
Showing 1826 items matching "architects - melbourne"
-
 Ringwood and District Historical Society
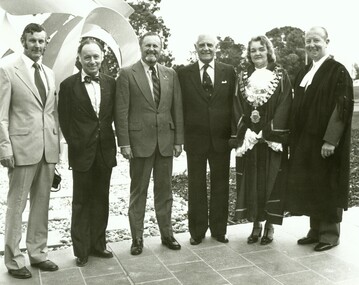
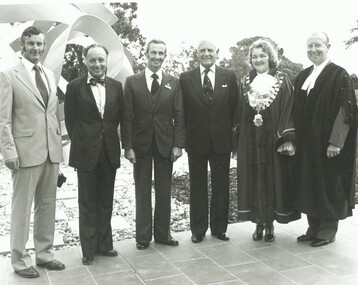
Photograph, Official opening of the Karralyka Centre, Mines Road, Ringwood on 19/4/1980 - L-R: A.C. Robertson (City Engineer), Harry Seidler (Architect), Cr Gerald Smart, Victorian Governor Sir Henry Winneke, Cr Pat Gotlib (Mayor), Arthur W Hall (Town Clerk), 19-Apr-80
... Ringwood and District Historical Society 125A Warrandyte Road Ringwood North melbourne Official opening of the Karralyka Centre - L-R A.C. Robertson (City Engineer), Harry Seidler (Architect), Cr Gerald Smart, Sir Henry Winneke, Cr Pat Gotlib (Mayor), Arthur W Hall (Town Clerk). ...Official opening of the Karralyka Centre - L-R A.C. Robertson (City Engineer), Harry Seidler (Architect), Cr Gerald Smart, Sir Henry Winneke, Cr Pat Gotlib (Mayor), Arthur W Hall (Town Clerk). +Additional Keywords: Robertson, Alan C. (City Engineer) / Seidler, Harry / Smart, Gerald (Cr) / Winneke, Sir Henry (Governor of the State of Victoria) / Gotlib, Pat (Cr) / Hall, Arthur W. (Town Clerk) -
 Ringwood and District Historical Society
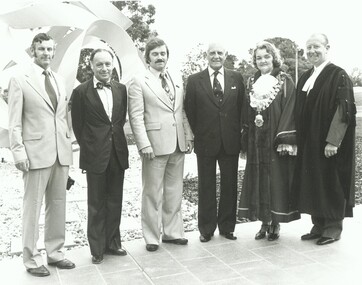
Photograph, Official opening of the Karralyka Centre, Mines Road, Ringwood on 19/4/1980 - L-R: A.C. Robertson (City Engineer), Harry Seidler (Architect), (name unknown), Victorian Governor Sir Henry Winneke, Cr Pat Gotlib (Mayor), Arthur W Hall (Town Clerk), 19-Apr-80
... Ringwood and District Historical Society 125A Warrandyte Road Ringwood North melbourne Official opening of the Karralyka Centre - L-R A.C. Robertson (City Engineer), Harry Seidler (Architect), (name unknown), Sir Henry Winneke, Cr Pat Gotlib (Mayor), Arthur W Hall (Town Clerk). ...Official opening of the Karralyka Centre - L-R A.C. Robertson (City Engineer), Harry Seidler (Architect), (name unknown), Sir Henry Winneke, Cr Pat Gotlib (Mayor), Arthur W Hall (Town Clerk). +Additional Keywords: Robertson, Alan C. (City Engineer) / Seidler, Harry / Winneke, Sir Henry (Governor of the State of Victoria) / Gotlib, Pat (Cr) / Hall, Arthur W. (Town Clerk) -
 Ringwood and District Historical Society
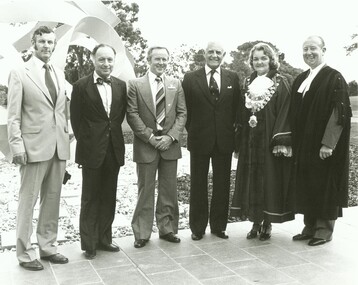
Photograph, Official opening of the Karralyka Centre, Mines Road, Ringwood on 19/4/1980 - L-R: A.C. Robertson (City Engineer), Harry Seidler (Architect), Cr Alan E Henderson, Victorian Governor Sir Henry Winneke, Cr Pat Gotlib (Mayor), Arthur W Hall (Town Clerk), 19-Apr-80
... Ringwood and District Historical Society 125A Warrandyte Road Ringwood North melbourne Official opening of the Karralyka Centre - L-R A.C. Robertson (City Engineer), Harry Seidler (Architect), Cr Alan E Henderson, Sir Henry Winneke, Cr Pat Gotlib (Mayor), Arthur W Hall (Town Clerk). ...Official opening of the Karralyka Centre - L-R A.C. Robertson (City Engineer), Harry Seidler (Architect), Cr Alan E Henderson, Sir Henry Winneke, Cr Pat Gotlib (Mayor), Arthur W Hall (Town Clerk). +Additional Keywords: Robertson, Alan C. (City Engineer) / Seidler, Harry / Henderson, Alan E. (Cr) / Winneke, Sir Henry (Governor of the State of Victoria) / Gotlib, Pat (Cr) / Hall, Arthur W. (Town Clerk) -
 Ringwood and District Historical Society
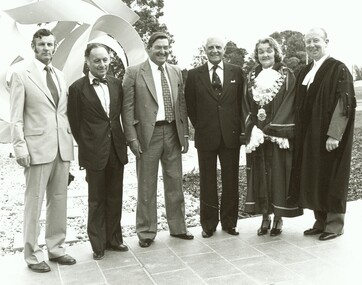
Photograph, Official opening of the Karralyka Centre, Mines Road, Ringwood on 19/4/1980 - L-R: A.C. Robertson (City Engineer), Harry Seidler (Architect), Cr Frank Corr, Victorian Governor Sir Henry Winneke, Cr Pat Gotlib (Mayor), Arthur W Hall (Town Clerk), 19-Apr-80
... Ringwood and District Historical Society 125A Warrandyte Road Ringwood North melbourne Official opening of the Karralyka Centre - L-R A.C. Robertson (City Engineer), Harry Seidler (Architect), Cr Frank Corr, Sir Henry Winneke, Cr Pat Gotlib (Mayor), Arthur W Hall (Town Clerk). ...Official opening of the Karralyka Centre - L-R A.C. Robertson (City Engineer), Harry Seidler (Architect), Cr Frank Corr, Sir Henry Winneke, Cr Pat Gotlib (Mayor), Arthur W Hall (Town Clerk). +Additional Keywords: Robertson, Alan C. (City Engineer) / Seidler, Harry / Corr, Frank (Cr) / Winneke, Sir Henry (Governor of the State of Victoria) / Gotlib, Pat (Cr) / Hall, Arthur W. (Town Clerk) -
 Ringwood and District Historical Society
Photograph, Official opening of the Karralyka Centre, Mines Road, Ringwood on 19/4/1980 - L-R: A.C. Robertson (City Engineer), Harry Seidler (Architect), Cr W.R. Wilkins, Victorian Governor Sir Henry Winneke, Cr Pat Gotlib (Mayor), Arthur W Hall (Town Clerk), 19-Apr-80
... Ringwood and District Historical Society 125A Warrandyte Road Ringwood North melbourne Official opening of the Karralyka Centre - L-R A.C. Robertson (City Engineer), Harry Seidler (Architect), Cr W.R. ...Official opening of the Karralyka Centre - L-R A.C. Robertson (City Engineer), Harry Seidler (Architect), Cr W.R. Wilkins, Sir Henry Winneke, Cr Pat Gotlib (Mayor), Arthur W Hall (Town Clerk). +Additional Keywords: Robertson, Alan C. (City Engineer) / Seidler, Harry / Wilkins, W.R. (Cr) / Winneke, Sir Henry (Governor of the State of Victoria) / Gotlib, Pat (Cr) / Hall, Arthur W. (Town Clerk) -
 Ringwood and District Historical Society
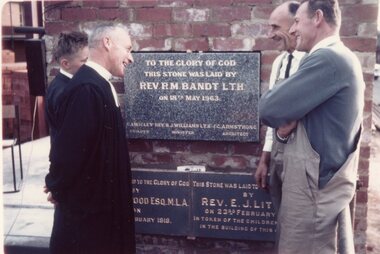
Photograph - Photographs, Ringwood Methodist Church, Station Street - Laying of Commemorative Plaques. 1963
... melbourne New Plaque: To the Glory of God. This stone was laid by Rev B.M. Bandt LTH on 18th May 1963. E.A.Wigley Builder; Rev H.J. Williams LTH, Minister. F.C.Armstrong Architect ...B&W and Colour photos of the mounting of the old and new Commemorative Plaques on the Methodist Church 1963. Present are ministers and workman (unidentified in the photos). These photographs are in the presentation album given to Vera Wigley in memory of her husband, builder Evan Wigley. See Registration Numbers 11002-00 to 11002-10 for the full set of photographs. New Plaque: To the Glory of God. This stone was laid by Rev B.M. Bandt LTH on 18th May 1963. E.A.Wigley Builder; Rev H.J. Williams LTH, Minister. F.C.Armstrong Architect 1918 Plaque on Left: This Stone was laid to the glory of God By E.W. Greenwood Esq. M.L.A. on 23rd February 1918 1918 Plaque on Right: This Stone was laid to the glory of God By Rev. E.J.Little on 23rd February 1918 In Token of the Children's part in the Building of this Church. -
 Ringwood and District Historical Society
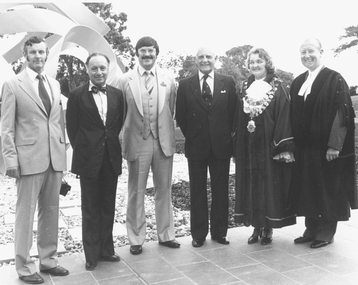
Photograph - (Multiple), Official opening of the Karralyka Centre, Mines Road, Ringwood on 19/4/1980 - Victorian Governor Sir Henry Winneke with Mayor, Councillors etc, 19-Apr-80
... Ringwood and District Historical Society 125A Warrandyte Road Ringwood North melbourne 19-4-1980: L to R: Cr Alan Robertson - City Engineer Harry Seidler - Architect ? ...Official opening of the Karralyka Centre19-4-1980: L to R: Cr Alan Robertson - City Engineer Harry Seidler - Architect ? Sir Henry Winneke Cr Pat Gotlib Alfred W. Hall (Town Clerk) -
 Ringwood and District Historical Society
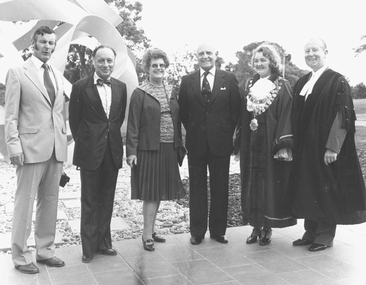
Photograph, Official opening of the Karralyka Centre, Mines Road, Ringwood on 19/4/1980 - Victorian Governor Sir Henry Winneke with Mayor, Councillors etc, 19-Apr-80
... Ringwood and District Historical Society 125A Warrandyte Road Ringwood North melbourne 19-4-1980: L to R: Cr Alan Robertson - City Engineer Harry Seidler - Architect ? ...Official opening of the Karralyka Centre19-4-1980: L to R: Cr Alan Robertson - City Engineer Harry Seidler - Architect ? Sir Henry Winneke Cr Pat Gotlib Alfred W. Hall (Town Clerk) -
 Flagstaff Hill Maritime Museum and Village
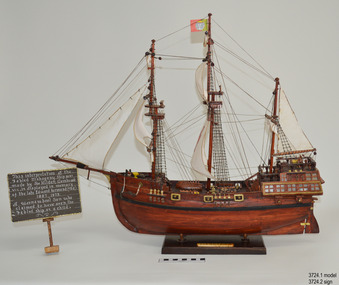
Craft - Ship Model, Portuguese Carvel, 1999
... The "mahogany" description can be traced to a letter from Port Fairy builder, architect and surveyor John Mason and published in the Melbourne Argus in 1876. ...The "mahogany" description can be traced to a letter from Port Fairy builder, architect and surveyor John Mason and published in the Melbourne Argus in 1876. ...The Mahogany Ship is today regarded as a legend and refers to an ancient wreck that is purported to lie beneath the sand beside Armstrong Bay, several kilometres west of Warrnambool, Its location is currently unknown. For well over a century the mystery of this ship has fascinated Australians because the existence of such a vessel could throw a different light on the earliest phases of exploration of eastern Australia by Europeans. The story is that in January 1836 a party of whalers from Port Fairy travelled to the mouth of the Hopkins River in search of seals. Their boat overturned and one man was drowned. The three survivors were walking the 30 kilometres back to Port Fairy along the coast when, about halfway along, they discovered the wrecked ship in the dunes. It is said that Captain John Mills, who was in charge of the whaling station at Port Fairy promptly visited the wreck with several of his men, including Hugh Donnelly. Donnelly who was the originator of that version of events is now regarded as unreliable. Local history researcher Joan Fawcett believes Donnelly could not have visited the wreck in 1836 because he did not arrive in Victoria until 1841. The "mahogany" description can be traced to a letter from Port Fairy builder, architect and surveyor John Mason and published in the Melbourne Argus in 1876. He said he had seen the hull in 1846 and it "had the appearance of either cedar or mahogany." In 1884 Argus journalist `The Vagabond' wrote that the hull was built of "Spanish mahogany" and six years later Mason wrote another letter saying it might not have been mahogany but red gum or ironbark from New South Wales. He was too late with this new description as the wrecks mahogany tag was here to stay all through the hull was not visible as it had disappeared beneath the shifting sands by 1880. A more reliable account was later presented by the former editor of the Warrnambool Examiner, historian Richard Osburne, who wrote about the wreck in his book History of Warrnambool (published 1887). In it the author remembers to have noticed a wreck in the hummocks between Belfast and Warrnambool, in 1847 or 1848; he stated it was much nearer Warrnambool than Belfast, now known as Port Fairy, going on to state “in fact, it was only two or three miles from the former place, to the west of the big hummock which was supposed to fill Warrnambool Bay with drift sand washed by the Merri River before the cutting was made.” Osburne followed up with a letter to the Port Fairy Gazette on June 25, 1876, during a period of heightened interest in the wreck, although he was unsure of the provenance of the ship he went on to state in his letter. “The old wreck was, in fact, miles away from the Port Fairy beach, and only about four miles from Warrnambool. In the years 1847 and 1848. I have often seen the wreck and I regret to say I do not believe she was a foreign ship at all.”The ship model is significant for its association with the Warrnambool story of what is now referred to as the Mahogany Ship, an ancient shipwreck. The model is significant as it is an interpretation of a Portuguese caravel and possibly associated with the early history and exploration of Southern Australia. The model is a fine example of a hand crafted ship made from plans, not from a kit. Some of the materials used for the model are significant to the Gembrook community in that the timber used is a portion from a 30-meter pine tree that fell onto and destroyed the 120-year-old Gembrook church building. The model is also a dedication to Edward Kermond, who grew up in Warrnambool and claimed to have seen the shipwreck in the dunes when he was a lad in the late 19th century. (See note section of this document for further information on the creator and donation of the subject item).Ship model, an interpretation of a mahogany Portuguese carvel vessel in a glass display case with wood frame and a description plaque. Model is made from dark stained wood. The three masted vessel is fully rigged, with a Portuguese-like flag on mast. Plaque is rectangular, free standing on a pedestal. The model was handmade by Joe Hilder (Senior) in 1999 from flooring obtained from the Gembrook Uniting Church in Victoria. Inscriptions, hand written, under base of case and on plaque.Under base, black felt tip pen “Ship & Case made From / Flooring from Gembrook uniting Church, Flattened in 1999 / By Large Pine Tree.” On plaque, white paint "This interpretation of the Fabled Mahogany Ship was made by Joe Hilder, Gembrook Vic. is displayed in the memory of the late Edward Kermond (Ted) 1887-1973, a Warrnambool son who claimed to have seen the original ship as a child." flagstaff hill, warrnambool, flagstaff hill maritime museum, shipwreck coast, flagstaff hill maritime village, great ocean road, ship model, mahogany ship, mahogany ship story, portuguese caravel, joe hilder, edward kermond, ted kermond, gembrook uniting church, gembrook storm 1999, port fairy whalers, belfast whalers -
 Flagstaff Hill Maritime Museum and Village
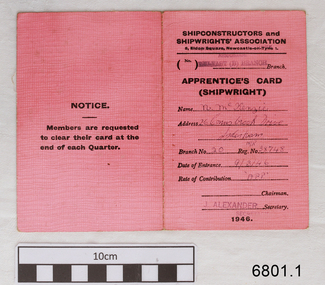
Financial record - Membership Card, Shipconstructors’ and Shipwrights’ Association, Shipconstructors' and Shipwrights' Association, 1946
... The Architects Union includes Naval Architects and Shipwrights and other trades that came under the same union. It seems likely that when he was in Melbourne, Norman worked as a Shipwright for H.B. ...The Architects Union includes Naval Architects and Shipwrights and other trades that came under the same union. It seems likely that when he was in Melbourne, Norman worked as a Shipwright for H.B. ...Several items once belonging to shipwright Norman McKenzie were donated to Flagstaff Hill Maritime Museum and Village. They relate to Norman’s apprenticeship and certification as a Shipwright in Belfast, his Union membership and his employment as a shipwright in Melbourne. One of the items, a union Rules Book inscribed with the name H.B. Thomas and dated 1902, had within its pages Norman’s Indenture of Apprenticeship, dated 1941, Norman Desmond McKenzie was born in Belfast in 1925 and lived at 10 Pansy Street Belfast, Northern Ireland. At the age of 16 years, he began a 5-year Shipwright’s apprenticeship with Harland & Wolff Limited, Shipbuilding & Engineering Works, Belfast. He was a member of the Ship Constructors’ and Shipwrights’ Association, Belfast (B) Branch 20. His Registration Number was 38748. He completed his apprenticeship on December 16th, 1946, aged 21 years, his address was 26 Connsbrook Drive, Sydenham, N. Belfast. In October 1949 Norman received Clearance from his Union as a financial member to move to another branch. He had completed his Apprenticeship on December 16th 1946. Two months later he migrated to Australia, arrived in Victoria and became a Financial Member of the Victorian branch of the Federated Shipwrights, Ship Constructors, Naval Architects, Ships’ Draughtsmen and Boat Builders’ Association of Australia, Victoria branch. One of Norman’s donated books is the Rules of the Shipwrights' Provident Union of the Port of London. It is inscribed on several pages with the name H.B. Thomas and includes the year 1902 and the address of 29 Brickwood Street, Gardenvale. This is a location in Victoria, Australia. The Victoria Government Gazette, February 1959, in the section “Removal from Registration on The Architects Registration Board of Victoria, during the year ended 31st December 1956” lists “Deceased – Thomas, H.B., 29 Brickwood Street, Gardenvale”. The Architects Union includes Naval Architects and Shipwrights and other trades that came under the same union. It seems likely that when he was in Melbourne, Norman worked as a Shipwright for H.B. Thomas and was given the Rules book by Thomas, perhaps as a reference book or maybe as a gift. Around that same time, December 1949, Norman met his wife-to-be, Daphne, in Melbourne. Daphne had migrated from London with her family and her father found work with the Melbourne Harbour Trust. They married in Melbourne in 1953 and their family grew to include five children. In 2003 Norman and Daphne moved to Warrnambool and then years later they celebrated their 60th wedding anniversary. Norman passed away on July 28th 2015 at Warrnambool’s South West Healthcare hospital.Norman McKenzie's Rules Book, Union Cards, Indenture of Apprenticeship, and other documents tell the story of a young Irish lad's work and qualifications to become a shipwright and his migration to Australia. The young man found a job and a wife who had also migrated, and they raised a family in Melbourne. He and his wife then retired to Warrnambool to enjoy their later years. The collection of documents relating to Norman McKenzie is significant for its connection with the shipping industry of the early 1900s, the migration of qualified tradesmen to Victoria, and their contribution to the development of Victoria. The collection also shows the role of the Union in the shipping industry. The documents link shipwright Norman McKenzie to the Shipwright's Union in London and in Australia, and to shipbuilder H B Thomas in Melbourne, most likely his employer.- Apprentice's Membership Card, Shipconstructors' and Shipwrights' Association; pink fabric covered card covers with white paper pages that record the member's contributions. for the year 1946 - enclosed within the Card is a printed and signed white paper Certificate of Shipwrights' Clearance Line, Shipconstructors' and Shipwrights' Association, Branch Transfer papers for N.McKenzie, 1st October 1949. ON THE CARD: Stamped "BELFAST (B) branch" "J ALEXANDER" Handwritten "N. McKenzie, 26 Connsbrook Drive, Sydenham," NIR", (Branch Nu.) "20", (Reg No.) "38748" "9/3/46", (Rate) "APP" ON CERTIFICATE: "(99) BELFAST B" "N McKenzie" "NIR" "38748" (Member No.) "221" "24" (years of age) (CLASS OF MEMBER" "Full Benefit" "!st October 1949" (Signature Of) "John Alexander"union card, apprentice shipwright, branch transfer papers, union membership, m mckenzie, 1946, flagstaff hill, warrnambool, maritime village, maritime museum, shipwreck coast, great ocean road, norman mckenzie, norman desmond mckenzie, belfast shipwright, shipwright's apprenticeship, harland & wolff limited, shipbuilding & engineering works, the ship constructors’ and shipwrights’ association, registered shipwright, victorian branch of the federated shipwrights, ship constructors, naval architects, ships’ draughtsmen and boat builders’ association of australia, victoria branch, shipwrights' provident union, h.b. thomas, architects registration board of victoria, naval architect, daphne, norman and daphne mckenzie, indenture of apprenticeship, 1941, 1949 -
 Flagstaff Hill Maritime Museum and Village
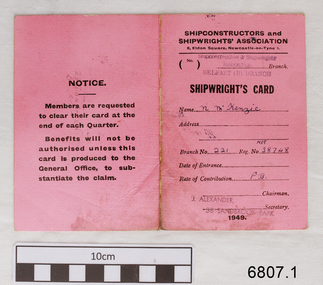
Financial record - Union Membership, Shipconstructiors’ and Shipwrights’ Association et al, From 1941 to 1950
... The Architects Union includes Naval Architects and Shipwrights and other related trades came under the same union. It seems likely that when he was in Melbourne, Norman worked as a Shipwright for H.B. ...The Architects Union includes Naval Architects and Shipwrights and other related trades came under the same union. It seems likely that when he was in Melbourne, Norman worked as a Shipwright for H.B. ...A number of items once belonging to shipwright Norman Desmond McKenzie were donated to Flagstaff Hill Maritime Museum and Village. They are related to Norman’s apprenticeship and certification as a Shipwright in Belfast, his Union membership and his employment as a shipwright in Melbourne. One of the items, a union Rules Book inscribed with the name H.B. Thomas and dated 1902, had within its pages Norman’s Indenture of Apprenticeship, dated 1941, Norman Desmond McKenzie was born in Belfast in 1925 and lived at 10 Pansy Street Belfast, Northern Ireland. At the age of 16 years, he began a 5-year Shipwright’s apprenticeship with Harland & Wolff Limited, Shipbuilding & Engineering Works, Belfast. He became a member of the Ship Constructors’ and Shipwrights’ Association, Belfast (B) Branch 20. His Registration Number was 38748. He completed his apprenticeship on December 16th, 1946, aged 21 years, his address was 26 Connsbrook Drive, Sydenham, N. Belfast. In October 1949 Norman received Clearance from his Union as a financial member to move to another branch. He completed his Apprenticeship on December 16th 1946. Two months later he migrated to Australia, and he arrived in Victoria, and he became a Financial Member of the Victorian branch of the Federated Shipwrights, Ship constructors, Naval Architects, Ships’ Draughtsmen and Boat Builders’ Association of Australia, Victoria branch. One of Norman’s donated books is the Rules of the Shipwrights' Provident Union of the Port of London. It is inscribed on several pages with the name H.B. Thomas and includes the year 1902 and the address of 29 Brickwood Street, Gardenvale. This is a location in Victoria, Australia. The Victoria Government Gazette, February 1959, in the section “Removal from Registration on The Architects Registration Board of Victoria, during the year ended 31st December 1956” lists “Deceased – Thomas, H.B., 29 Brickwood Street, Gardenvale”. The Architects Union includes Naval Architects and Shipwrights and other related trades came under the same union. It seems likely that when he was in Melbourne, Norman worked as a Shipwright for H.B. Thomas and was given the Rules book by Thomas, perhaps as a reference book or maybe as a gift. Around that same time, December 1949, Norman met his wife-to-be, Daphne, in Melbourne. Daphne had migrated from London with her family and her father found work with the Melbourne Harbour Trust. They married in Melbourne in 1953 and went on to have a family of five children. In 2003 Norman and Daphne moved to Warrnambool and then years later they celebrated their 60th wedding anniversary. Norman passed away on July 28th 2015 at Warrnambool’s South West Healthcare hospital.Norman McKenzie's Rules Book, Union Cards, Indenture of Apprenticeship, and other documents tell the story of a young Irish lad's work and qualifications to become a shipwright and his migration to Australia. The young man found a job and a wife who had also migrated, and they raised a family in Melbourne. He and his wife then retired to Warrnambool to enjoy their later years. The collection of documents relating to Norman McKenzie is significant for its connection with the shipping industry of the early 1900s, the migration of qualified tradesmen to Victoria, and their contribution to the development of Victoria. The collection also shows the role of the Union in the shipping industry. The documents link shipwright Norman McKenzie to the Shipwright's Union in London and in Australia, and to shipbuilder H B Thomas in Melbourne, most likely his employer.Documents owned by Norman Desmond McKenzie, Shipwright: (1) Shipwright's card with a pink cover and record of contributions for 1949 (2) Clearance Certificate from Victorian Branch of the Federated Shipwrights' Ship Constructors, Naval Architects, Ships' Draughtsmen and Boat Builders' Association of Australia, 14-12-1949,4-12-1949 (3) Contribution book with blue cover and stapled in pages with payment records for 1947 (4) Apprenticeship and Employment Reference, typed, from Harland & Wolff Ltd. Shipbuilding & Engineering Works, Belfast, dated 9-9-1949SHIPWRIGHT'S CARD - Printed: "SHIPWRIGHT'S CARD" "SHIPCONSTRUCTORS and SHIPWRIGHTS' ASSOCIATION" "8, Eldon Square, Newcastle-on-Tyne 1". "J ALEXANDER, SECRETARY", "38 Sandbrook Park" Stamped "BELFAST (B) BRANCH" . Handwritten "N McKenzie" "221" (Reg.) "38748" "PB" CLEARANCE CERTIFICATE: Printed "Federated Shipwrights', Ship Constructors', Naval Architects', Ships' Draftsmen and Boat Builders' Association of Australia" Handwritten "Dec 14 [19] 49", "Norman D McKenzie" ""Victorian [BranchH]" "'til Feb 1st 1950" CONTRIBUTION BOOK: Printed "BELFAST SHIPWRIGHT'S MUTUAL AID ASSOCIATION" "CONTRIBUTION BOOK" Stamped "Herbert Taylor" Handwritten "N McKenzie" "415" EMPLOYMENT REFERENCE: Printed "HARLAND & WOLFF Limited, Shipbuilding & Engineering Works, Belfast" Typed "9th September 1949" and "This is to certify that Norman D. MaKenzie, 26 Connstrook Drive, Belfast, served a five-year Apprenticeship with us as a Shipwright, completing this on the 16th December 1946. He continued in our employment, and is now leaving of his own accord. We would state that during the time Mr. McKenzie was with us, he was a good workman and steady timekeeper."flagstaff hill, warrnambool, maritime village, maritime museum, shipwreck coast, great ocean road, norman mckenzie, norman desmond mckenzie, belfast shipwright, shipwright's apprenticeship, harland & wolff limited, shipbuilding & engineering works, the ship constructors’ and shipwrights’ association, registered shipwright, victorian branch of the federated shipwrights, ship constructors, naval architects, ships’ draughtsmen and boat builders’ association of australia, victoria branch, shipwrights' provident union, h.b. thomas, architects registration board of victoria, naval architect, daphne, norman and daphne mckenzie, indenture of apprenticeship, 1941, 1946, 1947, 1949, 1953, union card, shipwright’s association card, n mckenzie, certificate of clearance -
 City of Moorabbin Historical Society (Operating the Box Cottage Museum)
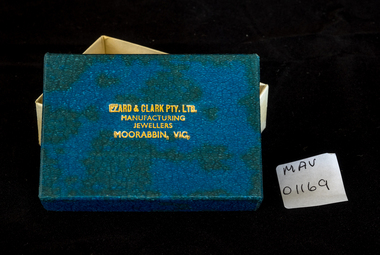
Office Equipment , box 'Ezard & Clark', Unrecorded Printer, c1950
... City of Moorabbin Historical Society (Operating the Box Cottage Museum) Joyce Park Jasper Road Ormond melbourne George Reed was a draftsman who lived in Bentleigh , City of Moorabbin in mid 20th C and his daughter Judy married Mr Clark c1950 After World War 2 the population in The City of Moorabbin increased rapidly and diverse businesses developed to serve the new settlers. jewellers, ezard & clark company moorabbin, early settlers, moorabbin shire, mechanics institute cheltenham, ormond choral society, postworld war 11 settlers,housing estates moorabbin 1950, bentleigh, ormond, moorabbin, cheltenham, drama societies, musical society cheltenham, clark judy, reed gladys, reed george, draftsman, architect, Top ; EZARD & CLARK PTY.LTD. ...George Reed was a draftsman who lived in Bentleigh , City of Moorabbin in mid 20th C and his daughter Judy married Mr Clark c1950 After World War 2 the population in The City of Moorabbin increased rapidly and diverse businesses developed to serve the new settlers.An empty blue coloured cardboard box engraved ' Ezard & Clark JewellersTop ; EZARD & CLARK PTY.LTD. /MANUFACTURING JEWELLERS / MOORABBIN, VICjewellers, ezard & clark company moorabbin, early settlers, moorabbin shire, mechanics institute cheltenham, ormond choral society, postworld war 11 settlers,housing estates moorabbin 1950, bentleigh, ormond, moorabbin, cheltenham, drama societies, musical society cheltenham, clark judy, reed gladys, reed george, draftsman, architect, -
 Glenelg Shire Council Cultural Collection
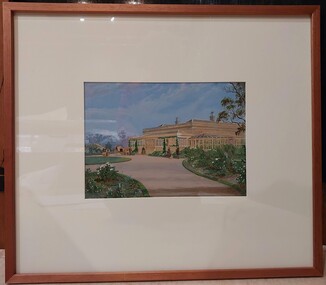
Painting, a) Johnston & Co. Hamilton b) Johnstone O'Shannessy, Melbourne, Burswood, late 1800s
... architect James Barrow. Edward Henty, a member of one of Australia's most remarkable colonial families and the founder of Portland, established the first permanent settlement in Victoria on 19th November 1834, and Burswood is testimony to his success as an early colonist. Henty lived in his mansion for 17 years in a semi-regal state. Burswood has been little altered since completion in 1853. A glasshouse conservatory to the side of the present enclosed verandah was demolished prior to 1895 and the slate roof replaced with iron. Johnstone, O’Shannessy & Co was a leading photographic studio located in Melbourne...architect James Barrow. Edward Henty, a member of one of Australia's most remarkable colonial families and the founder of Portland, established the first permanent settlement in Victoria on 19th November 1834, and Burswood is testimony to his success as an early colonist. Henty lived in his mansion for 17 years in a semi-regal state. Burswood has been little altered since completion in 1853. A glasshouse conservatory to the side of the present enclosed verandah was demolished prior to 1895 and the slate roof replaced with iron. Johnstone, O’Shannessy & Co was a leading photographic studio located in Melbourne ...From Victorian Heritage: The single storey mansion house with enclosed glass verandah, Burswood was built in 1853 on a site overlooking the Portland Bay for English born pioneer colonist Edward Henty. John Barrow of Adelaide was the architect for this exceptional Australian regency style residence which he designed as a central block of fine axed basalt ashlar and slate roof (now replaced) with flanking brick wings forming an enclosed rear courtyard. Burswood is the most important early mansion house in western Victoria, being an exceptional Australian regency design by distinguished colonial architect James Barrow. Edward Henty, a member of one of Australia's most remarkable colonial families and the founder of Portland, established the first permanent settlement in Victoria on 19th November 1834, and Burswood is testimony to his success as an early colonist. Henty lived in his mansion for 17 years in a semi-regal state. Burswood has been little altered since completion in 1853. A glasshouse conservatory to the side of the present enclosed verandah was demolished prior to 1895 and the slate roof replaced with iron. Johnstone, O’Shannessy & Co was a leading photographic studio located in Melbourne, Victoria, Australia. It was active from 1865 to 1905. Henry James Johnstone was also an artist and studied at Louis Buvelot's school and with Thomas Clark.Painting of a sandstone coloured building. A grand house with a driveway and well-kept gardens to the front. There is a horse and cart with a man standing to the side of it. There is a female figure exiting the building and another female and a man further along the driveway with a dog. The building has a glass conservatory attached to the side. The sky is blue with several fluffy clouds.Bottom right: Johnstone O'Shannessy & Co Melbourne (in white paint)homestead, henty, historic buildings, colonial, burswood house -
 Greensborough Historical Society
Folder, A.K. (Gus) Lines - A Collection of Articles, 1906o
... melbourne Details of some aspects of A K (Gus) Lines' life. Includes article by Eric Poulter, photograph of Albert and Ivy Lines as children (c1906), an obituary for Mr Lines, 2 articles from Australian Home Beautiful (1940 and 1943) discussing his work as an architect, and a newspaper article (c1940) of Mr Lines as Mayor of Heidelberg and his sister Ivy as Mayoress. ...Details of some aspects of A K (Gus) Lines' life. Includes article by Eric Poulter, photograph of Albert and Ivy Lines as children (c1906), an obituary for Mr Lines, 2 articles from Australian Home Beautiful (1940 and 1943) discussing his work as an architect, and a newspaper article (c1940) of Mr Lines as Mayor of Heidelberg and his sister Ivy as Mayoress.A K Lines was a local Heidelberg councillor & Mayor and prominent resident of Greensborough.Folder containing articles on A.K. LinesNilgreensborough, heidelberg council, architects, a k gus lines -
 Ringwood and District Historical Society
Plans - Building, Browning, George et al, Heathmont Pre-School architects plans. 1999, Feb-99
... Ringwood and District Historical Society 125A Warrandyte Road Ringwood North melbourne Photocopy of architects plans of Heathmont Pre-School Centre. ...Photocopy of architects plans of Heathmont Pre-School Centre. +Additional Keywords: Secomb, Frank, F.R.A.I.A. / Ritchie, Alan -
 Ringwood and District Historical Society
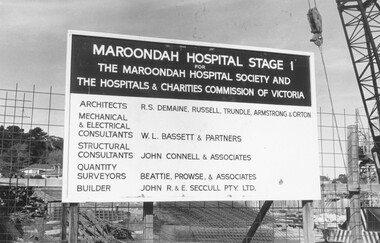
Photograph, Maroondah Hospital Stage 1 for the Maroondah Hosptial Society and the Hospitals & Charities Commission of Victoria construction site, 1973
... Ringwood and District Historical Society 125A Warrandyte Road Ringwood North melbourne Written on backing sheet, "1973". +Additional Keywords: Architects - R.S. ...+Additional Keywords: Architects - R.S. Demaine, Russell, Trundle, Armstrong & Orton / Mechanical & Electrical Consultants - W.L. Bassett & Partners / Structural Consultants - John Connell & Associates / Quantity Surveyors - Beattie, Prowse & Associates / Builder - John R. & E. Seccull Pty Ltd.Written on backing sheet, "1973". -
 Ringwood and District Historical Society
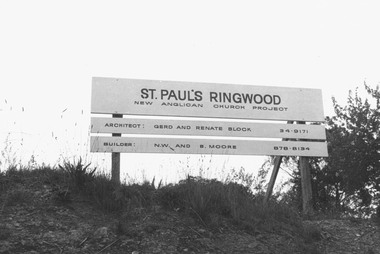
Photograph, New St Paul's Church of England Ringwood construction site. Project Sign. 1970
... Ringwood and District Historical Society 125A Warrandyte Road Ringwood North melbourne Project sign reads: "St.Paul's Ringwood. New Anglican Church project. Architect: Gerd and Renate Block. ...Black and white photographProject sign reads: "St.Paul's Ringwood. New Anglican Church project. Architect: Gerd and Renate Block. Builder: N.W. and B. Moore." -
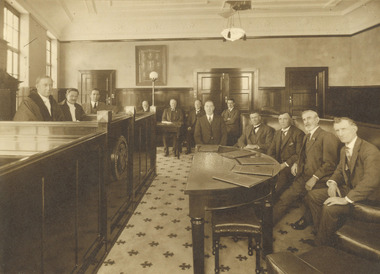 Ringwood and District Historical Society
Photograph, First meeting of Council in new Ringwood chambers, 1928
... Ringwood and District Historical Society 125A Warrandyte Road Ringwood North melbourne Written on back of folder: "First council meeting in new chambers, 1928. 1924 Foundation Council. Mayor Cr. A.T. Miles, Town Clerk, A.F.B. Long, Engineer, F.R. Lucas, Reporters MR. Gill and Mr. Ostrom, Rate collector, W.T. Jenkins, Architect ...2 photographs (1 sepia copy mounted in embossed brown cover folder, 1 black and white copy).Written on back of folder: "First council meeting in new chambers, 1928. 1924 Foundation Council. Mayor Cr. A.T. Miles, Town Clerk, A.F.B. Long, Engineer, F.R. Lucas, Reporters MR. Gill and Mr. Ostrom, Rate collector, W.T. Jenkins, Architect, A.C. Leith, Councillors, J.K. McCaskill, R. Wilkins, A. Blood, W. McKinlay, J.B. McAlpin. Medical officer, Dr. Langley (absent)." -
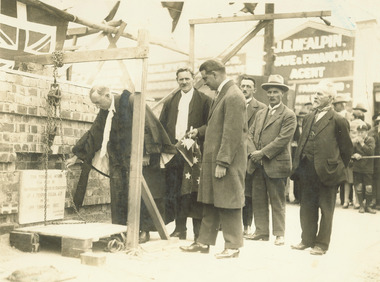 Ringwood and District Historical Society
Photograph, Mayor A.T. Miles laying foundation stone of the Ringwood town hall, 1927
... . & Melbourne St. Sept 1927. Town Clerk A.F.B. Long, Architect A.C. Leith, Builder J. .... & Melbourne St. Sept 1927. Town Clerk A.F.B. Long, Architect A.C. Leith, Builder J. ...Black and white photograph (2 copies, 1 mounted on cardboard backing).Typed below photograph: "Mayor A.T. Miles laying foundation stone of the town hall - Corner of Main Street and Melbourne Street 19.2.1927." Written on rear of cardboard backing: "Mayor A.T. Miles laying stone of town hall, C/r Main St. & Melbourne St. Sept 1927. Town Clerk A.F.B. Long, Architect A.C. Leith, Builder J. Roberts, Brick contractor J. Hayden from Lilydale." -
Ringwood and District Historical Society
Presentation Key in Box, John Scarborough and Partners Pty Ltd, Gold coloured metal key inscribed City of Ringwood Library with opening date, 2nd May 1970 on one side and on the other, John Scarborough and Partners Pty Ltd, Architects, 1970
... Ringwood and District Historical Society 125A Warrandyte Road Ringwood North melbourne The key to the Ringwood Library, opened 2nd May 1970 Front: City of Ringwood Library 2/7/70; Back: John Scarborough and Partners Pty Ltd, Architects 1. ...The key to the Ringwood Library, opened 2nd May 19701. Gold metal key with shield shaped head in black.; 2. Cardboard box, lid lined with cream silk and base with blue velvet. Front: City of Ringwood Library 2/7/70; Back: John Scarborough and Partners Pty Ltd, Architects -
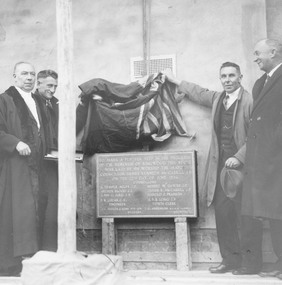 Ringwood and District Historical Society
Photograph, Unveiling Foundation Stone for Auditorium section of Ringwood Town Hall. 1936
... Ringwood and District Historical Society 125A Warrandyte Road Ringwood North melbourne Written on back of photograph: "Foundation stone unveiling by Mr Lucas(Engineer), Auditorium section of Town hall, 1936. From L to R- J.C.Taylor (Contractor), I.G.Anderson (Architect), A.F.B.Long(Town Clerk), J.K.McCaskell(Mayor), J.Walker (Foreman), F.R.Lucas (Engineer), A.T.Miles (Councillor), A.Blood (Councillor)." ...Black and white photographWritten on back of photograph: "Foundation stone unveiling by Mr Lucas(Engineer), Auditorium section of Town hall, 1936. From L to R- J.C.Taylor (Contractor), I.G.Anderson (Architect), A.F.B.Long(Town Clerk), J.K.McCaskell(Mayor), J.Walker (Foreman), F.R.Lucas (Engineer), A.T.Miles (Councillor), A.Blood (Councillor)." -
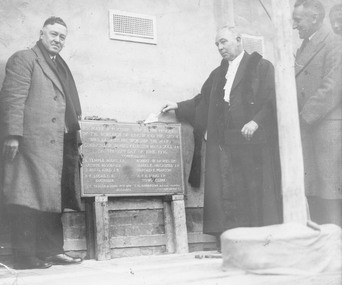 Ringwood and District Historical Society
Photograph, Laying Foundation Stone for Auditorium section of Ringwood Town Hall. 1936
... Ringwood and District Historical Society 125A Warrandyte Road Ringwood North melbourne Written on back of photograph: "Foundation Stone laying by Mayor McCaskill of Auditorian section of Town Hall. 27/6/1936. L to R- J. Taylor (Contractor), J.K. McCaskill (Mayor), I.C. Anderson (Architect ...Black and white photographWritten on back of photograph: "Foundation Stone laying by Mayor McCaskill of Auditorian section of Town Hall. 27/6/1936. L to R- J. Taylor (Contractor), J.K. McCaskill (Mayor), I.C. Anderson (Architect)." -
 Ringwood and District Historical Society
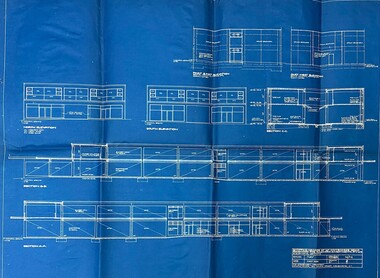
Document - Architect's Blue Print, 147 Whitehorse Road , Ringwood, Victoria - 1955
... Architect for the project was P.E. Jorgensen, Collins House, 360 Collins Street, Melbourne....melbourne Blue print for shopping arcade at 147 Whitehorse Road, Ringwood, for Ringwood Investments Pty. Ltd. Rubber stamped on back and signed off by Borough of Ringwood Building Surveyor 24/5/1955, "Approved subject to Building Regulations and Bye-Laws." Architect ...Blue print for shopping arcade at 147 Whitehorse Road, Ringwood, for Ringwood Investments Pty. Ltd. Rubber stamped on back and signed off by Borough of Ringwood Building Surveyor 24/5/1955, "Approved subject to Building Regulations and Bye-Laws." Architect for the project was P.E. Jorgensen, Collins House, 360 Collins Street, Melbourne. -
 Ringwood and District Historical Society
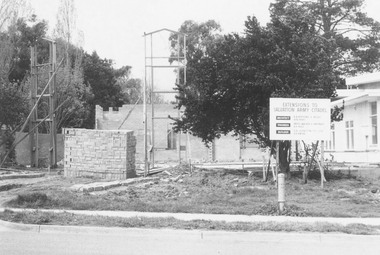
Photograph, Extensions to Salvation Army Citadel, Wantirna Road Ringwood.1974
... Ringwood and District Historical Society 125A Warrandyte Road Ringwood North melbourne Image shows the extensions under construction with a sign at front listing the names of the Architect, Engineer and Builder. ...Black and white photographImage shows the extensions under construction with a sign at front listing the names of the Architect, Engineer and Builder. -
Federation University Historical Collection
Booklet, GIAE Official Opening, 1976, 11/1976
... Melbourne. The campus site plan report prepared in 1970 by the Institute's campus planners, Yuncken Freeman Architects Pty Ltd, provided the conceptual base for the development of a new campus at Churchill. ...Melbourne. The campus site plan report prepared in 1970 by the Institute's campus planners, Yuncken Freeman Architects Pty Ltd, provided the conceptual base for the development of a new campus at Churchill. ...The Gippsland Institute of Advanced Education was established by an Order-in-Council in September 1968. On its establishment, the Institute assumed responsibility for the diploma coursed previously offered at Yallourn Technical College. In 1972 the Institute transferred part of its operations to the first of its permanent buildings on a large campus in rural surrounding near the township of Churchill, ten kilometres south of Morwell, and 160 kilometres east of Melbourne. The campus site plan report prepared in 1970 by the Institute's campus planners, Yuncken Freeman Architects Pty Ltd, provided the conceptual base for the development of a new campus at Churchill. All facilities were planned to converge on a central space; all having the ability to expand outwards. Central to the campus plan was the concept of an internal pedestrian street connecting all academic divisions to the central facilities. The first building was completed in 1972. The Administration Building, Visual Art & Maintenance Workshops, Multi-Purpose Building, and Student residences were designed by Yuncken Freeman Architects. The central Facilities Building (cafeteria and Union) were designed by Chancellor and Patrick, the Education Building and Applied Science Building is designed by Eggleston, McDonald and Secomb.Grey and yellow soft covered booklet prepared for the official opening of Gippsland Institute of Advanced Education.gippsland institute of advanced education, gippsland campus, churchill, m.w. hopper, c.h. ford, lindsay thompson, j.l. carrick, r.w. muncey -
 Federation University Historical Collection
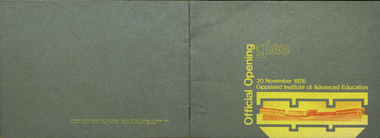
Booklet, Gippsland Printers, GIAE Official Opening, 1976, 1976
... Melbourne. The Gippsland Institute of Advanced Education was opened on 20 November 1976 by the Honourable Lindsay Thompson, Deputy Premier of Victoria and Minister of Education; and Senator J.L. Carrick, Minister for Education in the Commonwealth Government. gippsland institute of advanced education m.w. hopper c.h. ford lindsay thompson j.l. carrick r.w. muncey churchill yallourn morwell yallourn technical school yuncken freeman architects f.a. gray f.r. goddard j. milton-smith j.r. lawry b.r. groves c.p.a. hos c.w. tolley k.f. smith j. dowsley robert charles bigelow charles hartley ford daniel eric kent barbara lapin john charles mcgauran neville thompson john charles vinall leslie alfred galvin maxwell francis gray john alfred forster oram donald robert hannington john perrin kellaway john james robertson leslie lawrence shipp valerie lorraine willington leonard allan falk kwong chiu lee dow brenton robert groves glen william drover kenneth francis gibson maxwell wallace hopper teunis jan geerit korevaar j.j. robertson d.f. kretlow chancellor and patrick churchill campus Gippsland Campus Collection Silver and yellow soft covered booklet celebrating the opening of the Gippsland Institute of Advanced Education at Churchill, Victoria. ...The Gippsland Institute of Advanced Education was established by an Order-in-Council in September 1968. The Council of the Institute included members of the Gippsland community who are prominent in local government, industry, commerce, education and the professions, the Director of the Institute, and representatives of the academic staff, students, and graduates. On its establishment, the institute assumed responsibility for the diploma courses previously offered by the Yallourn Technical College which had commenced diploma teaching in 1929. Initially, all the Institute's teaching was conducted in the diploma building of the Yallourn Technical College. In 1972 the Institute transferred part of its operations to the first of its permanent buildings on a large campus in rural surrounds near the township of Churchill, ten kilometres south of Morwell and one hundred and sixty kilometres east of Melbourne. The Gippsland Institute of Advanced Education was opened on 20 November 1976 by the Honourable Lindsay Thompson, Deputy Premier of Victoria and Minister of Education; and Senator J.L. Carrick, Minister for Education in the Commonwealth Government. Silver and yellow soft covered booklet celebrating the opening of the Gippsland Institute of Advanced Education at Churchill, Victoria. An introduction is written by C.H. Ford, President of Council. The book was designed and produced by the design Centre, G.I.A.E. SChool of Visual Arts.gippsland institute of advanced education, m.w. hopper, c.h. ford, lindsay thompson, j.l. carrick, r.w. muncey, churchill, yallourn, morwell, yallourn technical school, yuncken freeman architects, f.a. gray, f.r. goddard, j. milton-smith, j.r. lawry, b.r. groves, c.p.a. hos, c.w. tolley, k.f. smith, j. dowsley, robert charles bigelow, charles hartley ford, daniel eric kent, barbara lapin, john charles mcgauran, neville thompson, john charles vinall, leslie alfred galvin, maxwell francis gray, john alfred forster oram, donald robert hannington, john perrin kellaway, john james robertson, leslie lawrence shipp, valerie lorraine willington, leonard allan falk, kwong chiu lee dow, brenton robert groves, glen william drover, kenneth francis gibson, maxwell wallace hopper, teunis jan geerit korevaar, j.j. robertson, d.f. kretlow, chancellor and patrick, churchill campus, gippsland campus collection -
 Federation University Historical Collection
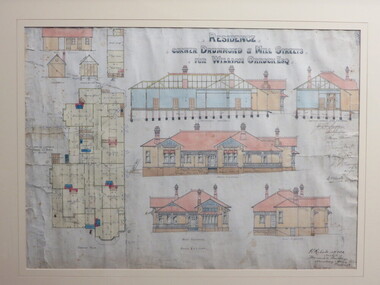
Plan - Architectural Plan, Architectural Drawing of 222 Drummond Street North, Ballarat, 1904, 1904
... architect who from 1900 to 1940 was responsible for innovative Edwardian and Art Deco style buildings in the district. In 1904 his office was at the Mercantile Building on the corner of Armstrong and Dana Streets, Ballarat. Perceval Selwyn Richards was born 21 July 1865 at Christchurch, New Zealand. He married Alice Emma Nicholson. Percy Richardson sailed to Melbourne...architect who from 1900 to 1940 was responsible for innovative Edwardian and Art Deco style buildings in the district. In 1904 his office was at the Mercantile Building on the corner of Armstrong and Dana Streets, Ballarat. Perceval Selwyn Richards was born 21 July 1865 at Christchurch, New Zealand. He married Alice Emma Nicholson. Percy Richardson sailed to Melbourne ...Perceval Selwyn Richards (ARVIA) was a Ballarat architect who from 1900 to 1940 was responsible for innovative Edwardian and Art Deco style buildings in the district. In 1904 his office was at the Mercantile Building on the corner of Armstrong and Dana Streets, Ballarat. Perceval Selwyn Richards was born 21 July 1865 at Christchurch, New Zealand. He married Alice Emma Nicholson. Percy Richardson sailed to Melbourne, Australia in 1887 to find employment in an architect’s office. On arrival in Ballarat started as an assistant in the architectural firm of William Brazenor, where he worked for six years before continuing with the business after Brazenor's death. He taught Architecture at the Ballarat School of Mines from 1918 to 1921. As well as his work from the Ballarat and District Anglican Diocese and the Ballarat and the Western Districts. Ballarat & Clarendon College is also one of his designs. Framed original architectural by Percival Richards of 222 Drummond Street North, Ballarat, on the corner of Mill Street.perceval richards, percy richards, architecture, ballarat, drummond street noirth, cappell, dobson, w.a. cappell, mary cappell, mary dobson, tom cappell, robert r.g. dobson, alexander edward, cant, n. wellington, william orrack -
 Narre Warren and District Family History Group
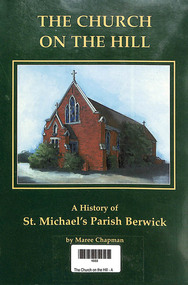
Book, Maree Chapman, The Church on the Hill - A history of St. Michael's Parish Berwick, 1996
... melbourne St Michael's Parish Berwick Berwick (Vic.) St Francis Xavier College Father John Gallagher The first church, built of weatherboard, was erected in 1870. It was originally part of the Brighton Parish. St. Michael's Parish was established in 1956, having previously been part of the parish of Dandenong. In 1956 it became part of the Diocese of Sale. The current Church was opened on 29 April 1984 and was blessed by the Bishop of Sale Eric D'Arcy. The Architect ...The first church, built of weatherboard, was erected in 1870. It was originally part of the Brighton Parish. St. Michael's Parish was established in 1956, having previously been part of the parish of Dandenong. In 1956 it became part of the Diocese of Sale. The current Church was opened on 29 April 1984 and was blessed by the Bishop of Sale Eric D'Arcy. The Architect was Smith and Tracey and the builder was C.D. Mason Constructions.non-fictionThe first church, built of weatherboard, was erected in 1870. It was originally part of the Brighton Parish. St. Michael's Parish was established in 1956, having previously been part of the parish of Dandenong. In 1956 it became part of the Diocese of Sale. The current Church was opened on 29 April 1984 and was blessed by the Bishop of Sale Eric D'Arcy. The Architect was Smith and Tracey and the builder was C.D. Mason Constructions.st michael's parish berwick, berwick (vic.), st francis xavier college, father john gallagher -
 Narre Warren and District Family History Group
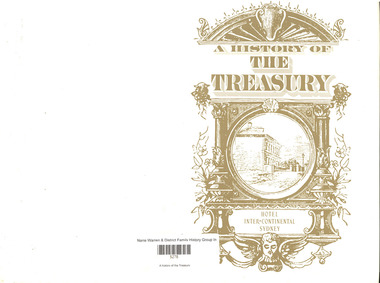
Book, Hotel Inter-Continental, A History of the Treasury: Hotel Inter-Continental, Sydney, 1986
... Narre Warren and District Family History Group 110 High Street Berwick melbourne Sydney's Historic Architecture The Mitchell Library Clive Lucas & Partners Architects National Library Canberra Bridge Street Macquarie Street Carruthers Ministry Phillip Street Tram Depot History of the Treasury Hotel Inter-Continental Sydney A History of the Treasury: Hotel Inter-Continental, Sydney Book Hotel Inter-Continental ...History of the Treasury Hotel Inter-Continental Sydneynon-fictionHistory of the Treasury Hotel Inter-Continental Sydneysydney's historic architecture, the mitchell library, clive lucas & partners, architects, national library canberra, bridge street, macquarie street, carruthers ministry, phillip street tram depot -
 Narre Warren and District Family History Group
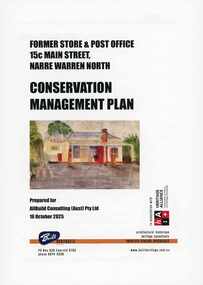
Book - Former store and Post office Main Street Narre Warren, AllBuild Consulting (Aust) Pty Ltd et al, Former Store & Post Office, Main Street Narre Warren North - Conservation Management Plan, 16 October 2025
... melbourne Store & Post Office Narre Warren North George Rae William Stanton John Hodgson Bulman J Edwin Newton & Sons George Hearse Harry Walter Ellis The former Store & Post Office, Narre Warren North was erected in 1880 by George Rae. The conservation plan tells the history of the site and it's owners up to 2023. Former Store & Post Office, Main Street Narre Warren North - Conservation Management Plan Book Former store and Post office Main Street Narre Warren AllBuild Consulting (Aust) Pty Ltd Simon Reeves, Built Heritage Pty Ltd David Wixted, Heritage Alliance, Conservation Architects and Heritage Consultants ...The former Store & Post Office, Narre Warren North was erected in 1880 by George Rae. The conservation plan tells the history of the site and it's owners up to 2023.non-fictionThe former Store & Post Office, Narre Warren North was erected in 1880 by George Rae. The conservation plan tells the history of the site and it's owners up to 2023.store & post office narre warren north, george rae, william stanton, john hodgson bulman, j edwin newton & sons, george hearse, harry walter ellis
