
Showing 3256 items matching "history house"
-
 Glen Eira Historical Society
Article - Long Street, 22, Elsternwick
... history of 22 Long Street, Elsternwick and the street in general. Both sides of the page have notes, but are more or less the same in content. (2) The second item is an advertisement, dated 02/03/2005, source unknown, for 22 Long Street, Elsternwick regarding the sale of the house. ...history of 22 Long Street, Elsternwick and the street in general. Both sides of the page have notes, but are more or less the same in content. (2) The second item is an advertisement, dated 02/03/2005, source unknown, for 22 Long Street, Elsternwick regarding the sale of the house. ...Two items in the file (1) Typewritten notes, dated 03/02/1988, written by Mrs Rosalind Landells and researched by Miss Hilary Bullock regarding the history of 22 Long Street, Elsternwick and the street in general. Both sides of the page have notes, but are more or less the same in content. (2) The second item is an advertisement, dated 02/03/2005, source unknown, for 22 Long Street, Elsternwick regarding the sale of the house. The architectural and other features are described a copy of a photograph is included.elsternwick, caulfield grammar, rogers mark, long street, ripponlea, landells rosalind, caulfield, sargood, bullock hilary, glenhuntly road, victorian style, architectural features, st george’s road, buxton, advertisements, land sales, auctions, land subdivisions, depression 1890s, property developers, real estate agents, real estate agencies, corner stores, businesspeople -
Glen Eira Historical Society
Document - Lovell House, Alma Road, 389 – 393
... A photocopy of a typed extract from the Caulfield Conservation Study dated January 1995 by Andrew Ward regarding the history and architectural features of Lovell House in 389 – 393 Alma Road, Caulfield. ...A photocopy of a typed extract from the Caulfield Conservation Study dated January 1995 by Andrew Ward regarding the history and architectural features of Lovell House in 389 – 393 Alma Road, Caulfield. ...A photocopy of a typed extract from the Caulfield Conservation Study dated January 1995 by Andrew Ward regarding the history and architectural features of Lovell House in 389 – 393 Alma Road, Caulfield. A poorly copied photo of the exterior of the house is included.alma road, bagatelle, small major, caulfield, caulfield north, myoora, bruford martha, atta vista, cannon. m., small.c.h., bella vista, o’neil. lloyd, bruford elizabeth, adamsdown, grice john, lovell house, gilbert edith, schools, italianate style, oram william, independent schools, victorian style, mansions, gawler & drummond, macdonald hector, architectural styles, church of england, girl’s grammar school -
Glen Eira Historical Society
Document - Lord Lodge, Booran Rd 30 – Andover (1899) Moidart (1910)
... A photocopy of a 4 page extract from the Caulfield Conservation Study of the house and stables at 30 Booran Rd, conducted January 1995 by Andrew Ward. This document details the history of the property, including its 3 names Andover (1899), Moidart (1910) and Lord Lodge and lists previous owners. ...A photocopy of a 4 page extract from the Caulfield Conservation Study of the house and stables at 30 Booran Rd, conducted January 1995 by Andrew Ward. This document details the history of the property, including its 3 names Andover (1899), Moidart (1910) and Lord Lodge and lists previous owners. ...A photocopy of a 4 page extract from the Caulfield Conservation Study of the house and stables at 30 Booran Rd, conducted January 1995 by Andrew Ward. This document details the history of the property, including its 3 names Andover (1899), Moidart (1910) and Lord Lodge and lists previous owners. It also describes in detail the architectural features of Lord Lodge. Three photocopies of photographs are included. The front view of the house, the external view of the stables and an internal view of the stables.leek john, merrill alfred, macdonald leslie, arthur john, robertson john, ward andrew, ingliston, sobar, havelock, proud, future, lord, andover, moidart, lord lodge, grace darling, caulfield east, booran rd, glen eura rd, neerim rd, caulfield racecourse reserve, victorian amateur turf club, historic buildings register, national estate register, caulfield cup, horses, stables, horse racing, racehorses, outbuildings, racehorse trainers, depression 1890s, brick houses, mansions, towers, verandahs, stained glass, italianate style, victorian style, architectural features, architectural styles -
Glen Eira Historical Society
Letter - Luton, Victoria Street, 4, Elsternwick
... house Luton, Victoria St. Elsternwick. Two documents one handwritten copies of the third, a typed overwritten copy of the original correspondence. One copy is a letter to Ms Tappin while the other correspondence details the history of Luton and its previous owners. ...house Luton, Victoria St. Elsternwick. Two documents one handwritten copies of the third, a typed overwritten copy of the original correspondence. One copy is a letter to Ms Tappin while the other correspondence details the history of Luton and its previous owners. ...Copies of the correspondence between Louise Tappin and Mrs Wallace Landells dated 17/10/1987 regarding information requested about the Edwardian Style house Luton, Victoria St. Elsternwick. Two documents one handwritten copies of the third, a typed overwritten copy of the original correspondence. One copy is a letter to Ms Tappin while the other correspondence details the history of Luton and its previous owners. The fourth document is a handwritten note of the research undertaken on Luton.luton, hopetoun gardens, landells rosalind, victoria st, victoria gardens, cummins deborah, elsternwick, parish of prahran, bullock hilary, glenhuntly rd, tappin louise, allee john, caulfield north, landells wallace (mrs), gourlay j, duncombe edward .t., duncombe eleanor a., carson william s., sarah c.r., noel jones real estate, masseurs, real estate agents, real estate agencies, parks and reserves, property developers, land subdivision, edwardian style, architectural styles houses -
Glen Eira Historical Society
Document - Merrimu, Dandenong Road, 1300, Murrumbeena
... A pamphlet detailing a brief history of Merrimu as a house and now a reception venue. ...A pamphlet detailing a brief history of Merrimu as a house and now a reception venue. ...A pamphlet detailing a brief history of Merrimu as a house and now a reception venue. The pamphlet also details the service provided for wedding receptions to be held at Merrimu as well as the menus and prices per person.dandenong road, poath road, murumbeena, merrimu, acacia room, ultonia, wilmoth jospeh alfred, wilmoth christian mary, wilmoth robin s, langford clement, victorian style, ships, weddings, menus, stairs, paintings, furnishings, architectural features, architectural styles, reception rooms, wilmoth ross -
Glen Eira Historical Society
Document - Merton Ville
... history on Merton Ville property its residents and possible reason and explanation for naming of Malakoff Street. Researched by Brighton Historical Society dated 11/4/1989. Merton Ville Malakoff Street Caulfield North Wilberforce James Sir Williams Henry Willis Frederick Simonson Sarah Mrs Hall Henry K McAlister Henry McAlister AL Mrs Bourke Michael Ahearne Maurice Watt AJ Manion AV Bullock Hilary Landells Rosalind House names Wicks One Document Merton Ville ...Carbon copy and handwritten notes correspondence offering brief history on Merton Ville property its residents and possible reason and explanation for naming of Malakoff Street. Researched by Brighton Historical Society dated 11/4/1989.merton ville, malakoff street, caulfield north, wilberforce james sir, williams henry, willis frederick, simonson sarah mrs, hall henry k, mcalister henry, mcalister al mrs, bourke michael, ahearne maurice, watt aj, manion av, bullock hilary, landells rosalind, house names, wicks one -
Glen Eira Historical Society
Document - Murray Street, 32, Elsternwick
... history, condition and description of 32 Murray Street from Andrew Ward's Caulfield Conservation Study dated September 1994. Bad Photocopy of photograph in document; built 1893. Doyles J W Mrs Murray Street Elsternwick Kooyong Road Foster Street Andrew Kerr and Co Kerr Andrew Kavanagh Henry Anderson William Anderson Marion Ward Andrew Australian Financial Agency and Guarantee Coy. Houses ...Photocopy of report on brief history, condition and description of 32 Murray Street from Andrew Ward's Caulfield Conservation Study dated September 1994. Bad Photocopy of photograph in document; built 1893.doyles j w mrs, murray street, elsternwick, kooyong road, foster street, andrew kerr and co, kerr andrew, kavanagh henry, anderson william, anderson marion, ward andrew, australian financial agency and guarantee coy., houses, italianate style, architectural features, residential development, builder -
Glen Eira Historical Society
Document - Nettalie
... Two photocopies of the October 1994 Caulfield Conservation Study by Andrew Ward of the house at 73 Balaclava Rd Caulfield named Nettalie by 1899. In the documents(s) Ward details the history of ownership and land values the architectural features and historical significance. ...Two photocopies of the October 1994 Caulfield Conservation Study by Andrew Ward of the house at 73 Balaclava Rd Caulfield named Nettalie by 1899. In the documents(s) Ward details the history of ownership and land values the architectural features and historical significance. ...Two photocopies of the October 1994 Caulfield Conservation Study by Andrew Ward of the house at 73 Balaclava Rd Caulfield named Nettalie by 1899. In the documents(s) Ward details the history of ownership and land values the architectural features and historical significance. A bibliography is included as well as a photograph of the front facade of Nettalie which like the study includes two copies but of varying sizes.ward andrew, forsyth william, forsyte william, noall william, grimwade frederick shepherd, desailly alfred, bryant bessie, bryant herbert, ware martha, cameron william, nettalie, balaclava road, orrong road, caulfield north, fosbery ave, netley, harleston, caulfield north, historic building register, national estate register, national trust register, melbourne grammar school, cast iron work, verandahs, victorian style, stained glass, architectural features, architectural styles, brick houses, stables, mansions, pharmacists, lawyers, doctors, flats, schools, bay windows, land values -
Glen Eira Historical Society
Article - Maysbury, Maysbury Avenue, 1, Elsterwick
... An article in Melbourne Bayside Weekly, October 20, 2010 by architect Neil Clerehan giving the history of Maysbury and describing some of its architectural features, also a description of the building and grounds subdivision into individual houses in the newly created Maysbury Avenue and the building into seven individual flats and subsequent addition of seven more apartments. ...An article in Melbourne Bayside Weekly, October 20, 2010 by architect Neil Clerehan giving the history of Maysbury and describing some of its architectural features, also a description of the building and grounds subdivision into individual houses in the newly created Maysbury Avenue and the building into seven individual flats and subsequent addition of seven more apartments. ...An article in Melbourne Bayside Weekly, October 20, 2010 by architect Neil Clerehan giving the history of Maysbury and describing some of its architectural features, also a description of the building and grounds subdivision into individual houses in the newly created Maysbury Avenue and the building into seven individual flats and subsequent addition of seven more apartments. Included in the article are three coloured photographs of one of the exterior of the building and two of individual rooms in apartment No.7. Also three real estate advertisements including three coloured photographs, one of interior of apartment and two external views of Maysbury dated 2009 and 2010.maysbury, elsternwick, maysbury avenue, south road, labassa, gatsby, burreel avenue, grimwade house, glenhuntly road, glenmayne, biggin and scott real estate, mansions, architectural features, flats, bedrooms, living rooms, kitchens, bathrooms, arches, ceilings, fireplaces, architects, land titles, gardens, sheds, victorian style, italianate style -
Glen Eira Historical Society
Document - Monkleigh, Gladstone Parade, 12, Elsternwick
... The document includes a brief history and a description of the house features. 2/Hand written research by Claire Barton taken from 'Trove' regarding former resident of 'Monkleigh' who went to World War One. 3/Printout dated 18/02/2014 from Roll of Honour - Charles Clifton Elliott with location of his name at theralian War Memorial....The document includes a brief history and a description of the house features. 2/Hand written research by Claire Barton taken from 'Trove' regarding former resident of 'Monkleigh' who went to World War One. 3/Printout dated 18/02/2014 from Roll of Honour - Charles Clifton Elliott with location of his name at theralian War Memorial. ...Three items aout this property:1/Copy of pages from Andrew Wards, Caulfield Conservation study document dated October, 1994. Gives a brief history of land owners and occupants of Monkleigh and copy of photo dated October, 1994. The document includes a brief history and a description of the house features. 2/Hand written research by Claire Barton taken from 'Trove' regarding former resident of 'Monkleigh' who went to World War One. 3/Printout dated 18/02/2014 from Roll of Honour - Charles Clifton Elliott with location of his name at theralian War Memorial.elsternwick, hume lucy, kooyong park estate, gladstone parade, gladstone road, carlingford street, ellis jabez, webster joseph, wimberley colin, vale chas., judge g.t., ward andrew, architectural styles, victorian style, architectural features, monkleigh, elliot charles clifton, elliott charles clifton, elliot e b mrs, elliott e b mrs, house names, station managers, world war 1914-1918 -
Glen Eira Historical Society
Document - Nithsdale
... The article also mentions that further additions to the house from 1860 to 1925 eventually upgraded the home to mansion status. The history lists all owner/tenants from 1858 to 1925. ...The article also mentions that further additions to the house from 1860 to 1925 eventually upgraded the home to mansion status. The history lists all owner/tenants from 1858 to 1925. ...One document about this property: 1/Photocopy of Caulfield Conservation Study by Andrew Ward dated August 1994 - gives architectural features of 133 Kambrook Road, and notes that original 1858 house is still visible. The article also mentions that further additions to the house from 1860 to 1925 eventually upgraded the home to mansion status. The history lists all owner/tenants from 1858 to 1925. Includes two poortly reproduced photos.kambrook road, 'nithsdale', house names, mansions, italianate style, architectural styles, crouch thomas, caulfield north, chambers j., glen eira road, stables, ironmongers, maxwell charles, ogilby james, bambra road, hobbys william, smith dudley, grazier, ward andrew, millers, brockhoff adolph -
 Glen Eira Historical Society
Document - Ontario Street, 25, Caulfield North
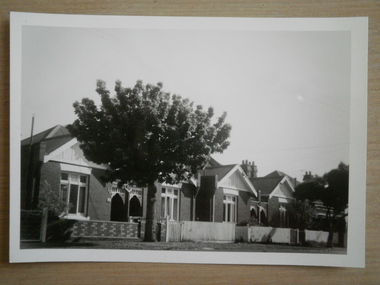
... house at 25 Ontario Street, North Caulfield. Includes handwritten notes, undated, written by Shirley Sheaham tracing the family history of Edward and Elsie Gilder who owned the house between 1936 and 1969, and the memories of the author as a child living in the house. ...house at 25 Ontario Street, North Caulfield. Includes handwritten notes, undated, written by Shirley Sheaham tracing the family history of Edward and Elsie Gilder who owned the house between 1936 and 1969, and the memories of the author as a child living in the house. ...Contains several documents regarding the house at 25 Ontario Street, North Caulfield. Includes handwritten notes, undated, written by Shirley Sheaham tracing the family history of Edward and Elsie Gilder who owned the house between 1936 and 1969, and the memories of the author as a child living in the house. Also includes a black and white photograph and two financial documents, account information and receipt, regarding the house.ontario street, caulfield north, gilder edward, gilder elsie elizabeth, sheaham shirley, barlow elsie elizabeth, barlow george frederick stanley, elizabeth ada, historic buildings, barlow george, gordon street, glenhuntly road, elsternwick, world war 1914-1918, adams and barlow, elizabeth street, glen eira road, james mrs., ripponlea, fourth victoria permanent building society, real estate agents, d. turner and co., moses david, lancaster ada, gilder shirley -
 Glen Eira Historical Society
Article - Chiselhurst
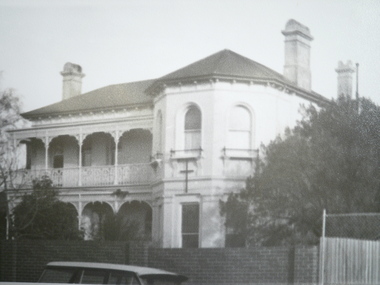
... The file also includes a one page handwritten, undated, unattributed research note containing a brief history of Chiselhurst. Mansions Chiselhurst Cromarty School houses Schools Primary schools Independent schools St Joseph’s Primary School Cromarty School for Girls Presentation Covent St Joseph’s Church Elsternwick Orrong Road Sandham Street Methodist Ladies College Convents Architectural features Cast iron work Fireplaces Stairs Verandahs Chimneys Balconies Architectural styles Victorian style Living John Day Annie Day Jeannie Day Louie Mangin Wendy Presentation sisters Nuns Principals Students Education Beecham Henry Sir Article Chiselhurst ...A newspaper article from the Port Phillip/ Caulfield Leader of 01/11/1999 about the renovation of Chiselhurst, located at 28 Sandham Street, Elsternwick, to be used as administrative offices for St Joseph’s Primary School. The article provides a brief history of Chiselhurst. The file also includes two undated, unattributed black and white photographs (90mm x 90mm; 90mm x 140mm) of the exterior of Chiselhurst. Also included is a one page printed undated, unattributed document with an exterior sketch (82mm x 111mm) and a brief history of Chiselhurst. The file also includes a one page handwritten, undated, unattributed research note containing a brief history of Chiselhurst.mansions, chiselhurst, cromarty, school houses, schools, primary schools, independent schools, st joseph’s primary school, cromarty school for girls, presentation covent, st joseph’s church, elsternwick, orrong road, sandham street, methodist ladies college, convents, architectural features, cast iron work, fireplaces, stairs, verandahs, chimneys, balconies, architectural styles, victorian style, living john, day annie, day jeannie, day louie, mangin wendy, presentation sisters, nuns, principals, students, education, beecham henry sir -
Glen Eira Historical Society
Document - Craigellachie
... A documentary and physical investigation into the history and development of Craigellachie, located at 2B Lynedoch Avenue, St Kilda East, by Debra Lewis. Includes an examination of the house’s condition as at 2002, photocopies of photographs and plans of the house illustrating key architectural features and changes to the house. ...A documentary and physical investigation into the history and development of Craigellachie, located at 2B Lynedoch Avenue, St Kilda East, by Debra Lewis. Includes an examination of the house’s condition as at 2002, photocopies of photographs and plans of the house illustrating key architectural features and changes to the house. ...A documentary and physical investigation into the history and development of Craigellachie, located at 2B Lynedoch Avenue, St Kilda East, by Debra Lewis. Includes an examination of the house’s condition as at 2002, photocopies of photographs and plans of the house illustrating key architectural features and changes to the house. Includes a handwritten letter dated 08/02/2002 from Debra Lewis regarding the donation of the copy of her research paper.craigellachie, lynedoch avenue, st kilda east, lewis debra, gill j, lyall w, young william, smith w sydney, pearson william, orrong road, inkerman street, caulfield, italianate style, architectural styles, sawers john, mcculloch david, crawford minnie, crawford robert, thomson emma, thomson percy, elliot sibley c, saint pearl, roche james, yorston james, griffiths william, francis newton, francis marie, cocks norman, heisler geraldine, freeman julie, freeman richard, cast iron work, stained glass, bibliography, plans, architectural drawings, architectural features -
Glen Eira Historical Society
Plan - Craigellachie
... The file also includes a one page black and white photocopy of an auction advertisement for Craigellachie which provides a brief overview of the renovations on Craigellachie conducted by the current owners, outlines architectural features of the house, and gives a brief history of Craigellachie. This is written by Maria Harris. ...The file also includes a one page black and white photocopy of an auction advertisement for Craigellachie which provides a brief overview of the renovations on Craigellachie conducted by the current owners, outlines architectural features of the house, and gives a brief history of Craigellachie. This is written by Maria Harris. ...A four page auction advertisement from Gary Peer Real Estate for the forthcoming auction of Craigellachie to be held 29/05/2011. The advertisement includes one coloured photograph of the exterior of the house (170mm x 200mm) and three coloured photographs (140mm x 200mm; 80mm x 100mm; 80mm x 100mm) of the interior of the house showing period features. It also includes a detailed plan (200mm x 150mm) of the house layout and garden. The file also includes a one page black and white photocopy of an auction advertisement for Craigellachie which provides a brief overview of the renovations on Craigellachie conducted by the current owners, outlines architectural features of the house, and gives a brief history of Craigellachie. This is written by Maria Harris. The advertisement includes two photographs (63mm x 58mm; 131mm x 142mm) of the interior of Craigellachie and two photographs (62mm x 83mm; 62mm x 57mm) of the interior of Craigellachie.craigellachie, lynedoch avenue, gary peer real estate, harris maria, st kilda east, estate agents, pearson william, orrong road, caulfield north, architectural styles, architectural features -
Glen Eira Historical Society
Letter - Crotonhurst
... A letter from Mrs M Ring to the Caulfield Historical Society, dated 14/03/1986, conveying gratitude for the information provided about the house Crotonhurst located at the corner of Hawthorn Road and Glen Eira Road, Caulfield North, and requesting information about the Langdon and Webb families and the property Lirrewa. Enclosed with the letter is a copy of a two page report on the Life of George Frederick Webb. The file also includes a seven page report conducted by Irene Victoria Anderson in 1982 on the history...A letter from Mrs M Ring to the Caulfield Historical Society, dated 14/03/1986, conveying gratitude for the information provided about the house Crotonhurst located at the corner of Hawthorn Road and Glen Eira Road, Caulfield North, and requesting information about the Langdon and Webb families and the property Lirrewa. Enclosed with the letter is a copy of a two page report on the Life of George Frederick Webb. The file also includes a seven page report conducted by Irene Victoria Anderson in 1982 on the history ...A letter from Mrs M Ring to the Caulfield Historical Society, dated 14/03/1986, conveying gratitude for the information provided about the house Crotonhurst located at the corner of Hawthorn Road and Glen Eira Road, Caulfield North, and requesting information about the Langdon and Webb families and the property Lirrewa. Enclosed with the letter is a copy of a two page report on the Life of George Frederick Webb. The file also includes a seven page report conducted by Irene Victoria Anderson in 1982 on the history of the Langdon and Webb families and the house Crotonhurst. Two earlier drafts of the same report are included and one of these has further handwritten notes.crotonhurst, rosecraddock, lirrewa, caulfield north, hawthorn road, langdon road, glen eira road, mitchell road, crotonhurst avenue, caulfield city hall, city of caulfield, polo ground, polo parade, neerim road, powderham road, walworth avenue, langdon family, webb family, rosecraddock family, webb george henry frederick, webb george henry webb justice, field matilda, agg sophia sarah, agg sophia sarah annie, webb sophie sarah annie, agg dottie, webb dottie, langdon william farrar, langdon willie, langdon bill, langdon h j mrs, langdon mrs, webb george edward, webb matilda elizabeth, webb isabella elizabeth, webb james hemming, murray peter r, wells john c, langdon marie, langdon clive, murdoch keith, egerton-warburton mr, yorston mr, yorston rita, langdon violet, langdon. philip, gillespie ray, lindsay joan, ring m, paterson mrs, coffey eileen, fitzsimmons eileen, ronald heather, william gluyas, maidment isobel, langdon rr, langdon charles, langdon r b, knox david, langdon dick, hart trevor, mclaughlin j, ballantyne r, webb matilda sarah, somers charles, mckenzie barbara, mcleod lexie, richards barbara, richards lexie, sims betty, anderson irene victoria, short hand writer, lawyers, phthisis, queen’s counsel, judge of the supreme court, court reporter, architectural features, world war 1914-1918, soldiers, point to point steeplechase, master of the hounds, organs, sculptor, statues, stained glass, crests and emblems, elsternwick congregational church, government shorthand writers’ department, eureka treason trials, swamp sand and heath, dickson and yorston, caulfield council, caulfield historical society, harrison ramsay, time without clocks, the hounds are running, melbourne hunt club, st mary’s church, geo. fincham and sons, city hall gallery, mansions -
Glen Eira Historical Society
Document - Downshire Road, 31, Elsternwick
... It includes a description of the architecture of the property, a brief history of the property and a statement of the property’s significance. The study includes a black and white photograph (100mm x 155mm) of the exterior of the house....It includes a description of the architecture of the property, a brief history of the property and a statement of the property’s significance. The study includes a black and white photograph (100mm x 155mm) of the exterior of the house. ...A two page photocopy of a report from the Caulfield Conservation Study on 31 Downshire Road, Elsternwick, by Andrew Ward, dated 10/1994. It includes a description of the architecture of the property, a brief history of the property and a statement of the property’s significance. The study includes a black and white photograph (100mm x 155mm) of the exterior of the house.ward andrew, caulfield conservation study, downshire road, elsternwick, architectural features, verandahs, edwardian style, architectural styles, rowsell percy, rowsell james, elly patrick, jackson thomas b, rowan street, gardenvale estate subdivision, federation style, caulfield -
Glen Eira Historical Society
Document - FAIRFIELD HALL, NORTH ROAD, 225, CAULFIELD SOUTH
... The document provides a brief history on Fairfield Hall, describes the surrounding area, provides details of buildings architectural features, and gives information about the house’s occupants and additional details about the occupants the Younger family....The document provides a brief history on Fairfield Hall, describes the surrounding area, provides details of buildings architectural features, and gives information about the house’s occupants and additional details about the occupants the Younger family. ...A two page document, dated 31/05/1981, from the Brighton Historical Society, written by Rosalind Landells, about Fairfield Hall. The document provides a brief history on Fairfield Hall, describes the surrounding area, provides details of buildings architectural features, and gives information about the house’s occupants and additional details about the occupants the Younger family.fairfield hall, north road, caulfield, caulfield south, elsternwick station, gardenvale station, lantana street, begonia street, magnolia street, younger family, younger alex, norris william, landells rosalind, leadlights, curwen frederick w, hawthorn black brick, architectural features, tuck pointing, tessellated tiles, verandah, towers, rudd e w, hurley, knight c p, manala, wall harry, warrein road, wall hounsell, younger a m, younger john, kenya, younger a m mrs, campbell h a mrs, campbell hugh, younger jeanne, gardenvale, younger avenue, younger’s avenue, fairfield grove -
Glen Eira Historical Society
Document - Edward Street, Elsternwick
... Three photocopied pages from Andrew Ward’s Caulfield Conservation Study in 1994 of a row of twelve single storey Victorian style terrace houses at 2-24 Edward Street, Elsternwick. Description and brief history of the development of the properties are provided. ...Three photocopied pages from Andrew Ward’s Caulfield Conservation Study in 1994 of a row of twelve single storey Victorian style terrace houses at 2-24 Edward Street, Elsternwick. Description and brief history of the development of the properties are provided. ...Three photocopied pages from Andrew Ward’s Caulfield Conservation Study in 1994 of a row of twelve single storey Victorian style terrace houses at 2-24 Edward Street, Elsternwick. Description and brief history of the development of the properties are provided. The study also includes a statement of the historical and architectural significance of the properties and a photograph (117mm x 154mm) of the exteriors of the houses.ward andrew, edward street, elsternwick, cockill harry, corkill harry, caulfield conservation study, county of bourke building society, terrace houses, morton street, shoobra road, prentice street, glen eira road, occupations, architectural styles, victorian style -
Glen Eira Historical Society
Document - Elizabeth Street, 10, Elsternwick
... The study includes an architectural description of the house, a brief history of ownership, a statement of the house’s significance and a black and white photograph (103mm x 154mm) of the exterior of the house....The study includes an architectural description of the house, a brief history of ownership, a statement of the house’s significance and a black and white photograph (103mm x 154mm) of the exterior of the house. ...A two page black and white copy of a Caulfield Conservation Study by Andrew Ward, dated 09/1994, on Kerrillean at 10 Elizabeth Street, Elsternwick. The study includes an architectural description of the house, a brief history of ownership, a statement of the house’s significance and a black and white photograph (103mm x 154mm) of the exterior of the house.elsternwick, elsternwick urban conservation area, elizabeth street, muirhead forbes, architectural features, rippon lea, staley andrew, bent thomas, historical buildings, sargood frederick sir, kerrillean, brick houses, ward andrew -
Glen Eira Historical Society
Document - Elizabeth Street, 22, Elsternwick
... house at 22 Elizabeth Street. The study includes an architectural description of the building, a brief history of ownership, a statement of significance and a black and white photograph (101mm x 154mm) of the exterior of the house....house at 22 Elizabeth Street. The study includes an architectural description of the building, a brief history of ownership, a statement of significance and a black and white photograph (101mm x 154mm) of the exterior of the house. ...A two page black and white copy of a Caulfield Conservation Study by Andrew Ward, dated 09/1994, on the house at 22 Elizabeth Street. The study includes an architectural description of the building, a brief history of ownership, a statement of significance and a black and white photograph (101mm x 154mm) of the exterior of the house.elizabeth street, elsternwick, historical buildings, victorian style, edwardian style, rippon lea, sargood frederick sir, bent thomas, elsternwick urban conservation area, stephens nettie, dickson william, architectural features, ward andrew -
Glen Eira Historical Society
Document - Elizabeth Street, 29, Elsternwick
... The study includes an architectural description of the house, a brief history of ownership, a statement of significance and a black and white photograph (100mm x 154mm) of the exterior of the house....The study includes an architectural description of the house, a brief history of ownership, a statement of significance and a black and white photograph (100mm x 154mm) of the exterior of the house. ...A two page copy of a Caulfield Conservation Study by Andrew Ward, dated 09/1994, on Tavistock at 29 Elizabeth Street, Elsternwick. The study includes an architectural description of the house, a brief history of ownership, a statement of significance and a black and white photograph (100mm x 154mm) of the exterior of the house.tavistock, elizabeth street, elsternwick, rippon lea estate, bent thomas, sargood frederick sir, good john, historic buildings, elsternwick urban conservation area, architectural features, king john, federation style, ward andrew, architectural styles, house names -
Glen Eira Historical Society
Document - Elizabeth Street, 30, Elsternwick, formerly Trengrove
... The study includes an architectural description of the house, a brief history of property ownership, a statement of significance and two black and white photographs (101 mm x 154mm) of the exterior of the house....The study includes an architectural description of the house, a brief history of property ownership, a statement of significance and two black and white photographs (101 mm x 154mm) of the exterior of the house. ...A three page copy of a Caulfield Conservation Study by Andrew Ward, date 09/1994, on the existing house and previous house built at 30 Elizabeth Street. The study includes an architectural description of the house, a brief history of property ownership, a statement of significance and two black and white photographs (101 mm x 154mm) of the exterior of the house.trengrove, elizabeth street, ripponlea estate, bent thomas, smith joseph, sargood frederick sir, art deco, architectural features, architectural styles, georgian revival style, house names -
Glen Eira Historical Society
Document - Elizabeth Street, 30, Elsternwick, formerly Trengrove
... A two page typed research report dated 23/11/1988 by the Brighton Historical Society regarding the history of the large land area acquired by Peter Davis "in Melbourne's very early days" including the block later used for the house building in 1938 at 30 Elizabeth Street, Elsternwick. ...A two page typed research report dated 23/11/1988 by the Brighton Historical Society regarding the history of the large land area acquired by Peter Davis "in Melbourne's very early days" including the block later used for the house building in 1938 at 30 Elizabeth Street, Elsternwick. ...A two page typed research report dated 23/11/1988 by the Brighton Historical Society regarding the history of the large land area acquired by Peter Davis "in Melbourne's very early days" including the block later used for the house building in 1938 at 30 Elizabeth Street, Elsternwick. The report includes a brief history of the suburb of Ripponlea and the occupancy of 30 Elizabeth Street from 1938 to 1974 by Stanley Hannan. The file also includes one page of handwritten working notes for the typed report.elsternwick, elizabeth street, historical buildings, davis peter, caulfield, davis street, sinclair street, sargood frederick sir, bent thomas, bent street, rippon lea, ripponlea, word war 1914-1918, depression 1890s, depression 1929-1939, hannan stanley, rippon, bent elizabeth, brighton historical society, bullock hilary, sargood frederick james, sargood frederick thomas -
Glen Eira Historical Society
Article - Elizabeth Street, 30, Elsternwick, formerly Trengrove
... The article includes a brief history of the existence of a 1908 property called "Trengrove", occupancy of the current house built for Mrs SJ Hannon after the demolition of "Trengrove" in 1937, mention of the Edna Walling-designed garden, a description of the property and the interior plan and three colour photographs (168mm x 121mm; 59mm x 78mm; 58mm x 73mm) taken by Maurice Grant-Drew....The article includes a brief history of the existence of a 1908 property called "Trengrove", occupancy of the current house built for Mrs SJ Hannon after the demolition of "Trengrove" in 1937, mention of the Edna Walling-designed garden, a description of the property and the interior plan and three colour photographs (168mm x 121mm; 59mm x 78mm; 58mm x 73mm) taken by Maurice Grant-Drew. ...A one page article from the Southern Cross newspaper, dated 09/12/1998, on page 12, for the auction of the mansion at 30 Elizabeth Street. The article includes a brief history of the existence of a 1908 property called "Trengrove", occupancy of the current house built for Mrs SJ Hannon after the demolition of "Trengrove" in 1937, mention of the Edna Walling-designed garden, a description of the property and the interior plan and three colour photographs (168mm x 121mm; 59mm x 78mm; 58mm x 73mm) taken by Maurice Grant-Drew.rippon lea estate, elizabeth street, elsternwick, sargood fredericl sir, bent thomas, hannon s j mrs, georgian revival style, gardens, architectural features, walling edna, flats, house names, talbot birner morley, trengrove, architectural styles, grant-drew maurice -
Glen Eira Historical Society
Document - Elizabeth Street, 32, Elsternwick
... The study includes an architectural description of the house, a brief history of ownership, a statement of significance and a black and white photograph (101mm x 154mm) of the exterior of the house....The study includes an architectural description of the house, a brief history of ownership, a statement of significance and a black and white photograph (101mm x 154mm) of the exterior of the house. ...A two page copy of a Caulfield Conservation Study, by Andrew Ward, dated 09/1994, on Delabarre at 32 Elizabeth Street, Elsternwick. The study includes an architectural description of the house, a brief history of ownership, a statement of significance and a black and white photograph (101mm x 154mm) of the exterior of the house.ward andrew, elizabeth street, elsternwick, federation style, bent street, bent thomas, rippon lea estate, sargood frederick sir, boldt hermine, delabarre, tootell charles, architectural features, house names, architectural styles -
Glen Eira Historical Society
Document - Elizabeth Street, 56, Elsternwick
... The report includes a brief history of the owners and occupancy of the house and of the area. ...The report includes a brief history of the owners and occupancy of the house and of the area. ...A one page typed research report on 56 Elizabeth Street, Elsternwick, dated 01/01/1989 and produced by the Brighton Historical Society. The report includes a brief history of the owners and occupancy of the house and of the area. The file also includes one page of undated, unattributed, handwritten working notes.elizabeth street, elsternwick, davis peter, davis street, sargood mr, ripponlea, bent thomas sir, bent street, gordon street, barlow george f s, brown george h c, collis-brown george, collis-brown mr, weickhardt e c, collis-brown l g, collis-brown laurie, burke v j, bullock hilary, landells rosalind, brighton historical society -
Glen Eira Historical Society
Article - Ercildoune
... A one page photocopy of an article by Geulah Solomon from the book Caulfield’s Heritage, Volume 1, about the house Ercildoune at 576 Inkerman Road. The article notes the history of the home, its owners, and provides a brief description of the property’s architectural features. ...A one page photocopy of an article by Geulah Solomon from the book Caulfield’s Heritage, Volume 1, about the house Ercildoune at 576 Inkerman Road. The article notes the history of the home, its owners, and provides a brief description of the property’s architectural features. ...A one page photocopy of an article by Geulah Solomon from the book Caulfield’s Heritage, Volume 1, about the house Ercildoune at 576 Inkerman Road. The article notes the history of the home, its owners, and provides a brief description of the property’s architectural features. The file also includes one page of unattributed, undated handwritten notes and one page of unattributed, undated, typed notes mentioning Ercildoune.ercildoune, inkerman road, wilson samuel sir, orrong road, orrong crescent, knox arthur, ercildoune street, caulfield, caulfield north, solomon geulah, architectural features, towers, windows, residential development -
Glen Eira Historical Society
Document - Eversley, Gladstone Parade, 36, Elsternwick
... A two page photocopy from the Caulfield Conservation Study by Andrew Ward on the house Eversley at 36 Gladstone Parade. The study includes a brief description of the building, building history, a statement of significance and a black and white photograph (100mm x 155mm) of the exterior of the house. ...A two page photocopy from the Caulfield Conservation Study by Andrew Ward on the house Eversley at 36 Gladstone Parade. The study includes a brief description of the building, building history, a statement of significance and a black and white photograph (100mm x 155mm) of the exterior of the house. ...A two page photocopy from the Caulfield Conservation Study by Andrew Ward on the house Eversley at 36 Gladstone Parade. The study includes a brief description of the building, building history, a statement of significance and a black and white photograph (100mm x 155mm) of the exterior of the house. The file also includes a poor quality black and white photograph (88mm x 88mm) of the exterior of the house.architectural features, gladstone parade, nulmore, brampton, eversley, kooyong park estate, clarence street, jackson b thomas, architect, shoobra road, dalrymple william, barbeta augustine, langwill p, ainslie james, henriques frederick, hume c, jackson thomas b, ward andrew -
Glen Eira Historical Society
Document - Fairfield Hall, North Road, 225, Caulfield South
... The article provides a brief history of the building, architectural features, and details on the Younger family with regard to a forthcoming auction of the property to be held 04/06/1981. The article includes a black and white photograph (125mm x 185mm) of the exterior of the house....The article provides a brief history of the building, architectural features, and details on the Younger family with regard to a forthcoming auction of the property to be held 04/06/1981. The article includes a black and white photograph (125mm x 185mm) of the exterior of the house. ...A one page newspaper article, source and date unknown, written by John Lethlean, about Fairfield Hall. The article provides a brief history of the building, architectural features, and details on the Younger family with regard to a forthcoming auction of the property to be held 04/06/1981. The article includes a black and white photograph (125mm x 185mm) of the exterior of the house.younger alec, north road, caulfield, caulfield south, mansions, victorian style, towers, fairfield hall, architectural features, stained glass, slate tiles, wrought iron work, hodges robert, lethlean john, leonard joel, younger estate
