
Showing 7332 items matching " a. smith"
-
 Dandenong & District Historical Society
Document - William A Smith Lace Factory, Articles Concerning William A Smith Lace Factory
... William A Smith Lace Factory...Articles Concerning William A Smith Lace Factory...William A Smith Lace Factory, Newspaper Article, History...Articles concerning William A Smith Lace Factory...William A Smith Lace Factory, Newspaper Article, History Articles concerning William A Smith Lace Factory Articles Concerning William A Smith Lace Factory Document William A Smith Lace Factory ...William A Smith Lace Factory, Newspaper Article, History -
Dandenong & District Historical Society
Document - William A Smith Lace Factory, Articles Concerning William A Smith Lace Factory
... William A Smith Lace Factory...Articles Concerning William A Smith Lace Factory...William A Smith Lace Factory - Pics, Newspaper Article, History...Articles concerning William A Smith Lace Factory...William A Smith Lace Factory - Pics, Newspaper Article, History Articles concerning William A Smith Lace Factory Articles Concerning William A Smith Lace Factory Document William A Smith Lace Factory ...William A Smith Lace Factory - Pics, Newspaper Article, History -
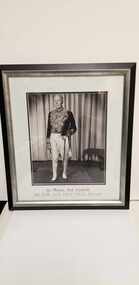 Royal Australasian College of Surgeons Museum and Archives
Photograph - Photoportrait of Sir T Dunhill by J A R Smith, J A R Smith, Sir T Dunhill
... Photoportrait of Sir T Dunhill by J A R Smith...... J A R Smith...Photoportrait of Sir T Dunhill by J A R Smith...J A R Smith...Sir T Dunhill J A R Smith Photoportrait of Sir T Dunhill by J A R Smith Sir T Dunhill Photograph Photoportrait of Sir T Dunhill by J A R Smith J A R Smith ...Photoportrait of Sir T Dunhill by J A R Smithsir t dunhill, j a r smith -
Moorabbin Air Museum
Document (item) - CAC Collection - T.F.F And A.I.P - Problem Or Opportunity By Peter. A Smith Hawker De Havilland
... CAC Collection - T.F.F And A.I.P - Problem Or Opportunity By Peter. A Smith Hawker De Havilland...CAC Collection - T.F.F And A.I.P - Problem Or Opportunity By Peter. A Smith Hawker De Havilland...A Smith Hawker De Havilland ... -
Federation University Historical Collection
Letter, Letter from George A. Smith to School of Mines Ballarat
... Letter from George A. Smith to School of Mines Ballarat ......George A. Smith...Handwritten letter regarding tthe price of Barium from George A. Smith to Ballarat School of Mines ...Smith to School of Mines Ballarat Letter ...Ballarat School of Mines is a Predecessor of Federation UniversityHandwritten letter regarding tthe price of Barium from George A. Smith to Ballarat School of Mines ballarat school of mines, george a. smith, hammond island, barium -
Port Melbourne Historical & Preservation Society
Document - History, J Kitchen & Sons, Reg A Smith, Apr 1978
... ...Reg A Smith...Reg A Smith...Document History, J Kitchen & Sons Reg A Smith ...Donated to PMHPS in February 2013 by Pentel/Symex Holdings, originally John Kitchen and Sons, after the sale of the Woodruff St Port Melbourne site. Arranged by Christine Wainwright, an employee of Symex of many years, who had been involved in the setting up their museum collection. Also Mary Kanellos, Symex.A4 typed pages titled "Candles, soap, apples, milk, cream, butter, butterine, marjarine and margarine from the House of Kitchen". History of J Kitchen and Sons in Melbourne.industry - manufacturing, business and traders - soaps/candles, unilever australia (holdings) ltd, j kitchen & sons pty ltd, reg a smith -
Port Melbourne Historical & Preservation Society
Document, Reg A Smith, The House of Kitchen, 1950s
... ...reg a smith...Reg A Smith...Handwritten pages from "26ZZA" The House of Kitchen Document Reg A Smith ...Handwritten history of J Kitchen & Sons Pty Ltd. .01- Pale green cover with white sticky label. Handwritten pages from "1 to 26ZZ" .02 Pale green cover with white sticky label. Handwritten pages from "26ZZA".01 - Part 1 of handwritten draft .02 - Part 2 of handwritten draftindustry, manufacturing, j kitchen & sons pty ltd, reg a smith, john kitchen, joseph kitchen -
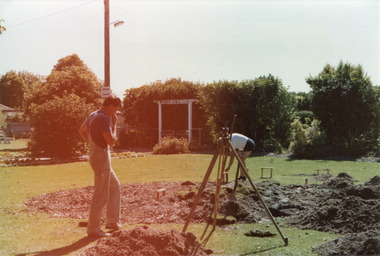 City of Moorabbin Historical Society (Operating the Box Cottage Museum)
Photograph, colour 'Reconstruction Site' Feb. 1984, February 1st 1984
... 2 x colour photographs of work beginning on the reconstruction of Box Cottage in Joyce Park February 1984 and 1 business card of the Builders, Moody & Smith...Photographs Back : a) 1-2-84 / Box Cottage / Mr Moody & Mr Smith ; b) 1st Day 1st Feb 1984 / Box Cottage Card Front : Centre ; Moody & Smith / BUILDERS / Left ; 8 Worthing Rd / HIGHETT 3190 / MELBOURNE / TEL 95-1463 / BUS. & PRIVATE Right ; 7 North Ct...Mrs H Deam & Mr A Smith...Mrs H. Deam and Mr A. Smith, CMHS members, took these photographs to record the progress of the 'Reconstruction' from February 1984 to November 1984. ...The original small, pioneer cottage was built in the late 1840s to early1850s, by an unknown pioneer. It was located on part of a 30 Acre allotment that was originally part of Dendy’s Special Survey granted in 1841. The doors and window sashes, (made of red deal joinery timber), as well as the brass locks and fittings, are from the original cottage, and were imported from England. The fire-place bricks are from the original cottage, and are sun-dried, (not kiln fired), and are hand-made. Convict marks can be seen on two bricks. There is a small display of external cladding shingles from the original pioneer cottage. These shingles were hand-split, and most likely made from locally collected timber The nails included in this display were used to fasten the shingles on the original cottage, and are also hand-made. The cottage was occupied by William Box and family from 1865 until 1914 when it was sold to William Reitman who resided there until 1950. The enamel nameplate, “Colonial”, on the wall of the cottage, was the name chosen for the original pioneer cottage by Mr William Reitman, when he purchased the property in around 1915, for 1200 Pounds approximately. In 1974 Mr Lewis, a timber specialist, found the dilapidated building on property he had recently purchased in Jasper Rd and suggested it be reconstructed and relocated. Moorabbin Council agreed and the cottage was rebuilt just about 250 metres from its original site. The cost of the rebuild was met by 'Victoria's 150th Committee, plus a small grant from the City of Moorabbin, and Mr Laurie Lewis donated much of the timber for the reconstruction. The re-constructed cottage plan has followed faithfully the original dimensions, and plan of the original pioneer cottage, and as many original items from that cottage’s long occupation have been incorporated. The photographs in Album 1 record the progress of the reconstruction from February 1984 to the First Public Open Day November 18th 1984These 2 photographs show the Builders Mr Moody & Mr Smith preparing the site in Joyce Park at the commencement of the 'Reconstruction in February 1984. Mrs H. Deam and Mr A. Smith, CMHS members, took these photographs to record the progress of the 'Reconstruction' from February 1984 to November 1984. Although 'Box Cottage' is a re-construction, it is an unique museum that, being located in the midst of a modern community in Ormond Victoria, can educate and demonstrate many aspects of the early settler’s way of life in Victoria. As such, it is an invaluable resource for students and all kinds of visitors. The Business card of the Builders is now 30years old2 x colour photographs of work beginning on the reconstruction of Box Cottage in Joyce Park February 1984 and 1 business card of the Builders, Moody & SmithPhotographs Back : a) 1-2-84 / Box Cottage / Mr Moody & Mr Smith ; b) 1st Day 1st Feb 1984 / Box Cottage Card Front : Centre ; Moody & Smith / BUILDERS / Left ; 8 Worthing Rd / HIGHETT 3190 / MELBOURNE / TEL 95-1463 / BUS. & PRIVATE Right ; 7 North Ct. / HIGHETT 3190 / MELBOURNE / TEL 95-5310 / BUS. & PRIVATEbrighton, moorabbin, cottages, pioneers, ormond, colonial, mckinnon, dendy henry, box william, box elizabeth, reitman william, convicts lewis timber co. ltd., deam h, museums, box alonzo -
![Book - Novel, Lytton, Lord [Edward George Earle Lytton Bulwer-Lytton] [=Baron Lytton, Lord Lytton] et al, My novel : or varieties in English life ; illustrated by A. T. Smith, [n.d.] [First published early 1850s. This Collins edition 1900?]](/media/collectors/641920217f0478323d8a47a8/items/6a34a1499d53bf8ea1bccdbe/item-media/6a47577d663c775f9fda9088/item-fit-380x285.jpg?cb=6) Linton Mechanics Institute and Free Library Collection
Linton Mechanics Institute and Free Library CollectionBook - Novel, Lytton, Lord [Edward George Earle Lytton Bulwer-Lytton] [=Baron Lytton, Lord Lytton] et al, My novel : or varieties in English life ; illustrated by A. T. Smith, [n.d.] [First published early 1850s. This Collins edition 1900?]
... My novel : or varieties in English life ; illustrated by A. T. Smith......Smith, A. T....My novel : or varieties in English life ; illustrated by A. T. Smith Book Novel Lytton, Lord [Edward George Earle Lytton Bulwer-Lytton] [=Baron Lytton, Lord Lytton] Smith, A. ...A commentary on English social life in the mid nineteenth century. The protagonist 'Pisistratus Caxton' is a writer navigating 19th-century English class, ambition, and rural society.1110 p. : ill. (black & white plates). Plain red cover, gold decoration on spine. Title and author's name in gold on spine.fictionA commentary on English social life in the mid nineteenth century. The protagonist 'Pisistratus Caxton' is a writer navigating 19th-century English class, ambition, and rural society.fiction, english literature, lord lytton -
City of Moorabbin Historical Society (Operating the Box Cottage Museum)
Photograph, colour 1984 Box Cottage dismantled, 1984
... brighton, moorabbin, cottages, pioneers, ormond, colonial, mckinnon, dendy henry, box william, box elizabeth, reitman william, convicts lewis timber co. ltd., deam h, museums, box alonzo, smith a,...Mrs H Deam & Mr A Smith...Mrs H Deam and Mr A. Smith, CMHS members, photographed the progress of the 'Reconstruction' from February 1984 to November 1984. ...The original small, pioneer cottage was built in the late 1840s to early1850s, by an unknown pioneer. It was located on part of a 30 Acre allotment that was originally part of Dendy’s Special Survey granted in 1841. The doors and window sashes, (made of red deal joinery timber), as well as the brass locks and fittings, are from the original cottage, and were imported from England. The fire-place bricks are from the original cottage, and are sun-dried, (not kiln fired), and are hand-made. Convict marks can be seen on two bricks. There is a small display of external cladding shingles from the original pioneer cottage. These shingles were hand-split, and most likely made from locally collected timber The nails included in this display were used to fasten the shingles on the original cottage, and are also hand-made. The cottage was occupied by William Box and family from 1865 until 1914 when it was sold to William Reitman who resided there until 1950. The enamel nameplate, “Colonial”, on the wall of the cottage, was the name chosen for the original pioneer cottage by Mr William Reitman, when he purchased the property in around 1915, for 1200 Pounds approximately. In 1974 Mr Lewis, a timber specialist, found the dilapidated building on property he had recently purchased in Jasper Rd and suggested it be reconstructed and relocated. Moorabbin Council agreed and the cottage was rebuilt just about 250 metres from its original site. The cost of the rebuild was met by 'Victoria's 150th Committee, plus a small grant from the City of Moorabbin, and Mr Laurie Lewis donated much of the timber for the reconstruction. The re-constructed cottage plan has followed faithfully the original dimensions, and plan of the original pioneer cottage, and as many original items from that cottage’s long occupation have been incorporated. The photographs in Album 1 record the progress of the reconstruction from February 1984 to the First Public Open Day November 18th 1984These 3 photographs show the 'Box Cottage' dismantled in the Lewis Timber Co Ltd property at the commencement of the 'Reconstruction in February 1984. Mrs H Deam and Mr A. Smith, CMHS members, photographed the progress of the 'Reconstruction' from February 1984 to November 1984. Although 'Box Cottage' is a re-construction, it is an unique museum that, being located in the midst of a modern community in Ormond Victoria, can educate and demonstrate many aspects of the early settler’s way of life in Victoria. As such, it is an invaluable resource for students and all kinds of visitors. 3 x Colour photographs of the 'Box Cottage' dismantled in sections, lying on the floor of the storage building of the Lewis Timber Co Ltd Jasper Road Ormond c 1984nilbrighton, moorabbin, cottages, pioneers, ormond, colonial, mckinnon, dendy henry, box william, box elizabeth, reitman william, convicts lewis timber co. ltd., deam h, museums, box alonzo, smith a, -
Lakes Entrance Historical Society
Book, Mc Kee, Eileen, A Smith-MacDonald Family Scrapbook, 1996
... A Smith-MacDonald Family Scrapbook...A potted family history put together for descendants of Ned and Lucy Smith, who spent a major period of their lives at Genoa and Cabbage Creek in East Gippsland. ...Contains basic family tree and illustrations. A Smith-MacDonald Family Scrapbook Book Mc Kee, Eileen ...A potted family history put together for descendants of Ned and Lucy Smith, who spent a major period of their lives at Genoa and Cabbage Creek in East Gippsland. Contains basic family tree and illustrations.settlers, genealogy -
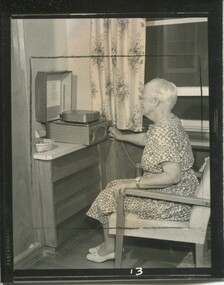 Vision Australia
Photograph - Image, Older woman listening to a Clarke and Smith cartridge player, 196
... Older woman listening to a Clarke and Smith cartridge player...A woman adjusts the dial on a Clarke & Smith cartridge player, which rests on a dresser beside a window....1 black and white photograph of a woman using a Clarke and Smith...Braille & Talking Book Library Audio equipment 1 black and white photograph of a woman using a Clarke and Smith Older woman listening to a Clarke and Smith cartridge player Photograph Image ...A woman adjusts the dial on a Clarke & Smith cartridge player, which rests on a dresser beside a window.1 black and white photograph of a woman using a Clarke and Smithbraille & talking book library, audio equipment -
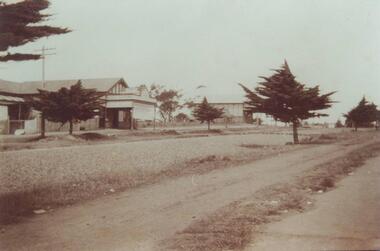 Phillip Island and District Historical Society Inc.
Photograph, Early 20th Century
... ...a smith garage tea rooms...Sepia photograph of Cowes with A. Smith Garage and Tea Rooms on the left....On back: "A Smith Garage Tea Rooms - Cowes - Wal Steer Collection"...Smith Garage and Tea Rooms on the left. Photograph Photograph Kodak ...One of a collection of photographs donated by Bruce BennettSepia photograph of Cowes with A. Smith Garage and Tea Rooms on the left.On back: "A Smith Garage Tea Rooms - Cowes - Wal Steer Collection"cowes street scene phillp island, a smith garage tea rooms, tea rooms cowes phillip island, bruce bennett -
 Bendigo Historical Society Inc.
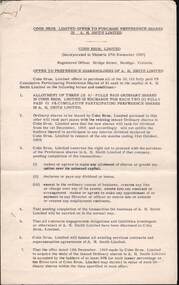
Document - COHN BROTHERS COLLECTION: OFFER TO PURCHASE PREFERENCE SHARES IN A. H. SMITH LIMITED
... COHN BROTHERS COLLECTION: OFFER TO PURCHASE PREFERENCE SHARES IN A. H. SMITH LIMITED...Limited offer to purchase preference shares in A. H. Smith Limited'. The offer appears to be dated 15th Dec 1960. ...Document COHN BROTHERS COLLECTION: OFFER TO PURCHASE PREFERENCE SHARES IN A. H. SMITH LIMITED ...Two page document headed 'Cohn Bros. Limited offer to purchase preference shares in A. H. Smith Limited'. The offer appears to be dated 15th Dec 1960. On the reverse of Page 2 are some pencilled notations.bendigo, industry, cohn bros., cohn bros. cohns limited. -
 Alfred Hospital Nurses League - Nursing History Collection
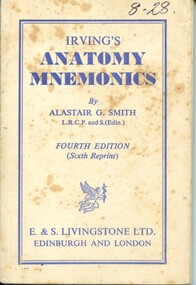
Booklet - Text booklet, Alastair G Smith et al, Irving's anatomy mnemonics, 1964
... Subsequent edons expanded and updated by Alastair G Smith......A S Smith...Title, author's and publisher's names printed in dark blue on front cover within a double line similar coloured margin Irving's anatomy mnemonics Booklet Text booklet Alastair G Smith A S Smith E & S Livingstone Ltd Bishop and Sons Ltd ...This booklet uses memory aids to help medical and nursing students remember complex anatomical structures and informationStiched and glued booklet with white cover. Title, author's and publisher's names printed in dark blue on front cover within a double line similar coloured marginnon-fictionThis booklet uses memory aids to help medical and nursing students remember complex anatomical structures and informationanatomy mnemonics, nursing study and teaching -
 Bendigo Historical Society Inc.
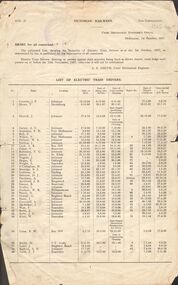
Document - BADHAM COLLECTION: MEMORANDUM CHIEF MECHANICAL ENGINEERS OFFICE MELBOURNE 01.10.1927
... ...A E Smith...Victorian railway memorandum chief mechanical engineers office Melbourne 01.10.1927 Memo - showing the Seniority of Electric Train drivers as at 01.10.1927 from A.E Smith Chief mechanical engineer / Official seal used....A. E Smith...DOCUMENT Memo railway A E Smith A. E Smith Victorian railway memorandum chief mechanical engineers office Melbourne 01.10.1927 Memo - showing the Seniority of Electric Train drivers as at 01.10.1927 from A.E Smith Chief mechanical engineer / Official seal used. ...Victorian railway memorandum chief mechanical engineers office Melbourne 01.10.1927 Memo - showing the Seniority of Electric Train drivers as at 01.10.1927 from A.E Smith Chief mechanical engineer / Official seal used.A. E Smithdocument, memo, railway, a e smith -
 Sunshine and District Historical Society Incorporated
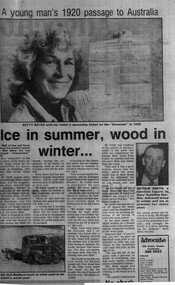
Article - Arthur Smith - "A young man's 1920 passage to Australia", 29 July, 1987
... Arthur Smith - "A young man's 1920 passage to Australia"...Arthur Smith...Photocopy of article in the "Advocate" 29th July 1987|Photocopy of Arthur Smith's ticket, No. 830 on the "Ormonde"|Article includes photographs of Arthur Smith, his daughter Betty Bates and Arthur's Bedford truck....Arthur Smith History (re. Advocate, "29/7/1987, p.2" Photocopy of article in the "Advocate" 29th July 1987|Photocopy of Arthur Smith's ticket, No. 830 on the "Ormonde"|Article includes photographs of Arthur Smith, his daughter Betty Bates and Arthur's Bedford truck. ...(re. Advocate, "29/7/1987, p.2"arthur smith, history -
 Hume City Civic Collection
Photograph, 10/08/1916
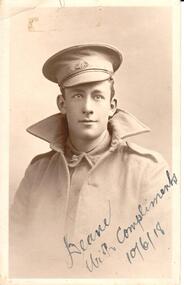
... ...a. f. (mrs)...smith...A sepia postcard portrait of Deane Smith in army coat and cap....F. Boardman - Also 'SMITH'...F. Boardman - Also 'SMITH' A sepia postcard portrait of Deane Smith in army coat and cap. ...Infantryman Private 1st AIFA sepia postcard portrait of Deane Smith in army coat and cap.Typewritten on front: DEANE SMITH Handwritten on front: DEANE WITH COMPLIMENTS 10/6/18 Handwritten on back: Mr and Mrs A. F. Boardman - Also 'SMITH'boardman, a. f. (mr), a. f. (mrs), smith, deane, postcards, soldiers, armed forces, uniforms, clothing and dress, george evans collection -
 Uniting Church Archives - Synod of Victoria
BW photo, c. 1999
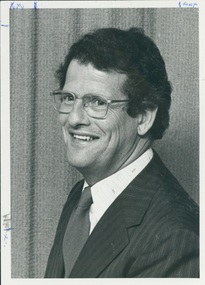
... Reverend Brian L Smith, Uniting Church minister 1982, Cloncurry-North West Patrol, Aitkenvale, Executive Officer Social Justice and Chaplaincy South Australia, Frontier Services, Parramatta Regional Mission...Reverend Brian L Smith was ordained Uniting Church minister in 1982 and served at Cloncurry-North West Patrol, Aitkenvale, Ececutive Officer Social Justice and Chaplaincy South Australia, Frontier Services, and Parramatta Regional Mission ...Rev. Keith Smith...Rev Keith Smith. Church and Nation 16 September ? p26...Church and Nation 16 September ? p26 Rev. Keith Smith BW photo ...Reverend Brian L Smith was ordained Uniting Church minister in 1982 and served at Cloncurry-North West Patrol, Aitkenvale, Ececutive Officer Social Justice and Chaplaincy South Australia, Frontier Services, and Parramatta Regional Mission Rev. Keith SmithRev Keith Smith. Church and Nation 16 September ? p26reverend brian l smith, uniting church minister 1982, cloncurry-north west patrol, aitkenvale, executive officer social justice and chaplaincy south australia, frontier services, parramatta regional mission -
 City of Moorabbin Historical Society (Operating the Box Cottage Museum)
Photograph, Colour, 'Reconstruction of Box Cottage’ 1984, 1984
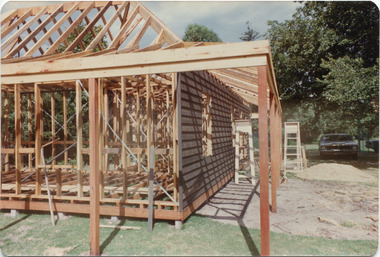
... brighton, moorabbin, highett, ormond, mckinnon, cottages, pioneers, colonial, dendy henry, box william, box elizabeth, reitman william, convicts lewis timber co. ltd., deam h, museums, box alonzo, moody & smith builders highett,...Mrs H Deam & Mr A Smith...Mrs H. Deam and Mr A. Smith, CMHS members, took these photographs to record the progress of the ‘Reconstruction’ from February 1984 to November 1984. ...The original small, pioneer cottage was built in the late 1840s to early1850s, by an unknown pioneer. It was located on part of a 30 Acre allotment that was originally part of Dendy’s Special Survey granted in 1841. The doors and window sashes, (made of red deal joinery timber), as well as the brass locks and fittings, are from the original cottage, and were imported from England. The fire-place bricks are from the original cottage, and are sun-dried, (not kiln fired), and are hand-made. Convict marks can be seen on two bricks. There is a small display of external cladding shingles from the original pioneer cottage. These shingles were hand-split, and most likely made from locally collected timber The nails included in this display were used to fasten the shingles on the original cottage, and are also hand-made. The cottage was occupied by William Box and family from 1865 until 1914 when it was sold to William Reitman who resided there until 1950. The enamel nameplate, “Colonial”, on the wall of the cottage, was the name chosen for the original pioneer cottage by Mr William Reitman, when he purchased the property in around 1915, for 1200 Pounds approximately. In 1974 Mr Lewis, a timber specialist, found the dilapidated building on property he had recently purchased in Jasper Rd and suggested it be reconstructed and relocated. Moorabbin Council agreed and the cottage was rebuilt just about 250 metres from its original site. The cost of the rebuild was met by 'Victoria's 150th Committee, plus a small grant from the City of Moorabbin, and Mr Laurie Lewis donated much of the timber for the reconstruction. The re-constructed cottage plan has followed faithfully the original dimensions, and plan of the original pioneer cottage, and as many original items from that cottage’s long occupation have been incorporated. The photographs in Album 1 record the progress of the reconstruction from February 1984 to the First Public Open Day November 18th 1984These 3 photographs show the 'Box Cottage' at the commencement of the 'Reconstruction in February 1984. Mrs H. Deam and Mr A. Smith, CMHS members, took these photographs to record the progress of the ‘Reconstruction’ from February 1984 to November 1984. Although 'Box Cottage' is a re-construction, it is an unique museum that, being located in the midst of a modern community in Ormond Victoria, can educate and demonstrate many aspects of the early settler’s way of life in Victoria. As such, it is an invaluable resource for students and all kinds of visitors. 3 x colour photographs of work beginning on the reconstruction of Box Cottage in Joyce Park in1984brighton, moorabbin, highett, ormond, mckinnon, cottages, pioneers, colonial, dendy henry, box william, box elizabeth, reitman william, convicts lewis timber co. ltd., deam h, museums, box alonzo, moody & smith builders highett, -
 City of Moorabbin Historical Society (Operating the Box Cottage Museum)
Photograph, Colour 'Reconstruction of Box Cottage’ 1984, 1984
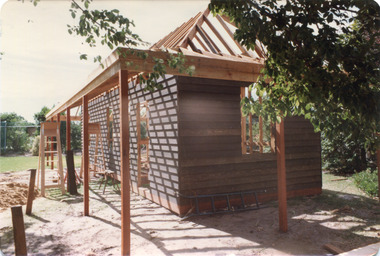
... brighton, moorabbin, highett, ormond, mckinnon, cottages, pioneers, colonial, dendy henry, box william, box elizabeth, reitman william, convicts lewis timber co. ltd., deam h, museums, box alonzo, moody & smith builders highett,...Mrs H Deam & Mr A Smith...Mrs H. Deam and Mr A. Smith, CMHS members, took these photographs to record the progress of the ‘Reconstruction’ from February 1984 to November 1984. ...The original small, pioneer cottage was built in the late 1840s to early1850s, by an unknown pioneer. It was located on part of a 30 Acre allotment that was originally part of Dendy’s Special Survey granted in 1841. The doors and window sashes, (made of red deal joinery timber), as well as the brass locks and fittings, are from the original cottage, and were imported from England. The fire-place bricks are from the original cottage, and are sun-dried, (not kiln fired), and are hand-made. Convict marks can be seen on two bricks. There is a small display of external cladding shingles from the original pioneer cottage. These shingles were hand-split, and most likely made from locally collected timber The nails included in this display were used to fasten the shingles on the original cottage, and are also hand-made. The cottage was occupied by William Box and family from 1865 until 1914 when it was sold to William Reitman who resided there until 1950. The enamel nameplate, “Colonial”, on the wall of the cottage, was the name chosen for the original pioneer cottage by Mr William Reitman, when he purchased the property in around 1915, for 1200 Pounds approximately. In 1974 Mr Lewis, a timber specialist, found the dilapidated building on property he had recently purchased in Jasper Rd and suggested it be reconstructed and relocated. Moorabbin Council agreed and the cottage was rebuilt just about 250 metres from its original site. The cost of the rebuild was met by 'Victoria's 150th Committee, plus a small grant from the City of Moorabbin, and Mr Laurie Lewis donated much of the timber for the reconstruction. The re-constructed cottage plan has followed faithfully the original dimensions, and plan of the original pioneer cottage, and as many original items from that cottage’s long occupation have been incorporated. The photographs in Album 1 record the progress of the reconstruction from February 1984 to the First Public Open Day November 18th 1984These 3 photographs show the 'Box Cottage' at the commencement of the 'Reconstruction in February 1984. Mrs H. Deam and Mr A. Smith, CMHS members, took these photographs to record the progress of the ‘Reconstruction’ from February 1984 to November 1984. Although 'Box Cottage' is a re-construction, it is an unique museum that, being located in the midst of a modern community in Ormond Victoria, can educate and demonstrate many aspects of the early settler’s way of life in Victoria. As such, it is an invaluable resource for students and all kinds of visitors. 3 x colour photographs of work beginning on the reconstruction of Box Cottage in Joyce Park February 1984 brighton, moorabbin, highett, ormond, mckinnon, cottages, pioneers, colonial, dendy henry, box william, box elizabeth, reitman william, convicts lewis timber co. ltd., deam h, museums, box alonzo, moody & smith builders highett, -
 City of Moorabbin Historical Society (Operating the Box Cottage Museum)
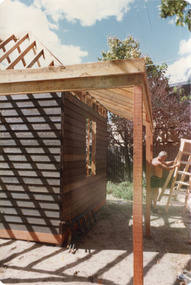
Photograph, Colour 'Reconstruction of Box Cottage’ 1984, 1984
... brighton, moorabbin, highett, ormond, mckinnon, cottages, pioneers, colonial, dendy henry, box william, box elizabeth, reitman william, convicts lewis timber co. ltd., deam h, museums, box alonzo, moody & smith builders highett,...Mrs H Deam & Mr A Smith...Mrs H. Deam and Mr A. Smith, CMHS members, took these photographs to record the progress of the ‘Reconstruction’ from February 1984 to November 1984. ...The original small, pioneer cottage was built in the late 1840s to early1850s, by an unknown pioneer. It was located on part of a 30 Acre allotment that was originally part of Dendy’s Special Survey granted in 1841. The doors and window sashes, (made of red deal joinery timber), as well as the brass locks and fittings, are from the original cottage, and were imported from England. The fire-place bricks are from the original cottage, and are sun-dried, (not kiln fired), and are hand-made. Convict marks can be seen on two bricks. There is a small display of external cladding shingles from the original pioneer cottage. These shingles were hand-split, and most likely made from locally collected timber The nails included in this display were used to fasten the shingles on the original cottage, and are also hand-made. The cottage was occupied by William Box and family from 1865 until 1914 when it was sold to William Reitman who resided there until 1950. The enamel nameplate, “Colonial”, on the wall of the cottage, was the name chosen for the original pioneer cottage by Mr William Reitman, when he purchased the property in around 1915, for 1200 Pounds approximately. In 1974 Mr Lewis, a timber specialist, found the dilapidated building on property he had recently purchased in Jasper Rd and suggested it be reconstructed and relocated. Moorabbin Council agreed and the cottage was rebuilt just about 250 metres from its original site. The cost of the rebuild was met by 'Victoria's 150th Committee, plus a small grant from the City of Moorabbin, and Mr Laurie Lewis donated much of the timber for the reconstruction. The re-constructed cottage plan has followed faithfully the original dimensions, and plan of the original pioneer cottage, and as many original items from that cottage’s long occupation have been incorporated. The photographs in Album 1 record the progress of the reconstruction from February 1984 to the First Public Open Day November 18th 1984These 3 photographs show the 'Box Cottage' at the commencement of the 'Reconstruction in February 1984. Mrs H. Deam and Mr A. Smith, CMHS members, took these photographs to record the progress of the ‘Reconstruction’ from February 1984 to November 1984. Although 'Box Cottage' is a re-construction, it is an unique museum that, being located in the midst of a modern community in Ormond Victoria, can educate and demonstrate many aspects of the early settler’s way of life in Victoria. As such, it is an invaluable resource for students and all kinds of visitors. 3 x colour photographs of work during the reconstruction of Box Cottage in Joyce Park February 1984 brighton, moorabbin, highett, ormond, mckinnon, cottages, pioneers, colonial, dendy henry, box william, box elizabeth, reitman william, convicts lewis timber co. ltd., deam h, museums, box alonzo, moody & smith builders highett, -
 City of Moorabbin Historical Society (Operating the Box Cottage Museum)
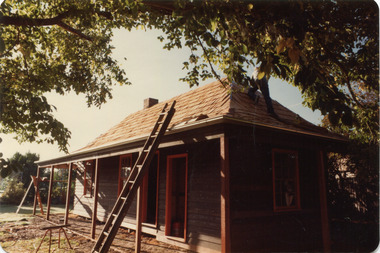
Photograph, Colour 'Reconstruction of Box Cottage’ 1984, 1984
... brighton, moorabbin, highett, ormond, mckinnon, cottages, pioneers, colonial, dendy henry, box william, box elizabeth, reitman william, convicts lewis timber co. ltd., deam h, museums, box alonzo, moody & smith builders highett,...Mrs H Deam & Mr A Smith...Mrs H. Deam and Mr A. Smith, CMHS members, took these photographs to record the progress of the ‘Reconstruction’ from February 1984 to November 1984. ...The original small, pioneer cottage was built in the late 1840s to early1850s, by an unknown pioneer. It was located on part of a 30 Acre allotment that was originally part of Dendy’s Special Survey granted in 1841. The doors and window sashes, (made of red deal joinery timber), as well as the brass locks and fittings, are from the original cottage, and were imported from England. The fire-place bricks are from the original cottage, and are sun-dried, (not kiln fired), and are hand-made. Convict marks can be seen on two bricks. There is a small display of external cladding shingles from the original pioneer cottage. These shingles were hand-split, and most likely made from locally collected timber The nails included in this display were used to fasten the shingles on the original cottage, and are also hand-made. The cottage was occupied by William Box and family from 1865 until 1914 when it was sold to William Reitman who resided there until 1950. The enamel nameplate, “Colonial”, on the wall of the cottage, was the name chosen for the original pioneer cottage by Mr William Reitman, when he purchased the property in around 1915, for 1200 Pounds approximately. In 1974 Mr Lewis, a timber specialist, found the dilapidated building on property he had recently purchased in Jasper Rd and suggested it be reconstructed and relocated. Moorabbin Council agreed and the cottage was rebuilt just about 250 metres from its original site. The cost of the rebuild was met by 'Victoria's 150th Committee, plus a small grant from the City of Moorabbin, and Mr Laurie Lewis donated much of the timber for the reconstruction. The re-constructed cottage plan has followed faithfully the original dimensions, and plan of the original pioneer cottage, and as many original items from that cottage’s long occupation have been incorporated. The photographs in Album 1 record the progress of the reconstruction from February 1984 to the First Public Open Day November 18th 1984These 3 photographs show the 'Box Cottage' during the 'Reconstruction' in February 1984. Mrs H. Deam and Mr A. Smith, CMHS members, took these photographs to record the progress of the ‘Reconstruction’ from February 1984 to November 1984. Although 'Box Cottage' is a re-construction, it is an unique museum that, being located in the midst of a modern community in Ormond Victoria, can educate and demonstrate many aspects of the early settler’s way of life in Victoria. As such, it is an invaluable resource for students and all kinds of visitors. 3 x colour photographs of work in the kitchen during the reconstruction of Box Cottage in Joyce Park February 1984 brighton, moorabbin, highett, ormond, mckinnon, cottages, pioneers, colonial, dendy henry, box william, box elizabeth, reitman william, convicts lewis timber co. ltd., deam h, museums, box alonzo, moody & smith builders highett, -
 City of Moorabbin Historical Society (Operating the Box Cottage Museum)
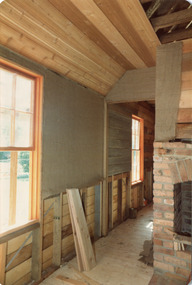
Photograph, Colour 'Reconstruction of Box Cottage’ 1984, 1984
... brighton, moorabbin, highett, ormond, mckinnon, cottages, pioneers, colonial, dendy henry, box william, box elizabeth, reitman william, convicts lewis timber co. ltd., deam h, museums, box alonzo, moody & smith builders highett,...Mrs H Deam & Mr A Smith...Mrs H. Deam and Mr A. Smith, CMHS members, took these photographs to record the progress of the ‘Reconstruction’ from February 1984 to November 1984. ...The original small, pioneer cottage was built in the late 1840s to early1850s, by an unknown pioneer. It was located on part of a 30 Acre allotment that was originally part of Dendy’s Special Survey granted in 1841. The doors and window sashes, (made of red deal joinery timber), as well as the brass locks and fittings, are from the original cottage, and were imported from England. The fire-place bricks are from the original cottage, and are sun-dried, (not kiln fired), and are hand-made. Convict marks can be seen on two bricks. There is a small display of external cladding shingles from the original pioneer cottage. These shingles were hand-split, and most likely made from locally collected timber The nails included in this display were used to fasten the shingles on the original cottage, and are also hand-made. The cottage was occupied by William Box and family from 1865 until 1914 when it was sold to William Reitman who resided there until 1950. The enamel nameplate, “Colonial”, on the wall of the cottage, was the name chosen for the original pioneer cottage by Mr William Reitman, when he purchased the property in around 1915, for 1200 Pounds approximately. In 1974 Mr Lewis, a timber specialist, found the dilapidated building on property he had recently purchased in Jasper Rd and suggested it be reconstructed and relocated. Moorabbin Council agreed and the cottage was rebuilt just about 250 metres from its original site. The cost of the rebuild was met by 'Victoria's 150th Committee, plus a small grant from the City of Moorabbin, and Mr Laurie Lewis donated much of the timber for the reconstruction. The re-constructed cottage plan has followed faithfully the original dimensions, and plan of the original pioneer cottage, and as many original items from that cottage’s long occupation have been incorporated. The photographs in Album 1 record the progress of the reconstruction from February 1984 to the First Public Open Day November 18th 1984These 3 photographs show the 'Box Cottage' during work on the 'Reconstruction in February 1984. Mrs H. Deam and Mr A. Smith, CMHS members, took these photographs to record the progress of the ‘Reconstruction’ from February 1984 to November 1984. Although 'Box Cottage' is a re-construction, it is an unique museum that, being located in the midst of a modern community in Ormond Victoria, can educate and demonstrate many aspects of the early settler’s way of life in Victoria. As such, it is an invaluable resource for students and all kinds of visitors. 3 x colour photographs of work in the Kitchen during the reconstruction of Box Cottage in Joyce Park February 1984brighton, moorabbin, highett, ormond, mckinnon, cottages, pioneers, colonial, dendy henry, box william, box elizabeth, reitman william, convicts lewis timber co. ltd., deam h, museums, box alonzo, moody & smith builders highett, -
 City of Moorabbin Historical Society (Operating the Box Cottage Museum)
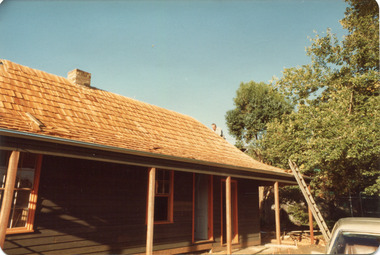
Photograph, Colour 'Reconstruction of Box Cottage’ 1984, 1984
... brighton, moorabbin, highett, ormond, mckinnon, cottages, pioneers, colonial, dendy henry, box william, box elizabeth, reitman william, convicts lewis timber co. ltd., deam h, museums, box alonzo, moody & smith builders highett...Mrs H Deam & Mr A Smith...Mrs H. Deam and Mr A. Smith, CMHS members, took these photographs to record the progress of the ‘Reconstruction’ from February 1984 to November 1984. ...The original small, pioneer cottage was built in the late 1840s to early1850s, by an unknown pioneer. It was located on part of a 30 Acre allotment that was originally part of Dendy’s Special Survey granted in 1841. The doors and window sashes, (made of red deal joinery timber), as well as the brass locks and fittings, are from the original cottage, and were imported from England. The fire-place bricks are from the original cottage, and are sun-dried, (not kiln fired), and are hand-made. Convict marks can be seen on two bricks. There is a small display of external cladding shingles from the original pioneer cottage. These shingles were hand-split, and most likely made from locally collected timber The nails included in this display were used to fasten the shingles on the original cottage, and are also hand-made. The cottage was occupied by William Box and family from 1865 until 1914 when it was sold to William Reitman who resided there until 1950. The enamel nameplate, “Colonial”, on the wall of the cottage, was the name chosen for the original pioneer cottage by Mr William Reitman, when he purchased the property in around 1915, for 1200 Pounds approximately. In 1974 Mr Lewis, a timber specialist, found the dilapidated building on property he had recently purchased in Jasper Rd and suggested it be reconstructed and relocated. Moorabbin Council agreed and the cottage was rebuilt just about 250 metres from its original site. The cost of the rebuild was met by 'Victoria's 150th Committee, plus a small grant from the City of Moorabbin, and Mr Laurie Lewis donated much of the timber for the reconstruction. The re-constructed cottage plan has followed faithfully the original dimensions, and plan of the original pioneer cottage, and as many original items from that cottage’s long occupation have been incorporated. The photographs in Album 1 record the progress of the reconstruction from February 1984 to the First Public Open Day November 18th 1984These 3 photographs show the 'Box Cottage' during the 'Reconstruction in February 1984. Mrs H. Deam and Mr A. Smith, CMHS members, took these photographs to record the progress of the ‘Reconstruction’ from February 1984 to November 1984. Although 'Box Cottage' is a re-construction, it is an unique museum that, being located in the midst of a modern community in Ormond Victoria, can educate and demonstrate many aspects of the early settler’s way of life in Victoria. As such, it is an invaluable resource for students and all kinds of visitors. 3 x colour photographs of work on the roof during the reconstruction of Box Cottage in Joyce Park February 1984 brighton, moorabbin, highett, ormond, mckinnon, cottages, pioneers, colonial, dendy henry, box william, box elizabeth, reitman william, convicts lewis timber co. ltd., deam h, museums, box alonzo, moody & smith builders highett -
 City of Moorabbin Historical Society (Operating the Box Cottage Museum)
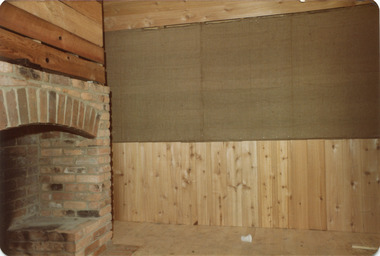
Photograph, Colour 'Reconstruction of Box Cottage’ 1984, 1984
... brighton, moorabbin, highett, ormond, mckinnon, cottages, pioneers, colonial, dendy henry, box william, box elizabeth, reitman william, convicts lewis timber co. ltd., deam h, museums, box alonzo, moody & smith builders highett,...Mrs H Deam & Mr A Smith...Mrs H. Deam and Mr A. Smith, CMHS members, took these photographs to record the progress of the ‘Reconstruction’ from February 1984 to November 1984. ...The original small, pioneer cottage was built in the late 1840s to early1850s, by an unknown pioneer. It was located on part of a 30 Acre allotment that was originally part of Dendy’s Special Survey granted in 1841. The doors and window sashes, (made of red deal joinery timber), as well as the brass locks and fittings, are from the original cottage, and were imported from England. The fire-place bricks are from the original cottage, and are sun-dried, (not kiln fired), and are hand-made. Convict marks can be seen on two bricks. There is a small display of external cladding shingles from the original pioneer cottage. These shingles were hand-split, and most likely made from locally collected timber The nails included in this display were used to fasten the shingles on the original cottage, and are also hand-made. The cottage was occupied by William Box and family from 1865 until 1914 when it was sold to William Reitman who resided there until 1950. The enamel nameplate, “Colonial”, on the wall of the cottage, was the name chosen for the original pioneer cottage by Mr William Reitman, when he purchased the property in around 1915, for 1200 Pounds approximately. In 1974 Mr Lewis, a timber specialist, found the dilapidated building on property he had recently purchased in Jasper Rd and suggested it be reconstructed and relocated. Moorabbin Council agreed and the cottage was rebuilt just about 250 metres from its original site. The cost of the rebuild was met by 'Victoria's 150th Committee, plus a small grant from the City of Moorabbin, and Mr Laurie Lewis donated much of the timber for the reconstruction. The re-constructed cottage plan has followed faithfully the original dimensions, and plan of the original pioneer cottage, and as many original items from that cottage’s long occupation have been incorporated. The photographs in Album 1 record the progress of the reconstruction from February 1984 to the First Public Open Day November 18th 1984These 3 photographs show the 'Box Cottage' during the 'Reconstruction' in February 1984. Mrs H. Deam and Mr A. Smith, CMHS members, took these photographs to record the progress of the ‘Reconstruction’ from February 1984 to November 1984. Although 'Box Cottage' is a re-construction, it is an unique museum that, being located in the midst of a modern community in Ormond Victoria, can educate and demonstrate many aspects of the early settler’s way of life in Victoria. As such, it is an invaluable resource for students and all kinds of visitors. 3 x colour photographs of work in the Kitchen during the reconstruction of Box Cottage in Joyce Park February 1984brighton, moorabbin, highett, ormond, mckinnon, cottages, pioneers, colonial, dendy henry, box william, box elizabeth, reitman william, convicts lewis timber co. ltd., deam h, museums, box alonzo, moody & smith builders highett, -
 City of Moorabbin Historical Society (Operating the Box Cottage Museum)
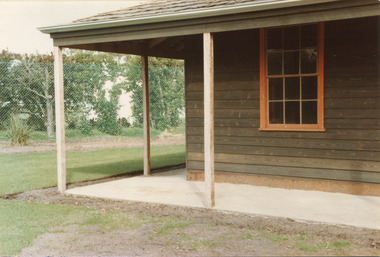
Photograph, Colour 'Reconstruction of Box Cottage’ 1984, 1984
... brighton, moorabbin, highett, ormond, mckinnon, cottages, pioneers, colonial, dendy henry, box william, box elizabeth, reitman william, convicts lewis timber co. ltd., deam h, museums, box alonzo, moody & smith builders highett,...Mrs H Deam & Mr A Smith...Mrs H. Deam and Mr A. Smith, CMHS members, took these photographs to record the progress of the ‘Reconstruction’ from February 1984 to November 1984. ...The original small, pioneer cottage was built in the late 1840s to early1850s, by an unknown pioneer. It was located on part of a 30 Acre allotment that was originally part of Dendy’s Special Survey granted in 1841. The doors and window sashes, (made of red deal joinery timber), as well as the brass locks and fittings, are from the original cottage, and were imported from England. The fire-place bricks are from the original cottage, and are sun-dried, (not kiln fired), and are hand-made. Convict marks can be seen on two bricks. There is a small display of external cladding shingles from the original pioneer cottage. These shingles were hand-split, and most likely made from locally collected timber The nails included in this display were used to fasten the shingles on the original cottage, and are also hand-made. The cottage was occupied by William Box and family from 1865 until 1914 when it was sold to William Reitman who resided there until 1950. The enamel nameplate, “Colonial”, on the wall of the cottage, was the name chosen for the original pioneer cottage by Mr William Reitman, when he purchased the property in around 1915, for 1200 Pounds approximately. In 1974 Mr Lewis, a timber specialist, found the dilapidated building on property he had recently purchased in Jasper Rd and suggested it be reconstructed and relocated. Moorabbin Council agreed and the cottage was rebuilt just about 250 metres from its original site. The cost of the rebuild was met by 'Victoria's 150th Committee, plus a small grant from the City of Moorabbin, and Mr Laurie Lewis donated much of the timber for the reconstruction. The re-constructed cottage plan has followed faithfully the original dimensions, and plan of the original pioneer cottage, and as many original items from that cottage’s long occupation have been incorporated. The photographs in Album 1 record the progress of the reconstruction from February 1984 to the First Public Open Day November 18th 1984These 3 photographs show the 'Box Cottage' during the 'Reconstruction in February 1984. Mrs H. Deam and Mr A. Smith, CMHS members, took these photographs to record the progress of the ‘Reconstruction’ from February 1984 to November 1984. Although 'Box Cottage' is a re-construction, it is an unique museum that, being located in the midst of a modern community in Ormond Victoria, can educate and demonstrate many aspects of the early settler’s way of life in Victoria. As such, it is an invaluable resource for students and all kinds of visitors. 3 x colour photographs of work during the reconstruction of Box Cottage in Joyce Park February 1984 brighton, moorabbin, highett, ormond, mckinnon, cottages, pioneers, colonial, dendy henry, box william, box elizabeth, reitman william, convicts lewis timber co. ltd., deam h, museums, box alonzo, moody & smith builders highett, -
 City of Moorabbin Historical Society (Operating the Box Cottage Museum)
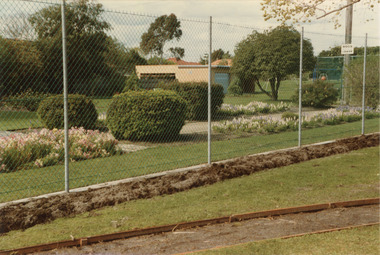
Photograph, Colour, 'Reconstruction of Box Cottage’ 1984, 1984
... brighton, moorabbin, highett, ormond, mckinnon, cottages, pioneers, colonial, dendy henry, box william, box elizabeth, reitman william, convicts lewis timber co. ltd., deam h, museums, box alonzo, moody & smith builders highett,...Mrs H Deam & Mr A Smith...Mrs H. Deam and Mr A. Smith, CMHS members, took these photographs to record the progress of the ‘Reconstruction’ from February 1984 to November 1984. ...The original small, pioneer cottage was built in the late 1840s to early1850s, by an unknown pioneer. It was located on part of a 30 Acre allotment that was originally part of Dendy’s Special Survey granted in 1841. The doors and window sashes, (made of red deal joinery timber), as well as the brass locks and fittings, are from the original cottage, and were imported from England. The fire-place bricks are from the original cottage, and are sun-dried, (not kiln fired), and are hand-made. Convict marks can be seen on two bricks. There is a small display of external cladding shingles from the original pioneer cottage. These shingles were hand-split, and most likely made from locally collected timber The nails included in this display were used to fasten the shingles on the original cottage, and are also hand-made. The cottage was occupied by William Box and family from 1865 until 1914 when it was sold to William Reitman who resided there until 1950. The enamel nameplate, “Colonial”, on the wall of the cottage, was the name chosen for the original pioneer cottage by Mr William Reitman, when he purchased the property in around 1915, for 1200 Pounds approximately. In 1974 Mr Lewis, a timber specialist, found the dilapidated building on property he had recently purchased in Jasper Rd and suggested it be reconstructed and relocated. Moorabbin Council agreed and the cottage was rebuilt just about 250 metres from its original site. The cost of the rebuild was met by 'Victoria's 150th Committee, plus a small grant from the City of Moorabbin, and Mr Laurie Lewis donated much of the timber for the reconstruction. The re-constructed cottage plan has followed faithfully the original dimensions, and plan of the original pioneer cottage, and as many original items from that cottage’s long occupation have been incorporated. The photographs in Album 1 record the progress of the reconstruction from February 1984 to the First Public Open Day November 18th 1984These 3 photographs show the 'Box Cottage' and Rotunda during the Reconstruction in February 1984. Mrs H. Deam and Mr A. Smith, CMHS members, took these photographs to record the progress of the ‘Reconstruction’ from February 1984 to November 1984. Although 'Box Cottage' is a re-construction, it is an unique museum that, being located in the midst of a modern community in Ormond Victoria, can educate and demonstrate many aspects of the early settler’s way of life in Victoria. As such, it is an invaluable resource for students and all kinds of visitors2 x colour photographs of work on the fence and cottage during the reconstruction of Box Cottage and 1 x colour photograph of work beginning on the Rotunda in Joyce Park February 1984 brighton, moorabbin, highett, ormond, mckinnon, cottages, pioneers, colonial, dendy henry, box william, box elizabeth, reitman william, convicts lewis timber co. ltd., deam h, museums, box alonzo, moody & smith builders highett, -
 City of Moorabbin Historical Society (Operating the Box Cottage Museum)
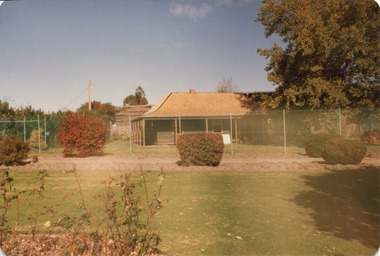
Photograph, Colour 'Reconstruction of Box Cottage’ 1984, 1984
... brighton, moorabbin, highett, ormond, mckinnon, cottages, pioneers, colonial, dendy henry, box william, box elizabeth, reitman william, convicts lewis timber co. ltd., deam h, smith arthur, museums, box alonzo, moody & smith builders highett,...Mrs H Deam & Mr A Smith...Mrs H. Deam and Mr A. Smith, CMHS members, took these photographs to record the progress of the ‘Reconstruction’ from February 1984 to November 1984. ...The original small, pioneer cottage was built in the late 1840s to early1850s, by an unknown pioneer. It was located on part of a 30 Acre allotment that was originally part of Dendy’s Special Survey granted in 1841. The doors and window sashes, (made of red deal joinery timber), as well as the brass locks and fittings, are from the original cottage, and were imported from England. The fire-place bricks are from the original cottage, and are sun-dried, (not kiln fired), and are hand-made. Convict marks can be seen on two bricks. There is a small display of external cladding shingles from the original pioneer cottage. These shingles were hand-split, and most likely made from locally collected timber The nails included in this display were used to fasten the shingles on the original cottage, and are also hand-made. The cottage was occupied by William Box and family from 1865 until 1914 when it was sold to William Reitman who resided there until 1950. The enamel nameplate, “Colonial”, on the wall of the cottage, was the name chosen for the original pioneer cottage by Mr William Reitman, when he purchased the property in around 1915, for 1200 Pounds approximately. In 1974 Mr Lewis, a timber specialist, found the dilapidated building on property he had recently purchased in Jasper Rd and suggested it be reconstructed and relocated. Moorabbin Council agreed and the cottage was rebuilt just about 250 metres from its original site. The cost of the rebuild was met by 'Victoria's 150th Committee, plus a small grant from the City of Moorabbin, and Mr Laurie Lewis donated much of the timber for the reconstruction. The re-constructed cottage plan has followed faithfully the original dimensions, and plan of the original pioneer cottage, and as many original items from that cottage’s long occupation have been incorporated. The photographs in Album 1 record the progress of the reconstruction from February 1984 to the First Public Open Day November 18th 1984These 3 photographs show the 'Box Cottage' and CMHS members at the first Open Day after the 'Reconstruction' in November 1984. Mrs H. Deam and Mr A. Smith, CMHS members, took these photographs to record the progress of the ‘Reconstruction’ from February 1984 to November 1984. Although 'Box Cottage' is a re-construction, it is an unique museum that, being located in the midst of a modern community in Ormond Victoria, can educate and demonstrate many aspects of the early settler’s way of life in Victoria. As such, it is an invaluable resource for students and all kinds of visitors. 3 x colour photographs of the first Open Day after the reconstruction of Box Cottage in Joyce Park November 1984 a) Box Cottage 1984; b) Box Cottage 18th Nov 1984 ; c) Box Cottage 18th Nov. 1984brighton, moorabbin, highett, ormond, mckinnon, cottages, pioneers, colonial, dendy henry, box william, box elizabeth, reitman william, convicts lewis timber co. ltd., deam h, smith arthur, museums, box alonzo, moody & smith builders highett, -
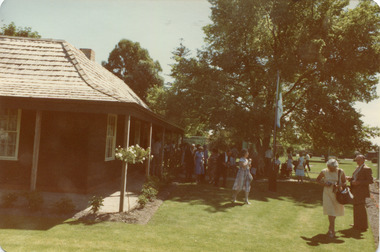 City of Moorabbin Historical Society (Operating the Box Cottage Museum)
Photograph, Colour 'Reconstruction of Box Cottage’ 1984, 1984
... brighton, moorabbin, highett, ormond, mckinnon, cottages, pioneers, colonial, dendy henry, box william, box elizabeth, reitman william, convicts lewis timber co. ltd., deam h, smith arthur, museums, box alonzo, moody & smith builders highett,...Mrs H Deam & Mr A Smith...Mrs H. Deam and Mr A. Smith, CMHS members, took these photographs to record the progress of the ‘Reconstruction’ from February 1984 to November 1984. ...The original small, pioneer cottage was built in the late 1840s to early1850s, by an unknown pioneer. It was located on part of a 30 Acre allotment that was originally part of Dendy’s Special Survey granted in 1841. The doors and window sashes, (made of red deal joinery timber), as well as the brass locks and fittings, are from the original cottage, and were imported from England. The fire-place bricks are from the original cottage, and are sun-dried, (not kiln fired), and are hand-made. Convict marks can be seen on two bricks. There is a small display of external cladding shingles from the original pioneer cottage. These shingles were hand-split, and most likely made from locally collected timber The nails included in this display were used to fasten the shingles on the original cottage, and are also hand-made. The cottage was occupied by William Box and family from 1865 until 1914 when it was sold to William Reitman who resided there until 1950. The enamel nameplate, “Colonial”, on the wall of the cottage, was the name chosen for the original pioneer cottage by Mr William Reitman, when he purchased the property in around 1915, for 1200 Pounds approximately. In 1974 Mr Lewis, a timber specialist, found the dilapidated building on property he had recently purchased in Jasper Rd and suggested it be reconstructed and relocated. Moorabbin Council agreed and the cottage was rebuilt just about 250 metres from its original site. The cost of the rebuild was met by 'Victoria's 150th Committee, plus a small grant from the City of Moorabbin, and Mr Laurie Lewis donated much of the timber for the reconstruction. The re-constructed cottage plan has followed faithfully the original dimensions, and plan of the original pioneer cottage, and as many original items from that cottage’s long occupation have been incorporated. The photographs in Album 1 record the progress of the reconstruction from February 1984 to the First Public Open Day November 18th 1984These 3 photographs show the 'Box Cottage' on the first Open Day after the 'Reconstruction in November 1984. Mrs H. Deam and Mr A. Smith, CMHS members, took these photographs to record the progress of the ‘Reconstruction’ from February 1984 to November 1984. Although 'Box Cottage' is a re-construction, it is an unique museum that, being located in the midst of a modern community in Ormond Victoria, can educate and demonstrate many aspects of the early settler’s way of life in Victoria. As such, it is an invaluable resource for students and all kinds of visitors. 3 x colour photographs of the first Open Day after the reconstruction of Box Cottage in Joyce Park, November 18th 1984 written a) Box Cottage 18/11/84 b) Box Cottage 18/11/84 c) Box Cottage 18/11/84 Openbrighton, moorabbin, highett, ormond, mckinnon, cottages, pioneers, colonial, dendy henry, box william, box elizabeth, reitman william, convicts lewis timber co. ltd., deam h, smith arthur, museums, box alonzo, moody & smith builders highett,
