
Showing 15140 items matching " art buildings"
-
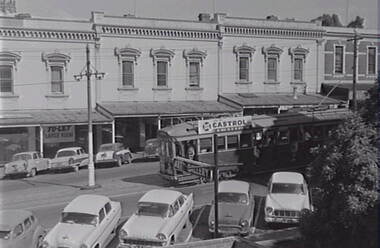 Allan Doney Collection, Bendigo Historical Society Inc.
Negative - View Street Bendigo - Art Gallery Steps - Buildings - Tram, Allan Doney, 1950 -1970
... View Street Bendigo - Art Gallery Steps - Buildings - Tram...Negative View Street Bendigo - Art Gallery Steps - Buildings - Tram Allan Doney ...In the years of Allan Doney’s photography, landmark buildings succumbed to fire, neglect and redevelopment. He photographed the grey sand hills from Bendigo’s mining past, the streetscapes, poppet heads, miners’ cottages, gracious homes with ornate verandahs, trams and much more. Above all, his photographs show how much of the city has survived from the 19th century – and how much has not. Through two decades of great change, Allan Doney was there to capture ways people interacted with it. Although he travelled to many other places in Northern Victoria and beyond in search of subjects for his art, he seemed to always return to Bendigo for inspiration. -
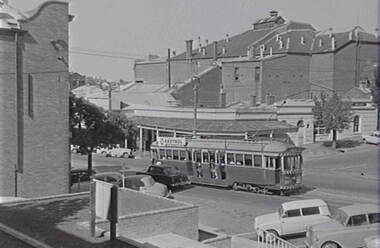 Allan Doney Collection, Bendigo Historical Society Inc.
Negative - View Street Bendigo - Art Gallery Steps - Buildings - Princess Theatre, Allan Doney, 1950 -1970
... View Street Bendigo - Art Gallery Steps - Buildings - Princess Theatre...Negative View Street Bendigo - Art Gallery Steps - Buildings - Princess Theatre Allan Doney ...In the years of Allan Doney’s photography, landmark buildings succumbed to fire, neglect and redevelopment. He photographed the grey sand hills from Bendigo’s mining past, the streetscapes, poppet heads, miners’ cottages, gracious homes with ornate verandahs, trams and much more. Above all, his photographs show how much of the city has survived from the 19th century – and how much has not. Through two decades of great change, Allan Doney was there to capture ways people interacted with it. Although he travelled to many other places in Northern Victoria and beyond in search of subjects for his art, he seemed to always return to Bendigo for inspiration. -
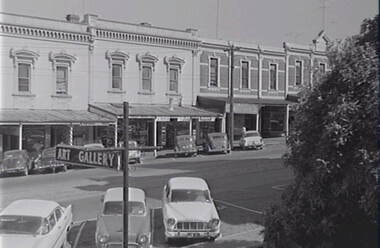 Allan Doney Collection, Bendigo Historical Society Inc.
Negative - View Street Bendigo - Art Gallery Steps - Buildings, Allan Doney, 1950 -1970
... View Street Bendigo - Art Gallery Steps - Buildings...Negative View Street Bendigo - Art Gallery Steps - Buildings Allan Doney ...In the years of Allan Doney’s photography, landmark buildings succumbed to fire, neglect and redevelopment. He photographed the grey sand hills from Bendigo’s mining past, the streetscapes, poppet heads, miners’ cottages, gracious homes with ornate verandahs, trams and much more. Above all, his photographs show how much of the city has survived from the 19th century – and how much has not. Through two decades of great change, Allan Doney was there to capture ways people interacted with it. Although he travelled to many other places in Northern Victoria and beyond in search of subjects for his art, he seemed to always return to Bendigo for inspiration. -
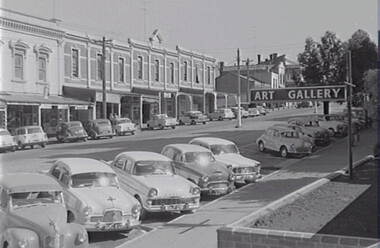 Allan Doney Collection, Bendigo Historical Society Inc.
Negative - View Street Bendigo - Art Gallery Steps - Buildings, Allan Doney, 1950 -1970
... View Street Bendigo - Art Gallery Steps - Buildings...Negative View Street Bendigo - Art Gallery Steps - Buildings Allan Doney ...In the years of Allan Doney’s photography, landmark buildings succumbed to fire, neglect and redevelopment. He photographed the grey sand hills from Bendigo’s mining past, the streetscapes, poppet heads, miners’ cottages, gracious homes with ornate verandahs, trams and much more. Above all, his photographs show how much of the city has survived from the 19th century – and how much has not. Through two decades of great change, Allan Doney was there to capture ways people interacted with it. Although he travelled to many other places in Northern Victoria and beyond in search of subjects for his art, he seemed to always return to Bendigo for inspiration. -
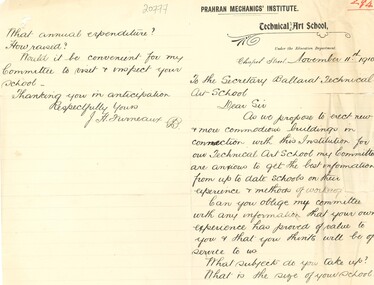 Federation University Historical Collection
Letter, Letter on Prahran Mechanics' Institute Technical Art School letterhead, 1910, 11/11/2024
... Handwritten letter concerning advice on building an art building....Art School J.H. Furneaux Handwritten letter concerning advice on building an art building. ...Handwritten letter concerning advice on building an art building.prahran mechanics' institute, prahran mechanics' institute technical art school, art, ballarat technical art school, j.h. furneaux -
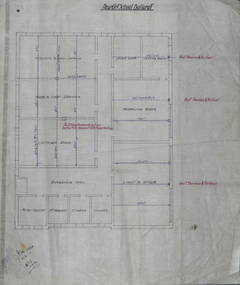 Federation University Historical Collection
Plan, Ballarat Technical Art School Plan of Proposed Fittings, 1914, 05/03/2014
... ballarat technical art school...buildings...The Ballarat Technical Art School was a division of the Ballarat School of Mines. A custom built building was opened in 1915. ...A plan on linen showing the proposed fittings for the new Ballarat Technical Art School Building built in the grounds of the Ballarat School of Mines. ...The Ballarat Technical Art School was a division of the Ballarat School of Mines. A custom built building was opened in 1915. ballarat technical art school buildings ballarat school of mines plan Sheet 7 W.J.G. 5.3.14 A plan on linen showing the proposed fittings for the new Ballarat Technical Art School Building built in the grounds of the Ballarat School of Mines. ...The Ballarat Technical Art School was a division of the Ballarat School of Mines. A custom built building was opened in 1915. A plan on linen showing the proposed fittings for the new Ballarat Technical Art School Building built in the grounds of the Ballarat School of Mines. The plan has been hand coloured and designates rooms for freehand and plant drawing, model and cast drawing, Modelling Room, Light and Shade Room, Lecture room, Head Master's Office, attendant's office, cloakroom, storeroom, Castings Room, Sheet 7 W.J.G. 5.3.14ballarat technical art school, buildings, ballarat school of mines, plan -
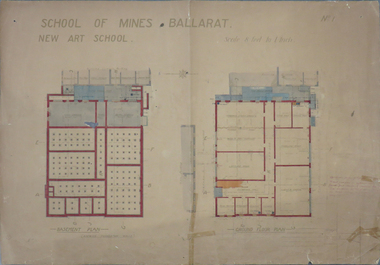 Federation University Historical Collection
Plan, Plan for the Ballarat Technical Art School, c1914, 05/04/1913
... art school...plan...buildings...The Ballarat Technical Art School building opened in 1915. It was a division of the Ballarat School of Mines...The Ballarat Technical Art School building opened in 1915. It was a division of the Ballarat School of Mines ballarat school of mines ballarat technical art school plan buildings metalwork wood carving freehand and plant drawing model and cast drawing lecture room modelling room light and shade architectural drawing School of Mines Ballarat New Art School C.B.G.5.4.13 Planes for the Ballarat Technical Art School basement and ground floor, featuring hand coloured sections. ...The Ballarat Technical Art School building opened in 1915. It was a division of the Ballarat School of MinesPlanes for the Ballarat Technical Art School basement and ground floor, featuring hand coloured sections. Wood Carving and Metal Working were located in the basement. Scale is 8 feet to 1 inch School of Mines Ballarat New Art School C.B.G.5.4.13ballarat school of mines, ballarat technical art school, plan, buildings, metalwork, wood carving, freehand and plant drawing, model and cast drawing, lecture room, modelling room, light and shade, architectural drawing -
 Federation University Historical Collection
Document - Documents, Ballarat School of Mines Council Monthly Minutes, 2015
... opening of new art buildings...ballarat school of mines ballarat school of mines council ballarat school of mines council minutes w.h. middleton j.h. brown j.m. bickett f. barrow col. w.k. bolton william baragwanath g. buchanan j.j. brokenshire a.e. cutter j.n. dunn g. fitches w.h. fleahy j.w. gower f. herman w.t. humphreys t. hurley jj. kean d. maxwell r. maddern j.y. mcdonald d. ronaldson r. stephenson a.o. stubbs r.e. tunbridge j.s. vickery j.d. woolcott r.e. williams r.w. richards appointment returned soldiers association staff classification stewart bequest trade board admission form ball-pointed pens advertisement bicycle shed a.j. peacock opening of new art buildings gribble buidlign ballarat technical art school s.e. figgis resignation roayal australian naval college entrance examination Handwritten minutes. ...Handwritten minutes.ballarat school of mines, ballarat school of mines council, ballarat school of mines council minutes, w.h. middleton, j.h. brown, j.m. bickett, f. barrow, col. w.k. bolton, william baragwanath, g. buchanan, j.j. brokenshire, a.e. cutter, j.n. dunn, g. fitches, w.h. fleahy, j.w. gower, f. herman, w.t. humphreys, t. hurley, jj. kean, d. maxwell, r. maddern, j.y. mcdonald, d. ronaldson, r. stephenson, a.o. stubbs, r.e. tunbridge, j.s. vickery, j.d. woolcott, r.e. williams, r.w. richards appointment, returned soldiers association, staff classification, stewart bequest, trade board, admission form, ball-pointed pens advertisement, bicycle shed, a.j. peacock, opening of new art buildings, gribble buidlign, ballarat technical art school, s.e. figgis resignation, roayal australian naval college entrance examination -
Glen Eira Historical Society
Letter - Vadlure
... ... Art Buildings...Vadlure Mansions Peterson John S Dandenong Road Caulfield North Queen Anne Style Towers Art Buildings Vegetable Gardens Kooyong Road Alma Road Seal W.A. ...Photocopy of a letter dated January 09, 1891 to J.A. Wallace from W.A. Zeal giving valuation of property Vadlure with a description of the house, outbuildings and gardens. Includes two copies of same site plan.vadlure, mansions, peterson john s, dandenong road, caulfield north, queen anne style, towers, art buildings, vegetable gardens, kooyong road, alma road, seal w.a., land values, engineers, surveyors -
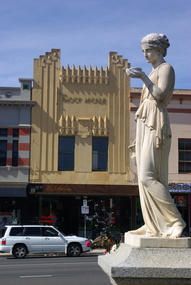 Ballarat Heritage Services
Photograph - Colour, Clare Gervasoni, Art Deco Shop at 307 Sturt Street, Ballarat, 2011, 29/12/2011
... Colour photograph of a an art deco building in Sturt Street, Ballarat. ...sturt street ballarat art deco statue Colour photograph of a an art deco building in Sturt Street, Ballarat. Art Deco Shop at 307 Sturt Street, Ballarat, 2011 Photograph - Colour Clare Gervasoni ...Colour photograph of a an art deco building in Sturt Street, Ballarat. sturt street ballarat, art deco, statue -
 Federation University Historical Collection
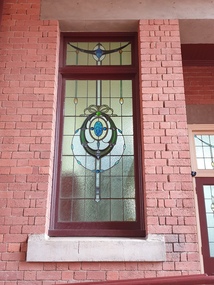
Photograph, Clare Gervasoni, Stained Glass window at the Ballarat School of Mines, 04/2020
... The Ballarat Technical Art School building was opened in 1915. It is not known when the stained glass was put into position....The mining lamp detail is on the entrance door to the Ballarat School of Mines Technical Art School building. The design features three tools associated with mining, the miners lamp and two hammers. ...The mining lamp detail is on the entrance door to the Ballarat School of Mines Technical Art School building. The design features three tools associated with mining, the miners lamp and two hammers. ...The Ballarat Technical Art School building was opened in 1915. It is not known when the stained glass was put into position.Colour digital photograph showing the stained glass at the Ballarat Technical Art School. The mining lamp detail is on the entrance door to the Ballarat School of Mines Technical Art School building. The design features three tools associated with mining, the miners lamp and two hammers. Their is also stained glass on the entrance doors and a window by the entrance.ballarat school of mines, ballarat technical art school, stained glass, miners lamp, entrance -
 Allan Doney Collection, Bendigo Historical Society Inc.
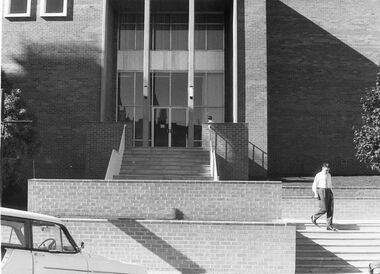
Negative - Art Gallery - Bendigo, Allan Doney, 1950 -1970
... Negative of the exterior of the Art gallery building. A man is walking down the stairs...Negative of the exterior of the Art gallery building. A man is walking down the stairs Negative Art Gallery - Bendigo Allan Doney ...In the years of Allan Doney’s photography, landmark buildings succumbed to fire, neglect and redevelopment. He photographed the grey sand hills from Bendigo’s mining past, the streetscapes, poppet heads, miners’ cottages, gracious homes with ornate verandahs, trams and much more. Above all, his photographs show how much of the city has survived from the 19th century – and how much has not. Through two decades of great change, Allan Doney was there to capture ways people interacted with it. Although he travelled to many other places in Northern Victoria and beyond in search of subjects for his art, he seemed to always return to Bendigo for inspiration.Negative of the exterior of the Art gallery building. A man is walking down the stairs -
Federation University Historical Collection
Photograph, Mount Helen Campus Buildings, c2003
... art building....1) Former Art building at Mt Helen. In 2005 it was used by IBM. .2) Roundabout in Chancellor Drive, looking towards the Geoffrey Blainey Auditorium. .3) Peter Blizzard sculpture in front of the Geoffrey Blainey Auditorium. ...art building a building mount helen campus ibm geoffrey blainey auditorium .1) Former Art building at Mt Helen. ....1) Former Art building at Mt Helen. In 2005 it was used by IBM. .2) Roundabout in Chancellor Drive, looking towards the Geoffrey Blainey Auditorium. .3) Peter Blizzard sculpture in front of the Geoffrey Blainey Auditorium. art building, a building, mount helen campus, ibm, geoffrey blainey auditorium -
 Federation University Historical Collection
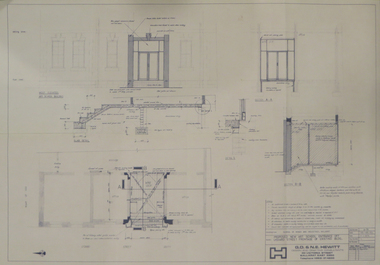
Plan, Proposed New Art School Entrance off Lydiard Street Frontage of Existing Building, 1979, 1979
... Proposed New Art School Entrance off Lydiard Street Frontage of Existing Building, 1979...Plan of a new entrance for the Ballarat School of Mines Technical Art School Building. ...ballarat technical art school ballarat school of mines g.d. and n.e. hewitt architectural plan Plan of a new entrance for the Ballarat School of Mines Technical Art School Building. Proposed New Art School Entrance off Lydiard Street Frontage of Existing Building, 1979 Plan Plan G.D. & N.E. ...Plan of a new entrance for the Ballarat School of Mines Technical Art School Building. ballarat technical art school, ballarat school of mines, g.d. and n.e. hewitt, architectural plan -
Merbein District Historical Society
Journal - Quarterly, Merbein Historian - Quarterly Journal of MDHS - No 44 (2 copies), Jun.2011
... ... Art Deco buildings Merbein...Julian Bowron - Art Deco Art Deco buildings Merbein Merbein Primary School Centenary Rita Claribel Mahy Merbein Central School Grade 6 1961 Merbein State School 1937 Wilfred Lehman (Conductor) Fishers Store Merbein Centenary Merbein Higher Elementary School 1955 - 1957 Students Merbein Higher Elementary School 1957 Prefects Merbein Higher Elementary School 1957 House Captains Merbein Higher Elementary School 1955 cricket team Cycling Smythes & Sylvias of Merbein Jim Sylvia Frank Sylvia Ken Sylvia Colin Smythe Norm Smythe Ron & Les & Joe Smythe Kevin Smythe Shirley Sylvia Rod Sylvia Herbert Arthur Newland Ron Newland Neville Smith Anne Coleman Lucille Newland Richard Newland Ian Newland Newland Family Merbein Historian - Quarterly Journal of MDHS - No 44 (2 copies) Journal Quarterly ...julian bowron - art deco, art deco buildings merbein, merbein primary school centenary, rita claribel mahy, merbein central school grade 6 1961, merbein state school 1937, wilfred lehman (conductor), fishers store merbein centenary, merbein higher elementary school 1955 - 1957 students, merbein higher elementary school 1957 prefects , merbein higher elementary school 1957 house captains , merbein higher elementary school 1955 cricket team , cycling smythes & sylvias of merbein , jim sylvia, frank sylvia, ken sylvia, colin smythe, norm smythe, ron & les & joe smythe, kevin smythe, shirley sylvia, rod sylvia, herbert arthur newland, ron newland, neville smith, anne coleman, lucille newland, richard newland, ian newland, newland family -
Port Melbourne Historical & Preservation Society
Financial record, Port Melbourne Historical and Preservation Society Annual Report 2019, Aug 2019
... Annual report 2019 Photo of portion of Art Deco building on front cover...Annual report 2019 Photo of portion of Art Deco building on front cover Port Melbourne Historical and Preservation Society Annual Report 2019 Financial record ...Port Melbourne Historical and Preservation Society. Annual report 2019 Photo of portion of Art Deco building on front coversocieties clubs unions and other organisations, sue leong - president, lex johnson, suzy milburn, glen cosham, ann gibson, ray jelley, carol leahy, david radcliffe, pat grainger, helen chappel, jack bolt, david thompson, jill dawson, janet bolitho, margaret bride margaret, john kirby, port melbourne historical & preservation society, pmhps, annual report -
 Robin Boyd Foundation
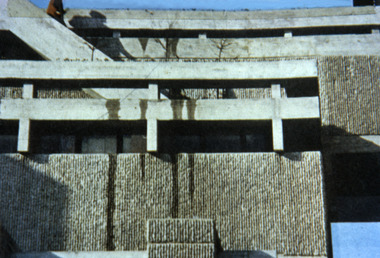
Slide, Robin Boyd, 1964
... Colour slide in a mount. Yale Art & Architecture Building (Rudolph Hall), New Haven, Connecticut, USA. ...USA slide Made in Australia / 18 / OCT 64M / 49 (Handwritten) Colour slide in a mount. Yale Art & Architecture Building (Rudolph Hall), New Haven, Connecticut, USA. ...In 1964, Robin and Patricia Boyd spent several weeks on a world tour - Boyd took a leading role at the International Design Conference in Aspen and he also visited Chicago, Yale University, and New York’s World Fair. The Boyds then travelled on to England, Finland (especially to see Tapiola), Russia and India to see Le Corbusier's Chandigarh, and also Hong Kong and Thailand.Colour slide in a mount. Yale Art & Architecture Building (Rudolph Hall), New Haven, Connecticut, USA. (Architect: Paul Rudolph.)Made in Australia / 18 / OCT 64M / 49 (Handwritten)usa, slide -
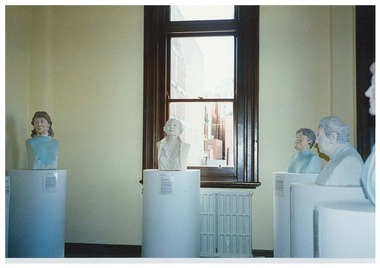 Queen Victoria Women's Centre
Photograph, c.1997
... ...historic buildings...art...cultural structures and establishments historic buildings art exhibitions Colour photo. Taken in first floor gallery space. ...Colour photo. Taken in first floor gallery space. Example of the first art exhibition the QVWC hosted. Busts of influential women 'Return of the goddess' by Ruth Lyon. cultural structures and establishments, historic buildings, art exhibitions -
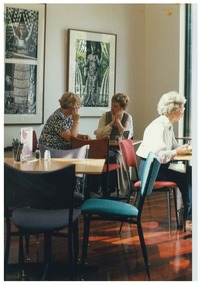 Queen Victoria Women's Centre
Photograph, C.1997
... ...historic buildings...art...cafe historic buildings art exhibitions Colour photograph. In the dining area in the annex on the ground level of the QVWC building. ...Colour photograph. In the dining area in the annex on the ground level of the QVWC building. Three unidentified women in frame sitting down. Taken facing south east. Black and white artwork on the wall. cafe, historic buildings, art exhibitions -
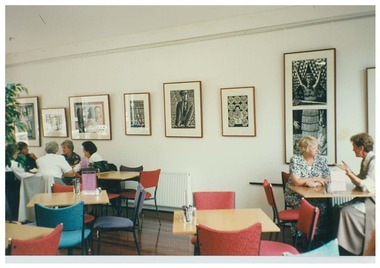 Queen Victoria Women's Centre
Photograph, c.1997
... ...historic buildings...art...cafe historic buildings art exhibitions Cultural structures and establishments Colour photograph. ...Colour photograph. Taken in the dinning area of the cafe, annex ground floor of the QVWC building. Groups of unidentified women in frame. Black and white artwork hang from the wall. Taken facing north east. cafe, historic buildings, art exhibitions, cultural structures and establishments -
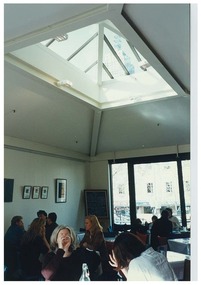 Queen Victoria Women's Centre
Photograph, c.1997
... ...historic buildings...art...cafe historic buildings art exhibitions Colour photograph. In the annex on ground floor in the dining area of the cafe. ...Colour photograph. In the annex on ground floor in the dining area of the cafe. Groups of unidentified women in frame. Facing south east towards Lonsdale street towards Lonsdale street. Photographic artwork on wall. Sky light in frame. cafe, historic buildings, art exhibitions -
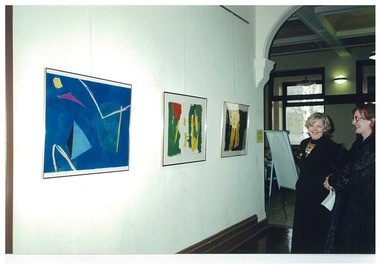 Queen Victoria Women's Centre
Photograph, 10 July 1998
... art exhibitions...historic buildings...Art is coloured abstract paintings from an unidentified artist. Two women appear right of frame. Taken from the corridor towards the south of the QVWC building towards the entrance and Lonsdale street....art exhibitions historic buildings Cultural structures and establishments Colour photograph. ...Colour photograph. Gallery space on ground floor corridor. Art is coloured abstract paintings from an unidentified artist. Two women appear right of frame. Taken from the corridor towards the south of the QVWC building towards the entrance and Lonsdale street.art exhibitions, historic buildings, cultural structures and establishments -
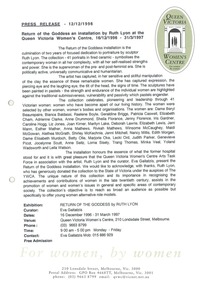 Queen Victoria Women's Centre
Press Release, Return of the Goddess and installation by Ruth Lyon at the Queen Victoria WOmen's Centre, 16/12/1996-31/03/1997, 12 December 1996
... art exhibitions...historic buildings...art exhibitions historic buildings woman professionals A4 paper. 1 page.Cream coloured. ...A4 paper. 1 page.Cream coloured. Black ink. QVWC original logo in top right corner.art exhibitions, historic buildings, woman professionals -
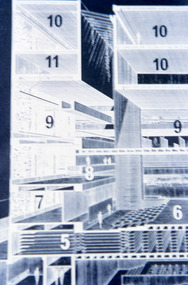 Robin Boyd Foundation
Slide, Robin Boyd, 1964
... Section of Art Architecture Building (1958-64), Yale University, New Haven, Connecticut, USA. ...Section of Art Architecture Building (1958-64), Yale University, New Haven, Connecticut, USA. ...In 1964, Robin and Patricia Boyd spent several weeks on a world tour - Boyd took a leading role at the International Design Conference in Aspen and he also visited Chicago, Yale University, and New York’s World Fair. The Boyds then travelled on to England, Finland (especially to see Tapiola), Russia and India to see Le Corbusier's Chandigarh, and also Hong Kong and Thailand.Colour slide in a mount. Section of Art Architecture Building (1958-64), Yale University, New Haven, Connecticut, USA. (Architect: Paul Rudolph.)Made in Australia / 14 / OCT 64M / 44 (Handwritten)slide, robin boyd -
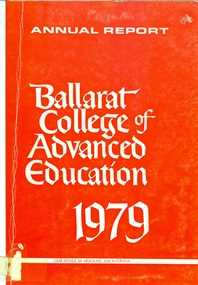 Federation University Historical Collection
Book, Ballarat College of Advanced Education Annual Report, 1979, 1979
... Contents include: Courses, student numbers, Victorian School of Forestry, financial statement, Education Building (T Building) completed, Gillies Street Campus, Art building under construction, Great Hall (1870s Founders Hall) completion date expected to be mid 1980, Centenary Appeal, E.J. ...Contents include: Courses, student numbers, Victorian School of Forestry, financial statement, Education Building (T Building) completed, Gillies Street Campus, Art building under construction, Great Hall (1870s Founders Hall) completion date expected to be mid 1980, Centenary Appeal, E.J. ...In 1980 the President was M.B. John. In 1980 the administration staff moved out of the lower level of the library and the space was converted for teaching use. Extensive alterations were made to the lower level of the mechanical/Civil Engineering wing for the housing of Applied Geology and Environmental Science. Car parking facilities were extended at Mt Helen.Orange soft covered book of 35 pages. Contents include: Courses, student numbers, Victorian School of Forestry, financial statement, Education Building (T Building) completed, Gillies Street Campus, Art building under construction, Great Hall (1870s Founders Hall) completion date expected to be mid 1980, Centenary Appeal, E.J. Barker Library, Computer Centre, bookshop . ballarat college of advanced education, bcae, mt helen, mount helen, library computer -
Federation University Historical Collection
Book, Ballarat Technical Art School Register, 1955-1971, 1955-1971
... Pottery, Millinery. Junior Art, Building Construction, Matriculation Art, Needlework, Painting, Life Class, Decorative Needlework, General Art Course, Sculpture...Pottery, Millinery. Junior Art, Building Construction, Matriculation Art, Needlework, Painting, Life Class, Decorative Needlework, General Art Course, Sculpture Ballarat Technical Art School Register, 1955-1971 Book ...The Ballarat Technical Art School (No. 10) was a division of the Ballarat School of Mines. Green ledger with black spine. Lists Student Number, Name, Trade or Occupation, Age at Last Birthday, Address, Date of Joining the School, Course Work. Courses listed include dressmaking, Elementary Art, Ticket Writing, Shorthand, Drawing, Pottery and Drawing. Pottery, Millinery. Junior Art, Building Construction, Matriculation Art, Needlework, Painting, Life Class, Decorative Needlework, General Art Course, Sculptureballarat technical art school, art general register, student enrolments, alumni, art studies, ballarat school of mines -
 Malmsbury Historical Society
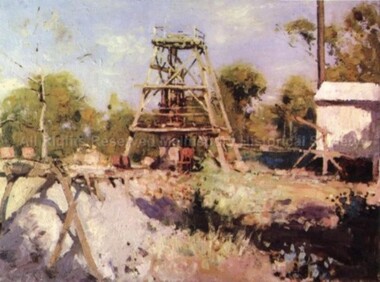
Postcard (Item), Postcard Of A Painting Of Hanover Mine, Malmsbury ca1916
... Associated with - Castlemaine Art Gallery Buildings - Mine...Associated with - Castlemaine Art Gallery Buildings - Mine Postcard Of A Painting Of Hanover Mine, Malmsbury ca1916 Postcard Postcard ...Associated with - Castlemaine Art Gallery Buildings - Mine -
 Malmsbury Historical Society
Postcard (Item), Postcard Of A Painting Of Hanover Mine, Malmsbury ca1916
... Associated with - Castlemaine Art Gallery Buildings - Mine...Associated with - Castlemaine Art Gallery Buildings - Mine Postcard Of A Painting Of Hanover Mine, Malmsbury ca1916 Postcard Postcard ...Associated with - Castlemaine Art Gallery Buildings - Mine -
 Robin Boyd Foundation
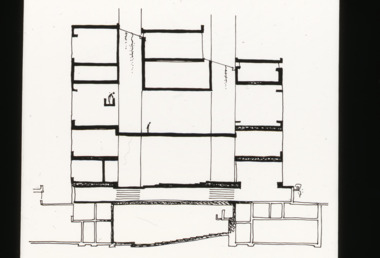
Slide, Robin Boyd
... Section through Art and Architecture Building, 1958-64. (Architect: Paul Rudolph.)...Section through Art and Architecture Building, 1958-64. (Architect: Paul Rudolph.) ...Colour slide in a mount. Drawing. Section through Art and Architecture Building, 1958-64. (Architect: Paul Rudolph.)Made in Australia / Encircled 50 (Handwritten)slide, robin boyd -
 Bendigo Historical Society Inc.
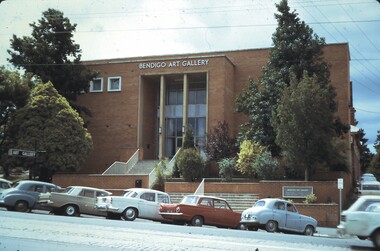
Slide - BENDIGO BUILDINGS, Mar 1971
... Slide. Bendigo Buildings. Bendigo Art Gallery., View Street, Bendigo....Slide. Bendigo Buildings. Bendigo Art Gallery., View Street, Bendigo. ...Slide. Bendigo Buildings. Bendigo Art Gallery., View Street, Bendigo.slide, bendigo, bendigo buildings., bendigo buildings.
