
Showing 5 items matching " edmund blacket"
-
 Vision Australia
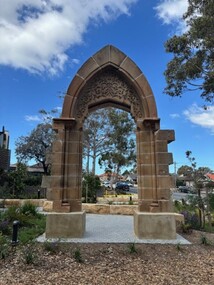
Photograph - Image, Denise Pellow, Archway at Enfield, 2025
... ...Edmund Blacket...In 1878 Sydney Industrial Blind Institution was built on the corner of Boomerang and William Streets in Sydney. Designed by Edmund Blacket, it was intended to be a workshop, showroom for items produced there and accomodate 10-12 people to live on the premises. ...In 1878 Sydney Industrial Blind Institution was built on the corner of Boomerang and William Streets in Sydney. Designed by Edmund Blacket, it was intended to be a workshop, showroom for items produced there and accomodate 10-12 people to live on the premises. ...In 1878 Sydney Industrial Blind Institution was built on the corner of Boomerang and William Streets in Sydney. Designed by Edmund Blacket, it was intended to be a workshop, showroom for items produced there and accomodate 10-12 people to live on the premises. The three story building (and subsequent extensions) ended up being used up until 1971, when the need for more space and the limitations of city buildings necessitated the move to Enfield. As part of this transition, and due to the demolition of the old building, a stone archway was removed in 1971 and relocated to the new RBS offices in Mitchell Street. Almost half a century later, that site was sold however the archway could not be moved to the various commercial offices that now housed staff. City of Sydney council did not have a suitable location, as the original site was now a private housing complex, NSW Dept of Heritage did not preserve parts of buildings and it was not from a building originally located within the boundaries of the Burwood Council. The developers of the site recognised that it was part of the historic fabric of Sydney however, and placed it within the landscaped front entrance to the site.10 digital images of stone archwaysydney industrial blind institution, buildings, royal blind society of nsw, edmund blacket -
 Robin Boyd Foundation
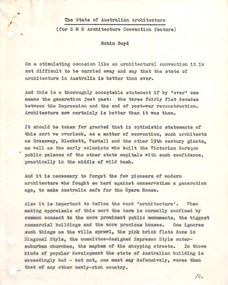
Document - Manuscript, Robin Boyd, The State of Australian Architecture
... ... Edmund Blacket...Francis Greenway Edmund Blacket motels William Wardell Minoru Yamasaki United States robin boyd manuscript Typewritten (c copy), quarto, 6 pages The State of Australian Architecture Document Manuscript Robin Boyd ...Scene setting article for an RAIA national convention in Sydney. Discussion of the idea of time lag and Australian design and the nation's biggest buildings having been designed in the USA.This was an article for Sydney Morning Herald Architecture Convention feature. An extended article of the same title was published in "Architecture in Australia", vol 56, no 3, June 1967, pp 454-465.Typewritten (c copy), quarto, 6 pagesfrancis greenway, edmund blacket, motels, william wardell, minoru yamasaki, united states, robin boyd, manuscript -
 Vision Australia
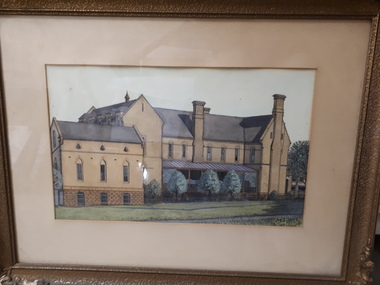
Drawing - Artwork, Sydney Industrial Blind Institution, 1944
... Side view of a double-storey, sandstone builidng with lawn, most likely the original building designed by Edmund Blacket for the Sydney Industrial Blind Institution in Boomerang Street. ...Side view of a double-storey, sandstone builidng with lawn, most likely the original building designed by Edmund Blacket for the Sydney Industrial Blind Institution in Boomerang Street. ...Side view of a double-storey, sandstone builidng with lawn, most likely the original building designed by Edmund Blacket for the Sydney Industrial Blind Institution in Boomerang Street. The artist has signed and dated the right-hand corner and has written 'Deaf and Dumb'.Watercolour and goucache over pencil in gold frameM Jonesm jones, sydney industrial blind institution -
 Vision Australia
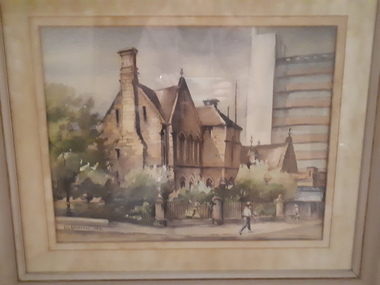
Painting - Artwork, Lin Ditchfield, Sydney Industrial Blind Institution in William Street, 1971
... Built in 1880, the Edmund Blacket designed building was eventually sold in 1971. ...Built in 1880, the Edmund Blacket designed building was eventually sold in 1971. ...Watercolour by Lin Ditchfield of the Royal Blind Society of New South Wales (formerly the Sydney Industrial Blind Institution) in William Street, Sydney. Built in 1880, the Edmund Blacket designed building was eventually sold in 1971. Located on the corner of William Street and Boomerang Place, the site was keenly sought by developers as the city landscape transformed into high rise office builidings, as evidenced in the background of this painting.1 water colour in beige frameLin Ditchfield 1971royal blind society of new south wales, lin ditchfield, artwork, buildings -
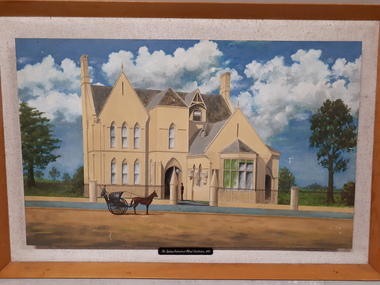 Vision Australia
Painting - Artwork, F.R. Fowler, Sydney Industrial Blind Institution, 1976
... The building was erected between 1876 and 1879 and was designed by Edmund Blacket. It was funded through a generous bequest by John William Wood. ...The building was erected between 1876 and 1879 and was designed by Edmund Blacket. It was funded through a generous bequest by John William Wood. ...This oil painting of the Sydney Industrial Blind Institution (later Royal Blind Society of New South Wales) at William Street was painted by F.R. Fowler in 1976. It was inspired by an original drawing done by Adam Stephan c1890. The building was erected between 1876 and 1879 and was designed by Edmund Blacket. It was funded through a generous bequest by John William Wood. The Institution provided the first employment training in NSW for people who were blind or vision impaired.Oil painting in wooden frame with nameplate at baseThe Sydney Industrial Blind Institution 1879f.r. fowler, sydney industrial blind institution, artwork
