
Showing 3 items matching " fooks house"
-
 Glen Eira Historical Society
Document - Howitt Road, 32, Caulfield North, Fooks House
... Howitt Road, 32, Caulfield North, Fooks House...Fooks House...A copy of the National Trust of Australia’s (Victoria) twelve page Classification Report on Fooks House. The report gives a very detailed description and assessment of the property and includes photocopies of two photographs of the interior of the house, a copy of a photograph of the house exterior and a copy of a plan of the house and its garden....Fooks House Howitt Road Caulfield City of Glen Eira Fooks Ernest Krimper Shulim Fooks Noemi Kaldor Erwin Kagan Anatol Rosh Robert Feldhagen Michael A Holgar John Holgar Helena S and S Susskind Pty Ltd Fuchs Ernest Architectural styles Traditional Japanese architecture Architects Caulfield modernists Historic buildings Australian House and Garden Sievers Wolfgang Architectural features Document Howitt Road, 32, Caulfield North, Fooks House ...A copy of the National Trust of Australia’s (Victoria) twelve page Classification Report on Fooks House. The report gives a very detailed description and assessment of the property and includes photocopies of two photographs of the interior of the house, a copy of a photograph of the house exterior and a copy of a plan of the house and its garden.fooks house, howitt road, caulfield, city of glen eira, fooks ernest, krimper shulim, fooks noemi, kaldor erwin, kagan anatol, rosh robert, feldhagen michael a, holgar john, holgar helena, s and s susskind pty ltd, fuchs ernest, architectural styles, traditional japanese architecture, architects, caulfield modernists, historic buildings, australian house and garden, sievers wolfgang, architectural features -
Glen Eira Historical Society
Letter - Howitt Road, 32, Caulfield North, Fooks House
... Howitt Road, 32, Caulfield North, Fooks House...... Fooks House...A copy of a one page typed letter from Ian Pausacker of the National Trust of Australia (Victoria) to the Manager of the Planning Section of the City of Glen Eira, dated 08/02/2002, informing the Manager that Fooks House at 32 Howitt Road, Caulfield north has been classified by the National Trust....City of Glen Eira Fooks House Howitt Road Caulfield North Heritage studies The National Trust of Australia (Victoria) Historic buildings Letter Howitt Road, 32, Caulfield North, Fooks House ...A copy of a one page typed letter from Ian Pausacker of the National Trust of Australia (Victoria) to the Manager of the Planning Section of the City of Glen Eira, dated 08/02/2002, informing the Manager that Fooks House at 32 Howitt Road, Caulfield north has been classified by the National Trust.city of glen eira, fooks house, howitt road, caulfield north, heritage studies, the national trust of australia (victoria), historic buildings -
 Kew Historical Society Inc
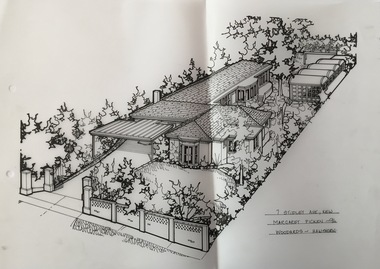
Drawing - Property Illustration, Margaret Picken, 7 Studley Avenue, Kew, 1996
... The year in which the drawing was created is also a valuable record for house historians, as a number of the properties depicted have either been altered since that date or demolished. artist -- margaret picken 1950- 7 studley avenue - kew (vic) Ernest Fooks (architect) property illustrations -- kew (vic.) 7 STUDLEY AVE., KEW / MARGARET PICKEN ~96 / WOODARDS ~ HAWTHORN Residence at 7 Studley Avenue, Kew, designed by the architect Ernest Fooks. ...After training as a Cartographic Draftsman within the mining industry, I worked as a property illustrator for real estate firms in the eastern suburbs of Melbourne for 22 years from 1983. I initially photographed houses with a Polaroid camera and made a 'thumbnail' sketch while there. The photos were used to scale off a sketch in pencil and then that sketch was overlaid with drafting film and the 'pen and ink' completed. The pens I used were the Rotring ‘Rapidigraph’ drafting pens. The ink was also made by Rotring (German).The film was ‘Rapidraw’, polyester drafting film, double matte. It takes a very fine line and doesn’t bleed. As well as house sketches, there were often floor plans and site plans ordered. Aerial sketches were ordered when the property needed an overall view. (Margaret Picken, 2020)This drawing is one of a series created by Margaret Picken for a number of real estate agents in Melbourne between 1983 and 2005. Each work is signed and dated by the artist.Gift of Margaret Picken, 2020Residence at 7 Studley Avenue, Kew, designed by the architect Ernest Fooks. The pen and ink property illustration was made by Margaret Picken in 1996.7 STUDLEY AVE., KEW / MARGARET PICKEN ~96 / WOODARDS ~ HAWTHORNartist -- margaret picken 1950-, 7 studley avenue - kew (vic), ernest fooks (architect), property illustrations -- kew (vic.)
