
Showing 41 items matching " north rd caulfield"
-
 Glen Eira Historical Society
Document - North Rd, 391 -391A, Caulfield South
... North Rd, 391 -391A, Caulfield South...Auction Notice of property (2 Flats) Caulfield, North Rd nos. 391 – 391a. Includes brief details of each flat. ...Auction Notice of property (2 Flats) Caulfield, North Rd nos. 391 – 391a. Includes brief details of each flat. ...Auction Notice of property (2 Flats) Caulfield, North Rd nos. 391 – 391a. Includes brief details of each flat. Also includes payment terms. Perhaps 1960’s. Year of auction not known but estimated from Collins 100 years calendar to be calendar no.5 for year 1959.hardie a.o. rev, toilets, caulfield south, business & finance, hardie a.o. mrs, laundries, auctioneers, hardie a.t., hot water service, real estate agents, flats, auctions, bambra rd, tennis courts, garages (private), booran rd -
 Glen Eira Historical Society
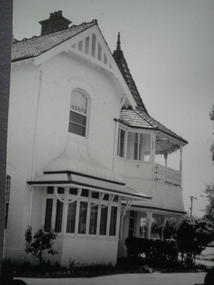
Historical Caulfield to 1972, photo album by Jenny O’Donnell, Kooyong Rd, Caulfield North
... Historical Caulfield to 1972, photo album by Jenny O’Donnell, Kooyong Rd, Caulfield North...Caulfield North...Kooyong Rd...Caulfield North Kooyong Rd Tudor Court Edwardian house Houses Receptions rooms O’Donnell Jenny 3 photos of Tudor Court, Edwardian house now used for receptions, demolished in 2007 Historical Caulfield to 1972, photo album by Jenny O’Donnell, Kooyong Rd, Caulfield North ...3 photos of Tudor Court, Edwardian house now used for receptions, demolished in 2007caulfield north, kooyong rd, tudor court, edwardian house, houses, receptions rooms, o’donnell, jenny -
Glen Eira Historical Society
Article - Glen Eira Parks and Gardens
... Rd Caulfield... Churchill Green housing estate... North...This file contains four items. 1/ An article in the Glen Eira News reporting on a new park with indigenous planting and an interpretive walk being developed to link Duncan McKinnon Reserve and Packer Park in Murrumbeena, dated September 2000. 2/ An article from the Glen Eira Leader on the converting of sports grounds from cool season to warm season grasses, as well as the installation of subsurface drip irrigation at Princes Park, Caulfield South, dated March 2012. 3/ An article from the Caulfield/Port Phillip leader reporting Caulfield RSL military historian Carl Johnson’s appeal to have a “lone pine” in Caulfield Park designated as a war memorial, dated 11/9/2012 4/ An article from the Glen Eira/Port Phillip Leader reporting on the Friends of Caulfield Park organising the first band stand concert in over twenty years with the City of Glen Eira Band, dated 6/11/2012 Glen Eira Council Hawthorn Rd Caulfield Glen Eira Rd Caulfield Glen Eira Caulfield Parks Reserves Leila Rd Caulfield Glen Eira City Council Landscaping Memorial Park Kooyong Rd Caulfield North Caulfield Recreation Tennis Club Murrumbeena Rd Caulfield Churchill Green housing estate North Rd Caulfield Boake Street Caulfield Exservices organisation RSL Clubs Sporting Clubs Recreations Sportsgrounds Clubs Tennis Clubs Associations Leisure Cultural Events Cultural Activities Sports Establishments Recreations Establishments Irrigation Water Conservation Conservation of Natural Resources Water Supply Ovals Playing fields Tennis Courts Murrumbeena Park School Concerts Musical Activities Musical Events Glen Eira Artists society DiMarco Lisa St. ...This file contains four items. 1/ An article in the Glen Eira News reporting on a new park with indigenous planting and an interpretive walk being developed to link Duncan McKinnon Reserve and Packer Park in Murrumbeena, dated September 2000. 2/ An article from the Glen Eira Leader on the converting of sports grounds from cool season to warm season grasses, as well as the installation of subsurface drip irrigation at Princes Park, Caulfield South, dated March 2012. 3/ An article from the Caulfield/Port Phillip leader reporting Caulfield RSL military historian Carl Johnson’s appeal to have a “lone pine” in Caulfield Park designated as a war memorial, dated 11/9/2012 4/ An article from the Glen Eira/Port Phillip Leader reporting on the Friends of Caulfield Park organising the first band stand concert in over twenty years with the City of Glen Eira Band, dated 6/11/2012glen eira council, hawthorn rd caulfield, glen eira rd caulfield, glen eira, caulfield, parks, reserves, leila rd caulfield, glen eira city council, landscaping, memorial park, kooyong rd caulfield north, caulfield recreation tennis club, murrumbeena rd caulfield, churchill green housing estate, north rd caulfield, boake street caulfield, exservices organisation, rsl clubs, sporting clubs, recreations, sportsgrounds, clubs, tennis clubs, associations, leisure, cultural events, cultural activities, sports establishments, recreations establishments, irrigation, water conservation, conservation of natural resources, water supply, ovals, playing fields, tennis courts, murrumbeena park, school concerts, musical activities, musical events, glen eira artists society, dimarco lisa, st. aloysius college, band rotundas, entertainment structures, musical ensembles, city of glen eira band, bands, the friends of caulfield park, gallipoli lone pine, princes park, packer park, duncan mckinnon reserve, king george reserve, caulfield park, glenhuntly park, glen huntly park, bentleigh reserve, victory park, schools, education establishments, recycling, water disposal, cultural structures, cultural establishments, caulfield rsl, johnson carl, war memorials, monuments, memorials, avenue of honour, “lone pine”, glen eira leader, glen eira news, caulfield/port phillip leader, glen eira leader -
 Charlton RSL Sub Branch
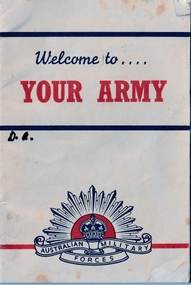
Booklet - Small army booklet, Welcome to your Army Booklet
... Watkins 105 Alma Rd, North Caulfield, Melbourne...Watkins 105 Alma Rd, North Caulfield, Melbourne Small booklet Welcome to your Army Booklet Booklet Small army booklet ...Small booklet31.5.52 Raymond Keith Watkins. 81 Canterbury St, St Arnaud, Victoria. D.R. Watkins 105 Alma Rd, North Caulfield, Melbourne -
Glen Eira Historical Society
Document - Otira Road, 6, Caulfield North 3161
... Held, occupier of property at 6 Otira Rd, Caulfield North. Both sides of sheet States details of house. ...Held, occupier of property at 6 Otira Rd, Caulfield North. Both sides of sheet States details of house. ...Copy of letter by unnamed Valuer No 205 to H.H. Held, occupier of property at 6 Otira Rd, Caulfield North. Both sides of sheet States details of house. Handwritten signed notes on valuation of 6 Otira Road. List of other house sites, with prices. (2 sheets) Handwritten list of dimensions for each room and outhouses at 6 Otira Rd, Caulfield North. Handwritten note with dimensions, details and comments.otira road, brick houses, aroona road, caulfield north, howitt road, held h.h., architectural features. -
Glen Eira Historical Society
Letter - Edenhope, Caulfield North
... Rd... Merrimu... Dandenong Road... Orrong Road... Caulfield North...Caulfield taken in about 1870 by William Tibbits is included. Also included is a copy of an undated typed letter from Glen Eira Historical Society indicating that the society had no information about Edenhope or George Langford only another Langford and architect who built Merrimo in Dandenong Road Edenhope Alma Rd Merrimu Dandenong Road Orrong Road Caulfield North Langford George Thomas George Tibbits William Wilmoth Joseph Glen Eira Historical Society Dunbar Margaret St Kilda East Letter Edenhope, Caulfield North ...A typed letter from Edenhope and District Historical Society Incorporated about Edenhope in Alma Road, St Kilda and possible owned by Georg Langford. A copy of photograph of the house Edenhope Caulfield taken in about 1870 by William Tibbits is included. Also included is a copy of an undated typed letter from Glen Eira Historical Society indicating that the society had no information about Edenhope or George Langford only another Langford and architect who built Merrimo in Dandenong Roadedenhope, alma rd, merrimu, dandenong road, orrong road, caulfield north, langford george, thomas george, tibbits william, wilmoth joseph, glen eira historical society, dunbar margaret, st kilda east -
Glen Eira Historical Society
Letter - Luton, Victoria Street, 4, Elsternwick
... Rd... Tappin Louise... Allee John... Caulfield North...Luton Hopetoun Gardens Landells Rosalind Victoria St Victoria Gardens Cummins Deborah Elsternwick Parish of Prahran Bullock Hilary Glenhuntly Rd Tappin Louise Allee John Caulfield North Landells Wallace (Mrs) Gourlay J Duncombe Edward .T. ...Copies of the correspondence between Louise Tappin and Mrs Wallace Landells dated 17/10/1987 regarding information requested about the Edwardian Style house Luton, Victoria St. Elsternwick. Two documents one handwritten copies of the third, a typed overwritten copy of the original correspondence. One copy is a letter to Ms Tappin while the other correspondence details the history of Luton and its previous owners. The fourth document is a handwritten note of the research undertaken on Luton.luton, hopetoun gardens, landells rosalind, victoria st, victoria gardens, cummins deborah, elsternwick, parish of prahran, bullock hilary, glenhuntly rd, tappin louise, allee john, caulfield north, landells wallace (mrs), gourlay j, duncombe edward .t., duncombe eleanor a., carson william s., sarah c.r., noel jones real estate, masseurs, real estate agents, real estate agencies, parks and reserves, property developers, land subdivision, edwardian style, architectural styles houses -
Glen Eira Historical Society
Document - Nettalie
... Rd Caulfield named Nettalie by 1899. In the documents(s) Ward details the history of ownership and land values the architectural features and historical significance. A bibliography is included as well as a photograph of the front facade of Nettalie which like the study includes two copies but of varying sizes. Ward Andrew Forsyth William Forsyte William Noall William Grimwade Frederick Shepherd Desailly Alfred Bryant Bessie Bryant Herbert Ware Martha Cameron William Nettalie Balaclava Road Orrong Road Caulfield North ...Two photocopies of the October 1994 Caulfield Conservation Study by Andrew Ward of the house at 73 Balaclava Rd Caulfield named Nettalie by 1899. In the documents(s) Ward details the history of ownership and land values the architectural features and historical significance. A bibliography is included as well as a photograph of the front facade of Nettalie which like the study includes two copies but of varying sizes.ward andrew, forsyth william, forsyte william, noall william, grimwade frederick shepherd, desailly alfred, bryant bessie, bryant herbert, ware martha, cameron william, nettalie, balaclava road, orrong road, caulfield north, fosbery ave, netley, harleston, caulfield north, historic building register, national estate register, national trust register, melbourne grammar school, cast iron work, verandahs, victorian style, stained glass, architectural features, architectural styles, brick houses, stables, mansions, pharmacists, lawyers, doctors, flats, schools, bay windows, land values -
 Glen Eira Historical Society
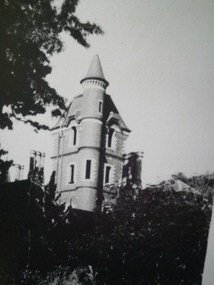
Historical Caulfield to 1972, photo album by Jenny O’Donnell, Hawthorn Rd
... Caulfield North...Hawthorn Rd...Caulfield North Hawthorn Rd Crotonhurst O’Donnell Jenny 2 photos of Crotonhurst Historical Caulfield to 1972, photo album by Jenny O’Donnell, Hawthorn Rd ...2 photos of Crotonhurstcaulfield north, hawthorn rd, crotonhurst, o’donnell, jenny -
 Glen Eira Historical Society
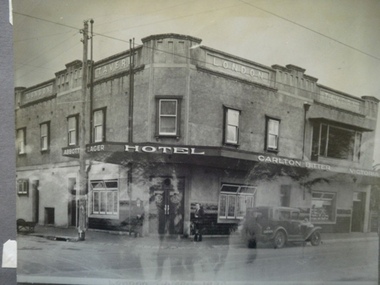
Historical Caulfield to 1972, photo album by Jenny O’Donnell, Hawthorn Rd
... Caulfield North...Hawthorn Rd...Caulfield North Hawthorn Rd London Tavern Hotels O’Donnell Jenny 2 photos of London Tavern 1883-86, 1936 and 1937 Historical Caulfield to 1972, photo album by Jenny O’Donnell, Hawthorn Rd ...2 photos of London Tavern 1883-86, 1936 and 1937caulfield north, hawthorn rd, london tavern, hotels, o’donnell, jenny -
 Glen Eira Historical Society
Historical Caulfield to 1972, photo album by Jenny O’Donnell, Hawthorn Rd
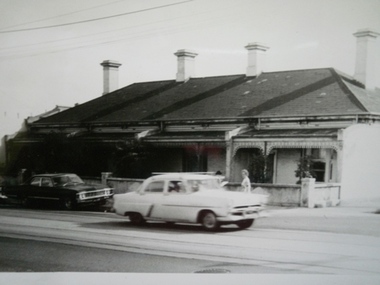
... Caulfield North...Hawthorn Rd...Caulfield North Hawthorn Rd Edwardian houses O’Donnell Jenny 1 photo of number 28-34 Historical Caulfield to 1972, photo album by Jenny O’Donnell, Hawthorn Rd ...1 photo of number 28-34caulfield north, hawthorn rd, edwardian houses, o’donnell, jenny -
 Glen Eira Historical Society
Historical Caulfield to 1972, photo album by Jenny O’Donnell, Hawthorn Rd
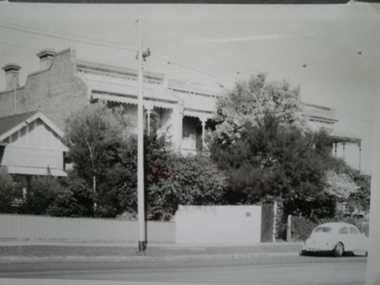
... Caulfield North...Hawthorn Rd...Caulfield North Hawthorn Rd Houses Edwardian houses O’Donnell Jenny 3 photos of number No 23-29 Historical Caulfield to 1972, photo album by Jenny O’Donnell, Hawthorn Rd ...3 photos of number No 23-29caulfield north, hawthorn rd, houses, edwardian houses, o’donnell, jenny -
 Glen Eira Historical Society
Historical Caulfield to 1972, photo album by Jenny O’Donnell, Hawthorn Rd
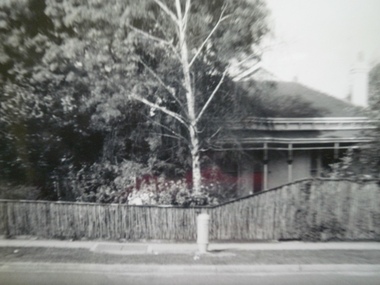
... Caulfield North...Hawthorn Rd...Caulfield North Hawthorn Rd Houses Edwardian houses O’Donnell Jenny 3 photos of number 17 Historical Caulfield to 1972, photo album by Jenny O’Donnell, Hawthorn Rd ...3 photos of number 17caulfield north, hawthorn rd, houses, edwardian houses, o’donnell, jenny -
 Glen Eira Historical Society
Historical Caulfield to 1972, photo album by Jenny O’Donnell, Hawthorn Rd
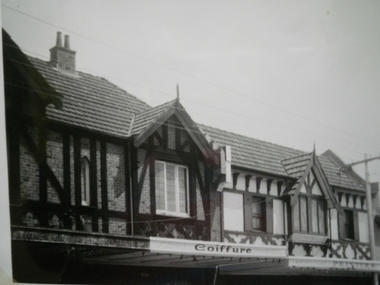
... Caulfield North...Hawthorn Rd...Caulfield North Hawthorn Rd Houses Edwardian houses O’Donnell Jenny 1 photo of number 158-162 Historical Caulfield to 1972, photo album by Jenny O’Donnell, Hawthorn Rd ...1 photo of number 158-162caulfield north, hawthorn rd, houses, edwardian houses, o’donnell, jenny -
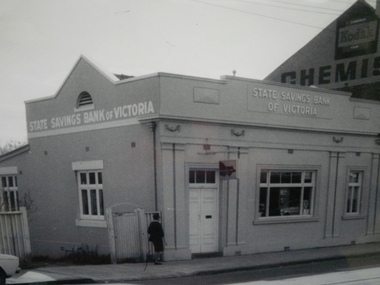 Glen Eira Historical Society
Historical Caulfield to 1972, photo album by Jenny O’Donnell, Hawthorn Rd
... Caulfield North...Hawthorn Rd...Caulfield North Hawthorn Rd State Savings Bank Banks O’Donnell Jenny 1 photo of number 144 State Savings Bank Caulfield West branch Historical Caulfield to 1972, photo album by Jenny O’Donnell, Hawthorn Rd ...1 photo of number 144 State Savings Bank Caulfield West branchcaulfield north, hawthorn rd, state savings bank, banks, o’donnell, jenny -
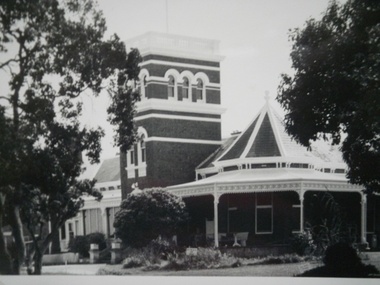 Glen Eira Historical Society
Historical Caulfield to 1972, photo album by Jenny O’Donnell, North Rd
... Historical Caulfield to 1972, photo album by Jenny O’Donnell, North Rd...Caulfield South...North Rd...Caulfield South North Rd Younger Ave Fairfield Hall Houses O’Donnell Jenny 4 photos of number 225, Fairfield Hall redbrick tower house, cnr Younger Ave Historical Caulfield to 1972, photo album by Jenny O’Donnell, North Rd ...4 photos of number 225, Fairfield Hall redbrick tower house, cnr Younger Avecaulfield south, north rd, younger ave, fairfield hall, houses, o’donnell, jenny -
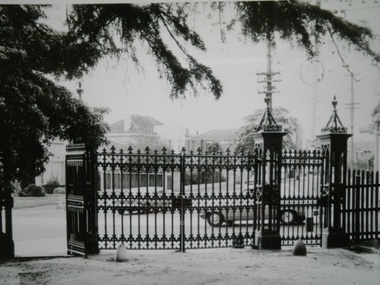 Glen Eira Historical Society
Historical Caulfield to 1972, photo album by Jenny O’Donnell, Orrong Rd
... Caulfield North...Orrong Rd...Caulfield North Orrong Rd Balaclava Rd Harlestan O’Donnell Jenny 5 photos depicting Harlestan extensions and main gates Historical Caulfield to 1972, photo album by Jenny O’Donnell, Orrong Rd ...5 photos depicting Harlestan extensions and main gatescaulfield north, orrong rd, balaclava rd, harlestan, o’donnell, jenny -
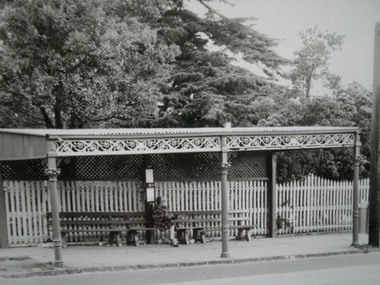 Glen Eira Historical Society
Historical Caulfield to 1972, photo album by Jenny O’Donnell, Orrong Rd
... Caulfield North...Orrong Rd...Caulfield North Orrong Rd Grimwade House Balaclava Rd O’Donnell Jenny Tram shelter in Balaclava Rd outside Grimwade Historical Caulfield to 1972, photo album by Jenny O’Donnell, Orrong Rd ...Tram shelter in Balaclava Rd outside Grimwadecaulfield north, orrong rd, grimwade house, balaclava rd, o’donnell, jenny -
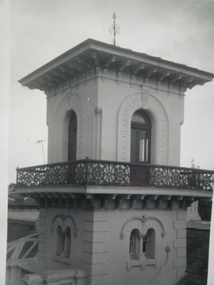 Glen Eira Historical Society
Historical Caulfield to 1972, photo album by Jenny O’Donnell, Orrong Rd
... caulfield north...orrong rd...caulfield north orrong rd grimwade house balaclava rd melbourne grammar prep school harlestan o’donnell jenny caulfield north orrong rd grimwade house balaclava rd melbourne grammar prep school harlestan o’donnell jenny 8 photos of Grimwade House, cnr Balaclava Rd – Melbourne Grammar Prep, School incorporating Harlestan, exterior Historical Caulfield to 1972, photo album by Jenny O’Donnell, Orrong Rd ...8 photos of Grimwade House, cnr Balaclava Rd – Melbourne Grammar Prep, School incorporating Harlestan, exteriorcaulfield north, orrong rd, grimwade house, balaclava rd, melbourne grammar prep school, harlestan, o’donnell, jenny, caulfield north, orrong rd, grimwade house, balaclava rd, melbourne grammar prep school, harlestan, o’donnell, jenny -
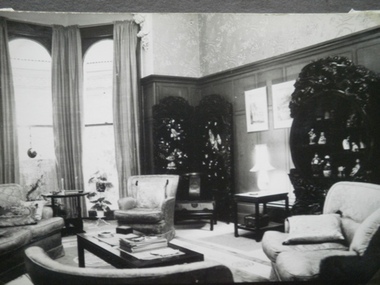 Glen Eira Historical Society
Historical Caulfield to 1972, photo album by Jenny O’Donnell, Orrong Rd
... Caulfield North...Orrong Rd...Caulfield North Orrong Rd Craigellachie O’Donnell Jenny 1 photo of Craigellachie, 12 photos of number 273 Craigellachie, interior Historical Caulfield to 1972, photo album by Jenny O’Donnell, Orrong Rd ...1 photo of Craigellachie, 12 photos of number 273 Craigellachie, interiorcaulfield north, orrong rd, craigellachie, o’donnell, jenny -
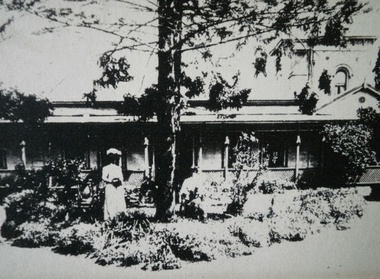 Glen Eira Historical Society
Caulfield Properties
... Caulfield North...Bambra Rd...Caulfield North Bambra Rd Halstead Houses Photograph of Halstead, circa 1890 Caulfield Properties ...Photograph of Halstead, circa 1890caulfield north, bambra rd, halstead, houses -
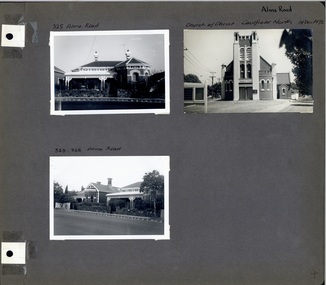 Glen Eira Historical Society
Album - Album page, Alma Road, circa 1972
... Rd, Caulfield https://vhd.heritagecouncil.vic.gov.au/places/43594 The Dandenong Road Church of Christ has regional importance as a landmark building along the Dandenong Road. It successfully addresses its triangular site by placing the belltower at the apex, deploying Romanesque and Gothic elements freely and to dramatic effect, heightened by the symbolism of the Cross (compare Robert Haddon's St Stephens in Balaclava Road of 1926). caulfield north trevor hart alma road houses churches church of christ caulfield north dandenong road bell towers romanesque architectural style gothic architectural style bi-chromatic brickwork cast iron work verandahs victorian architectural style Handwritten in black pen: Alma Road [top right of page] / 325 Alma Road [above top left photograph] / Church of Christ Caulfield North 14 Dec 1972 [above top right photograph] / 323-325 Alma Road [above bottom left photograph] / 4 [bottom right] Page 4 of Photograph Album including three black and white photographs of properties on Alma Road. ...This photograph is part of the Caulfield Historical Album 1972 but first photo on page has been mis-labelled as this house is 323 Alma Road. It follows that third photo label should be 325-323 Alma Road (reading left to right). This album was created in approximately 1972 as part of a project by the Caulfield Historical Society to assist in identifying buildings worthy of preservation. The album is related to a Survey the Caulfield Historical Society developed in collaboration with the National Trust of Australia (Victoria) and Caulfield City Council to identify historic buildings within the City of Caulfield that warranted the protection of a National Trust Classification. Principal photographer thought to be Trevor Hart, member of Caulfield Historical Society. Most photographs were taken between 1966-1972 with a small number of photographs being older and from unknown sources. All photographs are black and white except where stated, with 386 photographs over 198 pages. Church of Christ, 514 Dandenong Rd, Caulfield https://vhd.heritagecouncil.vic.gov.au/places/43594 The Dandenong Road Church of Christ has regional importance as a landmark building along the Dandenong Road. It successfully addresses its triangular site by placing the belltower at the apex, deploying Romanesque and Gothic elements freely and to dramatic effect, heightened by the symbolism of the Cross (compare Robert Haddon's St Stephens in Balaclava Road of 1926).Page 4 of Photograph Album including three black and white photographs of properties on Alma Road. Two photographs are in the top half of the page and the third is in the bottom left hand side.Handwritten in black pen: Alma Road [top right of page] / 325 Alma Road [above top left photograph] / Church of Christ Caulfield North 14 Dec 1972 [above top right photograph] / 323-325 Alma Road [above bottom left photograph] / 4 [bottom right]caulfield north, trevor hart, alma road, houses, churches, church of christ caulfield north, dandenong road, bell towers, romanesque architectural style, gothic architectural style, bi-chromatic brickwork, cast iron work, verandahs, victorian architectural style -
 Glen Eira Historical Society
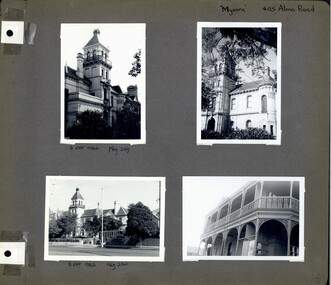
Album - Album page, Myoora, 405 Alma Road, Circa 1972
... Labassa, the most fabulous, is quite different stylistically as are most of the other comparable mansions. caulfield north trevor hart alma road mansion myoora tower lacework arched windows anketell henderson thomas christian 1880's cement rendered brick slate roof cast iron verandah cast iron balconies bluestone footings queen anne american romanesque bay windows boom style continental and english renaissance cast iron work reed henderson & smart flats gardens asymmetrical style Handwritten: "Myoora" 405 Alma Rd [top right hand corner] / 8 Oct 1966 Neg 229 [underneath top left photograph] / 8 Oct 1966 Neg 230 [underneath bottom left photograph] / 6 [bottom right] Page 6 of Photograph Album including four black and white photographs of the mansion Myoora. ...This photograph is part of the Caulfield Historical Album 1972. This album was created in approximately 1972 as part of a project by the Caulfield Historical Society to assist in identifying buildings worthy of preservation. The album is related to a Survey the Caulfield Historical Society developed in collaboration with the National Trust of Australia (Victoria) and Caulfield City Council to identify historic buildings within the City of Caulfield that warranted the protection of a National Trust Classification. Principal photographer thought to be Trevor Hart, member of Caulfield Historical Society. Most photographs were taken between 1966-1972 with a small number of photographs being older and from unknown sources. All photographs are black and white except where stated, with 386 photographs over 198 pages. Myoora - Victorian Heritage Register (VHR) Number H0490 https://vhd.heritagecouncil.vic.gov.au/places/275 Myoora, 405 Alma Road, North Caulfield, was designed by Reed, Henderson & Smart and can be attributed to Anketell Henderson. It was built in 1886 and 1887 for Thomas Christian, who had founded the fabled gold mine, the Day Dawn at Charters Towers. He never occupied the house although his widow lived there for some time. The house was subdivided into three and later six flats. Myoora was one of many large mansions on broad acres with gardens in Caulfield. Perhaps the grandest was Labassa. The mansions date from the 1850s through to the late 1890s. The siting of Myoora on a ridge influenced its planning and composition. A central hall and corridor along the ridge is entered from the centre of the more formal north facade. The entrance is marked by an elaborately detailed tower. A stair turret provides a second accent. The western end of the building is completed by a massively detailed chimney as the service wing. The south facade enjoyed an outlook to port phillip from a two-storey cast iron verandah. Bay windows, chimneys, the tower and the turret and minor details are brought together in a sophisticated asymmetrical composition. This is reflected in the planning. The asymmetry of Myoora pivoting on the tower is the most notable feature of the building. The walls are built of cement rendered brick. The cement render has not been painted. The roof is slate. The balconies and verandah are cast iron. The footings and cellar are bluestone. The architectural firm Reed, Henderson & Smart was very prominent in Victoria in the nineteenth century. Anketell Henderson was an eminent and well respected member of the profession. He worked successfully in London and interstate as well as in Victoria. They were better known for commercial and public buildings. Myoora is an important private commission. The style of Myoora is a combination of details from the Continental and English Renaissance through the boom style and the Queen Anne style. There is also an early influence from the American Romanesque style especially in the stair turret. The latter style was important at the turn of the century and Myoora is a significant precursor. Other buildings of a similar scale survive in Caulfield and elsewhere. Labassa, the most fabulous, is quite different stylistically as are most of the other comparable mansions.Page 6 of Photograph Album including four black and white photographs of the mansion Myoora. Two photographs in the top half of the page are in portrait orientation while the two photographs in the bottom half of the page are in landscape orientation.Handwritten: "Myoora" 405 Alma Rd [top right hand corner] / 8 Oct 1966 Neg 229 [underneath top left photograph] / 8 Oct 1966 Neg 230 [underneath bottom left photograph] / 6 [bottom right]caulfield north, trevor hart, alma road, mansion, myoora, tower, lacework, arched windows, anketell henderson, thomas christian, 1880's, cement rendered brick, slate roof, cast iron verandah, cast iron balconies, bluestone footings, queen anne, american romanesque, bay windows, boom style, continental and english renaissance, cast iron work, reed henderson & smart, flats, gardens, asymmetrical style -
 Glen Eira Historical Society
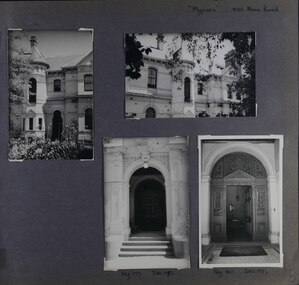
Album - Album page, Myoora, 405 Alma Road, Circa 1972
... The main staircase has been removed, minor alterations to decorative features have occurred and additions have been made to the exterior. caulfield north trevor hart alma road mansion myoora tower thomas christian 1880's queen anne cement rendered brick unpainted balconies verandahs anketell henderson continental and english renaissance american romanesque views cast iron work reed henderson & smart flats gardens asymmetrical style slate roofs entrances Handwritten: "Myoora" 405 Alma Rd [top right hand corner] / Neg 179 DEC 1972 [underneath bottom left photograph] / Neg 180 DEC 1972 [underneath bottom right photograph] / 8 [bottom right] Page 8 of Photograph Album including four black and white photographs. ...This photograph is part of the Caulfield Historical Album 1972. This album was created in approximately 1972 as part of a project by the Caulfield Historical Society to assist in identifying buildings worthy of preservation. The album is related to a Survey the Caulfield Historical Society developed in collaboration with the National Trust of Australia (Victoria) and Caulfield City Council to identify historic buildings within the City of Caulfield that warranted the protection of a National Trust Classification. Principal photographer thought to be Trevor Hart, member of Caulfield Historical Society. Most photographs were taken between 1966-1972 with a small number of photographs being older and from unknown sources. All photographs are black and white except where stated, with 386 photographs over 198 pages.Myoora - Victorian Heritage Register (VHR) Number H0490 https://vhd.heritagecouncil.vic.gov.au/places/275 (as at 6/10/2020) Myoora, 405 Alma Road, North Caulfield, was designed by Reed, Henderson & Smart and can be attributed to Anketell Henderson. It was built in 1886 and 1887 for Thomas Christian, who had founded the fabled gold mine, the Day Dawn at Charters Towers. He never occupied the house although his widow lived there for some time. The house was subdivided into three and later six flats. Myoora was one of many large mansions on broad acres with gardens in Caulfield. Perhaps the grandest was Labassa. The mansions date from the 1850s through to the late 1890s. The siting of Myoora on a ridge influenced its planning and composition. A central hall and corridor along the ridge is entered from the centre of the more formal north facade. The entrance is marked by an elaborately detailed tower. A stair turret provides a second accent. The western end of the building is completed by a massively detailed chimney as the service wing. The south facade enjoyed an outlook to port phillip from a two-storey cast iron verandah. Bay windows, chimneys, the tower and the turret and minor details are brought together in a sophisticated asymmetrical composition. This is reflected in the planning. The asymmetry of Myoora pivoting on the tower is the most notable feature of the building. The walls are built of cement rendered brick. The cement render has not been painted. The roof is slate. The balconies and verandah are cast iron. The footings and cellar are bluestone. The architectural firm Reed, Henderson & Smart was very prominent in Victoria in the nineteenth century. Anketell Henderson was an eminent and well respected member of the profession. He worked successfully in London and interstate as well as in Victoria. They were better known for commercial and public buildings. Myoora is an important private commission. The style of Myoora is a combination of details from the Continental and English Renaissance through the boom style and the Queen Anne style. There is also an early influence from the American Romanesque style especially in the stair turret. The latter style was important at the turn of the century and Myoora is a significant precursor. Other buildings of a similar scale survive in Caulfield and elsewhere. Labassa, the most fabulous, is quite different stylistically as are most of the other comparable mansions. Stonnington is perhaps closer but relies on different details from the Queen Anne style and lacks any American influence. For its historical associations through its owners and architects, for its style and composition and for its intactness, Myoora is significant at a State level. The craftmanship of Myoora is what could be expected of a building of the time and type. It is relatively intact and in fair condition. The main staircase has been removed, minor alterations to decorative features have occurred and additions have been made to the exterior.Page 8 of Photograph Album including four black and white photographs. Three photos are in a portrait orientation, one on the left hand side of the page with the other two in the bottom part of the page. One photograph in a landscape orientation is on the top right hand side of the page. Handwritten: "Myoora" 405 Alma Rd [top right hand corner] / Neg 179 DEC 1972 [underneath bottom left photograph] / Neg 180 DEC 1972 [underneath bottom right photograph] / 8 [bottom right]caulfield north, trevor hart, alma road, mansion, myoora, tower, thomas christian, 1880's, queen anne, cement rendered brick, unpainted, balconies, verandahs, anketell henderson, continental and english renaissance, american romanesque, views, cast iron work, reed henderson & smart, flats, gardens, asymmetrical style, slate roofs, entrances -
 Glen Eira Historical Society
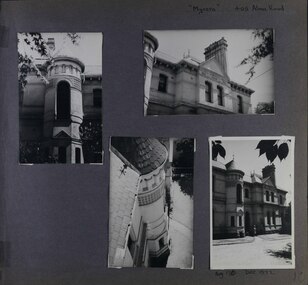
Album - Album page, Myoora, 405 Alma Road, Circa 1972
... The main staircase has been removed, minor alterations to decorative features have occurred and additions have been made to the exterior. caulfield north trevor hart alma road mansion myoora tower thomas christian 1880's queen anne cement rendered brick unpainted balconies verandahs anketell henderson continental and english renaissance american romanesque cast iron work reed henderson & smart flats gardens asymmetrical style slate roofs chimneys Handwritten: "Myoora" 405 Alma Rd [top right of page] / Neg 176 DEC 1972 [underneath bottom right photograph] / 10 [bottom right] Page 10 of Photograph Album including four black and white photographs. ...This photograph is part of the Caulfield Historical Album 1972. This album was created in approximately 1972 as part of a project by the Caulfield Historical Society to assist in identifying buildings worthy of preservation. The album is related to a Survey the Caulfield Historical Society developed in collaboration with the National Trust of Australia (Victoria) and Caulfield City Council to identify historic buildings within the City of Caulfield that warranted the protection of a National Trust Classification. Principal photographer thought to be Trevor Hart, member of Caulfield Historical Society. Most photographs were taken between 1966-1972 with a small number of photographs being older and from unknown sources. All photographs are black and white except where stated, with 386 photographs over 198 pages.Myoora - Victorian Heritage Register (VHR) Number H0490 Citation for Myoora https://vhd.heritagecouncil.vic.gov.au/places/275 (as at 6/10/2020) Myoora, 405 Alma Road, North Caulfield, was designed by Reed, Henderson & Smart and can be attributed to Anketell Henderson. It was built in 1886 and 1887 for Thomas Christian, who had founded the fabled gold mine, the Day Dawn at Charters Towers. He never occupied the house although his widow lived there for some time. The house was subdivided into three and later six flats. Myoora was one of many large mansions on broad acres with gardens in Caulfield. Perhaps the grandest was Labassa. The mansions date from the 1850s through to the late 1890s. The siting of Myoora on a ridge influenced its planning and composition. A central hall and corridor along the ridge is entered from the centre of the more formal north facade. The entrance is marked by an elaborately detailed tower. A stair turret provides a second accent. The western end of the building is completed by a massively detailed chimney as the service wing. The south facade enjoyed an outlook to port phillip from a two-storey cast iron verandah. Bay windows, chimneys, the tower and the turret and minor details are brought together in a sophisticated asymmetrical composition. This is reflected in the planning. The asymmetry of Myoora pivoting on the tower is the most notable feature of the building. The walls are built of cement rendered brick. The cement render has not been painted. The roof is slate. The balconies and verandah are cast iron. The footings and cellar are bluestone. The architectural firm Reed, Henderson & Smart was very prominent in Victoria in the nineteenth century. Anketell Henderson was an eminent and well respected member of the profession. He worked successfully in London and interstate as well as in Victoria. They were better known for commercial and public buildings. Myoora is an important private commission. The style of Myoora is a combination of details from the Continental and English Renaissance through the boom style and the Queen Anne style. There is also an early influence from the American Romanesque style especially in the stair turret. The latter style was important at the turn of the century and Myoora is a significant precursor. Other buildings of a similar scale survive in Caulfield and elsewhere. Labassa, the most fabulous, is quite different stylistically as are most of the other comparable mansions. Stonnington is perhaps closer but relies on different details from the Queen Anne style and lacks any American influence. For its historical associations through its owners and architects, for its style and composition and for its intactness, Myoora is significant at a State level. The craftmanship of Myoora is what could be expected of a building of the time and type. It is relatively intact and in fair condition. The main staircase has been removed, minor alterations to decorative features have occurred and additions have been made to the exterior.Page 10 of Photograph Album including four black and white photographs. Three photos are in a portrait orientation with the fourth on the right in a landscape orientation.Handwritten: "Myoora" 405 Alma Rd [top right of page] / Neg 176 DEC 1972 [underneath bottom right photograph] / 10 [bottom right]caulfield north, trevor hart, alma road, mansion, myoora, tower, thomas christian, 1880's, queen anne, cement rendered brick, unpainted, balconies, verandahs, anketell henderson, continental and english renaissance, american romanesque, cast iron work, reed henderson & smart, flats, gardens, asymmetrical style, slate roofs, chimneys -
 Glen Eira Historical Society
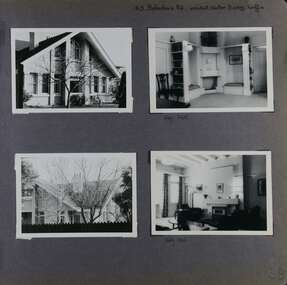
Album - Album page, Balaclava Road, 45, Circa 1972
... It is presumed to be the earliest important example Billson's work and attains special importance as an early example of modern architecture in Australia, the earliest work of Griffin preceding it by only five years. trevor hart caulfield north balaclava road edward f. billson frank lloyd wright walter burley griffin modern architecture 1910's gables double storey houses attics windows Hand written: 45 Balaclava Rd architect Walter Burley Griffin [top right] / Neg 265 [under top right photo] / Neg 266 [under right bottom photo] / 28[bottom right] Page 28 of Photograph Album with four photographs - two interior and two exterior photographs. ...This photograph is part of the Caulfield Historical Album 1972. This album was created in approximately 1972 as part of a project by the Caulfield Historical Society to assist in identifying buildings worthy of preservation. The album is related to a Survey the Caulfield Historical Society developed in collaboration with the National Trust of Australia (Victoria) and Caulfield City Council to identify historic buildings within the City of Caulfield that warranted the protection of a National Trust Classification. Principal photographer thought to be Trevor Hart, member of Caulfield Historical Society. Most photographs were taken between 1966-1972 with a small number of photographs being older and from unknown sources. All photographs are black and white except where stated, with 386 photographs over 198 pages. While the page heading says "architect: Walter Burley Griffin", in fact Edward F. Billson designed it.From the Victorian Heritage Register Database - Citation for 45 Balaclava Road https://vhd.heritagecouncil.vic.gov.au/places/35562 (as at 12/10/2020) The house at 45 Balaclava Road, Caulfield North has architectural importance as an early example of the work of Edward F. Billson, whose work demonstrated the influence of the internationally distinguished American architect Frank Lloyd Wright and his one time colleague, Walter Burley Griffin with whom Billson worked in partnership for a period. It is presumed to be the earliest important example Billson's work and attains special importance as an early example of modern architecture in Australia, the earliest work of Griffin preceding it by only five years.Page 28 of Photograph Album with four photographs - two interior and two exterior photographs.Hand written: 45 Balaclava Rd architect Walter Burley Griffin [top right] / Neg 265 [under top right photo] / Neg 266 [under right bottom photo] / 28[bottom right]trevor hart, caulfield north, balaclava road, edward f. billson, frank lloyd wright, walter burley griffin, modern architecture, 1910's, gables, double storey houses, attics, windows -
 Glen Eira Historical Society
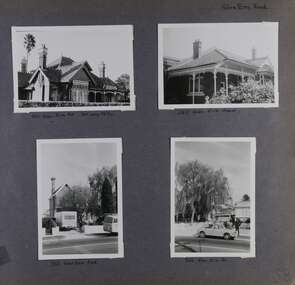
Album - Album page, Glen Eira Road, Circa 1972
... All photographs are black and white except where stated, with 386 photographs over 198 pages. trevor hart glen eira road caulfield north victorian streetscape cars verandahs Hand written: Glen Eira Road [top right] / 105 Glen Eira Rd 3rd July 1972 [under top left photo] / 245 Glen Eira Road [under top right photo] / 356 Glen Eira Road [under bottom left photo] / 356 Glen Eira Rd [under bottom right photo] / 58 [bottom right] Page 58 of Photograph Album with four photographs of three different properties on Glen Eira Road. ...This photograph is part of the Caulfield Historical Album 1972. This album was created in approximately 1972 as part of a project by the Caulfield Historical Society to assist in identifying buildings worthy of preservation. The album is related to a Survey the Caulfield Historical Society developed in collaboration with the National Trust of Australia (Victoria) and Caulfield City Council to identify historic buildings within the City of Caulfield that warranted the protection of a National Trust Classification. Principal photographer thought to be Trevor Hart, member of Caulfield Historical Society. Most photographs were taken between 1966-1972 with a small number of photographs being older and from unknown sources. All photographs are black and white except where stated, with 386 photographs over 198 pages. Page 58 of Photograph Album with four photographs of three different properties on Glen Eira Road.Hand written: Glen Eira Road [top right] / 105 Glen Eira Rd 3rd July 1972 [under top left photo] / 245 Glen Eira Road [under top right photo] / 356 Glen Eira Road [under bottom left photo] / 356 Glen Eira Rd [under bottom right photo] / 58 [bottom right] trevor hart, glen eira road, caulfield north, victorian, streetscape, cars, verandahs -
 Glen Eira Historical Society
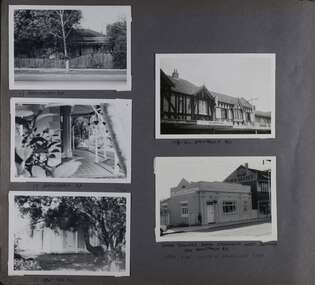
Album - Album page, Hawthorn Road, Circa 1972
... All photographs are black and white except where stated, with 386 photographs over 198 pages. 17 Hawthorn Road, North Caulfield is a contributory building to HO14 Caulfield North and environs, Caulfield North - Heritage Precinct in the City of Glen Eira. trevor hart caulfield hawthorn road verandahs houses shops banks state savings bank caulfield west caulfield north tudor style victorian style Handwritten: 17 HAWTHORN ROAD [under top left photo] / 17 HAWTHORN ROAD [under middle left photo] / 17 HAWTHORN ROAD [under bottom left photo] / 158-162 HAWTHORN ROAD [under top right photo] // STATE SAVINGS BANK CAULFIELD WEST BRANCH / 144 HAWTHORN RD / WEST SIDE - SOUTH OFF BALACLAVA ROAD [under bottom right photo] / 83 [bottom left] Page 83 of Photograph Album with five portrait photographs of 3 different properties on Hawthorn Road. ...This photograph is part of the Caulfield Historical Album 1972. This album was created in approximately 1972 as part of a project by the Caulfield Historical Society to assist in identifying buildings worthy of preservation. The album is related to a Survey the Caulfield Historical Society developed in collaboration with the National Trust of Australia (Victoria) and Caulfield City Council to identify historic buildings within the City of Caulfield that warranted the protection of a National Trust Classification. Principal photographer thought to be Trevor Hart, member of Caulfield Historical Society. Most photographs were taken between 1966-1972 with a small number of photographs being older and from unknown sources. All photographs are black and white except where stated, with 386 photographs over 198 pages. 17 Hawthorn Road, North Caulfield is a contributory building to HO14 Caulfield North and environs, Caulfield North - Heritage Precinct in the City of Glen Eira.Page 83 of Photograph Album with five portrait photographs of 3 different properties on Hawthorn Road. Addresses are handwritten underneath each property.Handwritten: 17 HAWTHORN ROAD [under top left photo] / 17 HAWTHORN ROAD [under middle left photo] / 17 HAWTHORN ROAD [under bottom left photo] / 158-162 HAWTHORN ROAD [under top right photo] // STATE SAVINGS BANK CAULFIELD WEST BRANCH / 144 HAWTHORN RD / WEST SIDE - SOUTH OFF BALACLAVA ROAD [under bottom right photo] / 83 [bottom left] trevor hart, caulfield, hawthorn road, verandahs, houses, shops, banks, state savings bank, caulfield west, caulfield north, tudor style, victorian style -
 Glen Eira Historical Society
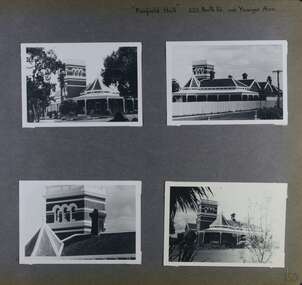
Album - Album page, Fairfield Hall, 225 North Road, Circa 1972
... It is historically important for the manner in which it demonstrates the lifestyle to which a businessman could aspire during the boom period. trevor hart jenny o'donnell verandah porch tower house tower mansion three storey tower bichromatic brickwork fairfield hall 1890's george jobbins conical roofed projecting corner bay conical roofed bay timber ceilings north road younger avenue frederick wallis curwan curwan italianate queen anne australian homestead arched windows curved windows columned parapet return verandah fairfield estate fairfield street slate roofed red brick polychrome bricks victorian style cast iron work caulfield south maniar house names Handwritten: "Fairfield Hall" 225 North Rd cnr Younger Ave [top right] / 150 [bottom right] Page 150 of Photograph Album with four landscape photographs of Fairfield Hall on North Road. ...This photograph is part of the Caulfield Historical Album 1972. This album was created in approximately 1972 as part of a project by the Caulfield Historical Society to assist in identifying buildings worthy of preservation. The album is related to a Survey the Caulfield Historical Society developed in collaboration with the National Trust of Australia (Victoria) and Caulfield City Council to identify historic buildings within the City of Caulfield that warranted the protection of a National Trust Classification. Principal photographer thought to be Trevor Hart, member of Caulfield Historical Society. Most photographs were taken between 1966-1972 with a small number of photographs being older and from unknown sources. All photographs are black and white except where stated, with 386 photographs over 198 pages. Glen Eira Heritage Management Plan 1996 by Andrew Ward https://www.gleneira.vic.gov.au/media/4777/heritage_mment_plan_vol_3b.pdf (as of 27/01/2021) - p90 An imposing single storeyed Italianate bi-chromatic brick villa with three staged tower surmounting the entry and facetted corner bay with conical roof. White tuckpointed black body bricks are relieved with reds and stucco work. Gable ends are fretted and there is a concave cast iron verandah to the principal elevations.Victorian Heritage Database (as of 27/10/2020) - HO49 225 North Road Caulfield South https://vhd.heritagecouncil.vic.gov.au/places/42426 "Maniar" (?) is a substantial late Victorian Italianate villa with tower and extensive grounds built for Frederick Curwan, an inspector of the National Bank, in 1890. It is aesthetically and historically important. An imposing single storeyed ltalianate bi-chromatic brick villa with three staged tower surmounting the entry and facetted comer bay with conical roof. White tuckpointed black body bricks are relieved with reds and stucco work. Gable ends are fretted and there is a concave cast iron verandah to the principal elevations. It is aesthetically important as an imposing and substantially intact villa residence demonstrating the changing architectural fashions of the 1890's, evidenced by the use of face brickwork and fretted gables in the Queen Anne manner. It is historically important for the manner in which it demonstrates the lifestyle to which a businessman could aspire during the boom period.Page 150 of Photograph Album with four landscape photographs of Fairfield Hall on North Road.Handwritten: "Fairfield Hall" 225 North Rd cnr Younger Ave [top right] / 150 [bottom right]trevor hart, jenny o'donnell, verandah, porch, tower house, tower, mansion, three storey tower, bichromatic brickwork, fairfield hall, 1890's, george jobbins, conical roofed projecting corner bay, conical roofed bay, timber ceilings, north road, younger avenue, frederick wallis curwan, curwan, italianate, queen anne, australian homestead, arched windows, curved windows, columned parapet, return verandah, fairfield estate, fairfield street, slate roofed, red brick, polychrome bricks, victorian style, cast iron work, caulfield south, maniar, house names -
 Glen Eira Historical Society
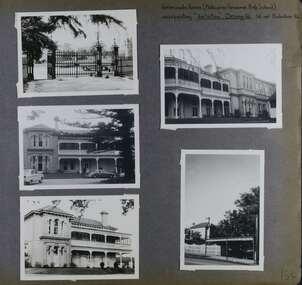
Album - Album page, Grimwade House, Orrong Road, Circa 1972
... It is socially significant (Criterion G) on account of the value placed on it by the community associated with the Melbourne Grammar Junior School since its inception on this site in 1911. trevor hart verandah porch slate roof garden grimwade house grimwade harleston sir frederick grimwade thomas watts orrong road balaclava road melbourne grammar melbourne grammar junior school italianate cast iron verandah spandrels stained glass stencilled ceiling mgs m.g.s school grimwade family jessie grimwade gates palisade style fence cast iron spears stone plinths melbourne grammar prep school victorian style cast iron work caulfield north gardens cars tram services outbuildings stables trees picconia excelsa tree Handwritten: Grimwade House (Melbourne Grammar Prep School) / incorporating "Harleston" Orrong Rd. ...This photograph is part of the Caulfield Historical Album 1972. This album was created in approximately 1972 as part of a project by the Caulfield Historical Society to assist in identifying buildings worthy of preservation. The album is related to a Survey the Caulfield Historical Society developed in collaboration with the National Trust of Australia (Victoria) and Caulfield City Council to identify historic buildings within the City of Caulfield that warranted the protection of a National Trust Classification. Principal photographer thought to be Trevor Hart, member of Caulfield Historical Society. Most photographs were taken between 1966-1972 with a small number of photographs being older and from unknown sources. All photographs are black and white except where stated, with 386 photographs over 198 pages. From Victorian Heritage Database citation HO54 Grimwade House, former Harleston stables, outbuilding, garden, gate and Picconia excelsa tree. https://vhd.heritagecouncil.vic.gov.au/places/35573 as at (28/10/2020) ''Harleston'', now "Grimwade House", is situated at no. 67 Balaclava Road, Caulfield North, at the Orrong Road corner. It was built for Frederick, later Sir Frederick, Grimwade, to the design of architect Thomas Watts in 1875. Today the complex has been incorporated in the Melbourne Grammar Junior School campus. It retains not only the main house but also the stables and mature garden setting with driveway and gates. It is historically, aesthetically and socially significant.From Victorian Heritage Database citation HO54 Grimwade House, former Harleston stables, outbuilding, garden, gate and Picconia excelsa tree. https://vhd.heritagecouncil.vic.gov.au/places/35573 as at (28/10/2020) It is historically significant (Criterion A) as the former home of prominent business man, speculator and benefactor, Sir Frederick Grimwade. Both Grimwade and his house are exemplars of the commercial enterprise of the Boom period and the amassing of personal fortunes with which it is associated. It is aesthetically significant (Criterion E) as an imposing yet stately large house of its time, the classic Italian form with comer verandah terminated by projecting wings being most distinctively seen in this instance. It is enhanced not only by the garden setting but also by the delicate cast iron verandah spandrels, stained glass work and stencilled ceiling in the music room. It is socially significant (Criterion G) on account of the value placed on it by the community associated with the Melbourne Grammar Junior School since its inception on this site in 1911.Page 154 of Photograph Album with five photographs (4 landscape and one portrait) including Grimwade House, gates and a tram shelter.Handwritten: Grimwade House (Melbourne Grammar Prep School) / incorporating "Harleston" Orrong Rd. S.E cnr Balaclava Rd [top right] / 154 [bottom right]trevor hart, verandah, porch, slate roof, garden, grimwade house, grimwade, harleston, sir frederick grimwade, thomas watts, orrong road, balaclava road, melbourne grammar, melbourne grammar junior school, italianate, cast iron verandah spandrels, stained glass, stencilled ceiling, mgs, m.g.s, school, grimwade family, jessie grimwade, gates, palisade style fence, cast iron spears, stone plinths, melbourne grammar prep school, victorian style, cast iron work, caulfield north, gardens, cars, tram services, outbuildings, stables, trees, picconia excelsa tree
