
Showing 876 items matching " timber houses"
-
 Warrnambool and District Historical Society Inc.
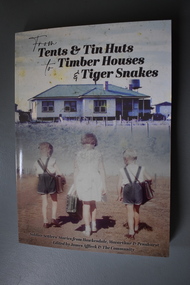
Book, Warrnambool & District Historical Society Inc, From tents & tin huts to timber houses & tiger snakes: Soldier Settler stories from Hawkesdale, Macarthur & Penshurst, April 2021
... From tents & tin huts to timber houses & tiger snakes: Soldier Settler stories from Hawkesdale, Macarthur & Penshurst...A4 soft bound book with photograph of timber house in country location with post and wire fence and three children walking towards the house; a girl in light-coloured dress carrying a school case is in the middle with a boy in crossover top shorts with school bag over their right shoulders on either side of her. ...From tents & tin huts to timber houses & tiger snakes: Soldier Settler stories from Hawkesdale, Macarthur & Penshurst Book Warrnambool & District Historical Society Inc ...Soldier settler family stories from the Hawkesdale, Macarthur and Penshurst areas.A4 soft bound book with photograph of timber house in country location with post and wire fence and three children walking towards the house; a girl in light-coloured dress carrying a school case is in the middle with a boy in crossover top shorts with school bag over their right shoulders on either side of her. Text is black.non-fictionSoldier settler family stories from the Hawkesdale, Macarthur and Penshurst areas.military history, soldier settlement wwii, hawkesdale, macarthur, penshurst, eugene von guerard, robert dowling, first australians -
 Sunshine and District Historical Society Incorporated
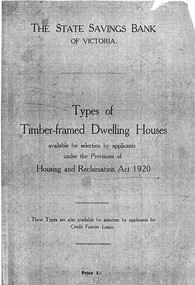
Manual - Types of Timber Framed Dwelling Houses (Photocopied manual), State Savings Bank of Victoria, 1920s
... Types of Timber Framed Dwelling Houses (Photocopied manual)...A photocopy of a manual "Types of timber framed dwelling houses " produced by the State Savings Bank of Victoria - 1920s...House Wood State Savings Bank A photocopy of a manual "Types of timber framed dwelling houses " produced by the State Savings Bank of Victoria - 1920s Manual Types of Timber Framed Dwelling Houses (Photocopied manual) State Savings Bank of Victoria ...house, wood, state savings bank -
 Whitehorse Historical Society Inc.
Pamphlet, A Touch of History, 29/07/2000 12:00:00 AM
... An Old Style Timber House at 6 Victoria Avenue, Mitcham....Pamphlet advertising Auction of an Old Style Timber House at 6 Victoria Avenue, Mitcham....An Old Style Timber House at 6 Victoria Avenue, Mitcham. Auctions Victoria Avenue Mitcham No. 6 Drake & Co. ...Pamphlet advertising Auction .Pamphlet advertising Auction of an Old Style Timber House at 6 Victoria Avenue, Mitcham.Pamphlet advertising Auction .auctions, victoria avenue, mitcham, no. 6, drake & co. -
 Stawell Historical Society Inc
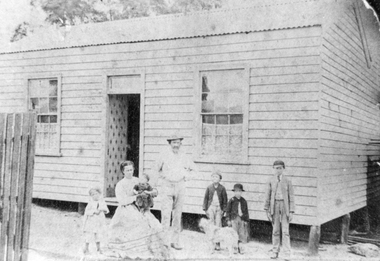
Photograph, Mr James Martin & Mrs Emma Martin nee Bennett Family Photo
... The house is a timber house on stumps with a galvanized tin roof with 2 windows. ...The house is a timber house on stumps with a galvanized tin roof with 2 windows....The house is a timber house on stumps with a galvanized tin roof with 2 windows. ...James and Emma Martin (nee Bennett) and their five sons in front of their house. The house is a timber house on stumps with a galvanized tin roof with 2 windows. Emma Martin is holding the youngest child. James is standing beside her with the dog Infront of 3 children.Photo of Martin family outside a timber house. The family group is of two adults and five children and their dog. The house is a timber house on stumps with a galvanized tin roof with 2 windows.James & Emma (nee Bennett) Martin & their eldest five sons Stawell.stawell portrait -
 Canterbury History Group
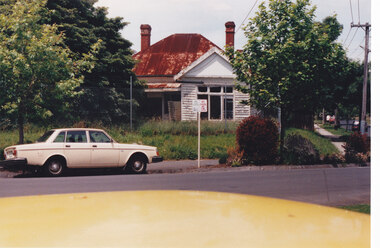
Photograph - Old Timber House in Maling Road, Jan Pigot, 1992
... Old Timber House in Maling Road......Timber houses...Old timber house on corner of Scott Street and Maling Road 1992. ...Canterbury Maling Road Scott Street Shopping Centres Timber houses Photograph Old Timber House in Maling Road Jan Pigot ...Old timber house on corner of Scott Street and Maling Road 1992. Part of a set of 8 photographs taken by Jan Pigot to record the demolition of some buildings in Maling Road to make way for new shops and car park.canterbury, maling road, scott street, shopping centres, timber houses -
 Ringwood and District Historical Society
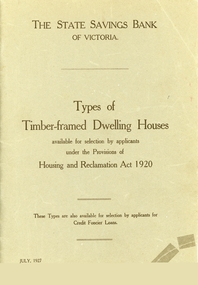
Booklet, Types of Timber Framed Dwelling Houses, Victoria, 1927
... Types of Timber Framed Dwelling Houses, Victoria, 1927...Grey covered booklet of plans for 53 dwelling houses available for selection by applicants under the Housing and Reclamation Act 1920. Published by the State Saving Bank of Victoria Types of Timber Framed Dwelling Houses, Victoria, 1927 Booklet ...Plans show how the modern house has progressed and evolved since 1920.Grey covered booklet of plans for 53 dwelling houses available for selection by applicants under the Housing and Reclamation Act 1920. Published by the State Saving Bank of Victoria -
Whitehorse Historical Society Inc.
Document, Types of timber-framed dwelling houses, 1920s
... Types of timber-framed dwelling houses...Two plans of two bedroom weatherboard houses. Types of timber-framed dwelling houses Document Document ...Two plans of two bedroom weatherboard houses.Two plans of two bedroom weatherboard houses.Two plans of two bedroom weatherboard houses.californian bungalows, weatherboard -
 Surrey Hills Historical Society Collection
Photograph, 87 Essex Road, c 1930 (demolished), 1930
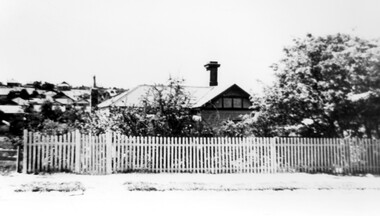
... timber houses...Black and white photo taken from the street of an Edwardian style timber house with 2 chimneys, one of which looks like a kitchen or laundry chimney. ...His wife Bessie Louisa Woods died in 1957. timber houses edwardian style essex road lamble family durham road bessie ethel lamble bessie ethel smith Black and white photo taken from the street of an Edwardian style timber house with 2 chimneys, one of which looks like a kitchen or laundry chimney. ...A check of the electoral rolls points to this being the home of Frederick Harry Percival Lamble, labourer, born in Collingwood. He and his family continued to live at 87 Essex Road until his death in 1968 and his occupation is consistently given as labourer. His wife Bessie Louisa Woods died in 1957.Black and white photo taken from the street of an Edwardian style timber house with 2 chimneys, one of which looks like a kitchen or laundry chimney. The house stands behind a white wooden picket fence in a mature garden which conceals the bull-nose verandah. The house appears to have a slate roof with galvanised capping. To the left can be seen the roofs of houses in Durham Road.timber houses, edwardian style, essex road, lamble family, durham road, bessie ethel lamble, bessie ethel smith -
Whitehorse Historical Society Inc.
Document, Kelly Gang Film, 1994
... 'Lowberry' timber house owned by McDonnells (with sketch map)...The 'Kelly Gang' film at 1320ft long which ran for over an hour is longer than the film 'The Great Train Robbery' (1903) claimed as the first full length picture made in the world. 'Lowberry' timber house owned by McDonnells (with sketch map)...'Lowberry' timber house owned by McDonnells (with sketch map) McDonnell Family The Story of the Kelly Gang (Film) Films Manuscript notes with typed copy. ...Manuscript notes with typed copy. The 'Kelly Gang' film at 1320ft long which ran for over an hour is longer than the film 'The Great Train Robbery' (1903) claimed as the first full length picture made in the world.Manuscript notes with typed copy. The 'Kelly Gang' film at 1320ft long which ran for over an hour is longer than the film 'The Great Train Robbery' (1903) claimed as the first full length picture made in the world. 'Lowberry' timber house owned by McDonnells (with sketch map)Manuscript notes with typed copy. The 'Kelly Gang' film at 1320ft long which ran for over an hour is longer than the film 'The Great Train Robbery' (1903) claimed as the first full length picture made in the world. mcdonnell family, the story of the kelly gang (film), films -
Glen Eira Historical Society
Document - Lyall Family
... ... Timber Houses...Lyall William Caulfield Elsternwick Frogmore Koornang Stables Timber Houses Brick and Timber Houses Document Lyall Family ...Handwritten document on William Lyall’s grants of land, from rate books dated 1857 to 1872, unsigned and undated.lyall william, caulfield, elsternwick, frogmore, koornang, stables, timber houses, brick and timber houses -
 Phillip Island and District Historical Society Inc.
Photograph, 1978/79
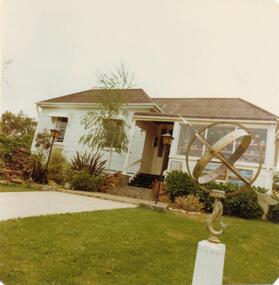
... White timber house single storey. Findlay Art Gallery....The house was brought from French Island where it was the home of the De La Haye family. local history photographs buildings historic buildings - historical coloured photograph john cook phillip island Findlay Art Gallery White timber house single storey. Findlay Art Gallery. ...Findlay Art Gallery. The house was brought from French Island where it was the home of the De La Haye family.White timber house single storey. Findlay Art Gallery.local history, photographs, buildings, historic, buildings - historical, coloured photograph, john cook, phillip island, findlay art gallery -
 Glen Eira Historical Society
Historical Caulfield to 1972, photo album by Jenny O’Donnell, Inkerman St
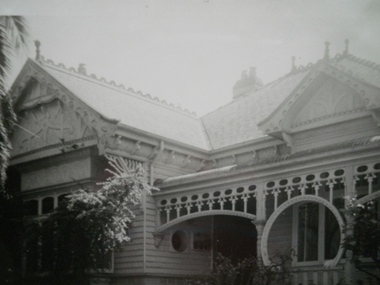
... 2 photos of Timber house – decorative veranda probably Edwardian...East St Kilda Inkerman St Houses O’Donnell Jenny 2 photos of Timber house – decorative veranda probably Edwardian Historical Caulfield to 1972, photo album by Jenny O’Donnell, Inkerman St ...2 photos of Timber house – decorative veranda probably Edwardianeast st kilda, inkerman st, houses, o’donnell, jenny -
 Mt Dandenong & District Historical Society Inc.
Photograph, Kamanange - Robinson Family Holiday House c1930, Scenic Drive, Kalorama
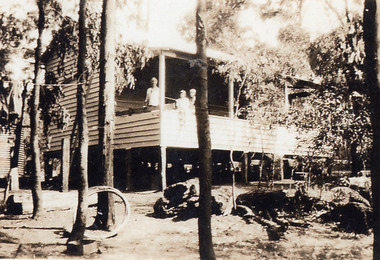
... View of timber house with a man and two children standing on the balcony...Kamanange Kalorama Robinson View of timber house with a man and two children standing on the balcony Kamanange - Robinson Family Holiday House c1930, Scenic Drive, Kalorama. ...View of timber house with a man and two children standing on the balconykamanange, kalorama, robinson -
Glen Eira Historical Society
Article - PRENTICE STREET, 3, ELSTERNWICK
... ... Timber Houses...Prentice Street Elsternwick Edwardian Style Timber Houses Verandahs Architectural features Harleston Park Glenhuntly Road Peer Gary Alberts Lisa Kingston Phillip Article PRENTICE STREET, 3, ELSTERNWICK ...One real estate campaign for this property: 1/Property Review Weekly newspaper article and real estate ad dated 25/10/02 and 04/10/02 respectively, including 3 colour photographs. Article gives brief description of house interior and remaining period features, eenovation updates and exterior features.prentice street, elsternwick, edwardian style, timber houses, verandahs, architectural features, harleston park, glenhuntly road, peer gary, alberts lisa, kingston phillip -
Glen Eira Historical Society
Document - PRENTICE STREET, 18, ELSTERNWICK
... ... Timber Houses...Elsternwick Prentice Street Edwardian Style Timber Houses Verandahs Architectural Features Bensimon Aaron Krongold Darren Real estate agents Peer Gary Document PRENTICE STREET, 18, ELSTERNWICK ...Two newspaper ads dated 07/03/2003 and 28/03/2003 respectively which both include identical coloured photograph. Gives brief details of house features.elsternwick, prentice street, edwardian style, timber houses, verandahs, architectural features, bensimon aaron, krongold darren, real estate agents, peer gary -
Glen Eira Historical Society
Article - Prentice Street, 32, Elsternwick
... ... Timber Houses...Prentice Street Elsternwick Edwardian Style Khya Plaster Moulds Harleston Park Peer Gary Bricker Glenn Krongold Darren Orrong Road Caulfield North Estate Agents Timber Houses House Names Biggin Scott Article Prentice Street, 32, Elsternwick ...Three items about sales of this property: 1/Property Review Weekly article dated 14/07/2006 on newly built, neo classical Edwardian style weatherboard home called Khya. Home includes period style elements to maintain Edward Style of home. Includes four coloured photographs. 2/Advertising dated 19/07/2006 giving brief details of house features. Includes one coloured photograph of exterior. 3/Advertisement hand-dated as 08/08/2012 with one colour exterior photo. Described as modern period home.prentice street, elsternwick, edwardian style, khya, plaster moulds, harleston park, peer gary, bricker glenn, krongold darren, orrong road, caulfield north, estate agents, timber houses, house names, biggin scott -
Glen Eira Historical Society
Article - Prentice Street, 32A, Elsternwick
... ... Timber Houses...Victorian Style Prentice Street Elsternwick Peden Gole Estate Agents Timber Houses Edwardian style Biggin Scott Article Prentice Street, 32A, Elsternwick ...Two items about sales of this property: 1/Newspaper article dated 23/07/2004 featuring this property. It gives details of this Victorian home prior to upcoming sale. Describes interior style and notes the addition of the outside plunge pool and established garden. Includes a coloured photograph. 2/2 copies of same advertisement in 'Melbourne Weekly Bayside - Your Community Voice' dated 08/02/2012 for sale of property.victorian style, prentice street, elsternwick, peden gole, estate agents, timber houses, edwardian style, biggin scott -
Glen Eira Historical Society
Article - Prentice Street, 41, Elsternwick
... ... Timber Houses...Elsternwick Prentice Street Edwardian Style Timber Houses Newton Todd Rushford Marshall Caulfield Glenhuntly Road Article Prentice Street, 41, Elsternwick ...Newspaper article, dated 2009, includes two coloured photographs, gives brief details on renovated house features.elsternwick, prentice street, edwardian style, timber houses, newton todd, rushford marshall, caulfield, glenhuntly road -
Glen Eira Historical Society
Article - PRENTICE STREET, 47, ELSTERNWICK
... ... Timber Houses...Prentice Street Elsternwick Peer Gary Estate Agents Timber Houses Stefanis Angelos Stavrakis Bill Kelly Juanita BigginScott Edwardian style Article PRENTICE STREET, 47, ELSTERNWICK ...Three sets of real estate campaigns for this property: 1/Property Review Weekly newspaper article date 13/12/2002 includes one coloured photograph. The article gives details of renovations done ten years previously and modern features for efficient energy. Also notes suburban locality features. 2/Newspaper article 03/02/2003 gives brief detail on home features both this and above include similar coloured photograph. 3/Newspaper article dated March 2009 gives detail on home features and garden amenities. 4/Real estage agent A4 flyer plus small newspaper ad (Domain 19/04/2013) for auction of 11/05/2013. Included are 2 colour exterior (front and rear) plus 2 colour interior photos for this Edwardian home.prentice street, elsternwick, peer gary, estate agents, timber houses, stefanis angelos, stavrakis bill, kelly juanita, bigginscott, edwardian style -
Glen Eira Historical Society
Article - Prentice Street, 56, Elsternwick
... ... Timber Houses...Elsternwick Prentice Street Timber Houses Fein Peter Caulfield North Balaclava Road Estate Agents Article Prentice Street, 56, Elsternwick ...Newspaper article dated 09/12/2005 includes coloured photograph. Brief description of home interior but notes potential to renovate and availability to local amenities.elsternwick, prentice street, timber houses, fein peter, caulfield north, balaclava road, estate agents -
Glen Eira Historical Society
Document - Prentice Street, 57, Elsternwick
... ... Timber Houses...Prentice Street Elsternwick Cottages Gables Timber Houses Corrugated Iron Verandahs Victorian Style Glenn Margaret Ibison William White David Equity Trust Co. ...Caulfield Conservation Study by Andrew Ward dated September 1994. Gives house description and former owner/occupiers of home from 1885 to 1900.prentice street, elsternwick, cottages, gables, timber houses, corrugated iron, verandahs, victorian style, glenn margaret, ibison william, white david, equity trust co., lyons mr., james martha, ward andrew -
Glen Eira Historical Society
Document - Prentice Street, 61, Elsternwick
... ... Timber Houses...Prentice Street Elsternwick Federation Style Janssens Chris Thomson David Estate Agents Timber Houses Architectural Styles Edwardian style Document Prentice Street, 61, Elsternwick ...Two items about sales of this property: 1/Leader Newspaper advertisement dated 03/05/2004, including two coloured photographs (one exterior and one interior). Article gives brief details of interior for upcoming sale. 2/Advertisement hand-dated 27/08/2015 with one colour exterior photo. Described as having period charm and modern convenience.prentice street, elsternwick, federation style, janssens chris, thomson david, estate agents, timber houses, architectural styles, edwardian style -
 Glen Eira Historical Society
Photograph - Regent Street, 68, Elsternwick
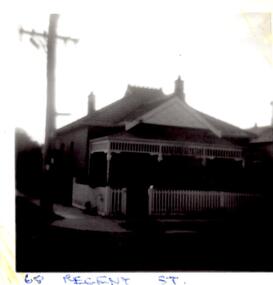
... ... Timber Houses...Elsternwick Regent Street Cottages Brick Houses Federation Style Timber Houses Photograph Regent Street, 68, Elsternwick ...Black and white photograph of 68 Regent Street, a red brick Federation style house.elsternwick, regent street, cottages, brick houses, federation style, timber houses -
Glen Eira Historical Society
Document - Prentice Street, 25, Elsternwick
... ... Timber Houses...Prentice Street Elsternwick Edwardian style Timber Houses Altman Romana Stavrakis Bill Buxtons Estate Agents Document Prentice Street, 25, Elsternwick ...Melbourne Bayside Weekly dated 26/11/2003 includes two coloured photographs of property. Advertisement gives brief details of home refurbishments prior to forthcoming sale by Buxtons.prentice street, elsternwick, edwardian style, timber houses, altman romana, stavrakis bill, buxtons, estate agents -
Glen Eira Historical Society
Article - PRENTICE STREET, 11, ELSTERNWICK
... ... Timber houses...Prentice Street Buxton Elsternwick Stavrakis Bill Edwardian Styles Altman Romana Verandahs Glenhuntly Road Harleston Park Tolhurst Chris Biggin&Scott Timber houses Real estate agents Article PRENTICE STREET, 11, ELSTERNWICK ...Two real estaste campaigns for this property: 1/PRW newspaper ad, dated 13/07/2011, which includes two coloured photographs of house for upcoming sale by Buxton. Gives brief details on house features.2/Domain 05/06/2016 report by Chris Tolhurst on the sale of this Edwardian property for $2million. Includes a colour photo of exterior.prentice street, buxton, elsternwick, stavrakis bill, edwardian styles, altman romana, verandahs, glenhuntly road, harleston park, tolhurst chris, biggin&scott, timber houses, real estate agents -
Glen Eira Historical Society
Document - PRENTICE STREET, 14, ELSTERNWICK
... ... Timber houses...Prentice Street Verandahs Godridge John Elsternwick Timber houses Edwardian Styles Caulfield Stefanis Angelos Glenhuntly Road Stavraki s Bill Newton Todd Ashton Daniel Real estate agents Document PRENTICE STREET, 14, ELSTERNWICK ...Four real estate campaigns for this property: 1/Newspaper ad dated 08/10/2003, includes one coloured photograph, and gives brief details on house features. 2/Newspaper ad dated 01/09/2006, includes two coloured photographs. Ad gives brief details on house features. 3/Newspaper real estate ads Melbourne Weekly Bayside dated 17/11/2010 and 24/11/2010 with similar front exterior colour photo and different rear exterior and interior photos. Details of property identical. 4/Real estate ad hand-dated 26/11/2016 with colour photos of front and rear plus 2 interior photos. Brief details stated for architect-transformed Edwardian home.prentice street, verandahs, godridge john, elsternwick, timber houses, edwardian styles, caulfield, stefanis angelos, glenhuntly road, stavraki s bill, newton todd, ashton daniel, real estate agents -
Glen Eira Historical Society
Article - Prentice Street, 29, Elsternwick
... ... Timber Houses...Prentice Street Peer Gary Shop Elsternwick Estate Agents Timber Houses Meaney Street Harleston Park Advertising Signs GlenHuntly Road Grocers Cushen Wm T Article Prentice Street, 29, Elsternwick ...Three items about this property: 1/Property Review Weekly, dated 07/10/2005, features house positives and negatives, to further renovation possibilities for forthcoming sale by Gary Peer. 2/Handwritten research from Sands & McDougalls on T.E.Borner, from 1911 to 1942 by Claire Barton, occupier of property for unknown period. 3/Black and white photocopied photo of 29 Prentice Street, photo shows shop signage of T.E. Borner, grocer and provision merchant. Source unknown.prentice street, peer gary, shop, elsternwick, estate agents, timber houses, meaney street, harleston park, advertising signs, glenhuntly road, grocers, cushen wm t -
Glen Eira Historical Society
Article - Prentice Street, 30, Elsternwick
... ... Timber Houses...Prentice Street Franzi Craig Elsternwick Kingston Phillip Architecture Hocking Stuart Victorian Style Estate Agents Timber Houses Hocking Stuart Architects Article Prentice Street, 30, Elsternwick ...Three items about sales of this property: 1/Property Review Weekly, advertising dated 15/06/01, on forthcoming executors auction 24/06/2001. Listed as outstanding development potential by Buxton Estate Agents, coloured photo of exterior included. 2/Property Review Weekly feature, dated 14/02/2003, includes two coloured photographs (one exterior and one interior) for sale of renovated property, beachside architecture; agent Hocking Stuart. Also an advertisement, dated 26/02/2003, giving brief house features of property renovation and colour photo of front exterior. 3/Two ads for sale of property in November 2014. One is hand-daterd 2014 with front and back colour exterior photos plus one colour interior of this architect-designed home. The other is dated 21/11/2014 with same photos but different description.prentice street, franzi craig, elsternwick, kingston phillip, architecture, hocking stuart, victorian style, estate agents, timber houses, hocking stuart, architects -
Glen Eira Historical Society
Article - Prentice Street, 43, Elsternwick
... ... Timber Houses...Prentice Street Stefanis Angelos Elsternwick Stavrakis Bill Edwardian Style Lead Lights Timber Houses Article Prentice Street, 43, Elsternwick ...Newspaper article dated 19/11/2003, includes three coloured photographs. The article describes the revamped renovation, and pinpoints the stylish features that have been added to the updated home. Newspaper article dated 29/05/2002. Article details brief house features prior to forthcoming sale. Includes one coloured photograph.prentice street, stefanis angelos, elsternwick, stavrakis bill, edwardian style, lead lights, timber houses -
Glen Eira Historical Society
Article - Prentice Street, 46, Elsternwick
... ... Timber Houses...Prentice Street Tiles Peer Gary Elsternwick Plaster Moulds Estate Agents Victorian Style Lead Lights Timber Houses Cottages Kelly Juanita Biggin and Scott Verandahs Harleston Park Kingston Phillip Article Prentice Street, 46, Elsternwick ...Three newspaper articles dated 16/08/2002, 23/08/2002 and 03/11/2004, includes three coloured photographs. First article gives brief details on home features. Second article details renovated features to home includes carpets blinds and general amenities. Third Newspaper article dated 03/11/2004 gives extensive detail to recent refurbishment to home including restored original features and states house is C1885.prentice street, tiles, peer gary, elsternwick, plaster moulds, estate agents, victorian style, lead lights, timber houses, cottages, kelly juanita, biggin and scott, verandahs, harleston park, kingston phillip
