
Showing 17 items matching " vahland villa"
-
 Bendigo Historical Society Inc.
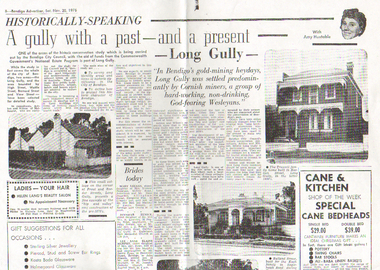
Newspaper - LONG GULLY HISTORY GROUP COLLECTION: LONG GULLY, 1976
... ... Vahland Villa...BHS Collection BENDIGO History long gully history group The Long Gully History Group - Long Gully Bendigo Advertiser 20/11/1976 Amy Huxtable Bendigo City Council Commonwealth Government's National Estate Program Ashton and Wilson Henry Koch Truscott Family Rutland House Hip and valley roof construction Kangaroo roof construction Vahland Villa Helen Lang's Beauty Salon Cane & Kitchen Bazulas Myer Kangaroo Flat Newsagewncy Margaret Kean Corrigan's Pharmacy W P Bissett Rob Vains Golden Hills Motel Gale's carpet steam cleaners Ray Gale Dungey's bendigo Travel Service Copy of a Bendigo Advertiser 20/11/1976 article titled Historically Speaking A gully with a past - and a present - Long Gully with Amy Huxtable. ...BHS CollectionCopy of a Bendigo Advertiser 20/11/1976 article titled Historically Speaking A gully with a past - and a present - Long Gully with Amy Huxtable. Mentioned is a study carried out by the consultants Ashton and Wilson, the people who settled in the areas and the houses and miners' cottages. Photos include a miners cottage with a hip and valley roof construction, the Truscott Family home, Rutland House, built for the Koch Family during the quartz era of Bendigo's mining days is now Crusade House, a timber miner's cottage with a kangaroo roof construction and a cottage in William Street. There are also advertisements from various businesses on the page.bendigo, history, long gully history group, the long gully history group - long gully, bendigo advertiser 20/11/1976, amy huxtable, bendigo city council, commonwealth government's national estate program, ashton and wilson, henry koch, truscott family, rutland house, hip and valley roof construction, kangaroo roof construction, vahland villa, helen lang's beauty salon, cane & kitchen, bazulas, myer, kangaroo flat newsagewncy, margaret kean, corrigan's pharmacy, w p bissett, rob vains, golden hills motel, gale's carpet steam cleaners, ray gale, dungey's bendigo travel service -
 Bendigo Historical Society Inc.
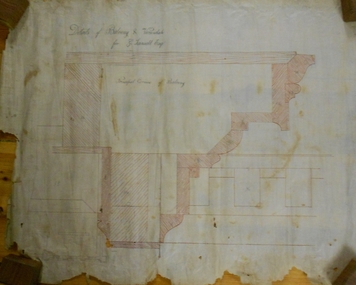
Document - MARKS COLLECTION: PLAN BALCONY AND VERANDAH GEORGE LANSELL FORTUNA VILLA
... villa Plan drawn in red and black ink on waxed paper. On top of plan 'Details of Balcony and Verandah for G. Lansell Esq' written in black pen cursive script. Other detail labelled 'Principal Cornice of Balcony'. On bottom of plan stamped in purple ink: Vahland ...Plan drawn in red and black ink on waxed paper. On top of plan 'Details of Balcony and Verandah for G. Lansell Esq' written in black pen cursive script. Other detail labelled 'Principal Cornice of Balcony'. On bottom of plan stamped in purple ink: Vahland & Getzschmann, Architects, Sandhurst'.bendigo, house, fortuna villa -
 Bendigo Historical Society Inc.
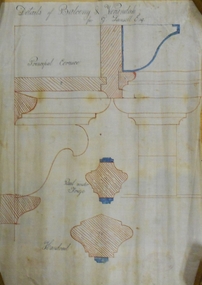
Document - MARKS COLLECTION: FORTUNA BALCONY AND VERANDAH PLAN FOR GEORGE LANSELL
... villa Plan drawn in red and blue ink, on wax paper. Line drawing, on top 'Details of Balcony & Verandah for G. Lansell Esq' written in black cursive script. Other detail written and labelled Principal Cornice, Rail Under Frieze, Handrail. On bottom of plan purple stamp 'Vahland ...Plan drawn in red and blue ink, on wax paper. Line drawing, on top 'Details of Balcony & Verandah for G. Lansell Esq' written in black cursive script. Other detail written and labelled Principal Cornice, Rail Under Frieze, Handrail. On bottom of plan purple stamp 'Vahland & Getzschmann, Architect, Sandhurst'.bendigo, house, fortuna villa -
 Bendigo Historical Society Inc.
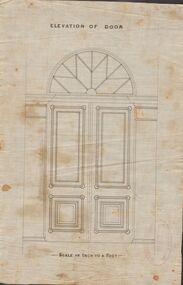
Document - MARKS COLLECTION: DRAWING FOR ELEVATION OF DOOR
... Contained in items from Fortuna Villa, although not marked as such. On bottom of plan purple ink stamp 'Vahland & Getzschmann, Architects, Sandhurst'....BENDIGO House fortuna villa Vahland & Getzschmann, Architects, Sandhurst. ...Drawn on waxed paper. On top of plan 'Elevation of Door' printed in black ink, on bottom 'Scale an inch to a foot'. Plan shows double doors, arched window above. Contained in items from Fortuna Villa, although not marked as such. On bottom of plan purple ink stamp 'Vahland & Getzschmann, Architects, Sandhurst'.Vahland & Getzschmann, Architects, Sandhurst.bendigo, house, fortuna villa -
 Bendigo Historical Society Inc.
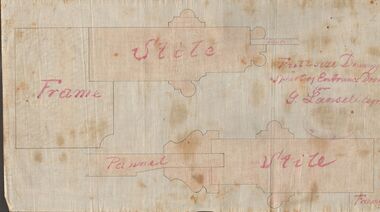
Document - MARKS COLLECTION: DRAWING ENTRANCE DOOR FOR G. LANSELL
... BENDIGO House fortuna villa Vahland & Getzschmann, Architects, Sandhurst. ...Plan drawn on waxed paper. Written on plan 'Full size Drawing of part of entrance door for G. Lansell, Esq' Plan shows line drawings of side elevations of Frame, Stile, Pelmet, Stile, Frame. On bottom of plan purple ink stamp 'Vahland & Getzschmann, Architects, Sandhurst'.Vahland & Getzschmann, Architects, Sandhurst.bendigo, house, fortuna villa -
 Bendigo Historical Society Inc.
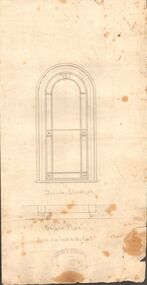
Document - MARKS COLLECTION: GROUND PLAN SHOWING WINDOW OF FORTUNA
... BENDIGO House fortuna villa Vahland & Getzschmann, Architects, Sandhurst. ...Heavy parchment plan showing line drawing of arched window. Under window 'inside elevation', ground plan, scale one inch to the foot written in black pen. On bottom of plan: purple ink stamp 'Vahland & Getzschmann, Architects, Sandhurst'.Vahland & Getzschmann, Architects, Sandhurst.bendigo, house, fortuna villa -
 Bendigo Historical Society Inc.
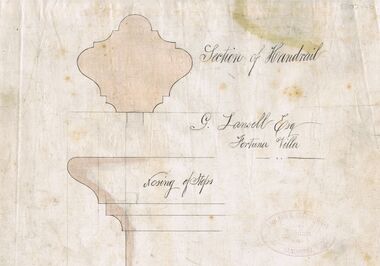
Document - MARKS COLLECTION: SECTION OF HANDRAIL FORTUNA VILLA
... BENDIGO House fortuna villa Vahland & Getzschmann, Architects, Sandhurst. ...Plan drawn on waxed paper. Titled 'Section of Handrail, Geo Lansell Esq, Fortuna Villa. On bottom ' Nosing of steps'Vahland & Getzschmann, Architects, Sandhurst.bendigo, house, fortuna villa -
 Bendigo Historical Society Inc.
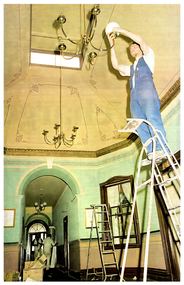
Newspaper - Fortuna Article - "Villa fit for a Quartz King", Mar 08 1997
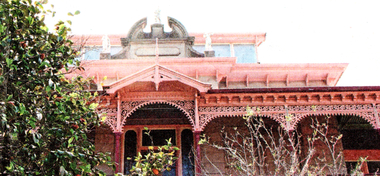
... Fortuna Villa was built by George Lansell, a prominent figure in Bendigo's gold mining history, and designed by architects W. C. Vahland...Fortuna Villa was built by George Lansell, a prominent figure in Bendigo's gold mining history, and designed by architects W. C. Vahland ...The article outlines the launch of the Fortuna program's new computer mapping project at the Army Topographic Support Establishment (ATSE). Workforce ExpansionATSE will increase its staff from 135 to 150, adding 15 new jobs as a result of the project. The project, named Parare, is valued between $8 million and $10 million.Its goal is to position ATSE as a leading defence mapping organization in Australia and internationally.The initiative addresses outdated hardware, enabling the production and distribution of digital defence data across Australia.Project TimelineTenders for the project are set to close soon, indicating the project is in its early procurement phase. The historic Fortuna property is undergoing a $1.5 million refurbishment to restore the main building and outbuildings to their original 1870s grandeur. Over 40 workers spent at least two months on the project, which includes new carpets, painting, lighting, rewiring, and rehabilitation of a former stone crushing area. Fortuna Villa was built by George Lansell, a prominent figure in Bendigo's gold mining history, and designed by architects W. C. Vahland and William Beebe. The property has served as home to the Army Survey Regiment for 54 years and was recently taken over by the Army Topographic Support Establishment (ATSE). The fully restored three-level building will open to the public on March 16, with guided tours every Sunday for $8 per person, including devonshire teas in the hall. ATSE will move its production and administrative staff into the villa after renovations, with printing operations at the rehabilitated stone crushing site. State-of-the-art computer equipment will be installed in the building. 20 beer bottles from the 1940s were found in a ceiling.Fortuna Restoration Article - "Villa fit for a Quartz King" - Bendigo Advertiser Sat Mar 08 1997 - Author Ashok Verma This item contains the following: 11217.1a Couloured photo of Brad Murray fixing a light shade as part of the retoration work 11217.1b Part of page 2 - Fortuna Program Maps out new jobs 11217.1c Part of page 2 - Fortuna Program Maps out new jobsnon-fictionbendigo, fortuna, army tropographic support establishment -
 Bendigo Historical Society Inc.
Newspaper - Fortuna Articles - "Time to Honour Pioneers", May 01 2009
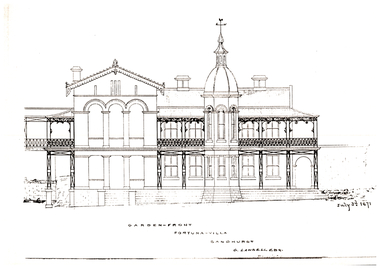
... Villa, later sold to George Lansell. Other notable German names include Wittscheibe, Koch, Killian, Ketterer, Roeder, and Mueller, who contributed to mining and local society. German architects, especially William Vahland...Villa, later sold to George Lansell. Other notable German names include Wittscheibe, Koch, Killian, Ketterer, Roeder, and Mueller, who contributed to mining and local society. German architects, especially William Vahland ...Germans were the third largest ethnic group on the Bendigo goldfields in the mid-19th century, numbering 2,000–3,000 by 1860. Many were experienced miners from the Harz mountains and led the development of quartz mining at Sandhurst. Christopher Ballerstedt, a German miner, established a successful quartz mining operation and built Fortuna Villa, later sold to George Lansell. Other notable German names include Wittscheibe, Koch, Killian, Ketterer, Roeder, and Mueller, who contributed to mining and local society. German architects, especially William Vahland, played a major role in shaping Bendigo’s architecture, including work on Fortuna Villa. Germans contributed to Bendigo’s cultural life, with several daughters of German-born residents achieving international fame as opera singers. The community was active in commerce, wine production, trades, and professions (e.g., priests, chemists, mayors). Despite some families anglicizing their names during World War I, many German surnames remain prominent in Bendigo. The document advocates for greater recognition of German pioneers, suggesting Fortuna Villa as a venue for a museum or display to celebrate their legacy, inspired by the example of the Chinese Museum in Bendigo. The author urges the community to preserve and showcase the stories, artifacts, and memorabilia of all Bendigo’s pioneers, emphasizing the importance of remembering the city’s immigrant past. Beverley Carter is the author of the document and is introduced as a retired secondary school teacher, part-time journalist, reviewer, and editor. She is a member of Bendigo's Lansell family and is currently writing a comprehensive history of her family, covering their European and English origins and their role in Bendigo's development. Carter's 'Fortuna Glimpses' series focuses on the life of mining magnate George Lansell and his home, Fortuna Articles - "Time to Honour Pioneers" May 01 2009 The Bendigo Advertiser by Bevely Carter, picture by Julian Prowd This item contains the following: 11217.39a Colour Photo of Fortuna. 11217.39b Part of Page 17 - "Time to Honour Pioneers"non-fictionbendigo, fortuna, george lansell, beverley carter -
 Bendigo Historical Society Inc.
Plan - Fortuna Article - Plans of the Villa, July 3rd 1871
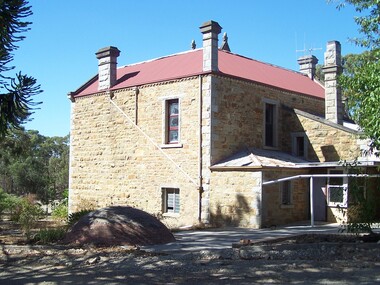
... Architect of Fortuna Villa Carl William Vahland was born in 1828 in Nienburg an der Weser, Germany. ...Villa 1871 This item contains the following documents: 11217.81a Plan Garden Front for G. Lansell Esq. - 1 A4 Sheet 11217.81b Plan Facade 2 - 1 A4 Sheet 11217.81c Plan Facade 6 - 1 A4 Sheet 11217.81d Plan Garden Elevation and plan of Ground Floor and Second Floor with Section on line xx - 1 A4 Sheet 11217.81e Plan Basement and ground floor- 1 A4 Sheet 11217.81f Plan Basement and ground floor - 1 A3 Sheet - stamped with William C Vahland Architect Sandhurst...Architect of Fortuna Villa Carl William Vahland was born in 1828 in Nienburg an der Weser, Germany. ...Architect of Fortuna Villa Carl William Vahland was born in 1828 in Nienburg an der Weser, Germany. He trained at the prestigious Polytechnic Baugewerkschule in Holzminden, excelling in building and architecture. Emigrated to Melbourne in 1854, motivated by political unrest in Germany and the lure of the goldfields. Quickly he moved to Bendigo, joining other German migrants who contributed significantly to the region. Early Initially worked as a carpenter, then established himself as an architect in Bendigo by 1856. He Formed partnerships with other German architects, notably Robert Getzschmann and later his son Henry.Major. He Designed many of Bendigo’s most prominent buildings, including the Town Hall, Shamrock Hotel, Bendigo Hospital, Benevolent Asylum, School of Mines, Mechanics Institute, Princess Theatre, Masonic Temple, Alexandra Fountain, and several banks and churches. His firm also worked in other Victorian towns and opened an office in Echuca. Favored French Renaissance and Hellenistic Greek styles, influenced by German architectural trends. He Married Jane Barrow in 1859; they had ten children, though three died young. Became a naturalized Australian and anglicized his name to William Vahland. He Owned and developed the Charterhouse estate and vineyard at Runnymede, exporting award-winning wine to Europe. Justice of the Peace for over 40 years, city councillor, and mayor of Bendigo. Held leadership roles in the fire brigade, German Association, Bendigo Mutual Permanent Land and Building Society, and other local organizations. Active Freemason and published a book on freemasonry in Bendigo. Retired in 1900, briefly returned to the firm after his son’s death, and finally retired in 1912. Died in 1915 at age 87; his funeral was attended by many prominent citizens, and flags were flown at half-mast in his honor. William Vahland’s legacy is seen in Bendigo’s architectural heritage and his broad contributions to the city’s civic, cultural, and economic life.Fortuna Article - Plans of the Villa 1871 This item contains the following documents: 11217.81a Plan Garden Front for G. Lansell Esq. - 1 A4 Sheet 11217.81b Plan Facade 2 - 1 A4 Sheet 11217.81c Plan Facade 6 - 1 A4 Sheet 11217.81d Plan Garden Elevation and plan of Ground Floor and Second Floor with Section on line xx - 1 A4 Sheet 11217.81e Plan Basement and ground floor- 1 A4 Sheet 11217.81f Plan Basement and ground floor - 1 A3 Sheet - stamped with William C Vahland Architect Sandhurstnon-fictionbendigo, fortuna, george lansell, william vahland -
 Bendigo Historical Society Inc.
Document - Rocky Vale Beebe House, 2010 to 2015
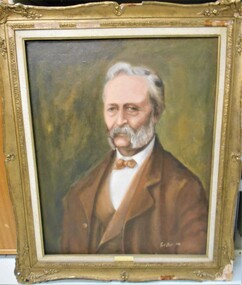
... The article is derived from a research project designed to establish a better understanding of the nature of professional architectural activity in the State of Victoria, Australia, in the second half of the 19th century. 8677v Official Rocky Vale Villa Significant Assessment by City of Greater Bendigo, Heritage Policy Citations Project Lovell Chen, 2010. 8677w Rocky Vale Villa Significance Assessment 8677x William Beebe Death Notice 8677y The Beebes of Bendigo Family History Notes (Contact the BHS for details) 8677z Newspaper Article Bendigo Advertiser 14 April 1900 - Bon Voyage to Mr Beebe 8677aa Death Notices 1891 of Mr W Beebe 8677bb Election Announcement The Argus 18 Mar 1913 8677cc Mr Beebe Newspaper mention of Influenza - The Bendigo Independant 18 Oct 1899 8677dd Historical Notes for Bendigo Advertiser on Bendigo by Carol Holdsworth (Contact the BHS for Details) 8677ee Mayoral Elections - The Bendigonian 2nd Sept 1915 8677ff The names of the Bendigo Cemetery 8677gg William Vahland and John Beebe 1904 Notes 8677hh City of Greater Bendigo, heritage Policy Citations Project Name Rocky Vale Villa Reference in 1998 study...The article is derived from a research project designed to establish a better understanding of the nature of professional architectural activity in the State of Victoria, Australia, in the second half of the 19th century. 8677v Official Rocky Vale Villa Significant Assessment by City of Greater Bendigo, Heritage Policy Citations Project Lovell Chen, 2010. 8677w Rocky Vale Villa Significance Assessment 8677x William Beebe Death Notice 8677y The Beebes of Bendigo Family History Notes (Contact the BHS for details) 8677z Newspaper Article Bendigo Advertiser 14 April 1900 - Bon Voyage to Mr Beebe 8677aa Death Notices 1891 of Mr W Beebe 8677bb Election Announcement The Argus 18 Mar 1913 8677cc Mr Beebe Newspaper mention of Influenza - The Bendigo Independant 18 Oct 1899 8677dd Historical Notes for Bendigo Advertiser on Bendigo by Carol Holdsworth (Contact the BHS for Details) 8677ee Mayoral Elections - The Bendigonian 2nd Sept 1915 8677ff The names of the Bendigo Cemetery 8677gg William Vahland and John Beebe 1904 Notes 8677hh City of Greater Bendigo, heritage Policy Citations Project Name Rocky Vale Villa Reference in 1998 study Document Rocky Vale Beebe House ...The Beebe name was well-known in Bendigo in the last quarter of the 19th and the early part of the 20th centuries. From 1875, William Beebe senior, monumental mason, occupied a site in the centre on the city, in Mitchell Street opposite King Street. Death was more part of life in those days, and the Beebes were there to provide the burial monuments. Later, he took his sons into the business, which grew as Beebe and Son. Many examples of their work can be found in the local cemeteries. William Beebe senior (1830-1891) was born in Rutland, the smallest English county in 1830, to stonemason Chamberlain Beebe and Susannah Clements. William emigrated to Victoria in 1854 and after engaging on unknown works in Port Fairy, Dunkeld, and Melbourne arrived in Bendigo. His obituary records that he commenced work here on the site of the Bank of Australasia (opposite the Shamrock Hotel), which would have been no later than 1856. He took up a 13 acre selection on the site of Rocky Vale Villa in 1864 and continued to select or purchase further parcels of adjoining land until he owned some 150 acres, much of it unfit for cultivation. He was a keen gardener and had a garden and orchard around the house. William took over 20 years to build the two-story sandstone and granite house "Rocky Vale Villa". The house was constructed from sandstone sourced "from an adjacent ridge of rocks" (Bendigo Advertiser 28/9/1891). Granite from Harcourt was used for lintels and quoins. Not long before he died, William was still adding to the house. In the Codicil to his will, he states that "I have just built and completed two additional rooms to my Dwelling house situe at Inglewood Road aforesaid" (dated 19/9/1891). William died one week later on the 26th September 1891.Photographs and Historical Documents relating to Rocky Vale Villa, 7 Wicks Road, Maiden Gully, Bendigo by the Bendigo Historical Society. This item contains the following 34 documents and photos: 8677a Colour Photo - Side and rear view of Rocky Vale 8677b Colour Photo - Side and rear view of Rocky Vale 8677c Colour Photo - Front view of Rocky Vale 8677d Colour Photo - Front view of Rocky Vale 8677e Colour Photo - Front view of Rocky Vale from a distance 8677f Colour photo of the doomed cover on the well 8677g Colour photo of shed and storage area 8677h Colour photo of shed and storage area 8677i Colour photo of a dam, a windmill, and possibly an old mining boiler 8677j Colour photo of and out-building (Shed, storage area) 8677k Colour photo of and out-building (Shed, storage area) 8677l Colour photo of and out-building (Shed, storage area) inside ceiling 8677m Black and white photo of the Villa and front garden - not long after building 8677n Black and white photo of a wedding group at the front of the house 8677o Black and white photo of the rear of the wedding photo showing names of people 8677p Colour photo of the inside showing damage around the top of a window and ceiling 8677q Colour photo of the inside showing damage around the ceiling plaster decoration 8677r Colour photo of the inside showing damage around the ceiling plaster decoration 8677s Colour photo of an outside window with a granite frame and the Stone walls 8677t Colour photo of an outside window with a granite frame and the Stone walls 8677u Architects Creating a Landscape by Ray Tonkin. The article is derived from a research project designed to establish a better understanding of the nature of professional architectural activity in the State of Victoria, Australia, in the second half of the 19th century. 8677v Official Rocky Vale Villa Significant Assessment by City of Greater Bendigo, Heritage Policy Citations Project Lovell Chen, 2010. 8677w Rocky Vale Villa Significance Assessment 8677x William Beebe Death Notice 8677y The Beebes of Bendigo Family History Notes (Contact the BHS for details) 8677z Newspaper Article Bendigo Advertiser 14 April 1900 - Bon Voyage to Mr Beebe 8677aa Death Notices 1891 of Mr W Beebe 8677bb Election Announcement The Argus 18 Mar 1913 8677cc Mr Beebe Newspaper mention of Influenza - The Bendigo Independant 18 Oct 1899 8677dd Historical Notes for Bendigo Advertiser on Bendigo by Carol Holdsworth (Contact the BHS for Details) 8677ee Mayoral Elections - The Bendigonian 2nd Sept 1915 8677ff The names of the Bendigo Cemetery 8677gg William Vahland and John Beebe 1904 Notes 8677hh City of Greater Bendigo, heritage Policy Citations Project Name Rocky Vale Villa Reference in 1998 studyhistory, bendigo, rocky vale villa maiden gully, william beebe stonemason bendigo -
 Bendigo Historical Society Inc.
Painting - PAINTING OF W.C. VAHLAND
... Vahland (1828-1915) was born in Germany and came to Bendigo in 1854. He married Jane Barrow in 1859. He was an architect responsible for over 200 building, both public and private, in the Bendigo area. These included the Town Hall, Shamrock hotel, and Fortuna Villa...Vahland (1828-1915) was born in Germany and came to Bendigo in 1854. He married Jane Barrow in 1859. He was an architect responsible for over 200 building, both public and private, in the Bendigo area. These included the Town Hall, Shamrock hotel, and Fortuna Villa ...William Charles Vahland (1828-1915) was born in Germany and came to Bendigo in 1854. He married Jane Barrow in 1859. He was an architect responsible for over 200 building, both public and private, in the Bendigo area. These included the Town Hall, Shamrock hotel, and Fortuna Villa. He was a director and committee member of many Bendigo institutions.Oil painting, in ornate gold frame, of W.C. Vahland. On bottom of frame is a brass plaque on which is engraved written 'W.C. Vahland, Pioneer Bendigo Architect' Painting by Ruth Ellis. Donated to BHS by Licensee of Shamrock Hotel. Given to Jim Evans. No paperwork. The painting was originally hanging in the Shamrock Hotel. Deframed -
 Bendigo Historical Society Inc.
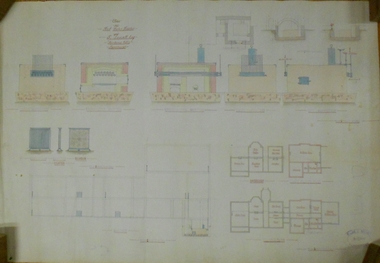
Document - MARKS COLLECTION: PLAN OF HOT WATER HEATER FORTUNA FOR G. LANSELL
... Lansell Esq for Fortuna Villa Sandhurst' Drawings show front, transverse, longitudinal, back and side elevations of heater, also back, side and front elevation of individual water heaters, including one with ornate screen. On bottom of document: floor plans of ground plan and basement. Plan stamped on RH bottom: William C. Vahland...Lansell Esq for Fortuna Villa Sandhurst' Drawings show front, transverse, longitudinal, back and side elevations of heater, also back, side and front elevation of individual water heaters, including one with ornate screen. On bottom of document: floor plans of ground plan and basement. Plan stamped on RH bottom: William C. Vahland ...Plan of hot water heater, Fortuna Villa, drawn on heavy paper. On top of plan in red ink 'Plan of Hot Water Heater for G. Lansell Esq for Fortuna Villa Sandhurst' Drawings show front, transverse, longitudinal, back and side elevations of heater, also back, side and front elevation of individual water heaters, including one with ornate screen. On bottom of document: floor plans of ground plan and basement. Plan stamped on RH bottom: William C. Vahland, Architect, Sandhurst.bendigo, house, fortuna villa -
 Bendigo Historical Society Inc.
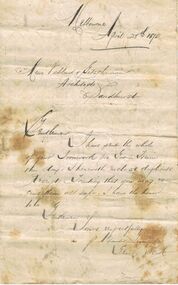
Document - MARKS COLLECTION: LETTER TO MESSRS VAHLAND & GETSCHMAN, ARCHITECTS, SANDHURST, 25th April, 1875
... BENDIGO Buildings fortuna villa Parchment coloured A4 bifold letter, addressed in black ink to Messrs Vahland & Getschmann, Architects, Sandhurst. ...Parchment coloured A4 bifold letter, addressed in black ink to Messrs Vahland & Getschmann, Architects, Sandhurst. Dated Melbourne, April 25th 1875. Gentlemen, I have sent the whole of your ironwork per Goods Train this day. I herewith enclose duplicate receipts. Trusting that you may receive them all safe. I have the honour to be, Gentlemen, Yours respectfully, P. Alexander ….. (unclear ) for Geo E. Scott' On reverse of document are instructions related to the content of the ironwork sent. E.g. 'the columns are numbers from left to right as per plan. The brackets are numbered to correspond with columns'.bendigo, buildings, fortuna villa -
 Bendigo Historical Society Inc.
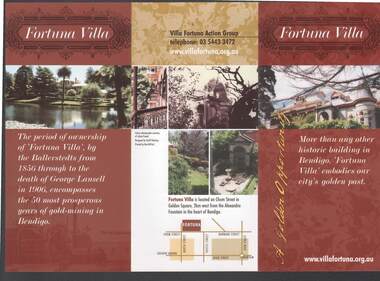
Document - FORTUNA COLLECTION: FORTUNA VILLA
... Villa... Christopher Ballerstedt... Theodore Ballerstedt... 180 Mine... George Lansell... Edith Lansell... William Beebe... Vahland...BENDIGO Clubs Fortuna Villa Christopher Ballerstedt Theodore Ballerstedt 180 Mine George Lansell Edith Lansell William Beebe Vahland Getzschmann Emil Maumann Commonwealth Department of Defence The Fortuna Villa Action Group City of Greater Bendigo Julian Prowd Geoff Hocking Bart-N-Print Coloured tri-fold brochure titled Fortuna Villa. ...Coloured tri-fold brochure titled Fortuna Villa. There are several coloured photos of the Villa and garden, a short history, information on the Villa Fortuna Action Group and their ideas for its future use. There is also a printed membership form. A small location map is included.bendigo, clubs, fortuna villa, christopher ballerstedt, theodore ballerstedt, 180 mine, george lansell, edith lansell, william beebe, vahland, getzschmann, emil maumann, commonwealth department of defence, the fortuna villa action group, city of greater bendigo, julian prowd, geoff hocking, bart-n-print -
 Bendigo Historical Society Inc.
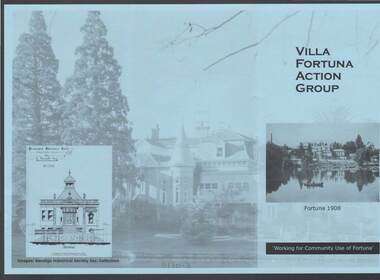
Document - FORTUNA COLLECTION: VILLA FORTUNA ACTION GROUP
... Villa Fortuna Action Group... Fortuna... Army Survey Regiment... Theodore Ballerstedt... Vahland...BENDIGO Clubs Villa Fortuna Action Group Fortuna Army Survey Regiment Theodore Ballerstedt Vahland Getzschmann 180 Mine George Lansell Roman Bath Pompeii Fountain Department of Defence The Villa Fortuna Action Group Bendigo Historical Society Inc. ...Blue tri-fold pamphlet titled 'Villa Fortuna Action Group' which has a photo of Fortuna and the lake on the front with Fortuna 1908 under the photo and Working for Community Use of Fortuna. On the inside is a brief history of Fortuna, What the Action Group plans to do and Potential Activities. There is also a photo of the Billiard Room, criteria 1908 and another of the exterior of the building. There is also a space to fill in for a Joining Fee and Annual Membership Fee of $10 each. On a lighter photo on the back page is a proposed drawing of the Entrance Hall.bendigo, clubs, villa fortuna action group, fortuna, army survey regiment, theodore ballerstedt, vahland, getzschmann, 180 mine, george lansell, roman bath, pompeii fountain, department of defence, the villa fortuna action group, bendigo historical society inc. -
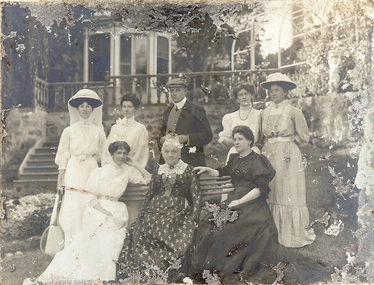 Bendigo Historical Society Inc.
Album - FORTUNA COLLECTION: ALBUM - PHOTOGRAPHS OF FORTUNA, BENDIGO
... villa. Lansell extended the building in the following years with the last major additions in 1904 - 1905. Architects included Vahland and Getzschmann, W.C. ...villa. Lansell extended the building in the following years with the last major additions in 1904 - 1905. Architects included Vahland and Getzschmann, W.C. ...Fortuna Villa George Lansell purchased Ballerstadt's claim on Victoria Hill for £30,000. The purchase included a two-story villa. Lansell extended the building in the following years with the last major additions in 1904 - 1905. Architects included Vahland and Getzschmann, W.C. Vahland and William Beebe. Contractors include J.K. McLean and W.H.Johns.Album, covered in blue fabric. Printed in gold lettering on front 'Photographs of 'Fortuna' Bendigo". Album contains 48 black and white photos of George Lansell's home, Fortuna, taken in late 1800s, ranging from photos of the interior of the house, the garden and the lake.place, fortuna, photo album, george lansell, gold mining, ballerstedt, victoria hill, historic building
