
Showing 5658 items matching "29"
-
 Whitehorse Historical Society Inc.
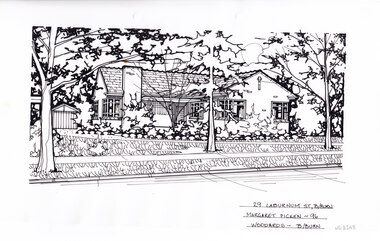
Artwork, other - Ink Line Drawing, Margaret Picken, 29 Laburnum St., B/Burn, 1996
... 29 Laburnum St., B/Burn...A property illustration by Margaret Picken Commissioned by a real estate agency for the purpose of advertising 29 Laburnum St., Blackburn This property has since been been subdivided since it's listing in 1996 Made by using Rotring ‘Rapidigraph’ drafting pens with Rotring ink on Rapidigraph polyester drafting film, double matte. ...29 Laburnum St., B/Burn Margaret Picken - 96 Woodards - B/Burn...29 Laburnum St, Blackburn, Melbourne, Victoria, Australia...There are two holepunch holes on just under the upper edge. 29 Laburnum St., B/Burn Artwork, other Ink Line Drawing Margaret Picken ...A property illustration by Margaret Picken Commissioned by a real estate agency for the purpose of advertising 29 Laburnum St., Blackburn This property has since been been subdivided since it's listing in 1996 Made by using Rotring ‘Rapidigraph’ drafting pens with Rotring ink on Rapidigraph polyester drafting film, double matte. Trained as a cartographic draftsman within the mining industry, Margaret Picken is an artist who worked producing property illustrations for real estate agencies in eastern suburbs of Victoria from 1983-2005. Retiring from the industry as technological changes favored coloured photography over illustrations, and commissioning companies over sole contractors.This artwork is of Historical Significance as a record of local domestic architecture.A black ink line drawing on drafters film by Margaret Picken, of a black and white line drawing of a single story brick house. On the right is a driveway curving across the front yard to a separate garage on the left in the background. In the foreground in a front lawn, and garden bed edge the house. There are two holepunch holes on just under the upper edge.29 Laburnum St., B/Burn Margaret Picken - 96 Woodards - B/Burnwhitehorse historical society, schwerkolt cottage, housing, architecture, margaret picken, house, garden, real estate, blackburn -
 Bendigo Military Museum
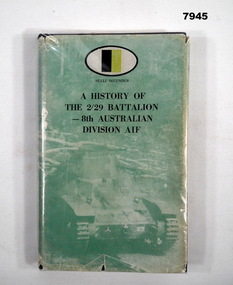
Book - BATTALION HISTORY WW2, 2/29 Battalion AIF Association/1983", "A HISTORY OF THE 2/29 BATTALION - 8th AUSTRALIAN DIVISION AIF", 1983 First Edition
... "A HISTORY OF THE 2/29 BATTALION - 8th AUSTRALIAN DIVISION AIF"....2/29 Battalion AIF Association/1983"....Plublications Book 2/29 Battalion WW2 Arthur E Tranter Page 186 - note on paper, blue ink pen. ...Refer Cat No. 7944. Item in the collection of "Arthur E. Tranter". V50166 - VX52843 2/29th Bn. P.O.W.Hard cover book with dust cover. First Edition Book. Hard cover - cardboard, black colour buckram adhered cover. Dust cover - paper, with black print on front and spine. Cover ilustration - muted green colour tones of a tank and roadblock - "Muar Road Battle". Plastic cover - clear soft plastic - protective cover with adhesive tape. 224 pages, cut, plain white paper. Illustrated with black and white photographs and maps. A number of pages have handwritten notes in grey lead pencil and blue ink pen. P.186 has an added note on paper. Handwritten owner's name front end paper. Page 186 - note on paper, blue ink pen. "P.186/ This section by R.F. Nelson/ describes my experience/ fairly well./ I was with him throughout the whole/ term of imprisonment". Front end paper - handwritten owner's name - blue ink pen "Arthur E. Tranter/ 24-4-83".plublications, book, 2/29 battalion, ww2, arthur e tranter -
 Whitehorse Historical Society Inc.
Newspaper - Article, 25-29 Glenburnie Road, Mitcham, 15/05/1996
... 25-29 Glenburnie Road, Mitcham...Sale advertisement for 25 - 29 Glenburnie Road, Mitcham, known as 'Old Daffodil Farm'. ...Glenburnie Road, Mitcham, No 25 - 29|Morack Road, Vermont South, No 95...Glenburnie Road Mitcham Nos. 25-29 Old Daffodil Farm Morack Road Vermont South No. 95 Auctions Sale advertisement for 25 - 29 Glenburnie Road, Mitcham, known as 'Old Daffodil Farm'. ...Sale advertisement for 25 - 29 Glenburnie Road, Mitcham, known as 'Old Daffodil Farm'. Also 95 Morack Road, Vermont South for auction.glenburnie road, mitcham, nos. 25-29, old daffodil farm, morack road, vermont south, no. 95, auctions -
 Glen Eira Historical Society
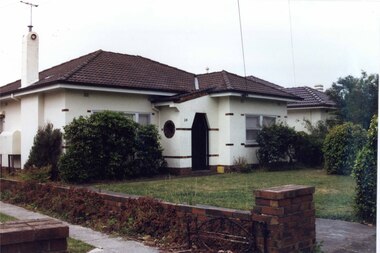
Photograph, Beauville Avenue, 29, Murrumbeena, 2001
... Beauville Avenue, 29, Murrumbeena...Other features include an enclosed porch with a porthole opening and stepped arched entrance and "29" on the porch wall. Other features of the property include a tiled roof, chimney with a circle decoration and low unpainted matching brown brick side fence in the foreground. ...29 Beauville Avenue, Murrumbeena, Melbourne, Victoria, Australia...Beauville Avenue, 29, Murrumbeena Photograph Photograph ...Originally labelled "Beauville Estate, Established 1936, Still Thriving 65 years on, 10th March 2001", the Beauville Estate Album contains colour photographs of houses in the Estate. They were taken around the time of the Beauville Estate’s 65th Heritage Celebration held on 10/03/2001 and donated to the Caulfield Historical Society shortly afterwards. Photographer unknown.City of Glen Eira’s Heritage Management Plan Vol 2 p79 (this is p84 of the pdf version) – HO12 Beauville Estate and environs, Murrumbeena: The Beauville Historic Area is important at the State level as the first large housing estate undertaken by the AV Jennings Construction Co, later Jennings Group Limited, Victoria’s largest home builder. It is important also as a very early estate development incorporating a range of features other than houses and including made roads, shops and recreation facilities. In this respect it was the forerunner of the comprehensively planned housing estate of the post war era. The estate is distinguished by its aesthetic values, as is the earlier and comparable Hillcrest Estate, which are formed by a combination of restrained diversity in house styles, with the exception of no. 30 in the emerging International style, and by a landscaped garden environment. Colour photograph of cream rendered house with unpainted brown brick features. Other features include an enclosed porch with a porthole opening and stepped arched entrance and "29" on the porch wall. Other features of the property include a tiled roof, chimney with a circle decoration and low unpainted matching brown brick side fence in the foreground. murrumbeena, houses, beauville avenue, architectural styles, 1930's, inter war style, a.v. jennings, av jennings, jennings, brick houses, beauville estate, porches, arches, sir albert victor jennings, a v jennings construction co, beauville estate heritage area, glen eira city council, architectural features, jennings group limited, land subdivision, gardens, beauville historic area, rendered house, brick features, porthole windows, decorated chimneys, brick fences -
 Kilmore Historical Society
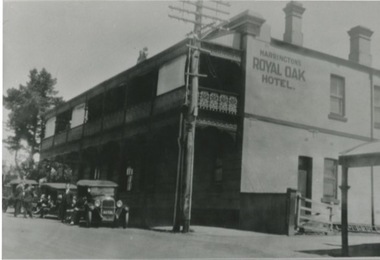
Photograph, 29-31 Sydney Street, 1920's?
... 29-31 Sydney Street...30cm x 20cm black and white photograph of Harringtons Royal Oak Hotel situated at 29-31 Sydney Street. The building is light coloured and double story. ...29-31 Sydney Street, Kilmore, Victoria, Australia...There are three parked car out the front of the hotel where a group of men are sitting. 29-31 Sydney Street Photograph Photograph ...The site is still the Royal Oak Hotel currently (2020)30cm x 20cm black and white photograph of Harringtons Royal Oak Hotel situated at 29-31 Sydney Street. The building is light coloured and double story. There is a balcony on the top floor has a balcony that provide cover for the ground floor. There is ornate metalwork for the handrails of the balcony. There are three parked car out the front of the hotel where a group of men are sitting.hotels, pubs, inns -
 Camberwell Historical Society
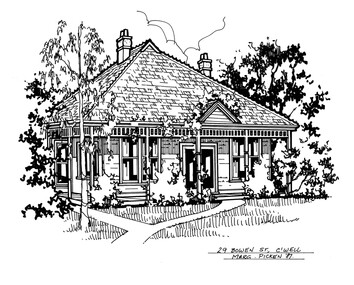
Drawing (series) - Architectural drawing, 29 Bowen Street, Camberwell, 2002
... 29 Bowen Street, Camberwell...Pen and ink architectural drawing on drafting film of 29 Bowen Street, Camberwell by Margaret Picken...29 BOWEN ST., C'WELL / MARG. PICKEN '87 ...The fact that each drawing is dated with the year it was created also proves a valuable record for house historians - since that date a number of the depicted properties have either been altered or demolished. artist architectural drawings margaret picken camberwell houses 29 BOWEN ST., C'WELL / MARG. PICKEN '87 Pen and ink architectural drawing on drafting film of 29 Bowen Street, Camberwell by Margaret Picken 29 Bowen Street, Camberwell Drawing Architectural drawing ...artist, architectural drawings, margaret picken, camberwell, housesartist, architectural drawings, margaret picken, camberwell, houses -
 Camberwell Historical Society
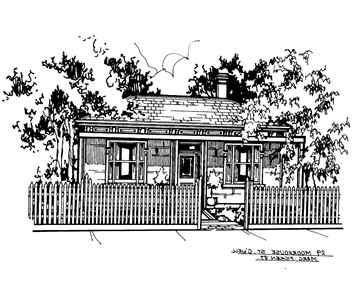
Drawing (series) - Architectural drawing, 29 Moorhouse Street, Camberwell, 1987
... 29 Moorhouse Street, Camberwell...Pen and ink architectural drawing on drafting film of 29 Moorhouse Street, Camberwell by Margaret Picken....29 MOORHOUSE ST., C'WELL / MARG. PICKEN '87...The fact that each drawing is dated with the year it was created also proves a valuable record for house historians - since that date a number of the depicted properties have either been altered or demolished. artist architectural drawings margaret picken camberwell houses 29 MOORHOUSE ST., C'WELL / MARG. PICKEN '87 Pen and ink architectural drawing on drafting film of 29 Moorhouse Street, Camberwell by Margaret Picken. 29 Moorhouse Street, Camberwell Drawing Architectural drawing ...artist, architectural drawings, margaret picken, camberwell, housesartist, architectural drawings, margaret picken, camberwell, houses -
 Kew Historical Society Inc
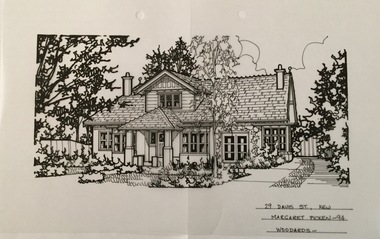
Drawing - Property Illustration, Margaret Picken, 29 Davis Street, Kew, 1994
... 29 Davis Street, Kew...Pen and ink architectural drawing on drafting film of 29 Davis Street, Kew by Margaret Picken....29 DAVIS ST., KEW / MARGARET PICKEN ~94 / WOODARDS ~...The year in which the drawing was created is also a valuable record for house historians, as a number of the properties depicted have either been altered since that date or demolished. artist -- margaret picken 1950- architectural drawings -- houses -- kew (vic.) 29 davis street -- kew (vic.) 29 DAVIS ST., KEW / MARGARET PICKEN ~94 / WOODARDS ~ Pen and ink architectural drawing on drafting film of 29 Davis Street, Kew by Margaret Picken. 29 Davis Street, Kew Drawing Property Illustration Margaret Picken Woodards ...After training as a Cartographic Draftsman within the mining industry, I worked as a property illustrator for real estate firms in the eastern suburbs of Melbourne for 23 years from 1983. I initially photographed houses with a Polaroid camera and made a 'thumbnail' sketch while there. The photos were used to scale off a sketch in pencil and then that sketch was overlaid with drafting film and the 'pen and ink' completed. The pens I used were the Rotring ‘Rapidigraph’ drafting pens. The ink was also made by Rotring (German).The film was ‘Rapidraw’, polyester drafting film, double matte. It takes a very fine line and doesn’t bleed. As well as house sketches, there were often floor plans and site plans ordered. Aerial sketches were ordered when the property needed an overall view. (Margaret Picken, 2020)This drawing is one of a series created by Margaret Picken for a range of real estate agents in Melbourne between c.1983 and c.2005. Each work is signed and dated by the artist.Gift of Margaret Picken, 2020Pen and ink architectural drawing on drafting film of 29 Davis Street, Kew by Margaret Picken.29 DAVIS ST., KEW / MARGARET PICKEN ~94 / WOODARDS ~artist -- margaret picken 1950-, architectural drawings -- houses -- kew (vic.), 29 davis street -- kew (vic.) -
 Camberwell Historical Society
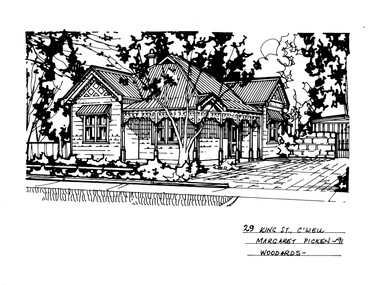
Drawing (series) - Architectural drawing, 29 King Street, Camberwell, 1991
... 29 King Street, Camberwell...Pen and ink architectural drawing on drafting film of 29 King Street, Camberwell by Margaret Picken....29 KING ST., C'WELL / MARGARET PICKEN - 91 / WOODARDS - ...The fact that each drawing is dated with the year it was created also proves a valuable record for house historians - since that date a number of the depicted properties have either been altered or demolished. artist architectural drawings margaret picken camberwell houses 29 KING ST., C'WELL / MARGARET PICKEN - 91 / WOODARDS - Pen and ink architectural drawing on drafting film of 29 King Street, Camberwell by Margaret Picken. 29 King Street, Camberwell Drawing Architectural drawing ...artist, architectural drawings, margaret picken, camberwell, housesartist, architectural drawings, margaret picken, camberwell, houses -
 Kew Historical Society Inc
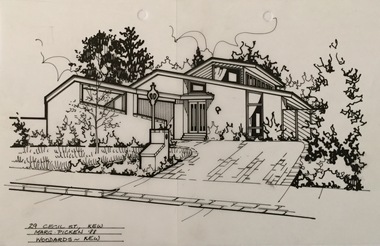
Drawing - Property Illustration, Margaret Picken, 29 Cecil Street, Kew, 1988
... 29 Cecil Street, Kew...Pen and ink architectural drawing on drafting film of 29 Cecil Street, Kew by Margaret Picken....29 CECIL ST., KEW / MARG PICKEN ~88 / WOODARDS ~ KEW...The year in which the drawing was created is also a valuable record for house historians, as a number of the properties depicted have either been altered since that date or demolished. artist -- margaret picken 1950- architectural drawings -- houses -- kew (vic.) 29 cecil street -- kew (vic.) 29 CECIL ST., KEW / MARG PICKEN ~88 / WOODARDS ~ KEW Pen and ink architectural drawing on drafting film of 29 Cecil Street, Kew by Margaret Picken. 29 Cecil Street, Kew Drawing Property Illustration Margaret Picken Woodards (Kew) ...After training as a Cartographic Draftsman within the mining industry, I worked as a property illustrator for real estate firms in the eastern suburbs of Melbourne for 23 years from 1983. I initially photographed houses with a Polaroid camera and made a 'thumbnail' sketch while there. The photos were used to scale off a sketch in pencil and then that sketch was overlaid with drafting film and the 'pen and ink' completed. The pens I used were the Rotring ‘Rapidigraph’ drafting pens. The ink was also made by Rotring (German).The film was ‘Rapidraw’, polyester drafting film, double matte. It takes a very fine line and doesn’t bleed. As well as house sketches, there were often floor plans and site plans ordered. Aerial sketches were ordered when the property needed an overall view. (Margaret Picken, 2020)This drawing is one of a series created by Margaret Picken for a range of real estate agents in Melbourne between c.1983 and c.2005. Each work is signed and dated by the artist.Gift of Margaret Picken, 2020Pen and ink architectural drawing on drafting film of 29 Cecil Street, Kew by Margaret Picken.29 CECIL ST., KEW / MARG PICKEN ~88 / WOODARDS ~ KEWartist -- margaret picken 1950-, architectural drawings -- houses -- kew (vic.), 29 cecil street -- kew (vic.) -
 Kew Historical Society Inc
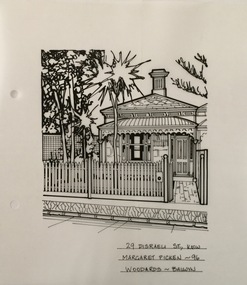
Drawing - Property Illustration, Margaret Picken, 29 Disraeli Street, Kew, 1996
... 29 Disraeli Street, Kew...Pen and ink architectural drawing on drafting film of 29 Disraeli Streer, Kew by Margaret Picken....29 DISRAELI STREET, KEW / MARGARET PICKEN ~96 / WOODARDS ~ BALWYN...The year in which the drawing was created is also a valuable record for house historians, as a number of the properties depicted have either been altered since that date or demolished. artist -- margaret picken 1950- architectural drawings -- houses -- kew (vic.) 29 disraeli street -- kew (vic.) 29 DISRAELI STREET, KEW / MARGARET PICKEN ~96 / WOODARDS ~ BALWYN Pen and ink architectural drawing on drafting film of 29 Disraeli Streer, Kew by Margaret Picken. 29 Disraeli Street, Kew Drawing Property Illustration Margaret Picken Woodards (Balwyn) ...After training as a Cartographic Draftsman within the mining industry, I worked as a property illustrator for real estate firms in the eastern suburbs of Melbourne for 23 years from 1983. I initially photographed houses with a Polaroid camera and made a 'thumbnail' sketch while there. The photos were used to scale off a sketch in pencil and then that sketch was overlaid with drafting film and the 'pen and ink' completed. The pens I used were the Rotring ‘Rapidigraph’ drafting pens. The ink was also made by Rotring (German).The film was ‘Rapidraw’, polyester drafting film, double matte. It takes a very fine line and doesn’t bleed. As well as house sketches, there were often floor plans and site plans ordered. Aerial sketches were ordered when the property needed an overall view. (Margaret Picken, 2020)This drawing is one of a series created by Margaret Picken for a range of real estate agents in Melbourne between c.1983 and c.2005. Each work is signed and dated by the artist.Gift of Margaret Picken, 2020Pen and ink architectural drawing on drafting film of 29 Disraeli Streer, Kew by Margaret Picken.29 DISRAELI STREET, KEW / MARGARET PICKEN ~96 / WOODARDS ~ BALWYNartist -- margaret picken 1950-, architectural drawings -- houses -- kew (vic.), 29 disraeli street -- kew (vic.) -
 Kew Historical Society Inc
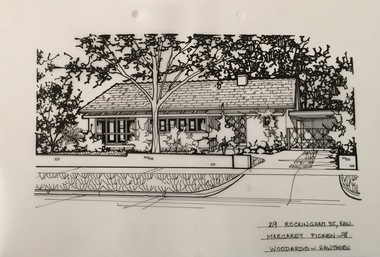
Drawing - Property Illustration, Margaret Picken, 29 Rockingham Street, Kew, 1998
... 29 Rockingham Street, Kew...Pen and ink architectural drawing on drafting film of 29 Rockingham Street, Kew by Margaret Picken....29 ROCKINGHAM ST., KEW / MARGARET PICKEN '98 / WOODARDS ~ HAWTHORN...The year in which the drawing was created is also a valuable record for house historians, as a number of the properties depicted have either been altered since that date or demolished. artist -- margaret picken 1950- architectural drawings -- houses -- kew (vic.) 29 rockingham street -- kew (vic.) 29 ROCKINGHAM ST., KEW / MARGARET PICKEN '98 / WOODARDS ~ HAWTHORN Pen and ink architectural drawing on drafting film of 29 Rockingham Street, Kew by Margaret Picken. 29 Rockingham Street, Kew Drawing Property Illustration Margaret Picken Woodards (Hawthorn) ...After training as a Cartographic Draftsman within the mining industry, I worked as a property illustrator for real estate firms in the eastern suburbs of Melbourne for 22 years from 1983. I initially photographed houses with a Polaroid camera and made a 'thumbnail' sketch while there. The photos were used to scale off a sketch in pencil and then that sketch was overlaid with drafting film and the 'pen and ink' completed. The pens I used were the Rotring ‘Rapidigraph’ drafting pens. The ink was also made by Rotring (German).The film was ‘Rapidraw’, polyester drafting film, double matte. It takes a very fine line and doesn’t bleed. As well as house sketches, there were often floor plans and site plans ordered. Aerial sketches were ordered when the property needed an overall view. (Margaret Picken, 2020)This drawing is one of a series created by Margaret Picken for a number of real estate agents in Melbourne between 1983 and 2005. Each work is signed and dated by the artist.Gift of Margaret Picken, 2020Pen and ink architectural drawing on drafting film of 29 Rockingham Street, Kew by Margaret Picken.29 ROCKINGHAM ST., KEW / MARGARET PICKEN '98 / WOODARDS ~ HAWTHORNartist -- margaret picken 1950-, architectural drawings -- houses -- kew (vic.), 29 rockingham street -- kew (vic.) -
 Kew Historical Society Inc
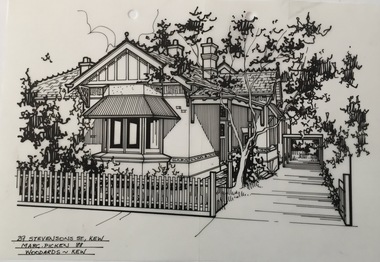
Drawing - Property Illustration, Margaret Picken, 29 Stevenson Street, Kew, 1988
... 29 Stevenson Street, Kew...Pen and ink architectural drawing on drafting film of 29 Stevenson Street, Kew by Margaret Picken....29 STEVENSON ST., KEW / MARG. PICKEN '88 / WOODARDS ~ KEW...PICKEN '88 / WOODARDS ~ KEW Pen and ink architectural drawing on drafting film of 29 Stevenson Street, Kew by Margaret Picken. 29 Stevenson Street, Kew Drawing Property Illustration Margaret Picken Woodards (Kew) ...After training as a Cartographic Draftsman within the mining industry, I worked as a property illustrator for real estate firms in the eastern suburbs of Melbourne for 22 years from 1983. I initially photographed houses with a Polaroid camera and made a 'thumbnail' sketch while there. The photos were used to scale off a sketch in pencil and then that sketch was overlaid with drafting film and the 'pen and ink' completed. The pens I used were the Rotring ‘Rapidigraph’ drafting pens. The ink was also made by Rotring (German).The film was ‘Rapidraw’, polyester drafting film, double matte. It takes a very fine line and doesn’t bleed. As well as house sketches, there were often floor plans and site plans ordered. Aerial sketches were ordered when the property needed an overall view. (Margaret Picken, 2020)This drawing is one of a series created by Margaret Picken for a number of real estate agents in Melbourne between 1983 and 2005. Each work is signed and dated by the artist.Gift of Margaret Picken, 2020Pen and ink architectural drawing on drafting film of 29 Stevenson Street, Kew by Margaret Picken.29 STEVENSON ST., KEW / MARG. PICKEN '88 / WOODARDS ~ KEWartist -- margaret picken 1950-, architectural drawings -- houses -- kew (vic.), 29 stevenson street - kew (vic) -
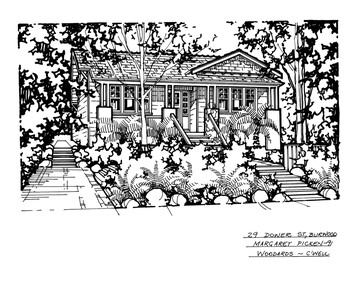 Camberwell Historical Society
Drawing (series) - Architectural drawing, 29 Dower Street, Burwood, 2002
... 29 Dower Street, Burwood...Pen and ink architectural drawing on drafting film of 29 Dower Street, Burwood by Margaret Picken...29 DOWER ST., BURWOOD / MARGARET PICKEN - 91 / WOODARDS - C'WELL...The fact that each drawing is dated with the year it was created also proves a valuable record for house historians - since that date a number of the depicted properties have either been altered or demolished. artist architectural drawings margaret picken camberwell houses 29 DOWER ST., BURWOOD / MARGARET PICKEN - 91 / WOODARDS - C'WELL Pen and ink architectural drawing on drafting film of 29 Dower Street, Burwood by Margaret Picken 29 Dower Street, Burwood Drawing Architectural drawing ...artist, architectural drawings, margaret picken, camberwell, housesartist, architectural drawings, margaret picken, camberwell, houses -
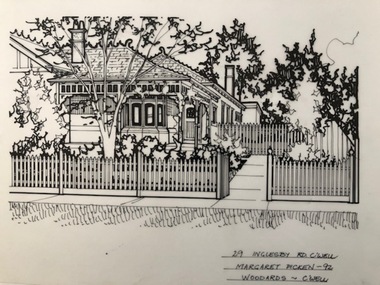 Camberwell Historical Society
Drawing (series) - Architectural drawing, 29 Inglesby Road, Camberwell, 1992
... 29 Inglesby Road, Camberwell...Pen and ink architectural drawing on drafting film of 29 Inglesby Road, Camberwell by Margaret Picken...29 INGLESBY RD., C'WELL / MARGARET PICKEN - 92 / WOODARDS - C'WELL...The fact that each drawing is dated with the year it was created also proves a valuable record for house historians - since that date a number of the depicted properties have either been altered or demolished. artist architectural drawings margaret picken camberwell houses 29 INGLESBY RD., C'WELL / MARGARET PICKEN - 92 / WOODARDS - C'WELL Pen and ink architectural drawing on drafting film of 29 Inglesby Road, Camberwell by Margaret Picken 29 Inglesby Road, Camberwell Drawing Architectural drawing ...artist, architectural drawings, margaret picken, camberwell, housesartist, architectural drawings, margaret picken, camberwell, houses -
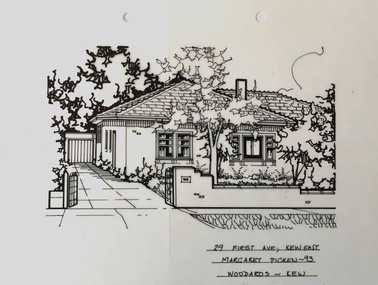 Kew Historical Society Inc
Drawing - Property Illustration, Margaret Picken, 29 First Avenue, Kew, 1993
... 29 First Avenue, Kew...Pen and ink drawing on drafting film of 29 First Avenue, Kew by Margaret Picken....29 FIRST AVE., KEW EAST / MARGARET PICKEN ~93 / WOODARDS ~ KEW...The year in which the work was created is also a valuable record for house historians, as a number of the properties depicted have either been altered since that date or demolished. artist -- margaret picken 1950- property illustrations — buildings — kew (vic.) 29 first avenue -- kew (vic.) 29 FIRST AVE., KEW EAST / MARGARET PICKEN ~93 / WOODARDS ~ KEW Pen and ink drawing on drafting film of 29 First Avenue, Kew by Margaret Picken. 29 First Avenue, Kew Drawing Property Illustration Margaret Picken Woodards (Kew) ...After training as a Cartographic Draftsman within the mining industry, I worked as a property illustrator for real estate firms in the eastern suburbs of Melbourne for 23 years from 1983. I initially photographed houses with a Polaroid camera and made a 'thumbnail' sketch while there. The photos were used to scale off a sketch in pencil and then that sketch was overlaid with drafting film and the 'pen and ink' completed. The pens I used were the Rotring ‘Rapidigraph’ drafting pens. The ink was also made by Rotring (German).The film was ‘Rapidraw’, polyester drafting film, double matte. It takes a very fine line and doesn’t bleed. As well as house sketches, there were often floor plans and site plans ordered. Aerial sketches were ordered when the property needed an overall view. (Margaret Picken, 2020)This drawing is one of a series created by Margaret Picken for real estate agents in Melbourne between 1983 and 2006. Each work is signed and dated by the artist.Gift of Margaret Picken, 2020Pen and ink drawing on drafting film of 29 First Avenue, Kew by Margaret Picken.29 FIRST AVE., KEW EAST / MARGARET PICKEN ~93 / WOODARDS ~ KEWartist -- margaret picken 1950-, property illustrations — buildings — kew (vic.), 29 first avenue -- kew (vic.) -
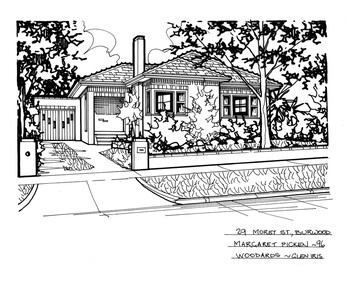 Camberwell Historical Society
Drawing (series) - Architectural drawing, 29 Morey Street, Burwood, 2002
... 29 Morey Street, Burwood...Pen and ink architectural drawing on drafting film of 29 Morey Street, Burwood by Margaret Picken...29 MOREY ST., BURWOOD / MARGARET PICKEN - 96 / WOODARDS - GLEN IRIS...The fact that each drawing is dated with the year it was created also proves a valuable record for house historians - since that date a number of the depicted properties have either been altered or demolished. artist architectural drawings margaret picken camberwell houses 29 MOREY ST., BURWOOD / MARGARET PICKEN - 96 / WOODARDS - GLEN IRIS Pen and ink architectural drawing on drafting film of 29 Morey Street, Burwood by Margaret Picken 29 Morey Street, Burwood Drawing Architectural drawing ...artist, architectural drawings, margaret picken, camberwell, housesartist, architectural drawings, margaret picken, camberwell, houses -
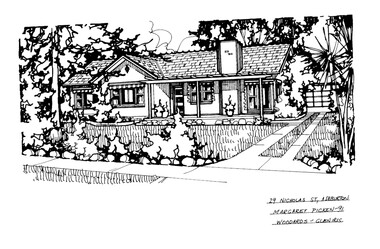 Camberwell Historical Society
Drawing (series) - Architectural drawing, 29 Nicholas Street, Ashburton, 1991
... 29 Nicholas Street, Ashburton...Pen and ink architectural drawing on drafting film of 29 Nicholas Street, Ashburton by Margaret Picken....29 NICHOLAS ST., ASHBURTON / MARGARET PICKEN - 91 / WOODARDS - GLEN IRIS...The fact that each drawing is dated with the year it was created also proves a valuable record for house historians - since that date a number of the depicted properties have either been altered or demolished. artist architectural drawings margaret picken camberwell houses 29 NICHOLAS ST., ASHBURTON / MARGARET PICKEN - 91 / WOODARDS - GLEN IRIS Pen and ink architectural drawing on drafting film of 29 Nicholas Street, Ashburton by Margaret Picken. 29 Nicholas Street, Ashburton Drawing Architectural drawing ...artist, architectural drawings, margaret picken, camberwell, housesartist, architectural drawings, margaret picken, camberwell, houses -
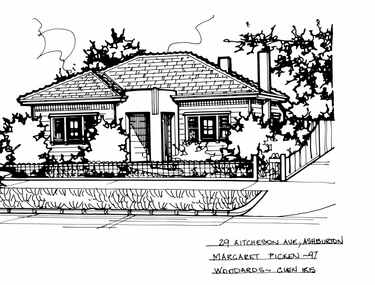 Camberwell Historical Society
Drawing (series) - Architectural drawing, 29 Aitchison Avenue, Ashburton, 1997
... 29 Aitchison Avenue, Ashburton...Pen and ink architectural drawing on drafting film of 29 Aitchison Avenue, Ashburton by Margaret Picken...29 AITCHESON AVE., ASHBURTON / MARGARET PICKEN - 97 / WOODARDS - GLEN IRIS...The fact that each drawing is dated with the year it was created also proves a valuable record for house historians - since that date a number of the depicted properties have either been altered or demolished. artist architectural drawings margaret picken camberwell houses 29 AITCHESON AVE., ASHBURTON / MARGARET PICKEN - 97 / WOODARDS - GLEN IRIS Pen and ink architectural drawing on drafting film of 29 Aitchison Avenue, Ashburton by Margaret Picken 29 Aitchison Avenue, Ashburton Drawing Architectural drawing ...artist, architectural drawings, margaret picken, camberwell, housesartist, architectural drawings, margaret picken, camberwell, houses -
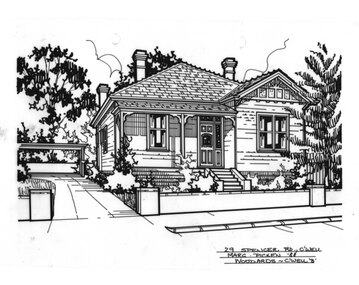 Camberwell Historical Society
Drawing (series) - Architectural drawing, 29 Spencer Road, Camberwell, 1988
... 29 Spencer Road, Camberwell...Pen and ink architectural drawing on drafting film of 29 Spencer Road, Camberwell by Margaret Picken...29 SPENCER RD., C'WELL / MARG. PICKEN '88 / WOODARDS - C'WELL 'B'...The fact that each drawing is dated with the year it was created also proves a valuable record for house historians - since that date a number of the depicted properties have either been altered or demolished. artist architectural drawings margaret picken camberwell houses 29 SPENCER RD., C'WELL / MARG. PICKEN '88 / WOODARDS - C'WELL 'B' Pen and ink architectural drawing on drafting film of 29 Spencer Road, Camberwell by Margaret Picken 29 Spencer Road, Camberwell Drawing Architectural drawing ...artist, architectural drawings, margaret picken, camberwell, housesartist, architectural drawings, margaret picken, camberwell, houses -
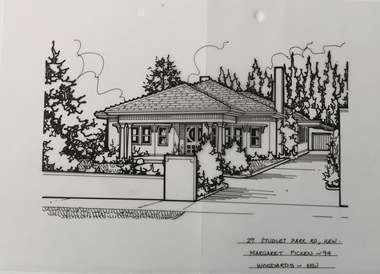 Kew Historical Society Inc
Drawing - Property Illustration, Margaret Picken, 29 Studley Park Road, Kew, 1994
... 29 Studley Park Road, Kew...Pen and ink architectural drawing on drafting film of 29 Studley Park Road, Kew by Margaret Picken....29 STUDLEY PARK RD., KEW / MARGARET PICKEN ~94 / WOODARDS ~ KEW...The year in which the drawing was created is also a valuable record for house historians, as a number of the properties depicted have either been altered since that date or demolished. artist -- margaret picken 1950- architectural drawings -- houses -- kew (vic.) 29 studley park road - kew (vic) 29 STUDLEY PARK RD., KEW / MARGARET PICKEN ~94 / WOODARDS ~ KEW Pen and ink architectural drawing on drafting film of 29 Studley Park Road, Kew by Margaret Picken. 29 Studley Park Road, Kew Drawing Property Illustration Margaret Picken Woodards (Kew) ...After training as a Cartographic Draftsman within the mining industry, I worked as a property illustrator for real estate firms in the eastern suburbs of Melbourne for 22 years from 1983. I initially photographed houses with a Polaroid camera and made a 'thumbnail' sketch while there. The photos were used to scale off a sketch in pencil and then that sketch was overlaid with drafting film and the 'pen and ink' completed. The pens I used were the Rotring ‘Rapidigraph’ drafting pens. The ink was also made by Rotring (German).The film was ‘Rapidraw’, polyester drafting film, double matte. It takes a very fine line and doesn’t bleed. As well as house sketches, there were often floor plans and site plans ordered. Aerial sketches were ordered when the property needed an overall view. (Margaret Picken, 2020)This drawing is one of a series created by Margaret Picken for a number of real estate agents in Melbourne between 1983 and 2005. Each work is signed and dated by the artist.Gift of Margaret Picken, 2020Pen and ink architectural drawing on drafting film of 29 Studley Park Road, Kew by Margaret Picken.29 STUDLEY PARK RD., KEW / MARGARET PICKEN ~94 / WOODARDS ~ KEWartist -- margaret picken 1950-, architectural drawings -- houses -- kew (vic.), 29 studley park road - kew (vic) -
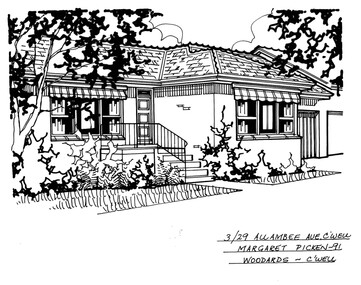 Camberwell Historical Society
Drawing (series) - Architectural drawing, 3/29 Allambee Avenue, Camberwell, 2002
... 3/29 Allambee Avenue, Camberwell...Pen and ink architectural drawing on drafting film of 3/29 Allambee Avenue, Camberwell by Margaret Picken...3/29 ALLAMBEE AVE., C'WELL / MARGARET PICKEN - 1991 / WOODARDS - C'WELL...The fact that each drawing is dated with the year it was created also proves a valuable record for house historians - since that date a number of the depicted properties have either been altered or demolished. artist architectural drawings margaret picken camberwell houses 3/29 ALLAMBEE AVE., C'WELL / MARGARET PICKEN - 1991 / WOODARDS - C'WELL Pen and ink architectural drawing on drafting film of 3/29 Allambee Avenue, Camberwell by Margaret Picken 3/29 Allambee Avenue, Camberwell Drawing Architectural drawing ...artist, architectural drawings, margaret picken, camberwell, housesartist, architectural drawings, margaret picken, camberwell, houses -
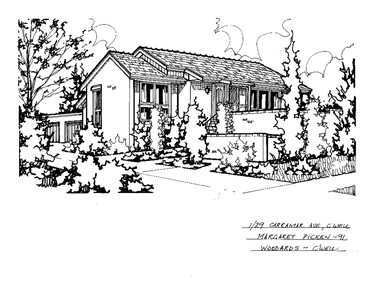 Camberwell Historical Society
Drawing (series) - Architectural drawing, 1/29 Carramar Avenue, Camberwell, 1991
... 1/29 Carramar Avenue, Camberwell...Pen and ink architectural drawing on drafting film of 1/29 Carramar Avenue, Camberwell by Margaret Picken...1/29 CARRAMAR AVE, C'WELL / MARGARET PICKEN - 91 / WOODARDS - C'WELL...The fact that each drawing is dated with the year it was created also proves a valuable record for house historians - since that date a number of the depicted properties have either been altered or demolished. artist architectural drawings margaret picken camberwell houses 1/29 CARRAMAR AVE, C'WELL / MARGARET PICKEN - 91 / WOODARDS - C'WELL Pen and ink architectural drawing on drafting film of 1/29 Carramar Avenue, Camberwell by Margaret Picken 1/29 Carramar Avenue, Camberwell Drawing Architectural drawing ...artist, architectural drawings, margaret picken, camberwell, housesartist, architectural drawings, margaret picken, camberwell, houses -
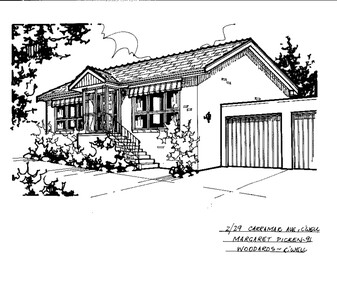 Camberwell Historical Society
Drawing (series) - Architectural drawing, 2/29 Carramar Avenue, Camberwell, 1991
... 2/29 Carramar Avenue, Camberwell...Pen and ink architectural drawing on drafting film of 2/29 Carramar Avenue, Camberwell by Margaret Picken...2/29 CARRAMAR AVE, C'WELL / MARGARET PICKEN - 91 / WOODARDS - C'WELL...The fact that each drawing is dated with the year it was created also proves a valuable record for house historians - since that date a number of the depicted properties have either been altered or demolished. artist architectural drawings margaret picken camberwell houses 2/29 CARRAMAR AVE, C'WELL / MARGARET PICKEN - 91 / WOODARDS - C'WELL Pen and ink architectural drawing on drafting film of 2/29 Carramar Avenue, Camberwell by Margaret Picken 2/29 Carramar Avenue, Camberwell Drawing Architectural drawing ...artist, architectural drawings, margaret picken, camberwell, housesartist, architectural drawings, margaret picken, camberwell, houses -
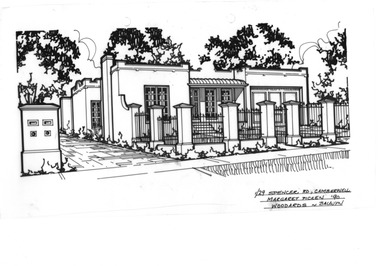 Camberwell Historical Society
Drawing (series) - Architectural drawing, 1/29 Spencer Road, Camberwell, 1990
... 1/29 Spencer Road, Camberwell...Pen and ink architectural drawing on drafting film of 1/29 Spencer Road, Camberwell by Margaret Picken...1/29 SPENCER RD., CAMBERWELL / MARGARET PICKEN '90 / WOODARDS - BALWYN...The fact that each drawing is dated with the year it was created also proves a valuable record for house historians - since that date a number of the depicted properties have either been altered or demolished. artist architectural drawings margaret picken camberwell houses 1/29 SPENCER RD., CAMBERWELL / MARGARET PICKEN '90 / WOODARDS - BALWYN Pen and ink architectural drawing on drafting film of 1/29 Spencer Road, Camberwell by Margaret Picken 1/29 Spencer Road, Camberwell Drawing Architectural drawing ...artist, architectural drawings, margaret picken, camberwell, housesartist, architectural drawings, margaret picken, camberwell, houses -
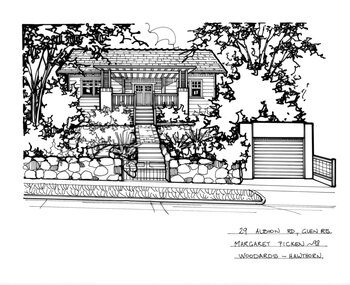 Camberwell Historical Society
Drawing (series) - Architectural drawing, 29 Albion Road, Glen Iris, 1998
... 29 Albion Road, Glen Iris...Pen and ink architectural drawing on drafting film of 29 Albion Road, Glen Iris by Margaret Picken...29 ALBION RD., GLEN IRIS / MARGARET PICKEN - 98 / WOODARDS - HAWTHORN...The fact that each drawing is dated with the year it was created also proves a valuable record for house historians - since that date a number of the depicted properties have either been altered or demolished. artist architectural drawings margaret picken camberwell houses 29 ALBION RD., GLEN IRIS / MARGARET PICKEN - 98 / WOODARDS - HAWTHORN Pen and ink architectural drawing on drafting film of 29 Albion Road, Glen Iris by Margaret Picken 29 Albion Road, Glen Iris Drawing Architectural drawing ...artist, architectural drawings, margaret picken, camberwell, housesartist, architectural drawings, margaret picken, camberwell, houses -
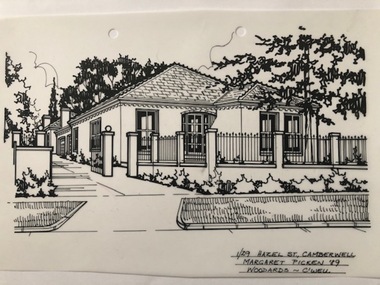 Camberwell Historical Society
Drawing (series) - Architectural drawing, 1/29 Hazel Street, Camberwell, 1989
... 1/29 Hazel Street, Camberwell...Pen and ink architectural drawing on drafting film of 1/29 Hazel Street, Camberwell by Margaret Picken...1/29 HAZEL ST., CAMBERWELL / MARGARET PICKEN '89 / WOODARDS - C'WELL...The fact that each drawing is dated with the year it was created also proves a valuable record for house historians - since that date a number of the depicted properties have either been altered or demolished. artist architectural drawings margaret picken camberwell houses 1/29 HAZEL ST., CAMBERWELL / MARGARET PICKEN '89 / WOODARDS - C'WELL Pen and ink architectural drawing on drafting film of 1/29 Hazel Street, Camberwell by Margaret Picken 1/29 Hazel Street, Camberwell Drawing Architectural drawing ...artist, architectural drawings, margaret picken, camberwell, housesartist, architectural drawings, margaret picken, camberwell, houses -
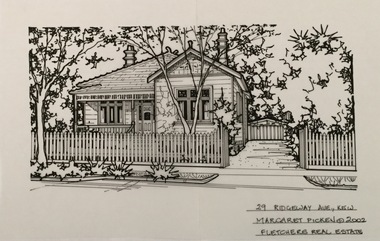 Kew Historical Society Inc
Drawing - Property Illustration, Margaret Picken, 29 Ridgeway Avenue, Kew, 2002
... 29 Ridgeway Avenue, Kew...Pen and ink architectural drawing on drafting film of 29 Ridgeway Avenue, Kew by Margaret Picken....29 RIDGEWAY AVE., KEW / MARGARET PICKEN (c) 2002 / FLETCHERS REAL ESTATE...The year in which the drawing was created is also a valuable record for house historians, as a number of the properties depicted have either been altered since that date or demolished. artist -- margaret picken 1950- architectural drawings -- houses -- kew (vic.) 29 ridgeway avenue -- kew (vic.) 29 RIDGEWAY AVE., KEW / MARGARET PICKEN (c) 2002 / FLETCHERS REAL ESTATE Pen and ink architectural drawing on drafting film of 29 Ridgeway Avenue, Kew by Margaret Picken. 29 Ridgeway Avenue, Kew Drawing Property Illustration Margaret Picken Fletchers Real Estate ...After training as a Cartographic Draftsman within the mining industry, I worked as a property illustrator for real estate firms in the eastern suburbs of Melbourne for 22 years from 1983. I initially photographed houses with a Polaroid camera and made a 'thumbnail' sketch while there. The photos were used to scale off a sketch in pencil and then that sketch was overlaid with drafting film and the 'pen and ink' completed. The pens I used were the Rotring ‘Rapidigraph’ drafting pens. The ink was also made by Rotring (German).The film was ‘Rapidraw’, polyester drafting film, double matte. It takes a very fine line and doesn’t bleed. As well as house sketches, there were often floor plans and site plans ordered. Aerial sketches were ordered when the property needed an overall view. (Margaret Picken, 2020)This drawing is one of a series created by Margaret Picken for a number of real estate agents in Melbourne between 1983 and 2005. Each work is signed and dated by the artist.Gift of Margaret Picken, 2020Pen and ink architectural drawing on drafting film of 29 Ridgeway Avenue, Kew by Margaret Picken.29 RIDGEWAY AVE., KEW / MARGARET PICKEN (c) 2002 / FLETCHERS REAL ESTATEartist -- margaret picken 1950-, architectural drawings -- houses -- kew (vic.), 29 ridgeway avenue -- kew (vic.) -
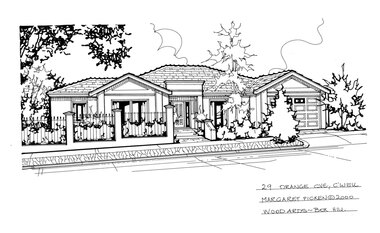 Camberwell Historical Society
Drawing (series) - Architectural drawing, 29 Orange Grove, Camberwell, 2000
... 29 Orange Grove, Camberwell...Pen and ink architectural drawing on drafting film of 29 Orange Grove, Camberwell by Margaret Picken...29 ORANGE GVE., C'WELL / MARGARET PICKEN (C) 2000 / WOODARDS - BOX HILL...The fact that each drawing is dated with the year it was created also proves a valuable record for house historians - since that date a number of the depicted properties have either been altered or demolished. artist architectural drawings margaret picken camberwell houses 29 ORANGE GVE., C'WELL / MARGARET PICKEN (C) 2000 / WOODARDS - BOX HILL Pen and ink architectural drawing on drafting film of 29 Orange Grove, Camberwell by Margaret Picken 29 Orange Grove, Camberwell Drawing Architectural drawing ...artist, architectural drawings, margaret picken, camberwell, housesartist, architectural drawings, margaret picken, camberwell, houses -
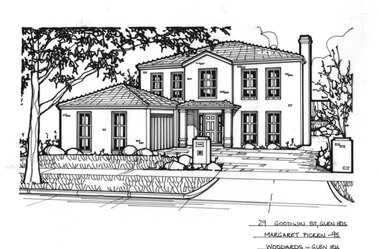 Camberwell Historical Society
Drawing (series) - Architectural drawing, 29 Goodwin Street, Glen Iris, 1995
... 29 Goodwin Street, Glen Iris...Pen and ink architectural drawing on drafting film of 29 Goodwin Street, Glen Iris by Margaret Picken...29 GOODWIN ST., GLEN IRIS / MARGARET PICKEN - 95 / WOODARDS - GLEN IRIS...The fact that each drawing is dated with the year it was created also proves a valuable record for house historians - since that date a number of the depicted properties have either been altered or demolished. artist architectural drawings margaret picken camberwell houses 29 GOODWIN ST., GLEN IRIS / MARGARET PICKEN - 95 / WOODARDS - GLEN IRIS Pen and ink architectural drawing on drafting film of 29 Goodwin Street, Glen Iris by Margaret Picken 29 Goodwin Street, Glen Iris Drawing Architectural drawing ...artist, architectural drawings, margaret picken, camberwell, housesartist, architectural drawings, margaret picken, camberwell, houses
