
Showing 257 items matching "bay windows"
-
 Department of Health and Human Services
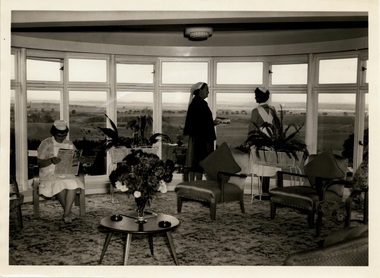
Photograph, A nurse sitting reading whilst two others stand in front of bay windows with a spectacular view in the Caloola Sunbury Nurses in Lounge - 1964
... A nurse sitting reading whilst two others stand in front of bay windows with a spectacular view in the Caloola Sunbury Nurses in Lounge - 1964...A nurse sitting reading whilst two others stand in front of bay windows with a spectacular view in the Caloola Sunbury Nurses in Lounge - 1964 Photograph ... -
 Stawell Historical Society Inc
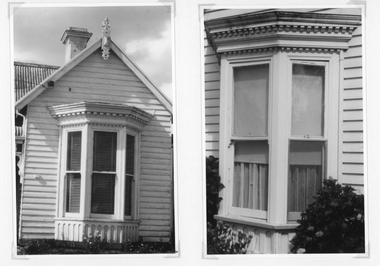
Photograph, Bay Window examples of the Federation House Period -- 2 Photos
... Bay Window examples of the Federation House Period -- 2 Photos...Photographs taken to show examples of the detail of a Bay Window in the Federation Period. One photo showing the bay window and weather board surrounding the window. ...Two black & white photographs showing details of the front of a weather board building with a bay window....Photographs taken to show examples of the detail of a Bay Window in the Federation Period. One photo showing the bay window and weather board surrounding the window. ...Photographs taken to show examples of the detail of a Bay Window in the Federation Period. One photo showing the bay window and weather board surrounding the window. The second photo a detail of the window.Two black & white photographs showing details of the front of a weather board building with a bay window.stawell residence homes -
 University of Melbourne, Burnley Campus Archives
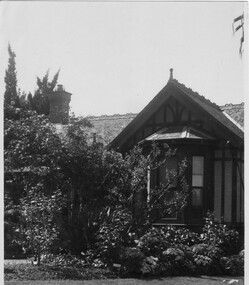
Photograph - Black and white print, Principal's House, Unknown
... bay window...Kneen 8 April1992, "The bay window was replaced by a plain picture window in Mr. ...Black and white photograph. View of bay window in the Principal's Residence and garden beds in front of it....Kneen 8 April1992, "The bay window was replaced by a plain picture window in Mr. ...Note by T.H. Kneen 8 April1992, "The bay window was replaced by a plain picture window in Mr. Jessep's time as Principal." (McLennan)Black and white photograph. View of bay window in the Principal's Residence and garden beds in front of it.bay window, a.w. jessep, principal's residence, principal's house, mclennan -
 Villa Alba Museum
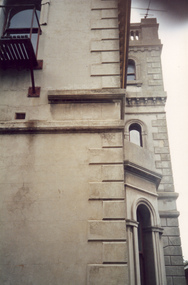
Photograph - Profile of bay window and tower, c.1987
... Profile of bay window and tower......bay windows...Photo of exterior of Villa Alba showing profile of bay window and tower....Photo of exterior of Villa Alba showing profile of bay window and tower. Photograph Profile of bay window and tower ...Built for William and Anna-Maria Greenlaw in the early 1880s, and with interiors decorated by the Paterson Bros, Villa Alba remained in private ownership until 1949. From 1950, the house was owned by a number of institutions. By 1984, the Villa Alba Preservation Society had been formed, and three years later, the Mount Royal Hospital granted a 25-year lease to Kew Council. In 2004, the title to Villa Alba was passed by the Victorian Government to The Villa Alba Museum Incorporated. The Museum, at 44 Walmer Street, Kew, is now a cultural institution committed to the collection, study and display of 19th century interior decorative finishes, and the components of 19th and 20th century interior decoration.This is one of a number of historically and aesthetically significant photos of the interiors and exterior of Villa Alba when it was still owned by the Mount Royal Hospital, showing twentieth century accretions and deterioration of the historic fabric of the building. This was a benchmark survey against which future conservation and restoration activities can be measured.In December 1987, Mockridge Stahle & Mitchell Pty Ltd Architects prepared ‘Villa Alba Survey: A Report on the fabric for Mount Royal Hospital’ of which this photograph is a part. Photo of exterior of Villa Alba showing profile of bay window and tower.villa alba museum, conservation photographs, victorian architecture, cement render, quoins, bay windows, towers -
 Glen Eira Historical Society
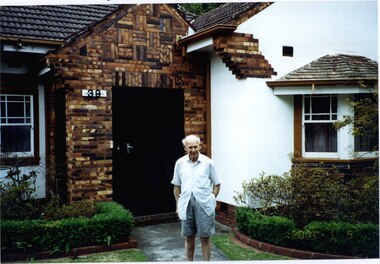
Photograph, Beauville Avenue, 39, Murrumbeena, 2001
... ...bay windows...Features include the large brick porch with "39" on the wall and a decorative cast iron door, a tiled roof, hooded bay window, sash windows and a man standing on the path leading to the porch. ...Features include the large brick porch with "39" on the wall and a decorative cast iron door, a tiled roof, hooded bay window, sash windows and a man standing on the path leading to the porch. ...Originally labelled "Beauville Estate, Established 1936, Still Thriving 65 years on, 10th March 2001", the Beauville Estate Album contains colour photographs of houses in the Estate. They were taken around the time of the Beauville Estate’s 65th Heritage Celebration held on 10/03/2001 and donated to the Caulfield Historical Society shortly afterwards. Photographer unknown. City of Glen Eira’s Heritage Management Plan Vol 2 p79 (this is p84 of the pdf version) – HO12 Beauville Estate and environs, Murrumbeena: The Beauville Historic Area is important at the State level as the first large housing estate undertaken by the AV Jennings Construction Co, later Jennings Group Limited, Victoria’s largest home builder. It is important also as a very early estate development incorporating a range of features other than houses and including made roads, shops and recreation facilities. In this respect it was the forerunner of the comprehensively planned housing estate of the post war era. The estate is distinguished by its aesthetic values, as is the earlier and comparable Hillcrest Estate, which are formed by a combination of restrained diversity in house styles, with the exception of no. 30 in the emerging International style, and by a landscaped garden environment. Colour photograph of porch area of white rendered house with unpainted variegated brown brick features. Features include the large brick porch with "39" on the wall and a decorative cast iron door, a tiled roof, hooded bay window, sash windows and a man standing on the path leading to the porch. murrumbeena, houses, beauville avenue, architectural styles, 1930's, inter war style, a.v. jennings, av jennings, jennings, brick houses, beauville estate, porches, bay windows, sir albert victor jennings, a v jennings construction co, beauville estate heritage area, glen eira city council, architectural features, jennings group limited, land subdivision, gardens, beauville historic area, rendered houses, brick features, cast iron work door, sash windows, people -
 University of Melbourne, Burnley Campus Archives
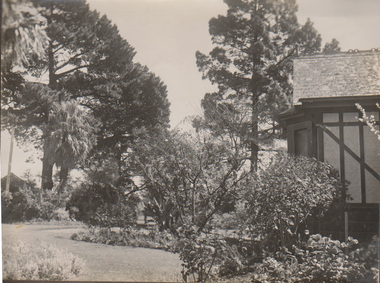
Photograph - Black and white print, Principal's Residence, Unknown
... ...bay windows...Radiata did not survive until the Centenary. The bay windows were replaced in Mr. Jessep's (sic) McLennan's) time as Principal."...Radiata did not survive until the Centenary. The bay windows were replaced in Mr. Jessep's (sic) McLennan's) time as Principal." garden beds principal's residence pavilion a.w. jessep bay windows pinus radiata pinus canariensis mclennan Black and white photograph. ...Note by T.H. Kneen 8 April 1992, "Note: gable of Pavilion in background - 2 large Pinus radiata and at the right Prunus (sic) (Pinus) canariensis. The 2 P. Radiata did not survive until the Centenary. The bay windows were replaced in Mr. Jessep's (sic) McLennan's) time as Principal."Black and white photograph. Garden beds between Principal's Residence and Pavilion.garden beds, principal's residence, pavilion, a.w. jessep, bay windows, pinus radiata, pinus canariensis, mclennan -
 Phillip Island and District Historical Society Inc.
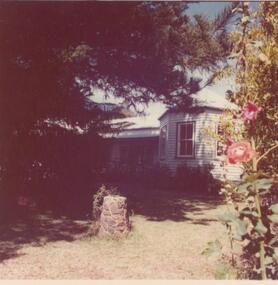
Photograph, 1978/9
... A large weatherboard construction with bay windows and corrugated iron roofing....Coloured photograph showing the homestead on Churchill Island. Bay windowed rooms projecting forward on either side of the verandah. ...Bay windowed rooms projecting forward on either side of the verandah. ...The Homestead was probably built about 1872 when Samuel Amess became the owner of Churchill Island. A large weatherboard construction with bay windows and corrugated iron roofing.Coloured photograph showing the homestead on Churchill Island. Bay windowed rooms projecting forward on either side of the verandah. Not the sundial in the foreground.local history, photographs, buildings - historical, rural industry, coloured photograph, john cook, churchill island -
 Eltham District Historical Society Inc
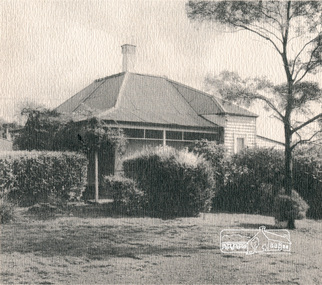
Brochure, 'Illilawa', Research
... Printed Real Estate brochure of 'Illilawa', Ingrams Road, Kangaroo Ground featuring pretty stucco and timber cottage, bay windows, open fireplaces, loads of charm and character....Printed Real Estate brochure of 'Illilawa', Ingrams Road, Kangaroo Ground featuring pretty stucco and timber cottage, bay windows, open fireplaces, loads of charm and character....Printed Real Estate brochure of 'Illilawa', Ingrams Road, Kangaroo Ground featuring pretty stucco and timber cottage, bay windows, open fireplaces, loads of charm and character. houses research illilawa ingrams road Printed Real Estate brochure of 'Illilawa', Ingrams Road, Kangaroo Ground featuring pretty stucco and timber cottage, bay windows, open fireplaces, loads of charm and character. ...Timber Cottage circa 1881 at 35 Ingrams Road, Research. Printed Real Estate brochure of 'Illilawa', Ingrams Road, Kangaroo Ground featuring pretty stucco and timber cottage, bay windows, open fireplaces, loads of charm and character.Printed Real Estate brochure of 'Illilawa', Ingrams Road, Kangaroo Ground featuring pretty stucco and timber cottage, bay windows, open fireplaces, loads of charm and character.houses, research, illilawa, ingrams road -
 Port Fairy Historical Society Museum and Archives
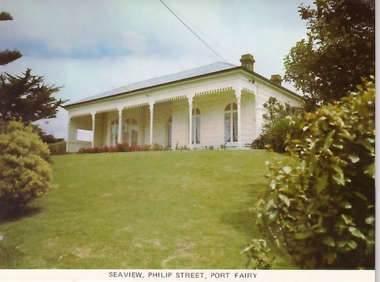
Postcard, Seaview Philip Street Port Fairy
... Coloured photograph of Front of Seaview showing bay window and verandah...His son Ernest Powling continued living there before selling it to Matthew Cathcart in 1917. souvenir port-fairy Seaview Philip street House Coloured photograph of Front of Seaview showing bay window and verandah Seaview Philip Street Port Fairy Postcard Postcard ...The construction of Seaview commenced in 1860, after David Talbot, purchased the land from James Atkinson,It had been suggested that it was intended to be double storied but there is no evidence of how that would have been accomplished. Following Talbot’s insolvency, Michael O’Reilly leased the house in 1862 until 1876 when he left for Melbourne.William Powling (Solicitor) acquired the house for Eight hundred and twenty three pounds in 1890 and lived there the rest of his life. His son Ernest Powling continued living there before selling it to Matthew Cathcart in 1917.Coloured photograph of Front of Seaview showing bay window and verandahsouvenir, port-fairy, seaview, philip street, house -
 Glen Eira Historical Society
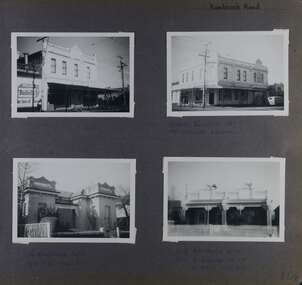
Album - Album page, Kambrook Road, Circa 1972
... ...bay windows...https://vhd.heritagecouncil.vic.gov.au/places/35413 - re 16 Kambrook Road A small late Victorian Italianate villa distinguished by its parapeted window bays either side of a small verandah with encaustic tiled floor. ...https://vhd.heritagecouncil.vic.gov.au/places/35413 - re 16 Kambrook Road A small late Victorian Italianate villa distinguished by its parapeted window bays either side of a small verandah with encaustic tiled floor. ...This photograph is part of the Caulfield Historical Album 1972. This album was created in approximately 1972 as part of a project by the Caulfield Historical Society to assist in identifying buildings worthy of preservation. The album is related to a Survey the Caulfield Historical Society developed in collaboration with the National Trust of Australia (Victoria) and Caulfield City Council to identify historic buildings within the City of Caulfield that warranted the protection of a National Trust Classification. Principal photographer thought to be Trevor Hart, member of Caulfield Historical Society. Most photographs were taken between 1966-1972 with a small number of photographs being older and from unknown sources. All photographs are black and white except where stated, with 386 photographs over 198 pages. https://vhd.heritagecouncil.vic.gov.au/places/43737 - re 26 Kambrook Road and 345 Balaclava Road corner building: A prominently situated two-storeyed complex of late Victorian buildings consisting of "Wybar's Buildings" occupying the Balaclava Road/ Kambrook Road corner and the "Caulfield Bakery" facing Kambrook Road, separated by a driveway from a single storeyed shop. The main building has a comer splay and balustraded parapet with curved pediments, the words "Wybar's Buildings 1887" having been obliterated but "Caulfield Bakery 1887" with the characteristic wheatsheaf surviving in raised cement work. The walls are stuccoed and richly ornamented with bracketed cornices and keystones with masks extending to the Bakery. The main building is further distinguished by the Masonic symbol of the mason's dividers in the pediment whilst the upper level of the bakery is in overpainted brickwork. The single storeyed shop incorporates the bracketed cornice and consoles characteristic of the main buildings and is in other respects a utilitarian structure. https://vhd.heritagecouncil.vic.gov.au/places/35413 - re 16 Kambrook Road A small late Victorian Italianate villa distinguished by its parapeted window bays either side of a small verandah with encaustic tiled floor. The parapets are balustraded with console enrichment and glazed tiles, the stuccoed surfaces being unpainted. Ornamentation is in other respects undistinguished. https://www.gleneira.vic.gov.au/services/planning-and-building/heritage/heritage-management-plan - re 9-11 Kambrook Road ... they demonstrate most of the commonly employed aesthetic devices characteristic of the Italianate Style including patterned brickwork, patterned slate roofs, cast iron lace verandahs, ornamental stucco work and ashlar boards...https://vhd.heritagecouncil.vic.gov.au/places/43737 - 345 Balaclava and 26 Kambrook Roads HO91 in City of Glen Eira "Wybar's Buildings" at the corner of Balaclava Road and Kambrook Road are important as a prominent late Victorian commercial development incorporating a variety of activities including a bakery and possibly a coffee palace, the latter understood to be unique within the municipality, but characteristic of the period. It is a rare complex of its type in Caulfield and is important also as evocative evidence of the late Victorian Land Boom and the creation of a small now defunct commercial centre at this location by the George Wybrow. https://vhd.heritagecouncil.vic.gov.au/places/35413 - 16 Kambrook Road HO121 in City of Glen Eira ''Hollywood'' at 16 Kambrook Road is of architectural interest for its pavilions which retain their unpainted parapets and ornamental tiles in the manner of other less imposing examples in the immediate locality possibly linked with the builder George Wybar and his son, who undertook substantial projects nearby. Its association with James Yorston, presumably is Yorston of Dickson and Yorston, important builders and estate developers at Caulfield during the Inter war period is of interest. https://www.gleneira.vic.gov.au/services/planning-and-building/heritage/heritage-management-plan - re 9-11 Kambrook Road HO152 Normanby Road/Kambrook Road, Caulfield North Statement of Significance: The Precinct is historically significant for its capacity to demonstrate standards of design and building construction in this part of the municipality during the late Land Boom years and especially just prior to the bank collapse of 1891. The housing stock is representative of the standards of amenity excepted by the middle classes of Melbourne society at the time, including artists, (horse) trainers, jockeys, managers, travellers, journalists and the like, also having a functional link with the activities of the Caulfield Racecourse which forms an important element in the history of the Municipality. The row of attached pairs at 5-11 Kambrook Road and 53-67 Kambrook Road is especially significant in this respect in that the narrow allotments are indicative of the owner/developer’s determination to maximise profits at the height of the Land Boom in 1891...Page 104 of Photograph Album with four photographs (landscape) of three different properties on Kambrook Road.Handwritten: Kambrook Road [top right] / WYBAR'S BUILDING 1887/ INC CAULFIELD BAKERY / [under top right photo] / 16 KAMBROOK ROAD / 1970 HIRST MRS J.N.[under bottom left photo] / 11-9 KAMBROOK ROAD / 1970 9-BUCKLAND MRS L.A / 11- ATKINS MRS N.E. [under bottom right photo] / 104 [bottom right]trevor hart, kambrook road, victorian, caulfield north, parapets, wybar's buildings 1887, caulfield bakery 1887, architectural features, painted bricks, balaclava road, victorian italianate style, houses, bay windows, verandahs, glazed tiles, shops, george wybar, builders, james yorston, dickson and yorston, j n hirst, l a buckland, n e atkins, patterned slate roofs, patterned bricks, cast iron work, attached houses -
 Glen Eira Historical Society
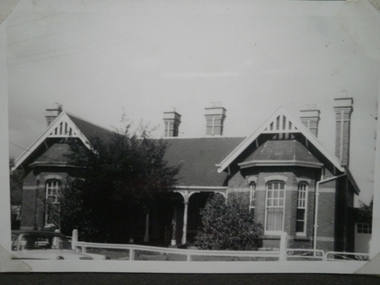
Historical Caulfield to 1972, photo album by Jenny O’Donnell, Railway Pde
... 1 photo of number 11, a Edwardian House with 2 bay windows...Murrumbeena Railway Pde Edwardian House Houses O’Donnell Jenny 1 photo of number 11, a Edwardian House with 2 bay windows Historical Caulfield to 1972, photo album by Jenny O’Donnell, Railway Pde ...1 photo of number 11, a Edwardian House with 2 bay windowsmurrumbeena, railway pde, edwardian house, houses, o’donnell, jenny -
 University of Melbourne, Burnley Campus Archives
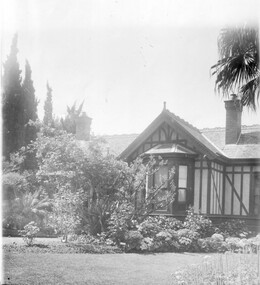
Photograph - Black and white print, Principal's Residence, 1911-1916
... ...bay window...Front of house, close up of bay window....Pescott's time as Principal." e.e. pescott principal Principal's residence principal's house bay window Black and white print. Front of house, close up of bay window. ...Note by T.H. Kneen 19 November 1991, "this photo is similar to photos taken 1913-1919 - -probably during E.E. Pescott's time as Principal."Black and white print. Front of house, close up of bay window.e.e. pescott, principal, principal's residence, principal's house, bay window -
 Port Fairy Historical Society Museum and Archives
Photograph
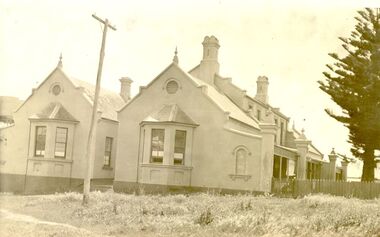
... Black and white photograph of Right side of hospital new extension with bay windows...hospital institution Health service extension benevolent asylum benevolent society Black and white photograph of Right side of hospital new extension with bay windows Photograph Photograph ...The land for this building was granted to the Benevolent Society by James Atkinson in 1850. Tenders were being called for a new "Benevolent Asylum" in 1855, the foundation stone having been laid and by 1856 the first part of the Hospital was completed. These extensions probably carried out 1930's?????Black and white photograph of Right side of hospital new extension with bay windowshospital, institution, health service, extension, benevolent asylum, benevolent society -
 Glen Eira Historical Society
Article - Portavoe, Alma Road, 359, Caulfield North
... ... Bay windows...Edwardian Style Ward Andrew Muntz Street Federation Style Caulfield North Mansions Slate Tiles Balconies Bay windows Article Portavoe, Alma Road, 359, Caulfield North ...Photocopied photo of Portavoe and extract from Andrew Ward’s 1994 conservation study of home. Describes architect- vrol features, history and significance of the house. Gives brief history of owner/occupant from 1903 to 1908.alma road, kooyong road, verandahs, chimneys, portavoe, bon accord, stained glass, edgar john m., edwardian style, ward andrew, muntz street, federation style, caulfield north, mansions, slate tiles, balconies, bay windows -
Glen Eira Historical Society
Article - Shoobra Road, 53, Elsternwick, 'Linbrae'
... ... Bay Windows...Shoobra Road Elsternwick 'Linbrae' Biggin Scott Williams Kharla Stavrakis Bill Architectural Features Architectural Styles Cast Iron Work Real Estate Agents Bryant Samuel Rev. Bay Windows Hestia House Names Appleton BV Miss Victorian Style Marble Fireplaces Article Shoobra Road, 53, Elsternwick, 'Linbrae' ...Three articles on 53 Shoobra Road: Melbourne Weekly Bayside magazine auction features dated 06/10/2010 and 20/10/2010 giving brief details of interior features and external extras. Articles include four and seven photographs respectively of house interior and exterior. Handwritten research by Claire Barton taken from Sands and MacDougalls editions 1910, 1913, 1923, 1942, 1948 and 1960 dated 30/09/2011.shoobra road, elsternwick, 'linbrae', biggin scott, williams kharla, stavrakis bill, architectural features, architectural styles, cast iron work, real estate agents, bryant samuel rev., bay windows, hestia, house names, appleton bv miss, victorian style, marble, fireplaces -
Glen Eira Historical Society
Article - STANILAND GROVE, 13, ELSTERNWICK
... ... Bay Windows...Elsternwick Brachmanski George Brachmanski Helen Staniland Grove Victorian Style Verandahs Independent Schools Sparrow Misses Architectural Features Bay Windows Flats Hodges Robert H. Pty Ltd. Estate Agents Franciscan Monks Brick Houses Article STANILAND GROVE, 13, ELSTERNWICK ...A newspaper article from The Age dated 26/09/1985 giving history of home and restored architectural features of home, plus renovated additions prior to forthcoming sale on Saturday 5th October 1985. It includes a photo of the front exterior (black and white).elsternwick, brachmanski george, brachmanski helen, staniland grove, victorian style, verandahs, independent schools, sparrow misses, architectural features, bay windows, flats, hodges robert h. pty ltd., estate agents, franciscan monks, brick houses -
Glen Eira Historical Society
Document - Roseneath, Nepean Highway, 31, Elsternwick
... ... Bay Windows...Kilda Riding Historic Buildings Register National Trust Register National Estate Register Italianate Style Architectural Styles Architectural Features Mansions Brick Houses Verandahs Cast Iron Work Bluestone Bay Windows Land Subdivisions Merchants Judges Leases Councillors Document Roseneath, Nepean Highway, 31, Elsternwick ...A photocopy of a Caulfield Conservation Study conducted in January 1995 by historian Andrew Ward of the house Roseneath named thus by 1904. The document includes a photocopied photograph of the front façade, although the features are unclear. The document, which includes a bibliography, details the history of Roseneath, including owners and occupiers, as well as the architectural features of significance and historical value.ward andrew, millar william, boyle andrew, worthington george, tulloch annie, cross anastasia, meek alex, caulfield, roseneath, elsternwick, nepean highway, mcmillan street, point nepean road, rusden street, cumbernauld, hawthorn road, glenmoore, st. georges road, caulfield south, shire of caulfield, east st. kilda riding, historic buildings register, national trust register, national estate register, italianate style, architectural styles, architectural features, mansions, brick houses, verandahs, cast iron work, bluestone, bay windows, land subdivisions, merchants, judges, leases, councillors -
Glen Eira Historical Society
Document - Shoobra Road, 20, Elsternwick
... ... Bay Windows...Elsternwick Stavrakis Bill Architectural features Shoobra Road Buxton Architectural features Real Estate Agents Bay Windows Phelan John. Lead Lights Phelan F. ...This file contains three articles about this property: Shoobra Road, 20, Elsternwick. 1/Advertising article from unknown source, dated April 2002, by Buxton. Gives brief interior feature details. Includes 3 coloured photographs. 2/Handwritten research on former occupiers of 20 Shoobra Road, taken from Sands and MacDougalls, by Claire Barton 19/06/2012. 3/Advertising feature article in Domain 11-12/11/2016. Article gives details of home renovations update since being bought in 2002. Article details across 3 columns the community values of Elsternwick area and surrounds, and includes a further three properties in the area, also up for auction. It includes a long column titled 'My Patch' from the current owner Amanda Ruben.elsternwick, stavrakis bill, architectural features, shoobra road, buxton, architectural features, real estate agents, bay windows, phelan john., lead lights, phelan f., glenhuntly road glen eira road, marleston park, ruben amanda, gardy mark, gardy cooper, gardy milla, edwardian style, 'miss ruben', restaurants, ripponlea, st. george's road, bertram street, orrong road -
Glen Eira Historical Society
Article - Shoobra Road, 63, Elsternwick
... ... Bay windows...Shoobra Road Real Estate Agents House names Elsternwick Wymswold Verandahs Street Charles Fireplaces Architectural features Cast iron work Marble Gary Peer & Associates Stables Bay windows Carports Article Shoobra Road, 63, Elsternwick ...3 items on 63 Shoobra Road: 1/An advertising article dated 19/03/2004, from Property Review Weekly, giving details of original features and renovations done to 63 Shoobra Road, for forthcoming auction by Gary Peer. 2/Handwritten research by Claire Barton on 63 Shoobra Road giving house name in the 1910 Sands & McDougalls and owner/tenant, dated 30/09/2011. 3/An auction advertisement for 63 Shoobra Road on 06/12/2014 (newspaper add hand-dated as 11/11/2014).shoobra road, real estate agents, house names, elsternwick, wymswold, verandahs, street charles, fireplaces, architectural features, cast iron work, marble, gary peer & associates, stables, bay windows, carports -
Glen Eira Historical Society
Article - Long Street, 7, Elsternwick
... ... Bay windows...Elsternwick Long Street Advertisements Victorian Style Land sales Houses Glenhuntly Road Colbinabbin Bay windows Rogers Mark Real estate agents Article Long Street, 7, Elsternwick ...A real estate advertisement dated 28/09/2005, source unknown regarding the sale of 7 Long Street, Elsternwick. The advertisement by real estate agent Mark Rogers includes a description of the house and a copy of a colour photograph of the exterior of the house.elsternwick, long street, advertisements, victorian style, land sales, houses, glenhuntly road, colbinabbin, bay windows, rogers mark, real estate agents -
Glen Eira Historical Society
Article - Long Street, 20, Elsternwick
... ... Bay Windows...Elsternwick Advertisements Bay Windows Long Street Architectural features Lead Lights Victorian Style TBM.COM.AU Land Sales Real Estate Agencies Auctions Cast Iron work Article Long Street, 20, Elsternwick ...A print advertisement, dated 02/11/2001, source unknown, regarding the sale and auction of 20 Long Street, Elsternwick. The advertisement describes key architectural features and includes copies of two photographs of the house, one interior and one exterior image each.elsternwick, advertisements, bay windows, long street, architectural features, lead lights, victorian style, tbm.com.au, land sales, real estate agencies, auctions, cast iron work -
Glen Eira Historical Society
Article - Long Street, 19, Elsternwick
... ... Bay Windows...Elsternwick Victorian Style Melanie Dennis Real Estate Long Street Bay Windows Glenhuntly Road Advertisements Architectural features Land Sales Real Estate Agents Auctions Real Estate Agencies Article Long Street, 19, Elsternwick ...A print advertisement, dated 15/09/2006, source unknown, regarding the sale of 19 Long Street, Elsternwick. The advertisement describes the architectural features of the house and provides information about the forthcoming auction. There are also two copies of two photographs of the house.elsternwick, victorian style, melanie dennis real estate, long street, bay windows, glenhuntly road, advertisements, architectural features, land sales, real estate agents, auctions, real estate agencies -
Glen Eira Historical Society
Document - Nettalie
... ... Bay windows...Ward Andrew Forsyth William Forsyte William Noall William Grimwade Frederick Shepherd Desailly Alfred Bryant Bessie Bryant Herbert Ware Martha Cameron William Nettalie Balaclava Road Orrong Road Caulfield North Fosbery Ave Netley Harleston Caulfield North Historic Building Register National Estate Register National Trust Register Melbourne Grammar School Cast iron work Verandahs Victorian style Stained glass Architectural features Architectural styles Brick houses Stables Mansions Pharmacists Lawyers Doctors Flats Schools Bay windows Land values Document Nettalie ...Two photocopies of the October 1994 Caulfield Conservation Study by Andrew Ward of the house at 73 Balaclava Rd Caulfield named Nettalie by 1899. In the documents(s) Ward details the history of ownership and land values the architectural features and historical significance. A bibliography is included as well as a photograph of the front facade of Nettalie which like the study includes two copies but of varying sizes.ward andrew, forsyth william, forsyte william, noall william, grimwade frederick shepherd, desailly alfred, bryant bessie, bryant herbert, ware martha, cameron william, nettalie, balaclava road, orrong road, caulfield north, fosbery ave, netley, harleston, caulfield north, historic building register, national estate register, national trust register, melbourne grammar school, cast iron work, verandahs, victorian style, stained glass, architectural features, architectural styles, brick houses, stables, mansions, pharmacists, lawyers, doctors, flats, schools, bay windows, land values -
Glen Eira Historical Society
Plan - Oswald Street, 6/17, Elsternwick
... ... Bay Windows...Oswald Street Elsternwick Home Units Verandahs Plans Brick Houses Scott. W.V. Bay Windows Valuation Plan Oswald Street, 6/17, Elsternwick ...Copy of letter to Mr. and Mrs. J.M. Cunningham from sworn valuator W.V. Scott regarding detailed valuation of 6/17 Oswald Street Gardenvale dated 27 September 1977. Handwritten notes and plan recording the measurements of all the rooms. A cover copy letter to Mr. and Mrs. J.M. Cunningham from W.V. Scott 27 September 1977 with handwritten notes.cunningham j.m., oswald street, elsternwick, home units, verandahs, plans, brick houses, scott. w.v., bay windows, valuation -
Glen Eira Historical Society
Document - Cantala
... ... Bay windows...Miller Septimus Miller Henry Money Mattinson Elizabeth Bell Clara Johnstone Stewart Gwendoline Henderson Helen Muriel Miller Ronald Nevil Damian Salway William Hart T J Miller Helen Pirera M T Fetter A Bullock Hilary Landells Rosalind Redleap Cantala Caulfield Caulfiled North Dandenong Road Wiora Waiora Road Alma Road Brighton Cemetery Caulfield Racecourse Findon Avenue Cantala Avenue Olgita Rivoli Caulfield Historical Society Victoria Racing Club Horse Racing Italianate style Art deco Architectural styles Architectural features Balconies Towers Stairs Bay windows Mansions Stables Land subdivisions Monuments and Memorials Gothic (revival) architecture Drawing rooms Walking trails Parks and reserves Gardens Flats Document Cantala ...Various documents and correspondence detailing the history of the house and land on the corner of Dandenong and Waiora Roads, Caulfield, known as Cantala before being demolished and the land subdivided. The first document is a typed 3 page history from Caulfield Historical Society dated 02/1974, describing the owner of the property, Septimus Miller, as well as architectural features of the house Cantala. The second document is one page of typed correspondence from T J Hart to the editor of Southern Cross, dated 01/11/1973, describing the architectural features and history of Cantala. The file also includes a copy of a typed letter from Brighton Historical Society concerning research conducted about Cantala and the subdivision and detailing the owners and occupiers of flats erected where Cantala stood. Accompanying this document is a one page handwritten note providing the same details. Finally, the file includes a one page photocopy, undated, of an entry in Who’s Who in the World of Women of Mrs Septimus Miller (Muriel), the second wife and widow of Septimus Miller.miller septimus, miller henry money, mattinson elizabeth, bell clara johnstone, stewart gwendoline, henderson helen muriel, miller ronald nevil damian, salway william, hart t j, miller helen, pirera m t, fetter a, bullock hilary, landells rosalind, redleap, cantala, caulfield, caulfiled north, dandenong road, wiora, waiora road, alma road, brighton cemetery, caulfield racecourse, findon avenue, cantala avenue, olgita, rivoli, caulfield historical society, victoria racing club, horse racing, italianate style, art deco, architectural styles, architectural features, balconies, towers, stairs, bay windows, mansions, stables, land subdivisions, monuments and memorials, gothic (revival) architecture, drawing rooms, walking trails, parks and reserves, gardens, flats -
 Glen Eira Historical Society
Article - Cantala
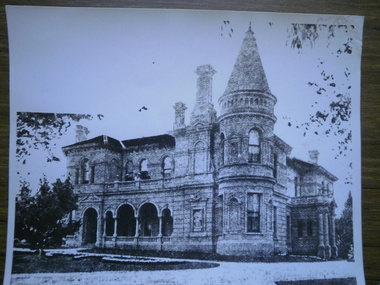
... ... Bay windows...Miller Septimus Salway Mr Miller Mrs Lauderdale Mr Redleap (horse) Echo (sculpture) Sleeping Ariadne (sculpture) Cantala Caulfield Caulfield North Dandenong Road Kooyong Road Wiora Australasian Punch Victoria Racing Club Photographs Towers Italianate style Mansions Balconies Stairs Drawing rooms Bay windows Architectural features Architecutral styles Gates Gardens Stables Art Sculpture Statutes Racehorses Horses Horseracing Business people Commerce Miller Helen Miller Damien garden parties social life and customs Article Cantala ...Two photocopied articles, including 3 original prints of photographs, all unattributed, about the house and property known as Cantala, owned by Septimus Miller. 1/The first article is from the Australasian newspaper, dated 18/03/1893, including two original prints (from 6 photographs in the article). The article is accompanied by one page of handwritten notes, undated and unattributed, detailing and summarising the Australasian article. 2/The second article (2 copies) is from Punch, dated 29/10/1903 and includes one original print (from 7 photographs in the article).miller septimus, salway mr, miller mrs, lauderdale mr, redleap (horse), echo (sculpture), sleeping ariadne (sculpture), cantala, caulfield, caulfield north, dandenong road, kooyong road, wiora, australasian, punch, victoria racing club, photographs, towers, italianate style, mansions, balconies, stairs, drawing rooms, bay windows, architectural features, architecutral styles, gates, gardens, stables, art, sculpture, statutes, racehorses, horses, horseracing, business people, commerce, miller helen, miller damien, garden parties, social life and customs -
Glen Eira Historical Society
Document - St. James Parade, 16, Elsternwick
... ... Bay windows...James Parade Elsternwick Californian Bungalows Architectural features “O’Neill Estate” lead lights Bay windows Freane Hy B. Biggin and Scott Glen Huntly Road Glenhuntly Road Document St. ...This file contains two items about this property: 1/Property advertisement dated 6-19/04/2002, which includes three photos (colour) plus gives house details and brief interior features. 2/Hand written details researched by Claire Barton dated 15/03/2013st. james parade, elsternwick, californian bungalows, architectural features, “o’neill estate”, lead lights, bay windows, freane hy b., biggin and scott, glen huntly road, glenhuntly road -
Glen Eira Historical Society
Newspaper - Shoobra Road, 67, Elsternwick
... ... Bay windows...Victorian style Bluestone Lead lights Plaster moulds Biggin and Scott Blair Mrs D Glenhuntly Road Glen Huntly Road Elsternwick Shoobra Road Marble Fireplaces Topp Mrs Louise Bay windows Yarrawah House names Wise Andrew. ...This file has three items. 1/ Melbourne weekly bayside dated 29/09/2010, auction article on 67 Shoobra Road: original interiors and selling features, includes four colour photographs of property. 2/ Newspaper article on forthcoming sale of 67 Shoobra Road 2010, with two identical photos to above. 3/ Research from Sands and McDougall Directory of 1911, 1913, 1923, 1942 and 1948 detailing residents of homes at 63 to 69 Shoobra Road.victorian style, bluestone, lead lights, plaster moulds, biggin and scott, blair mrs d, glenhuntly road, glen huntly road, elsternwick, shoobra road, marble, fireplaces, topp mrs louise, bay windows, yarrawah, house names, wise andrew. m, mascotte, coy chas. e, collins jas. d, bromfield stewar.t p, adam stnly., forster edwd. c, dickson rnld. s -
Glen Eira Historical Society
Document - St. Georges Road, 53, Elsternwick
... ... Bay windows...Georges Road Elsternwick Edwardian style Bay windows Lasslett Emma Siddall Jas. W Hotham Grove Williams Miss R.E Beaver Miss B.E Biggin and Scott Architectural features Document St. ...Two itemsabout this property: 1/Melbourne Weekly Bayside dated 19/10/2011 newspaper advertisement on forthcoming sale of property; includes brief details and five colour photographs of interior and exterior. 2/Hand written details from Sands and McDougalls, researched by Claire Barton, 01/03/2013. Period of residencies covered: 1911 to 1948.st. georges road, elsternwick, edwardian style, bay windows, lasslett emma, siddall jas. w, hotham grove, williams miss r.e, beaver miss b.e, biggin and scott, architectural features -
Glen Eira Historical Society
Stanley Street 14, Elsternwick
... ...Bay Windows...Stanley Street Elsternwick Architectural Features Plaster Moulds Bay Windows Emery Mrs Marian Emery Percy E. McDonald Wm. ...This file contains two items., MELBOURNE WEEKLY article dated 09/06/2010 giving brief details of house features and renovation details. Includes two coloured photographs., Hand-written details on occupiers of 14 Stanley Street taken from Sands and McDougalls directories.stanley street, elsternwick, architectural features, plaster moulds, bay windows, emery, mrs marian, emery, percy e., mcdonald, wm., riddell, yolande s. carre, riddell, consett carre, riddell, miss m. e. carre, riddell, stanley h., riddell, stanley mrs., riddell, walter j. carre, riddell, thos w. carre, chairman, board of works, cavers carre, ogg, charles a., noisewood, carre street, orrong road, housenames, biggin and scott
