
Showing 26 items matching "beebe house"
-
 Bendigo Historical Society Inc.
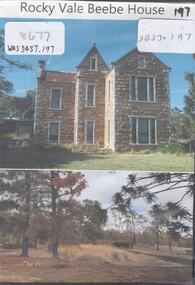
Mixed media - Rocky Vale Beebe House
... Rocky Vale Beebe House......Beebe House...DVD collection of photos of Rocky Vale Beebe house...Beebe Rocky Vale Beebe House Photographs DVD collection of photos of Rocky Vale Beebe house Mixed media Rocky Vale Beebe House ...DVD collection of photos of Rocky Vale Beebe housebeebe, rocky vale, beebe house, photographs -
 Bendigo Historical Society Inc.
Document - Rocky Vale Beebe House, 2010 to 2015
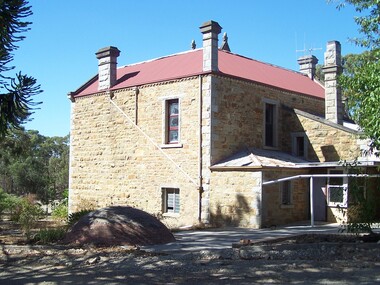
... Rocky Vale Beebe House...The article is derived from a research project designed to establish a better understanding of the nature of professional architectural activity in the State of Victoria, Australia, in the second half of the 19th century. 8677v Official Rocky Vale Villa Significant Assessment by City of Greater Bendigo, Heritage Policy Citations Project Lovell Chen, 2010. 8677w Rocky Vale Villa Significance Assessment 8677x William Beebe Death Notice 8677y The Beebes of Bendigo Family History Notes (Contact the BHS for details) 8677z Newspaper Article Bendigo Advertiser 14 April 1900 - Bon Voyage to Mr Beebe 8677aa Death Notices 1891 of Mr W Beebe 8677bb Election Announcement The Argus 18 Mar 1913 8677cc Mr Beebe Newspaper mention of Influenza - The Bendigo Independant 18 Oct 1899 8677dd Historical Notes for Bendigo Advertiser on Bendigo by Carol Holdsworth (Contact the BHS for Details) 8677ee Mayoral Elections - The Bendigonian 2nd Sept 1915 8677ff The names of the Bendigo Cemetery 8677gg William Vahland and John Beebe 1904 Notes 8677hh City of Greater Bendigo, heritage Policy Citations Project Name Rocky Vale Villa Reference in 1998 study Document Rocky Vale Beebe House ...The Beebe name was well-known in Bendigo in the last quarter of the 19th and the early part of the 20th centuries. From 1875, William Beebe senior, monumental mason, occupied a site in the centre on the city, in Mitchell Street opposite King Street. Death was more part of life in those days, and the Beebes were there to provide the burial monuments. Later, he took his sons into the business, which grew as Beebe and Son. Many examples of their work can be found in the local cemeteries. William Beebe senior (1830-1891) was born in Rutland, the smallest English county in 1830, to stonemason Chamberlain Beebe and Susannah Clements. William emigrated to Victoria in 1854 and after engaging on unknown works in Port Fairy, Dunkeld, and Melbourne arrived in Bendigo. His obituary records that he commenced work here on the site of the Bank of Australasia (opposite the Shamrock Hotel), which would have been no later than 1856. He took up a 13 acre selection on the site of Rocky Vale Villa in 1864 and continued to select or purchase further parcels of adjoining land until he owned some 150 acres, much of it unfit for cultivation. He was a keen gardener and had a garden and orchard around the house. William took over 20 years to build the two-story sandstone and granite house "Rocky Vale Villa". The house was constructed from sandstone sourced "from an adjacent ridge of rocks" (Bendigo Advertiser 28/9/1891). Granite from Harcourt was used for lintels and quoins. Not long before he died, William was still adding to the house. In the Codicil to his will, he states that "I have just built and completed two additional rooms to my Dwelling house situe at Inglewood Road aforesaid" (dated 19/9/1891). William died one week later on the 26th September 1891.Photographs and Historical Documents relating to Rocky Vale Villa, 7 Wicks Road, Maiden Gully, Bendigo by the Bendigo Historical Society. This item contains the following 34 documents and photos: 8677a Colour Photo - Side and rear view of Rocky Vale 8677b Colour Photo - Side and rear view of Rocky Vale 8677c Colour Photo - Front view of Rocky Vale 8677d Colour Photo - Front view of Rocky Vale 8677e Colour Photo - Front view of Rocky Vale from a distance 8677f Colour photo of the doomed cover on the well 8677g Colour photo of shed and storage area 8677h Colour photo of shed and storage area 8677i Colour photo of a dam, a windmill, and possibly an old mining boiler 8677j Colour photo of and out-building (Shed, storage area) 8677k Colour photo of and out-building (Shed, storage area) 8677l Colour photo of and out-building (Shed, storage area) inside ceiling 8677m Black and white photo of the Villa and front garden - not long after building 8677n Black and white photo of a wedding group at the front of the house 8677o Black and white photo of the rear of the wedding photo showing names of people 8677p Colour photo of the inside showing damage around the top of a window and ceiling 8677q Colour photo of the inside showing damage around the ceiling plaster decoration 8677r Colour photo of the inside showing damage around the ceiling plaster decoration 8677s Colour photo of an outside window with a granite frame and the Stone walls 8677t Colour photo of an outside window with a granite frame and the Stone walls 8677u Architects Creating a Landscape by Ray Tonkin. The article is derived from a research project designed to establish a better understanding of the nature of professional architectural activity in the State of Victoria, Australia, in the second half of the 19th century. 8677v Official Rocky Vale Villa Significant Assessment by City of Greater Bendigo, Heritage Policy Citations Project Lovell Chen, 2010. 8677w Rocky Vale Villa Significance Assessment 8677x William Beebe Death Notice 8677y The Beebes of Bendigo Family History Notes (Contact the BHS for details) 8677z Newspaper Article Bendigo Advertiser 14 April 1900 - Bon Voyage to Mr Beebe 8677aa Death Notices 1891 of Mr W Beebe 8677bb Election Announcement The Argus 18 Mar 1913 8677cc Mr Beebe Newspaper mention of Influenza - The Bendigo Independant 18 Oct 1899 8677dd Historical Notes for Bendigo Advertiser on Bendigo by Carol Holdsworth (Contact the BHS for Details) 8677ee Mayoral Elections - The Bendigonian 2nd Sept 1915 8677ff The names of the Bendigo Cemetery 8677gg William Vahland and John Beebe 1904 Notes 8677hh City of Greater Bendigo, heritage Policy Citations Project Name Rocky Vale Villa Reference in 1998 studyhistory, bendigo, rocky vale villa maiden gully, william beebe stonemason bendigo -
 Bendigo Historical Society Inc.
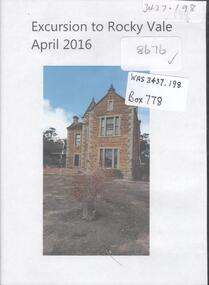
Mixed media - Excursion to Rocky Vale. April, 2016
... ...William Beebe...house...Rocky Vale William Beebe house 2016 DVD - Excursion to Rocky Vale, April 2016. ...DVD - Excursion to Rocky Vale, April 2016. Photos.rocky vale, william beebe, house, 2016 -
 Bendigo Historical Society Inc.
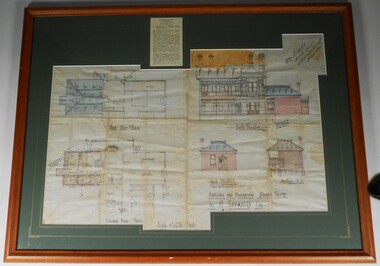
Plan - PLAN OF 'TINTEN GLEN' GOLDEN SQUARE BY WILLIAM BEEBE
... Beebe, Architect, Williamson Street, Bendigo'. Top centre of framed item has a newspaper cutting displayed, detailing the auction of the house on Saturday 6th. ...Beebe, Architect, Williamson Street, Bendigo'. Top centre of framed item has a newspaper cutting displayed, detailing the auction of the house on Saturday 6th. ...Plan of additions and alterations to house in Golden Square, Bendigo. Plan mounted on green board and framed in brown timber and glass. Plan shows front and side elevations and floor plan. House, called 'Tinten Glen' was owned by R. Saunders Esq. R. Saunders owned a store in High Street, Golden Square. Additions and alterations designed by William Beebe, Architect, Bendigo. On paper on top RH side " Wm Beebe, Architect, Williamson Street, Bendigo'. Top centre of framed item has a newspaper cutting displayed, detailing the auction of the house on Saturday 6th. May ( no year ). Date 1905, confirmed on digital newspaper.bendigo, buildings, tinten glen, golden square, william beebe -
 Bendigo Historical Society Inc.
Newspaper - Articles on the former Observatory, 2024
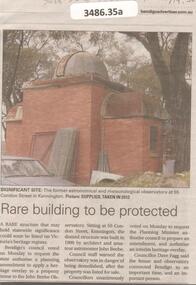
... The observatory was built by architect John Beebe and is on the storm damaged property part of "La Rocca" house. Council approved $2 million for preservation of the site which will be integrated into a contempory complex boasting seven childcare rooms for 144 children....The observatory was built by architect John Beebe and is on the storm damaged property part of "La Rocca" house. Council approved $2 million for preservation of the site which will be integrated into a contempory complex boasting seven childcare rooms for 144 children. bendigo observatory John Beebe Bendigo Advertiser and the Herald sun: five articles on the former astronomical observatory at 55 Condon Street in Kennington. ...The City of Bendigo asked for a heritage overlay over the site of a private Kennington observatory. It was once used for for the City's official meteorological readings. The observatory was built by architect John Beebe and is on the storm damaged property part of "La Rocca" house. Council approved $2 million for preservation of the site which will be integrated into a contempory complex boasting seven childcare rooms for 144 children.Bendigo Advertiser and the Herald sun: five articles on the former astronomical observatory at 55 Condon Street in Kennington.bendigo, observatory, john beebe -
 Bendigo Historical Society Inc.
Document - National Trust Collection: Coolock House / Denderah, 01/04/1981
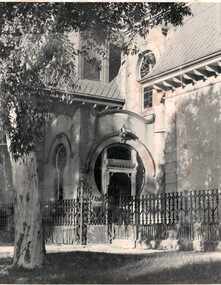
... In 1910 the upper floor was designed by architect William Beebe for George Victor Lansell, son of George Lansell. When George Victor died in 1958, the house was incorporated into Catholic College, Bendigo. ...It was renamed Coolock House after a property in Ireland by the same name, that was inherited by Catherine McCauly enabling her to begin her charitable work educating and finding work for the poor in Dublin. It is now on the Victorian Heritage Register. It Underwent major Art Nouveau style renovations circa 1903 by architect Mr. Beebe ...The ground floor of "Denderah" was built in 1880 for Mr D White. In 1910 the upper floor was designed by architect William Beebe for George Victor Lansell, son of George Lansell. When George Victor died in 1958, the house was incorporated into Catholic College, Bendigo. It was renamed Coolock House after a property in Ireland by the same name, that was inherited by Catherine McCauly enabling her to begin her charitable work educating and finding work for the poor in Dublin. It is now on the Victorian Heritage Register. It Underwent major Art Nouveau style renovations circa 1903 by architect Mr. Beebe, transforming its appearance. It FeaturesSuperb entrance porch with keyhole windows and fine leadlight work.Adjacent staircase and bay windows. It has dominating mansard roof with dormer windows. It has a Notable staircase, fireplaces, decorated ceilings, and light fittings inside. The front fence and the design of the existing verandahs are also considered significant.Coolock House View Street Bendigo, formerly Denderah. Photo of Coolock House and letters re citation from the National Trust Bendigo This item contains the following documents: 3084.37a Black and White Photo of Coolock House. 3084.37b and letters re citation from the National Trust Bendigo On rear of photo: Bendigo Regional Photographic Library for private and research purposes only.history, national trust bendigo collection, coolock house -
 Bendigo Historical Society Inc.
Plan - MARKS COLLECTION: PLAN ALBERT PARK SERPENTINE FOR G. LANSELL
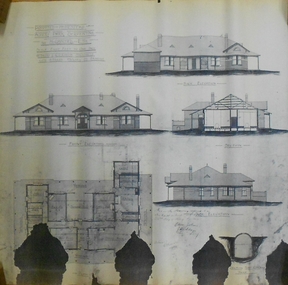
... BUILDINGS House albert park serpentine Copy of plan written on top LH corner: Proposed Homestead Albert Park Serpentine for H. Lansell Esq. Scale eight feet to one inch. W. Beebe ...Copy of plan written on top LH corner: Proposed Homestead Albert Park Serpentine for H. Lansell Esq. Scale eight feet to one inch. W. Beebe & G.D. Garvin Architects, late W. Beebe, Mitchell St. Bendigo. Plan shows front, back and side elevation with floor plan for residence.buildings, house, albert park serpentine -
 Bendigo Historical Society Inc.
Plan - MARKS COLLECTION: PLAN OF ALTERATIONS TO FORTUNA VILLA
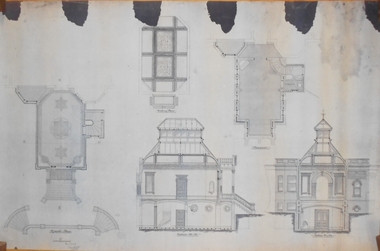
... House fortuna villa Copy of plan for alterations and additions to Fortuna Villa. Plan shows various elevations of Fortuna entry, plan of basement, ground floor (entry) and ceiling in entry. Signed by W. Beebe ...Copy of plan for alterations and additions to Fortuna Villa. Plan shows various elevations of Fortuna entry, plan of basement, ground floor (entry) and ceiling in entry. Signed by W. Beebe, Architect.buildings, house, fortuna villa -
 Bendigo Historical Society Inc.
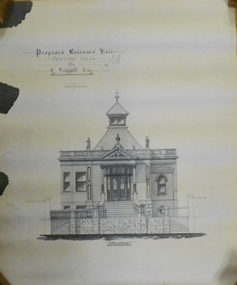
Document - MARKS COLLECTION: PLAN OF FORTUNA VILLA ENTRANCE HALL
... House fortuna villa Copy of plan: Written on top: Proposed Entrance Hall, Fortuna Villa, for G. Lansell, Esq. Plan shows section of building, central staircase leading to front doors, double doors with side panels. Turret, with skylights on top. Signed on top: 'W. Beebe ...Copy of plan: Written on top: Proposed Entrance Hall, Fortuna Villa, for G. Lansell, Esq. Plan shows section of building, central staircase leading to front doors, double doors with side panels. Turret, with skylights on top. Signed on top: 'W. Beebe, Architect'.buildings, house, fortuna villa -
 Bendigo Historical Society Inc.
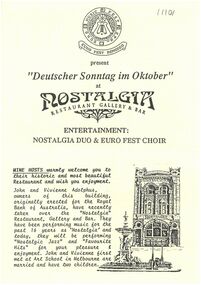
Document - Euro Fest menu and leaflet from 'Nostalgia Restaurant', Bendigo
... housed the 'Nostalgia Restaurant, Gallery and Bar' at 17 View Point Street, Bendigo was designed by William Beene and George Garvin and opened in 1908 as a branch of the Royal Bank of Australia. Erected on the site of the old Oriental Hotel, the area was once known as the 'View Point Rocks'. The contractors were W. H. Deague & Son, and the foundation stone was laid by the then Premier of Victoria, Sir Thomas Bent. The building was purchased by John and Viviene Adolphus in 1991. Nostalgia Restaurant Dining Euro Fest Garvin Beebe ...The building which housed the 'Nostalgia Restaurant, Gallery and Bar' at 17 View Point Street, Bendigo was designed by William Beene and George Garvin and opened in 1908 as a branch of the Royal Bank of Australia. Erected on the site of the old Oriental Hotel, the area was once known as the 'View Point Rocks'. The contractors were W. H. Deague & Son, and the foundation stone was laid by the then Premier of Victoria, Sir Thomas Bent. The building was purchased by John and Viviene Adolphus in 1991. Menu and brochure leaflet from 'Nostalgia' restaurant gallery and bar, 17 View Point Street, Bendigo. A4 piece of paper, folded in half, and tan in color. Menu is from 'Deutscher Sonntag im Oktober'. Menu included Entree, Main Course, and Dessert. Leaflet gives description of chef and manager of the venue. nostalgia restaurant, dining, euro fest, garvin, beebe -
 Bendigo Historical Society Inc.
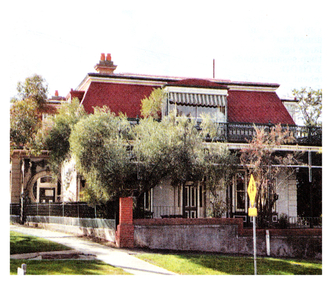
Newspaper - History Lives Article - "New Art Has Classic Touch", Jul 24 2008
... Beebe and Garin, now a restaurant. It survived the 1893 financial crash and stands out for its Art Nouveau influences. Denderah (now Cooloch House...Beebe and Garin, now a restaurant. It survived the 1893 financial crash and stands out for its Art Nouveau influences. Denderah (now Cooloch House ...Art Nouveau began in the 1880s as a reaction to classical, academic art. Itfeatures organic, especially floral motifs, highly stylized forms, and flowing curves. Artists aimed to integrate art into everyday life, influencing everything from architecture to furniture. Most outstanding examples are found in Riga (Latvia) and Brussels (Belgium), with Brussels townhouses recognized as UNESCO World Heritage sites for their architectural brilliance and historical importance. Local Examples are the Former Royal Bank Building (View Point): Built in 1908, designed by Beebe and Garin, now a restaurant. It survived the 1893 financial crash and stands out for its Art Nouveau influences. Denderah (now Cooloch House): Purchased and redecorated in 1910 by George Victor Lansell, featuring distinctive windows, colored glass, carved woodwork, and plaster ceilings. 159 Forest and Verona Street (Verona): Built in 1909 for Lawrence J. Murphy, notable for its cast-iron balustrade and curved woodwork, breaking traditional architectural lines.Contrast with Other StylesBendigo is known for its 19th-century classical buildings, but also features later styles like Art Nouveau and Art Deco. An upcoming Art Deco exhibition will be held at the Bendigo Art Gallery in September.History Lives Article - "New Art Has Classic Touch" - The Bendigo Miner Thursday Jul 24 2008 - Author Jim Evans, photos Bill Conroy This item contains the following: 11217.13a Colour Photo of Cooloch House on the corner of View and Valentine Streets - was Lansell's 11217.12b Colour Photo of Verona at 159 Forest Street 11217.12c Colour Photo of the former Royal Bank building at View Point (now the Whirakee Restaurant) 11217.12d Part of page - New Art Has Classic Touchnon-fictionbendigo, fortuna, george lansell, george victor lansell, denderah, cooloch, jim evans, art noveau -
 Bendigo Historical Society Inc.
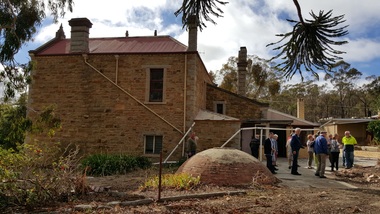
Photograph - Rocky Vale Villa photographs, April 2016
... house situe at Inglewood Road aforesaid" (dated 19/9/1891). William died one week later on the 26th September 1891. history bendigo rocky vale villa maiden gully william beebe stonemason bendigo One hundred and fourteen photographs of a field trip to Rocky Vale Villa, 7 Wicks Road, Maiden Gully, Bendigo by the Bendigo Historical Society. ...The Beebe name was well-known in Bendigo in the last quarter of the 19th and the early part of the 20th centuries. From 1875, William Beebe senior, monumental mason, occupied a site in the centre on the city, in Mitchell Street opposite King Street. Death was more part of life in those days, and the Beebes were there to provide the burial monuments. Later, he took his sons into the business, which grew as Beebe and Son. Many examples of their work can be found in the local cemeteries. William Beebe senior (1830-1891) was born in Rutland, the smallest English county in 1830, to stonemason Chamberlain Beebe and Susannah Clements. William emigrated to Victoria in 1854 and after engaging on unknown works in Port Fairy, Dunkeld, and Melbourne arrived in Bendigo. His obituary records that he commenced work here on the site of the Bank of Australasia (opposite the Shamrock Hotel), which would have been no later than 1856. He took up a 13 acre selection on the site of Rocky Vale Villa in 1864 and continued to select or purchase further parcels of adjoining land until he owned some 150 acres, much of it unfit for cultivation. He was a keen gardener and had a garden and orchard around the house. William took over 20 years to build the two-story sandstone and granite house "Rocky Vale Villa". The house was constructed from sandstone sourced "from an adjacent ridge of rocks" (Bendigo Advertiser 28/9/1891). Granite from Harcourt was used for lintels and quoins. Not long before he died, William was still adding to the house. In the Codicil to his will, he states that "I have just built and completed two additional rooms to my Dwelling house situe at Inglewood Road aforesaid" (dated 19/9/1891). William died one week later on the 26th September 1891.One hundred and fourteen photographs of a field trip to Rocky Vale Villa, 7 Wicks Road, Maiden Gully, Bendigo by the Bendigo Historical Society. Includes images inside the house, outside the house and surrounding spaces.history, bendigo, rocky vale villa maiden gully, william beebe stonemason bendigo -
 Bendigo Historical Society Inc.
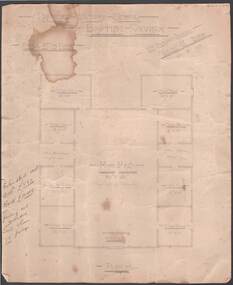
Document - BEEBE, BAPTIST CHURCH DRAWING
... Beebe. Printed heading, 'Proposed Sunday School, Baptist Church', dated 21/9/ 05. Scale 8 feet to Inch. Eight rooms surrounding 30 feet x 50 feet main hall lighted by clearstory. Handwritten cost estimated if weatherboard £850, brick £1040, fencing not included. Land & house...Beebe. Printed heading, 'Proposed Sunday School, Baptist Church', dated 21/9/ 05. Scale 8 feet to Inch. Eight rooms surrounding 30 feet x 50 feet main hall lighted by clearstory. Handwritten cost estimated if weatherboard £850, brick £1040, fencing not included. Land & house ...Parchment paper architect drawing by William Beebe. Printed heading, 'Proposed Sunday School, Baptist Church', dated 21/9/ 05. Scale 8 feet to Inch. Eight rooms surrounding 30 feet x 50 feet main hall lighted by clearstory. Handwritten cost estimated if weatherboard £850, brick £1040, fencing not included. Land & house 72-foot frontage. Unknown donorbendigo, churches, baptist, beebe -
 Bendigo Historical Society Inc.
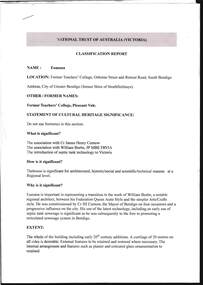
Document - NATIONAL TRUST OF AUSTRALIA(VICTORIA) CLASSIFICATION REPORT, EUMANA
... James Henry Curnow, and William Beebe, JP MBE FRVIA, and the introduction of septic tank technology to Victoria. The house is significant for architectural, historic/social and scientific/technical reasons at a Regional level....James Henry Curnow, and William Beebe, JP MBE FRVIA, and the introduction of septic tank technology to Victoria. The house is significant for architectural, historic/social and scientific/technical reasons at a Regional level. ...Document, National Trust of Australia (Victoria), Classification Report, Eumana, former Teacher's College, Osborne Street and Retreat Road, South Bendigo. The association with Cr. James Henry Curnow, and William Beebe, JP MBE FRVIA, and the introduction of septic tank technology to Victoria. The house is significant for architectural, historic/social and scientific/technical reasons at a Regional level.National Trust of Australia ( Victoria).document, names of bendigo pioneers, eumana -
 Bendigo Historical Society Inc.
Photograph - FORTUNA COLLECITON: FORTUNA VILLA FRONT AND SIDE ELEVATION
... BENDIGO House fortuna villa Black line drawing of front and side elevation of Fortuna Villa. Possibly copied from Beebe's architectural drawings of Fortuna Villa. ...Black line drawing of front and side elevation of Fortuna Villa. Possibly copied from Beebe's architectural drawings of Fortuna Villa. On bottom: front elevation, scale 4 feet to the Inch, side elevation'bendigo, house, fortuna villa -
Bendigo Historical Society Inc.
Photograph - FORTUNA COLLECTION: PLAN DRAWING FORTUNA VILLA
... BENDIGO House fortuna villa Plan of Fortuna villa entrance and garden elevations copied onto acetate material ( copies of original drawings). Written on top 'Fortuna Villa, G. Lansell Esq. Scale 8 feet to one inch.' Possibly originals drawn by W. Beebe ...Plan of Fortuna villa entrance and garden elevations copied onto acetate material ( copies of original drawings). Written on top 'Fortuna Villa, G. Lansell Esq. Scale 8 feet to one inch.' Possibly originals drawn by W. Beebe.bendigo, house, fortuna villa -
 Bendigo Historical Society Inc.
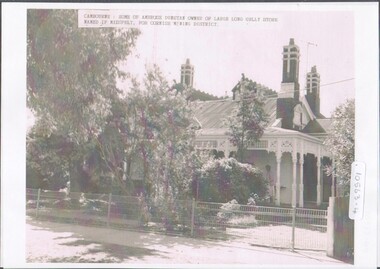
Photograph - Home of Ambrose Dunstan
... This home "Crambourne" was designed by architect, Mr William Beebe and built around 1875 for Mr and Mrs Ambrose Dunstan, in Creeth Street, Long Gully. home and portrait of Ambrose Dunstan Ambrose Dunstan Mayor Cambourne Long Gully Cambourne, home of Ambrose Dunstan, who was owner of the Long Gully store. The house ...This home "Crambourne" was designed by architect, Mr William Beebe and built around 1875 for Mr and Mrs Ambrose Dunstan, in Creeth Street, Long Gully.Cambourne, home of Ambrose Dunstan, who was owner of the Long Gully store. The house is named after the Cornish Mining District. Poor photocopy of Mr. Ambrose Dunstan, taken when he was mayor (not dated). Photocopies of originals, undated photographs.home and portrait of ambrose dunstan, ambrose dunstan mayor, cambourne, long gully -
 Bendigo Historical Society Inc.
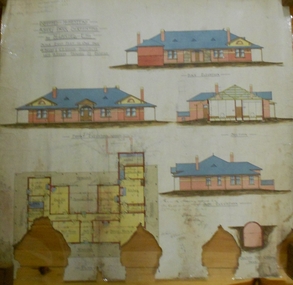
Plan - MARKS COLLECTION: ALBERT PARK SERPENTINE HOUSE PLAN FOR H. LANSELL
... house with maid's quarters, cellar, dining room, bedrooms, dressing room. On top of plan written in black pen Proposed Homestead, Albert Park, Serpentine, for H. Lansell Esq, scale eight feet to one inch, W. Beebe...Beebe, Mitchell Street, Bendigo. Plan MARKS COLLECTION: ALBERT PARK SERPENTINE HOUSE PLAN FOR H. ...Laminated plan showing house plan, side and front elevations, for house plan for H. Lansell, Serpentine. Hand coloured drawings and floor plan. Edwardian style shows large house with maid's quarters, cellar, dining room, bedrooms, dressing room. On top of plan written in black pen Proposed Homestead, Albert Park, Serpentine, for H. Lansell Esq, scale eight feet to one inch, W. Beebe & G.D. Garvin, architects, late W. Beebe, Mitchell Street, Bendigo..bendigo, house, albert park, serpentine -
 Bendigo Historical Society Inc.
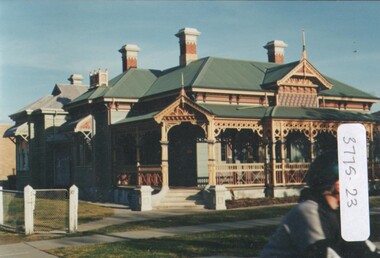
Photograph - ESTELLE HEWSTON COLLECTION: PHOTOGRAPH RESIDENCE OSHASTON, CNR WILLS & EDWARDS STREETS, BENDIGO, Unknown
... house. Construction of brick or stone in front with timber extension on rear of building. Red and cream brick chimneys. Referred to as William Beebe's...Osmaston William Beebe Wills Streeet Estelle Hewston Colour photograph of residence 'Osmaston' located corner of Wills & Edwards Streets (37 Wills Street), Bendigo. Residence has period timber/ lacework detailing around veranda at front of house. ...Colour photograph of residence 'Osmaston' located corner of Wills & Edwards Streets (37 Wills Street), Bendigo. Residence has period timber/ lacework detailing around veranda at front of house. Construction of brick or stone in front with timber extension on rear of building. Red and cream brick chimneys. Referred to as William Beebe's Osmaston circa 1896.Estelle Hewstonosmaston, william beebe, wills streeet -
 Bendigo Historical Society Inc.
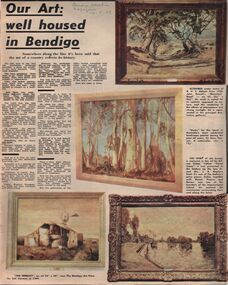
Newspaper - LYDIA CHANCELLOR COLLECTION: 'OUR ART: WELL HOUSED IN BENDIGO.'
... Strauchair 'Bondi 1961 ' William Dobell William Beebe Arthur Boyd 'Pinchin's Farm ' 'The Clearing ' Louis Buvelot George Bell 'Farm Buildings ' Franz Kempf 'Burnt Orange Fern at the Wind's Return ' 'Old Bendigo Art Gallery ' Kenneth Jack 'The digger and his Log ' Sir Arthur Streeton A Bendigo Advertiser supplement titled 'Our Art: well housed in Bendigo.' ...A Bendigo Advertiser supplement titled 'Our Art: well housed in Bendigo.' The Education Officer of the Bendigo Art Gallery, Geoff Paynter, gives an insight into some of the acquisitions purchased by, or donated to, the gallery. There is also an article imbedded within this article on 'Woman of the franchise era.' 14/5/1969.bendigo, buildings, bendigo art gallery, lydia chancellor collection, collection, bendigo, bendigo art gallery, gallery, art, art work, recreation, landscapes, australian landscape, history, r.h.s. abbott prize , john rowell, 'mountain road, ' 'gums, ' sir hans heyton, alfred sisley, 'canal scene, ' dr. and mrs. j. a. neptune scott, impressionism, 'the derelict, ' sali herman, bendigo art prize, emmeline pankhurst, victorian women's franchise league, print, photograph, porcelain, porcelain study design no. 599, w. j. strauchair, 'bondi 1961, ' william dobell, william beebe, arthur boyd, 'pinchin's farm, ' 'the clearing, ' louis buvelot, george bell, 'farm buildings, ' franz kempf, 'burnt orange fern at the wind's return, ' 'old bendigo art gallery, ' kenneth jack, 'the digger and his log, ' sir arthur streeton -
 Bendigo Historical Society Inc.
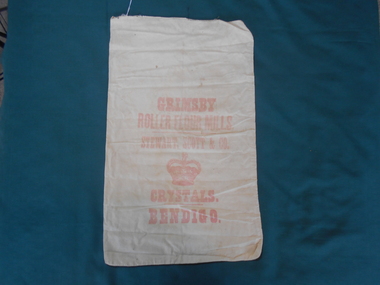
Textile - FLOUR BAG COLLECTION: GRIMSBY ROLLER MILL, BENDIGO, 1900-1950
... In 1887 the owners Stewart and Scott purchased new roller machinery and built a four-storey building to house it. The new building was designed by Architects Beebe and Son....In 1887 the owners Stewart and Scott purchased new roller machinery and built a four-storey building to house it. The new building was designed by Architects Beebe and Son. Textile FLOUR BAG COLLECTION: GRIMSBY ROLLER MILL, BENDIGO ...Textiles. Calico flour bag printed on one side in red "GRIMSBY ROLLER FLOUR MILLS, STEWART SCOTT & CO CRYSTALS, BENDIGO''. In centre is a crown. Remnants of black cotton stitching along top opening. The two-story section of this mill was built in about 1873 with grinding stones. In 1887 the owners Stewart and Scott purchased new roller machinery and built a four-storey building to house it. The new building was designed by Architects Beebe and Son.textiles, domestic, grimsby roller mill bendigo flour bag -
 Bendigo Historical Society Inc.
Album - FORTUNA COLLECTION: ALBUM - PHOTOGRAPHS OF FORTUNA, BENDIGO
... Beebe. Contractors include J.K. McLean and W.H.Johns. PLACE Fortuna photo album George Lansell Gold mining Ballerstedt Victoria Hill Historic building Album, covered in blue fabric. Printed in gold lettering on front 'Photographs of 'Fortuna' Bendigo". Album contains 48 black and white photos of George Lansell's home, Fortuna, taken in late 1800s, ranging from photos of the interior of the house ...Fortuna Villa George Lansell purchased Ballerstadt's claim on Victoria Hill for £30,000. The purchase included a two-story villa. Lansell extended the building in the following years with the last major additions in 1904 - 1905. Architects included Vahland and Getzschmann, W.C. Vahland and William Beebe. Contractors include J.K. McLean and W.H.Johns.Album, covered in blue fabric. Printed in gold lettering on front 'Photographs of 'Fortuna' Bendigo". Album contains 48 black and white photos of George Lansell's home, Fortuna, taken in late 1800s, ranging from photos of the interior of the house, the garden and the lake.place, fortuna, photo album, george lansell, gold mining, ballerstedt, victoria hill, historic building -
 Bendigo Historical Society Inc.
Document - A VIEW STREET VIEWING
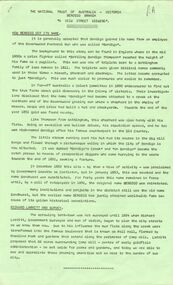
... Beebe... Denderah (Now called Coolock House)...BENDIGO History view street A View Street Viewing How Bendigo Got Its Name Ravenswood Pastoral Run Battling Bendigo Thompson Messrs Heape and Grice Richard Larritt Rosalind Park The Ogg & Co of Bendigo A N A Hall Princess Theatre Art Gallery Alexandra Fountain Princess Alexandra Edward VII W C Vahland Former Bank of New South Wales The C B C of Sydney (Former Bank of Victoria) State Register of Historic Buildings The Old Post Office (Now Sandhurst Trustees) Former Union Bank (Later A N Z View Street Branch) Bendigo Branch of the National Trust Temperance Hall Vahland and Getzschmann James Blair Dr Harry Atkinson The Masonic Hall and Temple The Bendigo Fire Station William Beebe Denderah (Now called Coolock House) Convent of Mercy Sir George V Lansell The Bendigo Advertiser George Lansell Snr Fortuna A H Q Survey Malmo Carl Van Damme Residence No 10 Valentine Street Brick Residence 282 View Street Dudley House Bendigo Branch of The Royal Historical Society Wm Honeybone Bendigo Sports Centre Five typed, green pages of the history of View Street and its buildings and How Bendigo got Its Name. ...Five typed, green pages of the history of View Street and its buildings and How Bendigo got Its Name. Some of the buildings are described. Unsigned. Notes forwarded to BHS from Dymocks booksellers, Alice Plaza, Alice Springs.bendigo, history, view street, a view street viewing, how bendigo got its name, ravenswood pastoral run, battling bendigo thompson, messrs heape and grice, richard larritt, rosalind park, the ogg & co of bendigo, a n a hall, princess theatre, art gallery, alexandra fountain, princess alexandra, edward vii, w c vahland, former bank of new south wales, the c b c of sydney (former bank of victoria), state register of historic buildings, the old post office (now sandhurst trustees), former union bank (later a n z view street branch), bendigo branch of the national trust, temperance hall, vahland and getzschmann, james blair, dr harry atkinson, the masonic hall and temple, the bendigo fire station, william beebe, denderah (now called coolock house), convent of mercy, sir george v lansell, the bendigo advertiser, george lansell snr, fortuna, a h q survey, malmo, carl van damme, residence no 10 valentine street, brick residence 282 view street, dudley house, bendigo branch of the royal historical society, wm honeybone, bendigo sports centre -
 Bendigo Historical Society Inc.
Financial record - INVOICE COLLECTION: J. H. Curnow & Son
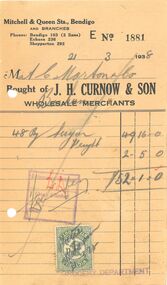
... It was during his second term as Mayor in 1904, that he had William Beebe design a home - Eumana in Flora Hill. (Local historian Betty Jackman informs me that Curnow s house at 75 Wills Street where he lived before moving to Flora Hill, was also called Eumana ). ...It was during his second term as Mayor in 1904, that he had William Beebe design a home - Eumana in Flora Hill. (Local historian Betty Jackman informs me that Curnow s house at 75 Wills Street where he lived before moving to Flora Hill, was also called Eumana ). ...See below for an article by Jim Evans of the Bendigo Historical Society: From the Bendigo Miner Number 9 - 1 March 2007 Cock-eyed Curnow - James Henry Curnow Cornishman and famous Bendigonian By Jim Evans Five-time Mayor of Bendigo, James Henry Curnow of Eumana , was for fifty years associated with almost every progressive movement in the life of the city. He was born in Ludgvan, Cornwall, in 1861, the son of Sampson Curnow, tin-miner and later mine-manager. His parents brought him to Bendigo when he was two years old and settled at Long Gully. He was educated at the state school and St Andrew s College. In 1883, he married Jane Corbel in the Congregational Church. Curnow joined the Post-Master-General s Department in 1881. Taking leave in 1887, he acted as secretary of the Australian Natives Association (ANA) exhibition at Geelong. He became a clerk with Connelly and Tatchell's, Bendigo solicitors, leaving in 1894 to establish an accountancy and real estate business. Considered shrewd and hard-working, Curnow prospered; he later added an auctioneering section and formed the company J.H. Curnow & Son (now Curnow & Dyett). The ANA provided the grounding for Curnow s public life. He joined the Sandhurst branch in 1881 and was secretary in 1883-1891. He helped form new branches in northern Victoria. With (Sir) John Quick, he set up the first Federation League in the colony in 1893. Curnow was secretary of the League in that year and again in 1898-99. He was elected to the Bendigo City Council in 1901 and, apart from 1906-09 remained a very energetic councillor. He was Mayor in 1902-03, 1903-04, 1912-13, 1919-20 and 1927-28. It was during his second term as Mayor in 1904, that he had William Beebe design a home - Eumana in Flora Hill. (Local historian Betty Jackman informs me that Curnow s house at 75 Wills Street where he lived before moving to Flora Hill, was also called Eumana ). He took a leading role in the installation of sewerage and was later Chairman of the city s Sewerage authority when that body was being subjected to a great deal of criticism. He was an executive member of The Municipal Association of Victoria and president in 1919. Curnow was very interested in politics, but his four attempts to enter parliament failed. He was Justice of the Peace for the states of New South Wales and Victoria, deputy coroner for the city of Bendigo, a guardian of minors and registrar of marriages. Curnow was managing director of the Bendigo Pottery, director of the Bendigo Gas Co. and the Bendigo and Eaglehawk Star Building Society and chairman of directors of the Bendigo Boot and Shoe factory. He was a life member of both the Bendigo Base Hospital and the Benevolent Asylum (Anne Caudle Centre). Curnow s family affairs were marred by tragedy. His father was killed in a mining accident in 1881; his first wife and three of their five children died in the measles epidemic of 1893. His second wife Mary Jordan died in 1909 after spilling carbolic acid on her hip, leaving three young children. He married Amy McLean in 1911and they had one daughter. When the Prince Edward visited Bendigo in 1920, Curnow made a speech, telling his audience: I will now merely ask you to drink his health as the Prince of Wales and also as the Duke of Cornwall. In this district there are a tremendous number of Cornishmen and I need not tell His Royal Highness that it was the Cousin Jacks who made Bendigo, who found the gold and developed the mines. They have added more to the riches of the Commonwealth than any other class of people. When he visits the mines today, he will find that ninety per cent of the miners are Cornishmen and descendants of Cornishmen. His remarks were greeted by loud applause. J.H. Curnow was known locally as Cock-eyed because of an eye defect. He died on Anzac Day 1932 at his then home, The Knoll in Wattle Street. He was 71. He was cremated at the new Fawkner Cemetery and his ashes were buried in the Bendigo Cemetery. His grave is close to that of another famous Cornishman and Bendigonian, Sir John Quick, who died in the same year. The Curnow memorial drinking fountain in Rosalind Park was unveiled in 1938 by Mayor Taylor. The distinguished Bendigo born sculptress Ola Cohn designed the memorial and made the bust and other plaques of terracotta. The plaques were damaged in the 1950s and a restoration program was undertaken, with bronze plaques replacing the original terracotta ones.10934.33a: A small, aged sheet of yellow paper with two clean punch holes on the left side and a perforated edge. The paper is thin, but sturdy. Printed in black ink is the business name and details: Bought of J.H. Curnow & Son Wholesale Merchants. The address: Mitchell & Queen Sts. Bendigo and branches. Phones: Bendigo 103. The receipt is handwritten in grey lead pencil. Dated 21 March 1938. Below the header is neat, ruled lines for listing items with prices listed in British Pounds, totaling 52 pounds 1 shillings. Receipt number 1881. There is also a Victorian 3 pence stamp duty stamp printed in green ink. 10934.33b: A small, aged sheet of yellow paper with two clean punch holes on the left side and a perforated edge. The paper is thin, but sturdy. Printed in black ink is the business name and details: Bought of J.H. Curnow & Son Wholesale Merchants. The address: Mitchell & Queen Sts. Bendigo and branches. Phones: Bendigo 103. The receipt is handwritten in grey lead pencil. Dated 25 May 1938. Below the header is neat, ruled lines for listing items. Receipt number 14291. The Receipt is crossed out in blye pencil. The top left corner is folded and slightly torn. 10934.33c: A small, aged sheet of yellow paper with two clean punch holes on the left side and a perforated edge. The paper is thin, but sturdy. Printed in black ink is the business name and details: Bought of J.H. Curnow & Son Wholesale Merchants. The address: Mitchell & Queen Sts. Bendigo and branches. Phones: Bendigo 103. The receipt is handwritten in grey lead pencil. Dated 27 June 1938. Below the header is neat, ruled lines for listing items with prices listed in British Pounds, totaling 2 pounds. Receipt number 1466. The receipt is crossed out in blue pencil and indicates and credit. 10934.33d: A small, aged sheet of yellow paper with two clean punch holes on the left side and a perforated edge. The paper is thin, but sturdy. Printed in black ink is the business name and details: Bought of J.H. Curnow & Son Wholesale Merchants. The address: Mitchell & Queen Sts. Bendigo and branches. Phones: Bendigo 103. The receipt is handwritten in grey lead pencil. Dated 7 March 1938. Below the header is neat, ruled lines for listing items with prices listed in British Pounds, totaling 34 pounds 14 shillings. Receipt number 1627. There is also a Victorian 3 pence stamp duty stamp printed in green ink.ac morton, jh curnow & son -
 City of Greater Bendigo - Civic Collection
Booklet, Lansell's Fortuna, c 1980
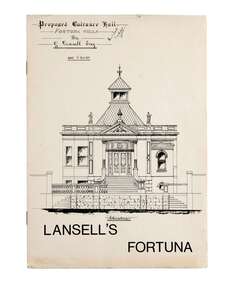
... Originally designed in 1857 and extended to the further designs by Bendigo Architects Vahland and Getzschmann, Emil Mauermann and William Beebe the original two story house expanded over time as Lansell's fortune increased and the subsequent mansion was built adjacent to the New Chum Reef and mine from which most of his wealth was yielded. ...Originally designed in 1857 and extended to the further designs by Bendigo Architects Vahland and Getzschmann, Emil Mauermann and William Beebe the original two story house expanded over time as Lansell's fortune increased and the subsequent mansion was built adjacent to the New Chum Reef and mine from which most of his wealth was yielded. ...Originally designed in 1857 and extended to the further designs by Bendigo Architects Vahland and Getzschmann, Emil Mauermann and William Beebe the original two story house expanded over time as Lansell's fortune increased and the subsequent mansion was built adjacent to the New Chum Reef and mine from which most of his wealth was yielded. Fortuna remained in the Lansell family for twenty nine years after George died and was sold by auction for demolition in 1934 only to be saved to become a reception house. In 1942 the Army acquired a lease for wartime mapping and occupied the site until 2008. It is now in private hands with the surrounding land being divided for housing. George Lansell was commonly known as 'Australia's Quartz-King' and director of thirty-eight mines with some link with almost every mine in Bendigo.A4 size tour booklet outlining the history, use and architectural features of Fortuna Villa which was purchased by George Lansell in 1860. mayor william beebe, george lansell -
Bendigo Historical Society Inc.
Document - SPECIMEN COTTAGE COLLECTION: VARIOUS DOCUMENTS, 2013 - 2020
... Benedict invented a Miners Safety cage in 1883 and was awarded a medal, photos of the cage and medal included. 4027.11 Burke & Wills 150 years on pamphlet, Jim Evans newspaper article, notes and photos of the monument at the Bendigo cemetery. 4027.12 Marlborough House document on the history of this house. 4027.13 Codicil to the last will and testament of William Beebe of Inglewood Road, Sandhurst. 18th September 1891. 4027.14 Document outlining the life of Sister Jessie Aitken 4027.15 Document - W. ...house facility for the Society while the BHS Collection was in storage. Bendigo Buildings Various documents in plastic folders. Topics are: 4027.1 Rocky Vale Villa in Maiden Gully built by William Beebe Snr, historical information and significance assessment. 4027.2 The powder magazines of Bendigo and Eaglehawk. ...This Collection contains various notes and documents collected by volunteers at Specimen Cottage in Hargreaves Street Bendigo between 2013 and 2020. At the time the Bendigo Historical Society occupied Specimen Cottage as a front of house facility for the Society while the BHS Collection was in storage.Various documents in plastic folders. Topics are: 4027.1 Rocky Vale Villa in Maiden Gully built by William Beebe Snr, historical information and significance assessment. 4027.2 The powder magazines of Bendigo and Eaglehawk. Talk given by Ralph Birrell. 4027.3 Ralph Birrell obituary. 4027.4 Early Surveyors on the Bendigo goldfields 1852-1860 three pages essay by Ralph Birrell. 4027.5 History of Eaglehawk courthouse and log lock up with four photographs. 4027.6 Submission from the National Trust regarding Bendigo Pottery. 4027.7 Fistcuffs, Diamonds and Lace synopsis of a novel by Ann Rayner on the boxer Abednego Thompson after whom the name of the City of Bendigo is said (by same to be derived. 4027.8 Historical facts and dates on Bendigo by the Royal historical society of Victoria, Bendigo branch. 4027.9 Arcades of Bendigo, by Tom Luke. 4027.10 Benedict Branch family history with picture. Benedict invented a Miners Safety cage in 1883 and was awarded a medal, photos of the cage and medal included. 4027.11 Burke & Wills 150 years on pamphlet, Jim Evans newspaper article, notes and photos of the monument at the Bendigo cemetery. 4027.12 Marlborough House document on the history of this house. 4027.13 Codicil to the last will and testament of William Beebe of Inglewood Road, Sandhurst. 18th September 1891. 4027.14 Document outlining the life of Sister Jessie Aitken 4027.15 Document - W. Anderson and Sons business in Mitchell Street 'Fancy goods'' history of the family. 4027.16 Handwritten notes on Florence Anderson. 4027.17 Document family history of Hamlet Smart Appleby. 4027.18 Document - Amy Castles ''The Little Bendigonian singer'' 4027.19 Quentin Clifford (Cliff Binks words in remembrance, Bendigo Monday 23rd November 2015. 4027.20 Background report on Vahland drinking fountain, list of William Vahland buildings, copies of photos of Vahland descendants and two brochures celebrating Vahland. 4027.21 Blank invoice for the Taraxdale Brewing Co. of Golden Square - G. A. Pethard, manager.bendigo, buildings
