
Showing 159 items matching "bendigo architects"
-
 Bendigo Historical Society Inc.
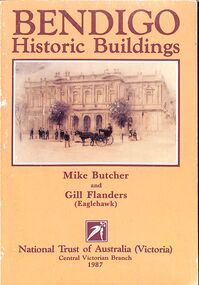
Book - "Bendigo Historic Buildings", Mike Butcher et al, 1987
... ...Bendigo architects...Historic Buildings Bendigo buildings Bendigo architects Bendigo building contractors Written in pen on first page "Edith Lunn C/O 208 Eaglehawk Rd. ...Light brown soft cover book. Black and white illustration of the Sandhurst Mechanics Institute and Building in the centre of the front cover. Illustration of the YMCA Building Bendigo in the centre of the back cover. Includes black and white photographs, maps and illustrations. 180 pp. Authors Mike Butcher and Gill Flanders (Eaglehawk). Published by the National Trust of Australia (Victoria) in 1987. Printed by The Book Printer, Maryborough. End papers "Birds-eye view of Sandhurst" 1885Written in pen on first page "Edith Lunn C/O 208 Eaglehawk Rd. Bendigo. (1/6/ crossed out) 1/6/07.historic buildings, bendigo buildings, bendigo architects, bendigo building contractors -
 Bendigo Historical Society Inc.
Album - Tui Mitchell Collection: Album of Photographs, William Victor Mitchell "History of Architecture"
... Architect...Architecture...Bill Mitchell...Bendigo...William (Bill) Victor Mitchell was a well known Bendigo Architect. He died on August 7, 2010 and is buried in the Bendigo Lawn Cemetery....Brown leather covered professionally bound album containing photographs of Bendigo buildings designed by Bendigo architect William (Bill) Victor Mitchell. ...William (Bill) Victor Mitchell was a well known Bendigo Architect. He died on August 7, 2010 and is buried in the Bendigo Lawn Cemetery. ...William (Bill) Victor Mitchell was a well known Bendigo Architect. He died on August 7, 2010 and is buried in the Bendigo Lawn Cemetery.Brown leather covered professionally bound album containing photographs of Bendigo buildings designed by Bendigo architect William (Bill) Victor Mitchell. Includes thirty black card pages with rice paper interleaves. The first page has a black and white photograph of Bill Mitchell. This is followed by thirty five photographs and two floor plans of buildings designed by Mitchell. Each photograph is double mounted on white and silver card. Name labels are included on each page on white card mounted on silver card. These are followed by nine pages listing 249 buildings, extensions. renovations and projects completed by Bill Mitchell. The final page has a photograph of Bill Mitchell. The album is stored in a custom made lidded black box. The album was produced by SB Libris Bookbinder & Stationer. Bound in Bendigo.Label inside back cover "LIBRIS" Bound in Bendigotui mitchell collection, architect, architecture, bill mitchell, bendigo architecture -
 Bendigo Historical Society Inc.
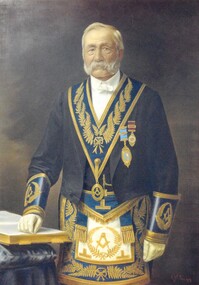
Photograph - PHOTOGRAPH COPY OF ORIGINAL PAINTING OF W C VAHLAND, ARCHITECT, IN MASONIC REGALIA
... ...Bendigo Architects...Photograph copy of the original larger 2.0m x 1.5m painting of William Charles Vahland, the prominent architect of several Bendigo buildings WC Vahland pictured in full Masonic regalia, he was secretary of the Lodge for at least 38 years. ...C. Vahland Bendigo Architects Photograph copy of the original larger 2.0m x 1.5m painting of William Charles Vahland, the prominent architect of several Bendigo buildings WC Vahland pictured in full Masonic regalia, he was secretary of the Lodge for at least 38 years. ...Photograph copy of the original larger 2.0m x 1.5m painting of William Charles Vahland, the prominent architect of several Bendigo buildings WC Vahland pictured in full Masonic regalia, he was secretary of the Lodge for at least 38 years. William Charles Vahland, changed his name from Carl Wilhelm Vahland, originally from Germany.w. c. vahland, bendigo architects -
 Bendigo Historical Society Inc.
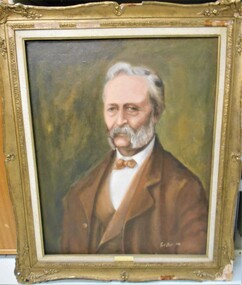
Painting - PAINTING OF W.C. VAHLAND
... William Charles Vahland (1828-1915) was born in Germany and came to Bendigo in 1854. He married Jane Barrow in 1859. He was an architect responsible for over 200 building, both public and private, in the Bendigo area. ...Vahland, Pioneer Bendigo Architect' Painting by Ruth Ellis. Donated to BHS by Licensee of Shamrock Hotel. ...Vahland, Pioneer Bendigo Architect' Painting by Ruth Ellis. Donated to BHS by Licensee of Shamrock Hotel. ...William Charles Vahland (1828-1915) was born in Germany and came to Bendigo in 1854. He married Jane Barrow in 1859. He was an architect responsible for over 200 building, both public and private, in the Bendigo area. These included the Town Hall, Shamrock hotel, and Fortuna Villa. He was a director and committee member of many Bendigo institutions.Oil painting, in ornate gold frame, of W.C. Vahland. On bottom of frame is a brass plaque on which is engraved written 'W.C. Vahland, Pioneer Bendigo Architect' Painting by Ruth Ellis. Donated to BHS by Licensee of Shamrock Hotel. Given to Jim Evans. No paperwork. The painting was originally hanging in the Shamrock Hotel. Deframed -
 Bendigo Historical Society Inc.
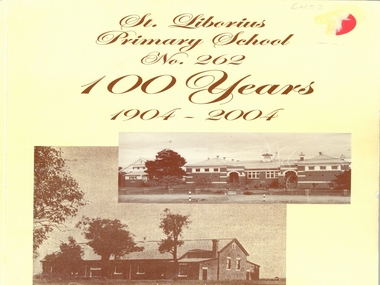
Booklet - St Liborius Primary School No.262 - 100 Years 1904-2004, 2005
... It was designed by Bendigo architects Keogh and Austen of View Point and was built by local builder W E Brown....It was designed by Bendigo architects Keogh and Austen of View Point and was built by local builder W E Brown. ...St. Liborius Catholic scholl No 262 began construction in June 1904, with the foundations stone being laid 19th June 1904 by the Most Rev S Reville, Lord Bishop of Sandhurst. It was designed by Bendigo architects Keogh and Austen of View Point and was built by local builder W E Brown.120-page soft cover booklet 'St Liborius Primary School No.262, 100 Years 1904-2004' Yellow and brown covers with pictures of the school on front and back. Compiled by Aylene Kirkwood. Printed by Richard Cambridge Printers, Bendigo A history of the school illustrated with B&W photos of the staff, students and clergy. Lists of teachers and staff from 1979 plus a comprehensive index at the back. Foreword by the Bishop of Sandhurst, Joseph Grech. st liborius, primary school -
 Port of Echuca
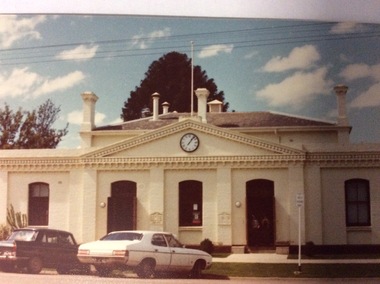
A rectangular coloured photograph, 1979
... It was designed by renowned Bendigo Architect W.C .Vahland. This picture was taken in 1979 when the Echuca Library was housed there. ...It was designed by renowned Bendigo Architect W.C .Vahland. This picture was taken in 1979 when the Echuca Library was housed there. ...This is a picture of the original Town Hall building built in High Street in the 1890's. It was designed by renowned Bendigo Architect W.C .Vahland. This picture was taken in 1979 when the Echuca Library was housed there. The Echuca Library operated out of this building from 1965 up to 2013 when the new library was built. In this photograph there are two people standing in the doorway and two cars parked in the street.This photograph is significant because it shows the first Town Hall building built in High Street in the late 1890's. The building was designed by W.C Vahland and was also used as the Law Courts before the Law Court building was built in Law Court Place. This building has also been used as the High School, while the Echuca High School was being built in the 1920's it was also used as a Kindergarten and the town Library operated there from 1965 to 2012 when the new Library was built. The Shire of Campaspe Information Technology Department has been housed there from 2012 up to the Present.A coloured photograph, in postcard size, of the original Town Hall building of Echuca, taken in 1979, when the building was being used as the Echuca Library.echuca town hall, echuca library, vahland, w.c -
 Bendigo Historical Society Inc.
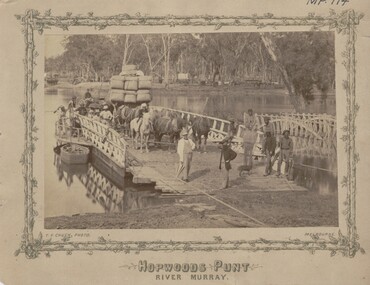
Photograph - HOPWOODS PUNT, RIVER MURRAY
... The gentleman with umbrella in the foreground of the punt is her father, the Bendigo architect of pioneering fame. '...The gentleman with umbrella in the foreground of the punt is her father, the Bendigo architect of pioneering fame. ' Photograph HOPWOODS PUNT, RIVER MURRAY ...sepia print, showing Murray River scene. Punt carrying wagon, horse drawn, with wool bales, spring cart and figures on foot on punt. Dinghy on water below operator of cable winding machine. Five adult males on landing stage. One covered wagon and two wagons loaded with bales on NSW bank. On front, T.F,. Chuck, Photo, Melbourne. On back in blue ink : From Mrs. Marjorie Vahland, presented to the Bendigo Historical Society. The gentleman with umbrella in the foreground of the punt is her father, the Bendigo architect of pioneering fame. 'T.F. Chuck, Melbourneplace, transport, hopwoods punt, river murray -
 City of Greater Bendigo - Civic Collection
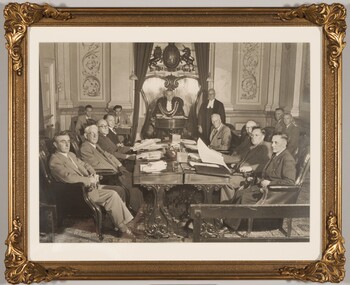
Photograph, Bendigo Council Chambers
... The original 1859 design by George Avery Fletcher was a simple two storey building in the Italianate style, which served as the foundation for future remodelling and extensions by Bendigo architect William C. Vahland in 1866. The Town Hall contains fine decorative interiors in the main hall and council chamber along with objects and original council chamber furniture which are integral to its significance and heritage values. ...The original 1859 design by George Avery Fletcher was a simple two storey building in the Italianate style, which served as the foundation for future remodelling and extensions by Bendigo architect William C. Vahland in 1866. The Town Hall contains fine decorative interiors in the main hall and council chamber along with objects and original council chamber furniture which are integral to its significance and heritage values. ...Bendigo Town Hall, built in 1859 and extended over three phases resulting in the present Mannerist style building of stone construction. The original 1859 design by George Avery Fletcher was a simple two storey building in the Italianate style, which served as the foundation for future remodelling and extensions by Bendigo architect William C. Vahland in 1866. The Town Hall contains fine decorative interiors in the main hall and council chamber along with objects and original council chamber furniture which are integral to its significance and heritage values. This photograph taken in 1953 shows the original council chamber in use.Gold framed photograph with mount taken in 1953 showing the old council chambers at the Bendigo Town Hall with City of Bendigo officials. Includes Councilor's, the Mayor, Town Clerk and others. Cr's from left to right are Cr Dungey, Cr Pethard, Cr Granger, Cr Clayton, Cr Floor in mayoral robes, Town Cleark Mr Amer, Cr Michelsen, Cr Pouston, Cr Oliver, Cr Shadforth. Five unknown men seated and standing.Nonecity of bendigo, mayor flood, councillor flood, councillor clayton, councillor granger, councillor pethard, councillor michelsen, councillor oliver, bendigo town hall -
 City of Greater Bendigo - Civic Collection
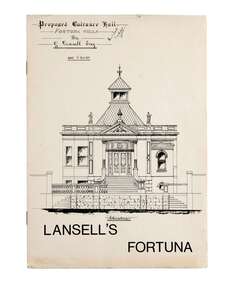
Booklet, Lansell's Fortuna, c 1980
... Originally designed in 1857 and extended to the further designs by Bendigo Architects Vahland and Getzschmann, Emil Mauermann and William Beebe the original two story house expanded over time as Lansell's fortune increased and the subsequent mansion was built adjacent to the New Chum Reef and mine from which most of his wealth was yielded. ...Originally designed in 1857 and extended to the further designs by Bendigo Architects Vahland and Getzschmann, Emil Mauermann and William Beebe the original two story house expanded over time as Lansell's fortune increased and the subsequent mansion was built adjacent to the New Chum Reef and mine from which most of his wealth was yielded. ...Originally designed in 1857 and extended to the further designs by Bendigo Architects Vahland and Getzschmann, Emil Mauermann and William Beebe the original two story house expanded over time as Lansell's fortune increased and the subsequent mansion was built adjacent to the New Chum Reef and mine from which most of his wealth was yielded. Fortuna remained in the Lansell family for twenty nine years after George died and was sold by auction for demolition in 1934 only to be saved to become a reception house. In 1942 the Army acquired a lease for wartime mapping and occupied the site until 2008. It is now in private hands with the surrounding land being divided for housing. George Lansell was commonly known as 'Australia's Quartz-King' and director of thirty-eight mines with some link with almost every mine in Bendigo.A4 size tour booklet outlining the history, use and architectural features of Fortuna Villa which was purchased by George Lansell in 1860. mayor william beebe, george lansell -
 Bendigo Art Gallery
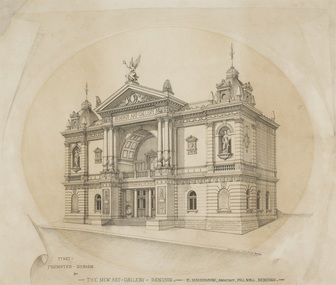
Work on paper, August Edward Mauermann, First Premiated Design for the New Art Gallery, Bendigo, 1892
... Mauermann, F.R.S.A. Architect. Bendigo". Not dated. Signed l.r., below image, pen and ink, "...E. ...Mauermann, F.R.S.A. Architect. Bendigo". Not dated. Signed l.r., below image, pen and ink, "...E. ...Signed, l.r., in image, pen & ink, "E. Mauermann, F.R.S.A. Architect. Bendigo". Not dated. Signed l.r., below image, pen and ink, "...E. MAUERMANN, ARCHITECT, PALL MALL, BENDIGO" -
 Bendigo Historical Society Inc.
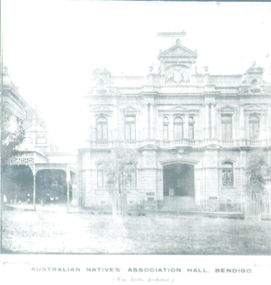
Photograph - AUSTRALIAN NATIVES ASSOCIATION HALL BENDIGO
... Black and White Photo of the Australian Natives Association Hall in Bendigo 'Wm. Beebe, Architect', Plate 20 - Ninnia Photo, Capital Theatre, Masonic Building is pictured to the left of the picture, two trees in protective guards....Beebe Architect Masonic Building Capital Theatre Black and White Photo of the Australian Natives Association Hall in Bendigo 'Wm. ...Black and White Photo of the Australian Natives Association Hall in Bendigo 'Wm. Beebe, Architect', Plate 20 - Ninnia Photo, Capital Theatre, Masonic Building is pictured to the left of the picture, two trees in protective guards.buildings, organisation, australia natives association, australia natives association hall, wm. beebe architect, masonic building, capital theatre -
 Bendigo Historical Society Inc.
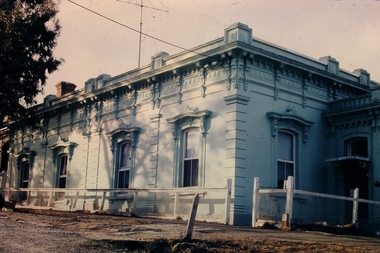
Slide - Osborne House 33 MacKenzie Street Bendigo
... Designed by renown Bendigo architects Vahland and Getzschmann, Osborne House was originally built as a private school in 1869, extended in 1870 and sold in 1888 when it became a boarding house. ...Designed by renown Bendigo architects Vahland and Getzschmann, Osborne House was originally built as a private school in 1869, extended in 1870 and sold in 1888 when it became a boarding house. ...The Bendigo & Region Branch is the National Trust’s voice in the region. The Branch works with council and the community on local heritage issues. New members are always welcome at any of the Branch’s meetings and events. Designed by renown Bendigo architects Vahland and Getzschmann, Osborne House was originally built as a private school in 1869, extended in 1870 and sold in 1888 when it became a boarding house. The property enjoys a privileged position surrounded by more of Vahland's inspiring designs - the Forest Street Anglican, Methodist and Congregational churches while just over the hill, the massive spire of the Sacred Heart Cathedral dominates the skyline. Both the skyline and the residence have undergone much change over the last century and now enjoy a harmonious blend of traditional form and modern function. Beyond the secluded front entry, Osborne House offers grand Victorian proportions blended seamlessly with a timeless French influence. Built over three levels, the residence has four bedrooms plus home office, grand formal lounge and dining roomsOsborne House 33 MacKenzie Street Bendigo - Slidehistory, bendigo, national trust collection bendigo, osborne house 33 mackenzie street bendigo -
 Bendigo Historical Society Inc.
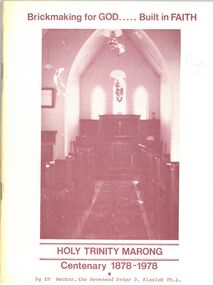
Booklet - Griffith Collection: 'Brickmaking for GOD...Built in FAITH, HOLY TRINITY MARONG, Centenary 1878-1978', 1978
... The Holy Trinity Anglican Church in Marong is in the Parish of Kangaroo Flat in the Diocese of Bendigo, Victoria. The architect of the building was William Vahland who was prominent in designing many building s in the Bendigo region. ...The Holy Trinity Anglican Church in Marong is in the Parish of Kangaroo Flat in the Diocese of Bendigo, Victoria. The architect of the building was William Vahland who was prominent in designing many building s in the Bendigo region. ...The Holy Trinity Anglican Church in Marong is in the Parish of Kangaroo Flat in the Diocese of Bendigo, Victoria. The architect of the building was William Vahland who was prominent in designing many building s in the Bendigo region. The building was established in 1878, but services had been conducted in another building prior to this date. The church was closed in 2004 and the building was sold.Booklet with cream coloured cardboard cover with red printing. Pages cream coloured with black printing. Printed by Northern Offset Printing. Booklet fastened together with staples. The author of the booklet was by the Rector at the time of the centenary of the church, Rev. Peter Kissock.Front cover: written in pencil '$2.50' Inside front and back covers: green stamp 'Royal Victorian Historical Society, Bendigo Branch'holy trinity marong, anglican church, centenary -
 Bendigo Historical Society Inc.
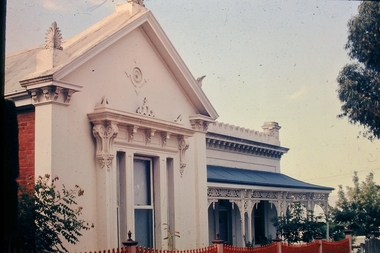
Slide - No 10 Valentine Street Bendigo
... Situated walking distance from the city centre just off View Street is this superbly restored Victorian Residence displaying ornate treatment & style given to the house in 1880 by Bendigos famous architect William C. Vahland. Set amongst a private garden on a corner allotment of approx. 827m2, the residence includes entrance hall, ornate formal Lounge Room, spacious renovated kitchen and family room, 4 Bedrooms plus a music room or office, Bathroom plus provision for 2nd bathroom or ensuite off the main Bedroom. ...Situated walking distance from the city centre just off View Street is this superbly restored Victorian Residence displaying ornate treatment & style given to the house in 1880 by Bendigos famous architect William C. Vahland. Set amongst a private garden on a corner allotment of approx. 827m2, the residence includes entrance hall, ornate formal Lounge Room, spacious renovated kitchen and family room, 4 Bedrooms plus a music room or office, Bathroom plus provision for 2nd bathroom or ensuite off the main Bedroom. ...Situated walking distance from the city centre just off View Street is this superbly restored Victorian Residence displaying ornate treatment & style given to the house in 1880 by Bendigos famous architect William C. Vahland. Set amongst a private garden on a corner allotment of approx. 827m2, the residence includes entrance hall, ornate formal Lounge Room, spacious renovated kitchen and family room, 4 Bedrooms plus a music room or office, Bathroom plus provision for 2nd bathroom or ensuite off the main Bedroom. Large laundry, 2 toilets, downstairs includes large workshop, cellar and storage. Superb front & rear verandahs and private paved rear garden with double carport. The home is in excellent condition with loads of taste, style quality and charm. No 10 Valentine Street Bendigo - Slidehistory, bendigo, national trust collection bendigo, 10 valentine street -
 Bendigo Historical Society Inc.
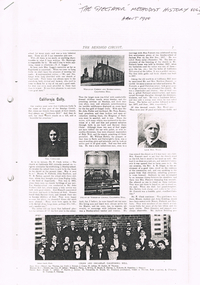
Document - LONG GULLY HISTORY GROUP COLLECTION: A VOICE FROM THE GOLDEN CITY - BENDIGO
... Leaflet titled A Voice from the Golden City - Bendigo Artists, Architects and Visionaries. An exhibition held at the Bendigo Art Gallery until 4 July 1999. ...BHS Collection BENDIGO History long gully history group The Long Gully History Group - A Voice from the Golden City - Bendigo Cassell's Picturesque Australasia Thomas Wright John Carter Northcote W E D Stewart Alexander Fox Nicholas Caire George Rowe Ludwig becker S T Gill George Lacy James Edwin Meadows C D Richardson Dr Backhaus George Lansell William Charles Vahland robert Getzschmann William Beebe Cohn Brothers Bolton Brothers Bendigo Pottery Bendigo Advertiser Bendigo Tramways Sandhurst Trustees Sun Loong Chinese Dragon Shamrock Hotel Diamond Lil Bendigo William thompson Knipe's Castle No 3 Shaft of the Garden Gully Mine Cascade in Rosalind Park Dame Nellie Melba Post Office Clock Alexandra Fountain Town Hall Post Office Masonic Hall Beehive Store Princess Theatre Bendigo Art Gallery Karen Quinlan Australian Unity Bendigo Historical Society City of Greater Bendigo National Library of Australia National Sound and Film Archive the National Trust Bendigo Branch North Central Goldfields Library Coliban Water 3BO Ten Victoria Albion Chambers Albion Hotel Leaflet titled A Voice from the Golden City - Bendigo Artists, Architects and Visionaries. An exhibition held at the Bendigo Art Gallery until 4 July 1999. ...BHS Collection Leaflet titled A Voice from the Golden City - Bendigo Artists, Architects and Visionaries. An exhibition held at the Bendigo Art Gallery until 4 July 1999. Mentioned are photographers and artists including Thomas Wright, John Carter Northcote, W E D Stuart, Alexander Fox, Nicholas Caire, George Rowe, Ludwig Becker, S T Gill and George Lacy who took photos and painted pictures of the City from local vantage points. Also included are local identities and buildings. Written by Karen Quinlan, Curator. The front has a faded out impression of the fountain, and the back has a photo taken by Nicholas Caire titled Sandhurst - North Part, as seen from the top of the Masonic Hall 1875 photograph: Bendigo Art Gallery.bendigo, history, long gully history group, the long gully history group - a voice from the golden city - bendigo, cassell's picturesque australasia, thomas wright, john carter northcote, w e d stewart, alexander fox, nicholas caire, george rowe, ludwig becker, s t gill, george lacy, james edwin meadows, c d richardson, dr backhaus, george lansell, william charles vahland, robert getzschmann, william beebe, cohn brothers, bolton brothers, bendigo pottery, bendigo advertiser, bendigo tramways, sandhurst trustees, sun loong chinese dragon, shamrock hotel, diamond lil, bendigo william thompson, knipe's castle, no 3 shaft of the garden gully mine, cascade in rosalind park, dame nellie melba, post office clock, alexandra fountain, town hall, post office, masonic hall, beehive store, princess theatre, bendigo art gallery, karen quinlan, australian unity, bendigo historical society, city of greater bendigo, national library of australia, national sound and film archive, the national trust, bendigo branch, north central goldfields library, coliban water, 3bo, ten victoria, albion chambers, albion hotel -
 Bendigo Historical Society Inc.
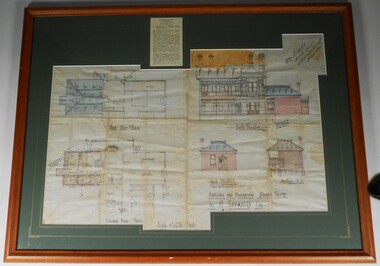
Plan - PLAN OF 'TINTEN GLEN' GOLDEN SQUARE BY WILLIAM BEEBE
... , Bendigo. On paper on top RH side " Wm Beebe, Architect, Williamson Street, Bendigo'. ..., Bendigo. On paper on top RH side " Wm Beebe, Architect, Williamson Street, Bendigo'. ...Plan of additions and alterations to house in Golden Square, Bendigo. Plan mounted on green board and framed in brown timber and glass. Plan shows front and side elevations and floor plan. House, called 'Tinten Glen' was owned by R. Saunders Esq. R. Saunders owned a store in High Street, Golden Square. Additions and alterations designed by William Beebe, Architect, Bendigo. On paper on top RH side " Wm Beebe, Architect, Williamson Street, Bendigo'. Top centre of framed item has a newspaper cutting displayed, detailing the auction of the house on Saturday 6th. May ( no year ). Date 1905, confirmed on digital newspaper.bendigo, buildings, tinten glen, golden square, william beebe -
 Bendigo Historical Society Inc.
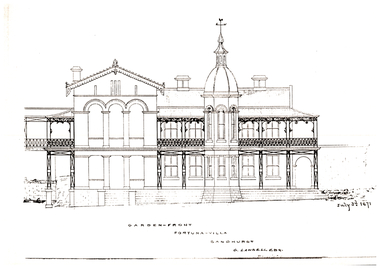
Plan - Fortuna Article - Plans of the Villa, July 3rd 1871
... Early Initially worked as a carpenter, then established himself as an architect in Bendigo by 1856. He Formed partnerships with other German architects, notably Robert Getzschmann and later his son Henry.Major. ...Early Initially worked as a carpenter, then established himself as an architect in Bendigo by 1856. He Formed partnerships with other German architects, notably Robert Getzschmann and later his son Henry.Major. ...Architect of Fortuna Villa Carl William Vahland was born in 1828 in Nienburg an der Weser, Germany. He trained at the prestigious Polytechnic Baugewerkschule in Holzminden, excelling in building and architecture. Emigrated to Melbourne in 1854, motivated by political unrest in Germany and the lure of the goldfields. Quickly he moved to Bendigo, joining other German migrants who contributed significantly to the region. Early Initially worked as a carpenter, then established himself as an architect in Bendigo by 1856. He Formed partnerships with other German architects, notably Robert Getzschmann and later his son Henry.Major. He Designed many of Bendigo’s most prominent buildings, including the Town Hall, Shamrock Hotel, Bendigo Hospital, Benevolent Asylum, School of Mines, Mechanics Institute, Princess Theatre, Masonic Temple, Alexandra Fountain, and several banks and churches. His firm also worked in other Victorian towns and opened an office in Echuca. Favored French Renaissance and Hellenistic Greek styles, influenced by German architectural trends. He Married Jane Barrow in 1859; they had ten children, though three died young. Became a naturalized Australian and anglicized his name to William Vahland. He Owned and developed the Charterhouse estate and vineyard at Runnymede, exporting award-winning wine to Europe. Justice of the Peace for over 40 years, city councillor, and mayor of Bendigo. Held leadership roles in the fire brigade, German Association, Bendigo Mutual Permanent Land and Building Society, and other local organizations. Active Freemason and published a book on freemasonry in Bendigo. Retired in 1900, briefly returned to the firm after his son’s death, and finally retired in 1912. Died in 1915 at age 87; his funeral was attended by many prominent citizens, and flags were flown at half-mast in his honor. William Vahland’s legacy is seen in Bendigo’s architectural heritage and his broad contributions to the city’s civic, cultural, and economic life.Fortuna Article - Plans of the Villa 1871 This item contains the following documents: 11217.81a Plan Garden Front for G. Lansell Esq. - 1 A4 Sheet 11217.81b Plan Facade 2 - 1 A4 Sheet 11217.81c Plan Facade 6 - 1 A4 Sheet 11217.81d Plan Garden Elevation and plan of Ground Floor and Second Floor with Section on line xx - 1 A4 Sheet 11217.81e Plan Basement and ground floor- 1 A4 Sheet 11217.81f Plan Basement and ground floor - 1 A3 Sheet - stamped with William C Vahland Architect Sandhurstnon-fictionbendigo, fortuna, george lansell, william vahland -
 Bendigo Historical Society Inc.
Document - National Trust Collection: Churches of Bendigo and Inglewood, Nov 7th 1965
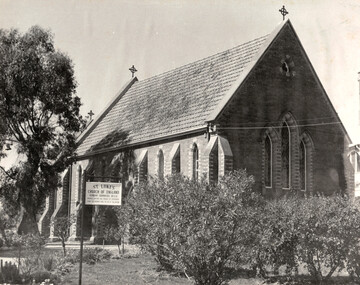
... St JOHNS CHURCH (PRESBYTERIAN) BENDIGO The church's architect was W C Vahland VIA, and the builder was N Langstaff. ...St JOHNS CHURCH (PRESBYTERIAN) BENDIGO The church's architect was W C Vahland VIA, and the builder was N Langstaff. ...St LUKES ANGLICAN CHURCH BENDIGO In 1852, a party of Cornish miners, refusing to give up and having dug, by hand, down nearly 70 feet ‘got their reward. Suddenly, their picks sank into soft pipe-clay, white, satin-smooth and seemingly depthless. The men began tunnelling. Presently, the roof forming above them showered gold at their feet – the secret of Bendigo’s famous White Hills lay revealed.’ In the ‘wild rush’ that followed, when ‘the White Hills yielded enormously and some pretty piles were made’, a young Anglican priest, John Herbert Gregory, held the first Anglican church service at White Hills in 1853. The Hamlet of White Hills was surveyed and mapped in 1854 and, by 1863, St Luke’s Church in White Hills was opened on ‘an elevated site’ in a generously sized ‘church reserve’. St AUGUSTINE'S CHURCH MYERS FLAT Early diggers to this area were men named Myers and Nicholls, hence the name - Myers Flat and Myers Creek. 1857 saw the discovery of gold in the area and in less than one month 1000 ounces of gold per week resulted. The number of diggers in the Myers Creek or Burnt Gully totalled 4000 to 5000. Myers Creek consisted of several shops and buildings, two hotels, a race course and a lock-up built of logs. On November 6th, 1864, the opening of the new church of St Augustine' took place. The first mass was celebrated by the Reverand Dean Hayes, of St Killian's Sandhurst. The church of gothic design was built by a local contractor, and with bricks made from local clay. The church also has a fire place and is widely known as "The church with the Chimney. For many years it was also a Catholic school. St AUGUSTINE'S CHURCH INGLEWOOD The church features an Early English design from 1864 and Decorated Gothic extensions from 1884.Notable elements include the sanctuary with the Catto Memorial window and interior cusped arcading of the wainscot. Architectural attribution is given to Vahland and Getzschmann for one or both sections. St JOHNS CHURCH (PRESBYTERIAN) BENDIGO The church's architect was W C Vahland VIA, and the builder was N Langstaff. It was built in April 1890, and opened in Feb 1891. The tender price was 2,481 pounds. The church style was gothic, built by the Congregational Church to replace an earlier building built in 1858. St Johns bought the church in 1949 and made additions in 1951. THE SACRED HEART CATHEDRAL BENDIGO Originally designed in 1895 by Reed, Smart and Tappin of Melbourne, the first stage opened in September 1901; the second stage began in January 1954 and was expected to finish in late 1976. Skilled stonemasons were brought from overseas for the completion. The Exterior built from Geelong sandstone and Harcourt granite, matching the original materials for color consistency. The cathedral is designed in the early English Gothic style. It Features a tower and spire weighing several thousand tons, with the spire rising 282 ft. from the floor and topped by a 10 ft. cross.Interior. The original stained glass window, made in Birmingham, England, is above the main entrance on the west side. Marble for the floor was imported from Vincenzo and Via Reggio, Italy; Sicilian Pearl marble is used in the four chapels. Ceilings in the chapels feature Western red cedar and yellow pine timbers.The transept includes Australian blackwood paneling and 12 carved shields representing the apostles. The internal height from floor to ceiling is 80 ft.Artistic Elements. Two large tapestries, specially designed and crafted by Mrs. Carrington, hang in the sanctuary as a symbolic link to Bendigo. ST PAULS BENDIGO The nave was built in 1868 and the tower in 1873. The nave is notable for unusual ceiling with metal and timber overlay members. The tower notable for early brick and bold Gothic influenced design. The church was opened on 12th Nov 1868 and a new chancel sanctuary and Transepts were added on 22 Oct 1927. The architect was Robert A Love. CONGREGATIONAL CHURCHES IN BENDIGO Three main Congregational church buildings existed in Bendigo: at the corner of Forest and Mackenzie Streets (the original site), on Quarry Hill (corner of Russell and Gladstone Streets), and on Calvin Street (later the Lutheran Church). The Calvin Street church was named in honor of John Calvin, a notable figure who lived in the area. In June 1858, 1.5 acres of land were purchased at the Forest and Mackenzie Streets corner for £1200.The first church was built on this site in November 1858 and later enlarged in May 1867 to seat 500 people. A prefabricated parsonage stood nearby until about 1920, serving as a caretaker's cottage for several years. In 1890, foundation stones for a new church designed by W.C. Vahland were laid, featuring a tall tower and two gable crossings (reduced from three to save costs). The new church opened on February 26, 1890, costing £2483. The contractor was N. Longstaff. Some architectural elements, such as the chancel, were added later when St. John's Presbyterian took over the building. Congregational attendance declined, leading to the purchase and alteration of a brick school complex in Olinda Street to serve as their headquarters.The timber church on Russell Street and the Calvin Street property were sold.The valuable Forest Street property was eventually sold to a London sect and later became an investment for the Methodist Church.Historical information on seven denominational churches in Bendigo and Inglewood. This item contains the following items: 3084.36a Black and white photo of St Lukes Bendigo Church of England, Napier Street, White Hills. 3084.36b St Augustine's Church Myers Flat 100 years newsletter 1965. The newsletter's purpose is for a Commemorative afternoon mass in memory of the pioneers of Myers Flat and district.Celebration of the 101st anniversary of the first mass at St. Augustine's Church; on Sunday, November 7th, 1965, at 2:00 PM.Location: St. Augustine's Church, Myers Flat. The invitation is extended to the recipient and their friends. This invitation serves both as a memorial and a community gathering to honour local history. Also included is some hand-written history notes of the church - See the notes in the Historical Section above. 3084.36c This document is a formal letter dated 9th November 1970 from the National Trust of Australia (Victoria) to Bishop Bernard Stewart. St. Augustine's Church in Bendigo has been awarded a "D" classification by the National Trust's expert committee. The church is now officially "recorded" by the National Trust. The letter is addressed to Bishop Bernard Stewart, with copies sent to Father Louis McDonnell (Eaglehawk), A. J. Watts (Town Clerk, Bendigo), and Mrs. R. R. Adams (Secretary, Central Victorian Branch). 3084.36d This document is a formal letter from the National Trust of Australia (Victoria) to Miss L. Doble, Registrar of the Bendigo Church of England Diocese, dated March 20, 1973. St. Augustine's Church of England in Inglewood has been officially placed on the National Trust's Classified List. This classification recognizes the church as essential to Australia's heritage and emphasizes its preservation. The church features an Early English design from 1864 and Decorated Gothic extensions from 1884.Notable elements include the sanctuary with the Catto Memorial window and interior cusped arcading of the wainscot. Architectural attribution is given to Vahland and Getzschmann for one or both sections. The church is about to celebrate the centenary of its consecration on May 13, with the Archbishop expected to attend. 3084.36e This document is a survey form used by the National Trust of Australia (Victoria) to collect detailed information about St Augustine's Church at Myers Flat. It records the original purpose, present use, and current name of the building.Requires a precise address or location description for site visits.It captures special features or points of interest not visible in photographs. It documents the present owner and occupant, including their addresses, the date of initial construction and supporting evidence for that date. 3084.36f Handwritten letter re history of St Johns Presbyterian Church Bendigo, 13th October 1980 - author unknown 3084.36g Typed notes - "Interesting information on the Sacred Heart Cathedral Bendigo", and hand-written notes on St Pauls Cathedral. 3084.36h Two pages of typed notes. Three main Congregational church buildings existed in Bendigo: at the corner of Forest and Mackenzie Streets (the original site), on Quarry Hill (corner of Russell and Gladstone Streets), and on Calvin Street (later the Lutheran Church). 3084.36i Hand-written notes on St Pauls Cathedral.history, church, national trust bendigo collection, sacred heart cathedral bendigo, st augustine's church myers flat, st pauls church bendigo, st johns presbyterian church bendigo, congregational church bendigo -
 Federation University Historical Collection
Letter, Inward Correspondence to the Ballarat School of Mines, 1910, 08/1910
... Architects The STeel COmpany of Australia James MArtyn Clarke & Co Ludwig Alberti Scarsdale Thomas M. Jude Justinian Oxenham Clara Davidson Robert Davidson J. Roberts H.B. Silberberg & Co L. Gilbert Macquarie Steam Brick Yards James Dewar R.J. Flowerday Staffirdshire Reef John Wilesmouth Bank of NEw South Wales Victoria Silicate Brick COmpany Ltd T.S. Huggins GEorge F. ROughhead Federal Store LEgislative Assembly Andrew McKissock City of Ballarat R. E. Williams Ballarat School of Mines Battery Assistant Edgar C. Hurdsfield Bairnsdale School of Mines W. Kingston Gordon Technical College H.L. Langdon & Co. Felton Grimwade F.F. Brunn Bendigo ...Inward Correspondence to the Ballarat School of Mines, August 1910letterhead, education department, gordon, c. brennan, l. eddy, state forests commission, edwin feild, royal victorian institute of architects, the steel company of australia, james martyn, clarke & co, ludwig alberti, scarsdale, thomas m. jude, justinian oxenham, clara davidson, robert davidson, j. roberts, h.b. silberberg & co, l. gilbert, macquarie steam brick yards, james dewar, r.j. flowerday, staffirdshire reef, john wilesmouth, bank of new south wales, victoria silicate brick company ltd, t.s. huggins, george f. roughhead, federal store, legislative assembly, andrew mckissock, city of ballarat, r. e. williams, ballarat school of mines battery assistant, edgar c. hurdsfield, bairnsdale school of mines, w. kingston, gordon technical college, h.l. langdon & co., felton grimwade, f.f. brunn, bendigo school of mines, gold buyers bill, chaffey salmon & dunne, h.j. thwaites, cobar, henry leahy, h. blyth, s. radcliff, archie buchanan, launceston, fairthorne and sons, sloanes and scotchmans united quartz mining company, james eton, albert bradford, 109 lyons st north -
 Bendigo Military Museum
Photograph - CENOTAPH RESTORATION WORKS, C. 1987 - 1988
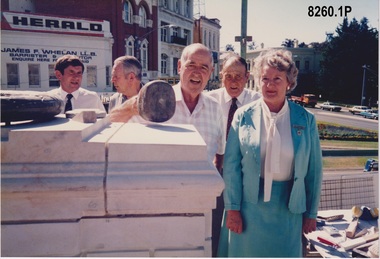
... Bendigo. Project: Restoration of the Cenotaph. Consultants. Architect. Robinson LOO WYSS & Schneder PTY LTD. ...Bendigo. Project: Restoration of the Cenotaph. Consultants. Architect. Robinson LOO WYSS & Schneder PTY LTD. ...This is the sixth in a series beginning with Cat No 8255 showing the progress towards the Restoration of the Bendigo Cenotaph over the Bendigo Creek. All in the photos are Bendigo RSL Committee personal except Councilor Mary Hall. .1) People from left to right. Rex Willis, Roy Thurlow, Max O' Haloran, Jack Plant, Cr Mary Hall. .2) People from left to right, Jack Barnes, Rex Willis, Max O' Haloran, Norm Smart, Cr Mary Hall, unknown. .3) The wording on the sign. City of Bendigo. Project: Restoration of the Cenotaph. Consultants. Architect. Robinson LOO WYSS & Schneder PTY LTD. Engineer. R Kelleher & Associates. Bridgework. TE & FA HPD. Cenotaph Stone Mason. Lodge Bros PTY LTD. Builder. HF. Yuncken PTY LTD Bendigo..1) Photograph colour, shows 5 people one with a mallet on the Bendogo Cenotaph. .2) Photograph B&W shows 6 people on the same structure. .3) Photograph colour shows signage at the Cenotaph restoration site..1) On rear in red pen, "Cenotpah - laying last brick", stamped on rear, "17 March 88". .2) On rear in blue pen, "March 88". .3) On rear in red pen, "Renovating Cenotaph Dec 87 - taken by Frank Thomas"brsl, smirsl, cenotaph, bendigo -
 Bendigo Military Museum
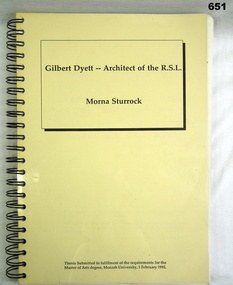
Book - BOOK RSL, Morna Sturrock, Gilbert Dyett - Architect of the RSL, 1 February 1992
... First page: "Morna Sturrock, 4 Fairview Ave, Glen Waverly 3150 ph 5621624" "Presented to the Bendigo District RSL sub branch Inc on the memorable occasion of the RSL's 90th anniversary, 12 August 2006." 328 page spiral bound book with clear plastic covers. Visible yellow card title page with black writing, back page is also yellow card. Pages have cut edges. Includes illustrations. Gilbert Dyett - Architect ...Thesis submitted by Morna Sturrock to fulfill the requirements for a Master of Arts degree, Monash University, 1 February 1992. The thesis details the role of Gilbert Dyett in the establishment of the RSL.328 page spiral bound book with clear plastic covers. Visible yellow card title page with black writing, back page is also yellow card. Pages have cut edges. Includes illustrations.Bendigo District RSL stamp on first page. First page: "Morna Sturrock, 4 Fairview Ave, Glen Waverly 3150 ph 5621624" "Presented to the Bendigo District RSL sub branch Inc on the memorable occasion of the RSL's 90th anniversary, 12 August 2006."books, dyett, rsl -
 Bendigo Historical Society Inc.
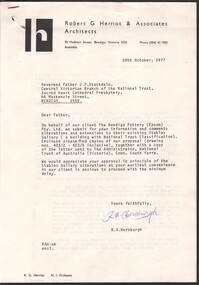
Document - National Trust Collection: Bendigo Pottery (Epsom) Pty Ltd - Two letters providing architectural comment on proposed alterations and extensions to the existing stables buildings, 14/10/2025
... Horsburgh of Robert Herriot & Associates, Architects (27 & 28 October 1977) and the Central Victorian Branch of the National Trust (28 November 1977) providing architectural comment (with five dot points) on proposed alterations and extensions to the existing stables buildings at the Bendigo Pottery...historic significant of Bendigo Pottery physical assets Bendigo Pottery Bottle Kilns Bendigo Pottery stables conversion to shop National Trust - Two letters exchanged between R.A. Horsburgh of Robert Herriot & Associates, Architects (27 & 28 October 1977) and the Central Victorian Branch of the National Trust (28 November 1977) providing architectural comment (with five dot points) on proposed alterations and extensions to the existing stables buildings at the Bendigo Pottery Document National Trust Collection: Bendigo Pottery (Epsom) Pty Ltd - Two letters providing architectural comment on proposed alterations and extensions to the existing stables buildings ...historic significant of Bendigo Pottery physical assets National Trust - Two letters exchanged between R.A. Horsburgh of Robert Herriot & Associates, Architects (27 & 28 October 1977) and the Central Victorian Branch of the National Trust (28 November 1977) providing architectural comment (with five dot points) on proposed alterations and extensions to the existing stables buildings at the Bendigo Potterybendigo pottery bottle kilns, bendigo pottery stables conversion to shop -
 Bendigo Historical Society Inc.
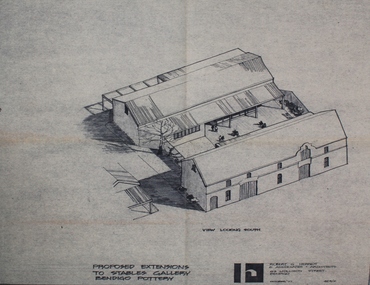
Document - National Trust Collection: Bendigo Pottery (Epsom) Pty Ltd - Four Architectural Plans for proposed alterations and extensions to the existing stables buildings, 10/1977
... National Trust - Four architectural plans for the upgrade of the stables Gallery and Shop at the Bendigo Pottery Epsom; by Robert Herriot & Associates, Architects; dated October 1977: 3098.4A Architectural plans 423/1 - missing 3098.4B Architectural plans 423/2 - orthogonal perspective looking south 3098.4C Architectural plans 423/3 - floor plan of proposed extensions to Stables Gallery, Bendigo Pottery 3098.4D Architectural plans 423/4 - proposed south and east elevations, and plans stables gallery as existing 3098.4E Architectural plans 423/5 - site plan of gallery including entry off Miland Highway...historic significant of Bendigo Pottery physical assets Bendigo Pottery Bottle Kilns Bendigo Pottery stables conversion to shop architectural plans National Trust - Four architectural plans for the upgrade of the stables Gallery and Shop at the Bendigo Pottery Epsom; by Robert Herriot & Associates, Architects; dated October 1977: 3098.4A Architectural plans 423/1 - missing 3098.4B Architectural plans 423/2 - orthogonal perspective looking south 3098.4C Architectural plans 423/3 - floor plan of proposed extensions to Stables Gallery, Bendigo Pottery 3098.4D Architectural plans 423/4 - proposed south and east elevations, and plans stables gallery as existing 3098.4E Architectural plans 423/5 - site plan of gallery including entry off Miland Highway Document National Trust Collection: Bendigo Pottery (Epsom) Pty Ltd - Four Architectural Plans for proposed alterations and extensions to the existing stables buildings ...historic significant of Bendigo Pottery physical assets National Trust - Four architectural plans for the upgrade of the stables Gallery and Shop at the Bendigo Pottery Epsom; by Robert Herriot & Associates, Architects; dated October 1977: 3098.4A Architectural plans 423/1 - missing 3098.4B Architectural plans 423/2 - orthogonal perspective looking south 3098.4C Architectural plans 423/3 - floor plan of proposed extensions to Stables Gallery, Bendigo Pottery 3098.4D Architectural plans 423/4 - proposed south and east elevations, and plans stables gallery as existing 3098.4E Architectural plans 423/5 - site plan of gallery including entry off Miland Highwaybendigo pottery bottle kilns, bendigo pottery stables conversion to shop, architectural plans -
 Bendigo Historical Society Inc.
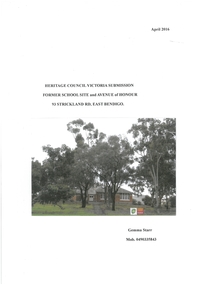
Article - Article for Bendigo East State School Heritage Council Submission
... Bendigo State School December 1998. Names associated with Submission: Gilbert Dyett, John Hampson, Keith Emmonson, Samuel C. Brittingham (Senior Architect...Bendigo State School December 1998. Names associated with Submission: Gilbert Dyett, John Hampson, Keith Emmonson, Samuel C. Brittingham (Senior Architect ...Gemma Starr Collection: Re: Heritage Council Victoria Submission Former School Site and Avenue of Honour 93 Strickland Road, East Bendigo. Contents: Statement of Cultural Heritage Significance, Overview of Victorian State School's WW1 Efforts, Early History of Bendigo East School and Avenue of Honour, Bendigo East School and Avenue of Honour Site Today, Men Commemorated in Bendigo East's Avenue of Honour, Comparison between Eurak Avenue of Honour Site and Bendigo East School and Avenue of Honour Site, School Avenues Planted before Bendigo East's Avenue, School Avenues Planted on the same Dade as Bendigo East's Avenue, Later School Avenues Mentioned in Heritage Victoria's Report, Final Comments, References, Appendices. Includes copies of original correspondence, newspaper articles and interviews with various people. Avenue of Honour planted 1916, Submission for Heritage Protection prepared 2016. Originally 23 trees planted then additional trees planted to make a total of 31 with plaques honouring 31 soldiers from the district. Brief biographies are listed within the submission for each soldier. The school merged with Weeroona College, and the doors closed on East Bendigo State School December 1998. Names associated with Submission: Gilbert Dyett, John Hampson, Keith Emmonson, Samuel C. Brittingham (Senior Architect). Joseph William Fairbanks (Building Contractor), Randall Jones, Stanley Symes. Jack Whitting, Mr. Phillips (Head Master 1916), Mr. Graham Parker (Last Principal), Mr. Donald Campbell (Principal)bendigo east state school, anzac, avenue of honour, heritage submission -
 Bendigo Historical Society Inc.
Newsletter - The Grapevine Cuttings by Rob Upson - 'HAROLD DESBROWE-ANNEAR - ARCHITECT', Oct 2004
... bendigo...grapevine cuttings...HAROLD DESBROWE-ANNEAR - ARCHITECT...Rob is a valuable volunteer for the Bendigo Historical Society. history bendigo grapevine cuttings HAROLD DESBROWE-ANNEAR - ARCHITECT Article 65 of 65 Newsletters in PDF format from the Grapevine collection. ...Rob Upson became a volunteer at the Bendigo Visitor Centre in 1998. The Staff produced a monthly newsletter called ‘The Grapevine’. Being reasonably new to Bendigo, Rob became interested in its history and began writing articles to share with the volunteers. He called them ‘Grapevine Cuttings’ under the pen name of ‘Merlot’. Rob wrote about 90 articles over a period of 12 years until ‘The Grapevine’ was finally pruned and shutdown. Rob is a valuable volunteer for the Bendigo Historical Society.Article 65 of 65 Newsletters in PDF format from the Grapevine collection. history, bendigo, grapevine cuttings, harold desbrowe-annear - architect -
 Bendigo Historical Society Inc.
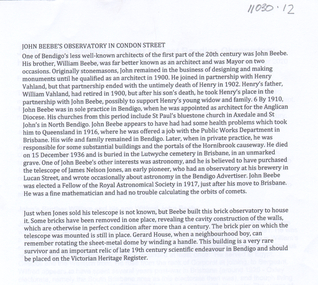
Document - John Beebe's Observatory Bendigo, Peter Anderson's article 2020
... Architect...St. Pauls Axedale...St. John's North Bendigo...By 1910, John was in sole practice in Bendigo, when he was appointed as architect for the Anglican Diocese. ..."the building is a very rare survivor and an important relic of late 19 century scientific endeavour in Bendigo and should be placed on the Victorian Heritage Register'. Second article: two pages 'John Beebe, Architect, owner of East Bendigo Observatory. ...By 1910, John was in sole practice in Bendigo, when he was appointed as architect for the Anglican Diocese. ...John Beebe was born in Sandhurst (Bendigo) in 1866. In his earlier years, John and his brother William operated a stonemason's business in Bendigo, designing and making monuments. John graduated as an architect in 1900 . By 1910, John was in sole practice in Bendigo, when he was appointed as architect for the Anglican Diocese. His churches from this period include St. Paul's bluestone church in Axedale and St. John's in North Bendigo. He moved to Brisbane in 1916, possibly for health reasons. He died on 15 December 1936 and is buried in the Lutwyche cemetery in Brisbane in an unmarked grave. Four page collection of research on the observatory built by John Beebe at his residence at 55 Condon Street, Kennington. Articles are: one page brief biography "John Beebe's Observatory in Condon Street'; includes mention of how he acquired the telescope that was built into the brick observatory at Condon Street. "the building is a very rare survivor and an important relic of late 19 century scientific endeavour in Bendigo and should be placed on the Victorian Heritage Register'. Second article: two pages 'John Beebe, Architect, owner of East Bendigo Observatory. His later life in Queensland 1916 - 1936, by Peter Anderson April 2020. Article includes family history; John Beebe earlier life' John's brother William and his son Wilfred John Beebe; John's career in Bendigo; Astronomy in Bendigo; Fellowship of the Royal Astronomical Society and the move to Brisbane, Queensland and speculation upon the reasons. Third article: 'Our heritage in danger - amazing observatory comes to light' by Mike Butcher. Article addresses the significance of Beebe's observatory building ' and is representative of the city's early endeavours into scientific research'. At end of article a colour photo of the observatory with the heading 'John Beebe's observatory in Condon Street under threat of demolition'. john beebe, william beebe, observatory, 55 condon street kennington, stonemason, architect, st. pauls axedale, st. john's north bendigo, heritage significance -
 Bendigo Historical Society Inc.
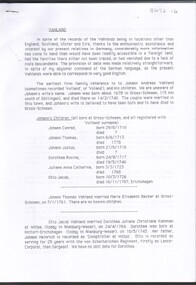
Booklet - Michele Matthews Collection: Twenty-five page typed history of the Vahland family
... History of the Vahland family from Germany and Australia; notably of William Vahland the architect of several classical buildings in Bendigo....Twenty-five page typed history of the Vahland family from Germany and Australia; notably of William Vahland the architect of several classical buildings in Bendigo....History of the Vahland family from Germany and Australia; notably of William Vahland the architect of several classical buildings in Bendigo. Twenty-five page typed history of the Vahland family from Germany and Australia; notably of William Vahland the architect of several classical buildings in Bendigo. ...History of the Vahland family from Germany and Australia; notably of William Vahland the architect of several classical buildings in Bendigo.Twenty-five page typed history of the Vahland family from Germany and Australia; notably of William Vahland the architect of several classical buildings in Bendigo. -
 Bendigo Historical Society Inc.
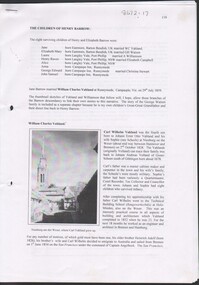
Booklet - Michele Matthews Collection: The Children of Henry Barrow and the connection with William Vahland (architect of many Bendigo's buildings)
... William Charles Vahland the architect of several classical buildings in Bendigo, migrated from Nienburg, Germany in 1854. ...William Charles Vahland the architect of several classical buildings in Bendigo, migrated from Nienburg, Germany in 1854. ...William Charles Vahland the architect of several classical buildings in Bendigo, migrated from Nienburg, Germany in 1854. History of the Barrow / Vahland family connection. Jane Barrow married WC Vahland in 1859. Six typed page history of WC Vahland's family "The Children of Henry Barrow". Six typed pages of family history.vahland, barrow, jane barrow -
 Bendigo Historical Society Inc.
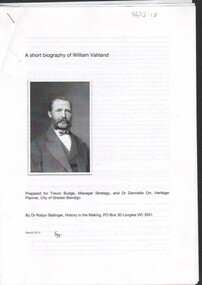
Booklet - Michele Matthews Collection: A Short History of William Vahland
... William Charles Vahland the architect of many classical buildings in Bendigo, resided in Barkly Street. ...William Charles Vahland the architect of many classical buildings in Bendigo, resided in Barkly Street. ...William Charles Vahland the architect of many classical buildings in Bendigo, resided in Barkly Street. A Short History of William Vahland. Three double sided typed pages, prepared by Trevor Budge, Manager Strategy, and Dr Dannielle Orr, Heritage Planner, City of Bendigo; by Dr Robyn Ballinger, History in the Making. B&W presentation includes two B&W photographs.bendigo architecture -
 Bendigo Historical Society Inc.
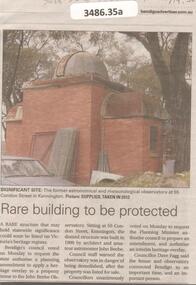
Newspaper - Articles on the former Observatory, 2024
... The City of Bendigo asked for a heritage overlay over the site of a private Kennington observatory. It was once used for for the City's official meteorological readings. The observatory was built by architect...The City of Bendigo asked for a heritage overlay over the site of a private Kennington observatory. It was once used for for the City's official meteorological readings. The observatory was built by architect ...The City of Bendigo asked for a heritage overlay over the site of a private Kennington observatory. It was once used for for the City's official meteorological readings. The observatory was built by architect John Beebe and is on the storm damaged property part of "La Rocca" house. Council approved $2 million for preservation of the site which will be integrated into a contempory complex boasting seven childcare rooms for 144 children.Bendigo Advertiser and the Herald sun: five articles on the former astronomical observatory at 55 Condon Street in Kennington.bendigo, observatory, john beebe
