
Showing 4 items matching "benevolent home/ann caudle centre"
-
 Bendigo Historical Society Inc.
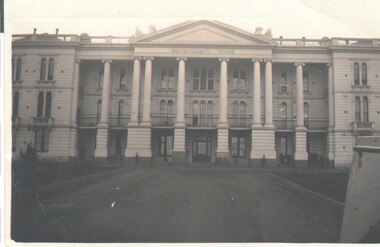
Photograph - BENEVOLENT HOME
... ...Benevolent Home/Ann Caudle Centre...Black and white photograph of the Benevolent Home, now known as The Ann Caudle Centre, located in Barnard Street Bendigo....GOVERNMENT State local Benevolent Home/Ann Caudle Centre Black and white photograph of the Benevolent Home, now known as The Ann Caudle Centre, located in Barnard Street Bendigo. ...Black and white photograph of the Benevolent Home, now known as The Ann Caudle Centre, located in Barnard Street Bendigo.government, state, local, benevolent home/ann caudle centre -
 Bendigo Historical Society Inc.
Document - National Trust Collection: Bendigo Home and Hospital for the Aged, 1860-1970s
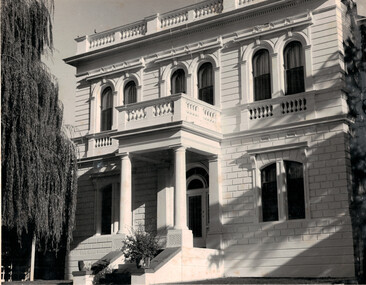
... The central block has seen little external alteration since completion, except for a small glassed-in wind shield.The Porter's Lodge and Superintendent's Residence remain in good condition.Some ancillary buildings have been modified or are at risk of demolition due to new construction. history National Trust Bendigo Collection bendigo Benevolant Home Bendigo benevolant asylum bendigo home and hospital for the aged bendigo ann caudle centre bendigo Typed History of the hospital, and letters regarding classification status and two A4 sized photos of the front of the building. This item contains the following documents: 3084.52a Black and White Photo of the Bendigo Benevolent ...The Bendigo Benevolent Home was founded in 1857, with the main building inaugurated on March 15, 1860. The original site was chosen to avoid mining areas and was granted by the government. Early temporary premises were used before the current site in Barnard Street was established. The original building was designed by architect Robert A. Love, with construction by contractor Crawford and Clerk of Works Rigley. The structure features a basement (kitchen, storage, cellars, staff apartments), a first floor (large dining room, additional rooms), and upper floors (dormitories). The building uses the arch principle and includes hot air heating, lavatories, and good ventilation. A significant memorial stone of Harcourt granite was laid in December 1872, forming part of the building's front elevation. Additions and modifications were made over time, including a west wing in 1868 to house 50 girls, and further expansions by architects Vahland & Getchmann. The central block has seen little external alteration since completion, except for a small glassed-in wind shield.The Porter's Lodge and Superintendent's Residence remain in good condition.Some ancillary buildings have been modified or are at risk of demolition due to new construction.Typed History of the hospital, and letters regarding classification status and two A4 sized photos of the front of the building. This item contains the following documents: 3084.52a Black and White Photo of the Bendigo Benevolent Asylum Front Entrance 3084.52b Another Black and White Photo of the Bendigo Benevolent Asylum Front Entrance 3084.52c National Trust of Australia (Victoria) survey and data sheet 3084.52d Letters regarding the classification by the National Trust (Contact BHS for details) 3084.52e Handwritten Notes on the History of the Home and Hospital for the Aged (Contact BHS for details)history, national trust bendigo collection, bendigo, benevolant home bendigo, benevolant asylum bendigo, home and hospital for the aged bendigo, ann caudle centre bendigo -
 Bendigo Historical Society Inc.
Administrative record - Provisions Register 1897 - 1908
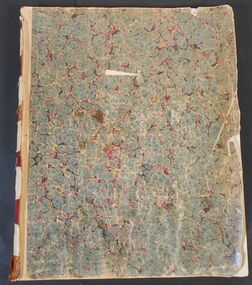
... The Benevolent Asylum was established to provide both indoor and outdoor charitable relief for the destitute and aged. Initially it was in a slab and weatherboard building before getting it's permanent home in 1860. (Now Ann Caudle Centre...The Benevolent Asylum was established to provide both indoor and outdoor charitable relief for the destitute and aged. Initially it was in a slab and weatherboard building before getting it's permanent home in 1860. (Now Ann Caudle Centre ...The Benevolent Asylum was established to provide both indoor and outdoor charitable relief for the destitute and aged. Initially it was in a slab and weatherboard building before getting it's permanent home in 1860. (Now Ann Caudle Centre). From 1868 - 1885 an industrial school for children was included. In 1884 a Lying in Hospital was included and this closed in 1920.Bendigo Benevolent Asylum Provisions Register 1897 - 1905. Green coloured marbled pattern cover with red and white tape on the spine with lined ledger pages. The ledger includes the provisions acquired and dispersed each day. All entries handwritten in ink. Standard supplies included with space to add special items.bendigo benevolent asylum, provisions register -
 Bendigo Historical Society Inc.
Book - CANDLES IN THE DARK, 1984
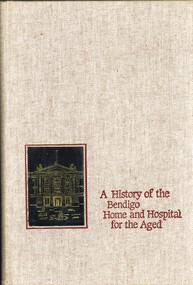
... Home and Hospital for the Aged. Other names used are: Bendigo Benevolent Asylum, and more recently The Ann Caudle Centre....Home and Hospital for the Aged. Other names used are: Bendigo Benevolent Asylum, and more recently The Ann Caudle Centre. ...Candles In the Dark. A History of the Bendigo Home and Hospital for the Aged. Other names used are: Bendigo Benevolent Asylum, and more recently The Ann Caudle Centre.Frank Cusackbendigo, history, aged nursing care.
