
Showing 176 items matching "blueprint"
-
 Federation University Historical Collection
Technical Drawing, Blueprint of Pull Mechanism, 1941
... Blueprint of Pull Mechanism...blueprint...Blueprint of drawing of Pull Mechanism...blueprint technical drawing a n henderson Blueprint of drawing of Pull Mechanism Blueprint of Pull Mechanism Technical Drawing ...Blueprint of drawing of Pull Mechanismblueprint, technical drawing, a n henderson -
 Federation University Historical Collection
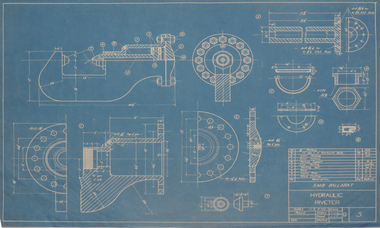
Blueprint Technical Drawing of a Hydraulic Riveter, Blueprint, 1945
... Blueprint...blueprint...Blueprint of drawing of a yydraulic riveter ...blueprint mechanical engineering technical drawing s s parker Blueprint of drawing of a yydraulic riveter Blueprint Blueprint Technical Drawing of a Hydraulic Riveter ...Blueprint of drawing of a yydraulic riveter blueprint, mechanical engineering, technical drawing, s s parker -
 Federation University Historical Collection
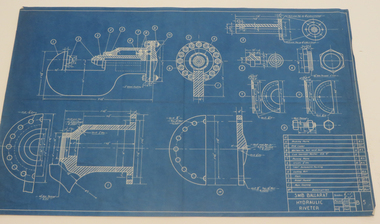
Blueprint Technical Drawing, Blueprint of a Hydraulic Riveter, 1945
... Blueprint of a Hydraulic Riveter ...blueprint...Blueprint of drawing of a Hydraulic riveter ...blueprint mechanical engineering technical drawing r. mawby Blueprint of drawing of a Hydraulic riveter Blueprint of a Hydraulic Riveter Blueprint Technical Drawing ...Blueprint of drawing of a Hydraulic riveter blueprint, mechanical engineering, technical drawing, r. mawby -
 Federation University Historical Collection
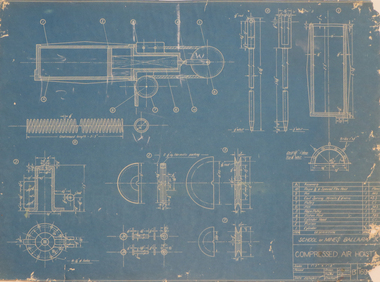
Blueprint Technical Drawing, Blueprint, 1943
... Blueprint...blueprint...Blueprint of drawing of compressed air hoist ...blueprint mechanical engineering technical drawing m. lawrence Blueprint of drawing of compressed air hoist Blueprint Blueprint Technical Drawing ...Blueprint of drawing of compressed air hoist blueprint, mechanical engineering, technical drawing, m. lawrence -
 Federation University Historical Collection
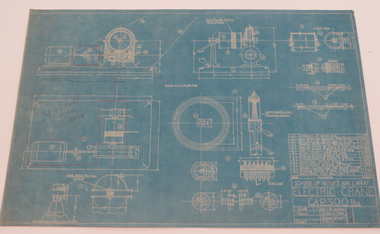
Blueprint Technical Drawing, Blueprint Drawing, 1944
... Blueprint Drawing...blueprint...Blueprint of drawing of an electric crane ...blueprint mechanical engineering technical drawing w e sadler crane Blueprint of drawing of an electric crane Blueprint Drawing Blueprint Technical Drawing ...Blueprint of drawing of an electric crane blueprint, mechanical engineering, technical drawing, w e sadler, crane -
 Federation University Historical Collection
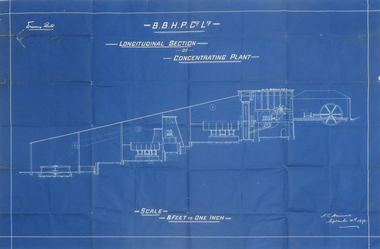
Plan, Blueprint B.B.H.P. Co Ltd Longitudinal Section of Concentrating Plant, 1895
... Blueprint B.B.H.P. Co Ltd Longitudinal Section of Concentrating Plant...blueprint...Blueprint plan by H.L. Hancock ...blueprint h. l. hancock longitudinal section concentrating plant BHP Blueprint plan by H.L. ...Blueprint plan by H.L. Hancock blueprint, h. l. hancock, longitudinal section, concentrating plant, bhp -
 National Wool Museum
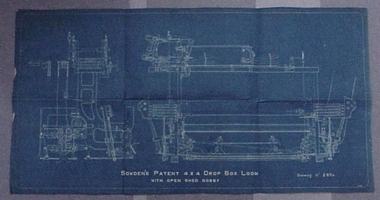
Blueprint, Sowden's Patent 4x4 Drop Box Loom with open shed dobby
... Blueprint...Blueprint of part of a "David Sowden and Sons" 4x4 Drop Box Loom. ...Blueprint of part of a "David Sowden and Sons" 4x4 Drop Box Loom....Blueprint of part of a "David Sowden and Sons" 4x4 Drop Box Loom. ...Blueprint of part of a "David Sowden and Sons" 4x4 Drop Box Loom. It was among items from Yarra Falls Mill.Blueprint of part of a "David Sowden and Sons" 4x4 Drop Box Loom.SOWDEN'S PATENT 4X4 DROP BOX LOOM/WITH OPEN SHED DOLBY T & I H /Kent GWNtextile machinery weaving, yarra falls mill david sowden & sons, weaving looms, weaving machinery, textile machinery, weaving -
 National Wool Museum
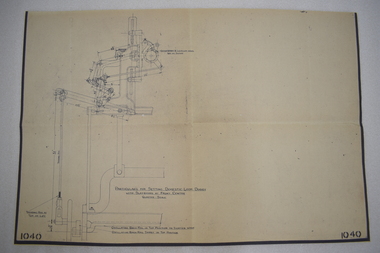
Blueprint, Particulars for Setting Domestic Loom Dobby with Slayboard at Front Centre
... Blueprint...Blueprint / diagram for a Hattersley loom: "Partculars for Setting Domestic Loom Dobby with Slayboard at Front Centre"....Blueprint; detailed diagram printed in black on buff coloured paper. ...Blueprint / diagram for a Hattersley loom: "Partculars for Setting Domestic Loom Dobby with Slayboard at Front Centre". weaving george hattersley and sons ltd weaving machinery Blueprint; detailed diagram printed in black on buff coloured paper. ...Blueprint / diagram for a Hattersley loom: "Partculars for Setting Domestic Loom Dobby with Slayboard at Front Centre".Blueprint; detailed diagram printed in black on buff coloured paper. "Partculars for Setting Domestic Loom Dobby with Slayboard at Front Centre".weaving, george hattersley and sons ltd, weaving machinery -
 Friends of Ballarat Botanical Gardens History Group
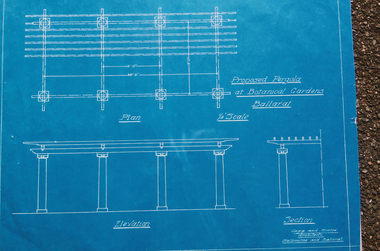
Photograph - Digital image - jpg, Blueprint for pergola at the Ballarat Botanical Gardens
... Blueprint for pergola at the Ballarat Botanical Gardens...Photograph of blueprint...Ballarat Botanical Gardens Plans Pergola Photograph of blueprint Blueprint for pergola at the Ballarat Botanical Gardens Photograph Digital image - jpg ...Photograph of blueprintballarat botanical gardens, plans, pergola -
 Federation University Historical Collection
Blueprint Technical Drawing, Maryborough State School Bicycle Shed Blueprint Plan, 1944
... Maryborough State School Bicycle Shed Blueprint Plan...Blueprint of drawing of bicycle shed for 20 bicycles, Maryborough SS No 404...blueprint copy maryborough architectural drawing maryborough state school Maryborough Blueprint of drawing of bicycle shed for 20 bicycles, Maryborough SS No 404 Maryborough State School Bicycle Shed Blueprint Plan Blueprint Technical Drawing ...Blueprint of drawing of bicycle shed for 20 bicycles, Maryborough SS No 404blueprint copy, maryborough, architectural drawing, maryborough state school, maryborough -
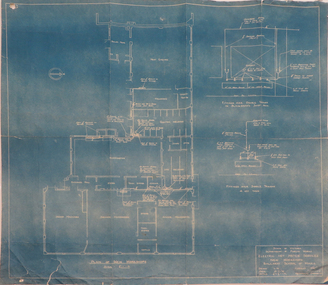 Federation University Historical Collection
Plan, Blueprint: Electric Hot Water Services, Ballarat School of MInes New Workshops, 1947
... Blueprint: Electric Hot Water Services, Ballarat School of MInes New Workshops...Plan (blueprint) for electric hot water services to new Ballarat School of Mines workshops ...The Ballarat School of Mines is now part of Federation University ballarat school of mines new workshops electric hot water service public works department of victoria archectural plans Plan (blueprint) for electric hot water services to new Ballarat School of Mines workshops Blueprint: Electric Hot Water Services, Ballarat School of MInes New Workshops Plan Plan ...The Ballarat School of Mines is now part of Federation UniversityPlan (blueprint) for electric hot water services to new Ballarat School of Mines workshops ballarat school of mines, new workshops, electric hot water service, public works department of victoria, archectural plans -
Federation University Art Collection
Artwork, Blueprint with Art Nouveau design
... Blueprint with Art Nouveau design....1) Blueprint with floral Art Nouveau design. .2) same design on graph paper ...Probably associated with the Ballarat Technical Art School. art nouveau alumni ballarat technical art school .1) Blueprint with floral Art Nouveau design. .2) same design on graph paper Blueprint with Art Nouveau design Artwork ...Probably associated with the Ballarat Technical Art School..1) Blueprint with floral Art Nouveau design. .2) same design on graph paper art nouveau, alumni, ballarat technical art school -
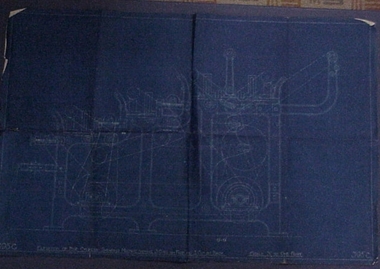 National Wool Museum
Blueprint, "Elevation of Four Cylinder Shearing Machine Shewing3 Cuts on Face and 1 Cut on Back"
... Blueprint...Blueprint, printed white on blue paper, of the mechanical engineering drawings of "Elevation of Four Cylinder Shearing Machine Shewing3 Cuts on Face and 1 Cut on Back" -395C..."Elevation of Four Cylinder Shearing Machine Shewing3 Cuts on Face and 1 Cut on Back" Blueprint ...Blueprint, printed white on blue paper, of the mechanical engineering drawings of "Elevation of Four Cylinder Shearing Machine Shewing3 Cuts on Face and 1 Cut on Back" -395C"Elevation of Four Cylinder Shearing Machine Shewing3 Cuts on Face and 1 Cut on Back" -395C.ELEVATIOB OF FOUR CYLINDER SHEARING MACHINE SHEWING 3 CUTS ON FACE AND 1 CUT ON BACK -395Cshearing machinery shearing sheds shearing, shearing machinery, shearing sheds, shearing -
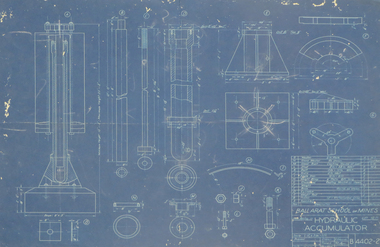 Federation University Historical Collection
Blueprint Technical Drawing, Hydraulic Accumulator, 1941
... blueprint...Blueprint of drawing of hydraulic accumulator ...blueprint mechanical engineering technical drawing n. edwards Blueprint of drawing of hydraulic accumulator Hydraulic Accumulator Blueprint Technical Drawing ...Blueprint of drawing of hydraulic accumulator blueprint, mechanical engineering, technical drawing, n. edwards -
 Narre Warren and District Family History Group
Book, Jill E Ridgway, Blueprint for recipes : a chronicle of Joseph Henry Walker, 2018
... Blueprint for recipes : a chronicle of Joseph Henry Walker...A chronicle of the life of Joseph Henry Walker 147 p.; 24 cm Blueprint for recipes : a chronicle of Joseph Henry Walker Book Jill E Ridgway ...A chronicle of the life of Joseph Henry Walker147 p.; 24 cmnon-fictionA chronicle of the life of Joseph Henry Walkerjoseph henry walker, upper beaconsfield (vic.) -
Moorabbin Air Museum
Document (item) - Sabre F-86A Blueprint reading material for assemblies - NAA
... Sabre F-86A Blueprint reading material for assemblies - NAA...Sabre F-86A Blueprint reading material for assemblies - NAA Document Sabre F-86A Blueprint reading material for assemblies - NAA ... -
Moorabbin Air Museum
Book (Item) - Includes machined parts details and schematic diagrams, Aircraft Blueprint reading
... Aircraft Blueprint reading...124 pages Aircraft Blueprint reading Book Includes machined parts details and schematic diagrams ... -
RMIT GSBL Justice Smith Collection
Report, Duggan, A. J. et al, Personal property securities law: a blueprint for reform : discussion paper, 1992
... Personal property securities law: a blueprint for reform : discussion paper...security (law) -- queensland security (law) -- victoria personal property -- queensland personal property -- victoria ISBN: 0730623246 Queensland Law Reform Commission Discussion paper No. 39 Law Reform Commission of Victoria Discussion paper No.28 Personal property securities law: a blueprint for reform : discussion paper Report Duggan, A. ...Queensland Law Reform Commission Discussion paper No. 39 Law Reform Commission of Victoria Discussion paper No.28ISBN: 0730623246security (law) -- queensland, security (law) -- victoria, personal property -- queensland, personal property -- victoria -
University of Melbourne, Burnley Campus Archives
Flyer, Towards a Blueprint for a Greener City, 2016
... Towards a Blueprint for a Greener City...seminar horticulture Flyer produced by The University of Melbourne for a: Seminar Series Celebrating 125 Years of Horticultural Education at Burnley Towards a Blueprint for a Greener City Flyer The University of Melbourne ...seminar, horticulture -
 Bendigo Historical Society Inc.
Document - MACHINERY BLUEPRINT
... ...blueprint...Blueprint drawing by T J Jorgensen & Son 376 Lower Malvern Road Glen Iris SE6 of castings Job No 7538 Drawing No 125...DOCUMENT Certificate blueprint T J Jorgensen & Son Blueprint drawing by T J Jorgensen & Son 376 Lower Malvern Road Glen Iris SE6 of castings Job No 7538 Drawing No 125 Document MACHINERY BLUEPRINT ...Blueprint drawing by T J Jorgensen & Son 376 Lower Malvern Road Glen Iris SE6 of castings Job No 7538 Drawing No 125T J Jorgensen & Sondocument, certificate, blueprint -
 Sunshine and District Historical Society Incorporated
Archive - Gwen Mousley Collection - Plans for buildings, for St John's Deer Park - church hall & kindergarten,, 16/5/1951 & proposed toilet block for St John's, 9/7/74
... Folded plans 1) Blueprint + typed letter from Building Directorate, State of Victoria, 16 May 1951, issued to Church of England Trusts Corporation, Diocese of Melbourne, via Shire of Braybrook - building permit Church hall & kindergarten to be constructed of Mount Gambier limstone with an asbestos cement roof. 2) Plans on white paper re toilet block for St John's Church of England, Miles St, Deer Park prepared by B.& D. ...Signature of church wardens on 1951 blueprint: Chas F. Kennedy & S.A. Kayser...Johns Church Deer Park Miles Street Church Signature of church wardens on 1951 blueprint: Chas F. Kennedy & S.A. Kayser Folded plans 1) Blueprint + typed letter from Building Directorate, State of Victoria, 16 May 1951, issued to Church of England Trusts Corporation, Diocese of Melbourne, via Shire of Braybrook - building permit Church hall & kindergarten to be constructed of Mount Gambier limstone with an asbestos cement roof. 2) Plans on white paper re toilet block for St John's Church of England, Miles St, Deer Park prepared by B.& D. ...Signature of church wardens on 1951 blueprint: Chas F. Kennedy & S.A. Kayserst. johns church, deer park, miles street, church -
 Bendigo Historical Society Inc.
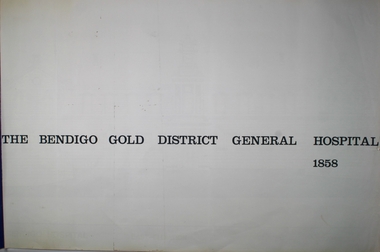
Plan - THE BENDIGO GOLD DISTRICT GENERAL HOSPITAL PLAN, 1858
... ...blueprint...Blueprints: Set of blueprints, elevations and floor plans of the Bendigo Gold District General Hospital 1858. ...Ltd. Blueprints: Set of blueprints, elevations and floor plans of the Bendigo Gold District General Hospital 1858. ...Blueprints: Set of blueprints, elevations and floor plans of the Bendigo Gold District General Hospital 1858. Contains 7 Drawings. Drawings of Vahland's Original Design for the Hospital. Measured drawings by Yuncken Freeman Atchitects Pty Ltd.Yuncken Freeman Architects Pty. Ltd.buildings, hospital, blueprint, bendigo hospital, floor plan, yuncken freeman -
 RMIT Design Archives
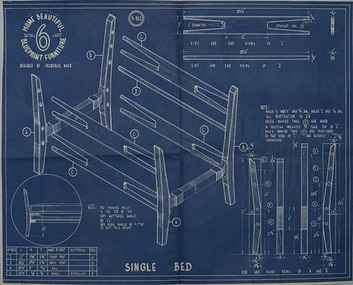
Blueprints, Single Bed
... At a time of austerity and shortages, Blueprint patters helped Australians furnish their modest homes with modern furniture they had made themselves. ...Fred Ward, Detail sheet for 'Home Beautiful Blueprint Furniture' No. 6, includes technical drawings and instructions, 1950-1951...Nanette Carter, 2017 Furniture Patterns DIY RMIT Design Archives Fred Ward, Detail sheet for 'Home Beautiful Blueprint Furniture' No. 6, includes technical drawings and instructions, 1950-1951 Single Bed Blueprints Ward, Fred ...After his experience in designing moderately priced furniture in the 1930s and managing the construction of aircraft by an inexperienced workforce during World War II, designer Frederick Ward developed Patterncraft paper patterns. They were available by mail order through Australian Home Beautiful from 1947. For those with rudimentary skills Ward developed Timber-pack kits of components ready to glue and assemble. Blueprint, his subsequent project for the mass-market was launched in 1951. At a time of austerity and shortages, Blueprint patters helped Australians furnish their modest homes with modern furniture they had made themselves. Nanette Carter, 2017Fred Ward, Detail sheet for 'Home Beautiful Blueprint Furniture' No. 6, includes technical drawings and instructions, 1950-1951furniture, patterns, diy, rmit design archives -
4th/19th Prince of Wales's Light Horse Regiment Unit History Room
Film - DVD, TEWT
... TEWT - Briefing Blueprint...Initial instruction refresher training TEWT - Briefing Blueprint DVD x1 in a case TEWT Film DVD ...DVD x1 in a caseTEWT - Briefing Blueprintinitial instruction, refresher training -
 National Wool Museum
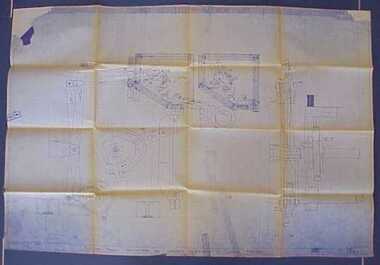
Blueprint
... Blueprint...Textile Machinery Textile Mills Weaving Mills Textile Mills Collins Bros Mill Pty Ltd Tweedside Woollen Mills Yarra Falls Mill Federal Woollen Mills Ltd Murgatroyd Mr Fred Murgatroyd Mr James Textile Machinery Textile Mills Weaving Mills The Murgatroyd Collection Blueprint ...Fred Murgatroyd worked as a loom tuner at Yarra Falls, Tweedside and Collins mills in Victoria as well as in Sydney, and studied at Leeds University.The Murgatroyd Collectiontextile machinery textile mills weaving mills textile mills, collins bros mill pty ltd tweedside woollen mills yarra falls mill federal woollen mills ltd, murgatroyd, mr fred murgatroyd, mr james, textile machinery, textile mills, weaving mills -
 National Wool Museum
Blueprint
... Blueprint...Blueprint ... -
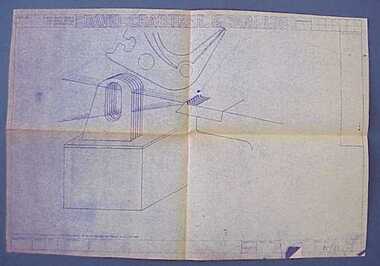 National Wool Museum
Blueprint
... Blueprint...Blueprint ... -
Stawell Historical Society Inc
Archive - Blueprint, St Matthew Uniting Church Plans, 12/10/1997
... Blueprint...Cottman 12/10/1979 Religion Paper & Tracing Paper in brown Cardboard roll holder St Matthew Uniting Church Plans Archive Blueprint ...Proposed alterations to Uniting Church St Matthews Stawell N.H. Cottman 12/10/1979Paper & Tracing Paper in brown Cardboard roll holderreligion -
Stawell Historical Society Inc
Archive - Blueprint, Methodist Church Main Street Plans, 20/10/1965
... Blueprint...Alterations and additions to Stawell Methodist Church Main Street Earle and Associates Architects 25/10/1965 Job 6455 Drawing 3 Religion Paper in brown Cardboard roll holder Methodist Church Main Street Plans Archive Blueprint ...Alterations and additions to Stawell Methodist Church Main Street Earle and Associates Architects 25/10/1965 Job 6455 Drawing 3Paper in brown Cardboard roll holderreligion -
 National Wool Museum
Blueprint
... Blueprint...Timing (blue ink) Blueprint ...Timing (blue ink)
