
Showing 5 items matching "braemar street"
-
 Surrey Hills Historical Society Collection
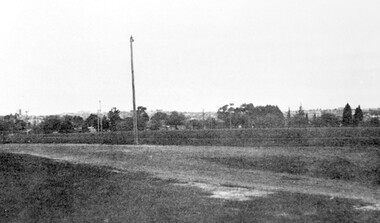
Photograph, Corner of Braemar and Melrose Streets, Box Hill North
... ...braemar street...Black and white panoramic photo taken from the corner of Braemar and Melrose Streets, Box Hill North. There is a large area of ground in the front. ...Caption: "Bottom: The same view today taken from the corner of Braemar and Melrose Streets, Box Hill North, or, from the position of the threesome to the left in the above photograph." + in grey lead pencil in Jocelyn Hall's hand (No 290)...Corner of Braemar and Melrose Streets, Box Hill North Photograph Photograph ...Reproduced by permission of Mr John Arnold from his book: "The Riversdale Golf Club - a history, 1892-1977." Copyright to book: Riversdale Golf Club. Surrey Hills Golf Club operated from 1892-1908 then moved and became Riversdale Golf Club. The game was played across paddocks from Trafalgar Street, Mont Albert to Whitehorse Road and down Victoria Crescent to where Box Hill TAFE is now located in Elgar Road. There were problems with cows eating the tee flags! The clubhouse still exists as 30 Trafalgar Street.Black and white panoramic photo taken from the corner of Braemar and Melrose Streets, Box Hill North. There is a large area of ground in the front. A fence and hedge traverse the photo in the middle distance in front of which is a tall light pole. Behind the hedge mature trees and houses can be made out.Caption: "Bottom: The same view today taken from the corner of Braemar and Melrose Streets, Box Hill North, or, from the position of the threesome to the left in the above photograph." + in grey lead pencil in Jocelyn Hall's hand (No 290)sports grounds, surrey hills golf club, riversdale golf club, melrose street, braemar street, surrey hills, john arnold -
 St Kilda Historical Society
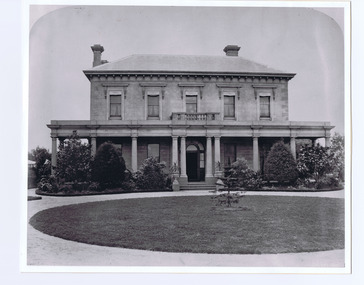
Photograph, Donald McDonald, Braemar, later St Margarets, c.1872
... Braemar, 56 Barkly Street, built for Thomas Alston, silk merchant. ...Demolished 1964. Braemar, 56 Barkly Street, built for Thomas Alston, silk merchant. ...Double storey, double fronted stone rendered, central entry way, stone verandah and stone columns. Circular driveway in foreground, photograph taken 1872, Donald McDonald. Originally called Braemar, then 1912 Karcoola, then c1918 St Margaret's, a boarding house for St Michaels girls school. Demolished 1964.backed, unmounted copy, black and white photo, good condition. Braemar, 56 Barkly Street, built for Thomas Alston, silk merchant. Photograph 1872. Later St Margarets boarding house for St Muchael's school. Demolished 1964. -
 St Kilda Historical Society
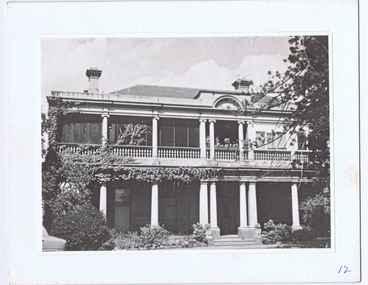
Photograph, Braemar, later St Margarets, c.1964
... Braemar, 56 Barkly Street, sold 1912, renamed Karcoola, and second storey verandah added in the classical style consistent with lower storey. c1918 became St Margaret's boarding house for St Michaels school. ...Braemar built 1863, 56 Barkly Street. Later St Margarets boarding house for St Michaels school. ...Braemar, 56 Barkly Street, sold 1912, renamed Karcoola, and second storey verandah added in the classical style consistent with lower storey. c1918 became St Margaret's boarding house for St Michaels school. ...Braemar, 56 Barkly Street, sold 1912, renamed Karcoola, and second storey verandah added in the classical style consistent with lower storey. c1918 became St Margaret's boarding house for St Michaels school. Demolished 1964 when the photo taken. black and white photograph, mounted, fair condition. Original plus copy.Braemar built 1863, 56 Barkly Street. Later St Margarets boarding house for St Michaels school. Photo taken 1964 before demolition. -
 Warrnambool and District Historical Society Inc.
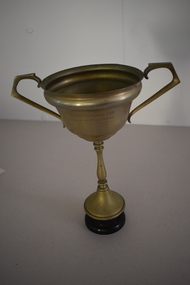
Trophy, British Plastics Pty Ltd, Braemar House cup, late 1930s
... This was the House Cup of a Warrnambool private school, Braemar Grammar. It operated from 1931 to 1950 and was in Manifold Street. The school had an average enrolment of 45 primary school students and closed because of the unavailability of suitable school premises. ...This was the House Cup of a Warrnambool private school, Braemar Grammar. It operated from 1931 to 1950 and was in Manifold Street. The school had an average enrolment of 45 primary school students and closed because of the unavailability of suitable school premises. ...This was the House Cup of a Warrnambool private school, Braemar Grammar. It operated from 1931 to 1950 and was in Manifold Street. The school had an average enrolment of 45 primary school students and closed because of the unavailability of suitable school premises. The donor of the House trophy, Dr Alfred Brauer, was born in South Australia and studied medicine at Melbourne University. He had a practice in Koroit Street Warrnambool for 45 years and had many community interests including horse racing, football, golf, cricket and education. He was associated with Warrnambool High School, Braemar Grammar School and Warrnambool Technical School, donating trophies to all three schools. Today the former Warrnambool Technical School is called Brauer College. This cup is of interest as a memento of a 20th century private school in Warrnambool, Braemar Grammar and of a prominent 20th century doctor in Warrnambool, Dr Alfred Brauer.This is a gold-coloured metal cup with two side handles and a long thin stem on a metal base mounted on a Bakelite stand. The lower portion of the stand is missing. The cup is much stained.This is a gold-coloured metal cup with two side handles and a long thin stem on a metal base mounted on a Bakelite stand. The lower portion of the stand is missing. The cup is much stained.braemar grammar school, warrnambool, dr brauer, warrnambool -
 Kew Historical Society Inc
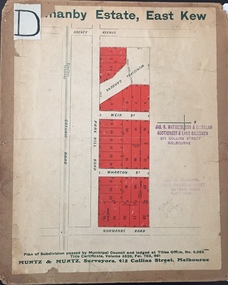
Plan - Subdivision Plan, J R Mathers & McMillan, Normanby Estate, c.1913
... weir street - kew, wharton street - kew, normanby road - kew, cotham road - kew, municipal gardens - kew, park hill parkhill road - kew, braemar - kew...These photographs provide significant heritage information relating house design and decoration, fencing and household gardens.The photograph may also be aesthetically significant depending on the importance of the photographic atelier. weir street - kew, wharton street - kew, normanby road - kew, cotham road - kew, municipal gardens - kew, park hill parkhill road - kew, braemar - kew subdivision plans - kew "D" in top left corner. ...The Kew Historical Society's map collection includes a substantial number of real estate subdivision plans, mainly of Kew but also of surrounding suburbs in Melbourne. Most of the subdivision plans date from the 1920s and 1930s when the districts old homes and local farmland were being split up to accommodate residential growth in the postwar period. These early plans were assembled by a local firm, Jas R Mather & McMillan, which had an office in Cotham Road. Many of the plans, and sometimes photos, were annotated by the agents.Subdivision plans are historically important documents used as evidence for the growth of suburbs in Australia. They frequently provide information about when the land was sold as well as evidence relating to surveyors and real estate and financial agents. The numerous subdivision plans in the Kew Historical Society's collection represent working documents, ranging from the initial sketches made in planning a subdivision to printed plans on which auctioneers or agents listed the prices for which individual lots were sold. In a number of cases, the reverse of a subdivision plan in the collection includes a photograph of a house that was also for sale by the agent. These photographs provide significant heritage information relating house design and decoration, fencing and household gardens.The photograph may also be aesthetically significant depending on the importance of the photographic atelier.The Normanby Estate, which was adjacent to Normanby Road, Kew East, included thirty-one lots for sale. Streets on the subdivision plan include Adeney Avenue, Park Hill Road, Normanby Road, Weir Street and Wharton Street. Cotham Road and its tramway are shown nearby. The plan is interesting as it shows Wharton Street, named after the architect and town planner George Wharton, who was the first chairman of the Municipality of Kew. The street was to later be renamed Cecil Street. Also shown are proposed ‘Municipal Gardens’ where Parkhill Drive is now located."D" in top left corner. Stamped auctioneers contact details: "Jas. R. Mathers & Son & McMillan / Auctioneer & Land Salesmen, / 271 Collins Street / Melbourne" and Jas. R. Mathers / Estate & Financial Agent / Cotham Road / Kew".weir street - kew, wharton street - kew, normanby road - kew, cotham road - kew, municipal gardens - kew, park hill parkhill road - kew, braemar - kew, subdivision plans - kew
