
Showing 375 items matching "built environment - civic"
-
 Port Melbourne Historical & Preservation Society
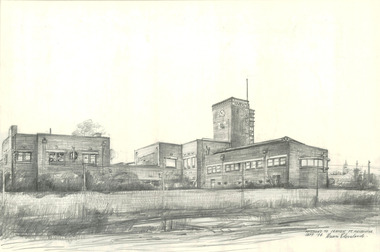
Drawing - Various Port Melbourne locations, Brian Cleveland, Brian Cleveland, 1990s
... built environment...built environment - civic...The Port Melbourne drawings were predominantly done in the 1990s built environment built environment - civic piers and wharves - princes pier piers and wharves - station pier engineering - bridges brian cleveland centenary bridge missions to seamen Seventy-two (72)) pencil drawings (some with watercolour washes) by Brian Cleveland. ...Brian Cleveland taught art to Swinburne students from the 1970s to 1990s and sketched and recorded iconic areas of the city that were scheduled to vanish or be seriously altered. The Port Melbourne drawings were predominantly done in the 1990sSeventy-two (72)) pencil drawings (some with watercolour washes) by Brian Cleveland. Sites include: Centenary Bridge (including demolition) ; ships ; Princes Pier ; Station Pier ; structures and cranes on piers ; cable tram sheds ; London Hotel ; foreshore views ; Beacons (leading lights) ; kiosks ; Missions to Seamen building: railway stations.built environment, built environment - civic, piers and wharves - princes pier, piers and wharves - station pier, engineering - bridges, brian cleveland, centenary bridge, missions to seamen -
 Port Melbourne Historical & Preservation Society
Photograph - Court House, Bay Street, Port Melbourne, Arthur Rowan, 1986
... Built Environment - Civic...A selection of nineteen of these was presented to the Port Melbourne Society in 1993. Built Environment - Civic Arthur ROWAN J J CLARKE Court House Small print mounted on white card, with mounted, typed caption: Court House, 109 Bay St, Corner of Graham St Designed 1860 by JJ Clarke, Works Dept Architect First owner: Colony of Victoria Photograph Court House, Bay Street, Port Melbourne Arthur Rowan ...As a member of the Port Melbourne Historical and Preservation Society, donor Arthur ROWAN photographed a series of significant buildings in the Port and South Melbourne area over several years. A selection of nineteen of these was presented to the Port Melbourne Society in 1993.Small print mounted on white card, with mounted, typed caption: Court House, 109 Bay St, Corner of Graham St Designed 1860 by JJ Clarke, Works Dept Architect First owner: Colony of Victoriabuilt environment - civic, arthur rowan, j j clarke, court house -
 Port Melbourne Historical & Preservation Society
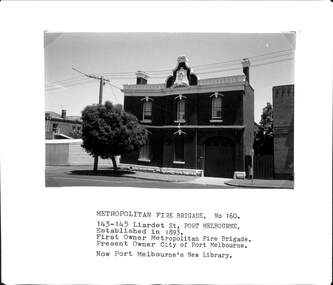
Photograph - Metropolitan Fire Brigade, Liardet Street, Port Melbourne, Arthur Rowan, 1986
... Built Environment - Civic...A selection of nineteen of these was presented to the Port Melbourne Society in 1993. Built Environment - Civic Fire and Fire Services Arthur ROWAN Small print mounted on white card, with mounted, typed caption: "Metropolitan Fire Brigade 143-45 [sic] Liardet St Established 1893, First owner Metropolitan Fire Brigade, present owner City of Port Melbourne. ...As a member of the Port Melbourne Historical and Preservation Society, donor Arthur ROWAN photographed a series of significant buildings in the Port and South Melbourne area over several years. A selection of nineteen of these was presented to the Port Melbourne Society in 1993.Small print mounted on white card, with mounted, typed caption: "Metropolitan Fire Brigade 143-45 [sic] Liardet St Established 1893, First owner Metropolitan Fire Brigade, present owner City of Port Melbourne. Now new Library" [Now 147 Liardet, corner City of Port Phillip]built environment - civic, fire and fire services, arthur rowan -
 Port Melbourne Historical & Preservation Society
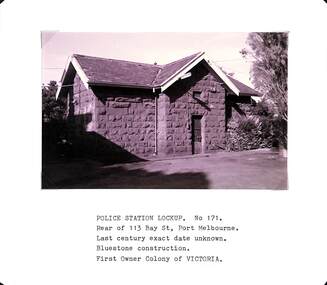
Photograph - Police Station lockup, rear of 113 Bay Street, Port Melbourne, Arthur Rowan, 1985
... Built Environment - Civic...A selection of nineteen of these was presented to the Port Melbourne Society in 1993. Built Environment - Civic Arthur ROWAN Small print mounted on white card, with mounted, typed caption: Police Station Lockup, rear of 113 Bay Street Last century date unknown [1860s] Bluestone construction. ...As a member of the Port Melbourne Historical and Preservation Society, donor Arthur ROWAN photographed a series of significant buildings in the Port and South Melbourne area over several years. A selection of nineteen of these was presented to the Port Melbourne Society in 1993.Small print mounted on white card, with mounted, typed caption: Police Station Lockup, rear of 113 Bay Street Last century date unknown [1860s] Bluestone construction. First owner: Colony of Victoria.built environment - civic, arthur rowan -
Port Melbourne Historical & Preservation Society
Photograph - Old Port Melbourne Post Office, corner Bay Street and Rouse Street, Port Melbourne, Arthur Rowan, 1986
... Built Environment - Civic...A selection of nineteen of these was presented to the Port Melbourne Society in 1993. Built Environment - Civic Arthur ROWAN Small print mounted on white card, with mounted, typed caption: Old Port Melbourne Post Office Corner Bay and Rouse Streets Est. 1860. ...As a member of the Port Melbourne Historical and Preservation Society, donor Arthur ROWAN photographed a series of significant buildings in the Port and South Melbourne area over several years. A selection of nineteen of these was presented to the Port Melbourne Society in 1993.Small print mounted on white card, with mounted, typed caption: Old Port Melbourne Post Office Corner Bay and Rouse Streets Est. 1860. First owner Victorian Governmentbuilt environment - civic, arthur rowan -
Port Melbourne Historical & Preservation Society
Photograph - Royal Australian Navy Drill Hall, Bay Street, Port Melbourne, Arthur Rowan, c. 1985
... Built Environment - Civic...A selection of nineteen of these was presented to the Port Melbourne Society in 1993. Built Environment - Civic Armed Services - Navy Arthur ROWAN Naval Drill Hall Small print, strong blue cast, mounted on white card, with mounted, typed caption: Royal Australian Navy Drill Hall Former Commonwealth of Australia Drill Hall and Offices 40 Bay Street P.M. ...As a member of the Port Melbourne Historical and Preservation Society, donor Arthur ROWAN photographed a series of significant buildings in the Port and South Melbourne area over several years. A selection of nineteen of these was presented to the Port Melbourne Society in 1993.Small print, strong blue cast, mounted on white card, with mounted, typed caption: Royal Australian Navy Drill Hall Former Commonwealth of Australia Drill Hall and Offices 40 Bay Street P.M. Built 1912. 1st occupier Commonwealth Government R.A.N. Present owner: Commonwealth Governement. [Navy left 1992, present occupier Circus Oz]built environment - civic, armed services - navy, arthur rowan, naval drill hall -
 Port Melbourne Historical & Preservation Society
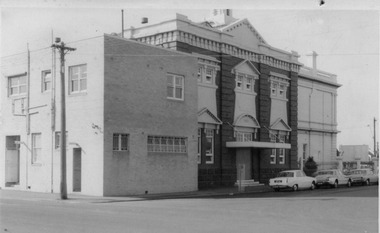
Photograph - Interior, Port Melbourne Town Hall, prior to renovations, Engineering Department, City of Port Melbourne, 1982
... Built Environment - Civic...Photos taken by council as record shots before Town Hall was altered Built Environment - Civic Port Melbourne Town Hall Eight 6" x 4" black and white photos showing interiors of rear Town Hall prior to1982 renovations (mounted on one card) Photograph Interior, Port Melbourne Town Hall, prior to renovations Engineering Department, City of Port Melbourne ...Photos taken by council as record shots before Town Hall was alteredEight 6" x 4" black and white photos showing interiors of rear Town Hall prior to1982 renovations (mounted on one card)built environment - civic, port melbourne town hall -
Port Melbourne Historical & Preservation Society
Plan - Area bounded by Nott Street, Graham Street, Esplanade West and Rouse Street, Port Melbourne, 29 Feb 1952
... Built Environment - Commercial...Built Environment - Civic...Built Environment - Commercial Built Environment - Civic Built Environment - Domestic Built Environment - Industrial Town Planning Religion - Roman Catholic Church (St Josephs) Swallow & Ariell Ltd Troedel & Cooper Pty Ltd Wilsons Sheet Metals Franklin & Anderson G H Westwood & Sons Atlas Plastics W J CARR CRAVEN Robert TIMMS Sunkist Tip Top Paints Knox Schlapp Pty Ltd Daro Plastics Triton Construct Newmans National Bank Religion - Wesleyan Methodist Church Court House Police Station Top RH corner - reverse: notation - 'residential zoning amendment':Face: continuing notations (at least up to 1963):Lower, indication : 'Existing conditions 1948' Plan showing properties in area bounded by Nott, Graham, Esplanade W. and Rouse Streets with plan showing properties in area bounded by Station, Graham, Nott and Rouse Streets (House Common Orders) Also statistics of 1948. ...Plan showing properties in area bounded by Nott, Graham, Esplanade W. and Rouse Streets with plan showing properties in area bounded by Station, Graham, Nott and Rouse Streets (House Common Orders) Also statistics of 1948.Top RH corner - reverse: notation - 'residential zoning amendment':Face: continuing notations (at least up to 1963):Lower, indication : 'Existing conditions 1948'built environment - commercial, built environment - civic, built environment - domestic, built environment - industrial, town planning, religion - roman catholic church (st josephs), swallow & ariell ltd, troedel & cooper pty ltd, wilsons sheet metals, franklin & anderson, g h westwood & sons, atlas plastics, w j carr, craven, robert timms, sunkist, tip top paints, knox schlapp pty ltd, daro plastics, triton construct, newmans, national bank, religion - wesleyan methodist church, court house, police station -
 Port Melbourne Historical & Preservation Society
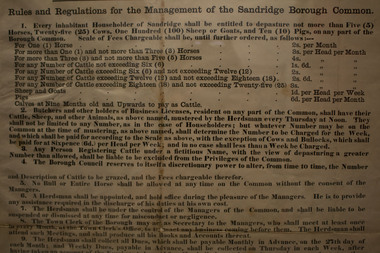
Document - Proclamation, Rules and Regulations for the management of the Sandridge Borough Common, 18 Jul 1865
... Built Environment - Civic...Following end of exhibition it was returned, in frame. Built Environment - Civic Livestock Andrew PLUMMER Edward CLARK Town Clerks Large typeset framed proclamation, "Rules and Regulations for the management of the Sandridge Borough Common" Dated 13 July 1865. ...Was folded up and pasted into the minutes of the Borough Legislative Committee opposite June/July, 1865. Joan WINTER, City of Port Phillip Collections Manager, paid for conservators to remove and restore it, then framed it for exhibition in 'Dreedging, Draining and Dipping'1995/96. Following end of exhibition it was returned, in frame.Large typeset framed proclamation, "Rules and Regulations for the management of the Sandridge Borough Common" Dated 13 July 1865. Refers to cattle, cows, calves, horses, sheep, goets, pigs and the herdsman rulesbuilt environment - civic, livestock, andrew plummer, edward clark, town clerks -
Port Melbourne Historical & Preservation Society
Photograph - Photograph -Centenary Bridge stairway, Port Melbourne, 1991
... ...built environment - civic...Taken by Alison Kelly during the demolition years for 'Bayside' development centenary bridge built environment - civic transport alison kelly Colour photograph of Centenary Bridge stairway (west, beach side) through the gap under the bridge can be seen what remains of the Port Melbourne railway shunting yard. ...Taken by Alison Kelly during the demolition years for 'Bayside' developmentColour photograph of Centenary Bridge stairway (west, beach side) through the gap under the bridge can be seen what remains of the Port Melbourne railway shunting yard. Mounted on grey paper.centenary bridge, built environment - civic, transport, alison kelly -
Port Melbourne Historical & Preservation Society
Sign - From Port 'n' South Living and Learning Centre, Baptist Church Hall, Ross Street, Alec Babos, 1980s
... built environment - civic...Removed and donated to Society in December 1997 on closing of Centre due to lack of funding built environment - civic education - adult port 'n' south living and learning centre alec babos One of two signboards from front fence of Baptist church hall 82 Ross Street: 'Port 'n' South' (yellow, carved lettering on green board) Sign From Port 'n' South Living and Learning Centre, Baptist Church Hall, Ross Street Alec Babos ...Made by Alec Babos, former coordinator of Port 'n' South Living and Learning Centre. Removed and donated to Society in December 1997 on closing of Centre due to lack of fundingOne of two signboards from front fence of Baptist church hall 82 Ross Street: 'Port 'n' South' (yellow, carved lettering on green board)built environment - civic, education - adult, port 'n' south living and learning centre, alec babos -
Port Melbourne Historical & Preservation Society
Sign - From Port 'n' South Living and Learning Centre, Baptist Church Hall, Ross Street, Alec Babos, 1980s
... built environment - civic...Removed and donated to Society in December 1997 on closing of Centre due to lack of funding built environment - civic education - adult port 'n' south living and learning centre alec babos One of two signboards from front fence of Baptist church hall 82 Ross Street: 'Living and Learning Centre' (yellow, carved lettering on green board) Sign From Port 'n' South Living and Learning Centre, Baptist Church Hall, Ross Street Alec Babos ...Made by Alec Babos, former coordinator of Port 'n' South Living and Learning Centre. Removed and donated to Society in December 1997 on closing of Centre due to lack of fundingOne of two signboards from front fence of Baptist church hall 82 Ross Street: 'Living and Learning Centre' (yellow, carved lettering on green board)built environment - civic, education - adult, port 'n' south living and learning centre, alec babos -
 Port Melbourne Historical & Preservation Society
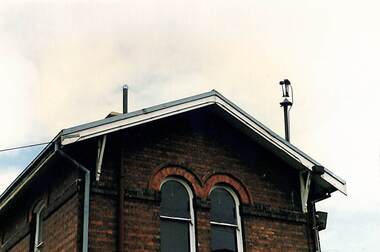
Photograph - Air raid siren in situ, Police Station, Bay Street, 1994
... ...built environment - civic...war - world war ii built environment - civic One of two photos of air raid siren in situ on rear of roof of abandoned Police Station, Bay Street Photograph Air raid siren in situ, Police Station, Bay Street ...One of two photos of air raid siren in situ on rear of roof of abandoned Police Station, Bay Streetwar - world war ii, built environment - civic -
 Port Melbourne Historical & Preservation Society
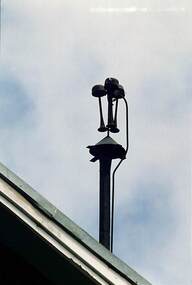
Photograph - Air raid siren in situ, Police Station, Bay Street, 1994
... ...built environment - civic...war - world war ii built environment - civic One of two photos of air raid siren in situ on rear of roof of abandoned Police Station, Bay Street Photograph Air raid siren in situ, Police Station, Bay Street ...One of two photos of air raid siren in situ on rear of roof of abandoned Police Station, Bay Streetwar - world war ii, built environment - civic -
Port Melbourne Historical & Preservation Society
Photograph - New supermarket and Library buildings, Liardet Street, Port Melbourne, 1990
... built environment - civic...built environment - civic business and traders - grocers and supermarkets coles supermarket Colour photograph taken in Liardet Street of new supermarket and Library buildings Photograph New supermarket and Library buildings, Liardet Street, Port Melbourne ...Colour photograph taken in Liardet Street of new supermarket and Library buildingsbuilt environment - civic, business and traders - grocers and supermarkets, coles supermarket -
Port Melbourne Historical & Preservation Society
Photograph - Court House, corner of Bay and Graham Street, Port Melbourne, 1998
... built environment - civic...built environment - civic law One of nine colour photographs showing the exterior and interior of the Port Melburne Courthouse, Bay and Graham Streets, 1995 Photograph Court House, corner of Bay and Graham Street, Port Melbourne ...One of nine colour photographs showing the exterior and interior of the Port Melburne Courthouse, Bay and Graham Streets, 1995built environment - civic, law -
Port Melbourne Historical & Preservation Society
Photograph - Court House, corner of Bay and Graham Street, Port Melbourne, 1998
... built environment - civic...built environment - civic law One of nine colour photographs showing the exterior and interior of the Port Melburne Courthouse, Bay and Graham Streets, 1995 Photograph Court House, corner of Bay and Graham Street, Port Melbourne ...One of nine colour photographs showing the exterior and interior of the Port Melburne Courthouse, Bay and Graham Streets, 1995built environment - civic, law -
Port Melbourne Historical & Preservation Society
Photograph - Court House, corner of Bay and Graham Street, Port Melbourne, 1998
... built environment - civic...built environment - civic law One of nine colour photographs showing the exterior and interior of the Port Melburne Courthouse, Bay and Graham Streets, 1995 Photograph Court House, corner of Bay and Graham Street, Port Melbourne ...One of nine colour photographs showing the exterior and interior of the Port Melburne Courthouse, Bay and Graham Streets, 1995built environment - civic, law -
Port Melbourne Historical & Preservation Society
Photograph - Court House, corner of Bay and Graham Street, Port Melbourne, 1998
... built environment - civic...built environment - civic law One of nine colour photographs showing the exterior and interior of the Port Melburne Courthouse, Bay and Graham Streets, 1995 Photograph Court House, corner of Bay and Graham Street, Port Melbourne ...One of nine colour photographs showing the exterior and interior of the Port Melburne Courthouse, Bay and Graham Streets, 1995built environment - civic, law -
Port Melbourne Historical & Preservation Society
Photograph - Court House, corner of Bay and Graham Street, Port Melbourne, 1998
... built environment - civic...built environment - civic law One of nine colour photographs showing the exterior and interior of the Port Melbourne Courthouse, Bay and Graham Streets, 1995 Photograph Court House, corner of Bay and Graham Street, Port Melbourne ...One of nine colour photographs showing the exterior and interior of the Port Melbourne Courthouse, Bay and Graham Streets, 1995built environment - civic, law -
Port Melbourne Historical & Preservation Society
Photograph - Court House, corner of Bay and Graham Street, Port Melbourne, 1998
... built environment - civic...built environment - civic law One of nine colour photographs showing the exterior and interior of the Port Melburne Courthouse, Bay and Graham Streets, 1995 Photograph Court House, corner of Bay and Graham Street, Port Melbourne ...One of nine colour photographs showing the exterior and interior of the Port Melburne Courthouse, Bay and Graham Streets, 1995built environment - civic, law -
Port Melbourne Historical & Preservation Society
Photograph - Court House, corner of Bay and Graham Street, Port Melbourne, 1998
... built environment - civic...built environment - civic law One of nine colour photographs showing the exterior and interior of the Port Melburne Courthouse, Bay and Graham Streets, 1995 Photograph Court House, corner of Bay and Graham Street, Port Melbourne ...One of nine colour photographs showing the exterior and interior of the Port Melburne Courthouse, Bay and Graham Streets, 1995built environment - civic, law -
Port Melbourne Historical & Preservation Society
Photograph - Court House, corner of Bay and Graham Street, Port Melbourne, 1998
... built environment - civic...built environment - civic law One of nine colour photographs showing the exterior and interior of the Port Melburne Courthouse, Bay and Graham Streets, 1995 Photograph Court House, corner of Bay and Graham Street, Port Melbourne ...One of nine colour photographs showing the exterior and interior of the Port Melburne Courthouse, Bay and Graham Streets, 1995built environment - civic, law -
Port Melbourne Historical & Preservation Society
Photograph - Court House, corner of Bay and Graham Street, Port Melbourne, 1998
... built environment - civic...built environment - civic law One of nine colour photographs showing the exterior and interior of the Port Melburne Courthouse, Bay and Graham Streets, 1995 Photograph Court House, corner of Bay and Graham Street, Port Melbourne ...One of nine colour photographs showing the exterior and interior of the Port Melburne Courthouse, Bay and Graham Streets, 1995built environment - civic, law -
Port Melbourne Historical & Preservation Society
Plan - Floor Plans, Proposed Port Melbourne Library, Fred Cook, City Engineer, 1938
... Built Environment - Civic...Built Environment - Civic City Engineers Fred COOK Port Melbourne Library "City of Port Melbourne Proposed Library":Fred Cook City Engineer From set of plans for the proposed Library - City of Port Melbourne 1938 4 sheets with ground floor plan, roof plan, 1st floor plan, side elevation, elevation. ...From set of plans for the proposed Library - City of Port Melbourne 1938 4 sheets with ground floor plan, roof plan, 1st floor plan, side elevation, elevation. Two on paper, hand coloured; two on tracing paper."City of Port Melbourne Proposed Library":Fred Cook City Engineerbuilt environment - civic, city engineers, fred cook, port melbourne library -
Port Melbourne Historical & Preservation Society
Plan - Copper Lettering, Proposed Port Melbourne Library, Wunderlich Ltd, 19 Jan 1938
... Built Environment - Civic...Built Environment - Civic Port Melbourne Library Wunderlich Ltd "City of Port Melbourne Library" Plan for proposed copper letters for the City of Port Melbourne Library 1938. ...Plan for proposed copper letters for the City of Port Melbourne Library 1938. Hand coloured."City of Port Melbourne Library"built environment - civic, port melbourne library, wunderlich ltd -
Port Melbourne Historical & Preservation Society
Plan - Entrance, Proposed Port Melbourne Library, Fred Cook, City Engineer, 12 Jan 1938
... Built Environment - Civic...Built Environment - Civic City Engineers Fred COOK Port Melbourne Library "Library Details":"Fred Cook City Engineer" Plan of entrance elevation City of Port Melbourne Library 1938. ...Plan of entrance elevation City of Port Melbourne Library 1938."Library Details":"Fred Cook City Engineer"built environment - civic, city engineers, fred cook, port melbourne library -
Port Melbourne Historical & Preservation Society
Plan - Bus Shelter, Lorimer Street, Fishermans Bend, Engineering Department, City of Port Melbourne: A N B, 23 Mar 1942
... ...Built Environment - Civic...Transport - Bus Built Environment - Civic Fishermans Bend Local Government - City of Port Melbourne Signed: Approved " ":Drawn: A. ...Working drawings for the construction of bus shelter in Lorimer Street, Fishermens Bend, 1942. Preliminary design only. Subtitled "Design B" "Design A"Signed: Approved " ":Drawn: A. N. B.transport - bus, built environment - civic, fishermans bend, local government - city of port melbourne -
Port Melbourne Historical & Preservation Society
Plan - Bus Shelter, Lorimer Street, Fishermans Bend, Engineering Department, City of Port Melbourne: A N B, 25 Mar 1914
... ...Built Environment - Civic...Transport - Bus Built Environment - Civic Fishermans Bend Local Government - City of Port Melbourne Signed: Approved " " Drawn: A. ...Working drawings for the construction of bus shelter in Lorimer Street, Fishermens Bend 1942. Preliminary design only. Subtitled "Design D" and "Design E".Signed: Approved " " Drawn: A. N. B.transport - bus, built environment - civic, fishermans bend, local government - city of port melbourne -
Port Melbourne Historical & Preservation Society
Plan - Ada Mary A'Beckett Free Kindergarten, Fishermans Bend, Martin & Tribe, Architects, 3 Mar 1947
... ...Built Environment - Civic...Martin & Tribe - Architects Education - Kindergartens Garden City Built Environment - Civic Fishermans Bend Ada Mary A'BECKETT Martin & Tribe Ada Mary A'Beckett Kindergarten Drawn by J. ...Martin & Tribe - ArchitectsArchitectural plan for the Ada Mary A'Beckett Free Kindergarten and Infant Welfare Centre, Fishermens Bend, 1947. Floor plan, elevations and cross sections. Set number 1 - two pages stapled together.Drawn by J. C. B.education - kindergartens, garden city, built environment - civic, fishermans bend, ada mary a'beckett, martin & tribe, ada mary a'beckett kindergarten
