
Showing 8 items matching "cleveland street"
-
 Sunshine and District Historical Society Incorporated
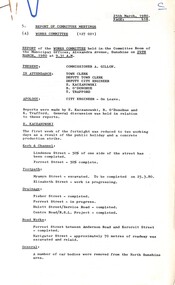
Administrative record - City of Sunshine - Commissioner Mr Alexander Alex George Gillon Collection 1976 - 1982 - Report of Committee Meetings 24th March 1980, City of Sunshine, 25th March 1980
... ...Cleveland Street...Oval Post & Rail Fence around perimeter of oval is out for quote Orama Street Child Care Centre One and Half Weeks to complete landscaping works Playground Equipment recommendation for ten grounds Report of the Finance Committee Meeting Report of the Town Clerk Leasing of Semi-Trailer Type Bookmobile Rates, Sanitary and Interest Charges Adjustments / Abandonments Rates, Sanitary and Interest Statements as at 11th February 1980 Project Cost Analysis Report for the Period Ended 10th March 1980 Report of the City Engineer & Planner Protean abattoir Application Special Impact Works Fitment of Power Steering to Tip Trucks Replacement of Vacuum Cleaner Fully Enclosed Canopy on Komatsu Dozer Plant No 80 Report of the Agenda & Forward Planning Committee Meeting Report of the Superintendent of Traffic & By-Laws ANZAC Commemoration March Report of the Municipal Recreation Officer Ground Allocations for the Winter Season 1980 Report of the City Engineer & Planner Town Planning Permit Application Fruit and Vegetable Wholesale and Retail Premise North East Corner Mitchell Street and Hampstead Road Maidstone Town Planning Permit Application Shop & Office Extensions Ballarat Road Deer Park Plan of Subdivision Gladstone Street & Cleveland Street St. Albans Plan of Subdivision Gladstone Street & Grant Street St. ...Oval Ballarat Road Scovell Reserve Scovell Crescent Orama Street Child Care Centre Orama Street Mitchell Street Hampstead Road Gladstone Street Cleveland Street Grant Street St. Albans Report of Committee Meetings 24th March 1980 Report of Works Committee Meeting Kerb & Channel Lindenow Street 50% of one side completed Kerb & Channel Forrest Street 50% completed Footpath Myamyn Street excavated to be completed on the 25th March 1980 Footpath Elizabeth Street work is progressing Drainage Fisher Street completed Drainage Forrest Street in progress Drainage Hulett Street & Service Road completed Drainage Centre Street R.S.L. ...Report of Committee Meetings 24th March 1980 Report of Works Committee Meeting Kerb & Channel Lindenow Street 50% of one side completed Kerb & Channel Forrest Street 50% completed Footpath Myamyn Street excavated to be completed on the 25th March 1980 Footpath Elizabeth Street work is progressing Drainage Fisher Street completed Drainage Forrest Street in progress Drainage Hulett Street & Service Road completed Drainage Centre Street R.S.L. Land completed Road Works Forrest Street between Anderson Road & Kororoit Street completed Road Works Navigator Street approximately 70 metres of roadway was excavated and re-laid A Number of Car Bodies were removed from the Sunshine North Area Selwyn Park Tennis Pavilion brick and steel works to commence this week Aycliffe Drive Infant Welfare & Pre-School Centre brick work completed Selwyn Park inspection building occupied by the Albion Rovers Soccer Club I.C.I. Building paint has been issued to the club Scovell Reserve Building is being erected by the club I.C.I. Oval maintenance work has been completed but issue with sprinkler system. A 3" main is to be installed. I.C.I. Oval Post & Rail Fence around perimeter of oval is out for quote Orama Street Child Care Centre One and Half Weeks to complete landscaping works Playground Equipment recommendation for ten grounds Report of the Finance Committee Meeting Report of the Town Clerk Leasing of Semi-Trailer Type Bookmobile Rates, Sanitary and Interest Charges Adjustments / Abandonments Rates, Sanitary and Interest Statements as at 11th February 1980 Project Cost Analysis Report for the Period Ended 10th March 1980 Report of the City Engineer & Planner Protean abattoir Application Special Impact Works Fitment of Power Steering to Tip Trucks Replacement of Vacuum Cleaner Fully Enclosed Canopy on Komatsu Dozer Plant No 80 Report of the Agenda & Forward Planning Committee Meeting Report of the Superintendent of Traffic & By-Laws ANZAC Commemoration March Report of the Municipal Recreation Officer Ground Allocations for the Winter Season 1980 Report of the City Engineer & Planner Town Planning Permit Application Fruit and Vegetable Wholesale and Retail Premise North East Corner Mitchell Street and Hampstead Road Maidstone Town Planning Permit Application Shop & Office Extensions Ballarat Road Deer Park Plan of Subdivision Gladstone Street & Cleveland Street St. Albans Plan of Subdivision Gladstone Street & Grant Street St. Albans Sale of Surplus Mowers Schedule for Authorising of Affixing the Common Seallindenow street, maidstone, forrest street, albion, myamyn street, braybrook, elizabeth street, fisher street, hulett street, sunshine r.s.l., centre street, sunshine, anderson road, kororoit street, navigator street, maribyrnong, selwyn park, selwyn street, albion tennis club, aycliffe drive infant welfare & pre-school centre, aycliffe drive, deer park, i.c.i. oval, ballarat road, scovell reserve, scovell crescent, orama street child care centre, orama street, mitchell street, hampstead road, gladstone street, cleveland street, grant street, st. albans -
 Sunshine and District Historical Society Incorporated
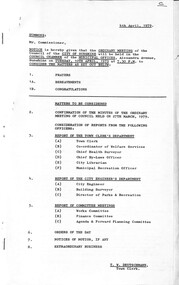
Administrative record - City of Sunshine - Commissioner Mr Alexander Alex George Gillon Collection 1976 - 1982 - Notice of ordinary meeting of the council 10th April 1979, City of Sunshine, 4th April 1979
... ...Cleveland Street...Albans Building Over Easement 58 Whitesides Avenue Sunshine West Verandah over Street Corner Hampshire Road and Derby Road Sunshine Siting of Building 22 Cleveland Street St. Albans Fence 14 Belvedere Close Maribyrnong Building on Flood Prone Land Lot 6 Scenic Place Maribyrnong...Albans Building Over Easement 58 Whitesides Avenue Sunshine West Verandah over Street Corner Hampshire Road and Derby Road Sunshine Siting of Building 22 Cleveland Street St. Albans Fence 14 Belvedere Close Maribyrnong Building on Flood Prone Land Lot 6 Scenic Place Maribyrnong Foolscap sized document. ...Notice of Ordinary Meeting of the Council 10th April 1979 Report of the Town Clerk's Department Report of the Town Clerk Purchase of Victorian Manufactured Goods Land Transfer Discontinued Street Arvona Avenue Sunshine North Report of the Co-Ordinator of Welfare Services Western Region Child Care & Family Services Committee Community Directory Youth Work Development Programme Report of the Chief Health Surveyor Application for Transfer of Proprietorship of Premises under the Health act Health Act Registrations Prosecution Proceedings Sunshine Magistrates Court Use of Infant Welfare Centre Roberts Crescent Sunshine West by Air Force Wives Group Report of the Chief By-Laws Officer Australian Posters Seat Agreement (Supply & Placement of Seats within the City of Sunshine at no cost to Council). Court Proceedings Parking Infringements Report of the City Librarian Special Projects Grant 1977/78 Report of the Municipal Recreation Officer Allocation of Reserves Schools Winter Season Report of the City Engineer & Planner Regional Shopping Centres Government Review Planning Permit Application Amusement Machines 8 King Street Braybrook Planning Permit Application Warehouse Lots 37 & 38 Balfour Avenue Sunshine North Planning Permit Application Motor Workshop McIntyre Road South East Corner of Whitehill Avenue Sunshine North Planning Permit Application Factory Lots 52 & 53 Judge Street Sunshine Planning Permit Application Factory or Workshop Extension 19 Evans Street Braybrook Planning Permit Application Brick Veneer Residence Lot 18 Robinsons Road Deer Park Planning Permit Application Fitness Centre Hook Street and Vule Street St. Albans Planning Permit Application Additional Villa Unit Lot 9 Mernda Street Sunshine West Home Occupations 3 Phase Power Connection 237A Main Road West St. Albans Plan of Subdivision Entally Drive Albanvale Plan of Consolidation Lots 327 & 328 Aycliffe Drive Deer Park Transport Regulation Board Survey Bus Shelter Facilities Greater Melbourne Area Results Council Depot Working Conditions and Improvements Wright Street Bridge by Country Road Board Footpath (New) Corner Hampshire Road and Ballarat Road Gary & Warren Smith (Sunshine) Pty Ltd Muncipal Sunshine Tip Asbestos Dumping James Hardie & Co Pty Ltd Half Cost Fencing 22 Kynoch Street Deer Park backing onto Sassella Park Sunshine Indoor Pool Security Lighting Report of Building Surveyor Building Over Easement 5 Banksia Street St. Albans Building Over Easement 58 Whitesides Avenue Sunshine West Verandah over Street Corner Hampshire Road and Derby Road Sunshine Siting of Building 22 Cleveland Street St. Albans Fence 14 Belvedere Close Maribyrnong Building on Flood Prone Land Lot 6 Scenic Place Maribyrnongarvona avenue, sunshine north, roberts crescent, sunshine west, air force wives group, king street, braybrook, balfour avenue, mcintyre road, whitehill avenue, judge street, sunshine, evans street, robinsons road, deer park, hook street, vule street, st. albans, mernda street, main road west, entally drive, albanvale, aycliffe drive, wright street bridge, wright street, hampshire road, ballarat road, gary & warren smith, sunshine tip, kynoch street, sassella park, station road, sunshine indoor pool, banksia street, whitesides avenue, derby road, cleveland street, belvedere close, scenic place, maribyrnong, james hardie & co -
 Eltham District Historical Society Inc
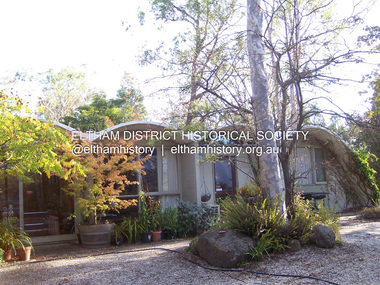
Photograph - Digital Photograph, Marguerite Marshall, Rice House, 69 Ryans Road, Eltham, 27 March 2007
... This house was the first of three such structures built in Victoria, of which only one other remains, although substantially altered.2 It is the Wood House and supermarket, at the corner of Cleveland Road and High Street Road, Ashwood, designed by Robin Boyd in 1952. ...This house was the first of three such structures built in Victoria, of which only one other remains, although substantially altered.2 It is the Wood House and supermarket, at the corner of Cleveland Road and High Street Road, Ashwood, designed by Robin Boyd in 1952. ...Built in 1953, the Rice House was leading Melbourne architect Kevin Borland's first commssion and was one of two houses of its kind. The design of the shell-like structure was inspired by the Arch of Ctesiphon, built in the second century south of Baghdad. Cement with a waterproofing agent was applied in layers to a form of regularly spaced timber arches covered in hessian. This ctesiphon system was developed in the United Kingdom by engineer J.H. de Waller in 1947. Commissioned in 1951 by Harrie and Lorna Rice, after Harrie, then an art student, met Borland at The Age Small Homes Service. Borland suggested they buy land in Eltham because at that time it was the only council in Melbourne that would grant a permit for such an innovative house. Covered under Victorian Heritage. Inspired by an ancient arch in Iraq, a house stands on top of a hill in a private position, off Ryans Road, Eltham. One of only two houses of its kind, it was leading Melbourne architect Kevin Borland’s first commissioned house, which he built in 1953. The shell-like structure, partially screened by giant trees and cacti, was inspired by the Arch of Ctesiphon south of Baghdad, built in the second century.1 Cement with a waterproofing agent was applied in layers to a form of regularly spaced timber arches tightly covered by hessian. This ctesiphon system was developed in the United Kingdom by engineer J H de Waller in 1947. This house was the first of three such structures built in Victoria, of which only one other remains, although substantially altered.2 It is the Wood House and supermarket, at the corner of Cleveland Road and High Street Road, Ashwood, designed by Robin Boyd in 1952. The Rice House demonstrates Kevin Borland’s innovative and experimental work. It is an outstanding example of the post-war period of experimentation in domestic architecture in Melbourne – by Robin Boyd, Kevin Borland and others – for The Age Small Homes Service from 1947 to 1953. This was partly an expression of late-Modernism and also necessitated by the post-war shortage of building materials. In Eltham, the post-war shortage of building materials largely resulted in mud-brick houses. Examples of Borland’s public work include contributions to the Olympic Swimming Pool in Melbourne and the Preshil Junior School in Kew. After more than 50 years of living in the house, Harrie and Lorna Rice still love it. Facing north-east with large windows overlooking the garden and two courtyards, it is well lit and benefits from a through breeze. The couple commissioned the extraordinary house after Harrie, then an art student, met Borland in 1951 at The Age Small Homes Service. Harrie was so impressed by the recently graduated Borland’s enthusiasm, that he asked him to design them an interesting house for a low budget. The unusual design presented several hurdles for the young couple before they could construct it. Borland suggested that they buy land in Eltham, because at that time it had the only council in Melbourne that would allow such an innovative house. Another hurdle was to gain finance for this remarkable house. The State Savings Bank Manager refused finance on the grounds that it was ‘unliveable’ and a ‘disgrace’. Fortunately, through a family connection, the couple borrowed money from the National Bank. But they discovered years later, that the bank’s evaluation stated the two ‘concrete sheds’ were of no value! The house built in off-white concrete, consists of two sections. The main house has four arches supported by brick and concrete walls that create a series of inter-connected rooms. Inside, the ceiling follows the roofline. Originally this section was only ten square metres, because of building restrictions at the time. But in 1973 Borland added two rooms and a carport. The second structure of two arches was originally a garage and a studio for art teacher Harrie Rice. To accommodate the growing family, in the mid 1950s, Borland converted the second structure into two children’s bedrooms, a kitchenette, a bathroom and a living room. The two structures were originally linked by a covered way of suspended draped-concrete, but this collapsed in the 1980s. The design has several maintenance problems. Cracks developed where two halves of the shells were joined. Then the material sprayed over the cracks became brittle, causing leaks. Fortunately Harrie found another material he could use. The valleys between the arches collect water, requiring annual painting with a waterproof material to prevent leaking. Lorna framed the house with native and exotic plants, which provide privacy and as a bonus, the garden attracted the rare Eltham Copper Butterfly. Published: Nillumbik Now and Then / Marguerite Marshall 2008; photographs Alan King with Marguerite Marshall.; p157 Comments about the Rice House on Lost Eltham page on Facebook June 2018 https://www.facebook.com/Lost-Eltham-1535993463348408/ Kate Borland: My dad designed this house. It is the Rice house and it is being renovated to its original glory as we speak.... Katherine Fox: I remember Harry and Lorna's, there was a secret room...! And the best loo with a view as I recall. Katherine Fox: Love this house! Wish I'd known it was up for sale. Looking forward to seeing progress if possible...If I recall correctly, the concrete swag over the walk-way collapsed at some stage. Marcus Skipper: In our little green Landrover, my dad and Alister Knox drove up dirt roads, a dirt track through the bush and finally to the ridge to check out this joint in about 1960. After the war at some time, they were all together at RMIT studying building design. Alister was the only one to graduate. A situation that resulted, my father would joke, in Alister having a career wherein his qualifications exceeded his talent. World Peace had broken out and all were hip to the ‘People’s’ century. Kevin went with the Modernist’s concrete, Alister went with the peasant’s mudbrick. “If this is the future,” my dad said,”I don’t like it.” And we drove back to medieval Montsalvat.This collection of almost 130 photos about places and people within the Shire of Nillumbik, an urban and rural municipality in Melbourne's north, contributes to an understanding of the history of the Shire. Published in 2008 immediately prior to the Black Saturday bushfires of February 7, 2009, it documents sites that were impacted, and in some cases destroyed by the fires. It includes photographs taken especially for the publication, creating a unique time capsule representing the Shire in the early 21st century. It remains the most recent comprehenesive publication devoted to the Shire's history connecting local residents to the past. nillumbik now and then (marshall-king) collection, eltham, rice house, ryans road, kevin borland -
 Federation University Historical Collection
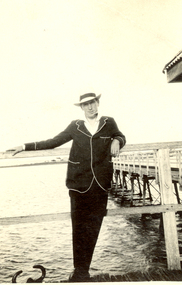
Photograph - Black and White, H. Perkins, Frank Wright on Cleveland Pier, Queensland, 1923
... The Frank Wright Medal at the Royal South Street competition is awarded to an individual recognized as making an outstanding contribution to brass music in Australia. frank wright cleveland pier h perkins Written in pen on the back - Frank Wright (21) on Cleveland pier near Brisbane, Q, Easter 1923, Taken by H Perkins Black and white photograph of a man wearing a hat and a dark suit with white piping around the edges of the jacket. ...Frank Wright was a renown resident of Smeaton, where he was born on 2 August 1901. He lived at Laura Villa, and attended Smeaton State School. His father William was a gold miner and his mother's name was Sarah. Their family won many singing and instrumental awards. Frank was tutored by Percy Code and was awarded a gold medal for the highest marks in the ALCM examinations in the British Colonies at the age of seventeen years. He became the Australian Open Cornet Champion by the age of eighteen. A year later, Frank conducted the City of Ballarat Band, and later the Ballarat Soldiers’ Memorial Band. He formed the Frank Wright Frisco Band and Frank Wright and his Coliseum Orchestra. These bands won many South Street awards, and Frank as conductor won many awards in the Australian Band Championship contest. In 1933 Frank Wright sailed to England to conduct the famous St Hilda’s Band and was later appointed Musical Director of the London County Council, where he organized many amazing concerts in parks, in and around the London district. He was made Professor of Brass and Military Band Scoring and conducted at the Guildhall of Music and Drama. Frank was often invited to adjudicate Brass Band Championships around Europe, in Australia, including South Street and in New Zealand. The Frank Wright Medal at the Royal South Street competition is awarded to an individual recognized as making an outstanding contribution to brass music in Australia.Black and white photograph of a man wearing a hat and a dark suit with white piping around the edges of the jacket. He is leaning against the post and rail fence of a pier. The man is Frank Wright and the place is Cleveland on the bay near Brisbane.Written in pen on the back - Frank Wright (21) on Cleveland pier near Brisbane, Q, Easter 1923, Taken by H Perkinsfrank wright, cleveland pier, h perkins -
 Ringwood and District Historical Society
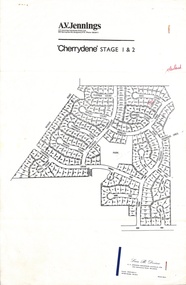
Flyer, Land Sale Advertisement - Cherrydene Estate, Stage 1 & 2, Ringwood, Vic. - 1969
... Cleveland, Chiltern, Dorset. Subdivison map of Cherrydene Estate and double-sided A4 size House & Land price list dated 27/10/1969. Developer - A.V. Jennings Industries (Aust) Ltd., Cnr. Springvale & Wellington Rds., Mulgrave, Vic. Phone 560 8411. Sales Dept. Rep., Leon B. Devine, Phone 560 8411 A/H.435 5311. Subdivision includes Wonga Road, Holyrood Crescent, Clipper Court, Ripley Court, Harwick Close, Bader Court, Towerhill Drive, Nigel Court, Berkley Road, Avis Court, Carmen Close, Frederic Drive, Kenwood Crescent, Adele Court, Marilyn Street, Abbey Court, Baron Court, Kismet Close, Oban Road, Ringwood. ...Subdivison map of Cherrydene Estate and double-sided A4 size House & Land price list dated 27/10/1969. Developer - A.V. Jennings Industries (Aust) Ltd., Cnr. Springvale & Wellington Rds., Mulgrave, Vic. Phone 560 8411. Sales Dept. Rep., Leon B. Devine, Phone 560 8411 A/H.435 5311. Subdivision includes Wonga Road, Holyrood Crescent, Clipper Court, Ripley Court, Harwick Close, Bader Court, Towerhill Drive, Nigel Court, Berkley Road, Avis Court, Carmen Close, Frederic Drive, Kenwood Crescent, Adele Court, Marilyn Street, Abbey Court, Baron Court, Kismet Close, Oban Road, Ringwood.Furnished and landscaped display homes are open for your inspection, (see map on reverse side) from 11 a.m. to 5 p.m. Sundays and Holidays, and 2 p.m. to 5 p.m. weekdays and Saturdays. Display homes list for 'Cherrydene' Ringwood - Arundel, Ashmoor, Avalon, Cleveland, Chiltern, Dorset. -
 Eltham District Historical Society Inc
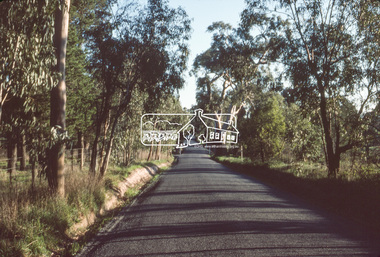
Slide, Cleveland Avenue, Lower Plenty, May 1983
... Cleveland Avenue...Footpaths and gutters...Lower Plenty...Private street...One of a series of images of roads and infrastructure taken by Eltham Shire Council Planning and Engineering officers, May 1983 specifically looking at Private Street Schemes post road construction/sealing operations roads infrastructure road sealing Cleveland Avenue Footpaths and gutters Lower Plenty Private street scheme 35 mm colour positive transparency (1 of 21) Mount - Kodak Kodachrome Card Cleveland Avenue, Lower Plenty Slide Slide ...One of a series of images of roads and infrastructure taken by Eltham Shire Council Planning and Engineering officers, May 1983 specifically looking at Private Street Schemes post road construction/sealing operations35 mm colour positive transparency (1 of 21) Mount - Kodak Kodachrome Cardroads, infrastructure, road sealing, cleveland avenue, footpaths and gutters, lower plenty, private street scheme -
 Eltham District Historical Society Inc
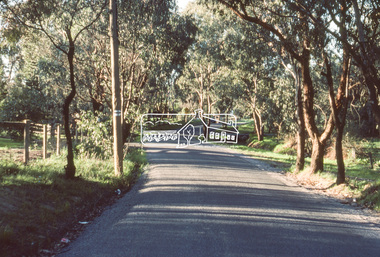
Slide, Cleveland Avenue, Lower Plenty, May 1983
... cleveland avenue...footpaths and gutters...lower plenty...private street...One of a series of images of roads and infrastructure taken by Eltham Shire Council Planning and Engineering officers, May 1983 specifically looking at Private Street Schemes post road construction/sealing operations roads infrastructure road sealing cleveland avenue footpaths and gutters lower plenty private street scheme 35 mm colour positive transparency (1 of 21) Mount - Kodak Kodachrome Card Cleveland Avenue, Lower Plenty Slide Slide ...One of a series of images of roads and infrastructure taken by Eltham Shire Council Planning and Engineering officers, May 1983 specifically looking at Private Street Schemes post road construction/sealing operations35 mm colour positive transparency (1 of 21) Mount - Kodak Kodachrome Cardroads, infrastructure, road sealing, cleveland avenue, footpaths and gutters, lower plenty, private street scheme -
 Robin Boyd Foundation
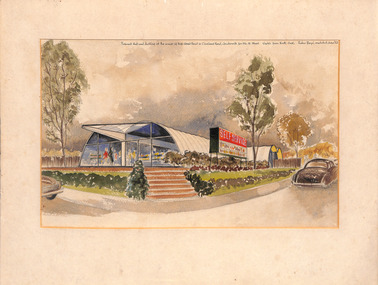
Work on paper - External Perspective, Robin Boyd, June 1953
... On the top right "Proposed shop and dwelling at the corner of High Street Rd and Cleveland Rd, Jordanville for Mr W. Wood. ...This building is registered on Heritage Council Victoria. ctesiphon jordanville robin boyd heritage ashwood OHM2022 OHM2022_27 On the top right "Proposed shop and dwelling at the corner of High Street Rd and Cleveland Rd, Jordanville for Mr W. Wood. ...Robin Boyd designed a supermarket and dwelling in Jordanville (now Ashwood). This design was the unique ctesiphon system of construction where walls and roof form one self supporting unit. This building is registered on Heritage Council Victoria. External perspective of a proposed shop and dwelling and environment. Has a mount, unframed.On the top right "Proposed shop and dwelling at the corner of High Street Rd and Cleveland Rd, Jordanville for Mr W. Wood. Sketch from North End. Robin Boyd architect June '53".ctesiphon, jordanville, robin boyd, heritage, ashwood, ohm2022, ohm2022_27
