
Showing 39 items matching "committees - chairperson"
-
 Unions Ballarat
Practical chairmanship, public speaking, committee and club procedures, Hunt, Thomas M, 1960
... ...Committees - Chairperson...Procedural book for committee chairpersons....Procedural book for committee chairpersons. Training, business and procedural. ...Procedural book for committee chairpersons.Training, business and procedural.Book; 400 pages. Dust jacket: light green background; blue lettering; author's name and title. Cover: red background; gold lettering; author's name and title.Stamp: "Ronaldson Bros and Tippett Ltd" & "15 Oct 1961".btlc, ballarat trades and labour council, ballarat trades hall, committees - procedure, committees - chairperson, business practice -
 Bendigo Historical Society Inc.
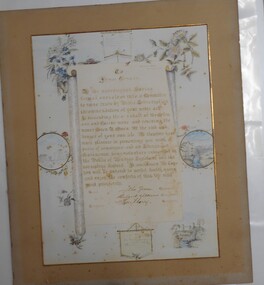
Award - ILLUMINATED ADDRESS: JAMES TONKIN, 1895
... Signed for the committee by John Green (Chairperson, Mayor of Eaglehawk), Richard Williams (Treasurer), Thomas Harry (Secretary). ...Signed for the committee by John Green (Chairperson, Mayor of Eaglehawk), Richard Williams (Treasurer), Thomas Harry (Secretary). ...The Illuminated Address was presented to James Tonkin on March 4, 1895, honouring his extraordinary bravery in rescuing miner Owen R. Owen from suffocation in foul air at the Collmann and Tacchi Company’s No. 3 shaft in California Gully, Bendigo. Mayor John Green, J.P., of Eaglehawk presented the address and a Mining Department bravery certificate at the Mechanics' Institute in California Gully. The document was created by local resident Mr. RogersIlluminated Address presented to James Tonkin recognising bravery, when he descended into a mine three times to rescue Owen R Owen who had fallen down a mine shaft at the Collmann and Tacchi Mine in 1895. The address reads: "James Tonkin" We, the undersigned, having formed ourselves into a committee to raise funds by public subscription in commendation of your noble art. In descending the No 3 shaft at the Collman and Tacchi mine and rescuing the miner Owen R Owen the risk and danger of your own life. We therefore have much pleasure in presenting you with a purse of sovereigns and an illuminated testimonial being voluntary subscribed in the public of Bendigo, Eaglehawk and the surrounding district. In conclusion we hope that you will be restored to perfect health again and enjoy the comforts of this life with great prosperity. Signed for the committee by John Green (Chairperson, Mayor of Eaglehawk), Richard Williams (Treasurer), Thomas Harry (Secretary). March 4th 1895illuminated address, james tonkin, miner -
 Federation University Historical Collection
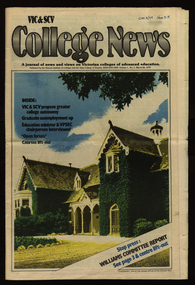
Journal, VIC & SCV College News, 26/03/1979
... Williams Committee report VIC & SCV propose greater autonomy Graduate employment up Education Minister & VPSEC chairperson interviewed Course liftout...Victoria Institute of Colleges newspaper victorian colelges of advanced education state College of Victoria 3rrr Williams Committee report VIC & SCV propose greater autonomy Graduate employment up Education Minister & VPSEC chairperson interviewed Course liftout Volume 1, Number 2, 1978 Volume 1, Number 1 - 28 pages, March 1979 Volume 1, Number 2, May 1979 VIC & SCV College News Journal ...Volume 1, Number 2, 1978 Volume 1, Number 1 - 28 pages, March 1979 Volume 1, Number 2, May 1979 Williams Committee report VIC & SCV propose greater autonomy Graduate employment up Education Minister & VPSEC chairperson interviewed Course liftoutvictoria institute of colleges, newspaper, victorian colelges of advanced education, state college of victoria, 3rrr -
Federation University Historical Collection
Book, Barbara Hughes, Nurses on Wheels: A Journey of 100 Years, 2011
... Contents include: Begginings (1911-1921), Matron Annie Florence Roberts, First Car, Elsie Isobel Walsh, World War Two, Committee, Lena Tevenen, Sr Phyllis Dean, New Headquarters, Sister Joan Aked, Stomal Therepy, Staff Freeze, Hospice, Expansion, No Lift Policy, Frances Zala, UNITI, Dereel, Centenary, Excerpts from Annual Reports, 2006 staff, 2008 staff, Ballarat District Nursing Society Life Members, Ballarat District Nursing Society Presidents and Chairpersons...Contents include: Begginings (1911-1921), Matron Annie Florence Roberts, First Car, Elsie Isobel Walsh, World War Two, Committee, Lena Tevenen, Sr Phyllis Dean, New Headquarters, Sister Joan Aked, Stomal Therepy, Staff Freeze, Hospice, Expansion, No Lift Policy, Frances Zala, UNITI, Dereel, Centenary, Excerpts from Annual Reports, 2006 staff, 2008 staff, Ballarat District Nursing Society Life Members, Ballarat District Nursing Society Presidents and Chairpersons Nurses on Wheels: A Journey of 100 Years Book Book Barbara Hughes Ballarat District Nursing and Healthcare ...In 2011 the Ballarat District Nursing Society celebrated 100 years of service. They provided home, district nursing and podiatry services across Ballarat and northern Golden Plains ShireBlack hardcovered book wiht blak and red dust jacket. Contents include: Begginings (1911-1921), Matron Annie Florence Roberts, First Car, Elsie Isobel Walsh, World War Two, Committee, Lena Tevenen, Sr Phyllis Dean, New Headquarters, Sister Joan Aked, Stomal Therepy, Staff Freeze, Hospice, Expansion, No Lift Policy, Frances Zala, UNITI, Dereel, Centenary, Excerpts from Annual Reports, 2006 staff, 2008 staff, Ballarat District Nursing Society Life Members, Ballarat District Nursing Society Presidents and Chairpersonsmatron annie florence roberts, elsie isobel walsh, world war two, lena tevenen, sr phyllis dean, new headquarters, sister joan aked, stomal therepy, frances zala, uniti, dereel, centenary, annual reports, ballarat district nursing society, district nursing, nursing -
 Federation University Historical Collection
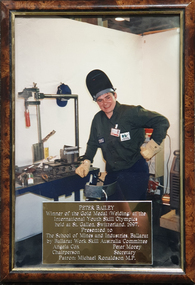
Photograph - colour photograph, Peter Bailey, winner of the International Youth Skills Olympics for Welding, c1997
... Presented to The Ballarat School of Mines and Industries, Ballarat by Ballarat Work Skill Australian Committee Angela Cox Peter Morey Chairperson Secretary Patron: Michael Ronaldson M.P....Presented to The Ballarat School of Mines and Industries, Ballarat by Ballarat Work Skill Australian Committee Angela Cox Peter Morey Chairperson Secretary Patron: Michael Ronaldson M.P. ...Peter Bailey studied at the Ballarat School of MinesFramed colour photograph with gold plaque. it shows Peter Bailer in the workshop.Peter Bailey Winner of the gold medal (Welding) at the International Youth Skills Olympics held at St Gallen, Switzerland, 1997. Presented to The Ballarat School of Mines and Industries, Ballarat by Ballarat Work Skill Australian Committee Angela Cox Peter Morey Chairperson Secretary Patron: Michael Ronaldson M.P.ballarat school of mines, peter bailey, awards, welding, international youth skills olympics, ballarat work skill australia, angela cox, peter morey, michael ronaldson -
 Greensborough Historical Society
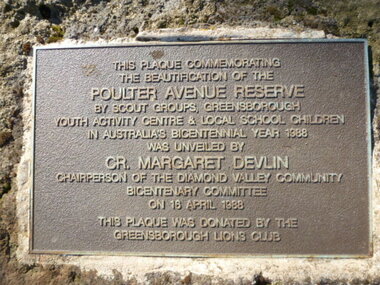
Photograph - Digital image, Plaque - Poulter Avenue Reserve Greensborough, 18/04/1988
... Margaret Devlin chairperson of the Diamond Valley Community Bicentenary Committee on 18 April 1988. ...Margaret Devlin chairperson of the Diamond Valley Community Bicentenary Committee on 18 April 1988. ...Photograph of Plaque located in Greensborough's Poulter Avenue Reserve. The inscription reads: "This plaque commemorating the beautification of the Poulter Avenue Reserve by scout groups, Greensborough Youth Activity Centre & local school children in Australia's Bicentennial year 1988 was unveiled by Cr. Margaret Devlin chairperson of the Diamond Valley Community Bicentenary Committee on 18 April 1988. This plaque was donated by the Greensborough Lions Club" Digital copy of colour photograph.poulter avenue reserve greensborough -
Ringwood and District Historical Society
Souvenir - Book, John Hutchinson, chairperson 25th birthday committee, "From Croydon West to Maroondah 1965-1989" by John Hutchinson, 1989
... John Hutchinson, chairperson 25th birthday committee...."From Croydon West to Maroondah 1965-1989" by John Hutchinson Souvenir Book John Hutchinson, chairperson 25th birthday committee. ...Book - From Croydon West to Maroondah 1965-1989. 25 years of reminiscences with amendment notes included. -
Warrnambool and District Historical Society Inc.
Program, Home & Family Week 1953, 1953
... committee was formed in Warrnambool to organize the week’s events and the Chairman was Mr Lindsay Anderson. This program is of interest because it gives us details of an event that was staged in Warrnambool in 1953 – Home & Family Week. Many of the speakers and chairpersons ...As the photograph on the front page of this pamphlet suggests, the ‘Home & Family Week’ activities may have been inspired by the Coronation of Queen Elizabeth in England. The program for the week included exhibitions, speakers, musical entertainments, a church service, children’s films, public meetings, discussion groups and a youth tea. A committee was formed in Warrnambool to organize the week’s events and the Chairman was Mr Lindsay Anderson.This program is of interest because it gives us details of an event that was staged in Warrnambool in 1953 – Home & Family Week. Many of the speakers and chairpersons for the activities of Home & Family Week were well-known people in the Warrnambool community at the time – Dr H. Holmes, Edith Jacobs, Rupert Philpott, Mrs J.O. Tait, Dr Brauer, Mr E. Willison, Arnold Westgarth etc. This is a pamphlet - one sheet folded in two to make six pages. It has the program for Home & Family Week held in Warrnambool in 1953. The program has blue printing on a beige background. The front page has a photograph in blue and white tonings of Queen Elizabeth, Prince Philip and their two children. As well as the program details the pamphlet contains profiles on some of the speakers and chairpersons and a page promoting the ideas behind the presentation of the week’s sessions.home & family week,, warrnambool, history of warrnambool -
 Eltham District Historical Society Inc
Film - Video (VHS), Eltham Library Opening (Series 69, Item 9), 22 May 1994
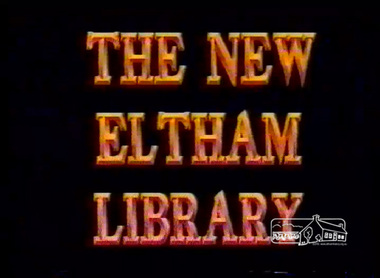
... (Bob) Manuell, Chairperson, Eltham Library Redevelopment Special Committee then gives a sometimes humourous analogy of the history of the project's development from conception to delivery with reference to the Year of the International Family (1994). ...(Bob) Manuell, Chairperson, Eltham Library Redevelopment Special Committee then gives a sometimes humourous analogy of the history of the project's development from conception to delivery with reference to the Year of the International Family (1994). ...Shire of Eltham Archives: Series 69, Item 9 This video is of the opening of the new Eltham Library on May 22nd, 1994. It features an introductory look at the new library with the assembled guests with music performed by Eltham High School. A welcome speech is given by Shire President, Cr Pamela Sladden followed by the Hon. Peter Staples, Member for Jagga Jagga. Cr. Robert J. (Bob) Manuell, Chairperson, Eltham Library Redevelopment Special Committee then gives a sometimes humourous analogy of the history of the project's development from conception to delivery with reference to the Year of the International Family (1994). At the end of the speeches there are scenes of guests looking over the library followed by scenes of the Shire President's picnic.VHS Video cassette Converted to MP4 file format 00:28:35; 333MBshire of eltham, video recording, shire of eltham archives, eltham shire council, eltham, panther place, eltham library, eltham high school, cr pamela sladden, hon. peter staples, eltham library redevelopment special committee, year of the international family, shire president's picnic, jagga jagga, cr. bob manuell -
 Eltham District Historical Society Inc
Photograph, R.J. Manuell, Old railway overpass, Sherbourne Road, Briar Hill, c. July 1969
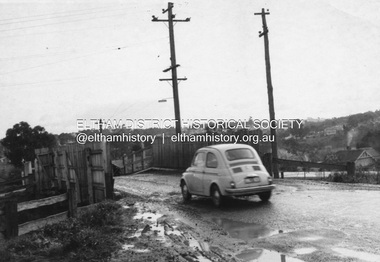
... Bob was also Chairperson of the Eltham Library Redevelopment Special Committee which delivered the award winning Eltham Library in 1994....Bob was also Chairperson of the Eltham Library Redevelopment Special Committee which delivered the award winning Eltham Library in 1994. sherbourne road para road briar hill railway bridge Black and white photograph printed with white borders Negative black and white film 120 6x9 format (3 strips) duplicate copy made of print Agfa APX 100 Old railway overpass, Sherbourne Road, Briar Hill Photograph Photograph R.J. ...View of the railway bridge, road and cars on Sherbourne Road / Para Road, Briar Hill , c.July 1969. In September 1963 it was announced construction of a new bridge would commence during the 1963-64 financial year. (see Accession number: 01696-14) however construction did not commnce till July-October 1970 wher a new bridge slightly downline from the old one was built on a new alignment. This photo is one of a series of thirteen of Briar Hill donated by Bob Manuell, former General Manager of Briar Hill Timber and Trading (which was just up the road from this location) and also former Eltham Shire Councillor and Shire President (1987-88). Whilst we do not know who the photographer was, it would be a reasonable assumption to attribute them to Bob. Bob was also Chairperson of the Eltham Library Redevelopment Special Committee which delivered the award winning Eltham Library in 1994.Black and white photograph printed with white borders Negative black and white film 120 6x9 format (3 strips) duplicate copy made of print Agfa APX 100 sherbourne road, para road, briar hill, railway bridge -
 Eltham District Historical Society Inc
Photograph, R.J. Manuell, Old railway overpass, Sherbourne Road, Briar Hill, c. July 1969
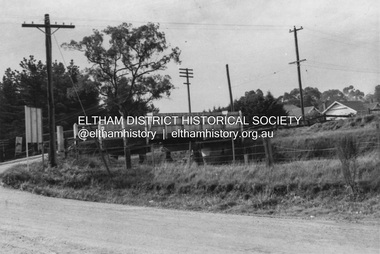
... Bob was also Chairperson of the Eltham Library Redevelopment Special Committee which delivered the award winning Eltham Library in 1994....Bob was also Chairperson of the Eltham Library Redevelopment Special Committee which delivered the award winning Eltham Library in 1994. sherbourne road para road briar hill railway bridge Black and white photograph printed with white borders Negative black and white film 120 6x9 format (3 strips) duplicate copy made of print Agfa APX 100 Old railway overpass, Sherbourne Road, Briar Hill Photograph Photograph R.J. ...View of the railway bridge, road and cars on Sherbourne Road / Para Road, Briar Hill , c.July 1969. In September 1963 it was announced construction of a new bridge would commence during the 1963-64 financial year. (see Accession number: 01696-14) however construction did not commnce till July-October 1970 wher a new bridge slightly downline from the old one was built on a new alignment. This photo is one of a series of thirteen of Briar Hill donated by Bob Manuell, former General Manager of Briar Hill Timber and Trading (which was just up the road from this location) and also former Eltham Shire Councillor and Shire President (1987-88). Whilst we do not know who the photographer was, it would be a reasonable assumption to attribute them to Bob. Bob was also Chairperson of the Eltham Library Redevelopment Special Committee which delivered the award winning Eltham Library in 1994.Black and white photograph printed with white borders Negative black and white film 120 6x9 format (3 strips) duplicate copy made of print Agfa APX 100 sherbourne road, para road, briar hill, railway bridge -
 Eltham District Historical Society Inc
Photograph, R.J. Manuell, Old railway overpass, Sherbourne Road, Briar Hill, c. Jul 1969
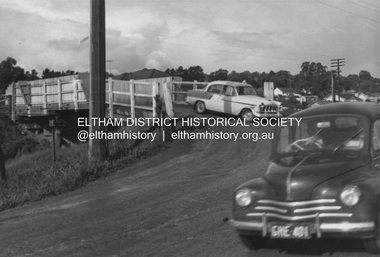
... Bob was also Chairperson of the Eltham Library Redevelopment Special Committee which delivered the award winning Eltham Library in 1994....Bob was also Chairperson of the Eltham Library Redevelopment Special Committee which delivered the award winning Eltham Library in 1994. sherbourne road para road briar hill railway bridge Black and white photograph printed with white borders Negative black and white film 120 6x9 format (3 strips) duplicate copy made of print Agfa APX 100 Old railway overpass, Sherbourne Road, Briar Hill Photograph Photograph R.J. ...View of the railway bridge, road and cars on Sherbourne Road / Para Road, Briar Hill , c.July 1969. In September 1963 it was announced construction of a new bridge would commence during the 1963-64 financial year. (see Accession number: 01696-14) however construction did not commnce till July-October 1970 wher a new bridge slightly downline from the old one was built on a new alignment. This photo is one of a series of thirteen of Briar Hill donated by Bob Manuell, former General Manager of Briar Hill Timber and Trading (which was just up the road from this location) and also former Eltham Shire Councillor and Shire President (1987-88). Whilst we do not know who the photographer was, it would be a reasonable assumption to attribute them to Bob. Bob was also Chairperson of the Eltham Library Redevelopment Special Committee which delivered the award winning Eltham Library in 1994.Black and white photograph printed with white borders Negative black and white film 120 6x9 format (3 strips) duplicate copy made of print Agfa APX 100 sherbourne road, para road, briar hill, railway bridge -
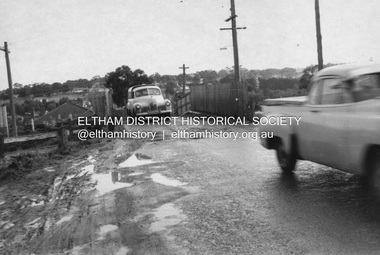 Eltham District Historical Society Inc
Photograph, R.J. Manuell, Old railway overpass, Sherbourne Road, Briar Hill, c. July 1969
... Bob was also Chairperson of the Eltham Library Redevelopment Special Committee which delivered the award winning Eltham Library in 1994....Bob was also Chairperson of the Eltham Library Redevelopment Special Committee which delivered the award winning Eltham Library in 1994. sherbourne road para road briar hill railway bridge Black and white photograph printed with white borders Negative black and white film 120 6x9 format (3 strips) duplicate copy made of print Agfa APX 100 Old railway overpass, Sherbourne Road, Briar Hill Photograph Photograph R.J. ...View of the railway bridge, road and cars on Sherbourne Road / Para Road, Briar Hill , c.July 1969. In September 1963 it was announced construction of a new bridge would commence during the 1963-64 financial year. (see Accession number: 01696-14) however construction did not commnce till July-October 1970 wher a new bridge slightly downline from the old one was built on a new alignment. This photo is one of a series of thirteen of Briar Hill donated by Bob Manuell, former General Manager of Briar Hill Timber and Trading (which was just up the road from this location) and also former Eltham Shire Councillor and Shire President (1987-88). Whilst we do not know who the photographer was, it would be a reasonable assumption to attribute them to Bob. Bob was also Chairperson of the Eltham Library Redevelopment Special Committee which delivered the award winning Eltham Library in 1994.Black and white photograph printed with white borders Negative black and white film 120 6x9 format (3 strips) duplicate copy made of print Agfa APX 100 sherbourne road, para road, briar hill, railway bridge -
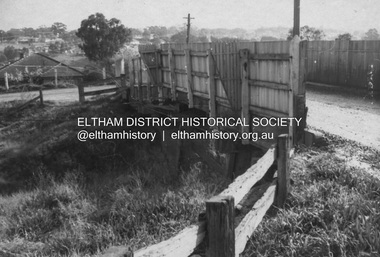 Eltham District Historical Society Inc
Photograph, R.J. Manuell, Old railway overpass, Sherbourne Road, Briar Hill, c. Jul 1969
... Bob was also Chairperson of the Eltham Library Redevelopment Special Committee which delivered the award winning Eltham Library in 1994....Bob was also Chairperson of the Eltham Library Redevelopment Special Committee which delivered the award winning Eltham Library in 1994. sherbourne road para road briar hill railway bridge Black and white photograph printed with white borders Old railway overpass, Sherbourne Road, Briar Hill Photograph Photograph R.J. ...View of the railway bridge, road and cars on Sherbourne Road / Para Road, Briar Hill , c.July 1969. In September 1963 it was announced construction of a new bridge would commence during the 1963-64 financial year. (see Accession number: 01696-14) however construction did not commnce till July-October 1970 wher a new bridge slightly downline from the old one was built on a new alignment. This photo is one of a series of thirteen of Briar Hill donated by Bob Manuell, former General Manager of Briar Hill Timber and Trading (which was just up the road from this location) and also former Eltham Shire Councillor and Shire President (1987-88). Whilst we do not know who the photographer was, it would be a reasonable assumption to attribute them to Bob. Bob was also Chairperson of the Eltham Library Redevelopment Special Committee which delivered the award winning Eltham Library in 1994.Black and white photograph printed with white borderssherbourne road, para road, briar hill, railway bridge -
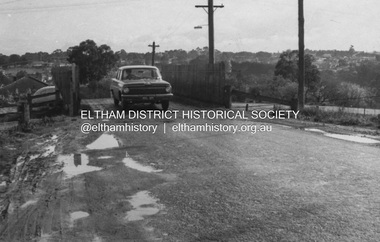 Eltham District Historical Society Inc
Photograph, R.J. Manuell, Old railway overpass, Sherbourne Road, Briar Hill, c. July 1969
... Bob was also Chairperson of the Eltham Library Redevelopment Special Committee which delivered the award winning Eltham Library in 1994....Bob was also Chairperson of the Eltham Library Redevelopment Special Committee which delivered the award winning Eltham Library in 1994. sherbourne road para road briar hill railway bridge Black and white photograph printed with white borders Old railway overpass, Sherbourne Road, Briar Hill Photograph Photograph R.J. ...View of the railway bridge, road and cars on Sherbourne Road / Para Road, Briar Hill , c.July 1969. In September 1963 it was announced construction of a new bridge would commence during the 1963-64 financial year. (see Accession number: 01696-14) however construction did not commnce till July-October 1970 wher a new bridge slightly downline from the old one was built on a new alignment. This photo is one of a series of thirteen of Briar Hill donated by Bob Manuell, former General Manager of Briar Hill Timber and Trading (which was just up the road from this location) and also former Eltham Shire Councillor and Shire President (1987-88). Whilst we do not know who the photographer was, it would be a reasonable assumption to attribute them to Bob. Bob was also Chairperson of the Eltham Library Redevelopment Special Committee which delivered the award winning Eltham Library in 1994.Black and white photograph printed with white borderssherbourne road, para road, briar hill, railway bridge -
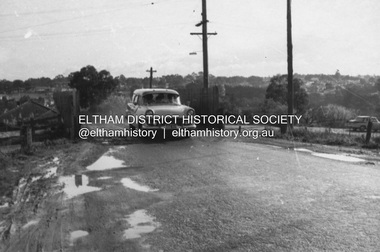 Eltham District Historical Society Inc
Photograph, R.J. Manuell, Old railway overpass, Sherbourne Road, Briar Hill, c. July 1969
... Bob was also Chairperson of the Eltham Library Redevelopment Special Committee which delivered the award winning Eltham Library in 1994....Bob was also Chairperson of the Eltham Library Redevelopment Special Committee which delivered the award winning Eltham Library in 1994. sherbourne road para road briar hill railway bridge Black and white photograph printed with white borders Old railway overpass, Sherbourne Road, Briar Hill Photograph Photograph R.J. ...View of the railway bridge, road and cars on Sherbourne Road / Para Road, Briar Hill , c.July 1969. In September 1963 it was announced construction of a new bridge would commence during the 1963-64 financial year. (see Accession number: 01696-14) however construction did not commnce till July-October 1970 wher a new bridge slightly downline from the old one was built on a new alignment. This photo is one of a series of thirteen of Briar Hill donated by Bob Manuell, former General Manager of Briar Hill Timber and Trading (which was just up the road from this location) and also former Eltham Shire Councillor and Shire President (1987-88). Whilst we do not know who the photographer was, it would be a reasonable assumption to attribute them to Bob. Bob was also Chairperson of the Eltham Library Redevelopment Special Committee which delivered the award winning Eltham Library in 1994.Black and white photograph printed with white borderssherbourne road, para road, briar hill, railway bridge -
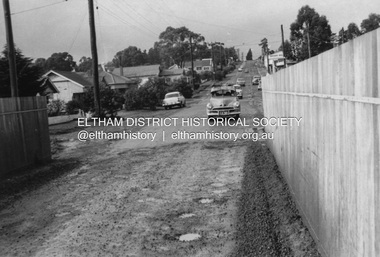 Eltham District Historical Society Inc
Photograph, R.J. Manuell, Old railway overpass, Sherbourne Road, Briar Hill, c. July 1969
... Bob was also Chairperson of the Eltham Library Redevelopment Special Committee which delivered the award winning Eltham Library in 1994....Bob was also Chairperson of the Eltham Library Redevelopment Special Committee which delivered the award winning Eltham Library in 1994. sherbourne road para road briar hill railway bridge Black and white photograph printed with white borders Negative black and white film 120 6x9 format (3 strips) duplicate copy made of print Agfa APX 100 Old railway overpass, Sherbourne Road, Briar Hill Photograph Photograph R.J. ...View of the railway bridge, road and cars on Sherbourne Road / Para Road, Briar Hill , c.July 1969. In September 1963 it was announced construction of a new bridge would commence during the 1963-64 financial year. (see Accession number: 01696-14) however construction did not commnce till July-October 1970 wher a new bridge slightly downline from the old one was built on a new alignment. This photo is one of a series of thirteen of Briar Hill donated by Bob Manuell, former General Manager of Briar Hill Timber and Trading (which was just up the road from this location) and also former Eltham Shire Councillor and Shire President (1987-88). Whilst we do not know who the photographer was, it would be a reasonable assumption to attribute them to Bob. Bob was also Chairperson of the Eltham Library Redevelopment Special Committee which delivered the award winning Eltham Library in 1994.Black and white photograph printed with white borders Negative black and white film 120 6x9 format (3 strips) duplicate copy made of print Agfa APX 100sherbourne road, para road, briar hill, railway bridge -
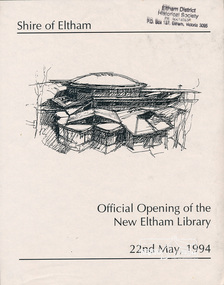 Eltham District Historical Society Inc
Photo album, Official Opening of the New Eltham Library, 22nd May,1994, 1994
... Manuell, Chairperson Eltham Library Redevelopment Special Committee, 28 Nov 1994 in recognition of the efforts and contribution made by the Shire of Eltham Historical Society to the construction of the Eltham Library complex. eltham eltham library panther place shire of eltham yarra plenty regional library Black faux leather album cover, black pages, brass corners and screws, 10 page inserts separated by tissue, 12 photos and information sheets stuck to pages. ...Library Development The library building has been designed to reflect its parkland setting. External features include: the roof which includes interesting aspects when viewed from Main Road; verandahs which provide ramp access and give a sheltered entrance to the building; walls which feature locally-made mudbricks, conventional bricks and copper panels; and space for an outdoor courtyard/reading area which will be developed later. Internally there are a number of features. The building includes a foyer with a fireplace suitable for displays including artwork; a community multi-purpose room suitable for meetings or functions and an outdoor cafeteria. The ceilings are lined with Victorian Ash. The shapes for the ceiling give a free flowing form to the building. Brush Box has been used for the circulation and information desks. The tree trunk columns are Grey lronbark from New South Wales. Arches and and various-shaped windows add interest to the internal structure. The carpet design reflects the Eltham environment and compliments the natural colours and timbers used in the building. Tiles by artist Felix Bosari feature in the building and additional art by local artists will be added externally and internally to the building. The library floor area is approximately 1200 sq metres and houses a collection of 50,000 items. The community multi-purpose room, foyer and community display area totals approximately 300 sq metres. These areas will be available to the community for such events a~ meetings, displays, classes, functions and art exhibitions. The Toy Library and Adult Literacy Group will also be based in the new complex. The value of works/services and fittings/ furniture is $3,040,000 Project Team Project Director: John Stamp, Director - Major Projects Project Manager: Noel Mcinnes, Noel Mcinnes Project Management Pty Ltd Architects: Gregory Burgess and Peter Ryan, Gregory Burgess Pty Ltd Site Foreman - Building Works: John Mantel Site Foreman - Site Works and Foundations: Steven White, Shire of Eltham Surveyor: Gregory Slater, Shire of Eltham Builder: Shire of ElthamPhoto album of the new Eltham Library presented to the Society by Cr R.J. Manuell, Chairperson Eltham Library Redevelopment Special Committee, 28 Nov 1994 in recognition of the efforts and contribution made by the Shire of Eltham Historical Society to the construction of the Eltham Library complex.Black faux leather album cover, black pages, brass corners and screws, 10 page inserts separated by tissue, 12 photos and information sheets stuck to pages.eltham, eltham library, panther place, shire of eltham, yarra plenty regional library -
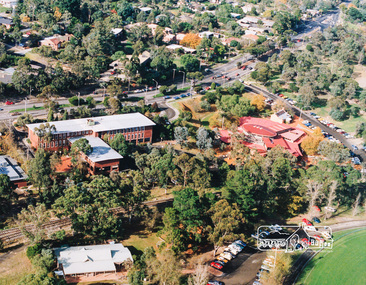 Eltham District Historical Society Inc
Photo album, Aerial view showing the Shire of Eltham office, new Eltham Library and relocated Shillinglaw Cottage, 1994, 1994
... Manuell, Chairperson Eltham Library Redevelopment Special Committee, 28 Nov 1994 in recognition of the efforts and contribution made by the Shire of Eltham Historical Society to the construction of the Eltham Library complex. eltham eltham library panther place shire of eltham yarra plenty regional library shillinglaw cottage Black faux leather album cover, black pages, brass corners and screws, 10 page inserts separated by tissue, 12 photos and information sheets stuck to pages. ...Library Development The library building has been designed to reflect its parkland setting. External features include: the roof which includes interesting aspects when viewed from Main Road; verandahs which provide ramp access and give a sheltered entrance to the building; walls which feature locally-made mudbricks, conventional bricks and copper panels; and space for an outdoor courtyard/reading area which will be developed later. Internally there are a number of features. The building includes a foyer with a fireplace suitable for displays including artwork; a community multi-purpose room suitable for meetings or functions and an outdoor cafeteria. The ceilings are lined with Victorian Ash. The shapes for the ceiling give a free flowing form to the building. Brush Box has been used for the circulation and information desks. The tree trunk columns are Grey lronbark from New South Wales. Arches and and various-shaped windows add interest to the internal structure. The carpet design reflects the Eltham environment and compliments the natural colours and timbers used in the building. Tiles by artist Felix Bosari feature in the building and additional art by local artists will be added externally and internally to the building. The library floor area is approximately 1200 sq metres and houses a collection of 50,000 items. The community multi-purpose room, foyer and community display area totals approximately 300 sq metres. These areas will be available to the community for such events a~ meetings, displays, classes, functions and art exhibitions. The Toy Library and Adult Literacy Group will also be based in the new complex. The value of works/services and fittings/ furniture is $3,040,000 Project Team Project Director: John Stamp, Director - Major Projects Project Manager: Noel Mcinnes, Noel Mcinnes Project Management Pty Ltd Architects: Gregory Burgess and Peter Ryan, Gregory Burgess Pty Ltd Site Foreman - Building Works: John Mantel Site Foreman - Site Works and Foundations: Steven White, Shire of Eltham Surveyor: Gregory Slater, Shire of Eltham Builder: Shire of ElthamShows the relationship of the the Shire of Eltham office which was built on the original location of Shillinglaw Cottage and relocated to Panther Place.The Shillinglaw trees visible, still in their original location, in front of the Shire offices. Photo album of the new Eltham Library presented to the Society by Cr R.J. Manuell, Chairperson Eltham Library Redevelopment Special Committee, 28 Nov 1994 in recognition of the efforts and contribution made by the Shire of Eltham Historical Society to the construction of the Eltham Library complex.Black faux leather album cover, black pages, brass corners and screws, 10 page inserts separated by tissue, 12 photos and information sheets stuck to pages.eltham, eltham library, panther place, shire of eltham, yarra plenty regional library, shillinglaw cottage -
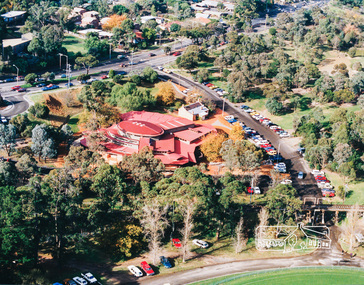 Eltham District Historical Society Inc
Photo album, Aerial view showing the new Eltham Library and relocated Shillinglaw Cottage, 1994, 1994
... Manuell, Chairperson Eltham Library Redevelopment Special Committee, 28 Nov 1994 in recognition of the efforts and contribution made by the Shire of Eltham Historical Society to the construction of the Eltham Library complex. eltham eltham library panther place shire of eltham yarra plenty regional library shillinglaw cottage Black faux leather album cover, black pages, brass corners and screws, 10 page inserts separated by tissue, 12 photos and information sheets stuck to pages. ...Library Development The library building has been designed to reflect its parkland setting. External features include: the roof which includes interesting aspects when viewed from Main Road; verandahs which provide ramp access and give a sheltered entrance to the building; walls which feature locally-made mudbricks, conventional bricks and copper panels; and space for an outdoor courtyard/reading area which will be developed later. Internally there are a number of features. The building includes a foyer with a fireplace suitable for displays including artwork; a community multi-purpose room suitable for meetings or functions and an outdoor cafeteria. The ceilings are lined with Victorian Ash. The shapes for the ceiling give a free flowing form to the building. Brush Box has been used for the circulation and information desks. The tree trunk columns are Grey lronbark from New South Wales. Arches and and various-shaped windows add interest to the internal structure. The carpet design reflects the Eltham environment and compliments the natural colours and timbers used in the building. Tiles by artist Felix Bosari feature in the building and additional art by local artists will be added externally and internally to the building. The library floor area is approximately 1200 sq metres and houses a collection of 50,000 items. The community multi-purpose room, foyer and community display area totals approximately 300 sq metres. These areas will be available to the community for such events a~ meetings, displays, classes, functions and art exhibitions. The Toy Library and Adult Literacy Group will also be based in the new complex. The value of works/services and fittings/ furniture is $3,040,000 Project Team Project Director: John Stamp, Director - Major Projects Project Manager: Noel Mcinnes, Noel Mcinnes Project Management Pty Ltd Architects: Gregory Burgess and Peter Ryan, Gregory Burgess Pty Ltd Site Foreman - Building Works: John Mantel Site Foreman - Site Works and Foundations: Steven White, Shire of Eltham Surveyor: Gregory Slater, Shire of Eltham Builder: Shire of ElthamPhoto album of the new Eltham Library presented to the Society by Cr R.J. Manuell, Chairperson Eltham Library Redevelopment Special Committee, 28 Nov 1994 in recognition of the efforts and contribution made by the Shire of Eltham Historical Society to the construction of the Eltham Library complex.Black faux leather album cover, black pages, brass corners and screws, 10 page inserts separated by tissue, 12 photos and information sheets stuck to pages.eltham, eltham library, panther place, shire of eltham, yarra plenty regional library, shillinglaw cottage -
 Eltham District Historical Society Inc
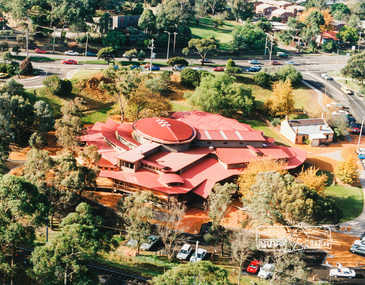
Photo album, Aerial view showing the new Eltham Library and relocated Shillinglaw Cottage, 1994, 1994
... Manuell, Chairperson Eltham Library Redevelopment Special Committee, 28 Nov 1994 in recognition of the efforts and contribution made by the Shire of Eltham Historical Society to the construction of the Eltham Library complex. eltham eltham library panther place shire of eltham yarra plenty regional library shillinglaw cottage Black faux leather album cover, black pages, brass corners and screws, 10 page inserts separated by tissue, 12 photos and information sheets stuck to pages. ...Library Development The library building has been designed to reflect its parkland setting. External features include: the roof which includes interesting aspects when viewed from Main Road; verandahs which provide ramp access and give a sheltered entrance to the building; walls which feature locally-made mudbricks, conventional bricks and copper panels; and space for an outdoor courtyard/reading area which will be developed later. Internally there are a number of features. The building includes a foyer with a fireplace suitable for displays including artwork; a community multi-purpose room suitable for meetings or functions and an outdoor cafeteria. The ceilings are lined with Victorian Ash. The shapes for the ceiling give a free flowing form to the building. Brush Box has been used for the circulation and information desks. The tree trunk columns are Grey lronbark from New South Wales. Arches and and various-shaped windows add interest to the internal structure. The carpet design reflects the Eltham environment and compliments the natural colours and timbers used in the building. Tiles by artist Felix Bosari feature in the building and additional art by local artists will be added externally and internally to the building. The library floor area is approximately 1200 sq metres and houses a collection of 50,000 items. The community multi-purpose room, foyer and community display area totals approximately 300 sq metres. These areas will be available to the community for such events a~ meetings, displays, classes, functions and art exhibitions. The Toy Library and Adult Literacy Group will also be based in the new complex. The value of works/services and fittings/ furniture is $3,040,000 Project Team Project Director: John Stamp, Director - Major Projects Project Manager: Noel Mcinnes, Noel Mcinnes Project Management Pty Ltd Architects: Gregory Burgess and Peter Ryan, Gregory Burgess Pty Ltd Site Foreman - Building Works: John Mantel Site Foreman - Site Works and Foundations: Steven White, Shire of Eltham Surveyor: Gregory Slater, Shire of Eltham Builder: Shire of ElthamPhoto album of the new Eltham Library presented to the Society by Cr R.J. Manuell, Chairperson Eltham Library Redevelopment Special Committee, 28 Nov 1994 in recognition of the efforts and contribution made by the Shire of Eltham Historical Society to the construction of the Eltham Library complex.Black faux leather album cover, black pages, brass corners and screws, 10 page inserts separated by tissue, 12 photos and information sheets stuck to pages.eltham, eltham library, panther place, shire of eltham, yarra plenty regional library, shillinglaw cottage -
 Eltham District Historical Society Inc
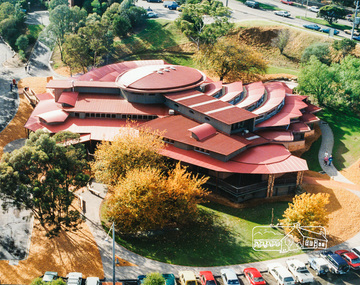
Photo album, Aerial view showing the new Eltham Library, 1994, 1994
... Manuell, Chairperson Eltham Library Redevelopment Special Committee, 28 Nov 1994 in recognition of the efforts and contribution made by the Shire of Eltham Historical Society to the construction of the Eltham Library complex. eltham eltham library panther place shire of eltham yarra plenty regional library Black faux leather album cover, black pages, brass corners and screws, 10 page inserts separated by tissue, 12 photos and information sheets stuck to pages. ...Library Development The library building has been designed to reflect its parkland setting. External features include: the roof which includes interesting aspects when viewed from Main Road; verandahs which provide ramp access and give a sheltered entrance to the building; walls which feature locally-made mudbricks, conventional bricks and copper panels; and space for an outdoor courtyard/reading area which will be developed later. Internally there are a number of features. The building includes a foyer with a fireplace suitable for displays including artwork; a community multi-purpose room suitable for meetings or functions and an outdoor cafeteria. The ceilings are lined with Victorian Ash. The shapes for the ceiling give a free flowing form to the building. Brush Box has been used for the circulation and information desks. The tree trunk columns are Grey lronbark from New South Wales. Arches and and various-shaped windows add interest to the internal structure. The carpet design reflects the Eltham environment and compliments the natural colours and timbers used in the building. Tiles by artist Felix Bosari feature in the building and additional art by local artists will be added externally and internally to the building. The library floor area is approximately 1200 sq metres and houses a collection of 50,000 items. The community multi-purpose room, foyer and community display area totals approximately 300 sq metres. These areas will be available to the community for such events a~ meetings, displays, classes, functions and art exhibitions. The Toy Library and Adult Literacy Group will also be based in the new complex. The value of works/services and fittings/ furniture is $3,040,000 Project Team Project Director: John Stamp, Director - Major Projects Project Manager: Noel Mcinnes, Noel Mcinnes Project Management Pty Ltd Architects: Gregory Burgess and Peter Ryan, Gregory Burgess Pty Ltd Site Foreman - Building Works: John Mantel Site Foreman - Site Works and Foundations: Steven White, Shire of Eltham Surveyor: Gregory Slater, Shire of Eltham Builder: Shire of ElthamPhoto album of the new Eltham Library presented to the Society by Cr R.J. Manuell, Chairperson Eltham Library Redevelopment Special Committee, 28 Nov 1994 in recognition of the efforts and contribution made by the Shire of Eltham Historical Society to the construction of the Eltham Library complex.Black faux leather album cover, black pages, brass corners and screws, 10 page inserts separated by tissue, 12 photos and information sheets stuck to pages.eltham, eltham library, panther place, shire of eltham, yarra plenty regional library -
 Eltham District Historical Society Inc
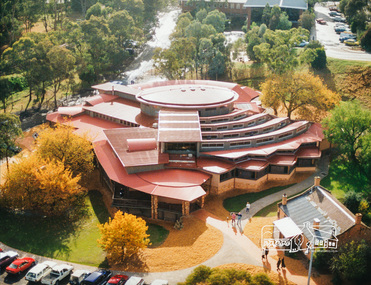
Photo album, Aerial view showing the new Eltham Library, 1994, 1994
... Manuell, Chairperson Eltham Library Redevelopment Special Committee, 28 Nov 1994 in recognition of the efforts and contribution made by the Shire of Eltham Historical Society to the construction of the Eltham Library complex. eltham eltham library panther place shire of eltham yarra plenty regional library Black faux leather album cover, black pages, brass corners and screws, 10 page inserts separated by tissue, 12 photos and information sheets stuck to pages. ...Library Development The library building has been designed to reflect its parkland setting. External features include: the roof which includes interesting aspects when viewed from Main Road; verandahs which provide ramp access and give a sheltered entrance to the building; walls which feature locally-made mudbricks, conventional bricks and copper panels; and space for an outdoor courtyard/reading area which will be developed later. Internally there are a number of features. The building includes a foyer with a fireplace suitable for displays including artwork; a community multi-purpose room suitable for meetings or functions and an outdoor cafeteria. The ceilings are lined with Victorian Ash. The shapes for the ceiling give a free flowing form to the building. Brush Box has been used for the circulation and information desks. The tree trunk columns are Grey lronbark from New South Wales. Arches and and various-shaped windows add interest to the internal structure. The carpet design reflects the Eltham environment and compliments the natural colours and timbers used in the building. Tiles by artist Felix Bosari feature in the building and additional art by local artists will be added externally and internally to the building. The library floor area is approximately 1200 sq metres and houses a collection of 50,000 items. The community multi-purpose room, foyer and community display area totals approximately 300 sq metres. These areas will be available to the community for such events a~ meetings, displays, classes, functions and art exhibitions. The Toy Library and Adult Literacy Group will also be based in the new complex. The value of works/services and fittings/ furniture is $3,040,000 Project Team Project Director: John Stamp, Director - Major Projects Project Manager: Noel Mcinnes, Noel Mcinnes Project Management Pty Ltd Architects: Gregory Burgess and Peter Ryan, Gregory Burgess Pty Ltd Site Foreman - Building Works: John Mantel Site Foreman - Site Works and Foundations: Steven White, Shire of Eltham Surveyor: Gregory Slater, Shire of Eltham Builder: Shire of ElthamPhoto album of the new Eltham Library presented to the Society by Cr R.J. Manuell, Chairperson Eltham Library Redevelopment Special Committee, 28 Nov 1994 in recognition of the efforts and contribution made by the Shire of Eltham Historical Society to the construction of the Eltham Library complex.Black faux leather album cover, black pages, brass corners and screws, 10 page inserts separated by tissue, 12 photos and information sheets stuck to pages.eltham, eltham library, panther place, shire of eltham, yarra plenty regional library -
 Eltham District Historical Society Inc
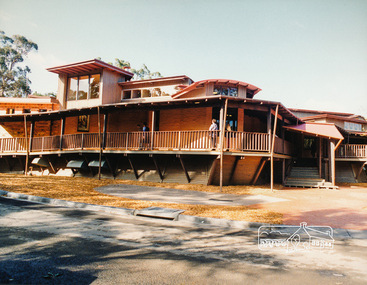
Photo album, Exterior view of the new Eltham Library, 1994, 1994
... Manuell, Chairperson Eltham Library Redevelopment Special Committee, 28 Nov 1994 in recognition of the efforts and contribution made by the Shire of Eltham Historical Society to the construction of the Eltham Library complex. eltham eltham library panther place shire of eltham yarra plenty regional library Black faux leather album cover, black pages, brass corners and screws, 10 page inserts separated by tissue, 12 photos and information sheets stuck to pages. ...Library Development The library building has been designed to reflect its parkland setting. External features include: the roof which includes interesting aspects when viewed from Main Road; verandahs which provide ramp access and give a sheltered entrance to the building; walls which feature locally-made mudbricks, conventional bricks and copper panels; and space for an outdoor courtyard/reading area which will be developed later. Internally there are a number of features. The building includes a foyer with a fireplace suitable for displays including artwork; a community multi-purpose room suitable for meetings or functions and an outdoor cafeteria. The ceilings are lined with Victorian Ash. The shapes for the ceiling give a free flowing form to the building. Brush Box has been used for the circulation and information desks. The tree trunk columns are Grey lronbark from New South Wales. Arches and and various-shaped windows add interest to the internal structure. The carpet design reflects the Eltham environment and compliments the natural colours and timbers used in the building. Tiles by artist Felix Bosari feature in the building and additional art by local artists will be added externally and internally to the building. The library floor area is approximately 1200 sq metres and houses a collection of 50,000 items. The community multi-purpose room, foyer and community display area totals approximately 300 sq metres. These areas will be available to the community for such events a~ meetings, displays, classes, functions and art exhibitions. The Toy Library and Adult Literacy Group will also be based in the new complex. The value of works/services and fittings/ furniture is $3,040,000 Project Team Project Director: John Stamp, Director - Major Projects Project Manager: Noel Mcinnes, Noel Mcinnes Project Management Pty Ltd Architects: Gregory Burgess and Peter Ryan, Gregory Burgess Pty Ltd Site Foreman - Building Works: John Mantel Site Foreman - Site Works and Foundations: Steven White, Shire of Eltham Surveyor: Gregory Slater, Shire of Eltham Builder: Shire of ElthamPhoto album of the new Eltham Library presented to the Society by Cr R.J. Manuell, Chairperson Eltham Library Redevelopment Special Committee, 28 Nov 1994 in recognition of the efforts and contribution made by the Shire of Eltham Historical Society to the construction of the Eltham Library complex.Black faux leather album cover, black pages, brass corners and screws, 10 page inserts separated by tissue, 12 photos and information sheets stuck to pages.eltham, eltham library, panther place, shire of eltham, yarra plenty regional library -
 Eltham District Historical Society Inc
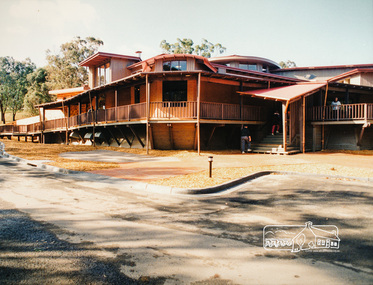
Photo album, Exterior view of the new Eltham Library, 1994, 1994
... Manuell, Chairperson Eltham Library Redevelopment Special Committee, 28 Nov 1994 in recognition of the efforts and contribution made by the Shire of Eltham Historical Society to the construction of the Eltham Library complex. eltham eltham library panther place shire of eltham yarra plenty regional library Black faux leather album cover, black pages, brass corners and screws, 10 page inserts separated by tissue, 12 photos and information sheets stuck to pages. ...Library Development The library building has been designed to reflect its parkland setting. External features include: the roof which includes interesting aspects when viewed from Main Road; verandahs which provide ramp access and give a sheltered entrance to the building; walls which feature locally-made mudbricks, conventional bricks and copper panels; and space for an outdoor courtyard/reading area which will be developed later. Internally there are a number of features. The building includes a foyer with a fireplace suitable for displays including artwork; a community multi-purpose room suitable for meetings or functions and an outdoor cafeteria. The ceilings are lined with Victorian Ash. The shapes for the ceiling give a free flowing form to the building. Brush Box has been used for the circulation and information desks. The tree trunk columns are Grey lronbark from New South Wales. Arches and and various-shaped windows add interest to the internal structure. The carpet design reflects the Eltham environment and compliments the natural colours and timbers used in the building. Tiles by artist Felix Bosari feature in the building and additional art by local artists will be added externally and internally to the building. The library floor area is approximately 1200 sq metres and houses a collection of 50,000 items. The community multi-purpose room, foyer and community display area totals approximately 300 sq metres. These areas will be available to the community for such events a~ meetings, displays, classes, functions and art exhibitions. The Toy Library and Adult Literacy Group will also be based in the new complex. The value of works/services and fittings/ furniture is $3,040,000 Project Team Project Director: John Stamp, Director - Major Projects Project Manager: Noel Mcinnes, Noel Mcinnes Project Management Pty Ltd Architects: Gregory Burgess and Peter Ryan, Gregory Burgess Pty Ltd Site Foreman - Building Works: John Mantel Site Foreman - Site Works and Foundations: Steven White, Shire of Eltham Surveyor: Gregory Slater, Shire of Eltham Builder: Shire of ElthamPhoto album of the new Eltham Library presented to the Society by Cr R.J. Manuell, Chairperson Eltham Library Redevelopment Special Committee, 28 Nov 1994 in recognition of the efforts and contribution made by the Shire of Eltham Historical Society to the construction of the Eltham Library complex.Black faux leather album cover, black pages, brass corners and screws, 10 page inserts separated by tissue, 12 photos and information sheets stuck to pages.eltham, eltham library, panther place, shire of eltham, yarra plenty regional library -
 Eltham District Historical Society Inc
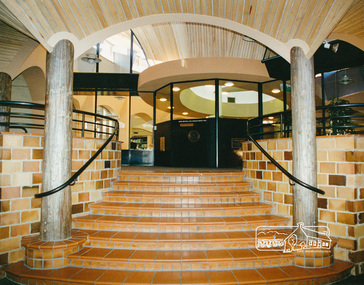
Photo album, Entrance of the new Eltham Library from the front community display space, 1994, 1994
... Manuell, Chairperson Eltham Library Redevelopment Special Committee, 28 Nov 1994 in recognition of the efforts and contribution made by the Shire of Eltham Historical Society to the construction of the Eltham Library complex. eltham eltham library panther place shire of eltham yarra plenty regional library Black faux leather album cover, black pages, brass corners and screws, 10 page inserts separated by tissue, 12 photos and information sheets stuck to pages. ...Library Development The library building has been designed to reflect its parkland setting. External features include: the roof which includes interesting aspects when viewed from Main Road; verandahs which provide ramp access and give a sheltered entrance to the building; walls which feature locally-made mudbricks, conventional bricks and copper panels; and space for an outdoor courtyard/reading area which will be developed later. Internally there are a number of features. The building includes a foyer with a fireplace suitable for displays including artwork; a community multi-purpose room suitable for meetings or functions and an outdoor cafeteria. The ceilings are lined with Victorian Ash. The shapes for the ceiling give a free flowing form to the building. Brush Box has been used for the circulation and information desks. The tree trunk columns are Grey lronbark from New South Wales. Arches and and various-shaped windows add interest to the internal structure. The carpet design reflects the Eltham environment and compliments the natural colours and timbers used in the building. Tiles by artist Felix Bosari feature in the building and additional art by local artists will be added externally and internally to the building. The library floor area is approximately 1200 sq metres and houses a collection of 50,000 items. The community multi-purpose room, foyer and community display area totals approximately 300 sq metres. These areas will be available to the community for such events a~ meetings, displays, classes, functions and art exhibitions. The Toy Library and Adult Literacy Group will also be based in the new complex. The value of works/services and fittings/ furniture is $3,040,000 Project Team Project Director: John Stamp, Director - Major Projects Project Manager: Noel Mcinnes, Noel Mcinnes Project Management Pty Ltd Architects: Gregory Burgess and Peter Ryan, Gregory Burgess Pty Ltd Site Foreman - Building Works: John Mantel Site Foreman - Site Works and Foundations: Steven White, Shire of Eltham Surveyor: Gregory Slater, Shire of Eltham Builder: Shire of ElthamPhoto album of the new Eltham Library presented to the Society by Cr R.J. Manuell, Chairperson Eltham Library Redevelopment Special Committee, 28 Nov 1994 in recognition of the efforts and contribution made by the Shire of Eltham Historical Society to the construction of the Eltham Library complex.Black faux leather album cover, black pages, brass corners and screws, 10 page inserts separated by tissue, 12 photos and information sheets stuck to pages.eltham, eltham library, panther place, shire of eltham, yarra plenty regional library -
 Eltham District Historical Society Inc
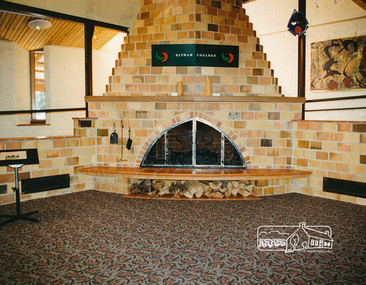
Photo album, Entrance of the new Eltham Library from the front community display space, 1994, 1994
... Manuell, Chairperson Eltham Library Redevelopment Special Committee, 28 Nov 1994 in recognition of the efforts and contribution made by the Shire of Eltham Historical Society to the construction of the Eltham Library complex. eltham eltham library panther place shire of eltham yarra plenty regional library Black faux leather album cover, black pages, brass corners and screws, 10 page inserts separated by tissue, 12 photos and information sheets stuck to pages. ...Library Development The library building has been designed to reflect its parkland setting. External features include: the roof which includes interesting aspects when viewed from Main Road; verandahs which provide ramp access and give a sheltered entrance to the building; walls which feature locally-made mudbricks, conventional bricks and copper panels; and space for an outdoor courtyard/reading area which will be developed later. Internally there are a number of features. The building includes a foyer with a fireplace suitable for displays including artwork; a community multi-purpose room suitable for meetings or functions and an outdoor cafeteria. The ceilings are lined with Victorian Ash. The shapes for the ceiling give a free flowing form to the building. Brush Box has been used for the circulation and information desks. The tree trunk columns are Grey lronbark from New South Wales. Arches and and various-shaped windows add interest to the internal structure. The carpet design reflects the Eltham environment and compliments the natural colours and timbers used in the building. Tiles by artist Felix Bosari feature in the building and additional art by local artists will be added externally and internally to the building. The library floor area is approximately 1200 sq metres and houses a collection of 50,000 items. The community multi-purpose room, foyer and community display area totals approximately 300 sq metres. These areas will be available to the community for such events a~ meetings, displays, classes, functions and art exhibitions. The Toy Library and Adult Literacy Group will also be based in the new complex. The value of works/services and fittings/ furniture is $3,040,000 Project Team Project Director: John Stamp, Director - Major Projects Project Manager: Noel Mcinnes, Noel Mcinnes Project Management Pty Ltd Architects: Gregory Burgess and Peter Ryan, Gregory Burgess Pty Ltd Site Foreman - Building Works: John Mantel Site Foreman - Site Works and Foundations: Steven White, Shire of Eltham Surveyor: Gregory Slater, Shire of Eltham Builder: Shire of ElthamPhoto album of the new Eltham Library presented to the Society by Cr R.J. Manuell, Chairperson Eltham Library Redevelopment Special Committee, 28 Nov 1994 in recognition of the efforts and contribution made by the Shire of Eltham Historical Society to the construction of the Eltham Library complex.Black faux leather album cover, black pages, brass corners and screws, 10 page inserts separated by tissue, 12 photos and information sheets stuck to pages.eltham, eltham library, panther place, shire of eltham, yarra plenty regional library -
 Eltham District Historical Society Inc
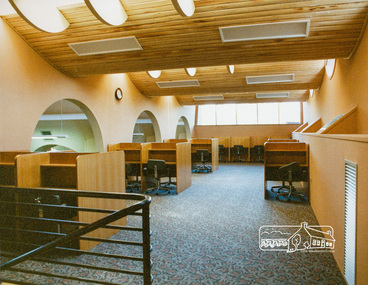
Photo album, Interior view of the new Eltham Library, 1994, 1994
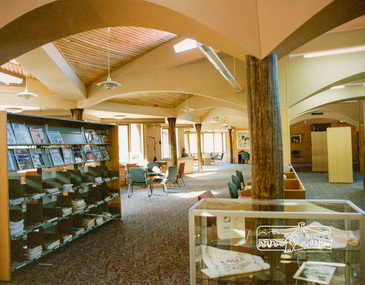
... Manuell, Chairperson Eltham Library Redevelopment Special Committee, 28 Nov 1994 in recognition of the efforts and contribution made by the Shire of Eltham Historical Society to the construction of the Eltham Library complex. eltham eltham library panther place shire of eltham yarra plenty regional library Black faux leather album cover, black pages, brass corners and screws, 10 page inserts separated by tissue, 12 photos and information sheets stuck to pages. ...Library Development The library building has been designed to reflect its parkland setting. External features include: the roof which includes interesting aspects when viewed from Main Road; verandahs which provide ramp access and give a sheltered entrance to the building; walls which feature locally-made mudbricks, conventional bricks and copper panels; and space for an outdoor courtyard/reading area which will be developed later. Internally there are a number of features. The building includes a foyer with a fireplace suitable for displays including artwork; a community multi-purpose room suitable for meetings or functions and an outdoor cafeteria. The ceilings are lined with Victorian Ash. The shapes for the ceiling give a free flowing form to the building. Brush Box has been used for the circulation and information desks. The tree trunk columns are Grey lronbark from New South Wales. Arches and and various-shaped windows add interest to the internal structure. The carpet design reflects the Eltham environment and compliments the natural colours and timbers used in the building. Tiles by artist Felix Bosari feature in the building and additional art by local artists will be added externally and internally to the building. The library floor area is approximately 1200 sq metres and houses a collection of 50,000 items. The community multi-purpose room, foyer and community display area totals approximately 300 sq metres. These areas will be available to the community for such events a~ meetings, displays, classes, functions and art exhibitions. The Toy Library and Adult Literacy Group will also be based in the new complex. The value of works/services and fittings/ furniture is $3,040,000 Project Team Project Director: John Stamp, Director - Major Projects Project Manager: Noel Mcinnes, Noel Mcinnes Project Management Pty Ltd Architects: Gregory Burgess and Peter Ryan, Gregory Burgess Pty Ltd Site Foreman - Building Works: John Mantel Site Foreman - Site Works and Foundations: Steven White, Shire of Eltham Surveyor: Gregory Slater, Shire of Eltham Builder: Shire of ElthamPhoto album of the new Eltham Library presented to the Society by Cr R.J. Manuell, Chairperson Eltham Library Redevelopment Special Committee, 28 Nov 1994 in recognition of the efforts and contribution made by the Shire of Eltham Historical Society to the construction of the Eltham Library complex.Black faux leather album cover, black pages, brass corners and screws, 10 page inserts separated by tissue, 12 photos and information sheets stuck to pages.eltham, eltham library, panther place, shire of eltham, yarra plenty regional library -
 Eltham District Historical Society Inc
Photo album, Interior view of the new Eltham Library, 1994, 1994
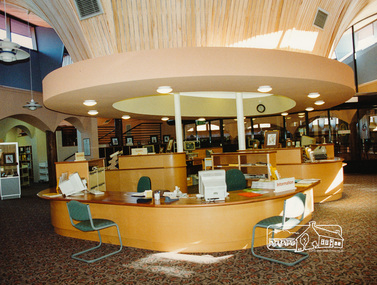
... Manuell, Chairperson Eltham Library Redevelopment Special Committee, 28 Nov 1994 in recognition of the efforts and contribution made by the Shire of Eltham Historical Society to the construction of the Eltham Library complex. eltham eltham library panther place shire of eltham yarra plenty regional library Black faux leather album cover, black pages, brass corners and screws, 10 page inserts separated by tissue, 12 photos and information sheets stuck to pages. ...Library Development The library building has been designed to reflect its parkland setting. External features include: the roof which includes interesting aspects when viewed from Main Road; verandahs which provide ramp access and give a sheltered entrance to the building; walls which feature locally-made mudbricks, conventional bricks and copper panels; and space for an outdoor courtyard/reading area which will be developed later. Internally there are a number of features. The building includes a foyer with a fireplace suitable for displays including artwork; a community multi-purpose room suitable for meetings or functions and an outdoor cafeteria. The ceilings are lined with Victorian Ash. The shapes for the ceiling give a free flowing form to the building. Brush Box has been used for the circulation and information desks. The tree trunk columns are Grey lronbark from New South Wales. Arches and and various-shaped windows add interest to the internal structure. The carpet design reflects the Eltham environment and compliments the natural colours and timbers used in the building. Tiles by artist Felix Bosari feature in the building and additional art by local artists will be added externally and internally to the building. The library floor area is approximately 1200 sq metres and houses a collection of 50,000 items. The community multi-purpose room, foyer and community display area totals approximately 300 sq metres. These areas will be available to the community for such events a~ meetings, displays, classes, functions and art exhibitions. The Toy Library and Adult Literacy Group will also be based in the new complex. The value of works/services and fittings/ furniture is $3,040,000 Project Team Project Director: John Stamp, Director - Major Projects Project Manager: Noel Mcinnes, Noel Mcinnes Project Management Pty Ltd Architects: Gregory Burgess and Peter Ryan, Gregory Burgess Pty Ltd Site Foreman - Building Works: John Mantel Site Foreman - Site Works and Foundations: Steven White, Shire of Eltham Surveyor: Gregory Slater, Shire of Eltham Builder: Shire of ElthamPhoto album of the new Eltham Library presented to the Society by Cr R.J. Manuell, Chairperson Eltham Library Redevelopment Special Committee, 28 Nov 1994 in recognition of the efforts and contribution made by the Shire of Eltham Historical Society to the construction of the Eltham Library complex.Black faux leather album cover, black pages, brass corners and screws, 10 page inserts separated by tissue, 12 photos and information sheets stuck to pages.eltham, eltham library, panther place, shire of eltham, yarra plenty regional library -
 Eltham District Historical Society Inc
Photo album, Interior view of the new Eltham Library, 1994, 1994
... Manuell, Chairperson Eltham Library Redevelopment Special Committee, 28 Nov 1994 in recognition of the efforts and contribution made by the Shire of Eltham Historical Society to the construction of the Eltham Library complex. eltham eltham library panther place shire of eltham yarra plenty regional library Black faux leather album cover, black pages, brass corners and screws, 10 page inserts separated by tissue, 12 photos and information sheets stuck to pages. ...Library Development The library building has been designed to reflect its parkland setting. External features include: the roof which includes interesting aspects when viewed from Main Road; verandahs which provide ramp access and give a sheltered entrance to the building; walls which feature locally-made mudbricks, conventional bricks and copper panels; and space for an outdoor courtyard/reading area which will be developed later. Internally there are a number of features. The building includes a foyer with a fireplace suitable for displays including artwork; a community multi-purpose room suitable for meetings or functions and an outdoor cafeteria. The ceilings are lined with Victorian Ash. The shapes for the ceiling give a free flowing form to the building. Brush Box has been used for the circulation and information desks. The tree trunk columns are Grey lronbark from New South Wales. Arches and and various-shaped windows add interest to the internal structure. The carpet design reflects the Eltham environment and compliments the natural colours and timbers used in the building. Tiles by artist Felix Bosari feature in the building and additional art by local artists will be added externally and internally to the building. The library floor area is approximately 1200 sq metres and houses a collection of 50,000 items. The community multi-purpose room, foyer and community display area totals approximately 300 sq metres. These areas will be available to the community for such events a~ meetings, displays, classes, functions and art exhibitions. The Toy Library and Adult Literacy Group will also be based in the new complex. The value of works/services and fittings/ furniture is $3,040,000 Project Team Project Director: John Stamp, Director - Major Projects Project Manager: Noel Mcinnes, Noel Mcinnes Project Management Pty Ltd Architects: Gregory Burgess and Peter Ryan, Gregory Burgess Pty Ltd Site Foreman - Building Works: John Mantel Site Foreman - Site Works and Foundations: Steven White, Shire of Eltham Surveyor: Gregory Slater, Shire of Eltham Builder: Shire of ElthamPhoto album of the new Eltham Library presented to the Society by Cr R.J. Manuell, Chairperson Eltham Library Redevelopment Special Committee, 28 Nov 1994 in recognition of the efforts and contribution made by the Shire of Eltham Historical Society to the construction of the Eltham Library complex.Black faux leather album cover, black pages, brass corners and screws, 10 page inserts separated by tissue, 12 photos and information sheets stuck to pages.eltham, eltham library, panther place, shire of eltham, yarra plenty regional library
