
Showing 499 items matching "concept"
-
 Greensborough Historical Society
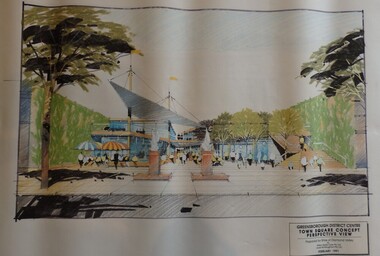
Planning Document, Shire of Diamond Valley, Greensborough District Centre, Town Square Concept Plans 1991, 1991_02
... Greensborough District Centre, Town Square Concept Plans 1991...Plans and concept drawings for the proposed development of the Greensborough District Centre, Town Square. ...7 plans and 2 concept drawings, black and coloured ink on white paper....Plans and concept drawings for the proposed development of the Greensborough District Centre, Town Square. ...Plans and concept drawings for the proposed development of the Greensborough District Centre, Town Square. Shire of Diamond Valley existed from 1964 to 1994.7 plans and 2 concept drawings, black and coloured ink on white paper.shire of diamond valley, greensborough -
 Emerald Museum & Nobelius Heritage Park
Photograph - Emerald Park Village concept drawing, circa 1970's
... ...concept...Concept of proposed Emerald Pioneer Village in early 1970's. ...B&W photograph of Emerald Park Village Community & Transport Museum concept drawing....Emerald Park Village Concept, David Moyle Collection – ex Emerald policeman, per Kevin Teasdale...Concept of proposed Emerald Pioneer Village in early 1970's. ...Concept of proposed Emerald Pioneer Village in early 1970's. Contributors were David Moyle, Sherbrooke Historical Society, Swinburne Technical School. A Sherbrooke Shire sub-committee was formed with Sherbrooke Historical Society and consultants was formed. The project was shelved when funding was withdrawn after the federal double dissolution was initiated by Governor General Kerr.B&W photograph of Emerald Park Village Community & Transport Museum concept drawing.Emerald Park Village Concept, David Moyle Collection – ex Emerald policeman, per Kevin Teasdaleemerald, village, park, concept, david moyle collection -
 Ringwood and District Historical Society
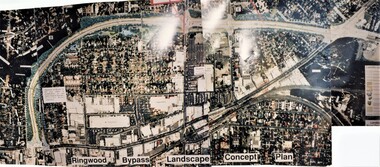
Photograph, Ringwood Bypass Landscape Concept Plan
... Ringwood Bypass Landscape Concept Plan..."Ringwood Bypass Landscape Concept Plan"...Ringwood Bypass Landscape Concept Plan Photograph ...Three colour phototraphs forming composite panoramic aerial view (undated)."Ringwood Bypass Landscape Concept Plan" -
University of Melbourne, Burnley Campus Archives
Document, VCAH Burnley Concept Proposal, 1980
... VCAH Burnley Concept Proposal...Concept proposal for TAFE facilities , 56 pp....VCAH Burnley Concept Proposal Document ...Concept proposal for TAFE facilities , 56 pp.tafe, burnley horticultural college, vcah -
 RMIT Design Archives
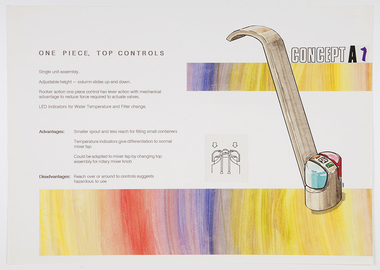
Proposals, Concept A1: One piece, Top Controls
... Concept A1: One piece, Top Controls...Presentation featuring 'Billi' water dispenser design concepts...ink paper Presentation featuring 'Billi' water dispenser design concepts Concept A1: One piece, Top Controls Proposals Edgar, Ian Edgar, Ian ...Presentation featuring 'Billi' water dispenser design conceptsink, paper -
Lakes Entrance Historical Society
Book, Streeter Neil and Battista Marlene, East Gippsland Rail Trail Concept Plan, 1987c
... East Gippsland Rail Trail Concept Plan...Concept plan for establishment of rail trail on disused railway reserve Bairnsdale to Orbost....Recreation Concept plan for establishment of rail trail on disused railway reserve Bairnsdale to Orbost. ...Concept plan for establishment of rail trail on disused railway reserve Bairnsdale to Orbost.recreation -
Whitehorse Historical Society Inc.
Pamphlet, Campbell's Croft - Abbey Walk. Design Concept, c1988
... Campbell's Croft - Abbey Walk. Design Concept...A plan showing the design concept for Campbell's Croft and Abbey Walk reserves in Vermont. ...Campbell's Croft - Abbey Walk. Design Concept Pamphlet Pamphlet ...A plan showing the design concept for Campbell's Croft and Abbey Walk reserves in Vermont.A plan showing the design concept for Campbell's Croft and Abbey Walk reserves in Vermont. Localities are numbered but there is no key.A plan showing the design concept for Campbell's Croft and Abbey Walk reserves in Vermont.abbey walk, vermont, campbells croft -
University of Melbourne, Burnley Campus Archives
Plan, Laidlaw & Laidlaw, Landscape Design Concept for Children's Garden, May 2010
... Landscape Design Concept for Children's Garden...Handdrawn and coloured plan for Clifton Hill Primary School of a Concept for a Children's Garden. Job No. L10001DC. ...Landscape Design Concept for Children's Garden Plan Laidlaw & Laidlaw ...landscape design, teaching material, laidlaw & laidlaw, children's garden, clifton hill primary school -
 Snuff Puppets
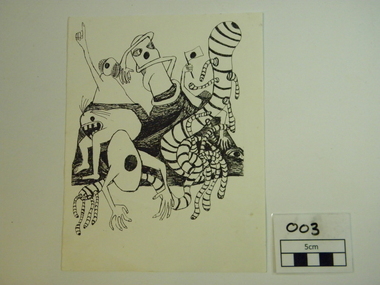
Drawing, Concept Drawing for the production of 'Forest in the Night' 1995, 1995
... Concept Drawing for the production of 'Forest in the Night' 1995...A black ink drawing on A5 paper detailing the creative concepts for puppet design and development for a new production entitled 'Forest in the Night'...The significance of this drawing is that it is a rare, original demonstration of the creative development processes of Snuff Puppets' unique puppet creation and building. art environment ink drawing snuff puppets puppetry theatre creative puppet performance imaginery A black ink drawing on A5 paper detailing the creative concepts for puppet design and development for a new production entitled 'Forest in the Night' Concept Drawing for the production of 'Forest in the Night' 1995 Drawing Andy Freer ...This drawing was done by Andy Freer, founding member and Artistic Director of Snuff Puppets. It forms part of the creative process to develop a new show, 'Forest in the Night', exploring themes of evolution, chaos theory, Darwinism and the survival of the fittest. More than 25 puppets were created and transformed into new strange creatures. This drawing was submitted as part of a pitch to the 1995 Melbourne International Festival of the Arts program, where it was performed as a large outdoor spectacle in the round. Please visit http://www.snuffpuppets.com/shows/Forest_in_the_Night for more information.The significance of this drawing is that it is a rare, original demonstration of the creative development processes of Snuff Puppets' unique puppet creation and building.A black ink drawing on A5 paper detailing the creative concepts for puppet design and development for a new production entitled 'Forest in the Night'art, environment, ink drawing, snuff puppets, puppetry, theatre, creative, puppet, performance, imaginery -
 Watchem Historical Society
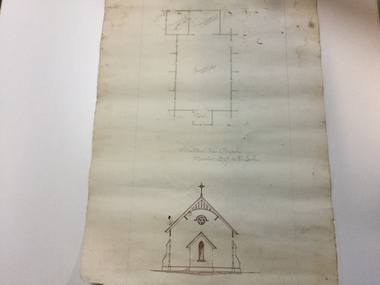
First St Joseph Catholic Church Watchem concept drawings a
... Old Paper Concept Drawings...Concept Drawings of the Church...It's the only one known to exist Concept Drawings of the Church Old Paper Concept Drawings First St Joseph Catholic Church Watchem concept drawings a ...It's the only one known to existOld Paper Concept DrawingsConcept Drawings of the Church -
University of Melbourne, Burnley Campus Archives
Plan - Photocopy, Jan Horner, 24 Selbourne Road Toorak Concept Plan, 2000
... 24 Selbourne Road Toorak Concept Plan...Photocopy of plans by Jan Horner, 16 December 2000. Scale 1:50. (1) Concept Plan. (2) One Point Perspective....jan horner toorak garden design Photocopy of plans by Jan Horner, 16 December 2000. Scale 1:50. (1) Concept Plan. (2) One Point Perspective. 24 Selbourne Road Toorak Concept Plan Plan Photocopy Jan Horner ...Photocopy of plans by Jan Horner, 16 December 2000. Scale 1:50. (1) Concept Plan. (2) One Point Perspective.jan horner, toorak, garden design -
Ballarat Tramway Museum
Document - Report, Connell Wagner, "Ballarat Heritage Tram Route Concept Engineering Assessment", 22/03/2002 12:00:00 AM
... "Ballarat Heritage Tram Route Concept Engineering Assessment"...Has an introduction, looks at the concept for each section of the route with a photograph showing possible route, features, looks at passing loop locations, tram stop locations, substations, potential depot sites, concept construction costs and has maps of preferred route and alternative routes, depot options, concept construction costs, typical track cross sections and costing detail. ..."Ballarat Heritage Tram Route Concept Engineering Assessment" Document Report Connell Wagner ...Forty Eight sheet A4 size document, unbound, printed mainly double sided "Ballarat Heritage Tram Route Concept Engineering Assessment". Produced by Connell Wagner for Booz Allen Hamilton as part of the project study for the return of trams to the central part of the City of Ballarat. Document, dated 1/3/2002. See Reg, Item 2273 for a bound draft version of this document. Has an introduction, looks at the concept for each section of the route with a photograph showing possible route, features, looks at passing loop locations, tram stop locations, substations, potential depot sites, concept construction costs and has maps of preferred route and alternative routes, depot options, concept construction costs, typical track cross sections and costing detail. Has an index.trams, tramways, ballarat city tramway, ballarat revival, civil engineering, depot -
University of Melbourne, Burnley Campus Archives
Plan, Design Concept for Quadrangle Entrance, 1990-2000
... Design Concept for Quadrangle Entrance...Design concept for quadrangle entrance. "Please pass on any comments to Michael Green." (1) View from Quad looking towards main building. (2) Plan....Design Concept for Quadrangle Entrance Plan ...Design concept for quadrangle entrance. "Please pass on any comments to Michael Green." (1) View from Quad looking towards main building. (2) Plan.michael green, quadrangle entrance -
University of Melbourne, Burnley Campus Archives
Plan, Jordan Hansen, David Aldous Turf Memorial Garden Landscape Concept Plan, 2016
... David Aldous Turf Memorial Garden Landscape Concept Plan...Landscape Concept Plan designed by Jordan Hansen for Andrew Smith LCP-001 David Aldous Turf memorial Garden 2016 - page 18. ...Scale 1:100 David Aldous Turf Memorial Garden Landscape Concept Plan Plan Jordan Hansen ...Landscape Concept Plan designed by Jordan Hansen for Andrew Smith LCP-001 David Aldous Turf memorial Garden 2016 - page 18. Scale 1:100andrew smith, jordan hansen, landscape design -
 Federation University Historical Collection
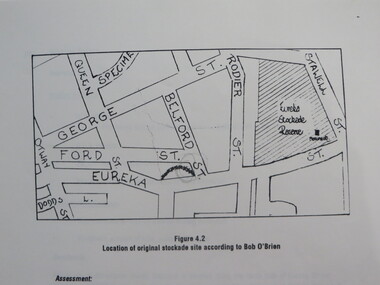
Report, Concept Study for the Further Development of the Eureka Stockade Reserve Conservation Plan, Vol 3, c1992
... Concept Study for the Further Development of the Eureka Stockade Reserve Conservation Plan, Vol 3...Copy of a 38 page report called "Concept Study for the Further Development of the Eureka Stockade Reserve Conservation Plan Vol 3", published by Ballarat University College. ...Authors are not stated. Concept Study for the Further Development of the Eureka Stockade Reserve Conservation Plan, Vol 3 Report ...The objectives of the study were to * gather historical data and confirm the cultural significance of the site and reserve. * review existing site conditions including ownership together with current and proposed land uses. * Eureka Stockade location Copy of a 38 page report called "Concept Study for the Further Development of the Eureka Stockade Reserve Conservation Plan Vol 3", published by Ballarat University College. Authors are not stated. eureka, eureka stockade, ballarat university college, bert strange, bob o'brien, weston bate, alec barnett, jack chisholm, lloyd jenkins, eureka stockade location, cultural significance, eureka stockade site -
 Melbourne Tram Museum
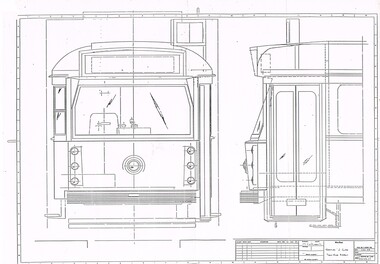
Drawing, The Met, "Concept drawings re modifying W class circa Dec. 1983", "Modified 'W' class", c12/1988
... "Concept drawings re modifying W class circa Dec. 1983", "Modified 'W' class"...Set of four drawings, photocopy reduced to A3 size of the "Concept drawings re modifying W class circa Dec. 1988". ...Trams tramways W Class Overhauls Preston Workshops Drivers W8 class Set of four drawings, photocopy reduced to A3 size of the "Concept drawings re modifying W class circa Dec. 1988". ...Set of four drawings, photocopy reduced to A3 size of the "Concept drawings re modifying W class circa Dec. 1988". Shows the introduction of a front door step, relocation of controls, bulkheads, changes to windscreens, introduction of a formal seat for the driver. subtitle - "Modified 'W' class", was proposed to be the W8 class at the time Date 1988, see Reg item 1970 for concept memorandum and 8789 for a working party set of notes. Second set added 8/3/17trams, tramways, w class, overhauls, preston workshops, drivers, w8 class -
 Stawell Historical Society Inc
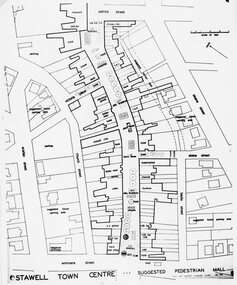
Photograph, Stawell Pedestrian Mall -- Proposed Plan and Concept drawing 1970
... Stawell Pedestrian Mall -- Proposed Plan and Concept drawing 1970...Proposed Plan and Concept drawing. Feb. 1970...Proposed Plan and Concept drawing. Feb. 1970 Stawell Stawell Pedestrian Mall -- Proposed Plan and Concept drawing 1970 Photograph ...Stawell Pedestrian Mall. Proposed Plan and Concept drawing. Feb. 1970stawell -
Ballarat Tramway Museum
Document - Report, Connell Wagner, "Ballarat Heritage Tram Route Concept Engineering Assessment", Mar. 2002
... "Ballarat Heritage Tram Route Concept Engineering Assessment"...Has an introduction, looks at the concept for each section of the route with a photograph showing possible route, features, looks at passing loop locations, tram stop locations, substations, potential depot sites, concept construction costs and has maps of preferred route and alternative routes, depot options. ..."Ballarat Heritage Tram Route Concept Engineering Assessment" Document Report Connell Wagner ...Seventy Seven page A4 size document, bound with clear plastic cover, black coloured card back cover using a black comb binder, titled "Ballarat Heritage Tram Route Concept Engineering Assessment". Produced by Connell Wagner for Booz Allen Hamilton as part of the project study for the return of trams to the central part of the City of Ballarat. Draft Document, dated 1/3/2002. Has an introduction, looks at the concept for each section of the route with a photograph showing possible route, features, looks at passing loop locations, tram stop locations, substations, potential depot sites, concept construction costs and has maps of preferred route and alternative routes, depot options. Note folio page 40 assumes the track in the pavement at Armstrong St was the original track - not the replica crossing to the Phoenix foundry. Has an index.trams, tramways, ballarat city tramway, ballarat revival, civil engineering, depot -
 University of Melbourne, Burnley Campus Archives
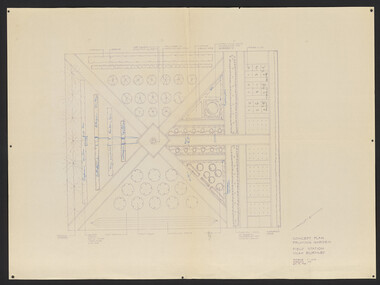
Plan, Concept Plan Pruning Garden Field Station VCAH Burnley, 1985-1995
... Concept Plan Pruning Garden Field Station VCAH Burnley...2 sest of Concept Plans for the design of a Pruning Garden in the Field Station. (1) Pencil drawing on tracing paper, "Pruning Garden Field Station." (2) On tracing paper, "Concept Plan Pruning Garden Field Station VCAH Burnley 25.03.1995 by "JK". (3) 3 copies of (2) on paper. (4) 4 reduced size copies with some annotation. (5) Typed list, "Plants for Pruning Garden." (6) Tracing paper copy, Pruning Garden VCAH Burnley, Aug 1985. ...Scale 1: (7) Hard copy of (6). Concept Plan Pruning Garden Field Station VCAH Burnley Plan ...2 sest of Concept Plans for the design of a Pruning Garden in the Field Station. (1) Pencil drawing on tracing paper, "Pruning Garden Field Station." (2) On tracing paper, "Concept Plan Pruning Garden Field Station VCAH Burnley 25.03.1995 by "JK". (3) 3 copies of (2) on paper. (4) 4 reduced size copies with some annotation. (5) Typed list, "Plants for Pruning Garden." (6) Tracing paper copy, Pruning Garden VCAH Burnley, Aug 1985. Scale 1: (7) Hard copy of (6).pruning, field station, vcah, burnley, gardens, jill kellow, experimental work on fruit trees -
 Melbourne Tram Museum
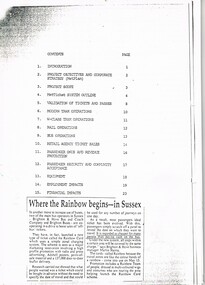
Document - Report, The Met, "MetTicket System Concept Report", Aug. 1989
... "MetTicket System Concept Report"...Titled "MetTicket System Concept Report". Looks at the concept of the Met Ticket (scratch), project objective, scope, validation process, use on trams, rail and bus, retail agency sales, passenger onus or responsible to scratch the ticket, revenue protection, passenger security and acceptance, equipment, impacts on employment and financial. ..."MetTicket System Concept Report" Document Report The Met ...Report - 24 pages - photocopy of the original report, stapled in the top left hand corner, printed on the rear of another data report. Titled "MetTicket System Concept Report". Looks at the concept of the Met Ticket (scratch), project objective, scope, validation process, use on trams, rail and bus, retail agency sales, passenger onus or responsible to scratch the ticket, revenue protection, passenger security and acceptance, equipment, impacts on employment and financial. Has a table of contents. On the base of the first page has a copy of an article from an UK paper, about the Brighton and Hove Bus company using a similar system.trams, tramways, tickets, scratch tickets, the met, reports -
 Greensborough Historical Society
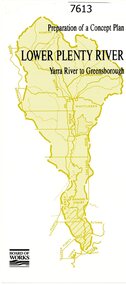
Pamphlet, Melbourne & Metropolitan Board of Works, Lower Plenty River: Yarra River to Greensborough: preparation of a concept plan, 1990
... Lower Plenty River: Yarra River to Greensborough: preparation of a concept plan...This pamphlet outlines a proposed concept plan for the lower Plenty River, Greensborough to Heidelberg. ...This pamphlet outlines a proposed concept plan for the lower Plenty River, Greensborough to Heidelberg. ...This pamphlet outlines a proposed concept plan for the lower Plenty River, Greensborough to Heidelberg. The plan would focus on preserving and enhancing the aesthetic, recreational and conservation potential of the waterway.2 p., illus., tri-fold pamphlet. 2 copiesplenty river, melbourne water corporation, board of works -
 Heidelberg Golf Club
Book, Melbourne Parks and Waterways, Lower Plenty River concept plan: Maroondah Pipe Track to Yarra River, 1994
... Lower Plenty River concept plan: Maroondah Pipe Track to Yarra River...Lower Plenty River concept plan: Maroondah Pipe Track to Yarra River. ...Lower Plenty River concept plan: Maroondah Pipe Track to Yarra River. ...Lower Plenty River concept plan: Maroondah Pipe Track to Yarra River. Includes suggestion of Plenty River Trail along the west boundary of the Heidelberg Golf Club.66 p., illus., colour map. Also, Draft copy of document.plenty river trail, lower plenty river, heidelberg golf club, mmbw, melbourne parks and waterways -
 Melbourne Tram Museum
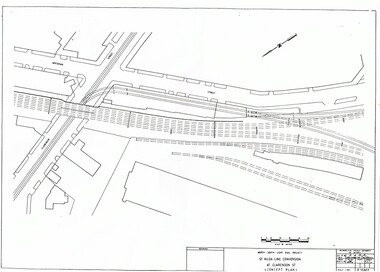
Drawing, Metropolitan Transit Authority (MTA), "North South Light Rail Project - St Kilda and Port Melbourne conversion - concept plans", Sep. 1986
... "North South Light Rail Project - St Kilda and Port Melbourne conversion - concept plans"...Set of 20 A3 sheets titled "North South Light Rail Project - St Kilda and Port Melbourne conversion - concept plans", giving drawings for the conversion to Fitzroy St and Port Melbourne station. ..."North South Light Rail Project - St Kilda and Port Melbourne conversion - concept plans" Drawing Metropolitan Transit Authority (MTA) ...Set of 20 A3 sheets titled "North South Light Rail Project - St Kilda and Port Melbourne conversion - concept plans", giving drawings for the conversion to Fitzroy St and Port Melbourne station. Prepared by the Metropolitan Transport Authority, Sept 1986, drawing numbers P15803 to P15822.trams, tramways, light rail, conversion, mta, construction -
 Greensborough Historical Society
Book, Lower Plenty River concept plan: prescription document, 1992_07
... Lower Plenty River concept plan: prescription document...Draft concept plan prepared. by Brett Cheatley, Malcolm Warren and Ian Womersley, Parks and Waterways Planning Division, Melbourne Water. ...Draft concept plan prepared. by Brett Cheatley, Malcolm Warren and Ian Womersley, Parks and Waterways Planning Division, Melbourne Water. ...Draft concept plan prepared. by Brett Cheatley, Malcolm Warren and Ian Womersley, Parks and Waterways Planning Division, Melbourne Water. Includes management areas and key strategies for the Lower Plenty River.Book, mainly black and white print, colour photographs and plans, 66 pages. 3 copiesplenty river, melbourne water, lower plenty river -
 Greensborough Historical Society
Book, Lower Plenty River concept plan: resource document, 1992_07
... Lower Plenty River concept plan: resource document...Draft concept plan prepared by Brett Cheatley, Malcolm Warren and Ian Womersley, Parks and Waterways Planning Division, Melbourne Water. ...Draft concept plan prepared by Brett Cheatley, Malcolm Warren and Ian Womersley, Parks and Waterways Planning Division, Melbourne Water. ...Draft concept plan prepared by Brett Cheatley, Malcolm Warren and Ian Womersley, Parks and Waterways Planning Division, Melbourne Water. This document includes information on the heritage and environment of the Lower Plenty River.Book, mainly black and white, colour photographs and plans, 56 pages, 3 copies.plenty river, melbourne water, lower plenty river -
Kew Historical Society Inc
Archive (series) - Subject File, Victoria Park : Concept Management Plan, Research Papers, 2004, 2004
... Victoria Park : Concept Management Plan, Research Papers, 2004...The file also includes a draft Victoria Park Concept Master Plan, 2004. The research includes memoranda, maps, photocopies of plans, forms, notes, aerial photos, and sundry references....Victoria Park : Concept Management Plan, Research Papers, 2004 Archive Subject File Graeme Butler, Grame Butler & Associates ...Graeme Butler & AssociatesProject FilesProvenance OrderRed cardboard wallet containing historical research by Graeme Butler, heritage architect, into the history of Victoria Park, Kew. The file also includes a draft Victoria Park Concept Master Plan, 2004. The research includes memoranda, maps, photocopies of plans, forms, notes, aerial photos, and sundry references.graeme butler - heritage architect, victoria park - kew (vic), heritage studies - kew (vic.)graeme butler - heritage architect, victoria park - kew (vic), heritage studies - kew (vic.) -
 Greensborough Historical Society
Pamphlet, Lower Plenty River concept plan, summary report: Maroondah Pipetrack to Yarra River, 1992_07
... Lower Plenty River concept plan, summary report: Maroondah Pipetrack to Yarra River...This draft concept plan covers the lower Plenty River from the Maroondah Pipe track in Greensborough to where the Plenty meets the Yarra. ...This draft concept plan covers the lower Plenty River from the Maroondah Pipe track in Greensborough to where the Plenty meets the Yarra. ...This draft concept plan covers the lower Plenty River from the Maroondah Pipe track in Greensborough to where the Plenty meets the Yarra. Melbourne Water was the lead agency, assisted by the Shires of Eltham and Diamond Valley, City of Heidelberg, the EPA and Department of Planning and Housing.Coloured pamphlet, photograph and plans 12 pages. 2 copies.plenty river, maroondah aqueduct, melbourne water -
 Glen Eira City Council History and Heritage Collection
Pamphlet, "CAULFIELD CITY COUNCIL CIVIC CENTRE CONCEPT", c. 1976
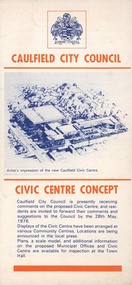
... "CAULFIELD CITY COUNCIL CIVIC CENTRE CONCEPT"...The cover panel has "Caulfield City Council Civic Centre Concept" printed in orange with a blue copy of an artist's impression of the new Caulfield Centre and a blue representation of the City of Caulfield Coat of arms at the top. ..."CAULFIELD CITY COUNCIL CIVIC CENTRE CONCEPT" Pamphlet Standard Commercial Printers ...Pamphlet commissioned by Council to promote and call for resident's comments on the Caulfield City Council's proposed Civic Centre by the 28th May 1976.Cream colour paper pamplet folded to create 4 panels with text and images printed in blue and orange ink on recto and verso of the four panels. The cover panel has "Caulfield City Council Civic Centre Concept" printed in orange with a blue copy of an artist's impression of the new Caulfield Centre and a blue representation of the City of Caulfield Coat of arms at the top. The other seven panels have been individually numbered from 1 to 7 however panels 1&2, 3&4 and 5&6 have been designed to be viewed together. -
 Eltham District Historical Society Inc
Document - Report, Paul Jerome, Advisory Committee on a Proposed Convenience Centre and an Alternative Shire Proposal - Eltham Gateway Community Precinct Concept Plan - 895 Main Road Eltham, October 1997
... Advisory Committee on a Proposed Convenience Centre and an Alternative Shire Proposal - Eltham Gateway Community Precinct Concept Plan - 895 Main Road Eltham...The Committee concludes that Council should be given the opportunity, within a reasonable timeframe to establish the financial feasibility of its concept and should develop a strategy for the future of Its land asset at 895 Main Road in the event that Its concept for the site cannot be realised. ...The Committee concludes that Council should be given the opportunity, within a reasonable timeframe to establish the financial feasibility of its concept and should develop a strategy for the future of Its land asset at 895 Main Road in the event that Its concept for the site cannot be realised. 895 Main Road Advisory Committee Dallas Price Homes Eltham Eltham Shire Office Nillumbik Shire Council Planning Application Administrative Appeals Tribunal Photocopy 30 x A4 printed sheet (sent via rapifax) Advisory Committee on a Proposed Convenience Centre and an Alternative Shire Proposal - Eltham Gateway Community Precinct Concept Plan - 895 Main Road Eltham Document Report Paul Jerome ...On 15 December 1994 the former Shire of Eltham ceased to exist following the Liberal Kennett Government local council amalgamations. A new Nillumbik Shire Council was established with unelected commissioners appointed. That Council sold the former Eltham Shire Council Offices and land at 89S Main Road Eltham to Dallas Price Homes Pty. Ltd. the sale being conditional upon the granting of a planning permit for a petrol station/convenience store, fast food and video outlet. The sale was conditional that if the permit was not granted by 30 August. 1997, the contract could be avoided by either the purchaser or the vendor. The proposed development consisted of a petrol station with undercover fuelling facilities, convenience shopping, a drive through service facility for fast food, an 80 seat cafe, automated banking, a children's play area and retail space. In addition, the proposal included a 200 square metre community facility for Council use, provision of on site carparking over 2 levels for 83 vehicles, and advertising signage. An Advisory Committee consisting of Dimitry Reed and Margaret Pitt was appointed under Section 151 of the Planning and Environment Act 1987 to hear submissions on the proposal to develop the land at 895 Main Road Eltham, the site of the former Eltham Shire Offices. In September 1996, two applications were made by Contour Consultants Australia Pty Ltd on behalf of Dallas Price Homes Ply Ltd, to Nillumbik Shire Council. After extensive notification, the Council received 213 objections and a petition of over 1400 signatures. On October 9, 1996, Nillumbik Shire Council issued Notices of Decision to Grant Permit on Applications number 96/03376 and 96/0377 for the use and development of the land as a convenience Centre consisting of a petrol station, convenience store, cafe/takeaway food premises, a retail facility and a community facility, with associated advertising signs. Objectors to the proposals lodged Planning Appeals number 96/40724 and 96/40812 with the Administrative Appeals Tribunal on November 1, 1996. The grounds of appeal can be summarised as: inappropriate development, insufficient carparking, traffic and access issues, unsatisfactory design, inadequate permit conditions, the proposal being out of character with the area. and being contrary to the purpose and orderly development of the Eltham Town Centre, excessive noise, lack of consultation and unsuitable signage. On November 13, 1996, the Minister for Planning and Local Government directed the Registrar of the Administrative Appeals Tribunal. under Section 41 (1) (a) of the Planning Act 1980, to refer the Appeals to the Governor in Council for determination without a hearing or recommendation by the Tribunal. The Minister for Planning and Local Government called in the Appeals as he considered that they raised major issues of policy relating to the facilitation of development in accordance with the objectives set out in Section 4 of the Planning and Environment Act 1987, and that determination of the Appeals could have a substantial effect on the achievement of these planning objectives. The Minister required the Advisory Committee to consider the planning merits of the proposed use and development, and to address the issues raised in the objections. The Advisory Committee was required to produce a report providing: • The Committee's response to the matters detailed; • Relevant supporting information for the Advisory Committee's recommendation; and • A description of the proceedings conducted by the Advisory Committee and a list of those consulted or heard by the Committee. In March 1997, elections were held in the Shire of Nillumbik and the view of the new Council to this proposal differed from the view held by the earlier Council Hence the Submission made to the Committee by the Shire was against the decision by the Shire of Nillumbik to issue the Notices of Decision to Grant a Permit. The Recommendations of the Advisory Committee were: i. The cafe and take away food premises are as of right uses and are therefore allowable, but that shop and petrol station are unacceptable uses. A community facility is a discretionary use and is acceptable. ii. A development of the type and scale proposed is totally inappropriate for this land and that the Applications number 96/03376 and 96/0377 for the use and development of the land as a convenience Centre consisting of a petrol station, convenience store, café/takeaway food premises, a retail facility and a community facility, with associated advertising signs, be refused. iii. The land should be rezoned for public purposes and should remain in the community's ownership for community use. Following this, the Minister for Planning and Local Government, the Hon. Robert Maclellan, appointed Mr. Paul Jerome as an Advisory Committee under section 151 of the Planning and Environment Act 1987 to consider a Convenience Centre and an alternative proposal by Iha Shire of Nillumbik being the Eltham Gateway Community Precinct Concept Plan for the site of the former Shire of Eltham municipal offices at 895 Main Road, Eltham. In summary, the terms of reference for the Advisory Committee required it to: • consider the merits of the Council proposal • examine the merits of both proposals in terms of net community benefit • address the report of the previous Advisory Committee on the Convenience Centre proposal The Advisory Committee inspected the site and considered all the material before It including submissions made by all parties to the previous Advisory Committee and correspondence received by the Department of Infrastructure both before and after that Committee submltted its report. The Advisory Committee also held discussions with the following people: • Cr. Robert Marshall • Cr. Margaret Jennings • Cr. Lex de Man • Mr. Dallas Howgate of Dallas Price Properties, also Dallas Price Homes • Mr. Barry Rochford, CEO, Shire of Nillumbik • Ms. Yvonne Rust, Planning Officer, Shire of Nillumbik • Mr. Gregory Burgess, Architect of the Eltham Library and of Council’s Community Precinct Concept Plan • Mr. Jim Connor representing Mrs Thelma Barkway of the Eltham Senior Citizens Club Having considered all the material before it, the Committee arrived at two basic conclusions. First, the DPP proposal should be rejected because, on its merits, It does not sufficiently satisfy the requirements of the planning scheme which is a statutory document. The planning scheme requires that, before making a decision on the permit applications for the DPP proposal, a range of matters must be considered. It follows that consideration of these matters should Influence the decision. These matters include local policies relating to character and amenity. In particular, these policies seek • to conserve and enhance the bushland/country atmosphere, artistic heritage and strong sense of community of the Eltham Town Centre by ensuring that the design and height of any new development is sympathetic to existing buildings • to achieve a pleasing physical environment within the Eltham Town Centre by encouraging a high standard of architecture and urban design • to encourage Improvement to pedestrian amenity through such facilities as open and shattered rest areas and meeting places, crossing facilities, pedestrian arcades, pedestrian links to car parks and pedestrian weather protection • to reduce conflict between vehicular traffic and pedestrian flows, and • to encourage pedestrian thoroughfares It is submitted, as set out In the main body of this report, that the DPP proposal fails substantially to meet these policies and In so doing does not merit the exercise of discretion In Its favour with the Issuing of a permit. This finding is not offset by the investment and employment attributes of the proposal. They do not override the need to comply with the planning scheme. Second, the Council proposal, on Its own merits, substantially meets all statutory requirements applicable to this site with a possible reservation about car parking and traffic management which need further definition and assessment as the concept is refined. The Council proposal, however, has a serious weakness in that Its financial viability has not been adequately tested. The Committee refers to 'financial' rather than 'commercial' viability in recognition that Council owns the land and may enter into a range of agreements and partnerships to realise its concept some of which may be truly commercial and some of which may involve an element of subsidy arising from Council's involvement as a public body acting on behalf of its community. The Committee concludes that Council should be given the opportunity, within a reasonable timeframe to establish the financial feasibility of its concept and should develop a strategy for the future of Its land asset at 895 Main Road in the event that Its concept for the site cannot be realised. 895 main road, advisory committee, dallas price homes, eltham, eltham shire office, nillumbik shire council, planning application, administrative appeals tribunal -
 Melbourne Tram Museum
Drawing, concept drawings for tramcars by the MMTB, 1940's to 1970's
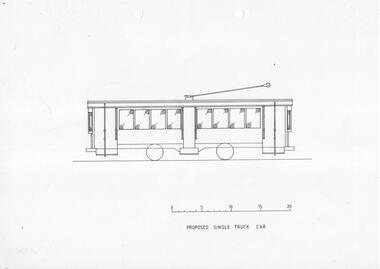
... concept drawings for tramcars by the MMTB,...Series of 12 concept drawings for tramcars by the MMTB, c 1940's printed on white paper or where noted ink on mylar paper - original drawings. .1 - Proposed single truck car - three doors with some window shading. .1A - ink on mylar of the same drawing - with different window shading and paper copy. .2 - as above with no window shading .3 - as above with shaded windows .4 - a SW6 style car with two centre doors with shaded windows. .4A - ink on mylar of the same drawing - with different window shading. .5 - as above with two partly shaded windows .6 - "Proposed box car" - three doors with shaded windows. .6A - ink on mylar of the same drawing - with different window shading. .7 - as above with partly shaded windows - two copies .8 - Large car - PCC Stylish - two doors with partly shaded windows .8A - ink on mylar of the same drawing - with different window shading and paper copy. .9 - as for .4 with some windows fully blacked out. .9A - similar but different window shading .10 - "Proposed W5 tramcar" =- with two passenger doors and shaded windows .10A - ink on mylar of the same drawing - with different window shading and paper copy. .11 - as above but clear windows .12 - as for .7, but with half windows blacked out. .13 - ink on mylar of a Z class tram with three doors (has a sheet of A4 paper taped on top edge as backing) .14 - as above - different door layout .15 - ink of mylar of a W6 class tram...Trams tramways MMTB New Tramcars Tramcar Design PCC W6 class Z class Series of 12 concept drawings for tramcars by the MMTB, c 1940's printed on white paper or where noted ink on mylar paper - original drawings. .1 - Proposed single truck car - three doors with some window shading. .1A - ink on mylar of the same drawing - with different window shading and paper copy. .2 - as above with no window shading .3 - as above with shaded windows .4 - a SW6 style car with two centre doors with shaded windows. .4A - ink on mylar of the same drawing - with different window shading. .5 - as above with two partly shaded windows .6 - "Proposed box car" - three doors with shaded windows. .6A - ink on mylar of the same drawing - with different window shading. .7 - as above with partly shaded windows - two copies .8 - Large car - PCC Stylish - two doors with partly shaded windows .8A - ink on mylar of the same drawing - with different window shading and paper copy. .9 - as for .4 with some windows fully blacked out. .9A - similar but different window shading .10 - "Proposed W5 tramcar" =- with two passenger doors and shaded windows .10A - ink on mylar of the same drawing - with different window shading and paper copy. .11 - as above but clear windows .12 - as for .7, but with half windows blacked out. .13 - ink on mylar of a Z class tram with three doors (has a sheet of A4 paper taped on top edge as backing) .14 - as above - different door layout .15 - ink of mylar of a W6 class tram concept drawings for tramcars by the MMTB, Drawing ...Series of 12 concept drawings for tramcars by the MMTB, c 1940's printed on white paper or where noted ink on mylar paper - original drawings. .1 - Proposed single truck car - three doors with some window shading. .1A - ink on mylar of the same drawing - with different window shading and paper copy. .2 - as above with no window shading .3 - as above with shaded windows .4 - a SW6 style car with two centre doors with shaded windows. .4A - ink on mylar of the same drawing - with different window shading. .5 - as above with two partly shaded windows .6 - "Proposed box car" - three doors with shaded windows. .6A - ink on mylar of the same drawing - with different window shading. .7 - as above with partly shaded windows - two copies .8 - Large car - PCC Stylish - two doors with partly shaded windows .8A - ink on mylar of the same drawing - with different window shading and paper copy. .9 - as for .4 with some windows fully blacked out. .9A - similar but different window shading .10 - "Proposed W5 tramcar" =- with two passenger doors and shaded windows .10A - ink on mylar of the same drawing - with different window shading and paper copy. .11 - as above but clear windows .12 - as for .7, but with half windows blacked out. .13 - ink on mylar of a Z class tram with three doors (has a sheet of A4 paper taped on top edge as backing) .14 - as above - different door layout .15 - ink of mylar of a W6 class tramtrams, tramways, mmtb, new tramcars, tramcar design, pcc, w6 class, z class
