
Showing 248 items matching "conservatory building"
-
 Bendigo Historical Society Inc.
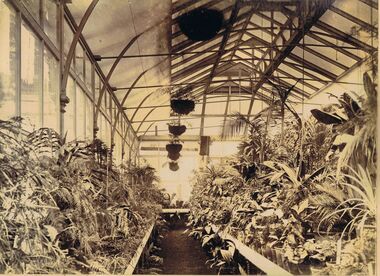
Photograph - INTERIOR OF CONSERVATORY BUILDING, PALL MALL, BENDIGO
... INTERIOR OF CONSERVATORY BUILDING, PALL MALL, BENDIGO......conservatory building...Sepia image mounted on board: image shows inside of Conservatory building. Ferns on both sides of walkway, hanging baskets from roof....BENDIGO Parks and gardens conservatory building Conservatory building Pall Mall gardens Sepia image mounted on board: image shows inside of Conservatory building. ...Sepia image mounted on board: image shows inside of Conservatory building. Ferns on both sides of walkway, hanging baskets from roof.bendigo, parks and gardens, conservatory building, conservatory building, pall mall, gardens -
 Bendigo Historical Society Inc.
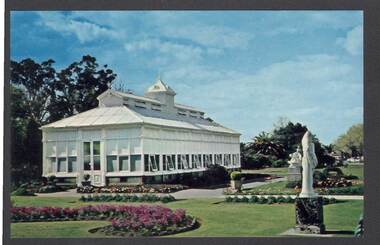
Postcard - CONSERVATORY BUILDING, BENDIGO
... CONSERVATORY BUILDING, BENDIGO...colour postcard: Conservatory building, Conservatory Gardens, Bendigo....BENDIGO Buildings conservatory Conservatory gardens Bendigo Nu-Color-Vue colour postcard: Conservatory building, Conservatory Gardens, Bendigo. ...colour postcard: Conservatory building, Conservatory Gardens, Bendigo.Nu-Color-Vuebendigo, buildings, conservatory, conservatory, gardens, bendigo -
 Bendigo Historical Society Inc.
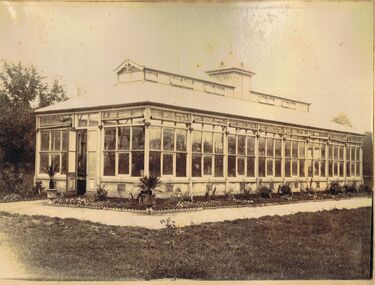
Photograph - CONSERVATORY BUILDING, PALL MALL, BENDIGO
... CONSERVATORY BUILDING, PALL MALL, BENDIGO...Building is surrounded by low level garden edged in pottery tiles. Conservatory building, Conservatory Gardens, Pall Mall, Bendigo....Photograph CONSERVATORY BUILDING, PALL MALL, BENDIGO ...Sepia image mounted on board: image shows glass and metal building, walls of building consist of glass and metal panels. Building is surrounded by low level garden edged in pottery tiles. Conservatory building, Conservatory Gardens, Pall Mall, Bendigo.bendigo, buildings, conservatory, bendigo, pall mall, conservatory gardens, conservatory -
 Bendigo Historical Society Inc.
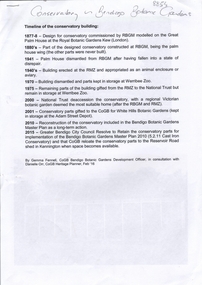
Document - CONSERVATORY BUILDING
... CONSERVATORY BUILDING...7 page document on the building and various relocations of the Conservatory building first erected in the Melbourne Botanic Gardens in 1880 and used as a Palm House. ...BENDIGO Buildings Conservatory Bendigo Botanic Gardens 7 page document on the building and various relocations of the Conservatory building first erected in the Melbourne Botanic Gardens in 1880 and used as a Palm House. ...7 page document on the building and various relocations of the Conservatory building first erected in the Melbourne Botanic Gardens in 1880 and used as a Palm House. Other locations: Melbourne Zoo 1940 Werribee Zoo 1970 CoGb 2001 - gifted for White Hills Botanic ardens Included in the Bendigo Botanic Gardens Master plan as a long term action for reconstruction.bendigo, buildings, conservatory bendigo botanic gardens -
 Bendigo Historical Society Inc.
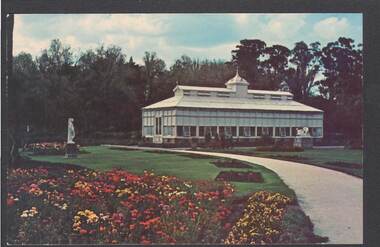
Postcard - CONSERVATORY GARDENS, BENDIGO
... ...conservatory building...Colour postcard, ( 2 copies ) image shows conservatory building, Bendigo, gardens in front....BENDIGO Parks and gardens conservatory building Bendigo Conservatory Gardens Bendigo Nu-Color-Vue Colour postcard, ( 2 copies ) image shows conservatory building, Bendigo, gardens in front. ...Colour postcard, ( 2 copies ) image shows conservatory building, Bendigo, gardens in front.Nu-Color-Vuebendigo, parks and gardens, conservatory building, bendigo, conservatory gardens, bendigo -
 Bendigo Historical Society Inc.
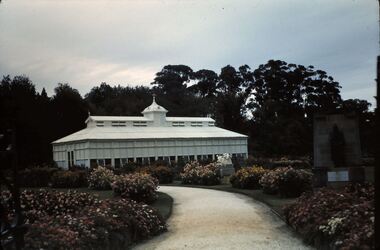
Slide - FLEMING COLLECTION: 1950S BENDIGO SLIDE, 6 March 1957
... Bendigo Conservatory Gardens 6/3/1957. Conservatory building in photo 2 statues....Bendigo Conservatory Gardens 6/3/1957. Conservatory building in photo and 2 statues....Bendigo Conservatory Gardens 6/3/1957. Conservatory building in photo 2 statues. Bendigo 1950s. ...Bendigo 1950s. Bendigo Conservatory Gardens 6/3/1957. Conservatory building in photo and 2 statues.bendigo, parks and gardens, bendigo conservatory, . bendigo conservatory gardens 6/3/1957. conservatory building in photo 2 statues. -
 Bendigo Historical Society Inc.
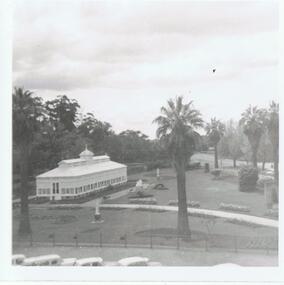
Photograph - BENDIGO VIEWS COLLECTION: CONSERVATORY, 1940's
... Building...Bendigo Conservatory...The Bendigo Conservatory building in the gardens off Pall Mall. with palm trees and statues also in the garden....PHOTOGRAPH Building Bendigo Conservatory Photograph. The Bendigo Conservatory building in the gardens off Pall Mall. with palm trees and statues also in the garden. ...Photograph. The Bendigo Conservatory building in the gardens off Pall Mall. with palm trees and statues also in the garden.photograph, building, bendigo conservatory -
 Bendigo Historical Society Inc.
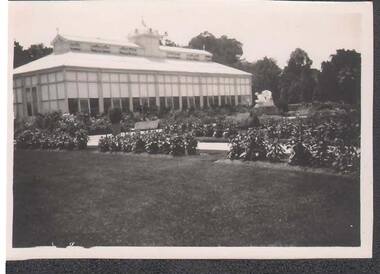
Photograph - ROB UPSON COLLECTION: CONSERVATORY BENDIGO
... Rob Upson collection small black and white photo Conservatory Bendigo. Conservatory building is shown in the background with a path, garden beds, a seat and statue. ...PHOTO Garden Rob Upson collection small black and white photo Conservatory Bendigo. Conservatory building is shown in the background with a path, garden beds, a seat and statue. ...Rob Upson collection small black and white photo Conservatory Bendigo. Conservatory building is shown in the background with a path, garden beds, a seat and statue. There are trees in the background.photo, garden -
 Bendigo Historical Society Inc.
Postcard - CONSERVATORY AND GARDENS, BENDIGO
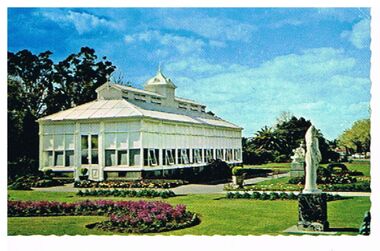
... Image shows Conservatory building and gardens. Statue on RH side of image. ...Image shows Conservatory building and gardens. Statue on RH side of image. ...Postcard, color. Image shows Conservatory building and gardens. Statue on RH side of image. Garden beds with flowers outside Conservatory. On back :'Conservatory and Gardens, Pall Mall'Nu Color Vuebendigo, buildings, conservatory, bendigo, conservatory, pall mall, gardens -
 Bendigo Historical Society Inc.
Postcard - CONSERVATORY GARDENS, BENDIGO
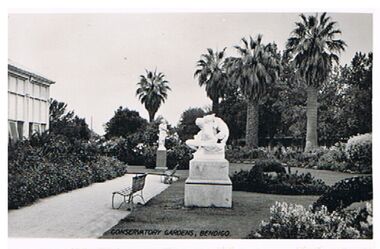
... Image shows statue in middleground, conservatory building on LH, four palms behind. On bottom ' Conservatory Gardens, Bendigo' On back ' Post card, correspondence, address'...Image shows statue in middleground, conservatory building on LH, four palms behind. On bottom ' Conservatory Gardens, Bendigo' On back ' Post card, correspondence, address' Postcard CONSERVATORY GARDENS, BENDIGO ...Postcard, black and white. Image shows statue in middleground, conservatory building on LH, four palms behind. On bottom ' Conservatory Gardens, Bendigo' On back ' Post card, correspondence, address'bendigo, hospital, conservatory gardens, bendigo -
 Bendigo Historical Society Inc.
Photograph - CONSERVATORY, c.1910
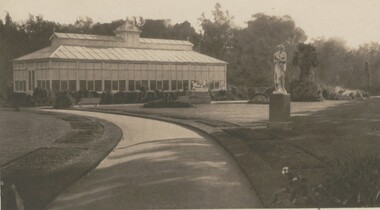
... Sepia photograph of Conservatory Building and Gardens with statues, Pall Mall Bendigo. ...BUILDINGS conservatory Sepia photograph of Conservatory Building and Gardens with statues, Pall Mall Bendigo. ...Sepia photograph of Conservatory Building and Gardens with statues, Pall Mall Bendigo. Written on back in pencil 'Conservatory Pall Mall Bendigo'. Inscriptions: on front, below image printed 'Conservatory, Bendigo'. History of object : James Lerk, 2000 'Conservatory gardens, Pall Mall. Venus in the foreground has now been moved to the northern end of the Conservatory building. The cast iron frame of the Conservatory was cast at Brown's Foundry. The building was opened in 1898. Photo c.1910' Photograph Bendigo Advertiser 11.1.2001.buildings, conservatory -
 Bendigo Historical Society Inc.
Photograph - LENZ COLLECTION: CONSERVATORY GARDENS
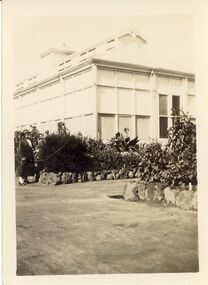
... Building...Conservatory...PHOTOGRAPH Building Conservatory Bendigo-Buildings-Conservatroy Small black and white potograph of Conservatory with a woman in Conservatroy Gardens Bendigo. ...Small black and white potograph of Conservatory with a woman in Conservatroy Gardens Bendigo.photograph, building, conservatory, bendigo-buildings-conservatroy -
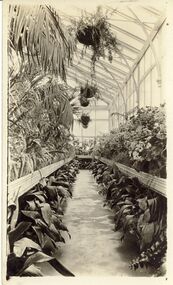 Bendigo Historical Society Inc.
Photograph - LENZ COLLECTION: CONSERVATORY INTERIOR
... Building...Conservatory...PHOTOGRAPH Building Conservatory Bendigo-Gardens-Conservatory Small black and white photograph showing plants inside Conservatory in Conservatory Gardens Bendigo. ...Small black and white photograph showing plants inside Conservatory in Conservatory Gardens Bendigo.photograph, building, conservatory, bendigo-gardens-conservatory -
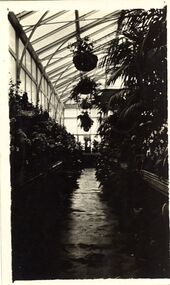 Bendigo Historical Society Inc.
Photograph - LENZ COLLECTION: CONSERVATORY INTERIOR
... Building...Conservatory...PHOTOGRAPH Building Conservatory Bendigo-Gardens-Conservatory Small black and white photograph showing interior of Conservatory in Conservatory Gardens Bendigo with plants. ...Small black and white photograph showing interior of Conservatory in Conservatory Gardens Bendigo with plants.photograph, building, conservatory, bendigo-gardens-conservatory -
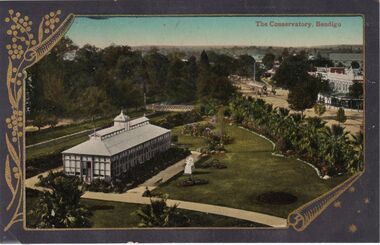 Bendigo Historical Society Inc.
Postcard - CARWARDINE COLLECTION: CONSERVATORY BENDIGO
... Image shows Conservatory building in gardens, Bendigo. Top right in image: horse drawn vehicle on Bridge Street, Black Swan on corner Receipt number 355/16...Image shows Conservatory building in gardens, Bendigo. Top right in image: horse drawn vehicle on Bridge Street, Black Swan on corner Receipt number 355/16 Postcard CARWARDINE COLLECTION: CONSERVATORY BENDIGO ...Coloured postcard with grey border. Spray of gold wattle left side, Southern Cross stars bottom RH side. Image shows Conservatory building in gardens, Bendigo. Top right in image: horse drawn vehicle on Bridge Street, Black Swan on corner Receipt number 355/16Valentine & Sons Melbournebendigo, business, carwardine soap and candle -
 Bendigo Historical Society Inc.
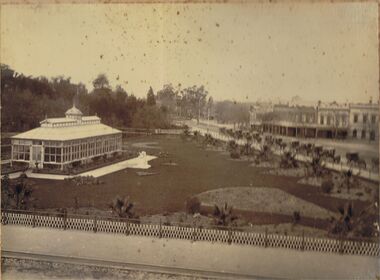
Photograph - CONSERVATORY GARDENS, PALL MALL, BENDIGO
... Image shows Conservatory building on LH side, Bridge Street looking North West on RH side of image. ...Image shows Conservatory building on LH side, Bridge Street looking North West on RH side of image. ...Black and white image (faded to almost sepia colour) mounted on back cover of photo album. Image shows Conservatory building on LH side, Bridge Street looking North West on RH side of image. Conservatory gardens are laid out alongside fence lines, and Conservatory building perimeter. Small palm trees inside fence line alongside Bridge Street, and Bull Street. On kerbside of Bridge Street is a line of 13 horse drawn hansom cabs. On opposite side buildings: Fire Brigade Hotel, W.H. Oakley Undertakers, Dimond Bros. Photo Enlargers, Black Swan Hotel. Gardens are fenced in iron fencing, underneath is placed a (temporary?) small trellis fence. Approx 1880’s?bendigo, streetscape, conservatory gardens, bridge st., bendigo, conservatory gardens, bull street, bridge street, black swan hotel, fire brigade hotel, w.h. oakley undertakers, dimond bros. photo enlargers, hansom cabs -
 Bendigo Historical Society Inc.
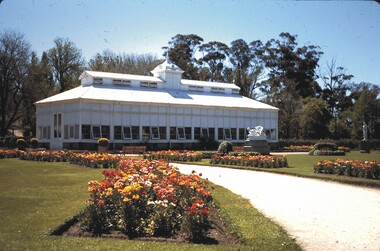
Slide - BENDIGO BUILDINGS & SCENERY, Oct 1968
... Bendigo Buildings & Scenery. Conservatory....Bendigo Buildings & Scenery. Conservatory. Slide BENDIGO BUILDINGS & SCENERY. ...Slide. Bendigo Buildings & Scenery. Conservatory.slide, bendigo, bendigo buildings & scenery., bendigo buildings & scenery. -
 Bendigo Historical Society Inc.
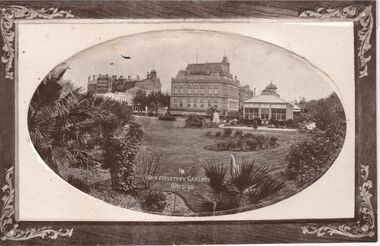
Postcard - CARWARDINE COLLECTION: CONSERVATORY GARDENS BENDIGO
... On bottom of card 'Conservatory Gardens Bendigo' Image shows garden scene with Conservatory building on RH side of image, In background, Bendigo Law Courts, centre, and Shamrock Hotel on LH side of image. ...On bottom of card 'Conservatory Gardens Bendigo' Image shows garden scene with Conservatory building on RH side of image, In background, Bendigo Law Courts, centre, and Shamrock Hotel on LH side of image. ...Sepia postcard, brown rectangular frame. Image in oval shape. On bottom of card 'Conservatory Gardens Bendigo' Image shows garden scene with Conservatory building on RH side of image, In background, Bendigo Law Courts, centre, and Shamrock Hotel on LH side of image. 'Yankee Doodle: sign evident on side of Shamrock building. Receipt number 355/16bendigo, business, carwardine soap and candle -
 Bendigo Historical Society Inc.
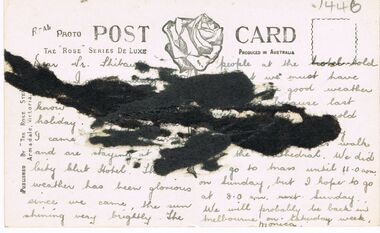
Photograph - BENDIGO - PANORAMA FROM FIRE TOWER
... In the distance shops that I can read 'Mobiloils', 'Cockings', 'Cocks Motor Garage', back view of the Conservatory building and gardens. The Rose Series P.3231. ...In the distance shops that I can read 'Mobiloils', 'Cockings', 'Cocks Motor Garage', back view of the Conservatory building and gardens. The Rose Series P.3231. ...Photograph - sepia. Photograph panorama from Fire Tower, Bendigo.. In the distance shops that I can read 'Mobiloils', 'Cockings', 'Cocks Motor Garage', back view of the Conservatory building and gardens. The Rose Series P.3231. It is written on back but unable to read much, its from Monica. Trees etc along the bottom front are part the rosalind park.Rose Seriesplace, aerial view of bendigo, fire tower., bendigo. panorama from fire tower. -
 Bendigo Historical Society Inc.
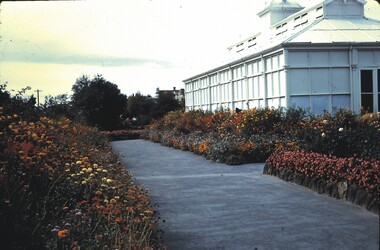
Slide - BENDIGO BUILDINGS & SCENERY, April !960
... Bendigo Buildings & Scenery. Conservatory and gardens....Bendigo Buildings & Scenery. Conservatory and gardens. Slide BENDIGO BUILDINGS & SCENERY. ...Slide. Bendigo Buildings & Scenery. Conservatory and gardens.slide, bendigo, bendigo buildings & scenery., bendigo buildings & scenery. -
 Bendigo Historical Society Inc.
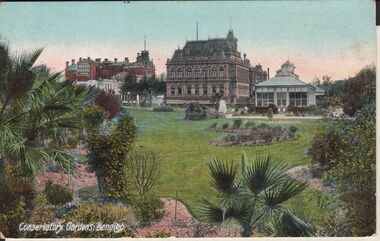
Postcard - ELAINE ROBB COLLECTION: CONSERVATORY GARDENS BENDIGO
... Hotel Shamrock in far background LH side, with 'Yankee Doodle' and 'Hotel Shamrock' printed in bold white. Conservatory building on RH side in gardens Possibly late 1890's ?. ...Hotel Shamrock in far background LH side, with 'Yankee Doodle' and 'Hotel Shamrock' printed in bold white. Conservatory building on RH side in gardens Possibly late 1890's ?. ...Hand coloured postcard: image shows Conservatory Gardens Bendigo, Law Court buildings in background. Hotel Shamrock in far background LH side, with 'Yankee Doodle' and 'Hotel Shamrock' printed in bold white. Conservatory building on RH side in gardens Possibly late 1890's ?. On rear of card: Postcard, inland 1/2d stamp, foreign 1d. (printed in Britain).bendigo, parks and gardens, conservatory gardens -
 Bendigo Historical Society Inc.
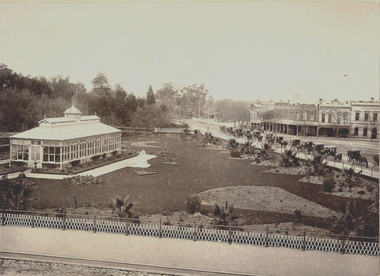
Photograph - CONSERVATORY AND HOWARD PLACE, 27 Sept, 1911
... towards Howard Place, Bendigo. Conservatory Building in foreground and row of horse drawn cab (equivalent to present day taxis). ...BUILDINGS conservatory Black and white photograph on grey board of view (from Law Courts?) ...Black and white photograph on grey board of view (from Law Courts?) towards Howard Place, Bendigo. Conservatory Building in foreground and row of horse drawn cab (equivalent to present day taxis). Two story buildings with Hotel, Grocers, Undertakers, Photographers and Black Swan Hotel. Inscriptions: on back - Conservatory Gardens and Howard Place, Bendigo', '30', 'Gardens, 1204, FSP', '1165 (a)', 'date about 1900 ----', 'Royal Historical Society Victoria, Bendigo Branch' in a circular stamp.buildings, conservatory -
 Bendigo Historical Society Inc.
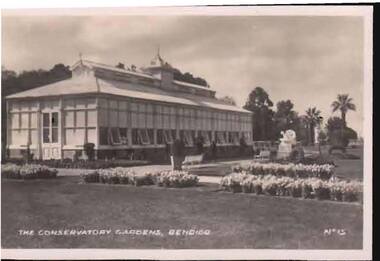
Photograph - CONSERVATORY GARDENS BENDIGO
... black and white photograph: view of conservatory in gardens, Bendigo. Building has windows on all sides, appear to be covered in light coloured blinds on the inside of building. ...PLACE Bendigo conservatory gardens black and white photograph: view of conservatory in gardens, Bendigo. Building has windows on all sides, appear to be covered in light coloured blinds on the inside of building. ...black and white photograph: view of conservatory in gardens, Bendigo. Building has windows on all sides, appear to be covered in light coloured blinds on the inside of building. Written on bottom ' The Conservatory Gardens, Bendigo'place, bendigo, conservatory gardens -
 Bendigo Historical Society Inc.
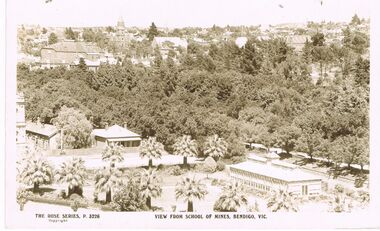
Photograph - BENDIGO - SCHOOL OF MINES, VIEW OF
... The Conservatory to the right front. Court house very left edge. Building off centre left is the police station. 11 palm trees follow the fence line around the conservatory. ...Building off centre left is the police station. 11 palm trees follow the fence line around the conservatory. ...Photograph - sepia. Photograph of view from School of Mines, Bendigo, Vic. The Rose Series P.3226. Hand written on back addressed to same person on photo catalogue 1446, again from Monica. The Conservatory to the right front. Court house very left edge. Building off centre left is the police station. 11 palm trees follow the fence line around the conservatory. Large building top left background. The trees centre and top right are parkland.Rose Series P.3226buildings, government, school of mines, bendigo - school of mines - view of. -
 Bendigo Historical Society Inc.
Postcard - BENDIGO POSTCARDS x 5
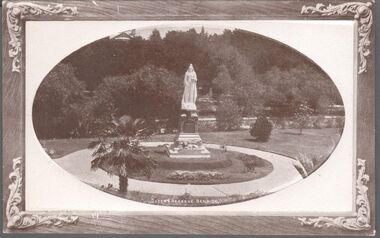
... The Conservatory Gardens feature an ornate 19th century Conservatory building, erected in 1897 - this was the last building of its type in a public park in Victoria. ...The Conservatory Gardens feature an ornate 19th century Conservatory building, erected in 1897 - this was the last building of its type in a public park in Victoria. ...Five sepia postcards of Bendigo - St. Paul's Church, Bendigo; Queen's Reserve, Bendigo; St. Andrew's Presbyterian Church and School, Bendigo; The Orphanage, Bendigo; and Conservatory Gardens, Bendigo. 'C & L Series' and 'Semco Series', Bendigo. Early 1900's. Unused, and no writing on the reverse of the postcards. May have been connected with the Waterworth family. St. Paul's Church: St Paul's Cathedral, Bendigo was built in stages. The nave was built in 1868, the tower in 1872-73 and the transepts and sanctuary in 1926-27. Robert Love was the architect, although the final stage was supervised by architects Gawler and Drummond. Cathedral status was transferred from the original cathedral All Saints to St Paul's in 1981. The Gothic style cathedral is constructed of red brick with stone dressings. It has a simple cruciform plan comprising a six bay nave, transepts and sanctuary. A tall tower centrally located at the west end dominates the exterior. The peal of eight bells was cast by Meares and Co of London and installed in 1873. The interior features elaborately cusped roof principals; an organ by Alfred Fuller built in 1883 with a console and pipes added later from St Andrew's Cathedral, Sydney; and notable stained glass by Ferguson, Urie and Lyon. St Paul's Rectory was built in 1885 to a design by the architect W C Vahland. The Parish Office and Hall was built as a Sunday School in 1898 to a design by F W Lehmann. Queen's Reserve: Now known as part of the Bendigo Botanic Gardens, Rosalind Park, Pall Mall. In 1851, the gold rush transformed the area and eventually the mullock heaps became the most prominent public park in Bendigo. Rosalind Park was added to the Victorian Heritage Register in 2000 for its historic, archaeological, aesthetic, scientific (botanical) and architectural significance to the state of Victoria. The statue of Queen Victoria dates to 1903. St. Andrew's Presbyterian Church: Opened in 1859 as part of the Presbyterian Church, St. Andrew's. Union of the Presbyterian, Methodist and Congregational Churches in 1977 saw this church join the Uniting Church. Located in Myers Street, Bendigo. The Orphanage: The Convent of the Good Shepherd, Bendigo was established in 1905. It was established at the request of the Bishop to cater for children in the diocese of Bendigo (although it housed children from other areas as well). It was also known as St Aidan’s Orphanage, and was the only Good Shepherd Convent in Australia to care for boys. The section named St Aidan’s accommodated girls aged up to around 16 years, as well as boys aged up to around 11. Maryfields housed girls and women aged from around 15 years. The Convent ceased to operate as a residential facility for children in 1981. A number of women with disabilities remained at the Convent until it closed in 1984. Conservatory Gardens: Now known as part of the Bendigo Botanic Gardens, Rosalind Park, Pall Mall. In 1851, the gold rush transformed the area and eventually the mullock heaps became the most prominent public park in Bendigo. Rosalind Park was added to the Victorian Heritage Register in 2000 for its historic, archaeological, aesthetic, scientific (botanical) and architectural significance to the state of Victoria. The Conservatory Gardens feature an ornate 19th century Conservatory building, erected in 1897 - this was the last building of its type in a public park in Victoria. bendigo, gardens, buildings, chinese, church -
 University of Melbourne, Burnley Campus Archives
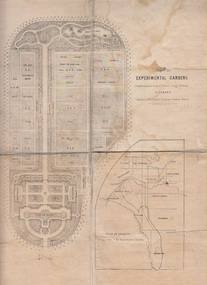
Plan, Alfred Lynch, Plan of the Experimental Gardens of the Horticultural Society of Victoria. Survey Paddock. Richmond, 1861
... Plan shows layout and plantings of the designated area - fruit, vegetables: the conservatory, nursery, exhibition buildings. This plan was owned by E.E. ...buildings Inscription, "Designed by Alfred Lynch. Landscape Gardener, Prahran. Printed by De Gruchy & Leigh." / Inscription on cover, "Burnley. E.E.P.." "Ed. E. Pescott." Plan on paper with cloth backing to enable folding. Inscription, "Designed by Alfred Lynch. Landscape Gardener, Prahran. Printed by De Guchy & Leigh." An inset plan shows position of Experimental Gardens related to the City of Melbourne and Bay. Plan shows layout and plantings of the designated area - fruit, vegetables: the conservatory ...Subsequently the area was not fully developed in this manner following flooding in 1863. Some remnants remain.Plan on paper with cloth backing to enable folding. Inscription, "Designed by Alfred Lynch. Landscape Gardener, Prahran. Printed by De Guchy & Leigh." An inset plan shows position of Experimental Gardens related to the City of Melbourne and Bay. Plan shows layout and plantings of the designated area - fruit, vegetables: the conservatory, nursery, exhibition buildings. This plan was owned by E.E. Pescott. Inscription on cover, "Burnley. E.E.P.." "Ed. E. Pescott." Subsequently the area was not developed in this manner. See inscription on copy made for Centenary Exhibition B92.633. Other copies given to College by N. Lothian (graduated 1934). Jim Sanders, a friend of his, gave them to Dr. G. Moore in 1991. A larger copy, inscribed on reverse, '1861', 'Early proposals for Horticultural Gardens for Horticultural Society of Victoria (now Royal). The lithograph was included as an insert in the Farmers Journal and Gardeners Chronicle 21 June, 1862. It is only in one of the copies held by the State Library of Victoria. 1 large and 1 small photographs of plan. Several photocopies of the plan.Inscription, "Designed by Alfred Lynch. Landscape Gardener, Prahran. Printed by De Gruchy & Leigh." / Inscription on cover, "Burnley. E.E.P.." "Ed. E. Pescott."alfred lynch, experimental gardens, nursery, e.e. pescott, horticultural socoety of victoria, buildings -
 Glenelg Shire Council Cultural Collection
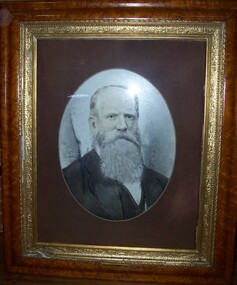
Photograph - Photograph - opalotype, Thomas Must Esq, n.d
... conservatory to a design of architect Daniel Nicholson. Nicholson had also been responsible for the design of the Assembly Rooms at the London Inn. Thomas Must was active in the Portland Community. He was a Trustee of the Port Philip Savings Bank, a Justice of the Peace, Treasurer of St. Peters Church at Bridgewater and the first Chairman of the Portland Borough Council. Prospect was Thomas Must’s home until his death in 1905. The building...conservatory to a design of architect Daniel Nicholson. Nicholson had also been responsible for the design of the Assembly Rooms at the London Inn. Thomas Must was active in the Portland Community. He was a Trustee of the Port Philip Savings Bank, a Justice of the Peace, Treasurer of St. Peters Church at Bridgewater and the first Chairman of the Portland Borough Council. Prospect was Thomas Must’s home until his death in 1905. The building ...Possibly Portland Town Council. Thomas Must, a wealthy Sydney merchant arrived in Portland in 1845. In 1855 prospect was built for Must to a design by local architect George Mathewson. The two storey home was built in expansive grounds with sweeping views of Portland Bay and the township. The stuccoed house is of Regency/Italianate style with a single storey verandah and single storey kitchen wing. In 1878 the original posted verandah was replaced by new verandah and a conservatory to a design of architect Daniel Nicholson. Nicholson had also been responsible for the design of the Assembly Rooms at the London Inn. Thomas Must was active in the Portland Community. He was a Trustee of the Port Philip Savings Bank, a Justice of the Peace, Treasurer of St. Peters Church at Bridgewater and the first Chairman of the Portland Borough Council. Prospect was Thomas Must’s home until his death in 1905. The building has been considerably altered over the years and much of the original Italianate character has been lost. Subsequent owners include B. Cunningham, G.S. Beresford (who changed the property’s name to Waterford), and long-term Liberal Senator Sir Magnus Cormack. Cormack was President of the Senate from 1971 to 1974. In 1976 the Prospect became an aged accommodation centre.Wooden Frame - light brown. Gold inner frame. Fawn mount. Man with long white beard and hair facing right wearing dark jacket. Front: (no inscriptions) Back: (no inscriptions)photography, opalotype, thomas must -
 Glenelg Shire Council Cultural Collection
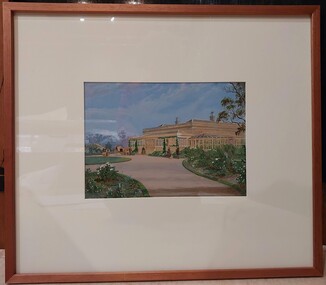
Painting, a) Johnston & Co. Hamilton b) Johnstone O'Shannessy, Melbourne, Burswood, late 1800s
... The building has a glass conservatory attached to the side. The sky is blue with several fluffy clouds....The building has a glass conservatory attached to the side. The sky is blue with several fluffy clouds. ...From Victorian Heritage: The single storey mansion house with enclosed glass verandah, Burswood was built in 1853 on a site overlooking the Portland Bay for English born pioneer colonist Edward Henty. John Barrow of Adelaide was the architect for this exceptional Australian regency style residence which he designed as a central block of fine axed basalt ashlar and slate roof (now replaced) with flanking brick wings forming an enclosed rear courtyard. Burswood is the most important early mansion house in western Victoria, being an exceptional Australian regency design by distinguished colonial architect James Barrow. Edward Henty, a member of one of Australia's most remarkable colonial families and the founder of Portland, established the first permanent settlement in Victoria on 19th November 1834, and Burswood is testimony to his success as an early colonist. Henty lived in his mansion for 17 years in a semi-regal state. Burswood has been little altered since completion in 1853. A glasshouse conservatory to the side of the present enclosed verandah was demolished prior to 1895 and the slate roof replaced with iron. Johnstone, O’Shannessy & Co was a leading photographic studio located in Melbourne, Victoria, Australia. It was active from 1865 to 1905. Henry James Johnstone was also an artist and studied at Louis Buvelot's school and with Thomas Clark.Painting of a sandstone coloured building. A grand house with a driveway and well-kept gardens to the front. There is a horse and cart with a man standing to the side of it. There is a female figure exiting the building and another female and a man further along the driveway with a dog. The building has a glass conservatory attached to the side. The sky is blue with several fluffy clouds.Bottom right: Johnstone O'Shannessy & Co Melbourne (in white paint)homestead, henty, historic buildings, colonial, burswood house -
 Bendigo Historical Society Inc.
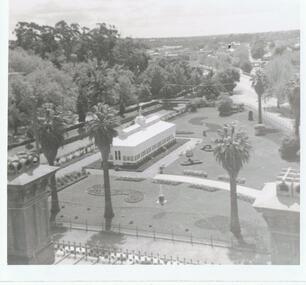
Photograph - BENDIGO VIEWS COLLECTION: THE BENDIGO CONSERVATORY, 1940's
... With an abundance of trees, the Bendigo Conservatory sits in the middle of the photo. Concrete paths are around the building and to the outside of the garden. ...building. On left is part of the Court House. Photograph BENDIGO VIEWS COLLECTION: THE BENDIGO CONSERVATORY ...Photograph. With an abundance of trees, the Bendigo Conservatory sits in the middle of the photo. Concrete paths are around the building and to the outside of the garden. The Bendigo creek is at the side of the building. On left is part of the Court House.photograph, landscape, confectonary and gardens. -
 Bendigo Historical Society Inc.
Document - National Trust Collection: Fortuna Bendigo, 20/10/2008
... The building underwent several phases of construction, including a reversal of its main entrance and the addition of a cupola stairwell and conservatory. ...The building underwent several phases of construction, including a reversal of its main entrance and the addition of a cupola stairwell and conservatory. ...The Fortuna Villa is an expansive Victorian mansion built entirely on the profits of Bendigo's lucrative gold reefs. Established by the wealthy Ballerstedt family in the 1860s, it was purchased and expanded in the 1870s by George Lansell, who was to become one of Australia's wealthiest men. Fortuna villa and gardens were once occupied and cared for by the Australia Army Survey Regiments since 1942 for over thirty years. The tour guide informs us that Fortuna Villa was originally a modest two-story villa, acquired by George Lansell in 1871 along with the 180 Mine for £230,000.Lansell, known as the "Quartz King," made his fortune through deep reef gold mining in Bendigo, particularly with the New Chum Reef and other successful mines. The villa and its grounds expanded significantly as Lansell's wealth grew, incorporating architectural features inspired by his travels. The mansion is built over the New Chum Reef, with its lower floor penetrating the reef, resulting in three floors at the rear and two at the front.Notable features include the Italian water garden, tiered lakes (originally mine settling ponds), elaborate interiors (parquet floors, stained glass, marble baths), and a tunnel used for gold transport. The building underwent several phases of construction, including a reversal of its main entrance and the addition of a cupola stairwell and conservatory. Fortuna Villa hosted many notable guests, including governors and possibly the Prince of Wales.The house was lavishly furnished and decorated, reflecting Lansell's wealth and status. After Lansell's death in 1906, the villa remained in the family until 1934, then was sold and briefly used as a reception house. The property fell into disrepair before being leased by the Army in 1942 for wartime mapping and later purchased by the Commonwealth Government.It became the headquarters for the Army Survey Regiment, with parts of the building repurposed for administrative and mapping functions until the 1980s.Classification Report and Notes on the history of Fortuna from the National Trust to the Bendigo Council 20th October 2008. This item contains the following documents: 3084.46a Tourist brochure for Fortuna; 16 pages - it includes photographs and detailed history of George Lansell's involvement in the property and his mining history. 3084.45b Fortuna Bendigo re Clasification by the National Trust Detailed Letter to the Bendigo Council in 2008 contains an excellent 11 page summary of its history.history, national trust bendigo collection, bendigo, fortuna, george lansell, mining
