
Showing 18252 items matching "dc-10"
-
 Moorabbin Air Museum
Book - McDonnel Douglas DC-10 and KC-10 Extender, Wide-Body Workhorse, Arthur A C Steffen, McDonnel Douglas DC-10 and KC-10 Extender
... McDonnel Douglas DC-10 and KC-10 Extender...A white book with a colour photograph of the DC-10 on the front, and two on the back....McDonnell Douglas DC-11 KC-10 Aircraft The book is a history of the DC-10 and the military variant, the KC-10. it contains many photographs and information on the design and users of the aircraft. ...The book is a history of the DC-10 and the military variant, the KC-10. it contains many photographs and information on the design and users of the aircraft.A white book with a colour photograph of the DC-10 on the front, and two on the back.non-fictionThe book is a history of the DC-10 and the military variant, the KC-10. it contains many photographs and information on the design and users of the aircraft.mcdonnell douglas, dc-11, kc-10, aircraft -
Moorabbin Air Museum
Book - McDonnel Douglas DC-10, DC-10 Airplane Characteristics Airport Planning
... DC-10 Airplane Characteristics Airport Planning...McDonnell Douglas DC 10...McDonnell Douglas DC 10 Airplane description Airplane performance Ground maneuvering Terminal servicing Operating conditions Pavement data Scale drawings Technical overview of DC-10 airliner for airport planning, circa 1979 DC-10 Airplane Characteristics Airport Planning Book McDonnel Douglas DC-10 ...Technical overview of DC-10 airliner for airport planning, circa 1979non-fictionTechnical overview of DC-10 airliner for airport planning, circa 1979airplane description, airplane performance, ground maneuvering, terminal servicing, operating conditions, pavement data, scale drawings -
Moorabbin Air Museum
Booklet - ANSETT AUSTRALIA DC-3 QUICK REFERENCE HANDBOOK, DC-3 QUICK REFERENCE HANDBOOK, ANSETT AUSTRASLIA DC-3 QUICK REFERENCE HANDBOOK, SEPTEMBER 1994
... ANSETT AUSTRASLIA DC-3 QUICK REFERENCE HANDBOOK...DC-3 QUICK REFERENCE HANDBOOK...ANSETT AUSTRASLIA DC-3 QUICK REFERENCE HANDBOOK Booklet ANSETT AUSTRALIA DC-3 QUICK REFERENCE HANDBOOK DC-3 QUICK REFERENCE HANDBOOK ANSETT AUSTRALIA QRH ANSETT AUSTRALIA HISTORICAL AIRCRAFT GROUP ... -
 Moorabbin Air Museum
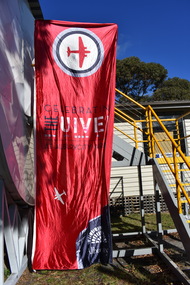
Banner (item) - Banner Celebrating the "Uiver" DC-2 At Albury City Airport
... Banner Celebrating the "Uiver" DC-2 At Albury City Airport....Banner Celebrating the "Uiver" meaning " Stork" in DC-2 At Albury City Airport....Banner Celebrating the "Uiver" DC-2 At Albury City Airport....Banner Celebrating the "Uiver" meaning " Stork" in DC-2 At Albury City Airport. Banner Celebrating the "Uiver" DC-2 At Albury City Airport. ...Banner Celebrating the "Uiver" meaning " Stork" in DC-2 At Albury City Airport. -
 Geelong RSL Sub Branch
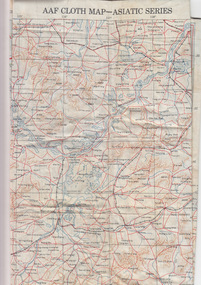
Silk Map - Asiatic Series, circa 1940s
... Army Map Service US Army Washington DC...Washington, DC, USA...Silk Map - Asiatic Series Army Map Service US Army Washington DC ...Silk Maps were produced by Great Britain and United States during WW2 some 3.5 million Silk Maps and cloth maps were produced for Allied Military Personnel.This Silk Map is an original map from the WW2 era.An oblong, cream colour silk map, Asiatic Series.AAF Cloth Map-Asiatic Series Side 1 - No 34 Southeast China Side 2 - No35 - Northeast Chinaww2, silk map, great britain, united states -
 Surrey Hills Historical Society Collection
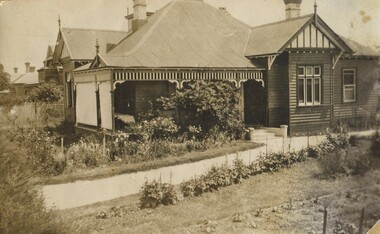
Photograph, 10 Pembroke Street, Surrey Hills, 1904
... 10 Pembroke Street, Surrey Hills...‘Eignbrook’, 10 Pembroke Street was built in 1904. It was the home of William Valentine Hill, journalist, who came to this home with his wife Annie (nee Boak) and family of eight children in 1904. ...Original sepia photograph of 10 Pembroke Street. A weatherboard house in the Queen Anne style with a steep pitched iron roof. ...Back of photo is inscribed “Hills House, 10 Pembroke St, Surrey Hills”. Card has written underneath the photo, “10 Pembroke St”...10 Pembroke Street, Surrey Hills, Victoria, Australia...Mounted on white cardboard and taped on 1 corner. 10 Pembroke Street, Surrey Hills Photograph ...‘Eignbrook’, 10 Pembroke Street was built in 1904. It was the home of William Valentine Hill, journalist, who came to this home with his wife Annie (nee Boak) and family of eight children in 1904. Courtesy: Mr William (Bill) Dempsey, grandson of William Valentine Hill.Original sepia photograph of 10 Pembroke Street. A weatherboard house in the Queen Anne style with a steep pitched iron roof. Decorative fretwork adorns the verandah. Mounted on white cardboard and taped on 1 corner.Back of photo is inscribed “Hills House, 10 Pembroke St, Surrey Hills”. Card has written underneath the photo, “10 Pembroke St”pembroke street, surrey hills, hills family, 'eignbrook', house names, (mr) william valentine hill, (mrs) annie hill, (miss) annie boak, (mr) william (bill) demspey, journalist, queen anne style -
 Whitehorse Historical Society Inc.
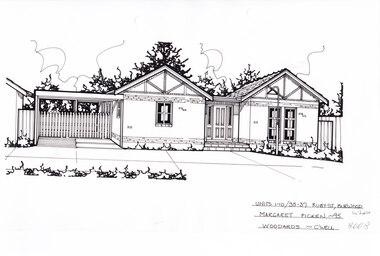
Artwork, other - Ink Line Drawing, Margaret Picken, Units 1-10/35-37 Ruby St., Burwood, 1995
... Units 1-10/35-37 Ruby St., Burwood...A property illustration by Margaret Picken Commissioned by the real estate agency Woodards for the purpose of advertising Units 1-10/35-37 Ruby St., Burwood in 1995. Made by using Rotring ‘Rapidigraph’ drafting pens with Rotring ink on Rapidigraph polyester drafting film, double matte. ...A black ink line drawing on drafters film by Margaret Picken, of Units 1-10/35-37 St., Burwood. a single story brick house with two pitched roofs either side of a central porch and front door. ...Units 1-10/35-37 Ruby St., Burwood Margaret Picken - 95 Woodards - c'well ...Unit 1-10/35-37, Burwood, Melbourne, Victoria, Australia...There are two hole punches near the upper edge. Units 1-10/35-37 Ruby St., Burwood Artwork, other Ink Line Drawing Margaret Picken Woodards Real Estate Camberwell ...A property illustration by Margaret Picken Commissioned by the real estate agency Woodards for the purpose of advertising Units 1-10/35-37 Ruby St., Burwood in 1995. Made by using Rotring ‘Rapidigraph’ drafting pens with Rotring ink on Rapidigraph polyester drafting film, double matte. This property is listed as having had unit 10 sell for $149,000 in 1995 Trained as a cartographic draftsman within the mining industry, Margaret Picken is an artist who worked producing property illustrations for real estate agencies in eastern suburbs of Victoria from 1983-2005. Retiring from the industry as technological changes favored coloured photography over illustrations, and commissioning companies over sole contractors.This artwork is of Historical Significance as a record of local domestic architecture.A black ink line drawing on drafters film by Margaret Picken, of Units 1-10/35-37 St., Burwood. a single story brick house with two pitched roofs either side of a central porch and front door. There is a connected carport on the left. There are two hole punches near the upper edge.Units 1-10/35-37 Ruby St., Burwood Margaret Picken - 95 Woodards - c'well whitehorse historical society, schwerkolt cottage, housing, architecture, margaret picken, burwood, house, garden -
 Whitehorse Historical Society Inc.
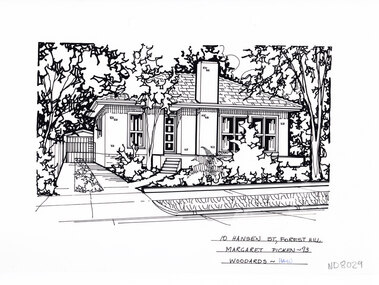
Artwork, other - Ink Line Drawing, Margaret Picken, 10 Hansen St., Forest Hill, 1993
... 10 Hansen St., Forest Hill...A property illustration by Margaret Picken Commissioned by the real estate agency Woodards Blackburn for the purpose of advertising 10 Hansen St., Forest Hill This property is listed as having sold for $104,000 in 1996. ...A black ink line drawing on drafters film by Margaret Picken, of 10 Hansen St., Forest Hill, depicting a single story house with a driveway to the left and front garden. ...10 Hansen St., Forest Hill Margaret Picken - 93 Woodards - Haw...10 Hansen St, Forest Hill, Melbourne, Victoria, Australia...There are two hole punches near the upper edge. 10 Hansen St., Forest Hill Artwork, other Ink Line Drawing Margaret Picken Woodards Real Estate ...A property illustration by Margaret Picken Commissioned by the real estate agency Woodards Blackburn for the purpose of advertising 10 Hansen St., Forest Hill This property is listed as having sold for $104,000 in 1996. Since the time of sale in 1993 the house on the property has been either rebuilt or extensively renovated. Made by using Rotring ‘Rapidigraph’ drafting pens with Rotring ink on Rapidigraph polyester drafting film, double matte. Trained as a cartographic draftsman within the mining industry, Margaret Picken is an artist who worked producing property illustrations for real estate agencies in eastern suburbs of Victoria from 1983-2005. Retiring from the industry as technological changes favored coloured photography over illustrations, and commissioning companies over sole contractors.This artwork is of Historical Significance as a record of local domestic architecture.A black ink line drawing on drafters film by Margaret Picken, of 10 Hansen St., Forest Hill, depicting a single story house with a driveway to the left and front garden. There are two hole punches near the upper edge.10 Hansen St., Forest Hill Margaret Picken - 93 Woodards - Hawwhitehorse historical society, schwerkolt cottage, housing, architecture, margaret picken, house, garden, forest hill -
 Whitehorse Historical Society Inc.
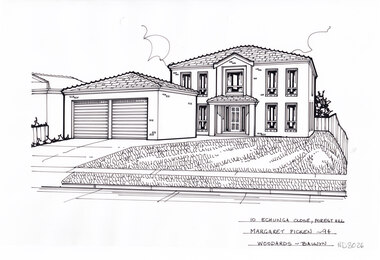
Artwork, other - Ink Line Drawing, Margaret Picken, 10 Echunga Close., Forest Hill, 1994
... 10 Echunga Close., Forest Hill...A property illustration by Margaret Picken Commissioned by the real estate agency Woodards Blackburn for the purpose of advertising 10 Echunga Close., Forest Hill. Made by using Rotring ‘Rapidigraph’ drafting pens with Rotring ink on Rapidigraph polyester drafting film, double matte. ...A black ink line drawing on drafters film by Margaret Picken, of 10 Echunga Close., Forest Hill. Depicting on the left foreground a driveway leading to a brick two door garage, on the right a path to a house and front lawn. ...10 Echunga Close., Forest Hill Margaret Picken -94 Woodards - Balwyn...10 Echunga Close, Forest Hill, Melbourne, Victoria, Australia...Whitehorse Historical Society Schwerkolt Cottage Housing Architecture Margaret Picken House Garden Forest Hill 10 Echunga Close., Forest Hill Margaret Picken -94 Woodards - Balwyn A black ink line drawing on drafters film by Margaret Picken, of 10 Echunga Close., Forest Hill. ...A property illustration by Margaret Picken Commissioned by the real estate agency Woodards Blackburn for the purpose of advertising 10 Echunga Close., Forest Hill. Made by using Rotring ‘Rapidigraph’ drafting pens with Rotring ink on Rapidigraph polyester drafting film, double matte. Trained as a cartographic draftsman within the mining industry, Margaret Picken is an artist who worked producing property illustrations for real estate agencies in eastern suburbs of Victoria from 1983-2005. Retiring from the industry as technological changes favored coloured photography over illustrations, and commissioning companies over sole contractors.This artwork is of Historical Significance as a record of local domestic architecture.A black ink line drawing on drafters film by Margaret Picken, of 10 Echunga Close., Forest Hill. Depicting on the left foreground a driveway leading to a brick two door garage, on the right a path to a house and front lawn. In the background is a two story brick house. There are two hole punch holes along the top edge.10 Echunga Close., Forest Hill Margaret Picken -94 Woodards - Balwynwhitehorse historical society, schwerkolt cottage, housing, architecture, margaret picken, house, garden, forest hill -
 Kew Historical Society Inc
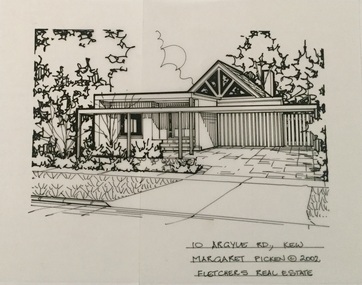
Drawing - Property Illustration, Margaret Picken, 10 Argyle Road, Kew, 2002
... 10 Argyle Road, Kew...Pen and ink drawing on drafting film of 10 Argyle Road, Kew by Margaret Picken....10 ARGYLE RD., KEW / MARGARET PICKEN (c) 2002 / FLETCHERS REAL ESTATE...10 Argyle Road, Kew, Victoria, Australia...The year in which the drawing was created is also a valuable record for house historians, as a number of the properties depicted have either been altered since that date or demolished. artist -- margaret picken 1950- architectural drawings -- houses -- kew (vic.) 10 argyle road -- kew (vic) 10 ARGYLE RD., KEW / MARGARET PICKEN (c) 2002 / FLETCHERS REAL ESTATE Pen and ink drawing on drafting film of 10 Argyle Road, Kew by Margaret Picken. 10 Argyle Road, Kew Drawing Property Illustration Margaret Picken Fletchers Real Estate ...After training as a Cartographic Draftsman within the mining industry, I worked as a property illustrator for real estate firms in the eastern suburbs of Melbourne for 23 years from 1983. I initially photographed houses with a Polaroid camera and made a 'thumbnail' sketch while there. The photos were used to scale off a sketch in pencil and then that sketch was overlaid with drafting film and the 'pen and ink' completed. The pens I used were the Rotring ‘Rapidigraph’ drafting pens. The ink was also made by Rotring (German).The film was ‘Rapidraw’, polyester drafting film, double matte. It takes a very fine line and doesn’t bleed. As well as house sketches, there were often floor plans and site plans ordered. Aerial sketches were ordered when the property needed an overall view. (Margaret Picken, 2020)This drawing is one of a series created by Margaret Picken for a range of real estate agents in Melbourne between c.1983 and c.2005. Each work is signed and dated by the artist.Gift of Margaret Picken, 2020Pen and ink drawing on drafting film of 10 Argyle Road, Kew by Margaret Picken.10 ARGYLE RD., KEW / MARGARET PICKEN (c) 2002 / FLETCHERS REAL ESTATEartist -- margaret picken 1950-, architectural drawings -- houses -- kew (vic.), 10 argyle road -- kew (vic) -
 Surrey Hills Historical Society Collection
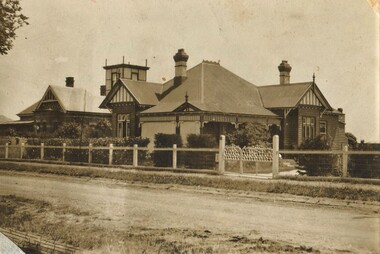
Photograph, 10 Pembroke Street, Surrey Hills
... 10 Pembroke Street, Surrey Hills ...‘Eignbrook’ at 10 Pembroke Street was built 1904. Until the 1950s this area was the highest spot in the metropolitan area and ships in the Bay could be seen from ground level and views extended almost 360 degrees. ...Back of photo is inscribed “Hills, 10 Pembroke St, Surrey Hills”. Card has written underneath the photo, “10 Pembroke St, Home of Hills family, built 1904”...10 Pembroke Street, Surrey Hills, Victoria, Australia...Mounted on white cardboard photo taped on 2 corners. 10 Pembroke Street, Surrey Hills Photograph ...‘Eignbrook’ at 10 Pembroke Street was built 1904. Until the 1950s this area was the highest spot in the metropolitan area and ships in the Bay could be seen from ground level and views extended almost 360 degrees. A number of homes of this Edwardian period had viewing towers, the one in the photo being that of ‘Maroondah’ at 12 Pembroke Street. Photo taken by W V Hill. Courtesy: Mr William (Bill) Dempsey. Original sepia photograph of a weatherboard home in the Queen Anne style. It has a steep pitched iron roof. It has a woven wire fence across the front of the property and decorative gates. Mounted on white cardboard photo taped on 2 corners.Back of photo is inscribed “Hills, 10 Pembroke St, Surrey Hills”. Card has written underneath the photo, “10 Pembroke St, Home of Hills family, built 1904”pembroke street, house names, surrey hills, hills family, 'maroondah', 'eignbrook', (mr) w v hill, (mr) william (bill) dempsey, journalist, queen anne style, (mrs) annie hill -
 Wheen Bee Foundation
Publication, Moeller, F. E, Two-Queens System of Honey Bee Colony Management (Moeller, F. E.), Washington DC, 1976, 1976
... Two-Queens System of Honey Bee Colony Management (Moeller, F. E.), Washington DC, 1976...Washington DC, US Government Printing Office...Two-Queens System of Honey Bee Colony Management (Moeller, F. E.), Washington DC, 1976 Publication Moeller, F. E. ... -
 Wheen Bee Foundation
Publication, Moeller, F. E, Two-Queens System of Honey Bee Colony Management (Moeller, F. E.), Washington DC, 1976, 1976
... Two-Queens System of Honey Bee Colony Management (Moeller, F. E.), Washington DC, 1976...Washington DC, US Government Printing Office...Two-Queens System of Honey Bee Colony Management (Moeller, F. E.), Washington DC, 1976 Publication Moeller, F. E. ... -
![Publication, The world market for honey: market survey #01. (USAID. CIAFS [Capacity to Improve Agriculture and Food Security]. Washington, DC, 2012, 2012](/media/collectors/51d110e42162ef12e06aa06b/items/5366e1b32162ef1514e08c81/item-media/536881af2162ef13101a0185/item-fit-380x285.jpg?cb=6) Beechworth Honey Archive
Beechworth Honey ArchivePublication, The world market for honey: market survey #01. (USAID. CIAFS [Capacity to Improve Agriculture and Food Security]. Washington, DC, 2012, 2012
... CIAFS [Capacity to Improve Agriculture and Food Security]. Washington, DC, 2012....Washington, DC, Fintrac....CIAFS [Capacity to Improve Agriculture and Food Security]. Washington, DC, 2012. Publication ...14 pages, illustrated. -
 Whitehorse Historical Society Inc.
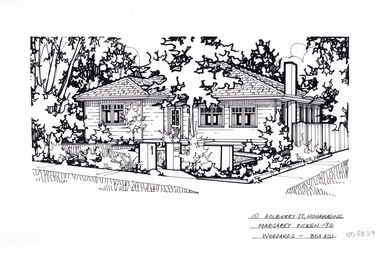
Artwork, other - Ink Line Drawing, Margaret Picken, 10 Holberry St., Nunawading, 1992
... 10 Holberry St., Nunawading...A property illustration by Margaret Picken Commissioned by a real estate agency for the purpose of advertising 10 Holberry St., Nunawading. This property is listed as having sold for $139,000 in 1992 Made by using Rotring ‘Rapidigraph’ drafting pens with Rotring ink on Rapidigraph polyester drafting film, double matte. ...10 Holberry St., Nunawading Margaret Picken - 92 Woodards - Boxhill...10 Holberry St, Nunawading, Melbourne, Victoria, Australia...There are two hole punch holes on just under the upper edge. 10 Holberry St., Nunawading Artwork, other Ink Line Drawing Margaret Picken ...A property illustration by Margaret Picken Commissioned by a real estate agency for the purpose of advertising 10 Holberry St., Nunawading. This property is listed as having sold for $139,000 in 1992 Made by using Rotring ‘Rapidigraph’ drafting pens with Rotring ink on Rapidigraph polyester drafting film, double matte. Trained as a cartographic draftsman within the mining industry, Margaret Picken is an artist who worked producing property illustrations for real estate agencies in eastern suburbs of Victoria from 1983-2005. Retiring from the industry as technological changes favored coloured photography over illustrations, and commissioning companies over sole contractors.This artwork is of Historical Significance as a record of local domestic architecture.A black ink line drawing on drafters film by Margaret Picken, of a black and white line drawing of a right hand side corner block single story weatherboard house with a footpath from the corner leading to the front door. At the start of the path are two pillars, one serving as a letterbox. The front yard is edged with garden beds. There are two hole punch holes on just under the upper edge.10 Holberry St., Nunawading Margaret Picken - 92 Woodards - Boxhillwhitehorse historical society, schwerkolt cottage, housing, architecture, margaret picken, house, garden, real estate, nunawading -
 Whitehorse Historical Society Inc.
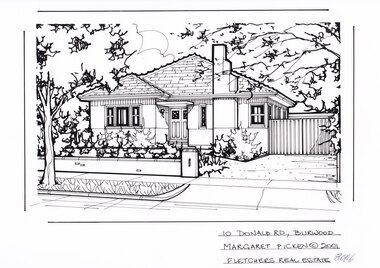
Artwork, other - Ink Line Drawing, 10 Donald Rd., Burwood, 2001
... 10 Donald Rd., Burwood...A property illustration by Margaret Picken Commissioned by the real estate agency Fletchers for the purpose of advertising 10 Donald Rd., Burwood in 2001. Made by using Rotring ‘Rapidigraph’ drafting pens with Rotring ink on Rapidigraph polyester drafting film, double matte. ...10 Donald Rd., Burwood Margaret Picken © 2001 Fletchers Real Estate...10 Donald Rd, Burwood, Melbourne, Victoria, Australia...A two story weatherboard house set back from a picket fence and and open gate on the right for the driveway. 10 Donald Rd., Burwood Artwork, other Ink Line Drawing Fletchers real estate Margaret Picken ...A property illustration by Margaret Picken Commissioned by the real estate agency Fletchers for the purpose of advertising 10 Donald Rd., Burwood in 2001. Made by using Rotring ‘Rapidigraph’ drafting pens with Rotring ink on Rapidigraph polyester drafting film, double matte. Trained as a cartographic draftsman within the mining industry, Margaret Picken is an artist who worked producing property illustrations for real estate agencies in eastern suburbs of Victoria from 1983-2005. Retiring from the industry as technological changes favored coloured photography over illustrations, and commissioning companies over sole contractors.This artwork is of Historical Significance as a record of local domestic architecture.A black ink line drawing on drafters film by Margaret Picken, of 6 Donald St., Burwood. A two story weatherboard house set back from a picket fence and and open gate on the right for the driveway.10 Donald Rd., Burwood Margaret Picken © 2001 Fletchers Real Estatewhitehorse historical society, schwerkolt cottage, housing, architecture, margaret picken, burwood, house, garden -
 Whitehorse Historical Society Inc.
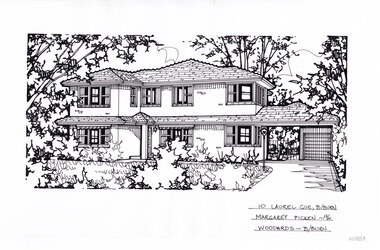
Artwork, other - Ink Line Drawing, Margaret Picken, 10 Laurel Gve., B/Burn, 1996
... 10 Laurel Gve., B/Burn...A property illustration by Margaret Picken Commissioned by a real estate agency for the purpose of advertising 10 Laurel Gve, Blackburn This property is not listed as having sold in 1996 Made by using Rotring ‘Rapidigraph’ drafting pens with Rotring ink on Rapidigraph polyester drafting film, double matte. ...10 Laurel Gve., B/Burn Margaret Picken - 96 Woodards - B/Burn...10 Laurel Grove, Blackburn, Melbourne, Victoria, Australia...There are two holepunch holes on just under the upper edge. 10 Laurel Gve., B/Burn Artwork, other Ink Line Drawing Margaret Picken ...A property illustration by Margaret Picken Commissioned by a real estate agency for the purpose of advertising 10 Laurel Gve, Blackburn This property is not listed as having sold in 1996 Made by using Rotring ‘Rapidigraph’ drafting pens with Rotring ink on Rapidigraph polyester drafting film, double matte. Trained as a cartographic draftsman within the mining industry, Margaret Picken is an artist who worked producing property illustrations for real estate agencies in eastern suburbs of Victoria from 1983-2005. Retiring from the industry as technological changes favored coloured photography over illustrations, and commissioning companies over sole contractors.This artwork is of Historical Significance as a record of local domestic architecture.A black ink line drawing on drafters film by Margaret Picken, of a black and white line drawing of a double story brick house. On the right is a leading to a carport, steaming of of this is a path toward the font door. At this corner is a light post. In the foreground is a front lawn with surrounding greenery. There are two holepunch holes on just under the upper edge.10 Laurel Gve., B/Burn Margaret Picken - 96 Woodards - B/Burnwhitehorse historical society, schwerkolt cottage, housing, architecture, margaret picken, house, garden, real estate, blackburn -
Tatura Irrigation & Wartime Camps Museum
Rectifier, McKenzie & Holland, 1925
... This object was installed at the Victory Hall, Tatura, to change main power (AC 240 v), to DC (direct current 30 volts). This supply was required to run the hall's picture show....An electrical devise which changes AC power supply to DC supply....Makers name; title object; Ref. to voltage, amps. AC and DC....AC and DC. An electrical devise which changes AC power supply to DC supply. ...This object was installed at the Victory Hall, Tatura, to change main power (AC 240 v), to DC (direct current 30 volts). This supply was required to run the hall's picture show.An electrical devise which changes AC power supply to DC supply.Makers name; title object; Ref. to voltage, amps. AC and DC.rectifier, victory hall tatura, electrical converters -
 Moorabbin Air Museum
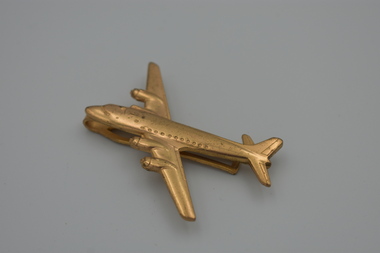
Souvenir (item) - Douglas DC-4 Vintage Brass Tie Bar
... Douglas DC-4 Vintage Brass Tie Bar....Douglas DC-4 Vintage Brass Tie Bar....Douglas DC-4 Vintage Brass Tie Bar. Douglas DC-4 Vintage Brass Tie Bar. ... -
 Waverley RSL Sub Branch
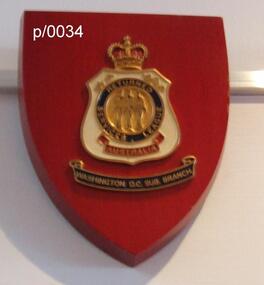
Plaque RSL Washington DC Sub-Branch, RSL Washington DC Sub-Branch
... RSL Washington DC Sub-Branch ...RSL Washington DC Sub-Branch ...RSL Washington DC Sub-Branch Wooden Plaque 15cm x 13cm RSL Washington DC Sub-Branch Plaque RSL Washington DC Sub-Branch ...Wooden Plaque 15cm x 13cmRSL Washington DC Sub-Branch -
 Glen Eira Historical Society
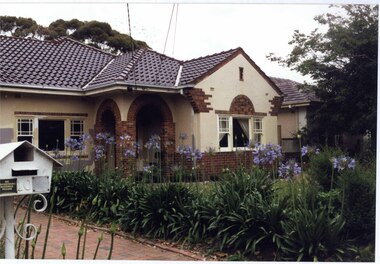
Photograph, Beauville Avenue, 10, Murrumbeena, 2001
... Beauville Avenue, 10, Murrumbeena...They were taken around the time of the Beauville Estate’s 65th Heritage Celebration held on 10/03/2001 and donated to the Caulfield Historical Society shortly afterwards. ...Other features include a porch with two decorative open arches, tiled roof, 2 sets of matching double sashed windows with large square pane within each set, agapanthus lining the brick paved driveway and a cast iron work metal letterbox with number "10" on it. ...10 Beauville Avenue, Murrumbeena, Melbourne, Victoria, Australia...They were taken around the time of the Beauville Estate’s 65th Heritage Celebration held on 10/03/2001 and donated to the Caulfield Historical Society shortly afterwards. ...Originally labelled "Beauville Estate, Established 1936, Still Thriving 65 years on, 10th March 2001", the Beauville Estate Album contains colour photographs of houses in the Estate. They were taken around the time of the Beauville Estate’s 65th Heritage Celebration held on 10/03/2001 and donated to the Caulfield Historical Society shortly afterwards. Photographer Bev Baxter. From Glen Eira’s Heritage Management Plan by Andrew Ward (1996) Vol 2 p63: The inclusion of shops in Murrumbeena Road and a common parkland developed at the rear of the properties were complemented by the construction of a gas display home at No. 10 Beauville Avenue.City of Glen Eira’s Heritage Management Plan Vol 2 p79 (this is p84 of the pdf version) – HO12 Beauville Estate and environs, Murrumbeena: The Beauville Historic Area is important at the State level as the first large housing estate undertaken by the AV Jennings Construction Co, later Jennings Group Limited, Victoria’s largest home builder. It is important also as a very early estate development incorporating a range of features other than houses and including made roads, shops and recreation facilities. In this respect it was the forerunner of the comprehensively planned housing estate of the post war era. The estate is distinguished by its aesthetic values, as is the earlier and comparable Hillcrest Estate, which are formed by a combination of restrained diversity in house styles, with the exception of no. 30 in the emerging International style, and by a landscaped garden environment. Colour photograph of cream rendered house with decorative unpainted brown brick features. Other features include a porch with two decorative open arches, tiled roof, 2 sets of matching double sashed windows with large square pane within each set, agapanthus lining the brick paved driveway and a cast iron work metal letterbox with number "10" on it. murrumbeena, houses, beauville avenue, architectural styles, 1930's, inter war style, a.v. jennings, av jennings, jennings, brick houses, beauville estate, porches, arches, sir albert victor jennings, a v jennings construction co, beauville estate heritage area, glen eira city council, architectural features, jennings group limited, land subdivision, gardens, beauville historic area, brick features, sash windows, paved drives, cast iron work, letter boxes, gas display houses -
Moorabbin Air Museum
Manual (Item) - Eclipse Service Manual No.10 AC-DC Generator , Type 1406 Model 1 Style A ( Navy Type NEA-7), Eclipse Service Manual No.10 AC-DC Generator
... Eclipse Service Manual No.10 AC-DC Generator...Ex CAC Collection Eclipse Service Manual No.10 AC-DC Generator Manual Eclipse Service Manual No.10 AC-DC Generator , Type 1406 Model 1 Style A ( Navy Type NEA-7) ...Ex CAC Collection -
Moorabbin Air Museum
Book - Legends of the Air series, Boeing 707, Douglas DC-8 & Vickers VC-10
... Boeing 707, Douglas DC-8 & Vickers VC-10...Legends of theAir series Boeing 707 Douglas DC-8 Vickers VC-10 Shrinking the world History & specifications of Boeing 707, Douglas DC8 & Vickers VC10, circa 1998 Boeing 707, Douglas DC-8 & Vickers VC-10 Book Legends of the Air series ...History & specifications of Boeing 707, Douglas DC8 & Vickers VC10, circa 1998non-fictionHistory & specifications of Boeing 707, Douglas DC8 & Vickers VC10, circa 1998boeing 707, douglas dc-8, vickers vc-10, shrinking the world -
Whitehorse Historical Society Inc.
Pamphlet, 10 Eustace Street, Blackburn, c1988
... 10 Eustace Street, Blackburn...Advertisement for auction of 10 Eustace Street, Blackburn by Noel Allen....Eustace Street, Blackburn, No 10....Eustace Street Blackburn Auctions Advertisement for auction of 10 Eustace Street, Blackburn by Noel Allen. 10 Eustace Street, Blackburn Pamphlet Pamphlet ...Advertisement for auction of 10 Eustace Street, Blackburn by Noel Allen.eustace street, blackburn, auctions -
 Whitehorse Historical Society Inc.
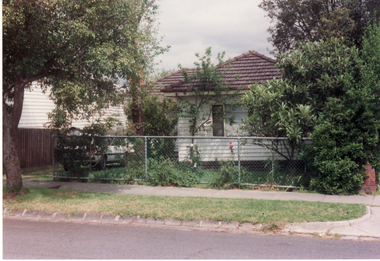
Photograph, 10 Edward Street, Mitcham, 1991
... 10 Edward Street, Mitcham....Coloured photo - 10 Edward Street, Mitcham. Demolished 1991....Edward Street, Mitcham, 10....edward street mitcham Coloured photo - 10 Edward Street, Mitcham. Demolished 1991. 10 Edward Street, Mitcham. ...Coloured photo - 10 Edward Street, Mitcham. Demolished 1991.edward street, mitcham -
Whitehorse Historical Society Inc.
Newspaper - Article, 10 Matheson Road, Forest Hill, 14/06/1995
... 10 Matheson Road, Forest Hill...Auction, 10 Matheson Road, Forest Hill, 24/06/1995...Matheson Road, Forest Hill, No 10...Matheson Road Forest Hill Matheson Family Course Family Auctions Auction, 10 Matheson Road, Forest Hill, 24/06/1995 10 Matheson Road, Forest Hill Newspaper Article ...Auction, 10 Matheson Road, Forest Hill, 24/06/1995matheson road, forest hill, matheson family, course family, auctions -
 Whitehorse Historical Society Inc.
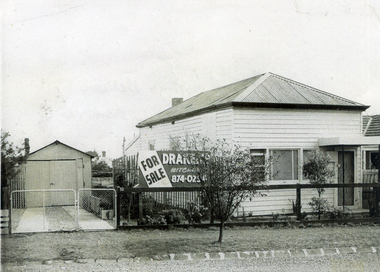
Photograph, 10 Edward Street, Mitcham
... 10 Edward Street, Mitcham....Black and white copy of 10 Edward Street, Mitcham with For Sale sign outside....Mitcham, Edward Street, 10...Supplied by Listings Bureau of Victoria, by Drake & Co. hudson chris drake & co Black and white copy of 10 Edward Street, Mitcham with For Sale sign outside. 10 Edward Street, Mitcham. ...Supplied by Listings Bureau of Victoria, by Drake & Co.Black and white copy of 10 Edward Street, Mitcham with For Sale sign outside.hudson, chris, drake & co -
 Moorabbin Air Museum
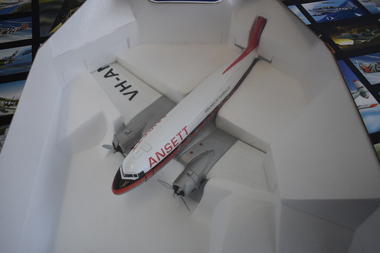
Model (item) - Ansett Airlines VH-ANH DC-3 Diecast Model Plane 1:48 Scale
... Ansett Airlines VH-ANH DC-3 Diecast Model Plane 1:48 Scale...Ansett Airlines VH-ANH DC-3 diecast model plane 1:48 Scale by Franklin Mint. ...Ansett Airlines VH-ANH DC-3 Diecast Model Plane 1:48 Scale Model Ansett Airlines VH-ANH DC-3 Diecast Model Plane 1:48 Scale ... -
 Otway Districts Historical Society
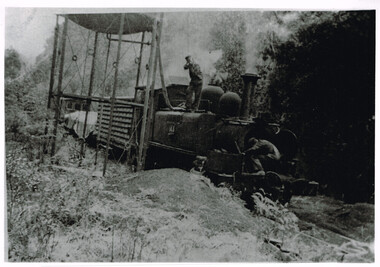
Photograph, Les Ogden, Locomotive 14A taking water at 10 mile tank, 1960-61
... Locomotive 14A taking water at 10 mile tank....Locomotive 14A and a mixed goods trucks taking water at 10 mile tank in c.1960=61. The driver controlling the water is W. ...10 Mile Creek, Bw. Barongarook and Birnam, Victoria, 3249, Australia...Locomotive 14A taking water at 10 mile tank. Photograph Les Ogden ...By 1960/61 all the factors operating against a narrow gauge railway were in place for the Colac-Beech Forest line. As well as using a 2-6-2 Tank engine over 60 years old, 14A, the train by this stage only had a louvre van, two NQ trucks and a guard's van to bring to Colac. It was very near the end.Locomotive 14A and a mixed goods trucks taking water at 10 mile tank in c.1960=61. The driver controlling the water is W. Brady while the fireman, Les Ogden, peers into the smoke box. B/W.colac; beech forest; ten mile creek; locomotive 14a; w. brady; l. ogden; railway; -
 Federation University Historical Collection
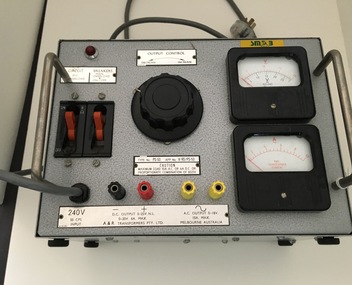
Electrical Equipment, AC / DC Control Unit - Rectifier
... AC / DC Control Unit - Rectifier......dc...Two circuit breaker switches, two DC output sockets, two AC output sockets...Two circuit breaker switches, two DC output sockets, two AC output sockets AC / DC Control Unit - Rectifier Electrical Equipment A & R Transformers Pty. ...The unit was used at Ballarat School of Mines in the Maths, Science and Physics Departments.Grey metal unit with Dials on the front and vents at the back. Handles for carrying. Two circuit breaker switches, two DC output sockets, two AC output socketsYellow sticker - SMB - with number 116069. Engraved on back - S.M.B.. Maths / Science / Physics Sticker on cord indicating inspection of unit - 13/04/2005. Tag Number - 032725alternating current, direct current, ac, dc, electrical, ballarat school of mines, science, maths, physics, ac/dc, scientific instrument
