
Showing 363 items matching "east court"
-
 City of Ballarat Libraries
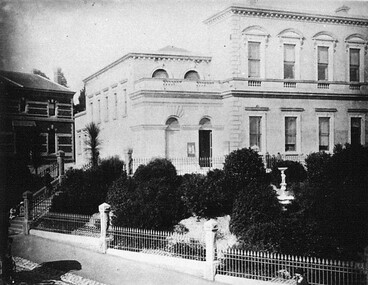
Photograph - Card Box Photographs, East Ballarat Town Hall & Court House circa 1890s
... East Ballarat Town Hall & Court House circa 1890s.......East Ballarat Court House...East Ballarat Town Hall East Ballarat Court House Gardens Building Public East Ballarat Town Hall & Court House circa 1890s. ...east ballarat town hall, east ballarat court house, gardens, building, public -
 Camberwell Historical Society
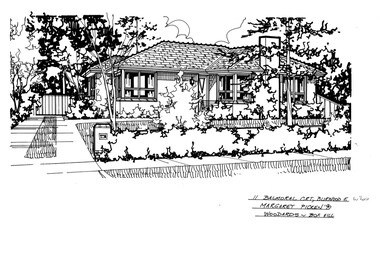
Drawing (series) - Architectural drawing, 11 Balmoral Court, Burwood East, 1990
... 11 Balmoral Court, Burwood East...Pen and ink architectural drawing on drafting film of 11 Balmoral Court, Burwood East by Margaret Picken...W'HORSE / MARGARET PICKEN '90 / WOODARDS - BOX HILL Pen and ink architectural drawing on drafting film of 11 Balmoral Court, Burwood East by Margaret Picken 11 Balmoral Court, Burwood East Drawing Architectural drawing ...artist, architectural drawings, margaret picken, camberwell, housesartist, architectural drawings, margaret picken, camberwell, houses -
 City of Ballarat Libraries
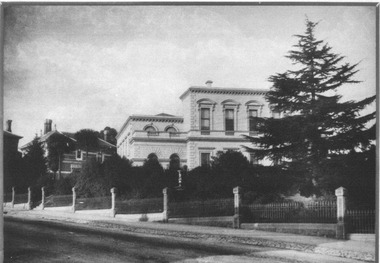
Photograph, East Ballarat Town Hall & Court House circa 1890s
... East Ballarat Town Hall & Court House circa 1890s....The East Ballarat Town Hall & Court House stood in Barkly Street. ...The East Ballarat Town Hall & Court House stood in Barkly Street. ...The East Ballarat Town Hall & Court House stood in Barkly Street. The library can be seen in the background.east ballarat town hall, barkly street, library, buildings -
 Eltham District Historical Society Inc
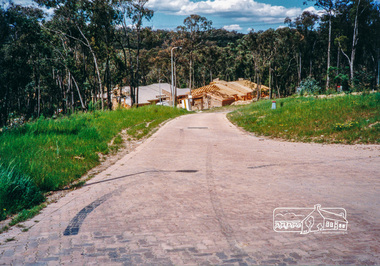
Photograph, Looking east along Sunray Court to intersection with Gum Hill Court, Eltham, 15 October 1990, 15/10/1990
... Looking east along Sunray Court to intersection with Gum Hill Court, Eltham, 15 October 1990...infrastructure shire of eltham streets eltham Gum Hill Court Sunray Court Colour photograph Looking east along Sunray Court to intersection with Gum Hill Court, Eltham, 15 October 1990 Photograph ...Colour photographinfrastructure, shire of eltham, streets, eltham, gum hill court, sunray court -
 Sunshine and District Historical Society Incorporated
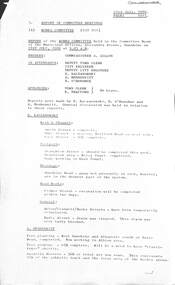
Administrative record - City of Sunshine - Commissioner Mr Alexander Alex George Gillon Collection 1976 - 1982 - Report of works committee meeting 21st July 1980, City of Sunshine, 22nd July 1980
... ...East Court...Report of works committee meeting 21st July 1980 Kerb & Channel Smith Street Braybrook Completed Kerb & Channel Duke Street Sunshine nearing Hertford Road on West Side Kerb & Channel Lacy Street Braybrook 50% complete Footpath Staughton Street Sunshine should be completed this week Footpath Braybrook Area Riley Court completed Footpath Gang working in East Court Drainage Sunshine Road Tottenham gang nor presently in rock Road Works Fisher Street Maidstone excavation will be completed with two days Ayton Street Sunshine North has been temporary reinstated Cranwell Street and Burke Street Braybrook has been temporary reinstated Radio Street Maidstone drain was cleared Tree Planting Sunshine West and Albanvale completed, now working in Albion Tree Pruning 65% complete Sassella Park 50% total area now sown. ...Smith Street Braybrook Duke Street Hertford Road Sunshine Lacy Street Staughton Street Riley Court East Court Sunshine Road Tottenham Fisher Street Maidstone Ayton Street Sunshine North Cranwell Street Burke Street Radio Street Sassella Park Station Road Deer Park Report of works committee meeting 21st July 1980 Kerb & Channel Smith Street Braybrook Completed Kerb & Channel Duke Street Sunshine nearing Hertford Road on West Side Kerb & Channel Lacy Street Braybrook 50% complete Footpath Staughton Street Sunshine should be completed this week Footpath Braybrook Area Riley Court completed Footpath Gang working in East Court Drainage Sunshine Road Tottenham gang nor presently in rock Road Works Fisher Street Maidstone excavation will be completed with two days Ayton Street Sunshine North has been temporary reinstated Cranwell Street and Burke Street Braybrook has been temporary reinstated Radio Street Maidstone drain was cleared Tree Planting Sunshine West and Albanvale completed, now working in Albion Tree Pruning 65% complete Sassella Park 50% total area now sown. ...Report of works committee meeting 21st July 1980 Kerb & Channel Smith Street Braybrook Completed Kerb & Channel Duke Street Sunshine nearing Hertford Road on West Side Kerb & Channel Lacy Street Braybrook 50% complete Footpath Staughton Street Sunshine should be completed this week Footpath Braybrook Area Riley Court completed Footpath Gang working in East Court Drainage Sunshine Road Tottenham gang nor presently in rock Road Works Fisher Street Maidstone excavation will be completed with two days Ayton Street Sunshine North has been temporary reinstated Cranwell Street and Burke Street Braybrook has been temporary reinstated Radio Street Maidstone drain was cleared Tree Planting Sunshine West and Albanvale completed, now working in Albion Tree Pruning 65% complete Sassella Park 50% total area now sown. This represents 95% of the athletic track and the total area of the hockey arenasmith street, braybrook, duke street, hertford road, sunshine, lacy street, staughton street, riley court, east court, sunshine road, tottenham, fisher street, maidstone, ayton street, sunshine north, cranwell street, burke street, radio street, sassella park, station road, deer park -
 Sunshine and District Historical Society Incorporated
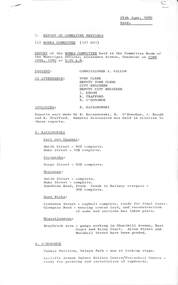
Administrative record - City of Sunshine - Commissioner Mr Alexander Alex George Gillon Collection 1976 - 1982 - Report of committee meetings 23rd June 1980, City of Sunshine, 24th June 1980
... ...East Court...Report of Committee Meetings 23rd June 1980 Report of the Works Committee Kerb & Channel Smith Street Braybrook 90% complete Kerb & Channel Duke Street 10% complete Footpath Norge Street Sunshine 60% complete Drainage Smith Street Braybrook completed Drainage Duke Street Braybrook completed Drainage Sunshine Road Tottenham Stony Creek to Railway Overpass 30% complete Road Works Lindenow Street Maidstone asphalt complete, ready for final layer Road Works Glengala Road Sunshine West wearing course laid and reconstruction of some bad sections has taken place Braybrook Area gangs working in Churchill Avenue Braybrook, East Court & Riley Court Sunshine North Area gangs working in Ayton Street & Marshall Street Tennis Pavilion Selwyn Park now at lock up stage Aycliffe Avenue Infant Welfare & Pre-School Centre ready for painting and installation of cupboard Pavilion Pennell Reserve tenders close today Skinner Reserve Sunshine Football Club has claimed for reimbursement of monies expended by the Club prior to entering into the agreement with Council Bon Thomas Reserve basic earth works completed Annual Supply Bituminous Concrete Market Road complete Annual Supply Bituminous Concrete Ashley Street is in progress Tree Planting the current programme is progressing satisfactorily Tree Pruning 57.6% complete Sassella Park a further 200 metres of soil is to be delivered Sunshine Beautification Group pointed out that a member of the Parks & Recreation is the secretary of the group Report of the Finance Committee Report of the Town Clerk Rates, Sanitary & Interest Statements as at 2nd June 1980 Estimates 1980/81 Report of the Co-Ordinator of Welfare Services Counselling Service Proposed Purchase of 90 Murray Street Sunshine West Report of the City Engineer & Planner Sunshine Indoor Swimming Pool...Smith Street Duke Street Braybrook Norge Street Sunshine Sunshine Road Stony Creek Tottenham Lindenow Street Maidstone Glengala Road Sunshine West Churchill Avenue East Court Riley Court Ayton Street Marshall Street Sunshine North Selwyn Park Selwyn Street Albion Aycliffe Avenue Infant Welfare & Pre-School Centre Aycliffe Avenue Deer Park Pennell Reserve Burke Street Sunshine Football Club Skinner Reserve Bon Thomas Reserve Quinn Street Sassella Park Station Road Sunshine Beautification Group Murray Street Sunshine Indoor Swimming Pool Service Street Kennedy Street Report of Committee Meetings 23rd June 1980 Report of the Works Committee Kerb & Channel Smith Street Braybrook 90% complete Kerb & Channel Duke Street 10% complete Footpath Norge Street Sunshine 60% complete Drainage Smith Street Braybrook completed Drainage Duke Street Braybrook completed Drainage Sunshine Road Tottenham Stony Creek to Railway Overpass 30% complete Road Works Lindenow Street Maidstone asphalt complete, ready for final layer Road Works Glengala Road Sunshine West wearing course laid and reconstruction of some bad sections has taken place Braybrook Area gangs working in Churchill Avenue Braybrook, East Court & Riley Court Sunshine North Area gangs working in Ayton Street & Marshall Street Tennis Pavilion Selwyn Park now at lock up stage Aycliffe Avenue Infant Welfare & Pre-School Centre ready for painting and installation of cupboard Pavilion Pennell Reserve tenders close today Skinner Reserve Sunshine Football Club has claimed for reimbursement of monies expended by the Club prior to entering into the agreement with Council Bon Thomas Reserve basic earth works completed Annual Supply Bituminous Concrete Market Road complete Annual Supply Bituminous Concrete Ashley Street is in progress Tree Planting the current programme is progressing satisfactorily Tree Pruning 57.6% complete Sassella Park a further 200 metres of soil is to be delivered Sunshine Beautification Group pointed out that a member of the Parks & Recreation is the secretary of the group Report of the Finance Committee Report of the Town Clerk Rates, Sanitary & Interest Statements as at 2nd June 1980 Estimates 1980/81 Report of the Co-Ordinator of Welfare Services Counselling Service Proposed Purchase of 90 Murray Street Sunshine West Report of the City Engineer & Planner Sunshine Indoor Swimming Pool Foolscap sized document. ...Report of Committee Meetings 23rd June 1980 Report of the Works Committee Kerb & Channel Smith Street Braybrook 90% complete Kerb & Channel Duke Street 10% complete Footpath Norge Street Sunshine 60% complete Drainage Smith Street Braybrook completed Drainage Duke Street Braybrook completed Drainage Sunshine Road Tottenham Stony Creek to Railway Overpass 30% complete Road Works Lindenow Street Maidstone asphalt complete, ready for final layer Road Works Glengala Road Sunshine West wearing course laid and reconstruction of some bad sections has taken place Braybrook Area gangs working in Churchill Avenue Braybrook, East Court & Riley Court Sunshine North Area gangs working in Ayton Street & Marshall Street Tennis Pavilion Selwyn Park now at lock up stage Aycliffe Avenue Infant Welfare & Pre-School Centre ready for painting and installation of cupboard Pavilion Pennell Reserve tenders close today Skinner Reserve Sunshine Football Club has claimed for reimbursement of monies expended by the Club prior to entering into the agreement with Council Bon Thomas Reserve basic earth works completed Annual Supply Bituminous Concrete Market Road complete Annual Supply Bituminous Concrete Ashley Street is in progress Tree Planting the current programme is progressing satisfactorily Tree Pruning 57.6% complete Sassella Park a further 200 metres of soil is to be delivered Sunshine Beautification Group pointed out that a member of the Parks & Recreation is the secretary of the group Report of the Finance Committee Report of the Town Clerk Rates, Sanitary & Interest Statements as at 2nd June 1980 Estimates 1980/81 Report of the Co-Ordinator of Welfare Services Counselling Service Proposed Purchase of 90 Murray Street Sunshine West Report of the City Engineer & Planner Sunshine Indoor Swimming Poolsmith street, duke street, braybrook, norge street, sunshine, sunshine road, stony creek, tottenham, lindenow street, maidstone, glengala road, sunshine west, churchill avenue, east court, riley court, ayton street, marshall street, sunshine north, selwyn park, selwyn street, albion, aycliffe avenue infant welfare & pre-school centre, aycliffe avenue, deer park, pennell reserve, burke street, sunshine football club, skinner reserve, bon thomas reserve, quinn street, sassella park, station road, sunshine beautification group, murray street, sunshine indoor swimming pool, service street, kennedy street -
 Ringwood and District Historical Society
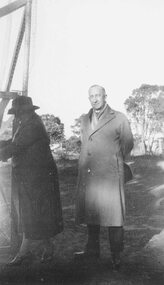
Photograph, Opening of Tennis Court at East Ringwood by A. T. Miles, 1937
... Opening of Tennis Court at East Ringwood by A. T. Miles, 1937. ...Black and white photograph (2 images- RE0131 A, B) Opening of Tennis Court at East Ringwood by A. T. Miles, 1937. Photograph ...Black and white photograph (2 images- RE0131 A, B)A. T. Miles was Mayor of Ringwood when he opened the tennis court. -
 Ringwood and District Historical Society
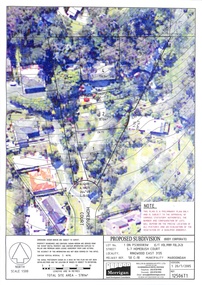
Document, Proposed Subdivision 5-7 Homebush Court Ringwood East 3135 - 20/7/2005
... Proposed Subdivision 5-7 Homebush Court Ringwood East 3135 - 20/7/2005...Three coloured overhead view maps showing contours and proposed property boundaries with varied common property access references (Ref 12506T1, T2 and T3) Proposed Subdivision 5-7 Homebush Court Ringwood East 3135 - 20/7/2005 Document ...Three coloured overhead view maps showing contours and proposed property boundaries with varied common property access references (Ref 12506T1, T2 and T3)Notations on each plan: "This plan is a preliminary plan only and is subject to the approval of various statutory authorities. The number and configuration of lots will depend on the precise location of all features and an evaluation of the vegetation by a qualified arborist." Millar & Merrigan Pty Ltd, Land Development Consultants, 126 Merrindale Drive, Croydon. Telephone (03) 8720 9500, Facsimile (03) 8720 9501. Email [email protected], PO Box 247 Croydon Vic 3136. -
 Ringwood and District Historical Society
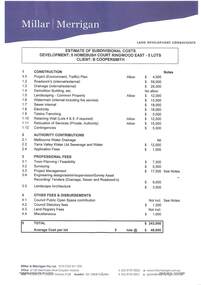
Document, Estimate of Subdivisional Costs - 5 Homebush Court Ringwood East, February 2011. Client: B Coopersmith
... Estimate of Subdivisional Costs - 5 Homebush Court Ringwood East, February 2011. Client: B Coopersmith....Estimate of Subdivisional Costs - 5 Homebush Court Ringwood East, February 2011. Client: B Coopersmith. ...Two A4-pages with blue letterhead - Millar | Merrigan Land Development Consultants, showing itemised estimated costs of construction, authority contributions, prefessional fees and other fees & disbursements. Total $243,000; Average cost per lot - 5 lots @ $48,600. Notes compiled by Brian Mahoney, Feb 2011, Plan 12506 T3 ver1.Millar & Merrigan Pty Ltd, Land Development Consultants, 2/126 Merrindale Drive, Croydon. Telephone (03) 8720 9500, Facsimile (03) 8720 9501. Email [email protected], PO Box 247 Croydon Vic 3136. Ausdoc DX13608 Croydon. Issue no5 - 11/11/2009. -
 Ringwood and District Historical Society
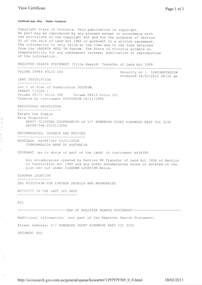
Document - Title Search, Lot 1 on Plan of Subdivision 30083W, Lots 12 & 13, 5-7 and 9-11 Homebush Court Ringwood East - 1990
... Lot 1 on Plan of Subdivision 30083W, Lots 12 & 13, 5-7 and 9-11 Homebush Court Ringwood East - 1990...Lot 1 on Plan of Subdivision 30083W, Lots 12 & 13, 5-7 and 9-11 Homebush Court Ringwood East - 1990 Document Title Search ...3 A4 pages - Land Victoria timestamped 18/02/2011. Sole proprietor Brett Clifford Coopersmith. References include Vol 09989 Folio 243, CT Vol 8171 Fol 598 & CT Vol 8213 Fol 101. -
 Ringwood and District Historical Society
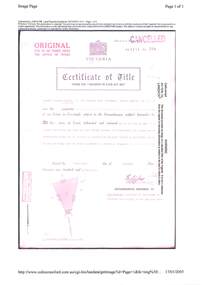
Document, Property Research Notes - Reaghill, Ringwood East, Victoria. Appendix 7 - Certificate of Title Osmond Parsons Wickham Lot 13 Homebush Court Ringwood East - 1957
... East, Victoria. Appendix 7 - Certificate of Title Osmond Parsons Wickham Lot 13 Homebush Court Ringwood East - 1957...F364018 1st July 1974 lapsed 14 July 1978 Neville Peter McLean and Betty Mavis McLean of "Glendale" Homebush Court Ringwood East are now proprietors - 30th June 1978. ...East, Victoria. Appendix 7 - Certificate of Title Osmond Parsons Wickham Lot 13 Homebush Court Ringwood East - 1957 Document ...A4 Landata Victoria printout of Title Vol 8171 Fol 598.Osmond Parsons Wickham of 172 Bedford Road Heathmont is now the proprietor of an Estate in Fee-simple subject to the encumbrances notified hereunder in all that piece of land ... 1 acre, 1 rood and 37 and 5/10 perches or thereabouts being Lot 13 on Plan of Subdivision No.41463. Title signed and dated 19th December 1957. The covenant contained in Instrument of Transfer No. A456395. Vol 3381 Fol 021 Transfer A456395 application references include: Raymond Clive Fisher and Betty Fisher of Labuan Street Sorrento are now proprietors - 23rd January 1962. Caveat No. F364018 1st July 1974 lapsed 14 July 1978 Neville Peter McLean and Betty Mavis McLean of "Glendale" Homebush Court Ringwood East are now proprietors - 30th June 1978. Garry Leonard and Julie Ann Leonard of 9 Peacock Street Burwood are now proprietors - 5th June 1981. -
 Ringwood and District Historical Society
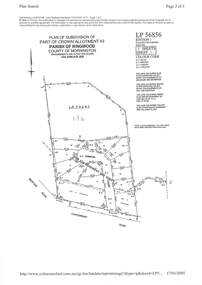
Document, Property Research Notes - Reaghill, Ringwood East, Victoria. Appendix 11 - Plan of Subdivision, Rawson Court, Ringwood East - 1963
... Property Research Notes - Reaghill, Ringwood East, Victoria. Appendix 11 - Plan of Subdivision, Rawson Court, Ringwood East - 1963...Property Research Notes - Reaghill, Ringwood East, Victoria. Appendix 11 - Plan of Subdivision, Rawson Court, Ringwood East - 1963 Document ...Photocopy of 2005 A4 Landata printouts of subdivision map and enlargement, both showing numbered allotments and property dimensions. Sheet 1 map includes area identifying LP73347.LP56856 Edition 1 - Plan may be lodged 06/02/1963. -
 Hawthorn Historical Society
Drawing - Property Illustration, 5 Heather Court, Hawthorn East
... 5 Heather Court, Hawthorn East...The year in which the drawing was created is also a valuable record for house historians, as a number of the properties depicted have either been altered since that date or demolished. artist - margaret picken 1950- 5 HEATHER COURT, HAW Margaret Picken ~96 WOODARDS -HAW pen and ink architectural drawing on drafting film. 5 Heather Court, Hawthorn East Drawing Property Illustration ...'After training as a Cartographic Draftsman within the mining industry, I worked as a property illustrator for real estate firms in the eastern suburbs of Melbourne for 23 years from 1983. I initially photographed houses with a Polaroid camera and made a 'thumbnail' sketch while there. The photos were used to scale off a sketch in pencil and then that sketch was overlaid with drafting film and the 'pen and ink' completed. The pens I used were the Rotring ‘Rapidigraph’ drafting pens. The ink was also made by Rotring (German).The film was ‘Rapidraw’, polyester drafting film, double matte. It takes a very fine line and doesn’t bleed. As well as house sketches, there were often floor plans and site plans ordered. Aerial sketches were ordered when the property needed an overall view.' (Margaret Picken, 2020)This property illustration is one of a series created by Margaret Picken for a range of real estate agents in Melbourne between c. 1983 and c. 2006. Each work is signed and dated by the artist.Gift of Margaret Picken, 2020pen and ink architectural drawing on drafting film.5 HEATHER COURT, HAW Margaret Picken ~96 WOODARDS -HAWartist - margaret picken 1950- -
Hawthorn Historical Society
Drawing - Property Illustration, 2 Kemsley Court, Hawthorn East
... 2 Kemsley Court, Hawthorn East...The year in which the drawing was created is also a valuable record for house historians, as a number of the properties depicted have either been altered since that date or demolished. artist - margaret picken 1950- 2 KEMSLEY COURT, HAW Margaret Picken ~95 WOODARDS - C'WELL pen and ink architectural drawing on drafting film. 2 Kemsley Court, Hawthorn East Drawing Property Illustration ...'After training as a Cartographic Draftsman within the mining industry, I worked as a property illustrator for real estate firms in the eastern suburbs of Melbourne for 23 years from 1983. I initially photographed houses with a Polaroid camera and made a 'thumbnail' sketch while there. The photos were used to scale off a sketch in pencil and then that sketch was overlaid with drafting film and the 'pen and ink' completed. The pens I used were the Rotring ‘Rapidigraph’ drafting pens. The ink was also made by Rotring (German).The film was ‘Rapidraw’, polyester drafting film, double matte. It takes a very fine line and doesn’t bleed. As well as house sketches, there were often floor plans and site plans ordered. Aerial sketches were ordered when the property needed an overall view.' (Margaret Picken, 2020)This property illustration is one of a series created by Margaret Picken for a range of real estate agents in Melbourne between c. 1983 and c. 2006. Each work is signed and dated by the artist.Gift of Margaret Picken, 2020pen and ink architectural drawing on drafting film.2 KEMSLEY COURT, HAW Margaret Picken ~95 WOODARDS - C'WELLartist - margaret picken 1950- -
Hawthorn Historical Society
Drawing - Property Illustration, 3 Kemsley Court, Hawthorn East
... 3 Kemsley Court, Hawthorn East...The year in which the drawing was created is also a valuable record for house historians, as a number of the properties depicted have either been altered since that date or demolished. artist - margaret picken 1950- 3 KEMSLEY COURT, HAWTHORN Margaret Picken ~92 WOODARDS - HAWTHORN pen and ink architectural drawing on drafting film. 3 Kemsley Court, Hawthorn East Drawing Property Illustration ...'After training as a Cartographic Draftsman within the mining industry, I worked as a property illustrator for real estate firms in the eastern suburbs of Melbourne for 23 years from 1983. I initially photographed houses with a Polaroid camera and made a 'thumbnail' sketch while there. The photos were used to scale off a sketch in pencil and then that sketch was overlaid with drafting film and the 'pen and ink' completed. The pens I used were the Rotring ‘Rapidigraph’ drafting pens. The ink was also made by Rotring (German).The film was ‘Rapidraw’, polyester drafting film, double matte. It takes a very fine line and doesn’t bleed. As well as house sketches, there were often floor plans and site plans ordered. Aerial sketches were ordered when the property needed an overall view.' (Margaret Picken, 2020)This property illustration is one of a series created by Margaret Picken for a range of real estate agents in Melbourne between c. 1983 and c. 2006. Each work is signed and dated by the artist.Gift of Margaret Picken, 2020pen and ink architectural drawing on drafting film.3 KEMSLEY COURT, HAWTHORN Margaret Picken ~92 WOODARDS - HAWTHORNartist - margaret picken 1950- -
 Hawthorn Historical Society
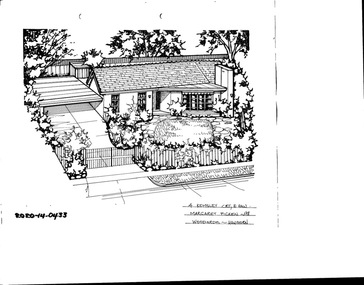
Drawing - Property Illustration, 4 Kemsley Court, Hawthorn East
... 4 Kemsley Court, Hawthorn East...The year in which the drawing was created is also a valuable record for house historians, as a number of the properties depicted have either been altered since that date or demolished. artist - margaret picken 1950- 4 KEMSLEY COURT, E HAW Margaret Picken ~98 WOODARDS - HAWTHORN pen and ink architectural drawing on drafting film. 4 Kemsley Court, Hawthorn East Drawing Property Illustration ...'After training as a Cartographic Draftsman within the mining industry, I worked as a property illustrator for real estate firms in the eastern suburbs of Melbourne for 23 years from 1983. I initially photographed houses with a Polaroid camera and made a 'thumbnail' sketch while there. The photos were used to scale off a sketch in pencil and then that sketch was overlaid with drafting film and the 'pen and ink' completed. The pens I used were the Rotring ‘Rapidigraph’ drafting pens. The ink was also made by Rotring (German).The film was ‘Rapidraw’, polyester drafting film, double matte. It takes a very fine line and doesn’t bleed. As well as house sketches, there were often floor plans and site plans ordered. Aerial sketches were ordered when the property needed an overall view.' (Margaret Picken, 2020)This property illustration is one of a series created by Margaret Picken for a range of real estate agents in Melbourne between c. 1983 and c. 2006. Each work is signed and dated by the artist.Gift of Margaret Picken, 2020pen and ink architectural drawing on drafting film.4 KEMSLEY COURT, E HAW Margaret Picken ~98 WOODARDS - HAWTHORNartist - margaret picken 1950- -
 Hawthorn Historical Society
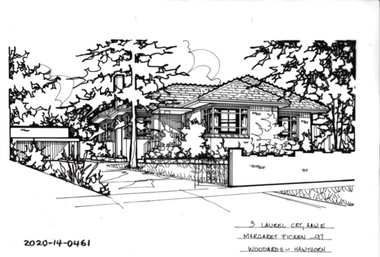
Drawing - Property Illustration, 3 Laurel Court, Hawthorn East
... 3 Laurel Court, Hawthorn East...The year in which the drawing was created is also a valuable record for house historians, as a number of the properties depicted have either been altered since that date or demolished. artist - margaret picken 1950- 3 LAUREL CRT, HAW E Margaret Picken ~97 WOODARDS - HAWTHORN pen and ink architectural drawing on drafting film 3 Laurel Court, Hawthorn East Drawing Property Illustration ...'After training as a Cartographic Draftsman within the mining industry, I worked as a property illustrator for real estate firms in the eastern suburbs of Melbourne for 23 years from 1983. I initially photographed houses with a Polaroid camera and made a 'thumbnail' sketch while there. The photos were used to scale off a sketch in pencil and then that sketch was overlaid with drafting film and the 'pen and ink' completed. The pens I used were the Rotring ‘Rapidigraph’ drafting pens. The ink was also made by Rotring (German).The film was ‘Rapidraw’, polyester drafting film, double matte. It takes a very fine line and doesn’t bleed. As well as house sketches, there were often floor plans and site plans ordered. Aerial sketches were ordered when the property needed an overall view.' (Margaret Picken, 2020)This property illustration is one of a series created by Margaret Picken for a range of real estate agents in Melbourne between c. 1983 and c. 2006. Each work is signed and dated by the artist.Gift of Margaret Picken, 2020pen and ink architectural drawing on drafting film3 LAUREL CRT, HAW E Margaret Picken ~97 WOODARDS - HAWTHORNartist - margaret picken 1950- -
 Hawthorn Historical Society
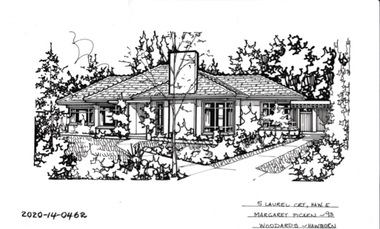
Drawing - Property Illustration, 5 Laurel Court, Hawthorn East
... 5 Laurel Court, Hawthorn East...The year in which the drawing was created is also a valuable record for house historians, as a number of the properties depicted have either been altered since that date or demolished. artist - margaret picken 1950- 5 LAUREL CRT, HAW E Margaret Picken ~93 WOODARDS - HAWTHORN pen and ink architectural drawing on drafting film 5 Laurel Court, Hawthorn East Drawing Property Illustration ...'After training as a Cartographic Draftsman within the mining industry, I worked as a property illustrator for real estate firms in the eastern suburbs of Melbourne for 23 years from 1983. I initially photographed houses with a Polaroid camera and made a 'thumbnail' sketch while there. The photos were used to scale off a sketch in pencil and then that sketch was overlaid with drafting film and the 'pen and ink' completed. The pens I used were the Rotring ‘Rapidigraph’ drafting pens. The ink was also made by Rotring (German).The film was ‘Rapidraw’, polyester drafting film, double matte. It takes a very fine line and doesn’t bleed. As well as house sketches, there were often floor plans and site plans ordered. Aerial sketches were ordered when the property needed an overall view.' (Margaret Picken, 2020)This property illustration is one of a series created by Margaret Picken for a range of real estate agents in Melbourne between c. 1983 and c. 2006. Each work is signed and dated by the artist.Gift of Margaret Picken, 2020pen and ink architectural drawing on drafting film5 LAUREL CRT, HAW E Margaret Picken ~93 WOODARDS - HAWTHORNartist - margaret picken 1950- -
 Hawthorn Historical Society
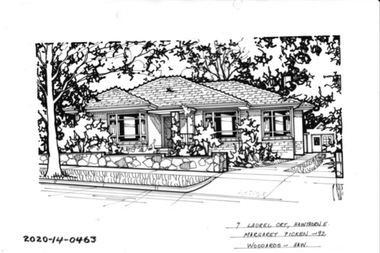
Drawing - Property Illustration, 7 Laurel Court, Hawthorn East
... 7 Laurel Court, Hawthorn East...The year in which the drawing was created is also a valuable record for house historians, as a number of the properties depicted have either been altered since that date or demolished. artist - margaret picken 1950- 7 LAUREL CRT, HAWTHORN E Margaret Picken ~92 WOODARDS - HAWTHORN pen and ink architectural drawing on drafting film 7 Laurel Court, Hawthorn East Drawing Property Illustration ...'After training as a Cartographic Draftsman within the mining industry, I worked as a property illustrator for real estate firms in the eastern suburbs of Melbourne for 23 years from 1983. I initially photographed houses with a Polaroid camera and made a 'thumbnail' sketch while there. The photos were used to scale off a sketch in pencil and then that sketch was overlaid with drafting film and the 'pen and ink' completed. The pens I used were the Rotring ‘Rapidigraph’ drafting pens. The ink was also made by Rotring (German).The film was ‘Rapidraw’, polyester drafting film, double matte. It takes a very fine line and doesn’t bleed. As well as house sketches, there were often floor plans and site plans ordered. Aerial sketches were ordered when the property needed an overall view.' (Margaret Picken, 2020)This property illustration is one of a series created by Margaret Picken for a range of real estate agents in Melbourne between c. 1983 and c. 2006. Each work is signed and dated by the artist.Gift of Margaret Picken, 2020pen and ink architectural drawing on drafting film7 LAUREL CRT, HAWTHORN E Margaret Picken ~92 WOODARDS - HAWTHORNartist - margaret picken 1950- -
 Hawthorn Historical Society
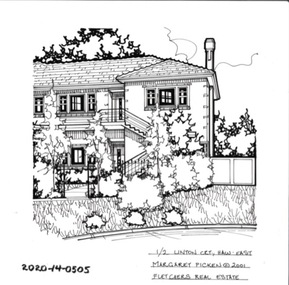
Drawing - Property Illustration, 1/2 Linton Court, Hawthorn East
... 1/2 Linton Court, Hawthorn East...The year in which the drawing was created is also a valuable record for house historians, as a number of the properties depicted have either been altered since that date or demolished. artist - margaret picken 1950- 1/20 LINTON CRT, HAW EAST Margaret Picken ©2001 FLETCHERS REAL ESTATE pen and ink architectural drawing on drafting film. 1/2 Linton Court, Hawthorn East Drawing Property Illustration ...'After training as a Cartographic Draftsman within the mining industry, I worked as a property illustrator for real estate firms in the eastern suburbs of Melbourne for 23 years from 1983. I initially photographed houses with a Polaroid camera and made a 'thumbnail' sketch while there. The photos were used to scale off a sketch in pencil and then that sketch was overlaid with drafting film and the 'pen and ink' completed. The pens I used were the Rotring ‘Rapidigraph’ drafting pens. The ink was also made by Rotring (German).The film was ‘Rapidraw’, polyester drafting film, double matte. It takes a very fine line and doesn’t bleed. As well as house sketches, there were often floor plans and site plans ordered. Aerial sketches were ordered when the property needed an overall view.' (Margaret Picken, 2020)This property illustration is one of a series created by Margaret Picken for a range of real estate agents in Melbourne between c. 1983 and c. 2006. Each work is signed and dated by the artist.Gift of Margaret Picken, 2020pen and ink architectural drawing on drafting film.1/20 LINTON CRT, HAW EAST Margaret Picken ©2001 FLETCHERS REAL ESTATEartist - margaret picken 1950- -
 Beechworth RSL Sub-Branch
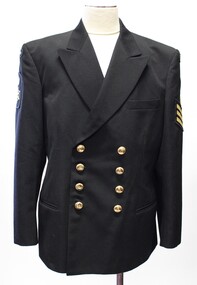
Jacket Service Dress, 1999
... 30 McGoldrick Court, East Bendigo, VIC, Australia ...The jacket is indicative of the dress jacket worn by a sailor of the rate of Naval Police Petty Office who has completed 12 years service.Jacket Double Breasted Service Dress Navy Blue with gold embroided insignia, [Naval Police Coxswain Petty Officer] on right upper arm; gold embroided rank insignia [Petty Officer] above three gold embroided chevrons indicating 12 years service on the left upper arm; shoulder flashes with gold embroided word, "Australia" on both shoulders. 8 gold button with embossed Australian Navy Emblem and the word "Australia" in parallel columns of 4. Size 111S (short fit) with 2 small gold button with embossed Australian Navy Emblem and the word "Australia" the cuff of each arm.Manufacturer's identification label on inside right breast.Manufacturers label measuring 4omm x 80mm showing company logo ADI / 1999 / arrow pointed up /NSN: 8405-66-132-2309 / Wool polyester / size 111S / matching / trouser size 101S / chest 112 / waist 102 / inside leg 78 / No / Name / Dry Clean Only / Made in Australia -
Whitehorse Historical Society Inc.
Pamphlet, Wal Wicking Activity Centre
... East Burwood, Apple Court, No. 2 ...Community Centre: The Wal Wicking Activity Centre, Blackburn South High School.wal wicking hall, blackburn south high school, city of nunawading, community centres -
Ballarat Heritage Services
Database, Ballarat Heritage Services, Ballarat Heritage Services Ballarat East Petty Sessions Database, 1858-1870, 2005
... East...gaol...court...Petty Sessions Ballarat East gaol court Ballarat Heritage Services Ballarat East Petty Sessions Database, 1858-1870 Database Ballarat Heritage Services ...petty sessions, ballarat east, gaol, court -
 Tatura Irrigation & Wartime Camps Museum
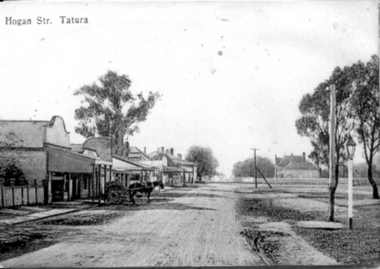
Photograph, Early Hogan Street
... Early Hogan Street looking East towards Court House; with horse drawn cart; lamppost...tatura buildings historic transport horse Early Hogan Street looking East towards Court House; with horse drawn cart; lamppost Early Hogan Street Photograph ...Early Hogan Street looking East towards Court House; with horse drawn cart; lampposttatura, buildings, historic, transport, horse -
Glen Eira Historical Society
Plan - Centre Road, 734, Bentleigh East
... East Bentleigh... Centre Road... Bentleigh Station... Omeo Court...Klauss Anna Sara Klauss Edward Green William James Green Margaret Estelle Green William Thomas Myers Thomas Lee Lombard Joseph Patrick Graham George Kinnell Tobin Thomas Norman McIntosh Edward Joseph Bentleigh East East Bentleigh Centre Road Bentleigh Station Omeo Court East Boundary Road S P L Constructions Pty Ltd R K C Nominees Pty Ltd Maryland Street Caulfield Investors Flats Land values Land titles Rents Renting \ Plan Centre Road, 734, Bentleigh East ...A one page typed letter, dated 30/09/1970 addressed to S P Simmonds Estate Agency from William Lasica and Co Solicitors requesting a valuation of the property at 734 Centre Road, Bentleigh East. The file also includes four pages of handwritten, undated and unattributed working notes with property description, calculations and a rough plan (96mm x 94mm) of the ground floor of the building for the valuation. Also included in the file is a two page duplicate copy of a typed letter, dated 08/10/1970 from W V Scott to William and Lasica Co Solicitors containing the valuation of the relevant property and rental details. The file also includes a one page photocopy of a handwritten document dated 15/11/1967. It gives details of a previous mortgage. The file also includes a photocopy, dated 26/09/1970, of the Certificate of Title of Lot 6 of Subdivision No 60044 Parish of Moorabbin. It includes a plan of the property (139mm x 123mm).klauss anna sara, klauss edward, green william james, green margaret estelle, green william thomas, myers thomas lee, lombard joseph patrick, graham george kinnell, tobin thomas norman, mcintosh edward joseph, bentleigh east, east bentleigh, centre road, bentleigh station, omeo court, east boundary road, s p l constructions pty ltd, r k c nominees pty ltd, maryland street caulfield investors, flats, land values, land titles, rents, renting, \ -
 Tatura Irrigation & Wartime Camps Museum
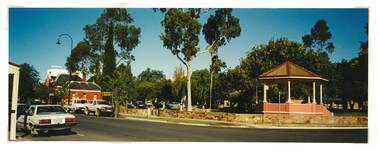
Photograph, Mactier Gardens, Hogan Street, Tatura
... Shows picture of Mactier Gardens, Hogan Street, Tatura, looking east towards Court House....Shows picture of Mactier Gardens, Hogan Street, Tatura, looking east towards Court House. hogan street tatura mactier gardens tatura tatura court house Colour photograph showing Mactier Gardens, Hogan Street, Tatura. ...Shows picture of Mactier Gardens, Hogan Street, Tatura, looking east towards Court House.Colour photograph showing Mactier Gardens, Hogan Street, Tatura. Photograph stuck onto piece of white cardboard. hogan street tatura, mactier gardens tatura, tatura court house -
 St Patrick's Old Collegians Association (SPOCA)
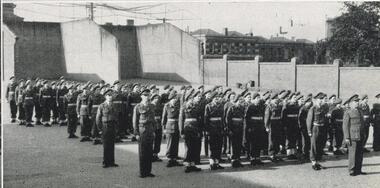
Photograph - Culture, Cadets
... SPC Cadet Unit in 1952 - three platoons on east schoolyard with handball courts in background...SPC Cadet Unit in 1952 - three platoons on east schoolyard with handball courts in background Photograph Culture, Cadets ... -
 Ringwood and District Historical Society
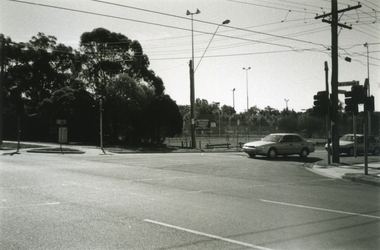
Photograph-B&W, Joan Walker, East Ringwood 2000-East Ringwood Tennis Courts and the Cnr: Mount Dandenong & Dublin Roads, 2000
... East Ringwood 2000-East Ringwood Tennis Courts and the Cnr: Mount Dandenong & Dublin Roads.- B&W Photo from Album 6501...East Ringwood 2000-East Ringwood Tennis Courts and the Cnr: Mount Dandenong & Dublin Roads.- B&W Photo from Album 6501 East Ringwood 2000-East Ringwood Tennis Courts and the Cnr: Mount Dandenong & Dublin Roads. ...East Ringwood 2000-East Ringwood Tennis Courts and the Cnr: Mount Dandenong & Dublin Roads.- B&W Photo from Album 6501 -
 Ringwood and District Historical Society
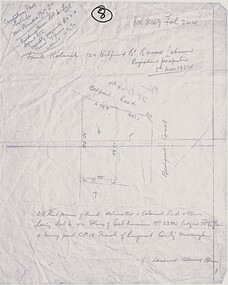
Map, Plan of Subdivision - Canterbury Park Estate, Ringwood East, Victoria - 1954
... Hand drawn page with diagram of map and property title information - three residential allotments on Bedford Road and Bedford Court, Ringwood East....Hand drawn page with diagram of map and property title information - three residential allotments on Bedford Road and Bedford Court, Ringwood East. Plan of Subdivision - Canterbury Park Estate, Ringwood East, Victoria - 1954 Map ...Hand drawn page with diagram of map and property title information - three residential allotments on Bedford Road and Bedford Court, Ringwood East.Vol 8069 Fol 204. Canterbury Park Estate T.M. Burke Pty Ltd. Purchase price lot 6 £525 Deposit £55. Monthly payments £11. Terms 7 years, Interest 4-1/2%. Frank Kolarch 124 Bedford Road Ringwood, Labourer, Registered proprietor 5th November 1954. Lot 6 Plan of Subdivision no. 23805. Part of CP18, Parish of Ringwood, County of Mornington. -
 Glenelg Shire Council Cultural Collection
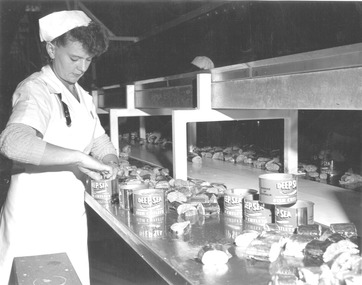
Photograph - Photograph - Packing Tins of Fish in SAFCOL Factory, Portland, n.d
... (l. right, ink stamp, grey) 11 LOIS COURT, EAST BENTLEIGH. PHONE 57-6869...(l. right, ink stamp, grey) 11 LOIS COURT, EAST BENTLEIGH. PHONE 57-6869 Photograph of a woman packing cutlets of fish into cans on a stainless steel bench top. ...Port of Portland Authority archivesPhotograph of a woman packing cutlets of fish into cans on a stainless steel bench top. She is wearing a protective apron and white cloth protective hat.Back: This is a Peter Bage Photograph. When re-ordering please quote Negative No. GMISE. (l. right, ink stamp, grey) 11 LOIS COURT, EAST BENTLEIGH. PHONE 57-6869
