
Showing 5 items matching "fisher stables"
-
 Sunshine and District Historical Society Incorporated
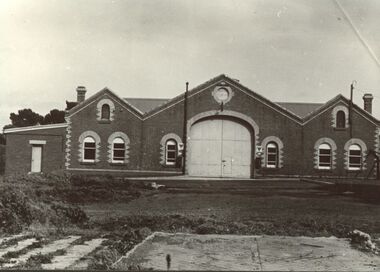
Photograph - Charles B. Fisher Stables
... Charles B. Fisher Stables...Fisher... Stable...B&W photograph of a large brick building known as 'Fishers Stables' Maribyrnong, prior to war, (1914-1918). ..." "Fishers' Stables"/ Maribyrnong " is handwritten in pencil on the back of the photograph "SUNSHINE DISTRICT / HISTORICAL SOCIETY" is stamped in purple ink on the back of the photograph...Photograph Charles B. Fisher Stables ..." "Fishers' Stables"/ Maribyrnong " is handwritten in pencil on the back of the photograph "SUNSHINE DISTRICT / HISTORICAL SOCIETY" is stamped in purple ink on the back of the photographfisher, stable, maribyrnong -
 Sunshine and District Historical Society Incorporated
Photograph - Maribyrnong Photographs 2021 Part 1, John Alchin, 2021
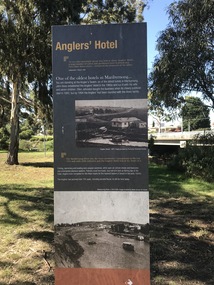
... ...Fisher Stables...Coulson Gardens 2021 Photo 07.JPG 5598.13 - Fisher Stables Maribyrnong 2021 Photo 02.JPG 5598.14 - Jack's Magazine Canal 2021 Photo 01.JPG 5598.15 - Maribyrnong Remont Yard Maribyrnong 2021 Photo 01.JPG 5598.16 - Old Cordite Ave 2021 Photo 02.JPG 5598.17 - Old Cordite Ave 2021 Photo 04.JPG 5598.18 - Old Cordite Ave Single Lane Bridge Abutments 2021 Photo 01.JPG 5598.19 - Old Cordite Ave Single Lane Bridge Abutments 2021 Photo 02.JPG 5598.20 - Ordnance Reserve No 1 Maribyrnong 2021 Photo 01.JPG 5598.21 - Ordnance Reserve No 2 Maribyrnong 2021 Photo 01.JPG 5598.22 - Ordnance Reserve No 3 Maribyrnong 2021 Photo 03.JPG 5598.23 - Ordnance Reserve No 5 Maribyrnong 2021 Photo 01.JPG 5598.24 - Plantation St Maribyrnong - Dale Stables 2021 Photo 01.JPG 5598.25 - Plantation St Maribyrnong - Dale Stables 2021 Photo 02.JPG ...Coulson Gardens Fisher Stables Jacks Magazine Maribyrnong Remont Yard Old Cordite Avenue Bridge Dale Stables 5598.01 - Anglers Tavern Maribyrnong 2021 Photo 02.JPG 5598.02 - Anglers Tavern Maribyrnong 2021 Photo 04.JPG 5598.03 - Anglers Tavern Maribyrnong 2021 Photo 03.JPG 5598.04 - Bloomfield Ave 24 Maribyrnong - Maribyrnong Dairy 2021 Photo 01.JPG 5598.05 - Bloomfield Ave 24 Maribyrnong - Maribyrnong Dairy 2021 Photo 02.JPG 5598.06 - Burton Crescent - Maribyrnong Pottery Wharf Maribyrnong River 2021 Photo 01.JPG 5598.07 - Burton Crescent - Maribyrnong Pottery Wharf Maribyrnong River 2021 Photo 03.JPG 5598.08 - Burton Crescent - Maribyrnong Pottery Site 2021 Photo 01.JPG 5598.09 - Cordite Ave Maribyrnong - Materials Research Building 2021 Photo 01.JPG 5598.10 - Deighton Park Plaque 2021 Photo 01.JPG 5598.11 - E.A. ...Maribyrnong was originally part of the former Shire of Braybrook and later the City of Sunshine. However, in 1994, Victoria underwent council amalgamations, which resulted in Braybrook being incorporated into the City of Maribyrnong. The suburb of Maribyrnong continues to attract considerable attention from the residents of City of Brimbank, particularly its historical features, the old buildings and distinctive streetscapes that characterise the area.To capture the essence of Maribyrnong in 2021, a series of photographs were taken. These images document a range of buildings, street scenes, and other notable points of interest throughout the suburb, providing a visual record of its unique character.5598.01 - Anglers Tavern Maribyrnong 2021 Photo 02.JPG 5598.02 - Anglers Tavern Maribyrnong 2021 Photo 04.JPG 5598.03 - Anglers Tavern Maribyrnong 2021 Photo 03.JPG 5598.04 - Bloomfield Ave 24 Maribyrnong - Maribyrnong Dairy 2021 Photo 01.JPG 5598.05 - Bloomfield Ave 24 Maribyrnong - Maribyrnong Dairy 2021 Photo 02.JPG 5598.06 - Burton Crescent - Maribyrnong Pottery Wharf Maribyrnong River 2021 Photo 01.JPG 5598.07 - Burton Crescent - Maribyrnong Pottery Wharf Maribyrnong River 2021 Photo 03.JPG 5598.08 - Burton Crescent - Maribyrnong Pottery Site 2021 Photo 01.JPG 5598.09 - Cordite Ave Maribyrnong - Materials Research Building 2021 Photo 01.JPG 5598.10 - Deighton Park Plaque 2021 Photo 01.JPG 5598.11 - E.A. Coulson Gardens 2021 Photo 02.JPG 5598.12 - E.A. Coulson Gardens 2021 Photo 07.JPG 5598.13 - Fisher Stables Maribyrnong 2021 Photo 02.JPG 5598.14 - Jack's Magazine Canal 2021 Photo 01.JPG 5598.15 - Maribyrnong Remont Yard Maribyrnong 2021 Photo 01.JPG 5598.16 - Old Cordite Ave 2021 Photo 02.JPG 5598.17 - Old Cordite Ave 2021 Photo 04.JPG 5598.18 - Old Cordite Ave Single Lane Bridge Abutments 2021 Photo 01.JPG 5598.19 - Old Cordite Ave Single Lane Bridge Abutments 2021 Photo 02.JPG 5598.20 - Ordnance Reserve No 1 Maribyrnong 2021 Photo 01.JPG 5598.21 - Ordnance Reserve No 2 Maribyrnong 2021 Photo 01.JPG 5598.22 - Ordnance Reserve No 3 Maribyrnong 2021 Photo 03.JPG 5598.23 - Ordnance Reserve No 5 Maribyrnong 2021 Photo 01.JPG 5598.24 - Plantation St Maribyrnong - Dale Stables 2021 Photo 01.JPG 5598.25 - Plantation St Maribyrnong - Dale Stables 2021 Photo 02.JPG bloomfield avenue, burton crescent, cordite avenue, old cordite avenue, ordnance reserve, plantation street, anglers tavern, maribyrnong dairy, maribyrnong, maribyrnong pottery, materials research building, deighton park, e.a. coulson gardens, fisher stables, jacks magazine, maribyrnong remont yard, old cordite avenue bridge, dale stables -
 Sunshine and District Historical Society Incorporated
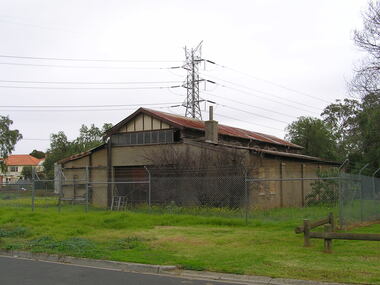
Photograph - Dale Stables Plantation St Maribyrnong Photograph, John Alchin, 2007
... The stables have strong associations with the Maribyrnong Racecourse (near Fisher’s property), the Ascot Racecourse and Flemington Racecourse. ...The stables have strong associations with the Maribyrnong Racecourse (near Fisher’s property), the Ascot Racecourse and Flemington Racecourse. ...Maribyrnong was originally part of the former Shire of Braybrook and later the City of Sunshine. However, in 1994, Victoria underwent council amalgamations, which resulted in Braybrook being incorporated into the City of Maribyrnong. The suburb of Maribyrnong continues to attract considerable attention from the residents of City of Brimbank, particularly its historical features, the old buildings and distinctive streetscapes that characterise the area. Built in C1920, the Dale Stables are recognised as one of the best surviving examples of private horse‑training stables in the district and are listed in the City of Maribyrnong Heritage overlay. The stables have strong associations with the Maribyrnong Racecourse (near Fisher’s property), the Ascot Racecourse and Flemington Racecourse. The stables are historically tied to the Dale family, early settlers of the Maribyrnong township estate. The family were active in pig farming, road transport, horse rearing and local community development. These photographs were taken prior to the stables being restored.5646.01 - Plantation St Maribyrnong - Dale Stables 2007 Photo 01.JPG 5646.02 - Plantation St Maribyrnong - Dale Stables 2007 Photo 02.JPG plantation street, chifley drive, dale, horse racing, maribyrnong -
 The Beechworth Burke Museum Research Collection
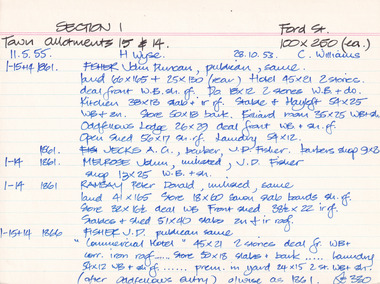
Card - Index Card, George Tibbits, Ford Street, Beechworth, 1976
... Fisher, John Duncan - publican, same. Land 66'x165' + 25'x130' (rear) Hotel 45'x21' 2 stories, deal front WB. sh. rf. Do 18'x12' 2 stories WB & Do. Kitchen 38'x13' slab + ir rf. Stable...Fisher, John Duncan - publican, same. Land 66'x165' + 25'x130' (rear) Hotel 45'x21' 2 stories, deal front WB. sh. rf. Do 18'x12' 2 stories WB & Do. Kitchen 38'x13' slab + ir rf. Stable ...Property - Ford Street Beechworth - Section 1, Town Allotment 14 & 15 - 100' x 250' each Ownership details and history - 28 Oct 1853 - C. Williams - 11 Nov 1855 - H. Wyse 1-15&14 - 1861 - Fisher, John Duncan - publican, same. Land 66'x165' + 25'x130' (rear) Hotel 45'x21' 2 stories, deal front WB. sh. rf. Do 18'x12' 2 stories WB & Do. Kitchen 38'x13' slab + ir rf. Stable & Hayloft 54'x25' WB & sh. Store 50'x18' bark. Billiard room 35'x25' WB + sh. Oddfellows Lodge 26'x29' deal front WB + sh. rf. Open shed. 56'x17' sh. rf. Laundry 54'x12'. 1861 - Jecks A.G. barber, J.D. Fisher barbers shop 9'x8' 1-14 - 1861 - Melrose, John, unlisted J.D. Fisher shop 13'x25' WB + sh. 1-14 - 1861 - Ramsay, Peter Donald, unlisted, same, land 41'x165' store 18'x60' sawn slab boards sh. rf. store 32'x 16'6"deal WB Front Shed 38'6"x 22' ir rf. 1-15+14 - 1863/4 J.D. Fisher, Hotel as 1861 except store 50'x18' is detached and a shop above De Jecks & Kaliton of a 2 storey residence. 1863/4 - Jecks as above 1-14 - 1863/4 Ramsay - as 1866 1-14 - 1866 - Fisher J.D. - publican, same, "Commercial Hotel" 45'x21' 2 stories deal fr. WB+ corr. Iron roof..... store 50'x18' slabs + bark .... laundry 54'x12' WB + sh. rf. ..... prem. in yard 24'x15' 2 stories WB = sh. (after Oddfellows entry) 0/wise as 1861. £330 1-14 - Jecks A.G. barber, J.D. Fisher, barbers shop 9'x8' £28 1-14 - 1866 - Muirhead, George, Tailor, J.D.Fisher prem 13'x12' WB + Sh. £26 1-14 - 1866 - Ramsay P.D. Spirit dealer, same land 41'x165' front prem 23'x54' bk & ir. rf. Do in rear 32'x16'6" deal fr. WB + sh. rf. Do 8'x8' do---do. Stables + shed 51'x40' slabs, sh+ir. rf. (as1861) £35 1-15+14 1871 - Tanwell, Thomas, publican, same - Hotel as above except. Kitchen 40'x15' bk+iron roof as 1863/4 1861 1-14 - 1871 - Jecks, A.G., T. Tanswell, shop 11'x9' £15 1-14 - 1871 - Goodwin, George, watchmaker, T. Tanswell, sh. 12'x11' £19 [these two were actually entered before 1-14+15] 1-14 - 1871 - Scott, Robert, Wine & Spirit Merchant, P.D. Ramsay land 41'x165' deal fr. WB + sh. rf. Stable & shed 51'x40' slabs + iron roof. 1-15+14 - Tanswell, Thomas, publican, same, land 66'x135' + 25'x130' Hotel front buildings. 65'x35' brick, Back do. 42'x30' brick 2 stories iron roof. Kitchen 40'x15' bk. iron roof. Club room 26'x29' WB. sh. rf. Billiard room 35'x25' WB ir. rf. Prem in yard 24'x15' 2 stories WB sh. rf. Laundry 54'x12' WB sh. rf. Store 50'x18' slabs bark rf. Stables 54'x25' WB sh. rf. Shed 56'x17' £250 1-14 - 1876 - Jecks, A.G. barber T. Tanswell shop £15 1-14 - 1876 - Tanswell, T. publican, same, shop & room in rear £20 1-14 - 1876 - Crawford, Hiram Allen, Connelly, Michael, coach proprietors, Beechworth U.S. Council. Weighbridge £10 1-14 - 1876 - Crawford & Connolly, as above, T. Tanswell. prem as 1871. "23'x55'" & no deal fr. ou prem in rear £52 1-15+14 - 1884 - Tanswell E. Tanswell T. Hotel as above, hotel, billiard clubrooms etc. 1-14 - 1884 - Crawford H.A. - Jackson P.W. - McCurdy W. coach props., B.U.S.C., Weighbridge 1-15+14 - 1884 - Crawford H.A. coach props, T. Tanswell, Commercial stable (at rear) 1-14 - 1884 - Crawford H.A. coach prop, same, office, store, cellar & prem. 1-15+14 - 1889 - Tanswell, Edward. Hotel keeper, T. Tanswell, Comm Hotel Billiard Club + sample rooms, prem + land £175 1-15+14 - 1889 - Crawford, H.A. - Connolly, Thomas - McCurdy, William, coach props, same, Stables, Coach sheds, prems + land £80 1-14 - 1889 - Crawford & Co Ltd., coach props, T. Tanswell, office, store, prem + land £50 1-14 - 1889 - As above. B.U.S.C. Weighbridge £10 1-15+14 - 1900 - Crawford & Co ltd. coach proprietors, excecutors of Tanswell's, stables, offices, coach sheds, factory, land £130 1-15+14 - 1906 - Tanswell, Jane, hotelkeeper, same, hotel, prem + land £150 1-15+14 - 1906 - Tanswell, Jane, Clubrooms, Comm. Hotel £20 1-15+14 - 1906 - Crawford & Co LTD. coach props, Jane Tanswell, stables offices, coach sheds, factory + land £85 Architectural Index Card - Brian Pump and Tony Dugan - Photographers beechworth, george tibbits -
 Falls Creek Historical Society
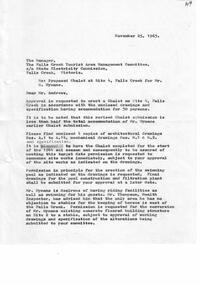
Document - Proposed Chalet At Site 4
... Fisher, an architect acting on behalf of Mr Hymans. The letter accompanied plans submitted to the SEC and the Management Committee for approval of the development of SIte 4, Christie Street, Falls Creek. The plans had been modified in response to earlier concerns related to cost. The new chalet would provide accommodation and a swimming pool and stables...Fisher, an architect acting on behalf of Mr Hymans. The letter accompanied plans submitted to the SEC and the Management Committee for approval of the development of SIte 4, Christie Street, Falls Creek. The plans had been modified in response to earlier concerns related to cost. The new chalet would provide accommodation and a swimming pool and stables ...Bob (Herman) Hymans (a former member of the Royal Netherlands Navy) was born in Bloemendaal, Holland on 30th September 1922. During World War II he fought against the Japanese in the Dutch East Indies (now Indonesia) and was imprisoned in Changi and on the Burma Railway. After gaining qualifications as a Ski Instructor, Bob arrived in Falls Creek in July 1950. Working as an Instructor and Supervisor at Bogong Lodge, Bob decided his future was in accommodation. He was successful in negotiating an indenture for land from the State Electricity Commission (SEC). It took Bob two years to build his Grand Coeur Chalet but, tragically, it was burned down in August 1961. Bob also built the first Chairlift in Australia. This was a single chairlift and the structure was built from wooden electricity poles. He was constantly full of new ideas and proposals for the village. Bob Hymans died on 7th July 2007. This Collection of documents and letters tells the story of Bob's endeavours to develop Falls Creek into the ski village it is today.This item is significant because it documents proposals put forward by Bob Hymans to develop facilities in the Falls Creek Tourist Area.A letter from J. Dale Fisher, an architect acting on behalf of Mr Hymans. The letter accompanied plans submitted to the SEC and the Management Committee for approval of the development of SIte 4, Christie Street, Falls Creek. The plans had been modified in response to earlier concerns related to cost. The new chalet would provide accommodation and a swimming pool and stables. Mr Hymans aimed to build a chalet which operated year round and would rival any of the resorts in New South Wales.falls creek tourist area management committee, bob hymans, falls creek administration
