
Showing 5 items matching "glasswork"
-
 City of Moorabbin Historical Society (Operating the Box Cottage Museum)
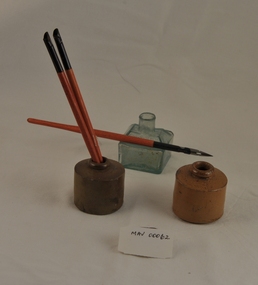
Functional object - Education, 3 ink wells, c1800 -1900
... ...glasswork...Cursory grinding smoothed out the sharpness of the rim. b) 2 cylindrical, plain, pottery inkwells These three inkwells were commonly used in homes, schools and Churches by pioneer settlers in Moorabbin Shire c1880 -1900 education inkwells pottery glasswork craftwork moorabbin brighton early settlers pioneers 2 cylindrical pottery inkwells and 1 square, clear glass inkwell with a distinctive groove on 2 sides to rest a pen c 1800 - 1900 Functional object Education, 3 ink wells Unrecorded ...a) 1 common, clear glass ink bottle with 'burst-off' straight finished neck and a groove on two sides upon which a pen would rest. There are variations of this largely English-made style glass inkwell made in cup base moulds. Cursory grinding smoothed out the sharpness of the rim. b) 2 cylindrical, plain, pottery inkwells These three inkwells were commonly used in homes, schools and Churches by pioneer settlers in Moorabbin Shire c1880 -1900 2 cylindrical pottery inkwells and 1 square, clear glass inkwell with a distinctive groove on 2 sides to rest a pen c 1800 - 1900education, inkwells, pottery, glasswork, craftwork, moorabbin, brighton, early settlers, pioneers -
 Mont De Lancey
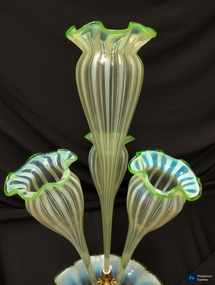
Decorative object - Glass - Vase, c.1920
... This epergne is the product of these later glasswork vases, reflecting 1920s interest in uranium glass and clouded geometric patterns. ...This epergne is the product of these later glasswork vases, reflecting 1920s interest in uranium glass and clouded geometric patterns. ...This glass epergne was first owned by John Sanderson's grandmother, who lived in Wandin (Clegg Road) until the 1940s. She first purchased it in 1920 and used it as a vase before passing it on to her daughter Norma Spicer. Epergne's were first created during the early 18th century France as a table centrepiece to display 'exotic' fruits and cakes from France's colonies. They were originally made of silver, however, the late 18th century saw a rise in epergnes made of porcelain due to the growing status of the European porcelain industry. The late 19th century saw another shift as Victorian and Art glass became the name of the day, and most epergne's became increasingly more complex glass works, no longer used for holding food. This epergne is the product of these later glasswork vases, reflecting 1920s interest in uranium glass and clouded geometric patterns. Epergnes like this filtered out of popularity after World War II as large dining sets and table centrepieces became less important to every day life. Those that remained transferred to more useful roles within the household: this one being used as a vase for most of its life. Green tinted glass epergne with white clouded vertical stripes. Glass thick and slightly opaque, possibly uranium glass. Base is a fruit bowl with scalloped/ruffle edges and middle coming up into a triangle. The very edges of the fruit bowl and clouded with white and blue. A golden metal notion attaches to the middle of the fruit bowl with a globe shaped connector. Notion looks like a flat gold flower with six petals and three small leaves, with middle of the flower having a screw on which to screw the largest flute. The flower has three small bucket-shaped containers attached to it in which the smaller flutes are placed. Four flutes attach from the very middle, all bell shaped with very ends flaring out into a scalloped/ruffle edge. One large flute is screwed into the middle of the fruit bowl and stands straight up. Three smaller flutes are placed in around the larger one leaning slightly away from the centre.vases, epergne, 1920, 1920s, 20s, twenties, glass, glassware, uranium glass, radium glass, clouded glass, art deco, decorative objects, tableware, wandin, clegg road -
 Bendigo Historical Society Inc.
Booklet - Fortuna Villa Tour Guide, abt 2013
... Stained glass, elaborate ceilings, grand cedar and blackwood staircase, solid marble baths, extensive acid-etched glasswork (conservatory) are some of the architectural features that contribute to the outstanding ‘feel’ of the structure. ...Stained glass, elaborate ceilings, grand cedar and blackwood staircase, solid marble baths, extensive acid-etched glasswork (conservatory) are some of the architectural features that contribute to the outstanding ‘feel’ of the structure. ...In 1871, the Villa and the associated ‘180 Mine’ on the New Chum Reef was bought by George Lansell who had become successful in his gold mining interests and investments. With his continuing success in deep mining, Lansell undertook major extensions to his home, and in fact continued this expansion and decoration of Fortuna until his death almost 40 years later. Fortuna Villa remains remarkably intact as a house even though it has served as a busy workplace for 65 years. Stained glass, elaborate ceilings, grand cedar and blackwood staircase, solid marble baths, extensive acid-etched glasswork (conservatory) are some of the architectural features that contribute to the outstanding ‘feel’ of the structure. The Fortuna grounds cover some 7.57 ha. and feature an ornamental lake, garden, a ‘Roman-Bath’ and the ‘Pompeii Fountain’. The original quartz-crushing battery building, stables and coach house remain close to the main villa. The magnificent villa itself is the aspirational centerpiece to this remarkable property. It is set in botanic-style gardens featuring established trees. George Lansell’s historic talisman has hosted some iconic characters itself, including leaders and diplomats, Dame Nellie Melba and even HRH the Prince of Wales and the Duke of Edinburgh.Fortuna Villa Tour Guide, seven pages - Photos, History and guide with description for each room or aspect. Chronology on back cover.history, bendigo, fortuna, george lansell -
Bendigo Historical Society Inc.
Document - Fortuna Article - Handout Notes for a Tour, 1990s
... Conservatory: Built in 1876 after Lansell's European trip, showcasing high-quality etched glass and Italian design.Features rare glasswork, including Ruby Flashed Seedless French Antique glass and acid-etched panels with mining, Australian, and heraldic motifs. ...Conservatory: Built in 1876 after Lansell's European trip, showcasing high-quality etched glass and Italian design.Features rare glasswork, including Ruby Flashed Seedless French Antique glass and acid-etched panels with mining, Australian, and heraldic motifs. ...Here are the key points from the document on Fortuna Villa and its grounds: Music Room: Originally the main drawing room, featuring an ornate decorative ceiling and stained glass windows with musical inscriptions. The room was expanded in 1904, with earlier renovations enclosing an open colonnade in the 1890s. Conservatory: Built in 1876 after Lansell's European trip, showcasing high-quality etched glass and Italian design.Features rare glasswork, including Ruby Flashed Seedless French Antique glass and acid-etched panels with mining, Australian, and heraldic motifs. Reception Room: Served as the initial gathering space for guests, with a bay window added in 1875.Decorative elements like pressed metal ceilings, a cut glass skylight, and parquetry were likely added around 1895. Staircase: Made of cedar and blackwood, added in 1888 to access a new third floor, and remodeled in 1907. Features an upper balcony intersecting a large stained leadlight window. Bedrooms: Main bedrooms are located off a central passage, each with its own bathroom equipped with marble baths and cedar cabinetry.Pompeii Fountain: Constructed in 1879 as a scale replica of the Great Fountain in Pompeii, inspired by Lansell's travels.Includes statues, water features, and a Roman column with a statue, considered unique in Australia and possibly worldwide. Crushing Battery: A 30-head stamper battery built in 1874 for mining, attached to the villa's northern end.The chimney and machinery were removed in the 1940s, but the structure remains largely intact, now used as a printing press. These points highlight the architectural, artistic, and historical significance of Fortuna Villa and its associated features.Fortuna Article - Handout Notes for a Tour, by the Australian Government Department of defence support group This item contains the following document: 11217.61a A glossy coloured page A3 document of Fortuna lower floor and Ground Floor, which lists tha main points of the Villa and includes plans of the two floors.non-fictionbendigo, fortuna, george lansell, george victor lansell -
 Glen Eira Historical Society
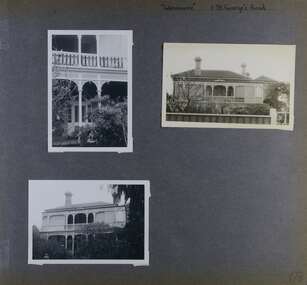
Album - Album page, Glenmoore, St George's Road, Circa 1972
... Inside, the staircase and stained glasswork with initials "HM" and family coat of arms are important surviving elements. ...This photograph is part of the Caulfield Historical Album 1972. This album was created in approximately 1972 as part of a project by the Caulfield Historical Society to assist in identifying buildings worthy of preservation. The album is related to a Survey the Caulfield Historical Society developed in collaboration with the National Trust of Australia (Victoria) and Caulfield City Council to identify historic buildings within the City of Caulfield that warranted the protection of a National Trust Classification. Principal photographer thought to be Trevor Hart, member of Caulfield Historical Society. Most photographs were taken between 1966-1972 with a small number of photographs being older and from unknown sources. All photographs are black and white except where stated, with 386 photographs over 198 pages. From Victorian Heritage Database citation for HO59 Glenmoore, 1 St Georges Road Elsternwick https://vhd.heritagecouncil.vic.gov.au/places/35202 as at 30/10/2020 "Glenmoore" is locally significant as a surviving mid nineteenth century villa residence in the then fashionable bi-chromatic brick form. It is also important as the home of Hugh Moore who built several shops in nearby Glen Huntly Road and which remain as important contributors to the architectural character of the Elsternwick Shopping Centre.Victorian Heritage Database citation HO59 Glenmoore, 1 St Georges Road Elsternwick https://vhd.heritagecouncil.vic.gov.au/places/35202 An imposing two storeyed villa in bichrome brick with two storeyed timber posted verandah, coupled with cast iron lace frieze, spandrels and central tympanum enrichment. The hipped roof is in slate and has a prominent crean1 brick chimney stack forming part of the facade. Openings are flat arched although the entrance is round arched with a fan light. The south elevation has bayed windows. Two storeyed hip roofed additions are sympathetic and attached on the north side and at the rear. Inside, the staircase and stained glasswork with initials "HM" and family coat of arms are important surviving elements. INTEGRITY: Good, timber outbuildings of an early date, mature and spacious front garden includes early palm trees. Alterations include reconstruction of facade verandah including tiled pavement and front door on east side. Interior has a high level of integrity. Original grounds included adjoining "Carramar".Page 178 of Photograph Album with three photographs of Glenmoore, St Georges Road. Handwritten: "Glenmoore" 1 St George's Road [top right] / 178 [bottom right]trevor hart, chimneys, porch, mansion, slate roof, return verandah, stained glass, cast iron frieze, glenmoore, 1860's, hugh moore, glenmoore estate, double storey, elsternwick shops, st george's road, thomas watts, elsternwick, victorian style, protruding bay windows, cast iron work, bi-chromatic bricks, gardens, balconies, moore's buildings, glen huntly road, stairs, house names
