
Showing 7 items matching "house with water tank and brick chimneys."
-
 Buninyong & District Historical Society
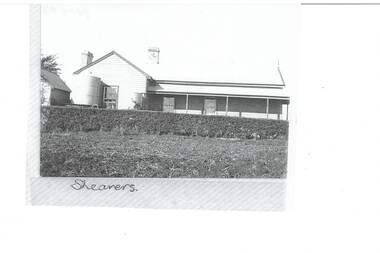
Photograph - Shearer Family home at Scotsburn, Shearer Family Home at Scotsburn taken in 1922
... ...House with water tank and brick chimneys....Shearer Family. House with water tank and brick chimneys. Good Shearer Family Home at Scotsburn taken in 1922. ...Clear picture of family home with outdoor features including hedge.Goodshearer family., house with water tank and brick chimneys. -
 Flagstaff Hill Maritime Museum and Village
Photograph - Set of Photographs, John Chance, late 1960s to early 1970s
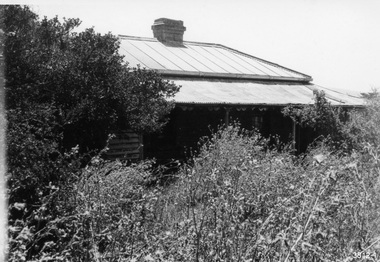
... On the right is a brick wall incorporating a chimney. Another chimney on the left is contained within the building. ...On the right is a brick wall incorporating a chimney. Another chimney on the left is contained within the building. ...This set of glossy black and white photographs is a set of images of Glenample Homestead circa late 1960s to early 1970s. They were taken by John Chance and are part of the John Chance Collection. The Colonial Georgian style Glenample Homestead was built from 1866 to 1869 from locally quarried sandstone. In is built on the top of a hill amongst trees. There are paddocks below and around the building. The building is basically a rectangular shape with a recessed room on the right side of the front. The pitched roof is covered in corrugated iron. The veranda, added in 1886, also has a corrugated iron room and is supported by square posts with decorative tops. It shelters three sides of the building. The edge of the veranda is decorated with scalloped shapes along the front and left side of the building. On the right is a brick wall incorporating a chimney. Another chimney on the left is contained within the building. The four-panelled outside doors are visible in some of the photos, as are the 12-paned glass windows, which are framed in contrasting stone. The veranda is trimmed with scalloped metal work on two sides and had some enclosed corners. There appears to be a cubical water tank on the roof line. Out-buildings include a toilet built against the house's brick wall. Another building appears to have two rooms with outside doors, perhaps for workers. There is the remains of a two-wheeled cart under a shelter. GLENAMPLE & the LOCH ARD Glenample Homestead became famous after the disastrous wreck of the sailing ship Loch Ard on June 1, 1878. The owners, Hugh Hamilton Gibson and Peter McArthur, were involved in the rescue and recovery of the only two survivors, as well as overseeing the salvage of items from the shipwreck and the burial of those who lost their lives. Glenample Homestead is on the Great Ocean Road at Princetown. Originally the land was part of Kennan’s Station lease, one of the district’s early settlements, circa 1847. James Murray bought Kerman’s land in 1856-57, combined it with nearby land, and named it Glenample Homestead. The ruins of huts Murray built on the property were still there until recently. Glenample was sold in 1866 to the partnership of Gibson and McArthur, who built a Georgian style house there using local sandstone, completing it by 1869. On 1st June 1878 the Loch Ard was wrecked at what is now called Loch Ard Gorge. Apprentice crewman Tom Pearce and eighteen year old passenger Eva Carmichael were the only survivors. Pearce had brought Eva ashore and sheltered her in a cave, reviving her with whiskey found amongst items washed up from the wreck. He climbed the cliffs and came across two riders from Glenample. No other survivors were found and sadly, Eva’s family members were amongst those who drowned. Hugh and Lavinia Gibson cared for Pearce and Eva at Glenample and extended their hospitality to Eva, who stayed on for about six weeks as she recovered from the ordeal physically and emotionally. Mrs Gibson introduced Eva to Jane Shields and the young ladies became lifelong friends. Years after Eva had returned to England, Jane’s daughter visited her. Eva handed her a blue china tea set to pass onto her mother as a gift. A descendant of Jane’s donated part of the tea set to Flagstaff Hill Maritime Village while another descendant donated her inherited share of the tea set to the Warrnambool and District Historical Society. In 1886 Glenample Homestead was updated to include a veranda on three sides. In 1887 Gibson sold his share to partner Peter McArthur. McArthur’s son Ernest inherited the property in 1897. Ernest established the Glenample Cheese Factory in around 1911. It was closed due to the World War and reopened in 1929 by McArthur’s sons, Robert and Colin, when they took control. In 1945 they sold Glenample and several owners followed but it was left unoccupied and became dilapidated. It was during this time that John Chance visited the property and photographed the buildings. In the 1980s the National Parks Service acquired the Glenample Homestead and began a restoration program. Work began in 1989 by Cathedral Stone, which was established in 1989 by James Charlwood, a specialist stonemason and son of maritime author Don Charlwood. This set of photographs are significant as a record of Glenample Homestead as it was from around the late 1860s to the late 1960s. The photographs are also significant as they were taken by John Chance, a diver from the wreck of the Loch Ard in the 1960s-70s. Items that come from several wrecks along Victoria's coast have since been donated to the Flagstaff Hill Maritime Village’s museum collection by his family, illustrating this item’s level of historical value. The photographs are significant as a link between Glenample, the vessel Loch Ard, and the only survivors of the Loch Ard. Glenample Homestead is of historical, social and architectural significance to the State of Victoria and is listed on the Victorian Heritage Register (VHR H0392). It is a historical example of early settlement and development of a run in the coastal land of South West Victoria, and it is constructed from locally quarried sandstone but doesn’t take away from its Georgian design. Glenample Homestead is of State significance through its unique connection with the wreck of the ship Loch Ard and the connection to its owners, Hugh and Lavinia Gibson and Peter McArthur, played a historically and socially significant role in the rescue and care of the survivors, the salvage of goods and the burial of those who lost their lives. The shipwreck of the Loch Ard itself is of significance for Victoria and is registered on the Victorian Heritage Register (S417). The set of ten rectangular black and white photographs of the Glenample Homestead, taken in the late 1960s or early 1970s, give san overview of the Glenample property. The views include the front, back and one side of the building, three outbuildings, and the situation of the homestead on the property. The details on the photographs show the materials used and the Colonial Georgian style. The photographs are also a record of the deterioration of the property over the years it was unoccupied.flagstaff hill, warrnambool, flagstaff hill maritime museum, maritime museum, shipwreck coast, flagstaff hill maritime village, great ocean road, kennans station, glenample homestead, georgian homestead, loch ard, princetown, victoria, james murray, hugh hamilton gibson, lavinia gibson, jane shields, eva carmichael, tom pearce, blue china tea set, peter mcarthur, ernest mcarthur, robert mcarthur, colin mcarthur, glenample cheese factory, cathedral stone, don charlwood, james charlwood, antique door key, glenample photographs, john chance, victorian heritage database 392 -
 City of Moorabbin Historical Society (Operating the Box Cottage Museum)
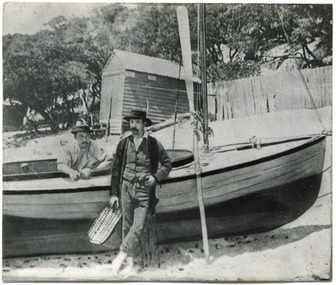
Photograph, 2 B&W, 1898 The O'Maras', Sandringham Fishermen : Date Unknown, Mud Brick House, 1898 The O'Maras', Sandringham Fishermen Date Unknown, Mud Brick House, 1898
... (ii) A large early mud brick house with a tin roof, chimney and a water tank sitting on a block of grassed land...(ii) A large early mud brick house with a tin roof, chimney and a water tank sitting on a block of grassed land 1898 The O'Maras', Sandringham Fishermen Date Unknown, Mud Brick House Photograph, 2 B&W, 1898 The O'Maras', Sandringham Fishermen : Date Unknown, Mud Brick House Unrecorded amateur photographer ...The O'Maras, of Sandringham fishermen. Early mud brick house. Located in Moorabbin and was still there in 1940. The house was situated in Reserve Road, almost opposite Wangara Road, (formerly Cemetery Road). About twelve years ago, (* the writer states no year), there was a vacant block where the house used to be - it was next to a electrical factory. 2x Black and White Photographs. (i) An 1898 photograph showing two men with a fishing boat on the beach. A beach house / shed , paling fence and tall tea-trees are seen in the background. (ii) A large early mud brick house with a tin roof, chimney and a water tank sitting on a block of grassed landWritten on back (i) The O'Maras / Sandringham / fishermen 1898 (ii) Mud brick house at Moorabbin ( house was there in 1940) / Situated in Reserve Road almost opposite Wangara Road / ( formerly Cemetery Road ). About 12 years ago there was a vacant block where the house used to be and it was next to an electrical factory. unsigned undatedthe o'maras, sandringham fisherman, 1898, mud brick house, moorabbin, wangara road, reserve road, electrical factory, early settlers, pioneers, shire of moorabbin, sandringham, beaumaris, mentone, fishermen, dairy farmaers, poultry farmers, market gardeners, -
 Phillip Island and District Historical Society Inc.
Photographs, 1978-9
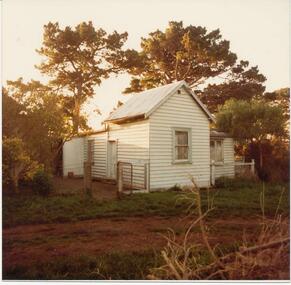
... Four Photographs of a Timber house with corrugated iron roof. 81-84 Rain water tank. Note wooden door. ...Lived in by several well known families. local history photographs buildings - historic coloured photograph john cook phillip island Richardson Four Photographs of a Timber house with corrugated iron roof. 81-84 Rain water tank. Note wooden door. ...House built by Mr Joseph Richardson about 1870 at Ventnor on the corner of what is now The Nobbies and Graydens Road. Lived in by several well known families.Four Photographs of a Timber house with corrugated iron roof. 81-84 Rain water tank. Note wooden door. Fence surround and gate. 81-84a Possibly back view of the house with verandah on end. 81-84b Bullnose verandah, brick chimney. Note roof and cypress trees in background and ?wattle bushes in foreground. 81-84c Looks as though a sleepout or bathroom was added on end of verandah. rubbish in foreground.local history, photographs, buildings - historic, coloured photograph, john cook, phillip island, richardson -
 Stawell Historical Society Inc
Photograph, Deep Lead Primary School 1991-- Coloured
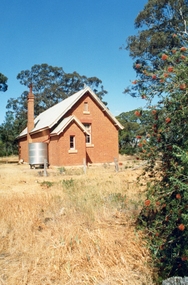
... house. A social occasion that removed a small debt on the school." stawell education Two coloured photographs of a red brick school with porch at front. One a close up (0451) the other (0451.1) at a distance. The building has a chimney on one side and water tank ...Colour photos of Deep Lead Primary School taken in 1991. School no longer used though recently restored. The building is at Deep Lead on the Western Highway. From Shepherd's Gold by C.E. Sayers "Dec 1868, 250 sat down in the school house. A social occasion that removed a small debt on the school."Two coloured photographs of a red brick school with porch at front. One a close up (0451) the other (0451.1) at a distance. The building has a chimney on one side and water tank. Building in a grassed area with trees surrounding.stawell education -
 Southern Sherbrooke Historical Society Inc.
Photograph - Glen Park Homestead, Percy and Cissy Johns on verandah, early 1900s
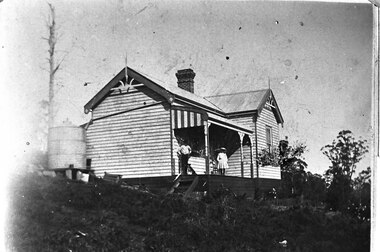
... The house is an L-shaped weatherboard with two gables at right-angles and a verandah with a bullnosed roof, ornate support posts, and a striped end piece from the roof. Wooden steps lead down from side. There is a large brick chimney where the two wings meet, and a metal water tank...The house is an L-shaped weatherboard with two gables at right-angles and a verandah with a bullnosed roof, ornate support posts, and a striped end piece from the roof. Wooden steps lead down from side. There is a large brick chimney where the two wings meet, and a metal water tank ...B&W photo shows siblings Percy and Cissie (Minnie Agnes) Johns on the verandah of their home, Glen Park Farm, Selby. Percy looks in his early teens, making the photo around 1910 or later. He is wearing a long-sleeved pale shirt, long dark trousers tucked into knee-high boots, and possibly a dark hat. Cissie is wearing a pale, knee-length dress, dark stockings, and a pale, wide-brimmed hat. She is aged about 10. A medium sized dark dog sits at Percy's feet. The house is an L-shaped weatherboard with two gables at right-angles and a verandah with a bullnosed roof, ornate support posts, and a striped end piece from the roof. Wooden steps lead down from side. There is a large brick chimney where the two wings meet, and a metal water tank to the side. There are large trees, both in leaf and dead, plus some flowers near the verandah. -
 Emerald Museum & Nobelius Heritage Park
Postcard - Emerald House, Rose Stereographs Co, 1940s-1950s
... House. In the background of the image, there is a round elevated corrugated silo; this is possibly a water tank....House. In the background of the image, there is a round elevated corrugated silo; this is possibly a water tank. ...The Rose Stereograph Co. was established in the year 1880. The firm's founder, George Rose Clune, began developing photographs from his father's shoe shop located in Prahran, Victoria. George would travel to the Dandenong foothills to sell his photographs to picnic parties, thus creating a connection to Emerald and surrounding districts. The Rose Stereograph Co. first began producing stereographs. After this medium lost popularity, George switched to postcards — referred to as the 'P' series, such as this example — in 1913. The firm continued to print postcards until 1967, after which they switched to machine-manufactured coloured postcards provided by an external supplier. The photographs on the postcards were original works by George, who has become reputed as one of the best photographers in Australia during the 19th and 20th centuries.The record holds very strong historic significance as it speaks to the transformation of the Dandenong foothills into a popular tourist destination in Victoria. Particularly, the Emerald House was an early tourist enterprise in region which had previously been dominated by industries of timber, gold and horticulture. The record is particularly significant for how it documents this important metamorphosis of Emerald into a key location for tourism. Furthermore, the postcard offers some research potential into the commercialisation of housing and its wider socioeconomic impacts on the local community, particularly in our current climate of short-term holiday rentals like AirBnB and Stayz.Black and white rectangular postcard printed on card. Depicted is a guest lodge known as Emerald House. There is a stationary vehicle parked in front of the house in the right hand side of the image. The guest lodge is made from weatherboard panels, with a corrugated iron or steel roof, and a brick chimney. Surrounding the house are various trees, plants and shrubs. In the far left hand side of the postcard, there is a sign denoting the accommodation is Emerald House. In the background of the image, there is a round elevated corrugated silo; this is possibly a water tank.Obverse: 'EMERALD / HOUSE'. / ACCOMMODATION / Afternoon Dinners / (?) / THE ROSE SERIES P. 3337 " EMERALD HOUSE," EMERALD, VIC. / COPYRIGHT / Reverse: PD00228b. / Copy / POST CARD / The "Rose" Series A Real Photograph / De Luxe Produced in Australia / Published by the Rose Stereograph Co. / Armadale, Victoria. / VEMUP0965 /rose series postcards, postcards, emerald house, accommodation, guest houses
