
Showing 8 items matching "mt helen e building"
-
 Federation University Historical Collection
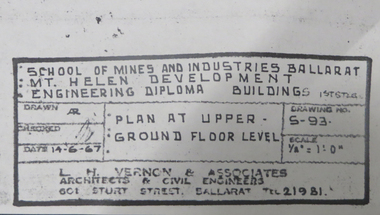
Plan, Mt Helen Engineering Diploma Buildings, 1967, 14/06/1967
... mt helen campus...engineering building...mt helen e...mt helen campus engineering building mt helen e building metallurgy engineering l.h. vernon and associates architectural drawings Copies of plans for Mount Helen E Building. ...Copies of plans for Mount Helen E Building. mt helen campus, engineering building, mt helen e building, metallurgy, engineering, l.h. vernon and associates, architectural drawings -
 Federation University Historical Collection
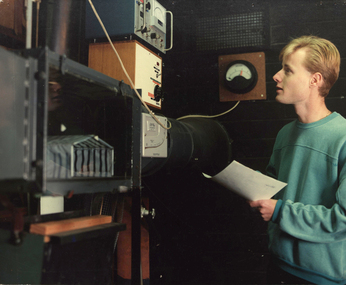
Photograph - Colour, Ballarat College of Advanced Education: Engineering Student, c1980s
... Photograph of student of electrical engineering at Mt Helen - E Building...Photograph of student of electrical engineering at Mt Helen - E Building mt helen engineering electrical engineering ballarat college of advanced education Colour photograph mounted on board Ballarat College of Advanced Education: Engineering Student Photograph - Colour ...Photograph of student of electrical engineering at Mt Helen - E BuildingColour photograph mounted on boardmt helen, engineering, electrical engineering, ballarat college of advanced education -
 Federation University Historical Collection
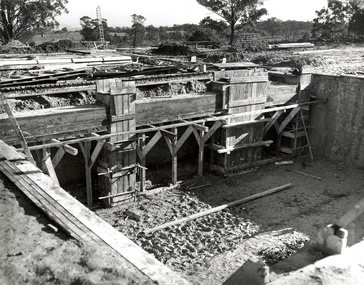
Photograph, N.l. Harvey & Son, Mount Helen Campus, 1968, 1969
... First columns of E building. .13) Mt Helen development Stage One, Engineering Diploma Buildings. ...First columns of E building. .13) Mt Helen development Stage One, Engineering Diploma Buildings. ...The Federation University campus at Mount Helen was first used by students in 1970.Seven photographs of the Mt Helen Campus Stage one development. .1) Aerial view of foundation work, from west, towards Green Hill .2) Aerial View from South. Earthworks and foundations .3) Aerial View from south west. Earthworks, general view .4) Aerial View from above the South West corner of E building. .5) Aerial View from North East. Gear Avenue in background .6) Aerial View from North West. Earthworks extend from Gear Avenue .7) Ground level view. First columns of E building. .13) Mt Helen development Stage One, Engineering Diploma Buildings. This image shows the wall beam and pier construction to the East Wall of the Fluid Mechanics Laboratory adjacent to the pump chamber, 17 June 1968. .18) Flume Pit and Pump Chamber, 15 July 1968. .28) East Wing Pit Looking North, 26 August 1968 .40) Construction as of 04 November 1968federation university, federation university australia, feduni, university of ballarat, ballarat college of advanced education, ballarat institute of advanced education, building, earthworks, foundation, early development, soil testing laboratory -
 Federation University Historical Collection
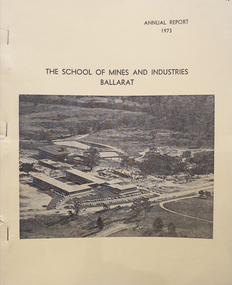
Book - Annual Report, Ballarat School of Mines Annual Report, 1973, 1873
... building...mt helen campus...Ballarat SChool of Mines...annual report...M.G Beanland...M.B. John...J.V. Robertson...R.j. dobell...r.h. hollioake...h.a. patterson...w.j.c. north...j.j. smail...a.e. stohr...j.k. sutton...e.j. tippett...arthur nicholson...ken C. Webb...K.j. Neerhut...Campus development...Mount Helen Campus development...E...building mt helen campus Ballarat SChool of Mines annual report M.G Beanland M.B. John J.V. Robertson R.j. dobell r.h. hollioake h.a. patterson w.j.c. north j.j. smail a.e. stohr j.k. sutton e.j. tippett arthur nicholson ken C. Webb K.j. Neerhut Campus development Mount Helen Campus development E ...Stapled yellow covered annual report. Includes a list f students who graduated in 1973. Includes information on the Union Building on the Mt Helen Campusunion building, mt helen campus, ballarat school of mines, annual report, m.g beanland, m.b. john, j.v. robertson, r.j. dobell, r.h. hollioake, h.a. patterson, w.j.c. north, j.j. smail, a.e. stohr, j.k. sutton, e.j. tippett, arthur nicholson, ken c. webb, k.j. neerhut, campus development, mount helen campus development, e building, electrical engineering building, applied science building, student residences stage 2, great hall architect, founders hall, h.j. trudinger retirement, l.f.j. hillman retirement, e. phillips, derek woolley, victorian institute of colleges, b.r. granger, edith lawn retirement, j. finkelstein, w.s. carthew, g. strickland, b. white, d.e. madden, s.m. scott, k. sturmfels, d. miller, t. davison, a.j.morgan, b.m. lees, alan bethune, i.j. pratt, j.l. smyth, n.w. grose, r.o. jelleff, g.b. love, helen burgess, i.f.c. richardson, n. worswick, j.a. cue, e. notaras, j. van dreven, g. beattie, e. bowers, b.a. byrne, g.r. harbridge, d.j. kingdom, c. murray, j. vagg, l. vickery, w.c. davis, j.c. hannah, m.a. hyde, e. jeffery, n.w. rowe, g. braybrook, l. braybrook, l. brayshaw, v. bunting, e. hanrahan, v. allan, a. williams, craftmanship awards, mt helen library, student residences, fourth university -
 Federation University Historical Collection
Photograph - Photograph and Documents, Anne Beggs Sunter, Latta/Downing Family, Mount Helen
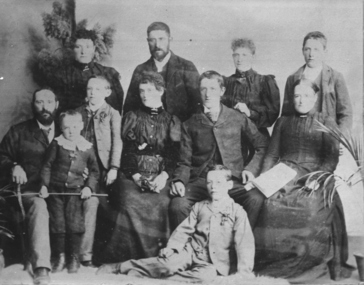
... Helen Campus, and the early settlers on the land, the Latta Family. .1) Parish Plan, including E. Latta, M. Fiscalini, R. Wynne, R. Nixon, J.U. Smith, J. Davis .2) Part of a 1930s ordinance map showing Ballarat, Buninyong and Greenhill .3) Contour Map with the first two Mt Helen Campus buildings included. .4) Drawing a a proposed campus plan .5) Latta Family negative...Helen Campus, and the early settlers on the land, the Latta Family. .1) Parish Plan, including E. Latta, M. Fiscalini, R. Wynne, R. Nixon, J.U. Smith, J. Davis .2) Part of a 1930s ordinance map showing Ballarat, Buninyong and Greenhill .3) Contour Map with the first two Mt Helen Campus buildings included. .4) Drawing a a proposed campus plan .5) Latta Family negative Latta/Downing Family, Mount Helen Photograph Photograph and Documents Anne Beggs Sunter ...The Federation University Mt Helen Campus was once the farm of John Latta and his wife Elizabeth Ann Dean. The couple married in 1867 and had three children at the time of John Latta's death (Elizabeth Ann b.1870; Mary b.1873; John b.1875). Elizabeth later married George Downing, and had another six children. The house was situated in the vicinity of the current Administration and Caro Conference Centre buildings, surrounded by an orchard, and a well under the current Albert Coates Building (Union Building). The land was purchased by the Ballarat School of Mines for their tertiary division from the Stapleton family.Various items relating to the Federation University Mount Helen Campus, and the early settlers on the land, the Latta Family. .1) Parish Plan, including E. Latta, M. Fiscalini, R. Wynne, R. Nixon, J.U. Smith, J. Davis .2) Part of a 1930s ordinance map showing Ballarat, Buninyong and Greenhill .3) Contour Map with the first two Mt Helen Campus buildings included. .4) Drawing a a proposed campus plan .5) Latta Family negativemount helen campus, latta family, greenhill, e. latta, m. fiscalini, r. wynne, r. nixon, j.u. smith, j. davis, parish plan, john latta, elizabeth latta, george downing, elezabeth downing, green hill, pontresina, abraham baxter, g. dean, market gardens, jim downing, bob thornton, j. hateley, martin fanning, toll keeper, anne beggs sunter -
 Federation University Historical Collection
Plan, Ballarat Institute of Advanced Education Electrical Engineering Buillding Plans, 1972-1973, 1972-1973
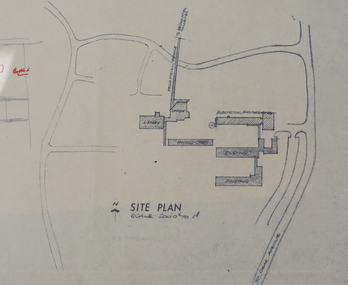
... e building...Ewan JOnes...Mt HElen...Ballarat Institute of Advanced Education is a predecessor instituion of Federation University Australia. ballarat institute of advanced education electical engineering e building Ewan JOnes Mt HElen Campus architectural drawing Five plans for the Mount Helen Campus E Building. ...Ballarat Institute of Advanced Education is a predecessor instituion of Federation University Australia. Five plans for the Mount Helen Campus E Building. ballarat institute of advanced education, electical engineering, e building, ewan jones, mt helen campus, architectural drawing -
 Federation University Historical Collection
Photograph - Photograph - black and white, Mount Helen Campus U Building, c1975
... Mount Helen Campus buildings u building union building albert coated complex Electrical Engineering Building E Building Miles coverdale Photograph of the Mt Helen Campus Union Building (later Albert Coates Complex) Mount Helen Campus U Building Photograph Photograph - black and white ...Photograph of the Mt Helen Campus Union Building (later Albert Coates Complex)mount helen campus, buildings, u building, union building, albert coated complex, electrical engineering building, e building, miles coverdale -
 Federation University Historical Collection
Photograph - Photograph - Black and White, Ballarat College of Advanced Education, Mt Helen - 1985, 1985
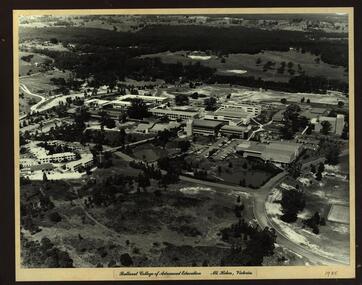
... Mt Helen. On the left is the first stage of the student accommodation with a bridge connecting it to the campus. The car park located near the lakes is next to the Physical Education building. This is before the swimming pool has been added. The building with large white external structure is the E.J.Barker Library before the top floor has been built. This floor is where the Geoffrey Blainey Research Centre is housed. ballarat college of advanced education student accomodation physical education swimming pool e ...Photograph of the early years of the Ballarat College of Advanced Education at Mt Helen. On the left is the first stage of the student accommodation with a bridge connecting it to the campus. The car park located near the lakes is next to the Physical Education building. This is before the swimming pool has been added. The building with large white external structure is the E.J.Barker Library before the top floor has been built. This floor is where the Geoffrey Blainey Research Centre is housed.Photograph mounted on heavy white card which is then mounted onto black board. Aerial photograph of Ballarat College of Advanced Education at Mt Helen.ballarat college of advanced education, student accomodation, physical education, swimming pool, e j barker library, geoffrey blainey research centre, student residences
