
Showing 8 items matching "ornate building facades"
-
 Melbourne Tram Museum
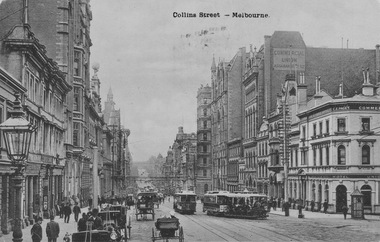
Postcard - Collins St, c1900
... ...ornate building facades...It shows numerous cable trams, horse drawn vehicles, pedestrians and ornate building facades into the distance. In the foreground a cable tram is turning into market Street bound for Port Melbourne or South Melbourne. ...It shows numerous cable trams, horse drawn vehicles, pedestrians and ornate building facades into the distance. In the foreground a cable tram is turning into market Street bound for Port Melbourne or South Melbourne. ...Postcard photograph looks east along Collins Street from Collins Street. It shows numerous cable trams, horse drawn vehicles, pedestrians and ornate building facades into the distance. In the foreground a cable tram is turning into market Street bound for Port Melbourne or South Melbourne. Yields information about Collins StreetBlack and white postcard with title on front and message and stamp on rear.On front: 'Collins Street Melbourne'; on rear: stamp is postmarked with a personal message in closely written pen, much of which is illegible, starting 'Dear Hellu' and mentions various relatives, no addresses or address. pedestrians, cable trams, horse drawn vehicles, collins street, port melbourne, outh melbourne, ornate building facades -
 Bendigo Historical Society Inc.
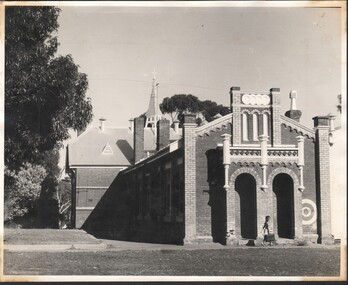
Photograph - National Trust Collection: Kangaroo Flat Primary School
... historic building entry facade architectural design attributed to Vahland & Getzschman Rear of photo attributes the architectural work to Vahland & Getzschman National Trust Collection: Kangaroo Flat Primary School, entry facade B&W photo shows ornate decorated two-tone brick entry. ...historic buildingNational Trust Collection: Kangaroo Flat Primary School, entry facade B&W photo shows ornate decorated two-tone brick entry. Comment on rear of photo attributes the architectural work to Vahland & Getzschman 1870 Rear of photo attributes the architectural work to Vahland & Getzschmanentry facade, architectural design attributed to vahland & getzschman -
 Bendigo Historical Society Inc.
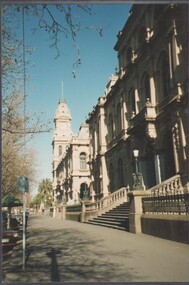
Photograph - ESTELLE HEWSTON COLLECTION: SIX PHOTOGRAPHS OF INTERIOR AND EXTERNAL FEATURES OF THE BENDIGO LAW COURTS PALL MALL, 1990-1997
... Six colour photographs dated 1990 & 1997 of internal features and external facaeds of the Bendigo Law Courts Pall Mall. 14A Pall Mall façade, includes Post Office façade and tower. 14B Internal staircase. 14C façade showing side of building and rear lane to Law Courts. 14D Internal ornate presentation of Law court clock, Sept 1997. 14E Law court façade of Law courts overlooking the lane, and William Vahland façade. 14F Pall Mall facade of law Courts, September 1990. 14G interior view of lead light of entry to Law Courts, September 1997....Estelle Hewston Six colour photographs dated 1990 & 1997 of internal features and external facaeds of the Bendigo Law Courts Pall Mall. 14A Pall Mall façade, includes Post Office façade and tower. 14B Internal staircase. 14C façade showing side of building and rear lane to Law Courts. 14D Internal ornate presentation of Law court clock, Sept 1997. 14E Law court façade of Law courts overlooking the lane, and William Vahland façade. 14F Pall Mall facade of law Courts, September 1990. 14G interior view of lead light of entry to Law Courts, September 1997. ...Law Courts in Pall Mall. Architect G. Watson 1890-96. Contractors R.C. Brown (foundations), McCulloch and McAlpine. Designed to complement the earlier post office alongside. Similarly viewed from all sides.Six colour photographs dated 1990 & 1997 of internal features and external facaeds of the Bendigo Law Courts Pall Mall. 14A Pall Mall façade, includes Post Office façade and tower. 14B Internal staircase. 14C façade showing side of building and rear lane to Law Courts. 14D Internal ornate presentation of Law court clock, Sept 1997. 14E Law court façade of Law courts overlooking the lane, and William Vahland façade. 14F Pall Mall facade of law Courts, September 1990. 14G interior view of lead light of entry to Law Courts, September 1997.Estelle Hewston -
 Ballarat Heritage Services
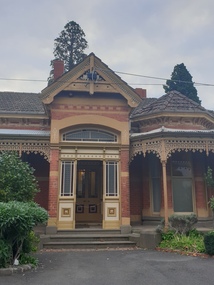
Photograph - Architecture, Novar, Webster Street, Ballarat, 02/05/2022
... building. "Novar" is typically Victorian with its faceted wrap around verandah with ornate cast iron filigree lacework. The polychromatic clinker brick banding that spreads across the building's facade is also typical of the Victorian era, as is the use of large bay windows to allow light to fill the mansion's formal reception rooms. ...building. "Novar" is typically Victorian with its faceted wrap around verandah with ornate cast iron filigree lacework. The polychromatic clinker brick banding that spreads across the building's facade is also typical of the Victorian era, as is the use of large bay windows to allow light to fill the mansion's formal reception rooms. ...Built in 1885 of red brick, the Webster Street Ballarat mansion was once a private hospital designed by architects E. James & Co. The 900sqm building had eight bedrooms, four bathrooms and five living areas plus a large separate bluestone summer house under the main dwelling. Used as a repatriation hospital after World War One, it was later used by St John of God hospital. In 2018 Ballarat OSM moved into the building. "Novar" is typically Victorian with its faceted wrap around verandah with ornate cast iron filigree lacework. The polychromatic clinker brick banding that spreads across the building's facade is also typical of the Victorian era, as is the use of large bay windows to allow light to fill the mansion's formal reception rooms. "Novar" also has exaggerated chimneys with fine stonework detailing. "Novar" was so named in recognition of Lady Helen Hermione Munro Ferguson (1865 - 1941), the wife of the then Governor general Sir Ronald Munro Ferguson (1860-1934). Lady Munro Ferguson was also the Countess of Novar and founder of the Australian Red Cross movement. In 1918 she was appointed Dame Grand Cross of the Order of the British Empire for her war work during the Great War. When her husband's term as Governor-General came to an end in 1920, the Munro Fergusons returned to "Novar House"; an Eighteenth Century residence located north of the village of Evanton in Ross, Scotland. After boom turned to bust, Mr. Stephens sold "Novar" to Mr. John Heinz, a wealthy local butcher. He named the building after his home town - Nieder Weisel. In 1919, "Novar" was the first property in Victoria to be purchased by the Red Cross Society for use as a convalescent home for soldiers wounded in battle. Its size, especially after the 1901 two storey rear extension, and its large gardens, made it a perfect place to nurse the wounded. After the war in 1922, "Novar" continued life as a hospital; the Novar Private Hospital. It was sold in 1956 and reverted to a residence, which it remains to this day, only it is no longer known as "Novar", but "Valhalla". Photographs of the house Novar in Webster St Ballarat. novar, webster street, ballarat, nieder weisel -
 Kilmore Historical Society
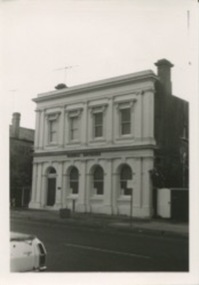
Photograph, 39 Sydney Street, 1980's?
... The double story building has an ornate light-coloured facade, which darker brickwork on the sides. ...The double story building has an ornate light-coloured facade, which darker brickwork on the sides. ...Was the building which housed the Old Colonial Bank of Australasia Ltd.9cm x 12.5cm black and white photograph of the building at 39 Sydney Street. The double story building has an ornate light-coloured facade, which darker brickwork on the sides. Arched windows on the ground floor and rectangle window with trim on the top floor. Signage on the building states "Dornal Antiques".storefronts, retail store, antique dealers, antiques -
 Kilmore Historical Society
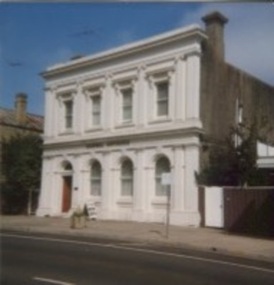
Photograph, 39 Sydney Street, 1980's?
... The double story building has an ornate light-coloured facade, which darker brickwork on the sides. ...The double story building has an ornate light-coloured facade, which darker brickwork on the sides. ...Was the site of the Old Colonial Bank of Australasia Ltd.9.5cm x 10cm coloured photograph of the building at 39 Sydney Street. The double story building has an ornate light-coloured facade, which darker brickwork on the sides. Arched windows on the ground floor and rectangle window with trim on the top floor. Signage on the building states "Dornal Antiques". There is also a planter out the front on the footpath.storefront, shopfront, antiques, antique dealers, retail stores -
 Kilmore Historical Society
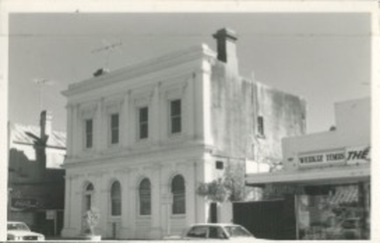
Photograph, 39 Sydney Street, 1980's?
... The double story building has an ornate light-coloured facade, which darker rendering on the sides. ...The double story building has an ornate light-coloured facade, which darker rendering on the sides. ...Was the building of the Old Colonial Bank of Australasia Ltd. At the time of the photograph operating as a doctors office.14cm x 9cm black and white photograph building at 39 Sydney Street. The double story building has an ornate light-coloured facade, which darker rendering on the sides. Arched windows on the ground floor and rectangle window with trim on the top floor. The newsagency neighbouring the property can be seen.Written on the back: 39 Sydney Coll Bank 115store front, shop front, antiques, antiques dealer -
 Kilmore Historical Society
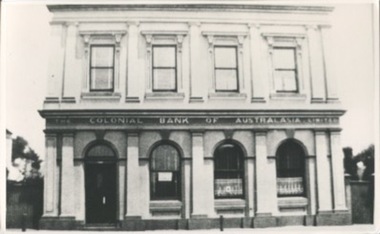
Photograph, 39 Sydney Street, Early 20th Century
... The double story building has an ornate light-coloured facade. Arched windows on the ground floor and rectangle window with trim on the top floor. ...The double story building has an ornate light-coloured facade. Arched windows on the ground floor and rectangle window with trim on the top floor. ...21cm x 12.5cm building at 39 Sydney Street. The double story building has an ornate light-coloured facade. Arched windows on the ground floor and rectangle window with trim on the top floor. Signage on the building states "Colonial Bank of Australasia Limited"Written on the back: 396 12-86-17colonial bank, banks, banks and banking
