
Showing 18 items matching "powlett street"
-
 Kilmore Historical Society
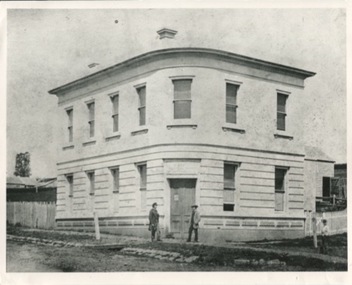
Photograph, 1 Powlett Street, 1867
... 1 Powlett Street...powlett street...8x10 black and white photograph of 1 Powlett street, former colonial bank of Australasia. corner of Powlett Street and Lancefield Road Copy printed on standard photographic paper Two story light coloured rendered building with blue stone street curbing. ...1 Powlett Street, Kilmore, Mitchell Shire , Victoria, Australia...Picket fence to left and right of building. 1 Powlett Street Photograph Photograph ...Original image was published in the book "Kilmore on Sydney Road"8x10 black and white photograph of 1 Powlett street, former colonial bank of Australasia. corner of Powlett Street and Lancefield Road Copy printed on standard photographic paper Two story light coloured rendered building with blue stone street curbing. Two figures standing outside the door with a third to the right. Picket fence to left and right of building. Printed on the back REPRODUCTIONS RIGHTS RESERVED Copied by State Library of Victoria KOSR - 5 ("Kilmore on the Sydney Road", Chapter 1, Pg.5)powlett street, lancefield road, colonial bank of australasia, 1867, kilmore, bank, the court house hotel, hotel, kilmore on the sydney road -
 Kilmore Historical Society
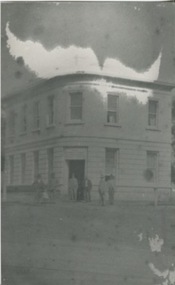
Photograph, Colonial Bank of Australasia, 1883
... Donated by Dan Clancy. 1 Powlett Street, Kilmore, Mitchell Shire , Victoria, Australia...10cm x 20cm black and white photograph of 1 Powlett street, former colonial bank of Australasia. ...1 Powlett Street, Kilmore, Victoria, Australia...Donated by Dan Clancy. 1 Powlett Street, Kilmore, Mitchell Shire , Victoria, Australia hotels 19th century Printed on the back: 104/2.6 200486/2 Colonial Bank of Australia - cnr Powlett & Lancefield Rd. ...Donated by Dan Clancy. 1 Powlett Street, Kilmore, Mitchell Shire , Victoria, Australia10cm x 20cm black and white photograph of 1 Powlett street, former colonial bank of Australasia. Corner of Powlett Street and Lancefield Road, Kilmore. Reproduction on standard photographic paper, possibly because of damage seen in the reproduction. The image has a low contrast possibly from incorrect development or other damage. Two story light coloured rendered building with blue stone street curbing. Seven figures stand outside of the building, six men and one child. The photograph was take around 1883 and reproduced in 1986.Printed on the back: 104/2.6 200486/2 Colonial Bank of Australia - cnr Powlett & Lancefield Rd. Kilmore Historical Society "In front of this Hotel was a weigh-bridge there was big drain covered with a grating, with the tunnel going across the road diagonally, Kids used to walk under it. The window panes on the corner were curved, as was the door." 2.10/86 Colonial bank of Australia Cnr Lancefield Rd. & Powlett St. C. 1883 (bank oved to opposite Mill St. on that date.) Dan Clancy Collection.hotels, 19th century -
 Kilmore Historical Society
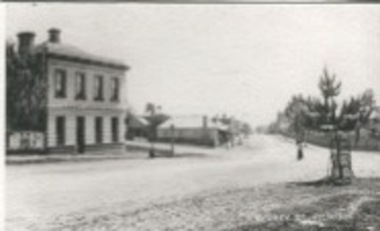
Photograph, Sydney Street Kilmore, 1880's
... Corner of Powlett Street and Lancefield Road. Copy printed on card stock. ...1 Powlett Street, Kilmore, Victoria, Australia...Corner of Powlett Street and Lancefield Road. Copy printed on card stock. ...2.5x1.5 inch black and white photograph of 1 Powlett street, the Court House Hotel, former colonial bank of Australasia. Corner of Powlett Street and Lancefield Road. Copy printed on card stock. Two story light coloured rendered building. The intersection of Lancefield Road, Powlett Street, Sydney Street and (modern day) Skehan Place. With a view straight down Sydney Street. One figure crossing the road.Writing on the back: PHO-00004hotels, historical towns -
 Hume City Civic Collection
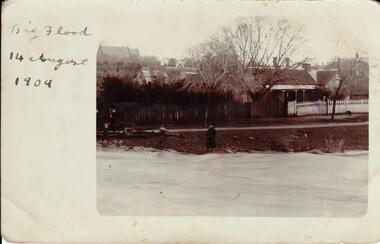
Photograph, 14/08/1909
... ...powlett street...A sepia photograph of Powlett Street in the big flood of 1909. Unmounted postcard...The Jackson Creek flooded on 14 August 1909 when the creek was 32 feet above sea level. jackson's creek powlett street sunbury floods gregor bob billinghurst beryl francey sandra alex our lady of mt carmel church churches 1909 george evans collection A sepia photograph of Powlett Street in the big flood of 1909. ...The Jackson Creek flooded on 14 August 1909 when the creek was 32 feet above sea level.A sepia photograph of Powlett Street in the big flood of 1909. Unmounted postcardjackson's creek, powlett street, sunbury, floods, gregor, bob, billinghurst, beryl, francey, sandra, alex, our lady of mt carmel church, churches, 1909, george evans collection -
 Kilmore Historical Society
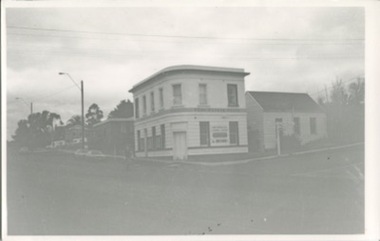
Photograph, Real Estate House, c1970
... 20cm x 10cm black and white photograph of 1 Powlett street, former colonial bank of Australasia. corner of Powlett Street and Lancefield Road. ...1 Powlett Street, Kilmore, Victoria, Australia...The building was originally the Colonial Bank of Australasia and has a series of occupants, include a real estate firm in the 1970's banks and banking real estate agents PHO-00003 20cm x 10cm black and white photograph of 1 Powlett street, former colonial bank of Australasia. corner of Powlett Street and Lancefield Road. ...The building was originally the Colonial Bank of Australasia and has a series of occupants, include a real estate firm in the 1970's20cm x 10cm black and white photograph of 1 Powlett street, former colonial bank of Australasia. corner of Powlett Street and Lancefield Road. Two story light coloured rendered building with signage for "Real Estate House" on top of the ground floor. Other signage painted on the Lancefield Road side of the building include: "Land specialists to Kilmore & district". The building also has an adjoining cottage on the Lancefield Road side of the property. There is also a figure crossing the road and five vehicles in the background of the photograph, three regular vehicles and two possible emergency service vehicles. A street sign can be seen pointing to: Lancefield, Kyneton, Foote Street, Melbourne and Seymour.PHO-00003banks and banking, real estate agents -
 Sunbury Family History and Heritage Society Inc.
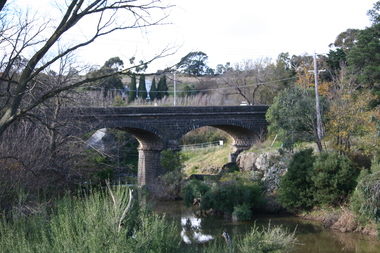
Photograph, Rosa McCall, 2011
... ...Powlett Street...It was on the west bank of the Jackson Creek near Powlett Street. Goonawarra is the building in the background....Bridges Bluestone Road Bridge Macedon Street Bridge Pioneer Inn Powlett Street Jackson Street Goonawarra Vineyard A coloured photograph of a two-arched bluestone bridge spanning a waterway. ...The two-arched bluestone bridge spans the Jackson Creek on Macedon Street in Sunbury. It was built in 1860 and continued to carry traffic in and out of Sunbury until the early 1970s. The bend in the road on the approach to the east side was removed and a new bridge was built to carry the traffic. The old bridge became part of a pedestrian walk. The 'Pioneer Inn' was the first hotel to be built in Sunbury. It was on the west bank of the Jackson Creek near Powlett Street. Goonawarra is the building in the background.Until 1860 a punt was used to carry people and traffic across the Jackson Creek in Sunbury.A coloured photograph of a two-arched bluestone bridge spanning a waterway. Low growing trees and vegetation are growing along the river banks. A double-storey building is visible in the distance.bridges, bluestone road bridge, macedon street bridge, pioneer inn, powlett street, jackson street, goonawarra vineyard -
 Sunbury Family History and Heritage Society Inc.
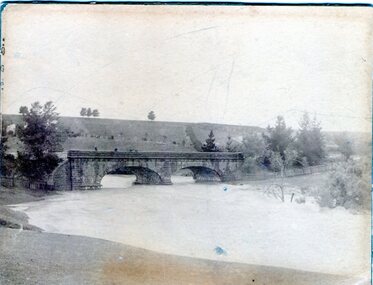
Photograph, 1916 - 1917
... Powlett Street, Sunbury, Victoria, Australia ...The Jacksons Creek is prone to flooding when rainfall is very heavy. The flood pictured in the photograph occurred either in 1916 or 1917 and reached at a level close to the arches on the Macedon Street bridge.A non-digital sepia photograph backed on cardboard of a two arched bridge with a river in flood.floods, jacksons creek, macedon street bridge -
 Kilmore Historical Society
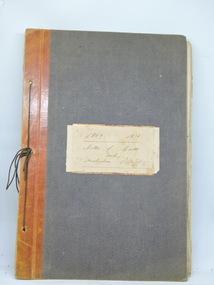
NOTES OF CASES AND AUSTRALIAN JURIST, 1869-1870 Notes of Cases and Australian Jurist, 1870
... 4 Powlett Street, Kilmore, Victoria ...Bound collection of notes on cases from the Supreme Court of Victoria and copies of the Australian Jurist. Faded black cloth cover with tan leather strip accommodating a cord binding back & front covers and contents.Page edges worn and slightly tattered. Fair condition. Nil. -
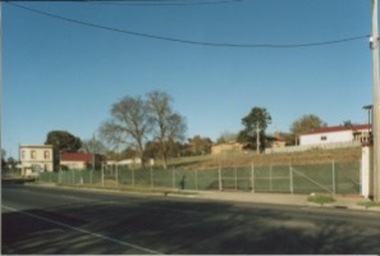 Kilmore Historical Society
Photograph, Mobil Garage, 2007
... Visible in the background is 1 Powlett Street....Visible in the background is 1 Powlett Street. Mobil Garage Photograph Photograph ...Previously Mobil Garage owned by Danny and Pat D'Elia until 2001. Then demolished in 2006.15cm x 10cm colour photograph of the corner of Lancefield Road and Sydney Street. Printed on matte photographic paper (Kodak brand) Recent demolished building with rubble piled up and green security fencing around the perimeter of the property. Visible in the background is 1 Powlett Street.Printed on the back: Development information: PREMIER service station, construction sites -
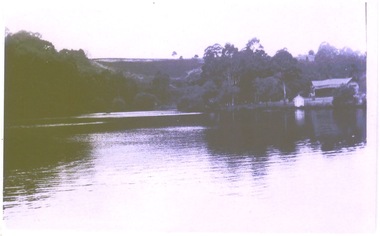 Hume City Civic Collection
Photograph, The Nook, c1940
... The house on the RHS of the photograph was situated near Powlett Street....The house on the RHS of the photograph was situated near Powlett Street. Before the Aquatic Centre was built in Sunbury the swimming pool at The Nook was the town's swimming pool for many years. ...The Nook in Sunbury is situated on a wide and deep bend in Jacksons Creek. Today the area is a popular site for passive recreation with a walking path along the Jacksons Creek. The house on the RHS of the photograph was situated near Powlett Street.Before the Aquatic Centre was built in Sunbury the swimming pool at The Nook was the town's swimming pool for many years. Seats and a change area were at the site.A black and white photograph of a large bend in a river with a house built on its riverbank and another dwelling on the hillside in the middle distance.the nook, swimming, jacksons creek -
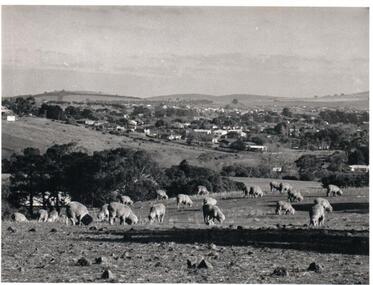 Hume City Civic Collection
Photograph, Early 1970s
... The photograph was taken when Sunbury township did not extend far beyond Anderson Road to the west and Powlett Street to the east. The Paynes housing development can be seen scattered across the hillside between Gap Road and Mitchells Lane....The photograph was taken when Sunbury township did not extend far beyond Anderson Road to the west and Powlett Street to the east. The Paynes housing development can be seen scattered across the hillside between Gap Road and Mitchells Lane. sunbury township goonawarra winery george evans collection A black and white photograph of a panoramic view of Sunbury township looking west and taken from above the Goonawarra Winery. ...The photograph was taken when Sunbury township did not extend far beyond Anderson Road to the west and Powlett Street to the east. The Paynes housing development can be seen scattered across the hillside between Gap Road and Mitchells Lane.A black and white photograph of a panoramic view of Sunbury township looking west and taken from above the Goonawarra Winery. Sheep are grazing on the hilside in the foreground.sunbury township, goonawarra winery, george evans collection -
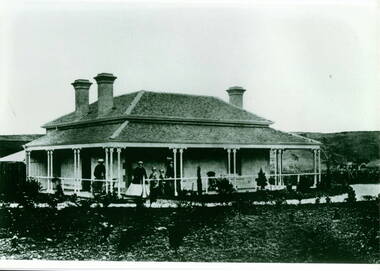 Sunbury Family History and Heritage Society Inc.
Photograph, Ben Edie Homestead
... The main entrance to the property was at the end of Powlett Street. ...The main entrance to the property was at the end of Powlett Street. 'Ben Eadie' was one of the early vineyards established in Sunbury along the Jacksons Creek valley in the 1860s. ...The homestead is 'Ben Eadie' which was situated on a bend in the Jacksons Creek behind the Craiglee Vineyard. It was built some time in the late 1860s and was the family home for the Eadie family when they were operating the mill and their winery on the property. The main entrance to the property was at the end of Powlett Street. 'Ben Eadie' was one of the early vineyards established in Sunbury along the Jacksons Creek valley in the 1860s.A scanned black and white photograph of an early Victorian homestead with a verandah across the front and on either side of the building. The house has a slate roof and three adults and two children are standing on the verandah, looking out to the garden. Bare hills are visible in the background.ben eadie winery, vineyards, eadie family -
 Bendigo Historical Society Inc.
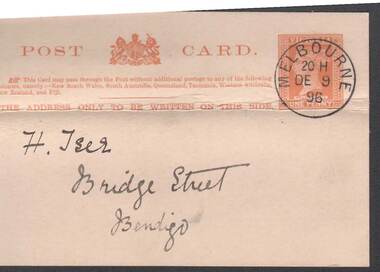
Postcard - COHN BROTHERS COLLECTION: PRE-PAID POSTCARD DATED 1896
... Received Bendigo PO same day and handwriting states Dear Sir, Please forward the interest upon my shares to 17 Powlett Street East Melbourne. Signed F Dobie....Received Bendigo PO same day and handwriting states Dear Sir, Please forward the interest upon my shares to 17 Powlett Street East Melbourne. Signed F Dobie. Postcard COHN BROTHERS COLLECTION: PRE-PAID POSTCARD DATED 1896 ...Victorian State pre paid Postcard cancelled Melbourne 20H hand-stamp December 9th 1896 addressed to H Iser Bridge Street Bendigo. Received Bendigo PO same day and handwriting states Dear Sir, Please forward the interest upon my shares to 17 Powlett Street East Melbourne. Signed F Dobie.f. dobie, cohn collection, bendigo po, h iser -
 Bendigo Military Museum
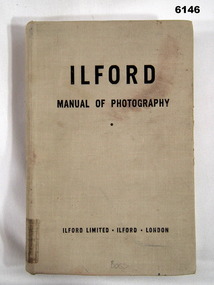
Manual - Ilford Manual of Photography, Ilford Limited, Henry Greenwood &Co. Ltd. & Percy Lund, Humphries & Co. Ltd, First Published in October 1942
... Title Page - "Accession No16, stamp 2 Topo Svy Coy Powlett Street Training Depot, East Melbourne" Stamp - "AHQ Survey Regiment, Royal Australian Survey Corps" - Accession No 167 (faded). ...Title Page - "Accession No16, stamp 2 Topo Svy Coy Powlett Street Training Depot, East Melbourne" Stamp - "AHQ Survey Regiment, Royal Australian Survey Corps" - Accession No 167 (faded). ...Manual describing all facets of photography using Ilford Cameras and includes developing and printing of photographs. The map making production at the Army Survey Regiment, Bendigo, made extensive use of photographic processes.A5 sized book, Hard Covers front and back. 470 numbered glossy pages.Inside front cover - "L33", stamp - "EXPENDABLE STORES" (twice), "Unreadable signature - QM 30/7/82", Stamp- "AHQ Survey Regiment, Royal Australian Survey Corps" Handwritten - Accession No 167 (and then crossed out), Stamp "29" First Page "15/-", Stamp "2 Topo Svy Coy, Powlett Street Training Depot (partly crossed out), Stamp Technical Book and Magazine Co, 295 -299 Swanston St. Opp Old Melbourne Hospital cert 2041, Melbourne. Title Page - "Accession No16, stamp 2 Topo Svy Coy Powlett Street Training Depot, East Melbourne" Stamp - "AHQ Survey Regiment, Royal Australian Survey Corps" - Accession No 167 (faded). Back Cover - Stamp - "AHQ Survey Regiment, Royal Australian Survey Corps"royal australian survey corps, rasvy, fortuna, army survey regiment, army svy regt, asr -
 Uniting Church Archives - Synod of Victoria
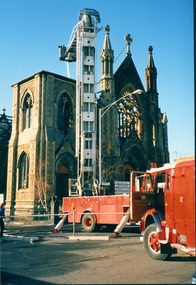
16 August 1988
... Michael's Collins Street. cairns memorial, dr adam cairns, chalmers church, powlett st. east melbourne, australasian sketcher, reed henderson smart, gothic style, presbyterian, twentyman askew Colour photo showing the partial demolition of the Cairns Memorial Church in Powlett St. ...The foundation stone for the Cairns Memorial Church in East Melbourne was laid on 20 November 1882, and construction began in 1883 to a design produced by architects Reed, Henderson and Smart of Melbourne. The church was named in memory of the Rev. Dr. Adam Cairns (1802-1881), late pastor of Chalmers Church on Eastern Hill. Cairns was born in Scotland and ministered there until coming to Melbourne in 1853, where he served as a minister until 1876. The church in East Melbourne was intended to accommodate those who had seceded from Chalmers Church and formed themselves into a new charge. The original design for 'a handsome and commodious edifice in the early English Gothic style capable of seating 750 persons' was described and illustrated in The Australasian Sketcher (January 1883). The interior was to be octagonal in form, with the organ and choir placed in the southern transept. The first portion of the church was opened in November 1883, but was soon found, under the popular ministry of the Rev. G.D. Buchanan, to be too small for the congregation. A new design by the architects Twentyman and Askew was developed, and the first part of the redesigned building was opened on 5 October 1884. The completed building was opened on 17 April 1887. Built from Barrabool Hills stone with Waurn Ponds freestone dressings, it consisted of a nave and transepts, with raking floor, a substantial undercroft and the base of an incomplete tower and spire to the north-west. The church was gutted by fire in August 1988 and was subsequently redeveloped as an apartment complex. The congregation of Cairns Memorial now worships at Richmond-Collingwood, or at St. Michael's Collins Street. Colour photo showing the partial demolition of the Cairns Memorial Church in Powlett St. East Melbourne after it had been destroyed by fire on 15 August 1988.cairns memorial, dr adam cairns, chalmers church, powlett st. east melbourne, australasian sketcher, reed henderson smart, gothic style, presbyterian, twentyman askew -
 Uniting Church Archives - Synod of Victoria
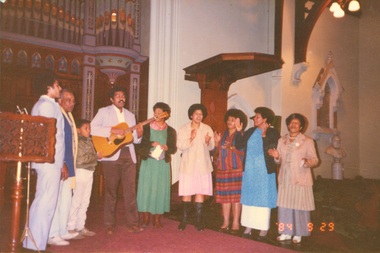
Photograph, 29 September 1984
... Michael's Collins Street. cairns memorial, dr adam cairns, chalmers church, powlett st. east melbourne, australasian sketcher, reed henderson smart, gothic style, presbyterian, twentyman askew Fijians Colour photo showing a group of Fijians singing to a guitar accompaniment in the apse of the Cairns Memorial Church East Melbourne. ...The foundation stone for the Cairns Memorial Church in East Melbourne was laid on 20 November 1882, and construction began in 1883 to a design produced by architects Reed, Henderson and Smart of Melbourne. The church was named in memory of the Rev. Dr. Adam Cairns (1802-1881), late pastor of Chalmers Church on Eastern Hill. Cairns was born in Scotland and ministered there until coming to Melbourne in 1853, where he served as a minister until 1876. The church in East Melbourne was intended to accommodate those who had seceded from Chalmers Church and formed themselves into a new charge. The original design for 'a handsome and commodious edifice in the early English Gothic style capable of seating 750 persons' was described and illustrated in The Australasian Sketcher (January 1883). The interior was to be octagonal in form, with the organ and choir placed in the southern transept. The first portion of the church was opened in November 1883, but was soon found, under the popular ministry of the Rev. G.D. Buchanan, to be too small for the congregation. A new design by the architects Twentyman and Askew was developed, and the first part of the redesigned building was opened on 5 October 1884. The completed building was opened on 17 April 1887. Built from Barrabool Hills stone with Waurn Ponds freestone dressings, it consisted of a nave and transepts, with raking floor, a substantial undercroft and the base of an incomplete tower and spire to the north-west. The church was gutted by fire in August 1988 and was subsequently redeveloped as an apartment complex. The congregation of Cairns Memorial now worships at Richmond-Collingwood, or at St. Michael's Collins Street. Colour photo showing a group of Fijians singing to a guitar accompaniment in the apse of the Cairns Memorial Church East Melbourne.cairns memorial, dr adam cairns, chalmers church, powlett st. east melbourne, australasian sketcher, reed henderson smart, gothic style, presbyterian, twentyman askew, fijians -
 Uniting Church Archives - Synod of Victoria
Photograph, 21 August 1988
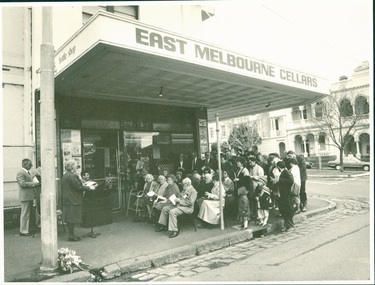
... Michael's Collins Street. cairns memorial, dr adam cairns, chalmers church, powlett st. east melbourne, australasian sketcher, reed henderson smart, gothic style, presbyterian, twentyman askew fijians East Melbourne Cellars, Cheers Bottle Shop B & W photograph showing the congregation of the Cairns Memorial Church attending a service held under the verandah of the East Melbourne Cellars (Cheers Bottle Shop) after fire had destroyed their church on 15 August 1988. ...The foundation stone for the Cairns Memorial Church in East Melbourne was laid on 20 November 1882, and construction began in 1883 to a design produced by architects Reed, Henderson and Smart of Melbourne. The church was named in memory of the Rev. Dr. Adam Cairns (1802-1881), late pastor of Chalmers Church on Eastern Hill. Cairns was born in Scotland and ministered there until coming to Melbourne in 1853, where he served as a minister until 1876. The church in East Melbourne was intended to accommodate those who had seceded from Chalmers Church and formed themselves into a new charge. The original design for 'a handsome and commodious edifice in the early English Gothic style capable of seating 750 persons' was described and illustrated in The Australasian Sketcher (January 1883). The interior was to be octagonal in form, with the organ and choir placed in the southern transept. The first portion of the church was opened in November 1883, but was soon found, under the popular ministry of the Rev. G.D. Buchanan, to be too small for the congregation. A new design by the architects Twentyman and Askew was developed, and the first part of the redesigned building was opened on 5 October 1884. The completed building was opened on 17 April 1887. Built from Barrabool Hills stone with Waurn Ponds freestone dressings, it consisted of a nave and transepts, with raking floor, a substantial undercroft and the base of an incomplete tower and spire to the north-west. The church was gutted by fire in August 1988 and was subsequently redeveloped as an apartment complex. The congregation of Cairns Memorial now worships at Richmond-Collingwood, or at St. Michael's Collins Street. B & W photograph showing the congregation of the Cairns Memorial Church attending a service held under the verandah of the East Melbourne Cellars (Cheers Bottle Shop) after fire had destroyed their church on 15 August 1988.cairns memorial, dr adam cairns, chalmers church, powlett st. east melbourne, australasian sketcher, reed henderson smart, gothic style, presbyterian, twentyman askew, fijians, east melbourne cellars, cheers bottle shop -
 Uniting Church Archives - Synod of Victoria
Photograph - Newspaper cutting, 22 August 1988
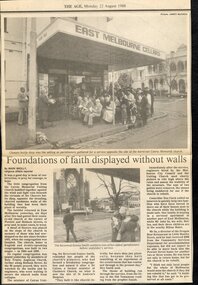
... Michael's Collins Street. cairns memorial, dr adam cairns, chalmers church, powlett st. east melbourne, australasian sketcher, reed henderson smart, gothic style, presbyterian, twentyman askew fijians east melbourne cellars, cheers bottle shop The Age newspaper Rev. ...The foundation stone for the Cairns Memorial Church in East Melbourne was laid on 20 November 1882, and construction began in 1883 to a design produced by architects Reed, Henderson and Smart of Melbourne. The church was named in memory of the Rev. Dr. Adam Cairns (1802-1881), late pastor of Chalmers Church on Eastern Hill. Cairns was born in Scotland and ministered there until coming to Melbourne in 1853, where he served as a minister until 1876. The church in East Melbourne was intended to accommodate those who had seceded from Chalmers Church and formed themselves into a new charge. The original design for 'a handsome and commodious edifice in the early English Gothic style capable of seating 750 persons' was described and illustrated in The Australasian Sketcher (January 1883). The interior was to be octagonal in form, with the organ and choir placed in the southern transept. The first portion of the church was opened in November 1883, but was soon found, under the popular ministry of the Rev. G.D. Buchanan, to be too small for the congregation. A new design by the architects Twentyman and Askew was developed, and the first part of the redesigned building was opened on 5 October 1884. The completed building was opened on 17 April 1887. Built from Barrabool Hills stone with Waurn Ponds freestone dressings, it consisted of a nave and transepts, with raking floor, a substantial undercroft and the base of an incomplete tower and spire to the north-west. The church was gutted by fire in August 1988 and was subsequently redeveloped as an apartment complex. The congregation of Cairns Memorial now worships at Richmond-Collingwood, or at St. Michael's Collins Street. B & W newspaper cutting from The Age newspaper on 22 August 1988.Caption: "The Rev Eunice Smith comforts two of her oldest parishioners before yesterday's service"cairns memorial, dr adam cairns, chalmers church, powlett st. east melbourne, australasian sketcher, reed henderson smart, gothic style, presbyterian, twentyman askew, fijians, east melbourne cellars, cheers bottle shop, the age newspaper, rev. eunice smith
