
Showing 5 items matching "sandhurst sheet 6"
-
 Bendigo Historical Society Inc.
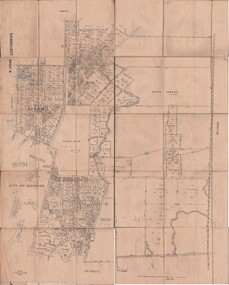
Map - JACK FLYNN COLLECTION: SANDHURST SHEET 6, January 1947
... JACK FLYNN COLLECTION: SANDHURST SHEET 6......Sandhurst Sheet 6...Map: Parish of Sandhurst Sheet 6. County of Bendigo. Parish plan....MAP Bendigo parish plan Sandhurst Sheet 6 By Authority J. J. Gourley, Government Printer, Melbourne. ...Map: Parish of Sandhurst Sheet 6. County of Bendigo. Parish plan.By Authority J. J. Gourley, Government Printer, Melbourne. Drawn and Reproduced at the Dept, of Lands and Survey, Melbourne, Victoria.map, bendigo, parish plan, sandhurst sheet 6 -
 Bendigo Historical Society Inc.
Map - SANDHURST SHEET 6, 1947
... SANDHURST SHEET 6...Map: Sandhurst sheet 6. Parish plan ( number 196 in Map Cupboard 1)...MAP Bendigo city streets Sandhurst Map: Sandhurst sheet 6. Parish plan ( number 196 in Map Cupboard 1) Map SANDHURST SHEET 6 ...Map: Sandhurst sheet 6. Parish plan ( number 196 in Map Cupboard 1)map, bendigo, city streets, sandhurst -
Bendigo Historical Society Inc.
Map - CITY OF SANDHURST SHEET NO.6, 25/04/1882
... CITY OF SANDHURST SHEET NO.6...Map: City of Sandhurst sheet No. 6. Parish plan...MAP Bendigo parish plan Sandhurst Map: City of Sandhurst sheet No. 6. Parish plan Map CITY OF SANDHURST SHEET NO.6 ...Map: City of Sandhurst sheet No. 6. Parish planmap, bendigo, parish plan, sandhurst -
 Bendigo Historical Society Inc.
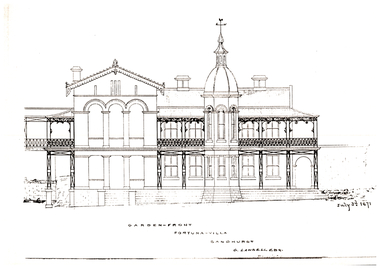
Plan - Fortuna Article - Plans of the Villa, July 3rd 1871
... . - 1 A4 Sheet 11217.81b Plan Facade 2 - 1 A4 Sheet 11217.81c Plan Facade 6 - 1 A4 Sheet 11217.81d Plan Garden Elevation and plan of Ground Floor and Second Floor with Section on line xx - 1 A4 Sheet 11217.81e Plan Basement and ground floor- 1 A4 Sheet 11217.81f Plan Basement and ground floor - 1 A3 Sheet - stamped with William C Vahland Architect Sandhurst.... - 1 A4 Sheet 11217.81b Plan Facade 2 - 1 A4 Sheet 11217.81c Plan Facade 6 - 1 A4 Sheet 11217.81d Plan Garden Elevation and plan of Ground Floor and Second Floor with Section on line xx - 1 A4 Sheet 11217.81e Plan Basement and ground floor- 1 A4 Sheet 11217.81f Plan Basement and ground floor - 1 A3 Sheet - stamped with William C Vahland Architect Sandhurst Plan Fortuna Article - Plans of the Villa ...Architect of Fortuna Villa Carl William Vahland was born in 1828 in Nienburg an der Weser, Germany. He trained at the prestigious Polytechnic Baugewerkschule in Holzminden, excelling in building and architecture. Emigrated to Melbourne in 1854, motivated by political unrest in Germany and the lure of the goldfields. Quickly he moved to Bendigo, joining other German migrants who contributed significantly to the region. Early Initially worked as a carpenter, then established himself as an architect in Bendigo by 1856. He Formed partnerships with other German architects, notably Robert Getzschmann and later his son Henry.Major. He Designed many of Bendigo’s most prominent buildings, including the Town Hall, Shamrock Hotel, Bendigo Hospital, Benevolent Asylum, School of Mines, Mechanics Institute, Princess Theatre, Masonic Temple, Alexandra Fountain, and several banks and churches. His firm also worked in other Victorian towns and opened an office in Echuca. Favored French Renaissance and Hellenistic Greek styles, influenced by German architectural trends. He Married Jane Barrow in 1859; they had ten children, though three died young. Became a naturalized Australian and anglicized his name to William Vahland. He Owned and developed the Charterhouse estate and vineyard at Runnymede, exporting award-winning wine to Europe. Justice of the Peace for over 40 years, city councillor, and mayor of Bendigo. Held leadership roles in the fire brigade, German Association, Bendigo Mutual Permanent Land and Building Society, and other local organizations. Active Freemason and published a book on freemasonry in Bendigo. Retired in 1900, briefly returned to the firm after his son’s death, and finally retired in 1912. Died in 1915 at age 87; his funeral was attended by many prominent citizens, and flags were flown at half-mast in his honor. William Vahland’s legacy is seen in Bendigo’s architectural heritage and his broad contributions to the city’s civic, cultural, and economic life.Fortuna Article - Plans of the Villa 1871 This item contains the following documents: 11217.81a Plan Garden Front for G. Lansell Esq. - 1 A4 Sheet 11217.81b Plan Facade 2 - 1 A4 Sheet 11217.81c Plan Facade 6 - 1 A4 Sheet 11217.81d Plan Garden Elevation and plan of Ground Floor and Second Floor with Section on line xx - 1 A4 Sheet 11217.81e Plan Basement and ground floor- 1 A4 Sheet 11217.81f Plan Basement and ground floor - 1 A3 Sheet - stamped with William C Vahland Architect Sandhurstnon-fictionbendigo, fortuna, george lansell, william vahland -
 Bendigo Historical Society Inc.
Book - BUSH COLLECTION : LEDGER BOOK 1888 TO 1920
... 6 pieces of paper relating to business and finance. Items include Discounts and Commission from 1888 to 1899, a note on insurance, a note dated June 2/90 headed Mr A Bush Sandhurst Dr to S A Bush & Co listing monthly amounts of money from Jan 1890 and 1889. Some amounts are with the name G P Reddie.Another one is a Building A/C dated 1889. Another is a balance sheet...6 pieces of paper relating to business and finance. Items include Discounts and Commission from 1888 to 1899, a note on insurance, a note dated June 2/90 headed Mr A Bush Sandhurst Dr to S A Bush & Co listing monthly amounts of money from Jan 1890 and 1889. Some amounts are with the name G P Reddie.Another one is a Building A/C dated 1889. Another is a balance sheet ...a. Book with a mottled blue-grey cover with brown leather spine and extends 5.5 cm to front and back. Corner edges also had the leather, two are missing and the other two are dilapidated. A red stuck on tape near the top of the spine had Ledger printed with some gold edging, most of which is worn off. Inside the front and back covers is a red, blue and white marble pattern. Front and back covers have been reinforced with white tape. 542 page Ledger Book for a general produce merchant. Probably Albert Bush. Alphabetical index at front. Entries in black ink on all pages and date from 1888 to 1920. Loose 4 page foolscap inside front cover listing Rolling Stock and Value. b. A pocket in the back of the book contains 6 pieces of paper relating to business and finance. Items include Discounts and Commission from 1888 to 1899, a note on insurance, a note dated June 2/90 headed Mr A Bush Sandhurst Dr to S A Bush & Co listing monthly amounts of money from Jan 1890 and 1889. Some amounts are with the name G P Reddie.Another one is a Building A/C dated 1889. Another is a balance sheet written on a page with another one written on the back and dated 1893. One written on paper headed Bush's Stores, Main Street, Bairnsdale and printed S.A.Bush & Co. It looks like a list of repayments listed in 8 bills. The other side of the page refers to Bill of Sales for Yeates & Baker and Bill of Sales held by the Bank of New South Wales. There is also a copy of two letters addressed to A Bush, one dated Oct 17.06 from H Hopkins referring to the late Mr Baker's property in Sale. The other is addressed to A Bush Esq and signed Harry Hopkins and also signed by Albert Bush and dated Nov 28 1906 in reference to the sale of a property.business, retail, bushs, bush collection - ledger book 1888 to 1920, abbott & co, allcock ?, australian producers & traders ltd, bush s a, bush albert, broome sp, brealey w h, blogg bros, b'daledistrict farmers co-op coy ltd, bush and hopkins, berry henry, brockhoff & co, bush mrs albert, colonial bank, corden i s & co, crosby h m, cannon j e, dudgeon and arnell, drevermann & coy, fry bros, felton grimwade & coy, fyansford maunfacturing coy, gearing jas, hawthorn rhodes & coy, henebery john, harper r & co, holford's contract, jack a & co, kellie wm, kitchen & co, kronheimer & co, miller d, lewis & whitty, levy bros and coy, melbourne chilled butter coy, mooney i, mitchell & coy, mann mrs, mceacharn & son, macrobertson, mckenzie i & co, parsons bros & coy ltd, peterson & coy, phoenix biscuit coy, reddie g p estate, ross bros, gippsland news, rosella preserving coy, rolfe and coy, robur tea coy, ross, ryan w, russo and santamria, sniders i ? b, swallow and ariell ltd, sutherland john, service & co jas, smallman mrs, thomas w c, sandhurst & n d trustees coy, voght george, victoria soap & candle coy, vogt k, vickers and gardner's contract, west z, west h m, water and kerang roller mill coy, yeates and watson, yeates and baker, yates and c ? arthur, yeates jas
