
Showing 4 items matching "segment of a larger photograph"
-
 Melbourne Tram Museum
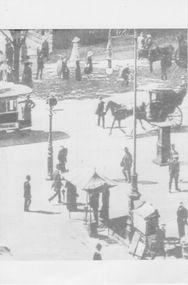
Photograph - Signalman Collins and Swanston Streets, c1900
... ...segment of a larger photograph...This is a cropped segment of a larger photograph of the intersection of Collins and Swanston Streets that includes cable trams, horse drawn vehicles and pedestrians. ...This is a cropped segment of a larger photograph of the intersection of Collins and Swanston Streets that includes cable trams, horse drawn vehicles and pedestrians. ...This is a cropped segment of a larger photograph of the intersection of Collins and Swanston Streets that includes cable trams, horse drawn vehicles and pedestrians. The photograph looks north east across the intersection toward the Melbourne Town Hall. It is possible that the subject of this cropped segment is the cable tramway signalman standing beneath a small canopy on the south east corner. Under the canopy were two levers: one to depress and release the Collins Street cable only metres from him to prevent it from rising up through the slot onto the roadway; the other a lever to operate the tramway signal on the pole close by at the very edge of the intersection. The signalman's role was an essential one and he was authorised to direct and report all rule breaking by the gripmen passing through this intersection.Yields information about cable tramway operations. Black and white photograph and nothing on rear.pedestrians, collins and swanston streets, cable trams, horse drawn vehicles, melbourne town hall, segment of a larger photograph, cable tramway signalman, canopy, two levers, authorised to direct and report -
 Ballarat Tramway Museum
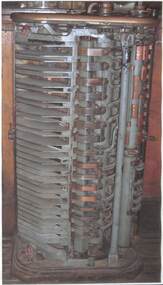
Equipment - Equipment - Controller, Tram Controller, Possible from Tram 22
... There is usually a star wheel and roller which ensures that the drum advances in notches to match the drum segments. controller tramcars parallel drum controller automatic circuit breaker handle star wheel Large laminated photograph of a tram controller c1920 Tram Controller, Possible from Tram 22. ...Controller from an old tram, possible Tram 22. Appears to be a typical parallel drum controller with the casing removed. The arc shield is in place. With this swung back the drum segments and fingers are revealed. The controller is supplied with power via a current limiting automatic circuit breaker. It has a handle on top and this turns a drum fitted with insulated copper segments. There is usually a star wheel and roller which ensures that the drum advances in notches to match the drum segments.Large laminated photograph of a tram controller c1920controller, tramcars, parallel drum controller, automatic circuit breaker, handle, star wheel -
 Broadmeadows Historical Society & Museum
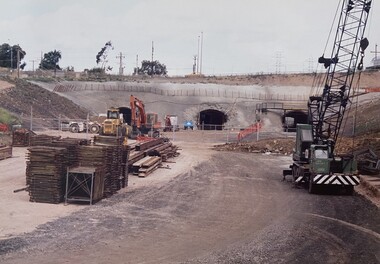
Photograph - Road - Ring Road, Construction of the Jacana Underpass, c. 1990s
... photograph documents a pivotal moment in the construction of the Jacana Underpass Tunnel, part of Melbourne’s Western Ring Road infrastructure project undertaken in the early 1990s. The image features two tunnel entrances under construction, surrounded by heavy machinery, construction materials, and temporary fencing, with a dirt access road leading into the site. The Jacana Underpass was constructed using a hydraulic jacking technique, a method that allowed large precast concrete tunnel segments ...This photograph documents the construction of the Jacana Underpass Tunnel, a landmark infrastructure project undertaken to allow Melbourne’s Western Ring Road to pass beneath a complex transport corridor. The corridor included Pascoe Vale Road, Electric Street, and four active railway lines—two broad gauge, one standard gauge, and one commuter line—making traditional tunneling or bridging methods impractical. The tunnel was constructed using a pioneering hydraulic jacking technique, where precast concrete tunnel segments, each weighing approximately 1200 tonnes, were pushed into place through pilot tunnels. This method minimised disruption to the busy transport corridor above, which carried tens of thousands of vehicles and multiple rail services daily. The Jacana Underpass Tunnel was constructed between 1992 and 1993 as part of Melbourne’s Western Ring Road project, a major infrastructure initiative aimed at improving traffic flow and connectivity across the city’s northern suburbs. The underpass was designed to carry the freeway beneath a complex transport corridor that included Pascoe Vale Road, Electric Street, and four active railway lines—two broad gauge, one standard gauge, and one commuter line. Due to the shallow depth of cover—less than one metre in some areas—and the need to maintain uninterrupted road and rail services above, engineers employed an innovative hydraulic jacking technique. This involved pushing precast concrete tunnel segments, each weighing approximately 1200 tonnes, through pilot tunnels using hydraulic rams. The method was one of the largest of its kind in Australia at the time and allowed for the safe and efficient installation of the tunnel without open excavation. The photograph captures a key stage in the construction process, showing the dual tunnel portals, heavy machinery, and construction materials on site. It reflects the scale, complexity, and ingenuity of late 20th-century civil engineering in Victoria and provides valuable insight into the evolution of Melbourne’s transport infrastructure.This photograph documents a pivotal moment in the construction of the Jacana Underpass Tunnel, part of Melbourne’s Western Ring Road infrastructure project undertaken in the early 1990s. The image features two tunnel entrances under construction, surrounded by heavy machinery, construction materials, and temporary fencing, with a dirt access road leading into the site. The Jacana Underpass was constructed using a hydraulic jacking technique, a method that allowed large precast concrete tunnel segments—each weighing approximately 1200 tonnes—to be installed beneath a live transport corridor without disrupting traffic or rail services. This innovative approach was one of the largest of its kind in Australia and addressed significant engineering challenges, including shallow cover and complex geological conditions. The photograph is significant for its documentation of advanced civil engineering practices and the transformation of Melbourne’s northern suburbs through major infrastructure development. It provides insight into the construction techniques, site logistics, and material use typical of large-scale tunneling projects in the late 20th century. As part of an archival collection, this image contributes to the historical record of urban growth, transport planning, and engineering innovation in Victoria. It holds enduring value for researchers, historians, and infrastructure professionals studying the evolution of public works in the state.Colour photo. Construction Site. Jacana underpass tunnel.(Back - blue pen) 'Underpass/Jacana'underpass, jacana, construction, 1990's, jacana underpass tunnel, western ring road -
 Kew Historical Society Inc
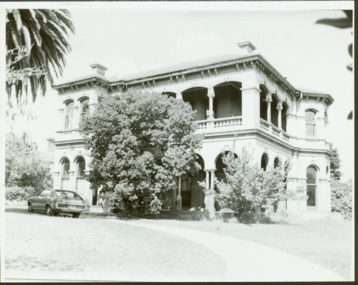
Photograph - 'Mandalay', 3 Molesworth Street (Kew), 1979
... segmental arches. The house is quite typical of its time, however it bears a strong resemblance to 39 Sackville Street probably by Beswicke and Coote (q.v.), and 'Kawarau'.in Hawthorn, designed by Coote. The similarity of these buildings and the fact that Beswicke and Coote called tenders for a house in Molesworth Street, both suggest that this house was also by that firm. Manadaly - Molesworth street (kew) historic houses -- kew italianate architecture -- Kew (Vic.) KAIKOURA -- MOLESWORTH STREET -- KEW (VIC.) beswicke & coote Large original, black and white print positive photograph ...'Mandalay' at 3 Molesworth Street, Kew was originally named 'Kaikoura'. Pru Sanderson's 'Kew Urban Conservation Study' (1988) describes the house as: "The first documentary evidence of this property records that William Dawson was the original owner and occupier of this substantial two-storey mansion, built at the outset of the economic depression of the 1890s. Having an initial N.A.V. of £120 4, the house was occupied by Dawson until at least 1904. This two-storeyed rendered house is Italianate in styling and is dominated by a two-storeyed loggia that spans two facades. At ground floor level it is supported on coupled cast iron colonettes and above has single colonettes that support stilted segmental arches. The house is quite typical of its time, however it bears a strong resemblance to 39 Sackville Street probably by Beswicke and Coote (q.v.), and 'Kawarau'.in Hawthorn, designed by Coote. The similarity of these buildings and the fact that Beswicke and Coote called tenders for a house in Molesworth Street, both suggest that this house was also by that firm.Large original, black and white print positive photograph of 3 Molesworth Street, Kew The two storey Italianate mansion has a double loggia and two bay windows on the side of the property. A car is parked in front.manadaly - molesworth street (kew), historic houses -- kew, italianate architecture -- kew (vic.), kaikoura -- molesworth street -- kew (vic.), beswicke & coote
