
Showing 99 items matching "stevenson street melbourne"
-
 Eltham District Historical Society Inc
Document - Folder, Stevenson, Joseph
... Stevenson...Kirk's Bazaar...First punt across Yarra River...Princes Bridge Melbourne...Stevenson Street...Joseph Stevenson ship Willington 1837 Ruth Stevenson nee Boyd David Stevenson Jane Stevenson Kirk's Bazaar First punt across Yarra River Princes Bridge Melbourne Stevenson Street Melbourne Saltwater Creek River Plenty Christmas Hills David Christmas Diamond Creek Isabella Stevenson Robert Stevenson Five Mill Creek Watson's Creek "Bankhead" Kangaroo Ground Ellen Stevenson Yarra Glen Road Yarra Glen Cemetery Stevenson's Corner Kangaroo Ground Stevenson's Creek Presbyterian Church Kangaroo Ground Eltham District Road Board Margaret Stevenson Ruth Stevenson Emma Stevenson nee Peers Margaret Hargreaves nee Stephenson Robert Peers Cyrus Peers Charlotte Peers Jane Mess nee Stevenson Robert Mess Pearl Mess nee Mills James Mess George Mess Janet Mess Joseph Mess William Mess Alexander Mess Barbara Mess Isabella Mess Ruth Gosling nee Mess John Gosling Jessie Gosling Evelyn Sinclair nee Gosling William Gosling Vera Rowland nee Gosling Florrie Rawland Ethel Rawland John Rawland Isobel Gilson nee Mess Bruce Mess Joy Mess nee Masefield Janet Crook nee Mess Rodney Crook Judith Rodgers nee Mess Ray Rodgers Dean Crook Jenine Crooks Carolyn Rodgers Merryn Rodgers Beryl Nansen nee Mess Robert Nansen Gerry Oliming Roberta Oliming nee Nansen Bernard Nansen Michele Nansen nee Blackie Rohan Nansen Janet Nansen nee Britton Vera Cope nee Mess Cliff Cope Graeme Cope Louise Cope nee Thimpton Shannon Cope Lucas Cope Peter Cope Marilyn Cope nee Turnley Oliver Cope Sarah Cope Kelvin Cope Donald Mess Joan Mess Geoffrey Mess Peter Mess Rosemary Mess Kerrie Mess Isobel Gibson nee Mess Ellen Stevenson nee Armstrong James Stevenson John Stevenson Elizabeth Stevenson Joanna Stevenson Ellen Little nee Stevenson william Little Francis Little Janet Little nee Armstrong Ruth Lorimer nee Little David Lorimer Ruth Cameron nee Lorimer Francis Lorimer Val Wade Elizabeth Lorimer David Kelso Willaim Lorimer Jean Lorimer nee Hewitt Nancy Mitson nee Lorimer Stan Mitson John Hewitt Alison Hewitt John Cameron Beryl Ryan nee Cameron Robert Cameron Maryann Ryan Peter Ryan Margaret ryan Steven Wade Andrew Wade Jonathan Wade Jennifer Wade Ruth Sadlernee Stevenson Thomas Sadler Alexander Sadler Isabella Booth nee Sadler Angus Sadler Heather Sadler Ruth Sadler Andrew Sadler Nancy Sadler Benjamin Sadler Robert Sadler Alice Sadler nee Smith Margaret Smith David Sadler Anne McClusky nee Sadler Hope Sadler Anne Carson nee Sadler Ruth Edwards nee Carson David Carson Joseph Sadler Isabella Bond nee Sadler Ian Bond Ruth Bond Isabella Bond John Sadler thoas Sadler Mary Sadler nee Stewart Stewart Sadler Keith Sadler Glen Sadler Peter Sadler Terry Sadler Pamela Sadler Armstrong family Kangaroo Ground Bell family Kangaroo Ground Rogerson family Kangaroo Ground Barr family Kangaroo Ground Harkness family Kangaroo Ground Jardin family Kangaroo Ground Thompson family Kangaroo Ground Johnson family Kangaroo Ground Walters family Kangaroo Ground Sir Ewen Camerson Flora Margaret Cameron Ewen Cameron Sir Ewan Camerson Sir Herbert Gepp "Garden Hill" Yarra Glen Road Andrew Moss Museum Kangaroo Ground Lynette Beale Noel Beale Mick woiwod Diana Bassett-Smith Newspaper clippings, A4 photocopies, etc Stevenson, Joseph Document Folder ...Joseph Stevenson came to Australia in 1837, eventually settling near Kangaroo Ground. He was active in local affairs.. Contents Handwritten and typed notes by Winifred Joy Ness, 1985, "Joseph Stevenson of Kangaroo Ground". Handwritten extracts from "Pioneers and Painters" by Alan Marshall, relevant to Joseph Stevenson. Handwritten extracts from "Pastoral Pioneers of Port Phillip"by R V Bills and A S Kenyon, relevant to Joseph Stevenson. Photocopy of photographs: Stevenson daughters; a stevenson daughter with baby; Joseph Stevenson. Handwritten Stevenson family tree (on 2 sheets). Photocopy of photograph: Robert Stevenson and family, "Bankhead", Kangaroo Ground (ref 423). Photocopy of two prints/paintings, annotated on reverse (information from R B Ness: Punt over Yarra River at Melbourne which Joseph Stevenson helped build, from "History of South Melbourne", published 1930s; First bridge over Yarra at Melbourne which Joseph Stevenson helped build. Photocopy of Death Certificate: Joseph Stevenson, 1 November 1878. Photocopy of Death Certificate: Ruth Sevenson, 1 November 1868. Photocopy of Marriage Certificate: names illegible 16 November 1868 Photocopy of extract of Marriage Certificate: Joseph Stephenson and Ruth Boyd, 14 June 1837. Newspaper article: "Resting in peace", Diamond Valley News, 23 March 1982. Judith Furphy and early Kangaroo Ground families buried in Kangaroo Ground Cemetery. Newspaper article: "Grounds for celebration", Diamond Valley Leader, 23 November 2005. Lynette Beale traced her ancestor Joseph Stevenson to Kangaroo Ground. Letter Diana Bassett-Smith to EDHS, 10 August 2005. Donation of a moulding plane marked Joseph Stephenson, property of descendants.Newspaper clippings, A4 photocopies, etcjoseph stevenson, ship willington 1837, ruth stevenson nee boyd, david stevenson, jane stevenson, kirk's bazaar, first punt across yarra river, princes bridge melbourne, stevenson street melbourne, saltwater creek, river plenty, christmas hills, david christmas, diamond creek, isabella stevenson, robert stevenson, five mill creek, watson's creek, "bankhead" kangaroo ground, ellen stevenson, yarra glen road, yarra glen cemetery, stevenson's corner kangaroo ground, stevenson's creek, presbyterian church kangaroo ground, eltham district road board, margaret stevenson, ruth stevenson, emma stevenson nee peers, margaret hargreaves nee stephenson, robert peers, cyrus peers, charlotte peers, jane mess nee stevenson, robert mess, pearl mess nee mills, james mess, george mess, janet mess, joseph mess, william mess, alexander mess, barbara mess, isabella mess, ruth gosling nee mess, john gosling, jessie gosling, evelyn sinclair nee gosling, william gosling, vera rowland nee gosling, florrie rawland, ethel rawland, john rawland, isobel gilson nee mess, bruce mess, joy mess nee masefield, janet crook nee mess, rodney crook, judith rodgers nee mess, ray rodgers, dean crook, jenine crooks, carolyn rodgers, merryn rodgers, beryl nansen nee mess, robert nansen, gerry oliming, roberta oliming nee nansen, bernard nansen, michele nansen nee blackie, rohan nansen, janet nansen nee britton, vera cope nee mess, cliff cope, graeme cope, louise cope nee thimpton, shannon cope, lucas cope, peter cope, marilyn cope nee turnley, oliver cope, sarah cope, kelvin cope, donald mess, joan mess, geoffrey mess, peter mess, rosemary mess, kerrie mess, isobel gibson nee mess, ellen stevenson nee armstrong, james stevenson, john stevenson, elizabeth stevenson, joanna stevenson, ellen little nee stevenson, william little, francis little, janet little nee armstrong, ruth lorimer nee little, david lorimer, ruth cameron nee lorimer, francis lorimer, val wade, elizabeth lorimer, david kelso, willaim lorimer, jean lorimer nee hewitt, nancy mitson nee lorimer, stan mitson, john hewitt, alison hewitt, john cameron, beryl ryan nee cameron, robert cameron, maryann ryan, peter ryan, margaret ryan, steven wade, andrew wade, jonathan wade, jennifer wade, ruth sadlernee stevenson, thomas sadler, alexander sadler, isabella booth nee sadler, angus sadler, heather sadler, ruth sadler, andrew sadler, nancy sadler, benjamin sadler, robert sadler, alice sadler nee smith, margaret smith, david sadler, anne mcclusky nee sadler, hope sadler, anne carson nee sadler, ruth edwards nee carson, david carson, joseph sadler, isabella bond nee sadler, ian bond, ruth bond, isabella bond, john sadler, thoas sadler, mary sadler nee stewart, stewart sadler, keith sadler, glen sadler, peter sadler, terry sadler, pamela sadler, armstrong family kangaroo ground, bell family kangaroo ground, rogerson family kangaroo ground, barr family kangaroo ground, harkness family kangaroo ground, jardin family kangaroo ground, thompson family kangaroo ground, johnson family kangaroo ground, walters family kangaroo ground, sir ewen camerson, flora margaret cameron, ewen cameron, sir ewan camerson, sir herbert gepp, "garden hill" yarra glen road, andrew moss museum kangaroo ground, lynette beale, noel beale, mick woiwod, diana bassett-smith -
 Federation University Historical Collection
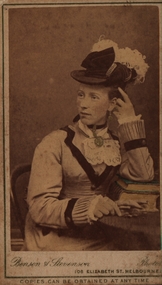
Photograph - Sepia photograph, Benson & Stevenson, Emma Eliza Jane Phillips, c1860's
... Front: Benson & Stevenson 108 Elizabeth Street Melbourne Copies can be obtained at any time Verso: Emma Eliza Jane (Phillips) Watson; 1844-1925; 81yrs; Died "Gracedale" Yendon, Vic; Born - South Geelong/Barrabool Hills; Dad's (John Richard Watson) mother...Street, Ballarat North before building a house at Yendon. Thomas and Emma had 10 children, five boys and five girls, also rearing 3 grandchildren. Thomas and some of his sons ( including John Richard) helped to cut the original steps at Lal Lal to the bottom of the Lal Lal Falls. Emma Eliza Jane Phillips Emma Eliza Jane Watson Barrabool Hills Yendon Thomas Watson Richard price Phillips Elizabeth Goodenough Lal Lal Falls Front: Benson & Stevenson 108 Elizabeth Street Melbourne ...Emma was one of the first white children born in the Barrabool Hills (Geelong) to parents Richard and Elizabeth Phillips. Emma Eliza Jane Phillips was one of the first white children born in the Barrabool Hills (South Geelong) in the Port of New South Wales on 25/04/1844 and died at "Gracedale" Yendon 12/10/1925, age 81. Emma was the daughter of Richard Price Phillips and Elizabeth Anne Goodenough. Richard, originally a coach plater, was the licensee of "The Thistle Inn", a small hotel on the corner of Corio and Yarra Streets. Elizabeth appears to have had a dressmakers shop around the corner in Yarra Street. Emma married Thomas Watson in Ballarat in 18--? Thomas William Watson was born in Harston, Cambridge, England on10/11/1838 and died at "Gracedale", Yendon, Victoria, Australia 27/04/1920, age 81. He came to Australia seeking gold but instead of finding a fortune he worked for the Victorian Railways. After living in Sebastapol and Ballarat North they settled on a small farm at Yendon named "Gracedale" They were married in Ballarat at Saint Paul's Church of England in Ballarat East. Emma sang in the choir and was a member of the Ballarat Philharmonic Society. They first lived in Sebastapol, then Crompton Street, Ballarat North before building a house at Yendon. Thomas and Emma had 10 children, five boys and five girls, also rearing 3 grandchildren. Thomas and some of his sons ( including John Richard) helped to cut the original steps at Lal Lal to the bottom of the Lal Lal Falls.Photograph of a woman seated at a table with one elbow resting on books. Her jewllery has been hand painted in gold and the top book cover in green. C1860Front: Benson & Stevenson 108 Elizabeth Street Melbourne Copies can be obtained at any time Verso: Emma Eliza Jane (Phillips) Watson; 1844-1925; 81yrs; Died "Gracedale" Yendon, Vic; Born - South Geelong/Barrabool Hills; Dad's (John Richard Watson) motheremma eliza jane phillips, emma eliza jane watson, barrabool hills, yendon, thomas watson, richard price phillips, elizabeth goodenough, lal lal falls -
 Bendigo Historical Society Inc.
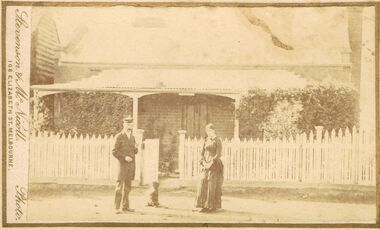
Photograph - BLACK AND WHITE PHOTOGRAPH: MAN WOMAN AND DOG
... Man woman and dog black wearing Victorian era clothing / / -Stevenson & McNicoll late Benson & Stevenson Photographers 108 Elizabeth Street Melbourne / / Mrs Goggin & husband...black and white photograph - Man woman and dog black wearing Victorian era clothing / old and stained / bottom and rear shows Logo -Stevenson & McNicoll late Benson & Stevenson Photographers 108 Elizabeth Street Melbourne / 'Light & Truth -Copies of this portrait can be had at any time by sending the name and Post Office Money Order or stamps for the amount of order' / Mrs Goggin & husband...PHOTOGRAPH Person male / female Man woman and dog black wearing Victorian era clothing / / -Stevenson & McNicoll late Benson & Stevenson Photographers 108 Elizabeth Street Melbourne / / Mrs Goggin & husband black and white photograph - Man woman and dog black wearing Victorian era clothing / old and stained / bottom and rear shows Logo -Stevenson & McNicoll late Benson & Stevenson Photographers 108 Elizabeth Street Melbourne / 'Light & Truth -Copies of this portrait can be had at any time by sending the name and Post Office Money Order or stamps for the amount of order' / Mrs Goggin & husband Photograph BLACK AND WHITE PHOTOGRAPH: MAN WOMAN AND DOG ...black and white photograph - Man woman and dog black wearing Victorian era clothing / old and stained / bottom and rear shows Logo -Stevenson & McNicoll late Benson & Stevenson Photographers 108 Elizabeth Street Melbourne / 'Light & Truth -Copies of this portrait can be had at any time by sending the name and Post Office Money Order or stamps for the amount of order' / Mrs Goggin & husbandphotograph, person, male / female, man woman and dog black wearing victorian era clothing / / -stevenson & mcnicoll late benson & stevenson photographers 108 elizabeth street melbourne / / mrs goggin & husband -
 Marysville & District Historical Society
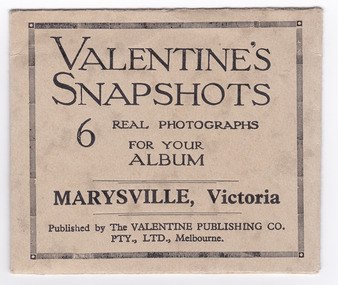
Postcard (item) - Black and white photographs, Valentine Publishing Co. Pty. Ltd, Valentine's Snapshots MARYSVILLE, Victoria, 1923-1963
... An envelope with 6 black and white photographs of scenic attractions taken in and around Marysville in Victoria. taggerty river (image 1) acheron way (image 2) nicholl's lookout (image 3) main street marysville (image 4) stevensons falls (image 5) cora lynn falls (image 6) valentine publishing co marysville victoria souvenir VALENTINE'S/ SNAPSHOTS/ 6 REAL PHOTOGRAPHS/ FOR YOUR/ ALBUM/ MARYSVILLE, Victoria/ Published by The VALENTINE PUBLISHING CO.,/ PTY., LTD., Melbourne. ...This collection of photographs shows various scenes around Marysville and surrounds such as waterfalls and rivers. Valentines snapshots were done of many places world wide, and packaged in a convenient size to be posted.An envelope with 6 black and white photographs of scenic attractions taken in and around Marysville in Victoria.VALENTINE'S/ SNAPSHOTS/ 6 REAL PHOTOGRAPHS/ FOR YOUR/ ALBUM/ MARYSVILLE, Victoria/ Published by The VALENTINE PUBLISHING CO.,/ PTY., LTD., Melbourne. To From Design 539/ PRINTED IN GT BRITAINtaggerty river (image 1), acheron way (image 2), nicholl's lookout (image 3), main street marysville (image 4), stevensons falls (image 5), cora lynn falls (image 6), valentine publishing co, marysville, victoria, souvenir -
 Marysville & District Historical Society
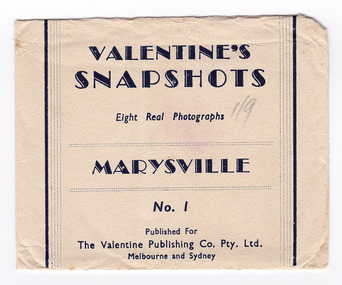
Photograph (item) - Black and white photographs, Valentine Publishing Co. Pty. Ltd, Valentine's Snapshots MARYSVILLE, Victoria, 1923-1963
... Valentines snapshots were done of many places world wide, and packaged in a convenient size to be posted. marysville victoria valentine publishing co photograph souvenir beautiful ferns on michaeldene track (image 1) cathederal range (image 2) camberville township (image 3) tallest known hardwood tree (image 4) main street marysville (image 5) on black spur road (image 6) stevenson falls (image 7) taggerty valley (image 8) VALENTINE'S/ SNAPSHOTS/ 8 Real Photographs/ MARYSVILLE, Victoria/ No. 1/ Published For/ The Valentine Publishing Co. Pty. Ltd./ Melbourne ...Early black and white photographs of Marysville and surrounds.This collection of photographs shows various scenes around Marysville and surrounds such as waterfalls, lookouts and local towns. Valentines snapshots were done of many places world wide, and packaged in a convenient size to be posted.VALENTINE'S/ SNAPSHOTS/ 8 Real Photographs/ MARYSVILLE, Victoria/ No. 1/ Published For/ The Valentine Publishing Co. Pty. Ltd./ Melbourne and Sydneymarysville, victoria, valentine publishing co, photograph, souvenir, beautiful ferns on michaeldene track (image 1), cathederal range (image 2), camberville township (image 3), tallest known hardwood tree (image 4), main street marysville (image 5), on black spur road (image 6), stevenson falls (image 7), taggerty valley (image 8) -
 Marysville & District Historical Society
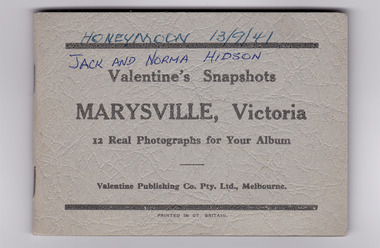
Photograph (item) - Black and white photographs, Valentine Publishing Co. Pty. Ltd, Valentine's Snapshots MARYSVILLE, Victoria, 1923-1963
... Published by the Valentine Publishing Co as a souvenir of Marysville. cora lynn falls marysville no. 1 stevenson's falls marysville no. 2 keppels falls marysville no. 2 cumberland falls marysville no. 3 main street marysville cumberland falls marysville no. 5 taggerty river marysville no. 7 mount gordon marysville no. 8 the old ford marysville no. 9 nicholls lookout marysville no. 10 taggerty river marysville no. 11 on the acheron way to marysville no. 12 souvenir valentine publishing co marysville victoria Valentine's Snapshots/ MARYSVILLE, Victoria/ 12 Real Photographs for Your Album/ Valentine Publishing Co. Pty. Ltd., Melbourne ...This collection of photographs shows various scenes around Marysville and surrounds such as waterfalls and rivers. Valentines snapshots were done of many places world wide, and packaged in a convenient size to be posted.Early photographs of Marysville and surrounds. Published by the Valentine Publishing Co as a souvenir of Marysville.Valentine's Snapshots/ MARYSVILLE, Victoria/ 12 Real Photographs for Your Album/ Valentine Publishing Co. Pty. Ltd., Melbourne./ PRINTED IN GT. BRITAIN HONEYMOON 13/9/41/ JACK AND NORMA HIDSONcora lynn falls marysville no. 1, stevenson's falls marysville no. 2, keppels falls marysville no. 2, cumberland falls marysville no. 3, main street marysville, cumberland falls marysville no. 5, taggerty river marysville no. 7, mount gordon marysville no. 8, the old ford marysville no. 9, nicholls lookout marysville no. 10, taggerty river marysville no. 11, on the acheron way to marysville no. 12, souvenir, valentine publishing co, marysville, victoria -
 Marysville & District Historical Society
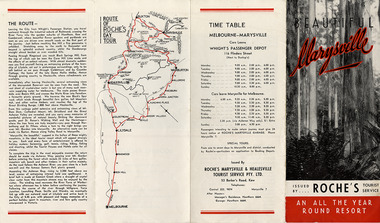
Ephemera (item) - Tourism brochure, Roche's Marysville & Healesville Tourist Service Pty. Ltd, BEAUTIFUL Marysville, Unknown
... A brochure outlining the various attractions available to tourists to Marysville whilst on a day trip from Melbourne. marysville victoria australia roche's tourist service nicholl's lookout stevenson's falls steavensons falls main street murchison street tourism brochure day trip A brochure outlining the various attractions available to tourists to Marysville whilst on a day trip from Melbourne. ...A brochure outlining the various attractions available to tourists to Marysville whilst on a day trip from Melbourne. The brochure also lists the various guest houses served by Roche's Tourist Service from Kew, who produced the brochure.A brochure outlining the various attractions available to tourists to Marysville whilst on a day trip from Melbourne.marysville, victoria, australia, roche's tourist service, nicholl's lookout, stevenson's falls, steavensons falls, main street, murchison street, tourism brochure, day trip -
 Marysville & District Historical Society
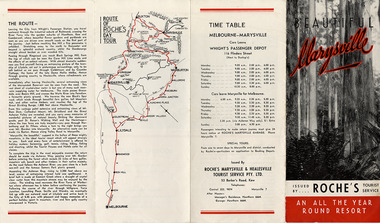
Ephemera (item) - Tourism brochure, Roche's Marysville & Healesville Tourist Service Pty. Ltd, BEAUTIFUL Marysville, Unknown
... A brochure outlining the various attractions available to tourists to Marysville whilst on a day trip from Melbourne. marysville victoria australia roche's tourist service nicholl's lookout stevenson's falls steavensons falls main street murchison street tourism brochure day trip A brochure outlining the various attractions available to tourists to Marysville whilst on a day trip from Melbourne. ...A brochure outlining the various attractions available to tourists to Marysville whilst on a day trip from Melbourne. The brochure also lists the various guest houses served by Roche's Tourist Service from Kew, who produced the brochure.A brochure outlining the various attractions available to tourists to Marysville whilst on a day trip from Melbourne.marysville, victoria, australia, roche's tourist service, nicholl's lookout, stevenson's falls, steavensons falls, main street, murchison street, tourism brochure, day trip -
 City of Moorabbin Historical Society (Operating the Box Cottage Museum)
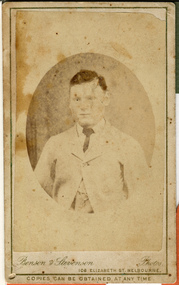
Photograph, B&W, a son of Henry Box 1839 -1913, c1900
... BENSEN & STEVENSON PHOTOS / 108 Elizabeth Street Melbourne/ COPIES CAN BE OBTAINED AT ANY TIME...A B Leigh BENSEN & STEVENSON PHOTOS / 108 Elizabeth Street Melbourne/ COPIES CAN BE OBTAINED AT ANY TIME A black and white photograph of a boy who could be a son of Henry Box 1839 -1913 Photograph, B&W, a son of Henry Box 1839 -1913 Benson & Stevenson ...Henry Box ,who was born in Withyham, Sussex in 1839 , was the 3rd son of George and Mary Cripps Box and came to Australia in 1856 with the family. Henry paid his own fare so was not ‘bound’ to any employer. Henry helped his brother William establish his market garden on the site of Box Cottage, Jasper Road 1865 and by 1970 was purchasing property in East Brighton (Bentleigh.). He continued to purchase land, which he rent / leased to family members, and at his death in 1913 owned property in East Boundary Road, Murrumbeena and Elsternwick. Henry married Elizabeth ‘Emma’ Ward in 1868 and they had 9 children but 2 died in infancy. ‘ Emma’ was the daughter of William Ward 1820- 1908 who was born in Norfolk and emigrated with his wife Ann Ostler in 1853. Henry was a member of the Court Pride of St George AOF, and a lay preacher at the Bentleigh Baptist Church.. Surviving Children were - Caroline Alma Box 1863-1943, Mary Anne Box 1865- ?, Lydia Elizabeth Box 1867- 1957, William Henry Box 1869- 1945, Emma Elizabeth Ellen Box 1875 – 1964, Olivia Christina ‘Chrissie’ Box 1878 – 1963, Archibald Ward Box 1882 -? Box Cottage Museum, a reconstruction of an early settler hut, is named after the Box family who resided there 1865 -1913 . William Box who with his wife Elizabeth Avis Box and 13 children lived and farmed on the block of land in Jasper Road, East Brighton ( now McKinnon / Ormond) that was part of the Henry Dendy Special Survey 1841 . Henry Box, a brother of William Box, was born in Withyham, Sussex and came to Australia with his parents George and Mary Box and siblings in 1856. He purchased property and helped the family establish market gardens in East Brighton (Bentleigh). Henry and his wife Elizabeth Emma Ward Box had 9 children, Henry was a lay preacher for the Baptist Church Bentleigh. Inscribed in Album “ The early photos in this album were found by Mr (Laurie) Lewis when he was demolishing the Old Box Cottage. He gave them to Mrs Avis Box Eldridge who in turn gave them to me. They were not identified. I believe they rightly belong in the Cottage. I have attempted to identify them and present them in a way they can be preserved as a historical record of the era.” A B Leigh A black and white photograph of a boy who could be a son of Henry Box 1839 -1913BENSEN & STEVENSON PHOTOS / 108 Elizabeth Street Melbourne/ COPIES CAN BE OBTAINED AT ANY TIME -
 Eltham District Historical Society Inc
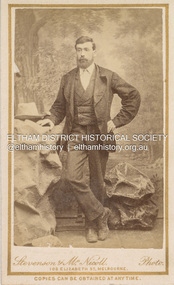
Photograph, Stevenson & McNicoll, Unidentified Shillinglaw Family Male, c.1882
... Photographers Stevenson & McNicoll operated from 108 Elizabeth St., Melbourne from 1880-1885. By 1890 they were at 150 Elizabeth Street. ...Photographers Stevenson & McNicoll operated from 108 Elizabeth St., Melbourne from 1880-1885. By 1890 they were at 150 Elizabeth Street. ...Photographers Stevenson & McNicoll operated from 108 Elizabeth St., Melbourne from 1880-1885. By 1890 they were at 150 Elizabeth Street. CARTE-DE-VISITE (cdv) 1857-1890 Cartes-de-visite (cdv's) are the most common form of photograph from the nineteenth century, generally measuring two and a half inches by four and an eighth inches (6.3 x 10.5 cm) when mounted, sepia toned, mounted on a card which was generally printed with the photographer's name and address on the back or beneath the portrait. - Frost, Lenore; Dating Family Photos 1850-1920; Valiant Press Pty. Ltd., Berwick, Victoria 1991marg ball collection, shillinglaw family photo album 1, 1880-1885, 1882, male shillinglaw 4, stevenson & mcnicoll photographers108 elizabeth st melbourne, unknown -
 Bendigo Historical Society Inc.
Document - BILL ASHMAN COLLECTION: CORRESPONDENCE
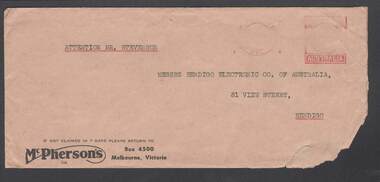
... Street, Bendigo. Attention Mr. Stevenson. McPherson's Ltd. Box 4500 Melbourne, Victoria printed in the bottom left corner. ...scalebuoy Bill Ashman Collection - Correspondence Mr Stevenson Bendigo Electronic Co of Australia McPherson's Ltd Light tan envelope addressed to Messrs Bendigo Electronics Co. of Australia, 31 View Street, Bendigo. Attention Mr. Stevenson. McPherson's Ltd. Box 4500 Melbourne ...Light tan envelope addressed to Messrs Bendigo Electronics Co. of Australia, 31 View Street, Bendigo. Attention Mr. Stevenson. McPherson's Ltd. Box 4500 Melbourne, Victoria printed in the bottom left corner. Envelope contained 2 negatives, 3 photos (2 the same) and a piece of paper with a typed 'Modern Physical Laboritory Practice by John Spring, Ph. D.'scalebuoy, bill ashman collection - correspondence, mr stevenson, bendigo electronic co of australia, mcpherson's ltd -
 Bendigo Historical Society Inc.
Document - BILL ASHMAN COLLECTION: CORRESPONDENCE
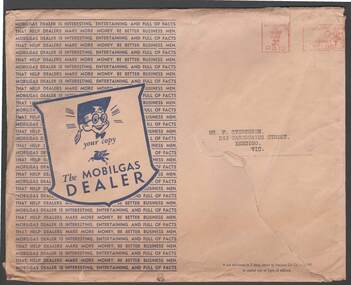
... Stevenson, 244 Hargreaves Street, Bendigo, Vic. On the left side is printed Your copy of The Mobilgas Dealer on a background of printing about the good things about the Mobilgas Dealer. Postmarked in red Melbourne...Stevenson, 244 Hargreaves Street, Bendigo, Vic. On the left side is printed Your copy of The Mobilgas Dealer on a background of printing about the good things about the Mobilgas Dealer. Postmarked in red Melbourne ...Beige coloured envelope addressed to Mr. F. Stevenson, 244 Hargreaves Street, Bendigo, Vic. On the left side is printed Your copy of The Mobilgas Dealer on a background of printing about the good things about the Mobilgas Dealer. Postmarked in red Melbourne 29 Sept. 1955. Beside the Post paid is an information stamp about the Olympic Games for Melbourne.sciences, instruments - general, scalebuoy, bill ashman collection - correspondence, mr f stevenson, envelope, the mobilgas dealer -
Tatura Irrigation & Wartime Camps Museum
Photograph, Stevenson and McNiece Wedding
... Stevenson and McNiece, 100 Elizabeth Street, Melbourne...Stevenson and McNiece, 100 Elizabeth Street, Melbourne Stevenson and McNiece Wedding Photograph ...Stevenson and McNiece, 100 Elizabeth Street, Melbourne -
 Kew Historical Society Inc
Plan, Melbourne & Metropolitan Board of Works : Borough of Kew : Detail Plan No.1301, 1910
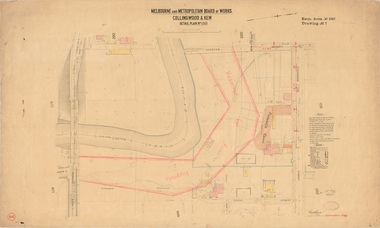
... Stevenson Street. The gardens of the two David Syme owned mansions of ‘Blythswood’ and ‘Rockingham’, stretching down to the River Yarra, are also represented. Melbourne ...The Melbourne and Metropolitan Board of Works (MMBW) plans were produced from the 1890s to the 1950s. They were crucial to the design and development of Melbourne's sewerage and drainage system. The plans, at a scale of 40 feet to 1 inch (1:480), provide a detailed historical record of Melbourne streetscapes and environmental features. Each plan covers one or two street blocks (roughly six streets), showing details of buildings, including garden layouts and ownership boundaries, and features such as laneways, drains, bridges, parks, municipal boundaries and other prominent landmarks as they existed at the time each plan was produced. (Source: State Library of Victoria)This plan forms part of a large group of MMBW plans and maps that was donated to the Society by the Mr Poulter, City Engineer of the City of Kew in 1989. Within this collection, thirty-five hand-coloured plans, backed with linen, are of statewide significance as they include annotations that provide details of construction materials used in buildings in the first decade of the 20th century as well as additional information about land ownership and usage. The copies in the Public Record Office Victoria and the State Library of Victoria are monochrome versions which do not denote building materials so that the maps in this collection are invaluable and unique tools for researchers and heritage consultants. A number of the plans are not held in the collection of the State Library of Victoria so they have the additional attribute of rarity.Original survey plan, issued by the MMBW to a contractor with responsibility for constructing sewers in the area identified on the plan within the Borough of Kew. The plan was at some stage hand-coloured, possibly by the contractor, but more likely by officers working in the Engineering Department of the Borough and later Town, then City of Kew. The hand-coloured sections of buildings on the plan were used to denote masonry or brick constructions (pink), weatherboard constructions (yellow), and public buildings (grey). Throughout its history, the land in what is known today as Studley Ward of the City of Boroondara has been subject to continuing subdivision. This is evident in Plan 1301, where later hands have modified the original map to include streets created subsequent to the printing of the plan in 1904. Other annotations such as the ‘Reserved for Road Purposes’ beside the Yarra never eventuated. The plan continued to be modified to at least 1953, when a later hand noted that a particular site was ‘Property site P. McIntyre house’ in Swinton Avenue. Two significant houses in the area are outlined on the plan: ‘Swinton’ on the corner of the streets then named Effey and Maud Streets (now Swinton Avenue) and ‘Fairhaven’ [unnamed] in Stevenson Street. The gardens of the two David Syme owned mansions of ‘Blythswood’ and ‘Rockingham’, stretching down to the River Yarra, are also represented.melbourne and metropolitan board of works, detail plans, mmbw 1301, cartography -
 Kew Historical Society Inc
Photograph, J F C Farquhar, A View in Studley Park Road, 1891
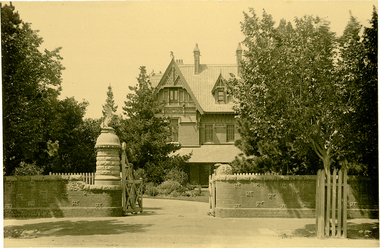
... Stevenson Street, including gardens laid out with great taste, including pleasure grounds, tennis lawn, fruit and flower garden, and paddock. The size of many of the trees in the garden indicate that many survived from the garden of Clifton Villa, the previous single-storeyed house built on the site by the Stevenson brothers. Byram had views to Melbourne...Stevenson Street, including gardens laid out with great taste, including pleasure grounds, tennis lawn, fruit and flower garden, and paddock. The size of many of the trees in the garden indicate that many survived from the garden of Clifton Villa, the previous single-storeyed house built on the site by the Stevenson brothers. Byram had views to Melbourne ...At the beginning of the 1890s, the Kew businessman and Town Councillor, Henry Kellett, commissioned J.F.C. Farquhar to photograph scenes of Kew. These scenes included panoramas as well as pastoral scenes. The resulting set of twelve photographs was assembled in an album, Kew Where We Live, from which customers could select images for purchase.The preamble to the album describes that the photographs used the ‘argentic bromide’ process, now more commonly known as the gelatine silver process. This form of dry plate photography allowed for the negatives to be kept for weeks before processing, hence its value in landscape photography. The resulting images were considered to be finely grained and everlasting. Evidence of the success of Henry Kellett’s venture can be seen today, in that some of the photographs are held in national collections.It is believed that the Kew Historical Society’s copy of the Kellett album is unique and that the photographs in the book were the first copies taken from the original plates. It is the first and most important series of images produced about Kew. The individual images have proved essential in identifying buildings and places of heritage value in the district.This is the earliest known photograph of the exterior of Byram (later Tara Hall). It shows the original red brick fence, its asymmetrical gate and gateposts, with a large terra cotta gargoyle surmounting the higher of the two. The architect, Edward Kilburn designed Byram in the Arts & Crafts style for the industrialist George Ramsden. Construction began in 1888 and was reputed to have lasted three years. The mansion had frontages to Studley Park Road and Stevenson Street, including gardens laid out with great taste, including pleasure grounds, tennis lawn, fruit and flower garden, and paddock. The size of many of the trees in the garden indicate that many survived from the garden of Clifton Villa, the previous single-storeyed house built on the site by the Stevenson brothers. Byram had views to Melbourne and Port Phillip Bay. The house was demolished in 1960, despite opposition from the National Trust (Victoria), and its gardens subdivided into residential allotments.A View in Studley Park Roadkew illustrated, kew where we live, photographic books, henry kellett, byram, tara hall, goathlands -
 Kew Historical Society Inc
Drawing - Property Illustration, Margaret Picken, 102 Stevenson Street, Kew, 1989
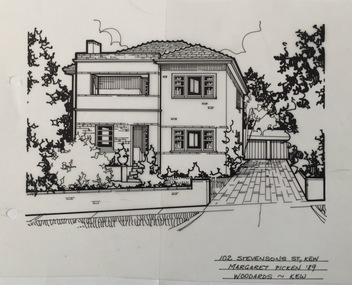
... Melbourne between 1983 and 2005. Each work is signed and dated by the artist. The series of drawings in the Picken Collection are invaluable assets for identifying architectural features and styles. The year in which the drawing was created is also a valuable record for house historians, as a number of the properties depicted have either been altered since that date or demolished. artist -- margaret picken 1950- architectural drawings -- houses -- kew (vic.) 102 stevenson street - kew (vic) 102 STEVENSON ST., KEW / MARGARET PICKEN '89 / WOODARDS ~ KEW Pen and ink architectural drawing on drafting film of 102 Stevenson Street, Kew by Margaret Picken. 102 Stevenson Street, Kew Drawing Property Illustration Margaret Picken Woodards (Kew) ...After training as a Cartographic Draftsman within the mining industry, I worked as a property illustrator for real estate firms in the eastern suburbs of Melbourne for 22 years from 1983. I initially photographed houses with a Polaroid camera and made a 'thumbnail' sketch while there. The photos were used to scale off a sketch in pencil and then that sketch was overlaid with drafting film and the 'pen and ink' completed. The pens I used were the Rotring ‘Rapidigraph’ drafting pens. The ink was also made by Rotring (German).The film was ‘Rapidraw’, polyester drafting film, double matte. It takes a very fine line and doesn’t bleed. As well as house sketches, there were often floor plans and site plans ordered. Aerial sketches were ordered when the property needed an overall view. (Margaret Picken, 2020)This drawing is one of a series created by Margaret Picken for a number of real estate agents in Melbourne between 1983 and 2005. Each work is signed and dated by the artist.Gift of Margaret Picken, 2020Pen and ink architectural drawing on drafting film of 102 Stevenson Street, Kew by Margaret Picken.102 STEVENSON ST., KEW / MARGARET PICKEN '89 / WOODARDS ~ KEWartist -- margaret picken 1950-, architectural drawings -- houses -- kew (vic.), 102 stevenson street - kew (vic) -
 Kew Historical Society Inc
Drawing - Property Illustration, Margaret Picken, 1 Stevenson Street, Kew, 1993
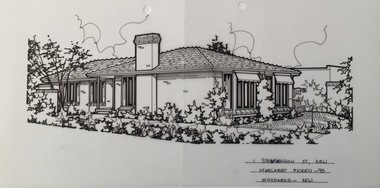
... Melbourne between 1983 and 2005. Each work is signed and dated by the artist. The series of drawings in the Picken Collection are invaluable assets for identifying architectural features and styles. The year in which the drawing was created is also a valuable record for house historians, as a number of the properties depicted have either been altered since that date or demolished. artist -- margaret picken 1950- architectural drawings -- houses -- kew (vic.) 1 stevenson street - kew (vic) 1 STEVENSON ST., KEW / MARGARET PICKEN ~93 / WOODARDS ~ KEW Pen and ink architectural drawing on drafting film of 1 Stevenson Street, Kew by Margaret Picken. 1 Stevenson Street, Kew Drawing Property Illustration Margaret Picken Woodards (Kew) ...After training as a Cartographic Draftsman within the mining industry, I worked as a property illustrator for real estate firms in the eastern suburbs of Melbourne for 22 years from 1983. I initially photographed houses with a Polaroid camera and made a 'thumbnail' sketch while there. The photos were used to scale off a sketch in pencil and then that sketch was overlaid with drafting film and the 'pen and ink' completed. The pens I used were the Rotring ‘Rapidigraph’ drafting pens. The ink was also made by Rotring (German).The film was ‘Rapidraw’, polyester drafting film, double matte. It takes a very fine line and doesn’t bleed. As well as house sketches, there were often floor plans and site plans ordered. Aerial sketches were ordered when the property needed an overall view. (Margaret Picken, 2020)This drawing is one of a series created by Margaret Picken for a number of real estate agents in Melbourne between 1983 and 2005. Each work is signed and dated by the artist.Gift of Margaret Picken, 2020Pen and ink architectural drawing on drafting film of 1 Stevenson Street, Kew by Margaret Picken.1 STEVENSON ST., KEW / MARGARET PICKEN ~93 / WOODARDS ~ KEWartist -- margaret picken 1950-, architectural drawings -- houses -- kew (vic.), 1 stevenson street - kew (vic) -
 Kew Historical Society Inc
Drawing - Property Illustration, Margaret Picken, 4 Stevenson Street, Kew, 1989
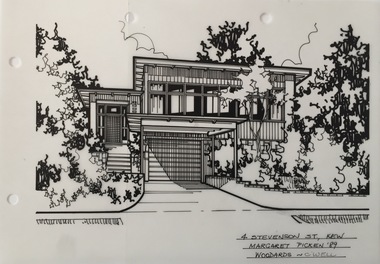
... Melbourne between 1983 and 2005. Each work is signed and dated by the artist. The series of drawings in the Picken Collection are invaluable assets for identifying architectural features and styles. The year in which the drawing was created is also a valuable record for house historians, as a number of the properties depicted have either been altered since that date or demolished. artist -- margaret picken 1950- architectural drawings -- houses -- kew (vic.) 4 stevenson street - kew (vic) 4 STEVENSON ST., KEW / MARGARET PICKEN '89 / WOODARDS ~ C'WELL Pen and ink architectural drawing on drafting film of 4 Stevenson Street, Kew by Margaret Picken. 4 Stevenson Street, Kew Drawing Property Illustration Margaret Picken Woodards (Camberwell) ...After training as a Cartographic Draftsman within the mining industry, I worked as a property illustrator for real estate firms in the eastern suburbs of Melbourne for 22 years from 1983. I initially photographed houses with a Polaroid camera and made a 'thumbnail' sketch while there. The photos were used to scale off a sketch in pencil and then that sketch was overlaid with drafting film and the 'pen and ink' completed. The pens I used were the Rotring ‘Rapidigraph’ drafting pens. The ink was also made by Rotring (German).The film was ‘Rapidraw’, polyester drafting film, double matte. It takes a very fine line and doesn’t bleed. As well as house sketches, there were often floor plans and site plans ordered. Aerial sketches were ordered when the property needed an overall view. (Margaret Picken, 2020)This drawing is one of a series created by Margaret Picken for a number of real estate agents in Melbourne between 1983 and 2005. Each work is signed and dated by the artist.Gift of Margaret Picken, 2020Pen and ink architectural drawing on drafting film of 4 Stevenson Street, Kew by Margaret Picken.4 STEVENSON ST., KEW / MARGARET PICKEN '89 / WOODARDS ~ C'WELLartist -- margaret picken 1950-, architectural drawings -- houses -- kew (vic.), 4 stevenson street - kew (vic) -
 Kew Historical Society Inc
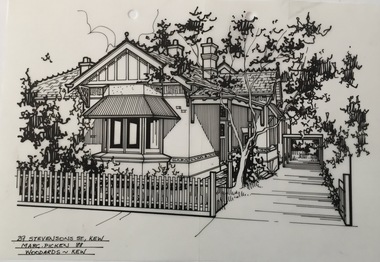
Drawing - Property Illustration, Margaret Picken, 29 Stevenson Street, Kew, 1988
... Melbourne between 1983 and 2005. Each work is signed and dated by the artist. The series of drawings in the Picken Collection are invaluable assets for identifying architectural features and styles. The year in which the drawing was created is also a valuable record for house historians, as a number of the properties depicted have either been altered since that date or demolished. artist -- margaret picken 1950- architectural drawings -- houses -- kew (vic.) 29 stevenson street - kew (vic) 29 STEVENSON ST., KEW / MARG. ...After training as a Cartographic Draftsman within the mining industry, I worked as a property illustrator for real estate firms in the eastern suburbs of Melbourne for 22 years from 1983. I initially photographed houses with a Polaroid camera and made a 'thumbnail' sketch while there. The photos were used to scale off a sketch in pencil and then that sketch was overlaid with drafting film and the 'pen and ink' completed. The pens I used were the Rotring ‘Rapidigraph’ drafting pens. The ink was also made by Rotring (German).The film was ‘Rapidraw’, polyester drafting film, double matte. It takes a very fine line and doesn’t bleed. As well as house sketches, there were often floor plans and site plans ordered. Aerial sketches were ordered when the property needed an overall view. (Margaret Picken, 2020)This drawing is one of a series created by Margaret Picken for a number of real estate agents in Melbourne between 1983 and 2005. Each work is signed and dated by the artist.Gift of Margaret Picken, 2020Pen and ink architectural drawing on drafting film of 29 Stevenson Street, Kew by Margaret Picken.29 STEVENSON ST., KEW / MARG. PICKEN '88 / WOODARDS ~ KEWartist -- margaret picken 1950-, architectural drawings -- houses -- kew (vic.), 29 stevenson street - kew (vic) -
 Kew Historical Society Inc
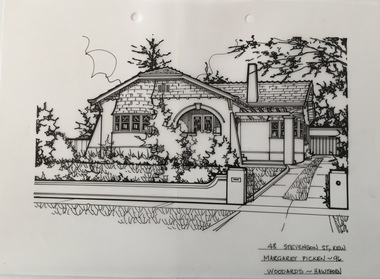
Drawing - Property Illustration, Margaret Picken, 48 Stevenson Street, Kew, 1996
... Melbourne between 1983 and 2005. Each work is signed and dated by the artist. The series of drawings in the Picken Collection are invaluable assets for identifying architectural features and styles. The year in which the drawing was created is also a valuable record for house historians, as a number of the properties depicted have either been altered since that date or demolished. artist -- margaret picken 1950- architectural drawings -- houses -- kew (vic.) 48 stevenson street - kew (vic) 48 STEVENSON ST., KEW / MARGARET PICKEN ~96 / WOODARDS ~ HAWTHORN Pen and ink architectural drawing on drafting film of 48 Stevenson Street, Kew by Margaret Picken. 48 Stevenson Street, Kew Drawing Property Illustration Margaret Picken Woodards (Hawthorn) ...After training as a Cartographic Draftsman within the mining industry, I worked as a property illustrator for real estate firms in the eastern suburbs of Melbourne for 22 years from 1983. I initially photographed houses with a Polaroid camera and made a 'thumbnail' sketch while there. The photos were used to scale off a sketch in pencil and then that sketch was overlaid with drafting film and the 'pen and ink' completed. The pens I used were the Rotring ‘Rapidigraph’ drafting pens. The ink was also made by Rotring (German).The film was ‘Rapidraw’, polyester drafting film, double matte. It takes a very fine line and doesn’t bleed. As well as house sketches, there were often floor plans and site plans ordered. Aerial sketches were ordered when the property needed an overall view. (Margaret Picken, 2020)This drawing is one of a series created by Margaret Picken for a number of real estate agents in Melbourne between 1983 and 2005. Each work is signed and dated by the artist.Gift of Margaret Picken, 2020Pen and ink architectural drawing on drafting film of 48 Stevenson Street, Kew by Margaret Picken.48 STEVENSON ST., KEW / MARGARET PICKEN ~96 / WOODARDS ~ HAWTHORNartist -- margaret picken 1950-, architectural drawings -- houses -- kew (vic.), 48 stevenson street - kew (vic) -
 Kew Historical Society Inc
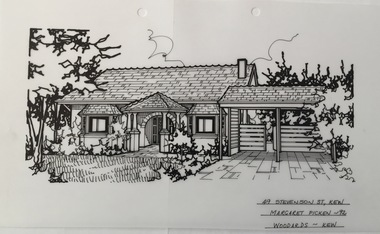
Drawing - Property Illustration, Margaret Picken, 49 Stevenson Street, Kew, 1992
... Melbourne between 1983 and 2005. Each work is signed and dated by the artist. The series of drawings in the Picken Collection are invaluable assets for identifying architectural features and styles. The year in which the drawing was created is also a valuable record for house historians, as a number of the properties depicted have either been altered since that date or demolished. artist -- margaret picken 1950- architectural drawings -- houses -- kew (vic.) 49 stevenson street - kew (vic) 49 STEVENSON ST., KEW / MARGARET PICKEN ~92 / WOODARDS ~ KEW Pen and ink architectural drawing on drafting film of 49 Stevenson Street, Kew by Margaret Picken. 49 Stevenson Street, Kew Drawing Property Illustration Margaret Picken Woodards (Kew) ...After training as a Cartographic Draftsman within the mining industry, I worked as a property illustrator for real estate firms in the eastern suburbs of Melbourne for 22 years from 1983. I initially photographed houses with a Polaroid camera and made a 'thumbnail' sketch while there. The photos were used to scale off a sketch in pencil and then that sketch was overlaid with drafting film and the 'pen and ink' completed. The pens I used were the Rotring ‘Rapidigraph’ drafting pens. The ink was also made by Rotring (German).The film was ‘Rapidraw’, polyester drafting film, double matte. It takes a very fine line and doesn’t bleed. As well as house sketches, there were often floor plans and site plans ordered. Aerial sketches were ordered when the property needed an overall view. (Margaret Picken, 2020)This drawing is one of a series created by Margaret Picken for a number of real estate agents in Melbourne between 1983 and 2005. Each work is signed and dated by the artist.Gift of Margaret Picken, 2020Pen and ink architectural drawing on drafting film of 49 Stevenson Street, Kew by Margaret Picken.49 STEVENSON ST., KEW / MARGARET PICKEN ~92 / WOODARDS ~ KEWartist -- margaret picken 1950-, architectural drawings -- houses -- kew (vic.), 49 stevenson street - kew (vic) -
 Kew Historical Society Inc
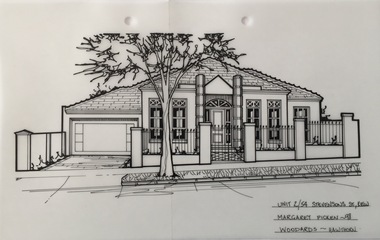
Drawing - Property Illustration, Margaret Picken, 2/54 Stevenson Street, Kew, 1998
... Melbourne between 1983 and 2005. Each work is signed and dated by the artist. The series of drawings in the Picken Collection are invaluable assets for identifying architectural features and styles. The year in which the drawing was created is also a valuable record for house historians, as a number of the properties depicted have either been altered since that date or demolished. artist -- margaret picken 1950- architectural drawings -- houses -- kew (vic.) 2/54 stevenson street - kew (vic) 2/54 STEVENSON ST., KEW / MARGARET PICKEN ~98 / WOODARDS ~ HAWTHORN Pen and ink architectural drawing on drafting film of 2/54 Stevenson Street, Kew by Margaret Picken. 2/54 Stevenson Street, Kew Drawing Property Illustration Margaret Picken Woodards (Hawthorn) ...After training as a Cartographic Draftsman within the mining industry, I worked as a property illustrator for real estate firms in the eastern suburbs of Melbourne for 22 years from 1983. I initially photographed houses with a Polaroid camera and made a 'thumbnail' sketch while there. The photos were used to scale off a sketch in pencil and then that sketch was overlaid with drafting film and the 'pen and ink' completed. The pens I used were the Rotring ‘Rapidigraph’ drafting pens. The ink was also made by Rotring (German).The film was ‘Rapidraw’, polyester drafting film, double matte. It takes a very fine line and doesn’t bleed. As well as house sketches, there were often floor plans and site plans ordered. Aerial sketches were ordered when the property needed an overall view. (Margaret Picken, 2020)This drawing is one of a series created by Margaret Picken for a number of real estate agents in Melbourne between 1983 and 2005. Each work is signed and dated by the artist.Gift of Margaret Picken, 2020Pen and ink architectural drawing on drafting film of 2/54 Stevenson Street, Kew by Margaret Picken.2/54 STEVENSON ST., KEW / MARGARET PICKEN ~98 / WOODARDS ~ HAWTHORNartist -- margaret picken 1950-, architectural drawings -- houses -- kew (vic.), 2/54 stevenson street - kew (vic) -
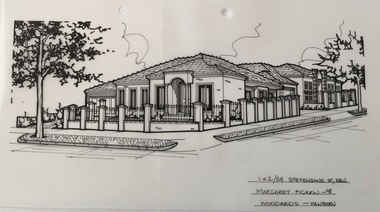 Kew Historical Society Inc
Drawing - Property Illustration, Margaret Picken, 1&2/54 Stevenson Street, Kew, 1998
... Melbourne between 1983 and 2005. Each work is signed and dated by the artist. The series of drawings in the Picken Collection are invaluable assets for identifying architectural features and styles. The year in which the drawing was created is also a valuable record for house historians, as a number of the properties depicted have either been altered since that date or demolished. artist -- margaret picken 1950- architectural drawings -- houses -- kew (vic.) 1+2/54 stevenson street - kew (vic) 1&2/54 STEVENSON ST., KEW / MARGARET PICKEN ~98 / WOODARDS ~ HAWTHORN Pen and ink architectural drawing on drafting film of 1&2/54 Stevenson Street, Kew by Margaret Picken. 1&2/54 Stevenson Street, Kew Drawing Property Illustration Margaret Picken Woodards (Hawthorn) ...After training as a Cartographic Draftsman within the mining industry, I worked as a property illustrator for real estate firms in the eastern suburbs of Melbourne for 22 years from 1983. I initially photographed houses with a Polaroid camera and made a 'thumbnail' sketch while there. The photos were used to scale off a sketch in pencil and then that sketch was overlaid with drafting film and the 'pen and ink' completed. The pens I used were the Rotring ‘Rapidigraph’ drafting pens. The ink was also made by Rotring (German).The film was ‘Rapidraw’, polyester drafting film, double matte. It takes a very fine line and doesn’t bleed. As well as house sketches, there were often floor plans and site plans ordered. Aerial sketches were ordered when the property needed an overall view. (Margaret Picken, 2020)This drawing is one of a series created by Margaret Picken for a number of real estate agents in Melbourne between 1983 and 2005. Each work is signed and dated by the artist.Gift of Margaret Picken, 2020Pen and ink architectural drawing on drafting film of 1&2/54 Stevenson Street, Kew by Margaret Picken.1&2/54 STEVENSON ST., KEW / MARGARET PICKEN ~98 / WOODARDS ~ HAWTHORNartist -- margaret picken 1950-, architectural drawings -- houses -- kew (vic.), 1+2/54 stevenson street - kew (vic) -
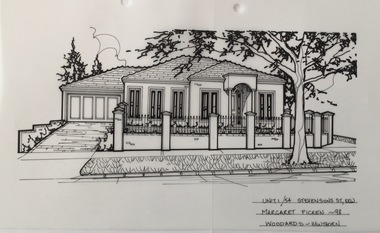 Kew Historical Society Inc
Drawing - Property Illustration, Margaret Picken, 1/54 Stevenson Street, Kew, 1998
... Melbourne between 1983 and 2005. Each work is signed and dated by the artist. The series of ] drawings in the Picken Collection are invaluable assets for identifying architectural features and styles. The year in which the drawing was created is also a valuable record for house historians, as a number of the properties depicted have either been altered since that date or demolished. artist -- margaret picken 1950- architectural drawings -- houses -- kew (vic.) 1/54 stevenson street - kew (vic) 1/54 STEVENSON ST., KEW / MARGARET PICKEN '98 / WOODARDS ~ HAWTHORN Pen and ink architectural drawing on drafting film of 1/54 Stevenson Street, Kew by Margaret Picken. 1/54 Stevenson Street, Kew Drawing Property Illustration Margaret Picken Woodards (Hawthorn) ...After training as a Cartographic Draftsman within the mining industry, I worked as a property illustrator for real estate firms in the eastern suburbs of Melbourne for 22 years from 1983. I initially photographed houses with a Polaroid camera and made a 'thumbnail' sketch while there. The photos were used to scale off a sketch in pencil and then that sketch was overlaid with drafting film and the 'pen and ink' completed. The pens I used were the Rotring ‘Rapidigraph’ drafting pens. The ink was also made by Rotring (German).The film was ‘Rapidraw’, polyester drafting film, double matte. It takes a very fine line and doesn’t bleed. As well as house sketches, there were often floor plans and site plans ordered. Aerial sketches were ordered when the property needed an overall view. (Margaret Picken, 2020)This drawing is one of a series created by Margaret Picken for a number of real estate agents in Melbourne between 1983 and 2005. Each work is signed and dated by the artist.Gift of Margaret Picken, 2020Pen and ink architectural drawing on drafting film of 1/54 Stevenson Street, Kew by Margaret Picken.1/54 STEVENSON ST., KEW / MARGARET PICKEN '98 / WOODARDS ~ HAWTHORNartist -- margaret picken 1950-, architectural drawings -- houses -- kew (vic.), 1/54 stevenson street - kew (vic) -
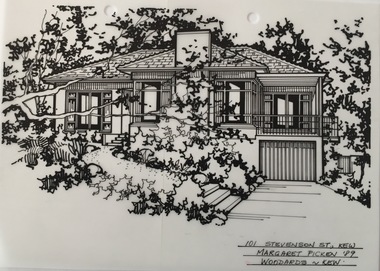 Kew Historical Society Inc
Drawing - Property Illustration, Margaret Picken, 101 Stevenson Street, Kew, 1989
... Melbourne between 1983 and 2005. Each work is signed and dated by the artist. The series of drawings in the Picken Collection are invaluable assets for identifying architectural features and styles. The year in which the drawing was created is also a valuable record for house historians, as a number of the properties depicted have either been altered since that date or demolished. artist -- margaret picken 1950- architectural drawings -- houses -- kew (vic.) 101 stevenson street - kew (vic) 101 STEVENSON ST., KEW / MARGARET PICKEN '89 / WOODARDS ~ KEW Pen and ink architectural drawing on drafting film of 101 Stevenson Street, Kew by Margaret Picken. 101 Stevenson Street, Kew Drawing Property Illustration Margaret Picken Woodards (Kew) ...After training as a Cartographic Draftsman within the mining industry, I worked as a property illustrator for real estate firms in the eastern suburbs of Melbourne for 22 years from 1983. I initially photographed houses with a Polaroid camera and made a 'thumbnail' sketch while there. The photos were used to scale off a sketch in pencil and then that sketch was overlaid with drafting film and the 'pen and ink' completed. The pens I used were the Rotring ‘Rapidigraph’ drafting pens. The ink was also made by Rotring (German).The film was ‘Rapidraw’, polyester drafting film, double matte. It takes a very fine line and doesn’t bleed. As well as house sketches, there were often floor plans and site plans ordered. Aerial sketches were ordered when the property needed an overall view. (Margaret Picken, 2020)This drawing is one of a series created by Margaret Picken for a number of real estate agents in Melbourne between 1983 and 2005. Each work is signed and dated by the artist.Gift of Margaret Picken, 2020Pen and ink architectural drawing on drafting film of 101 Stevenson Street, Kew by Margaret Picken.101 STEVENSON ST., KEW / MARGARET PICKEN '89 / WOODARDS ~ KEWartist -- margaret picken 1950-, architectural drawings -- houses -- kew (vic.), 101 stevenson street - kew (vic) -
Kew Historical Society Inc
Archive (series) - Subject File, ALLEN, Alva & Frances, 1970
... Melbourne Kindergarten Teachers College and became the first kindergartner to work in a children’s home (White Hills, Bendigo). She also established the first country kindergarten at Euroa. The undated talk records Alva Allen’s first hand memories of Billy Hughes and Robert Menzies. There is also an unusual reference to Gough Whitlam “living down Stevenson Street...Melbourne Kindergarten Teachers College and became the first kindergartner to work in a children’s home (White Hills, Bendigo). She also established the first country kindergarten at Euroa. The undated talk records Alva Allen’s first hand memories of Billy Hughes and Robert Menzies. There is also an unusual reference to Gough Whitlam “living down Stevenson Street ...Various PartiesReference, Research, InformationKHS OrderReference file containing information about Alva and Frances Allen, including notes taken at a talk to the Society by Mr. Alva Allen (undated) and books published by his wife, Frances Allen (nee Johnston): the autobiographical Eyes in the Back of My Head (1979), and Verses Versatile (1985). Frances Allen was a graduate of Melbourne Kindergarten Teachers College and became the first kindergartner to work in a children’s home (White Hills, Bendigo). She also established the first country kindergarten at Euroa. The undated talk records Alva Allen’s first hand memories of Billy Hughes and Robert Menzies. There is also an unusual reference to Gough Whitlam “living down Stevenson Street way”. Both Alva and Frances were members of the Kew Historical Society. allen family - kew (vic), frances allen (nee johnston), alva allenallen family - kew (vic), frances allen (nee johnston), alva allen -
Kew Historical Society Inc
Archive (Sub-series) - Subject File, BUCHAN Family, 1958
... Reference file containing articles on an Indigenous canoe, now in the Melbourne Museum, which was collected by John Buchan of Finhaven, Stevenson Street, Kew in the 1850s. ...Typically files will contain primary and secondary sources. canoe tree - kew (vic) stevenson street -- kew (vic.) buchan family finhaven Reference file containing articles on an Indigenous canoe, now in the Melbourne Museum, which was collected by John Buchan of Finhaven, Stevenson Street, Kew in the 1850s. ...Various partiesReference, Research, InformationSecondary Values (KHS Imposed Order)Subject file containing articles on an Indigenous canoe, now in the Melbourne Museum, which was collected by John Buchan of Finhaven, Stevenson Street, Kew in the 1850s. The Museum printout describes the canoe and provides information on its provenance. The KHS newsletter article by Judith Vimpani contains genealogical research on the family.canoe tree - kew (vic), stevenson street -- kew (vic.), buchan family, finhavencanoe tree - kew (vic), stevenson street -- kew (vic.), buchan family, finhaven -
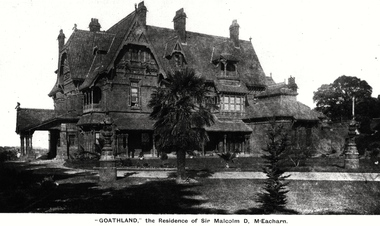 Kew Historical Society Inc
Photograph, 'Goathland', The Residence of Sir Malcolm D McEacharn, 1901-1911
... The mansion had frontages to Studley Park Road and Stevenson Street, including gardens laid out with great taste, including pleasure grounds, tennis lawn, fruit and flower garden, and paddock.The size of many of the trees in the garden indicate that many survived from the garden of Clifton Villa, the previous single-storeyed house built on the site by the Stevenson brothers. Byram had views to Melbourne...The mansion had frontages to Studley Park Road and Stevenson Street, including gardens laid out with great taste, including pleasure grounds, tennis lawn, fruit and flower garden, and paddock.The size of many of the trees in the garden indicate that many survived from the garden of Clifton Villa, the previous single-storeyed house built on the site by the Stevenson brothers. Byram had views to Melbourne ...The architect, Edward Kilburn designed Byram in the Arts & Crafts style for the industrialist George Ramsden. Construction began in 1888 and was reputed to have lasted three years. The mansion had frontages to Studley Park Road and Stevenson Street, including gardens laid out with great taste, including pleasure grounds, tennis lawn, fruit and flower garden, and paddock.The size of many of the trees in the garden indicate that many survived from the garden of Clifton Villa, the previous single-storeyed house built on the site by the Stevenson brothers. Byram had views to Melbourne and Port Phillip Bay. The house was demolished in 1960, despite opposition from the National Trust (Victoria), and its gardens subdivided into residential allotments.An early photograph of Goathland (also known as Byram, Lowan and Tara Hall). The photo shows the front of the building during the period of Sir Malcolm McEacharn’s occupation of the house (1901-11). Edward George Kilburn, of Ellerker & Kilburn, had originally designed the house for the industrialist George Ramsden in 1888. When Sir Malcolm McEacharn purchased Byram, he was to rename it as Goathland. This has led to some confusion, as Goathland was also the name used for McEacharn’s other home in St. Kilda. The period of McEacharn’s ownership represented the high point of the mansion’s history. 'Lost Glories: a memorial to forgotten Australian buildings' was published by David Latta in 1986. It tells the story of a number of significant Australian buildings that had previously been demolished. A chapter in the book was devoted to Goathland, later known as Tara Hall. To supplement the text, he sourced photographs from a range of suppliers, chiefly the Royal Women's Hospital which had once owned Tara Hall, but had sold it in 1960. This is one of the photographs donated to KHS by the author."'Goathland', The Residence of Sir Malcolm D McEacharn"byram, goathland, tara hall, lowan, studley park road -- kew (vic.), melbourne mansions, e g kilburn - architect -
 Kew Historical Society Inc
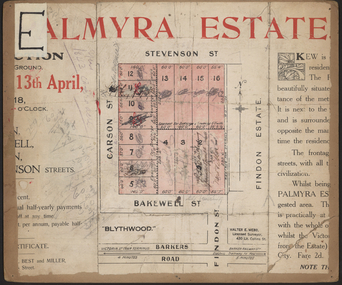
Plan - Subdivision Plan, Palmyra Estate, 1918
... Melbourne from the beginning of the 20th Century up until the 1980s. A number of the plans are double-sided and often include a photograph on the reverse. subdivision plans - kew, studley park palymyra estate Stevenson Street -- Kew (Vic.) ...Pru Sanderson, in her groundbreaking ‘City of Kew Urban Conservation Study : Volume 2 - Development History’ (1988), summarised the periods of urban development and subdivisions of land in Kew. The periods that she identified included 1845-1880, 1880-1893, 1893-1921, 1921-1933, 1933-1943, and Post-War Development. These periods were selected as they represented periods of rapid growth or decline in urban development. An obvious starting point for Sanderson’s groupings involved population growth and the associated economic cycles. These cycles also highlighted urban expansion onto land that was predominantly rural, although in other cases it represented the decline and breakup of large estates. A number of the plans in the Kew Historical Society’s collection can also be found in other collections, such as those of the State Library of Victoria and the Boroondara Library Service. A number are however unique to the collection.The Kew Historical Society collection includes almost 100 subdivision plans pertaining to suburbs of the City of Melbourne. Most of these are of Kew, Kew East or Studley Park, although a smaller number are plans of Camberwell, Deepdene, Balwyn and Hawthorn. It is believed that the majority of the plans were gifted to the Society by persons connected with the real estate firm - J. R. Mathers & McMillan, 136 Cotham Road, Kew. The Plans in the collection are rarely in pristine form, being working plans on which the agent would write notes and record lots sold and the prices of these. The subdivision plans are historically significant examples of the growth of urban Melbourne from the beginning of the 20th Century up until the 1980s. A number of the plans are double-sided and often include a photograph on the reverse. In 1918, Punch reported the sale of the Palmyra Estate. ‘Adjoining the Findon Estate at Kew is Palmyra, one of the most charming localities in this most desirable of all suburbs. Palmyra has frontages to Findon, Bakewell, Carson and Stevenson streets. Facing Carson street are eight blocks of 60 by 140; on Stevenson-street four of 60 by 232; and there are four of 60 by 233 on Bakewell-street.’ [Bakewell Street and Findon Street were later to be amalgamated into Findon Crescent.]subdivision plans - kew, studley park, palymyra estate, stevenson street -- kew (vic.), carson street -- kew (vic.), bakewell street (findon crescent) -- kew (vic.) -
Port Fairy Historical Society Museum and Archives
Photograph, Mason, John
... Stevenson & McNicoll photo. 108 Elizabeth Street Melbourne copies can be obtained at anytime...Captain John Mason Died on the 14th of October 1891 (see also 62-04-046 photo) defence captain mason carpenter councillor mayor Stevenson & McNicoll photo. 108 Elizabeth Street Melbourne copies can be obtained at anytime Sepia photograph on heavy card Mason, John Photograph Photograph ...Captain John Mason came from Stirling in Scotland, arriving at Port Fairy in 1844. One year after James Atkinson obtained his Special Survey of the area. Thus his life covers all the history of Port Fairy when it was known as Belfast. He married Jane Murray in Portland in 1846 and they had 5 children, Jane died in 1855 and ten years later he married Ann Brown widow of Abijah Brown. They had no children and she died in 1887. In due course he became known as Captain Mason, he was not a sea captain, but captain of the Belfast Volunteers, a Rifle Corps formed in 1859 as a consequence of the Crimean War, and later reconstituted as the Belfast Volunteer Corps. For 40 years he displayed a remarkable versatility in his various occupations. Starting as an Innkeeper - he took over the Stag Inn from Captain Saunders in 1852, for 3 years. He then became a carpenter, stonemason, architect, estate agent honorary technical advisor to the Borough and treasurer to the Shire, and Savings Bank Secretary. They thought so well of John mason in Belfast that they elected him to the first Roads Board in 1853 and to the first Municipal Council in 1856. He was Chairman four times and with Councillors David Talbot and Joseph Whitehead designed the Council's Common Seal and the Motto "Commune Bonum".He was the first Mayor of the Borough in 1863 for a period of 7 weeks. He was responsible for the design, supervision or construction of many of the buildings in the town; most still standing today. He built the Rosebrook Bridge in 1855 and the first official Post Office ( a timber structure in Bank Street) in 1857, replacing it with a stone office in 1865. he built the Court house in 1859 and completed the breakwater between Rabbit Island and Griffith Island started by James Atkinson and John Griffith in 1849, also the first bridge over the Moyne river which connected with Battery Lane and the Bay. Among the many buildings associated with John Mason are Gobles Mill, Tynemouth Villa, 10-12 Princes Street, the Mechanics Institute, the Commercial Hotel, Yambuk and Mickey Bourke's Pub in Koroit. However, he did not build "Riverdale" in Gipps Street as is thought. He had a store and workshop on this site but sold the property in 1872 before the house was built. After an almost uninterrupted term as Councillor starting with the Municipality in 1856, John resigned from the Council in 1873. He well deserved the illuminated address they gave to him and the toast that they drank in the Bank Hotel champagne. Within the year he was working for the Borough as its engineer., surveyor, general supervisor and advisor of public works, simply as the man to whom all difficult problems were referred and at very little expense. John Mason was a great worker for his town and devoted himself unsparingly to the community. That his work was appreciated was shown by the way in which people rallied to his aid when, in the end, he found himself in financial difficulties and his reputation was challenge; arrested for embezzling from the Savings Bank of which he was the actuary in 1882. The money was repaid and the charges found not proven at his trial. He was an early member of the Loyal Prince Albert Lodge, and a founding member of the smaller Loyal Belfast Lodge in 1863. He was also a member of the Horticultural Society. Captain John Mason Died on the 14th of October 1891 (see also 62-04-046 photo)Sepia photograph on heavy cardStevenson & McNicoll photo. 108 Elizabeth Street Melbourne copies can be obtained at anytimedefence, captain, mason, carpenter, councillor, mayor
