
Showing 76 items matching "subdivision plans - hawthorn"
-
 Kew Historical Society Inc
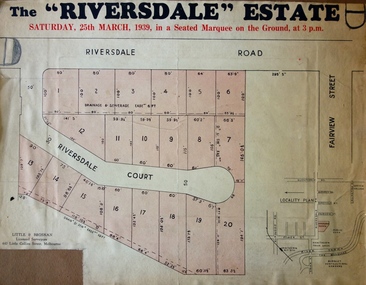
Plan - Subdivision Plan, Riversdale Estate, 1939
... subdivision plans - hawthorn...subdivision plans pertaining to suburbs of the City of Melbourne. Most of these are of Kew, Kew East or Studley Park, although a smaller number are plans of Camberwell, Deepdene, Balwyn and Hawthorn. ...The Riversdale Estate in Hawthorn created a subdivision of 20 allotments bordering on Riversdale Road and Riversdale Court (which was created by the subdivision). The Locality Plan...The subdivision plans are historically significant examples of the growth of urban Melbourne from the beginning of the 20th Century up until the 1980s. A number of the plans are double-sided and often include a photograph on the reverse. A number of the latter are by noted photographers such as J.E. Barnes. subdivision plans - hawthorn ...The Kew Historical Society collection includes almost 100 subdivision plans pertaining to suburbs of the City of Melbourne. Most of these are of Kew, Kew East or Studley Park, although a smaller number are plans of Camberwell, Deepdene, Balwyn and Hawthorn. It is believed that the majority of the plans were gifted to the Society by persons connected with the real estate firm - J. R. Mathers and McMillan, 136 Cotham Road, Kew. The Plans in the collection are rarely in pristine form, being working plans on which the agent would write notes and record lots sold and the prices of these. The subdivision plans are historically significant examples of the growth of urban Melbourne from the beginning of the 20th Century up until the 1980s. A number of the plans are double-sided and often include a photograph on the reverse. A number of the latter are by noted photographers such as J.E. Barnes.The Riversdale Estate in Hawthorn created a subdivision of 20 allotments bordering on Riversdale Road and Riversdale Court (which was created by the subdivision). The Locality Plan at right lists the major public buildings in the area: Burnely Horticultural Gardens, Hawthorn Tram Depot and Railway Station, Scotch College and the River Yarra and The Boulevard.subdivision plans - hawthorn, riversdale estate -
 Kew Historical Society Inc
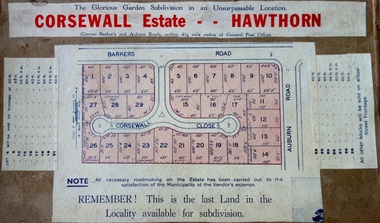
Plan - Subdivision Plan, Corsewall Estate, Hawthorn, 1938
... subdivision plans - hawthorn...subdivision plans pertaining to suburbs of the City of Melbourne. Most of these are of Kew, Kew East or Studley Park, although a smaller number are plans of Camberwell, Deepdene, Balwyn and Hawthorn. ...The subdivision plans are historically significant examples of the growth of urban Melbourne from the beginning of the 20th Century up until the 1980s. A number of the plans are double-sided and often include a photograph on the reverse. A number of the latter are by noted photographers such as J.E. Barnes. subdivision plans - hawthorn ...The Kew Historical Society collection includes almost 100 subdivision plans pertaining to suburbs of the City of Melbourne. Most of these are of Kew, Kew East or Studley Park, although a smaller number are plans of Camberwell, Deepdene, Balwyn and Hawthorn. It is believed that the majority of the plans were gifted to the Society by persons connected with the real estate firm - J. R. Mathers and McMillan, 136 Cotham Road, Kew. The Plans in the collection are rarely in pristine form, being working plans on which the agent would write notes and record lots sold and the prices of these. The subdivision plans are historically significant examples of the growth of urban Melbourne from the beginning of the 20th Century up until the 1980s. A number of the plans are double-sided and often include a photograph on the reverse. A number of the latter are by noted photographers such as J.E. Barnes.This is a second, more complete version of the Corsewall Estate subdivision that is held by the Society. The Coreswall Estate was a subdivision, bordering on Barkers Road and Auburn Road, which created Corsewall Close. This relatively late subdivision included 29 allotments. The subdivision plan includes the dimensions of each lot as well as the width of the existing and projected roads and turning circles. The Corsewall Close Precinct is now listed on the Victorian Heritage Database (HO147) and is noted for its ‘consistent flat-type development over the entire street, which has been cleverly designed to make multi-unit dwellings appear as single buildings’. In this second version of the plan, the rarity of this late subdivision is emphasised by the auctioneers. The original plan must have contained a photograph, which is unfortunately truncated here.subdivision plans - hawthorn, corsewall estate -
 Kew Historical Society Inc
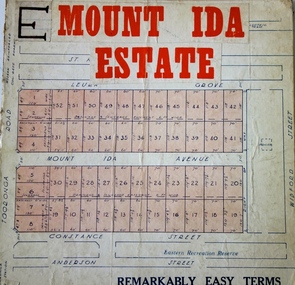
Plan - Subdivision Plan, Mount Ida Estate, 1925
... subdivision plans - hawthorn...subdivision plans pertaining to suburbs of the City of Melbourne. Most of these are of Kew, Kew East or Studley Park, although a smaller number are plans of Camberwell, Deepdene, Balwyn and Hawthorn. ...subdivision of fifty-two residential allotments bordering Tooronga Road, Leura Grove, Constance Street, and Mount Ida Avenue in Hawthorn East. The report of the sale of the Estate in The Argus (21 September) claimed that over 1,000 people attended the auction and that all allotments were sold on the day. On the other side of Constance Street, the plan...The subdivision plans are historically significant examples of the growth of urban Melbourne from the beginning of the 20th Century up until the 1980s. A number of the plans are double-sided and often include a photograph on the reverse. A number of the latter are by noted photographers such as J.E. Barnes. subdivision plans - hawthorn ...The Kew Historical Society collection includes almost 100 subdivision plans pertaining to suburbs of the City of Melbourne. Most of these are of Kew, Kew East or Studley Park, although a smaller number are plans of Camberwell, Deepdene, Balwyn and Hawthorn. It is believed that the majority of the plans were gifted to the Society by persons connected with the real estate firm - J. R. Mathers and McMillan, 136 Cotham Road, Kew. The Plans in the collection are rarely in pristine form, being working plans on which the agent would write notes and record lots sold and the prices of these. The subdivision plans are historically significant examples of the growth of urban Melbourne from the beginning of the 20th Century up until the 1980s. A number of the plans are double-sided and often include a photograph on the reverse. A number of the latter are by noted photographers such as J.E. Barnes.The Mount Ida Estate was a subdivision of fifty-two residential allotments bordering Tooronga Road, Leura Grove, Constance Street, and Mount Ida Avenue in Hawthorn East. The report of the sale of the Estate in The Argus (21 September) claimed that over 1,000 people attended the auction and that all allotments were sold on the day. On the other side of Constance Street, the plan identifies the ‘Eastern Recreation Reserve’ (now Anderson Park).subdivision plans - hawthorn -
 Kew Historical Society Inc
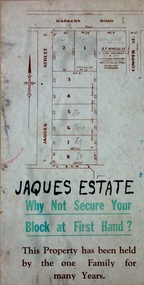
Plan - Subdivision Plan, Jaques Estate, 1927
... subdivision plans - hawthorn...subdivision plans pertaining to suburbs of the City of Melbourne. Most of these are of Kew, Kew East or Studley Park, although a smaller number are plans of Camberwell, Deepdene, Balwyn and Hawthorn. ...The subdivision plans are historically significant examples of the growth of urban Melbourne from the beginning of the 20th Century up until the 1980s. A number of the plans are double-sided and often include a photograph on the reverse. A number of the latter are by noted photographers such as J.E. Barnes. subdivision plans - hawthorn ...The Kew Historical Society collection includes almost 100 subdivision plans pertaining to suburbs of the City of Melbourne. Most of these are of Kew, Kew East or Studley Park, although a smaller number are plans of Camberwell, Deepdene, Balwyn and Hawthorn. It is believed that the majority of the plans were gifted to the Society by persons connected with the real estate firm - J. R. Mathers and McMillan, 136 Cotham Road, Kew. The Plans in the collection are rarely in pristine form, being working plans on which the agent would write notes and record lots sold and the prices of these. The subdivision plans are historically significant examples of the growth of urban Melbourne from the beginning of the 20th Century up until the 1980s. A number of the plans are double-sided and often include a photograph on the reverse. A number of the latter are by noted photographers such as J.E. Barnes.The Jaques Estate was a small subdivision of eight residential allotments bordering Jaques Street and Barkers Road in what is now Hawthorn East. Advertised in The Argus as being in ‘Upper Hawthorn’ the subdivision was claimed to include: ‘charming villa sites in excellent situations, with every convenience available, and with superior homes surrounding’.subdivision plans - hawthorn, jaques estate -
 Kew Historical Society Inc
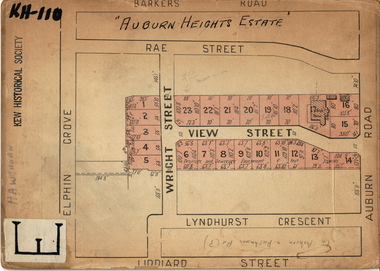
Plan - Subdivision Plan, Auburn Heights Estate, 1921
... subdivision plans - hawthorn...subdivision plans pertaining to suburbs of the City of Melbourne. Most of these are of Kew, Kew East or Studley Park, although a smaller number are plans of Camberwell, Deepdene, Balwyn and Hawthorn. ...The name ‘Auburn Heights Estate’, was handwritten on the subdivision plan, and included 23 lots in Auburn Road and Wright and View Streets, Hawthorn. ...The subdivision plans are historically significant examples of the growth of urban Melbourne from the beginning of the 20th Century up until the 1980s. A number of the plans are double-sided and often include a photograph on the reverse. A number of the latter are by noted photographers such as J.E. Barnes. subdivision plans - hawthorn ...The Kew Historical Society collection includes almost 100 subdivision plans pertaining to suburbs of the City of Melbourne. Most of these are of Kew, Kew East or Studley Park, although a smaller number are plans of Camberwell, Deepdene, Balwyn and Hawthorn. It is believed that the majority of the plans were gifted to the Society by persons connected with the real estate firm - J. R. Mathers and McMillan, 136 Cotham Road, Kew. The Plans in the collection are rarely in pristine form, being working plans on which the agent would write notes and record lots sold and the prices of these. The subdivision plans are historically significant examples of the growth of urban Melbourne from the beginning of the 20th Century up until the 1980s. A number of the plans are double-sided and often include a photograph on the reverse. A number of the latter are by noted photographers such as J.E. Barnes.The name ‘Auburn Heights Estate’, was handwritten on the subdivision plan, and included 23 lots in Auburn Road and Wright and View Streets, Hawthorn. Most of the houses built on the lots that were sold still exist. The house built on number 8 View Street is a contemporary exception. The subdivision included an existing home at number 17 View Street.subdivision plans - hawthorn, auburn heights estate -
 Kew Historical Society Inc
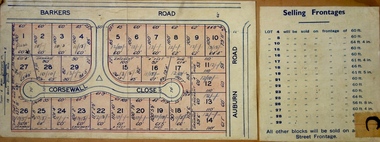
Plan - Subdivision Plan, Corsewall Estate, 1938
... subdivision plans - hawthorn...subdivision plans pertaining to suburbs of the City of Melbourne. Most of these are of Kew, Kew East or Studley Park, although a smaller number are plans of Camberwell, Deepdene, Balwyn and Hawthorn. ...The subdivision plans are historically significant examples of the growth of urban Melbourne from the beginning of the 20th Century up until the 1980s. A number of the plans are double-sided and often include a photograph on the reverse. A number of the latter are by noted photographers such as J.E. Barnes. subdivision plans - hawthorn ...The Kew Historical Society collection includes almost 100 subdivision plans pertaining to suburbs of the City of Melbourne. Most of these are of Kew, Kew East or Studley Park, although a smaller number are plans of Camberwell, Deepdene, Balwyn and Hawthorn. It is believed that the majority of the plans were gifted to the Society by persons connected with the real estate firm - J. R. Mathers and McMillan, 136 Cotham Road, Kew. The Plans in the collection are rarely in pristine form, being working plans on which the agent would write notes and record lots sold and the prices of these. The subdivision plans are historically significant examples of the growth of urban Melbourne from the beginning of the 20th Century up until the 1980s. A number of the plans are double-sided and often include a photograph on the reverse. A number of the latter are by noted photographers such as J.E. Barnes.The Corsewall Estate was a subdivision, bordering on Barkers Road and Auburn Road, which created Corsewall Close. This relatively late subdivision included 29 allotments. The subdivision plan includes the dimensions of each lot as well as the width of the existing and projected roads and turning circles. The Corsewall Close Precinct is now listed on the Victorian Heritage Database (HO147) and is noted for its ‘consistent flat-type development over the entire street, which has been cleverly designed to make multi-unit dwellings appear as single buildings’.subdivision plans - hawthorn, corsewall estate -- hawthorn (vic.) -
 Ringwood and District Historical Society
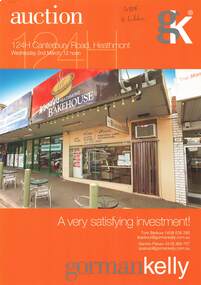
Document, Retail Property Auction Notice and Information Memorandum, 124H Canterbury Road, Heathmont - 2011
... Hawthorn, Victoria 3122. Telephone 03 9810 7200 Facsimile 03 9810 7299. Stapled A4 colour photocopy of advertisement for auction on Wednesday 2nd March 2011, with 19-page information memorandum including Title particulars - Lot 3 on Plan of Subdivision 332557, site details and town planning/zoning. ...Stapled A4 colour photocopy of advertisement for auction on Wednesday 2nd March 2011, with 19-page information memorandum including Title particulars - Lot 3 on Plan of Subdivision 332557, site details and town planning/zoning.Currently leased to "The Heathmont Bakehouse". Handwritten agents' sales notations on some pages. Agents - Gorman Kelly Licensed Estate Agents Auctioneers & Property Managers, 1 Oxley Road Hawthorn, Victoria 3122. Telephone 03 9810 7200 Facsimile 03 9810 7299. -
 Glen Eira Historical Society
Document - Urandaline Estate
... Two items about the acution of Urandaline Estate 1) 2 reduced copies of auction notices for Urandaline Estate, February 05, 1927 2) 3 photocopied auction brochures, one including a plan of subdivided blocks for sale of Urandaline Estate, and another including terms of sale for properties by Arthur Tuckett and sons and H.L.W. Cade Estate Agent. Urandaline Estate Glen Eira Road Land Subdivision Caulfield Hawthorn ...Two items about the acution of Urandaline Estate 1) 2 reduced copies of auction notices for Urandaline Estate, February 05, 1927 2) 3 photocopied auction brochures, one including a plan of subdivided blocks for sale of Urandaline Estate, and another including terms of sale for properties by Arthur Tuckett and sons and H.L.W. Cade Estate Agent.urandaline estate, glen eira road, land subdivision, caulfield, hawthorn road, caulfield railway station, urandaline, arthur tuckett and son, johnson johnson and davies, urandaline grove, solicitors, estate agents, cade h.l.w., auctioneers mackay g.j., bambra road, kambrook road, mansions -
Glen Eira Historical Society
Document - Helenslea, Shelford CEGGS
... Plan... Glen Eira Road... Hood Crescent... Merton Street... Stables... Hawthorn Road... Orrong Road... Morrice Street... Helenslea Road... St Kilda East... Auctions... St Mary’s Church... Caulfield North... Land subdivision...Helenslea Mansion Helenslea Estate Plan Glen Eira Road Hood Crescent Merton Street Stables Hawthorn Road Orrong Road Morrice Street Helenslea Road St Kilda East Auctions St Mary’s Church Caulfield North Land subdivision Land brochures Residential development Document Helenslea, Shelford CEGGS ...Three copies of a photocopied fold out brochure for the auction of Helenslea mansion and stables on 25/03/1916 in association with the sale of the adjoining allotments of the Helenslea Estate. The brochure includes a map of the Helenslea Estate, a photograph of the view from Helenslea Mansion, an illustration of the exterior of the Mansion and a detailed floor plan of the Mansion and stables.helenslea mansion, helenslea estate plan, glen eira road, hood crescent, merton street, stables, hawthorn road, orrong road, morrice street, helenslea road, st kilda east, auctions, st mary’s church, caulfield north, land subdivision, land brochures, residential development -
 Sunshine and District Historical Society Incorporated
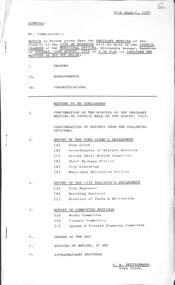
Administrative record - City of Sunshine - Commissioner Mr Alexander "Alex" George Gillon Collection 1976 - 1982 - Notice of ordinary meeting of the council of the City of Sunshine to be held on 22nd August 1978, City of Sunshine, 16th August 1978
... Notice of ordinary meeting of the council of the City of Sunshine to be held on 22nd August 1978 Report of the Town Clerk's Department Report of the Town Clerk Review of Role and Structure of Local Government Federal Finance for Local Government Use of Melbourne & Metropolitan Board of Works Quarters at O'Shannassy, Wallaby Creek and Robertson Land Transfer Discontinued Right of Way Rear of Railway Parade and Wood Street Deer Park Dickson Street Part Private Street Scheme Loan Programme 1978/79 Hulett Street Construction Scheme Report of the Co-Ordinator of Welfare Services Toddler Groups Toddler Group for Children At Risk Social Work Students Maribyrnong Senior Citizens Club Resource Centre / Toy Library Establishment of a Multi-Cultural Senior Citizens Club in Sunshine West Youth Counselling Service Report of the Acting Chief Health Inspector Quarterly Return of Food Samples Keep Australian Beautiful Council Head Lice Campaign Health Act Registrations Application for Transfer of Proprietorship of Premises under the Health Act Annual Inspections Infant Welfare Centres Sewage Overflow 2 Bruce Street Sunshine Report of the Chief By-Laws Officer Removal of Fire Hazards 1978/79 Dog Act Fixing of Registration Fees Report of the City Librarian Bookmobile Maidstone Branch Library Yardley Street to be Closed 29th September and Replaced with Bookmobile Report of the Municipal Recreation Officer Student's Representative Council University of Melbourne Summer School Seminar Multiple Sclerosis Society of Victoria Request for Land Provision of Minibuses for Community Groups Interim Planning Committee Albanvale Primary School Diamond Avenue Reserve Sunshine West High School Community Use Agreement Report of the City Engineer Preferred Development Areas Newmarket Relocation Proposal Planning Permit Application Subdivision and Detached Houses Oakwood Road Town Planning Appeal Planning Permit Application Extension to Factory Graingers Street Sunshine North Planning Permit Application East Side of Hampshire Road North of Existing Sunshine Shopping Cente Generally Bounded by Hampshire Road, Hertford Road, George Street and Service Street Including the Property Occupied by Massey Ferguson Spare Parts Store South of Service Street Rezoning Application Planning Permit Application Service station and Factory 784 Ballarat Road North West Corner Glencairn Avenue Planning Permit Application Warehouse and Workshop Hawthorn Avenue Planning Permit Application Neale Road Subdivision and Detached Houses Town Planning Appeal Home Occupation Three Phase Power Connection 170 Wright Street Planning Permit Flats 17 King Edward Avenue Planning Permit Application Institutional Home Lot 509 Tallintyre Road Planning Permit Application Nursing Home Thompson Street Maidstone Planning Permit Medical Consultation Room South East Corner Percy Street and Main Road East Planning Permit Application Extension to Existing Factory Marshall Street Plan of Subdivision Ballarat Road and Anderson Road Plan of Subdivision Robinsons Road Strata Subdivision Lot 59 Fabian Court Contract Fire Service Sunshine Tip Consolidation of Title Trafalgar Street Employment of Engineering Students for Vocational Training Provision of Footbridge Over Kororoit Creek Reconstruction of South Road Flooding 7th & 8th August 1978 Establishment of Recycling Depot at Sunshine Tip Provision of Spoil for Sunshine Tip Billingham Road Drain Kororoit Creek to Robinsons Road Resitting of Public Telephones Sunshine Road Declaration of Sewage Area No 3550 Footscray West Mail Centre Hampstead Road Closure of Right of Way Between Chicago Street and Chifley Drive Construction of Right of Way Between Randall Street and Barb Street Derelict Cars and Domestic Ferrous Scrap Report of the Building Surveyor 28 - 30 Ridley Street Albion Cancellation of Permit Lot 119 Ballarat Road Application to Build Over Easement 7 Bella Court Sunshine West Application to Build Over Easement 15 Beech Court Sunshine West Building Permit Fees for Council Buildings Report of the Director of Parks & Recreation Bon Thomas Subdivision and Reserve Development Orders of the Day Accounts Submitted for Payment as at 1st July 1978 & 5th August 1978 Proposal to Construct Hulett Street Under The Provisions of Division 10 of Pary XIX of the Local Government Act 1958 Proposal to Construct Dickson Street Under The Provisions of Division 10 of Pary XIX of the Local Government Act 1958 Proposal to Construct Warrs Road (Northern Section) Under The Provisions of Division 10 of Pary XIX of the Local Government Act 1958...Albans Marshall Street Anderson Road Fabian Court Maribyrnong Sunshine Tip Trafalgar Street Kororoit Creek South Road Braybrook Billingham Road Hampstead Road Footscray West Mail Centre Chicago Street Chifley Drive Randall Street Barb Street Ridley Street Bella Court Beech Court Bon Thomas Reserve Quinn Street Warrs Road Notice of ordinary meeting of the council of the City of Sunshine to be held on 22nd August 1978 Report of the Town Clerk's Department Report of the Town Clerk Review of Role and Structure of Local Government Federal Finance for Local Government Use of Melbourne & Metropolitan Board of Works Quarters at O'Shannassy, Wallaby Creek and Robertson Land Transfer Discontinued Right of Way Rear of Railway Parade and Wood Street Deer Park Dickson Street Part Private Street Scheme Loan Programme 1978/79 Hulett Street Construction Scheme Report of the Co-Ordinator of Welfare Services Toddler Groups Toddler Group for Children At Risk Social Work Students Maribyrnong Senior Citizens Club Resource Centre / Toy Library Establishment of a Multi-Cultural Senior Citizens Club in Sunshine West Youth Counselling Service Report of the Acting Chief Health Inspector Quarterly Return of Food Samples Keep Australian Beautiful Council Head Lice Campaign Health Act Registrations Application for Transfer of Proprietorship of Premises under the Health Act Annual Inspections Infant Welfare Centres Sewage Overflow 2 Bruce Street Sunshine Report of the Chief By-Laws Officer Removal of Fire Hazards 1978/79 Dog Act Fixing of Registration Fees Report of the City Librarian Bookmobile Maidstone Branch Library Yardley Street to be Closed 29th September and Replaced with Bookmobile Report of the Municipal Recreation Officer Student's Representative Council University of Melbourne Summer School Seminar Multiple Sclerosis Society of Victoria Request for Land Provision of Minibuses for Community Groups Interim Planning Committee Albanvale Primary School Diamond Avenue Reserve Sunshine West High School Community Use Agreement Report of the City Engineer Preferred Development Areas Newmarket Relocation Proposal Planning Permit Application Subdivision and Detached Houses Oakwood Road Town Planning Appeal Planning Permit Application Extension to Factory Graingers Street Sunshine North Planning Permit Application East Side of Hampshire Road North of Existing Sunshine Shopping Cente Generally Bounded by Hampshire Road, Hertford Road, George Street and Service Street Including the Property Occupied by Massey Ferguson Spare Parts Store South of Service Street Rezoning Application Planning Permit Application Service station and Factory 784 Ballarat Road North West Corner Glencairn Avenue Planning Permit Application Warehouse and Workshop Hawthorn Avenue Planning Permit Application Neale Road Subdivision and Detached Houses Town Planning Appeal Home Occupation Three Phase Power Connection 170 Wright Street Planning Permit Flats 17 King Edward Avenue Planning Permit Application Institutional Home Lot 509 Tallintyre Road Planning Permit Application Nursing Home Thompson Street Maidstone Planning Permit Medical Consultation Room South East Corner Percy Street and Main Road East Planning Permit Application Extension to Existing Factory Marshall Street Plan of Subdivision Ballarat Road and Anderson Road Plan of Subdivision Robinsons Road Strata Subdivision Lot 59 Fabian Court Contract Fire Service Sunshine Tip Consolidation of Title Trafalgar Street Employment of Engineering Students for Vocational Training Provision of Footbridge Over Kororoit Creek Reconstruction of South Road Flooding 7th & 8th August 1978 Establishment of Recycling Depot at Sunshine Tip Provision of Spoil for Sunshine Tip Billingham Road Drain Kororoit Creek to Robinsons Road Resitting of Public Telephones Sunshine Road Declaration of Sewage Area No 3550 Footscray West Mail Centre Hampstead Road Closure of Right of Way Between Chicago Street and Chifley Drive Construction of Right of Way Between Randall Street and Barb Street Derelict Cars and Domestic Ferrous Scrap Report of the Building Surveyor 28 - 30 Ridley Street Albion Cancellation of Permit Lot 119 Ballarat Road Application to Build Over Easement 7 Bella Court Sunshine West Application to Build Over Easement 15 Beech Court Sunshine West Building Permit Fees for Council Buildings Report of the Director of Parks & Recreation Bon Thomas Subdivision and Reserve Development Orders of the Day Accounts Submitted for Payment as at 1st July 1978 & 5th August 1978 Proposal to Construct Hulett Street Under The Provisions of Division 10 of Pary XIX of the Local Government Act 1958 Proposal to Construct Dickson Street Under The Provisions of Division 10 of Pary XIX of the Local Government Act 1958 Proposal to Construct Warrs Road (Northern Section) Under The Provisions of Division 10 of Pary XIX of the Local Government Act 1958 Foolscap sized document. ...Notice of ordinary meeting of the council of the City of Sunshine to be held on 22nd August 1978 Report of the Town Clerk's Department Report of the Town Clerk Review of Role and Structure of Local Government Federal Finance for Local Government Use of Melbourne & Metropolitan Board of Works Quarters at O'Shannassy, Wallaby Creek and Robertson Land Transfer Discontinued Right of Way Rear of Railway Parade and Wood Street Deer Park Dickson Street Part Private Street Scheme Loan Programme 1978/79 Hulett Street Construction Scheme Report of the Co-Ordinator of Welfare Services Toddler Groups Toddler Group for Children At Risk Social Work Students Maribyrnong Senior Citizens Club Resource Centre / Toy Library Establishment of a Multi-Cultural Senior Citizens Club in Sunshine West Youth Counselling Service Report of the Acting Chief Health Inspector Quarterly Return of Food Samples Keep Australian Beautiful Council Head Lice Campaign Health Act Registrations Application for Transfer of Proprietorship of Premises under the Health Act Annual Inspections Infant Welfare Centres Sewage Overflow 2 Bruce Street Sunshine Report of the Chief By-Laws Officer Removal of Fire Hazards 1978/79 Dog Act Fixing of Registration Fees Report of the City Librarian Bookmobile Maidstone Branch Library Yardley Street to be Closed 29th September and Replaced with Bookmobile Report of the Municipal Recreation Officer Student's Representative Council University of Melbourne Summer School Seminar Multiple Sclerosis Society of Victoria Request for Land Provision of Minibuses for Community Groups Interim Planning Committee Albanvale Primary School Diamond Avenue Reserve Sunshine West High School Community Use Agreement Report of the City Engineer Preferred Development Areas Newmarket Relocation Proposal Planning Permit Application Subdivision and Detached Houses Oakwood Road Town Planning Appeal Planning Permit Application Extension to Factory Graingers Street Sunshine North Planning Permit Application East Side of Hampshire Road North of Existing Sunshine Shopping Cente Generally Bounded by Hampshire Road, Hertford Road, George Street and Service Street Including the Property Occupied by Massey Ferguson Spare Parts Store South of Service Street Rezoning Application Planning Permit Application Service station and Factory 784 Ballarat Road North West Corner Glencairn Avenue Planning Permit Application Warehouse and Workshop Hawthorn Avenue Planning Permit Application Neale Road Subdivision and Detached Houses Town Planning Appeal Home Occupation Three Phase Power Connection 170 Wright Street Planning Permit Flats 17 King Edward Avenue Planning Permit Application Institutional Home Lot 509 Tallintyre Road Planning Permit Application Nursing Home Thompson Street Maidstone Planning Permit Medical Consultation Room South East Corner Percy Street and Main Road East Planning Permit Application Extension to Existing Factory Marshall Street Plan of Subdivision Ballarat Road and Anderson Road Plan of Subdivision Robinsons Road Strata Subdivision Lot 59 Fabian Court Contract Fire Service Sunshine Tip Consolidation of Title Trafalgar Street Employment of Engineering Students for Vocational Training Provision of Footbridge Over Kororoit Creek Reconstruction of South Road Flooding 7th & 8th August 1978 Establishment of Recycling Depot at Sunshine Tip Provision of Spoil for Sunshine Tip Billingham Road Drain Kororoit Creek to Robinsons Road Resitting of Public Telephones Sunshine Road Declaration of Sewage Area No 3550 Footscray West Mail Centre Hampstead Road Closure of Right of Way Between Chicago Street and Chifley Drive Construction of Right of Way Between Randall Street and Barb Street Derelict Cars and Domestic Ferrous Scrap Report of the Building Surveyor 28 - 30 Ridley Street Albion Cancellation of Permit Lot 119 Ballarat Road Application to Build Over Easement 7 Bella Court Sunshine West Application to Build Over Easement 15 Beech Court Sunshine West Building Permit Fees for Council Buildings Report of the Director of Parks & Recreation Bon Thomas Subdivision and Reserve Development Orders of the Day Accounts Submitted for Payment as at 1st July 1978 & 5th August 1978 Proposal to Construct Hulett Street Under The Provisions of Division 10 of Pary XIX of the Local Government Act 1958 Proposal to Construct Dickson Street Under The Provisions of Division 10 of Pary XIX of the Local Government Act 1958 Proposal to Construct Warrs Road (Northern Section) Under The Provisions of Division 10 of Pary XIX of the Local Government Act 1958 city of sunshine, alexander "alex" george gillon, railway parade, wood street, deer park, dickson street, sunshine, hulett street, albion, maribyrnong senior citizens club, multi-cultural senior citizens club, bruce street, maidstone branch library, yardley street, maidstone, albanvale primary school, dover street, albanvale, sunshine west high school, lachlan road, sunshine west, oakwood road, graingers street, hampshire road, hertford road, george street, service street, ballarat road, glencairn avenue, hawthorn avenue, sunshine north, neale road, wright street, king edward avenue, tallintyre road, thompson steet, main road east, percy street, st. albans, marshall street, anderson road, fabian court, maribyrnong, sunshine tip, trafalgar street, kororoit creek, south road, braybrook, billingham road, hampstead road, footscray west mail centre, chicago street, chifley drive, randall street, barb street, ridley street, bella court, beech court, bon thomas reserve, quinn street, warrs road -
 Sunshine and District Historical Society Incorporated
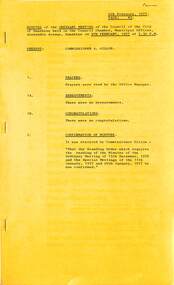
Administrative record - City of Sunshine - Commissioner Mr Alexander Alex George Gillon Collection 1976 - 1982 - Minutes of the ordinary meeting of council held on 9th February 1977, City of Sunshine, 9th February 1977
... Plan of Subdivision St. Albans Road Orama Street Child Care Centre Preparations of Plans Alteration to Bus Stop Route 416 McIntyre Road Sunshine North Land Use Permit Application Factory Lot 63 Munro Street Land Use Permit Application Extension to Existing Hall Sunshine United Cricket Club Selwyn Park Land Use Permit Application Factory & Storage Area Lots 101 & 102 Davies Avenue Land Use Permit Application Factory Lot 50 Cromer Avenue Land Use Permit Application Garage Extension 64 - 66 Monash Street Land Use Permit Application Recreation Buildings Additon to Existing Factory Australian Tube Mills Pty Ltd Hawthorn Avenue Land Use Permit Application Display of Goods in Conjunction with Petrol Filling Station 359 Ballarat Road Braybrook Land Use Permit Application 359 Ballarat Road General Engineering Lot 262 and Part Lots 258, 259 & 260 Rothray Avenue Land Use Permit Application Indoor Training Centre Lot 7 Mullenger Street Land Use Permit Application Extension to Existing Factory Ayton Street Land Use Permit Application Extension to Existing Factory Lots 49. 50 & 51 Marshall Street Land Use Permit Application Office & Amenities Addition to Existing Complex Lot 1 Burke Street Plan of Transfer of Land Old Geelong Road Land Use Permit Application Retail Timber Yard & Hardware Sales Lot 78 Sunshine Road Land Use Permit Application Underground Tank Additon to Existing Service Station Lot 2 Sunshine Road Land Use Permit Application Nursery & Garden Supply Depot 11 Norman Street Land Use Permit Application Office Finance Company 16A Watt Street Land Use Permit Application Service Industry and Shop 557B Geelong Road Proposed Widening of Easement Drain Monsanto Australia Limited Plan of Subdivision Market Road Hampton Avenue Private Street Scheme Strata Subdivision Lot 26 Belvedere Close Land Use Permit Application Flats Chifley Drive Land Use Permit Application Extension to Existing Factory Lot 6 Van Nes Avenue Statcon Intersection Signalisation Programme Churchill Avenue & Ashley Street Land Use Permit Application Warehouse, Office & Commercial Display Area 159 & 161 Rosamond Road and 3 White Street Land Use Permit Application Warehouse & Office Lot 4 Mitchell Street Land Use Permit Application Flats Van Ness Avenue Construction of Cranwell Street Extraordinary Business Report of the Town Clerk Amended Hours of Opening of Swimming Pools Castley Hall Committee of Management Loan Schedules Levels Possible Compensation McIntyre Road Bridge Railway Crossing Bunnett Street Land Transfer Loan National Bank Savings Bank Traffic Lights Anderson Road & Durham Road...Plan of Subdivision St. Albans Road Orama Street Child Care Centre Preparations of Plans Alteration to Bus Stop Route 416 McIntyre Road Sunshine North Land Use Permit Application Factory Lot 63 Munro Street Land Use Permit Application Extension to Existing Hall Sunshine United Cricket Club Selwyn Park Land Use Permit Application Factory & Storage Area Lots 101 & 102 Davies Avenue Land Use Permit Application Factory Lot 50 Cromer Avenue Land Use Permit Application Garage Extension 64 - 66 Monash Street Land Use Permit Application Recreation Buildings Additon to Existing Factory Australian Tube Mills Pty Ltd Hawthorn Avenue Land Use Permit Application Display of Goods in Conjunction with Petrol Filling Station 359 Ballarat Road Braybrook Land Use Permit Application 359 Ballarat Road General Engineering Lot 262 and Part Lots 258, 259 & 260 Rothray Avenue Land Use Permit Application Indoor Training Centre Lot 7 Mullenger Street Land Use Permit Application Extension to Existing Factory Ayton Street Land Use Permit Application Extension to Existing Factory Lots 49. 50 & 51 Marshall Street Land Use Permit Application Office & Amenities Addition to Existing Complex Lot 1 Burke Street Plan of Transfer of Land Old Geelong Road Land Use Permit Application Retail Timber Yard & Hardware Sales Lot 78 Sunshine Road Land Use Permit Application Underground Tank Additon to Existing Service Station Lot 2 Sunshine Road Land Use Permit Application Nursery & Garden Supply Depot 11 Norman Street Land Use Permit Application Office Finance Company 16A Watt Street Land Use Permit Application Service Industry and Shop 557B Geelong Road Proposed Widening of Easement Drain Monsanto Australia Limited Plan of Subdivision Market Road Hampton Avenue Private Street Scheme Strata Subdivision Lot 26 Belvedere Close Land Use Permit Application Flats Chifley Drive Land Use Permit Application Extension to Existing Factory Lot 6 Van Nes Avenue Statcon Intersection Signalisation Programme Churchill Avenue & Ashley Street Land Use Permit Application Warehouse, Office & Commercial Display Area 159 & 161 Rosamond Road and 3 White Street Land Use Permit Application Warehouse & Office Lot 4 Mitchell Street Land Use Permit Application Flats Van Ness Avenue Construction of Cranwell Street Extraordinary Business Report of the Town Clerk Amended Hours of Opening of Swimming Pools Castley Hall Committee of Management Loan Schedules Levels Possible Compensation McIntyre Road Bridge Railway Crossing Bunnett Street Land Transfer Loan National Bank Savings Bank Traffic Lights Anderson Road & Durham Road Foolscap sized document. ...Minutes of the Ordinary Meeting of Council held on 9th February 1977 Report of the Town Clerk Subsidies Rainbow Workshop Proposed Community Health Regional Planning Western Region Commission Proposal Co-Ordination Committee Proposed Regional Library Service Payment of Allowances to Councillors Employment of Unemployed Proposed Closure of Roads Railway Land Alexandra Avenue and Service Street Request for Inquiry into M.M.B.W. Operations Turkish Disaster Appeal Request for Financial Assistance Proposed Assignment of Lease The Hub Lease of land Scout Hall Lowe Crescent Loan Funds Financial Reports Castley Hall Financial Statement Transfer of Loan Funds not now Required for the Purpose for which they were borrowed either in part or full Future of Australian Assistance Plan Proposed Name Railway Station Deer Park Land Transfers for Sealing Proposed purchase of Garbage Tip Sunshine Tip Agreement with Councils Associated Matters Development of School Grounds Agrrements Use of Facilities by Ratepayers Proposed Liquor Licence Albion Rovers Soccer Club Subsidies for Welfare Officers and Elderly Citizens Clubs Proposed Name Part of St. Albans by City of Keilor St. Albans West North of the Albanvale Estate to Kurung Acquisition of Tip Site Sunshine Tip from Albion Reid Pty Ltd Sale of land Laurel Street to Education Department Proposed Indoor Heated Swimming Pool Report of Chief Health Inspector Ant Spray Authorisation of Doctor for Immunisation / Vaccination Procedures Application for Septic Tanks Application for Installation of Gas Fired Dry Septic Tank Units Prosecution Proceedings Sunshine Magistrate Court Food Sampling Apex Project City of Sunshine Nuisance Conditions Arising from the Continued Use of Vancant Land at Lot 272 Beela Court Sunshine West as a Trucking Depot Removal of Dwelling Outside of the Municipality Commonwealth Property Ashley Street to Port Arlington Proposed Disposal of Refuse By-Law Report of the Medical Officer of Health Holiday Activities in the Children's Section of the Library Report of the Federal Government's Committee of Inquiry into Public Libraries March 1976 Report of the City Engineer Certificate of Completion Private Street Scheme Right of Way Between Princess Street & Main Road East St. Albans Flat Development Control Vehicle Fleet Compound at Municipal Offices Tool Kits for Apprentice Mechanics Security Compound at Garbage Tip Sunshine Tip Purchase Four-Wheel Drive Tractor Parks & Recreation Land Use Permit Application Greyhound Training Establishment 5 Vule Street Land Use Permit Application Flats 15 Bardsley Street Land Use Permit Application Service Premises Caretaker's Dwelling Lot 80 Porter Road Deer Park Land Use Permit Application Community Health Centre Andrea Street Land Use Permit Application Subdivision and Detached House Lot 2 Main Road East, Sunshine Avenue & McIntyre Road Land Use Permit Application Detached House Lot 376 Doherty Street Land Use Permit Application Extension Existing Shop and Dwelling 82 Glengala Road Land Use Permit Application Subdivision & Detached Houses Glenmaggie Drive Land Use Permit Application Temporary Storage of Equipment and Machinery Lot 493 Fairbairn Road Land Use Permit Flats 17 St. Albans Road Land Use Permit Application Regional Depot Melbourne Metropolitan Board of Works St. Albans Road Re-Zoning 843 Ballarat Road Deer Park Land Use Permit Application Presbytery and Church Addition to Existing Church and School St. Peter Chanel Catholic Church & St. Peter Chanel Primary School Lot 59 Ballarat Road Deer Park Land Use Permit Application Garden Shed & Car Port Addition to Flats 9 Yarmouth Avenue Land Use Permit Application Holy Eucharist Primary School Oleander Drive Plan of Subdivision St. Albans Road Orama Street Child Care Centre Preparations of Plans Alteration to Bus Stop Route 416 McIntyre Road Sunshine North Land Use Permit Application Factory Lot 63 Munro Street Land Use Permit Application Extension to Existing Hall Sunshine United Cricket Club Selwyn Park Land Use Permit Application Factory & Storage Area Lots 101 & 102 Davies Avenue Land Use Permit Application Factory Lot 50 Cromer Avenue Land Use Permit Application Garage Extension 64 - 66 Monash Street Land Use Permit Application Recreation Buildings Additon to Existing Factory Australian Tube Mills Pty Ltd Hawthorn Avenue Land Use Permit Application Display of Goods in Conjunction with Petrol Filling Station 359 Ballarat Road Braybrook Land Use Permit Application 359 Ballarat Road General Engineering Lot 262 and Part Lots 258, 259 & 260 Rothray Avenue Land Use Permit Application Indoor Training Centre Lot 7 Mullenger Street Land Use Permit Application Extension to Existing Factory Ayton Street Land Use Permit Application Extension to Existing Factory Lots 49. 50 & 51 Marshall Street Land Use Permit Application Office & Amenities Addition to Existing Complex Lot 1 Burke Street Plan of Transfer of Land Old Geelong Road Land Use Permit Application Retail Timber Yard & Hardware Sales Lot 78 Sunshine Road Land Use Permit Application Underground Tank Additon to Existing Service Station Lot 2 Sunshine Road Land Use Permit Application Nursery & Garden Supply Depot 11 Norman Street Land Use Permit Application Office Finance Company 16A Watt Street Land Use Permit Application Service Industry and Shop 557B Geelong Road Proposed Widening of Easement Drain Monsanto Australia Limited Plan of Subdivision Market Road Hampton Avenue Private Street Scheme Strata Subdivision Lot 26 Belvedere Close Land Use Permit Application Flats Chifley Drive Land Use Permit Application Extension to Existing Factory Lot 6 Van Nes Avenue Statcon Intersection Signalisation Programme Churchill Avenue & Ashley Street Land Use Permit Application Warehouse, Office & Commercial Display Area 159 & 161 Rosamond Road and 3 White Street Land Use Permit Application Warehouse & Office Lot 4 Mitchell Street Land Use Permit Application Flats Van Ness Avenue Construction of Cranwell Street Extraordinary Business Report of the Town Clerk Amended Hours of Opening of Swimming Pools Castley Hall Committee of Management Loan Schedules Levels Possible Compensation McIntyre Road Bridge Railway Crossing Bunnett Street Land Transfer Loan National Bank Savings Bank Traffic Lights Anderson Road & Durham Road city of sunshine, alexander "alex" george gillon, the hub, sun crescent, sunshine, lowe crescent, castley hall, simmie street, deer park railway station, deer park, albion rovers soccer club, selwyn park, albion, laurel street, st. albans, beela court, sunshine west, alexandra avenue, service street, sunshine tip, albion reid, princess street, main road east, vule street, bardsley street, porter court, andrea street, sunshine avenue, mcintyre road, doherty street, glengala road, glenmaggie drive, fairbairn road, st. albans road, ballarat road, st. peter chanel catholic church, st. peter chanel primary school, yarmouth avenue, holy eucharist primary school, oleander drive, munro street, sunshine united cricket club, davies avenue, cromer avenue, monash street, hawthorn avenue, braybrook, rothray avenue, mullenger street, ayton street, marshall street, burke street, old geelong road, brooklyn, sunshine road, tottenham, norman street, watt street, market road, hampton avenue, belvedere close, chifley drive, van nes avenue, maribyrnong, churchill avenue, ashley street, rosamond road, white street, mitchell street, maidstone, cranwell street, mcintyre road bridge, anderson road, durham road -
 Sunshine and District Historical Society Incorporated
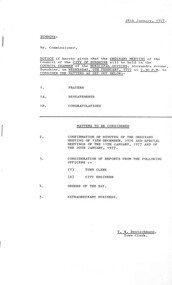
Administrative record - City of Sunshine - Commissioner Mr Alexander Alex George Gillon Collection 1976 - 1982 - Notice of ordinary meeting of the council of the City of Sunshine to be held on 9th February 1977, City of Sunshine, 28th January 1977
... Plan of Subdivision St. Albans Road Orama Street Child Care Centre Preparations of Plans Alteration to Bus Stop Route 416 McIntyre Road Sunshine North Land Use Permit Application Factory Lot 63 Munro Street Land Use Permit Application Extension to Existing Hall Sunshine United Cricket Club Selwyn Park Land Use Permit Application Factory & Storage Area Lots 101 & 102 Davies Avenue Land Use Permit Application Factory Lot 50 Cromer Avenue Land Use Permit Application Garage Extension 64 - 66 Monash Street Land Use Permit Application Recreation Buildings Additon to Existing Factory Australian Tube Mills Pty Ltd Hawthorn Avenue Land Use Permit Application Display of Goods in Conjunction with Petrol Filling Station 359 Ballarat Road Braybrook Land Use Permit Application 359 Ballarat Road General Engineering Lot 262 and Part Lots 258, 259 & 260 Rothray Avenue Land Use Permit Application Indoor Training Centre Lot 7 Mullenger Street Land Use Permit Application Extension to Existing Factory Ayton Street Land Use Permit Application Extension to Existing Factory Lots 49. 50 & 51 Marshall Street Land Use Permit Application Office & Amenities Addition to Existing Complex Lot 1 Burke Street Plan of Transfer of Land Old Geelong Road Land Use Permit Application Retail Timber Yard & Hardware Sales Lot 78 Sunshine Road Land Use Permit Application Underground Tank Additon to Existing Service Station Lot 2 Sunshine Road Land Use Permit Application Nursery & Garden Supply Depot 11 Norman Street Land Use Permit Application Office Finance Company 16A Watt Street Land Use Permit Application Service Industry and Shop 557B Geelong Road Proposed Widening of Easement Drain Monsanto Australia Limited Plan of Subdivision Market Road Hampton Avenue Private Street Scheme Strata Subdivision Lot 26 Belvedere Close Land Use Permit Application Flats Chifley Drive Land Use Permit Application Extension to Existing Factory Lot 6 Van Nes Avenue Statcon Intersection Signalisation Programme Churchill Avenue & Ashley Street Land Use Permit Application Warehouse, Office & Commercial Display Area 159 & 161 Rosamond Road and 3 White Street Land Use Permit Application Warehouse & Office Lot 4 Mitchell Street Land Use Permit Application Flats Van Ness Avenue Construction of Cranwell Street Extraordinary Business Report of the Town Clerk Amended Hours of Opening of Swimming Pools Castley Hall Committee of Management Loan Schedules Levels Possible Compensation McIntyre Road Bridge Railway Crossing Bunnett Street Land Transfer ...Plan of Subdivision St. Albans Road Orama Street Child Care Centre Preparations of Plans Alteration to Bus Stop Route 416 McIntyre Road Sunshine North Land Use Permit Application Factory Lot 63 Munro Street Land Use Permit Application Extension to Existing Hall Sunshine United Cricket Club Selwyn Park Land Use Permit Application Factory & Storage Area Lots 101 & 102 Davies Avenue Land Use Permit Application Factory Lot 50 Cromer Avenue Land Use Permit Application Garage Extension 64 - 66 Monash Street Land Use Permit Application Recreation Buildings Additon to Existing Factory Australian Tube Mills Pty Ltd Hawthorn Avenue Land Use Permit Application Display of Goods in Conjunction with Petrol Filling Station 359 Ballarat Road Braybrook Land Use Permit Application 359 Ballarat Road General Engineering Lot 262 and Part Lots 258, 259 & 260 Rothray Avenue Land Use Permit Application Indoor Training Centre Lot 7 Mullenger Street Land Use Permit Application Extension to Existing Factory Ayton Street Land Use Permit Application Extension to Existing Factory Lots 49. 50 & 51 Marshall Street Land Use Permit Application Office & Amenities Addition to Existing Complex Lot 1 Burke Street Plan of Transfer of Land Old Geelong Road Land Use Permit Application Retail Timber Yard & Hardware Sales Lot 78 Sunshine Road Land Use Permit Application Underground Tank Additon to Existing Service Station Lot 2 Sunshine Road Land Use Permit Application Nursery & Garden Supply Depot 11 Norman Street Land Use Permit Application Office Finance Company 16A Watt Street Land Use Permit Application Service Industry and Shop 557B Geelong Road Proposed Widening of Easement Drain Monsanto Australia Limited Plan of Subdivision Market Road Hampton Avenue Private Street Scheme Strata Subdivision Lot 26 Belvedere Close Land Use Permit Application Flats Chifley Drive Land Use Permit Application Extension to Existing Factory Lot 6 Van Nes Avenue Statcon Intersection Signalisation Programme Churchill Avenue & Ashley Street Land Use Permit Application Warehouse, Office & Commercial Display Area 159 & 161 Rosamond Road and 3 White Street Land Use Permit Application Warehouse & Office Lot 4 Mitchell Street Land Use Permit Application Flats Van Ness Avenue Construction of Cranwell Street Extraordinary Business Report of the Town Clerk Amended Hours of Opening of Swimming Pools Castley Hall Committee of Management Loan Schedules Levels Possible Compensation McIntyre Road Bridge Railway Crossing Bunnett Street Land Transfer Foolscap sized document. ...Notice of Ordinary Meeting of the Council of the City of Sunshine to be held on 9th February 1977 Report of the Town Clerk Subsidies Rainbow Workshop Proposed Community Health Regional Planning Western Region Commission Proposal Co-Ordination Committee Proposed Regional Library Service Payment of Allowances to Councillors Employment of Unemployed Proposed Closure of Roads Railway Land Alexandra Avenue and Service Street Request for Inquiry into M.M.B.W. Operations Turkish Disaster Appeal Request for Financial Assistance Proposed Assignment of Lease The Hub Lease of land Scout Hall Lowe Crescent Loan Funds Financial Reports Castley Hall Financial Statement Transfer of Loan Funds not now Required for the Purpose for which they were borrowed either in part or full Future of Australian Assistance Plan Proposed Name Railway Station Deer Park Land Transfers for Sealing Proposed purchase of Garbage Tip Sunshine Tip Agreement with Councils Associated Matters Development of School Grounds Agrrements Use of Facilities by Ratepayers Proposed Liquor Licence Albion Rovers Soccer Club Subsidies for Welfare Officers and Elderly Citizens Clubs Proposed Name Part of St. Albans by City of Keilor St. Albans West North of the Albanvale Estate to Kurung Acquisition of Tip Site Sunshine Tip from Albion Reid Pty Ltd Sale of land Laurel Street to Education Department Proposed Indoor Heated Swimming Pool Report of Chief Health Inspector Ant Spray Authorisation of Doctor for Immunisation / Vaccination Procedures Application for Septic Tanks Application for Installation of Gas Fired Dry Septic Tank Units Prosecution Proceedings Sunshine Magistrate Court Food Sampling Apex Project City of Sunshine Nuisance Conditions Arising from the Continued Use of Vancant Land at Lot 272 Beela Court Sunshine West as a Trucking Depot Removal of Dwelling Outside of the Municipality Commonwealth Property Ashley Street to Port Arlington Proposed Disposal of Refuse By-Law Report of the Medical Officer of Health Holiday Activities in the Children's Section of the Library Report of the Federal Government's Committee of Inquiry into Public Libraries March 1976 Report of the City Engineer Certificate of Completion Private Street Scheme Right of Way Between Princess Street & Main Road East St. Albans Flat Development Control Vehicle Fleet Compound at Municipal Offices Tool Kits for Apprentice Mechanics Security Compound at Garbage Tip Sunshine Tip Purchase Four-Wheel Drive Tractor Parks & Recreation Land Use Permit Application Greyhound Training Establishment 5 Vule Street Land Use Permit Application Flats 15 Bardsley Street Land Use Permit Application Service Premises Caretaker's Dwelling Lot 80 Porter Court Deer Park Land Use Permit Application Community Health Centre Andrea Street Land Use Permit Application Subdivision and Detached House Lot 2 Main Road East, Sunshine Avenue & McIntyre Road Land Use Permit Application Detached House Lot 376 Doherty Street Land Use Permit Application Extension Existing Shop and Dwelling 82 Glengala Road Land Use Permit Application Subdivision & Detached Houses Glenmaggie Drive Land Use Permit Application Temporary Storage of Equipment and Machinery Lot 493 Fairbairn Road Land Use Permit Flats 17 St. Albans Road Land Use Permit Application Regional Depot Melbourne Metropolitan Board of Works St. Albans Road Re-Zoning 843 Ballarat Road Deer Park Land Use Permit Application Presbytery and Church Addition to Existing Church and School St. Peter Chanel Catholic Church & St. Peter Chanel Primary School Lot 59 Ballarat Road Deer Park Land Use Permit Application Garden Shed & Car Port Addition to Flats 9 Yarmouth Avenue Land Use Permit Application Holy Eucharist Primary School Oleander Drive Plan of Subdivision St. Albans Road Orama Street Child Care Centre Preparations of Plans Alteration to Bus Stop Route 416 McIntyre Road Sunshine North Land Use Permit Application Factory Lot 63 Munro Street Land Use Permit Application Extension to Existing Hall Sunshine United Cricket Club Selwyn Park Land Use Permit Application Factory & Storage Area Lots 101 & 102 Davies Avenue Land Use Permit Application Factory Lot 50 Cromer Avenue Land Use Permit Application Garage Extension 64 - 66 Monash Street Land Use Permit Application Recreation Buildings Additon to Existing Factory Australian Tube Mills Pty Ltd Hawthorn Avenue Land Use Permit Application Display of Goods in Conjunction with Petrol Filling Station 359 Ballarat Road Braybrook Land Use Permit Application 359 Ballarat Road General Engineering Lot 262 and Part Lots 258, 259 & 260 Rothray Avenue Land Use Permit Application Indoor Training Centre Lot 7 Mullenger Street Land Use Permit Application Extension to Existing Factory Ayton Street Land Use Permit Application Extension to Existing Factory Lots 49. 50 & 51 Marshall Street Land Use Permit Application Office & Amenities Addition to Existing Complex Lot 1 Burke Street Plan of Transfer of Land Old Geelong Road Land Use Permit Application Retail Timber Yard & Hardware Sales Lot 78 Sunshine Road Land Use Permit Application Underground Tank Additon to Existing Service Station Lot 2 Sunshine Road Land Use Permit Application Nursery & Garden Supply Depot 11 Norman Street Land Use Permit Application Office Finance Company 16A Watt Street Land Use Permit Application Service Industry and Shop 557B Geelong Road Proposed Widening of Easement Drain Monsanto Australia Limited Plan of Subdivision Market Road Hampton Avenue Private Street Scheme Strata Subdivision Lot 26 Belvedere Close Land Use Permit Application Flats Chifley Drive Land Use Permit Application Extension to Existing Factory Lot 6 Van Nes Avenue Statcon Intersection Signalisation Programme Churchill Avenue & Ashley Street Land Use Permit Application Warehouse, Office & Commercial Display Area 159 & 161 Rosamond Road and 3 White Street Land Use Permit Application Warehouse & Office Lot 4 Mitchell Street Land Use Permit Application Flats Van Ness Avenue Construction of Cranwell Street Extraordinary Business Report of the Town Clerk Amended Hours of Opening of Swimming Pools Castley Hall Committee of Management Loan Schedules Levels Possible Compensation McIntyre Road Bridge Railway Crossing Bunnett Street Land Transfer city of sunshine, alexander "alex" george gillon, the hub, sun crescent, sunshine, lowe crescent, castley hall, simmie street, deer park railway station, deer park, albion rovers soccer club, selwyn park, albion, laurel street, st. albans, beela court, sunshine west, alexandra avenue, service street, sunshine tip, albion reid, princess street, main road east, bardsley street, porter court, andrea street, sunshine avenue, mcintyre road, doherty street, glengala road, glenmaggie drive, fairbairn road, ballarat road, st. peter chanel catholic church, st. peter chanel primary school, yarmouth avenue, holy eucharist primary school, oleander drive, munro street, sunshine united cricket club, st. albans road, davies avenue, cromer avenue, monash street, hawthorn avenue, braybrook, rothray avenue, mullenger street, ayton street, marshall street, burke street, old geelong road, brooklyn, sunshine road, tottenham, norman street, watt street, geelong road, monsanto, somerville road, footscray west, hampton avenue, belvedere close, chifley drive, van nes avenue, maribyrnong, churchill avenue, ashley street, rosamond road, white street, mitchell street, maidstone, cranwell street, castley hall committee of management, bunnett street, mcintyre road bridge -
 Sunshine and District Historical Society Incorporated
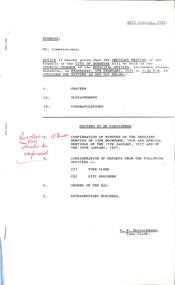
Administrative record - City of Sunshine - Commissioner Mr Alexander Alex George Gillon Collection 1976 - 1982 - Notice of ordinary meeting of the council of the City of Sunshine to be held on 9th February 1977, City of Sunshine, 28th January 1977
... Plan of Subdivision St. Albans Road Orama Street Child Care Centre Preparations of Plans Alteration to Bus Stop Route 416 McIntyre Road Sunshine North Land Use Permit Application Factory Lot 63 Munro Street Land Use Permit Application Extension to Existing Hall Sunshine United Cricket Club Selwyn Park Land Use Permit Application Factory & Storage Area Lots 101 & 102 Davies Avenue Land Use Permit Application Factory Lot 50 Cromer Avenue Land Use Permit Application Garage Extension 64 - 66 Monash Street Land Use Permit Application Recreation Buildings Additon to Existing Factory Australian Tube Mills Pty Ltd Hawthorn Avenue Land Use Permit Application Display of Goods in Conjunction with Petrol Filling Station 359 Ballarat Road Braybrook Land Use Permit Application 359 Ballarat Road General Engineering Lot 262 and Part Lots 258, 259 & 260 Rothray Avenue Land Use Permit Application Indoor Training Centre Lot 7 Mullenger Street Land Use Permit Application Extension to Existing Factory Ayton Street Land Use Permit Application Extension to Existing Factory Lots 49. 50 & 51 Marshall Street Land Use Permit Application Office & Amenities Addition to Existing Complex Lot 1 Burke Street Plan of Transfer of Land Old Geelong Road Land Use Permit Application Retail Timber Yard & Hardware Sales Lot 78 Sunshine Road Land Use Permit Application Underground Tank Additon to Existing Service Station Lot 2 Sunshine Road Land Use Permit Application Nursery & Garden Supply Depot 11 Norman Street Land Use Permit Application Office Finance Company 16A Watt Street Land Use Permit Application Service Industry and Shop 557B Geelong Road Proposed Widening of Easement Drain Monsanto Australia Limited Plan of Subdivision Market Road Hampton Avenue Private Street Scheme Strata Subdivision Lot 26 Belvedere Close Land Use Permit Application Flats Chifley Drive Land Use Permit Application Extension to Existing Factory Lot 6 Van Nes Avenue Statcon Intersection Signalisation Programme Churchill Avenue & Ashley Street Land Use Permit Application Warehouse, Office & Commercial Display Area 159 & 161 Rosamond Road and 3 White Street Land Use Permit Application Warehouse & Office Lot 4 Mitchell Street Land Use Permit Application Flats Van Ness Avenue Construction of Cranwell Street Extraordinary Business Report of the Town Clerk Amended Hours of Opening of Swimming Pools Castley Hall Committee of Management Loan Schedules Levels Possible Compensation McIntyre Road Bridge Railway Crossing Bunnett Street Land Transfer ...Plan of Subdivision St. Albans Road Orama Street Child Care Centre Preparations of Plans Alteration to Bus Stop Route 416 McIntyre Road Sunshine North Land Use Permit Application Factory Lot 63 Munro Street Land Use Permit Application Extension to Existing Hall Sunshine United Cricket Club Selwyn Park Land Use Permit Application Factory & Storage Area Lots 101 & 102 Davies Avenue Land Use Permit Application Factory Lot 50 Cromer Avenue Land Use Permit Application Garage Extension 64 - 66 Monash Street Land Use Permit Application Recreation Buildings Additon to Existing Factory Australian Tube Mills Pty Ltd Hawthorn Avenue Land Use Permit Application Display of Goods in Conjunction with Petrol Filling Station 359 Ballarat Road Braybrook Land Use Permit Application 359 Ballarat Road General Engineering Lot 262 and Part Lots 258, 259 & 260 Rothray Avenue Land Use Permit Application Indoor Training Centre Lot 7 Mullenger Street Land Use Permit Application Extension to Existing Factory Ayton Street Land Use Permit Application Extension to Existing Factory Lots 49. 50 & 51 Marshall Street Land Use Permit Application Office & Amenities Addition to Existing Complex Lot 1 Burke Street Plan of Transfer of Land Old Geelong Road Land Use Permit Application Retail Timber Yard & Hardware Sales Lot 78 Sunshine Road Land Use Permit Application Underground Tank Additon to Existing Service Station Lot 2 Sunshine Road Land Use Permit Application Nursery & Garden Supply Depot 11 Norman Street Land Use Permit Application Office Finance Company 16A Watt Street Land Use Permit Application Service Industry and Shop 557B Geelong Road Proposed Widening of Easement Drain Monsanto Australia Limited Plan of Subdivision Market Road Hampton Avenue Private Street Scheme Strata Subdivision Lot 26 Belvedere Close Land Use Permit Application Flats Chifley Drive Land Use Permit Application Extension to Existing Factory Lot 6 Van Nes Avenue Statcon Intersection Signalisation Programme Churchill Avenue & Ashley Street Land Use Permit Application Warehouse, Office & Commercial Display Area 159 & 161 Rosamond Road and 3 White Street Land Use Permit Application Warehouse & Office Lot 4 Mitchell Street Land Use Permit Application Flats Van Ness Avenue Construction of Cranwell Street Extraordinary Business Report of the Town Clerk Amended Hours of Opening of Swimming Pools Castley Hall Committee of Management Loan Schedules Levels Possible Compensation McIntyre Road Bridge Railway Crossing Bunnett Street Land Transfer Foolscap sized document. ...Notice of Ordinary Meeting of the Council of the City of Sunshine to be held on 9th February 1977 Report of the Town Clerk Subsidies Rainbow Workshop Proposed Community Health Regional Planning Western Region Commission Proposal Co-Ordination Committee Proposed Regional Library Service Payment of Allowances to Councillors Employment of Unemployed Proposed Closure of Roads Railway Land Alexandra Avenue and Service Street Request for Inquiry into M.M.B.W. Operations Turkish Disaster Appeal Request for Financial Assistance Proposed Assignment of Lease The Hub Lease of land Scout Hall Lowe Crescent Loan Funds Financial Reports Castley Hall Financial Statement Transfer of Loan Funds not now Required for the Purpose for which they were borrowed either in part or full Future of Australian Assistance Plan Proposed Name Railway Station Deer Park Land Transfers for Sealing Proposed purchase of Garbage Tip Sunshine Tip Agreement with Councils Associated Matters Development of School Grounds Agrrements Use of Facilities by Ratepayers Proposed Liquor Licence Albion Rovers Soccer Club Subsidies for Welfare Officers and Elderly Citizens Clubs Proposed Name Part of St. Albans by City of Keilor St. Albans West North of the Albanvale Estate to Kurung Acquisition of Tip Site Sunshine Tip from Albion Reid Pty Ltd Sale of land Laurel Street to Education Department Proposed Indoor Heated Swimming Pool Report of Chief Health Inspector Ant Spray Authorisation of Doctor for Immunisation / Vaccination Procedures Application for Septic Tanks Application for Installation of Gas Fired Dry Septic Tank Units Prosecution Proceedings Sunshine Magistrate Court Food Sampling Apex Project City of Sunshine Nuisance Conditions Arising from the Continued Use of Vancant Land at Lot 272 Beela Court Sunshine West as a Trucking Depot Removal of Dwelling Outside of the Municipality Commonwealth Property Ashley Street to Port Arlington Proposed Disposal of Refuse By-Law Report of the Medical Officer of Health Holiday Activities in the Children's Section of the Library Report of the Federal Government's Committee of Inquiry into Public Libraries March 1976 Report of the City Engineer Certificate of Completion Private Street Scheme Right of Way Between Princess Street & Main Road East St. Albans Flat Development Control Vehicle Fleet Compound at Municipal Offices Tool Kits for Apprentice Mechanics Security Compound at Garbage Tip Sunshine Tip Purchase Four-Wheel Drive Tractor Parks & Recreation Land Use Permit Application Greyhound Training Establishment 5 Vule Street Land Use Permit Application Flats 15 Bardsley Street Land Use Permit Application Service Premises Caretaker's Dwelling Lot 80 Porter Court Deer Park Land Use Permit Application Community Health Centre Andrea Street Land Use Permit Application Subdivision and Detached House Lot 2 Main Road East, Sunshine Avenue & McIntyre Road Land Use Permit Application Detached House Lot 376 Doherty Street Land Use Permit Application Extension Existing Shop and Dwelling 82 Glengala Road Land Use Permit Application Subdivision & Detached Houses Glenmaggie Drive Land Use Permit Application Temporary Storage of Equipment and Machinery Lot 493 Fairbairn Road Land Use Permit Flats 17 St. Albans Road Land Use Permit Application Regional Depot Melbourne Metropolitan Board of Works St. Albans Road Re-Zoning 843 Ballarat Road Deer Park Land Use Permit Application Presbytery and Church Addition to Existing Church and School St. Peter Chanel Catholic Church & St. Peter Chanel Primary School Lot 59 Ballarat Road Deer Park Land Use Permit Application Garden Shed & Car Port Addition to Flats 9 Yarmouth Avenue Land Use Permit Application Holy Eucharist Primary School Oleander Drive Plan of Subdivision St. Albans Road Orama Street Child Care Centre Preparations of Plans Alteration to Bus Stop Route 416 McIntyre Road Sunshine North Land Use Permit Application Factory Lot 63 Munro Street Land Use Permit Application Extension to Existing Hall Sunshine United Cricket Club Selwyn Park Land Use Permit Application Factory & Storage Area Lots 101 & 102 Davies Avenue Land Use Permit Application Factory Lot 50 Cromer Avenue Land Use Permit Application Garage Extension 64 - 66 Monash Street Land Use Permit Application Recreation Buildings Additon to Existing Factory Australian Tube Mills Pty Ltd Hawthorn Avenue Land Use Permit Application Display of Goods in Conjunction with Petrol Filling Station 359 Ballarat Road Braybrook Land Use Permit Application 359 Ballarat Road General Engineering Lot 262 and Part Lots 258, 259 & 260 Rothray Avenue Land Use Permit Application Indoor Training Centre Lot 7 Mullenger Street Land Use Permit Application Extension to Existing Factory Ayton Street Land Use Permit Application Extension to Existing Factory Lots 49. 50 & 51 Marshall Street Land Use Permit Application Office & Amenities Addition to Existing Complex Lot 1 Burke Street Plan of Transfer of Land Old Geelong Road Land Use Permit Application Retail Timber Yard & Hardware Sales Lot 78 Sunshine Road Land Use Permit Application Underground Tank Additon to Existing Service Station Lot 2 Sunshine Road Land Use Permit Application Nursery & Garden Supply Depot 11 Norman Street Land Use Permit Application Office Finance Company 16A Watt Street Land Use Permit Application Service Industry and Shop 557B Geelong Road Proposed Widening of Easement Drain Monsanto Australia Limited Plan of Subdivision Market Road Hampton Avenue Private Street Scheme Strata Subdivision Lot 26 Belvedere Close Land Use Permit Application Flats Chifley Drive Land Use Permit Application Extension to Existing Factory Lot 6 Van Nes Avenue Statcon Intersection Signalisation Programme Churchill Avenue & Ashley Street Land Use Permit Application Warehouse, Office & Commercial Display Area 159 & 161 Rosamond Road and 3 White Street Land Use Permit Application Warehouse & Office Lot 4 Mitchell Street Land Use Permit Application Flats Van Ness Avenue Construction of Cranwell Street Extraordinary Business Report of the Town Clerk Amended Hours of Opening of Swimming Pools Castley Hall Committee of Management Loan Schedules Levels Possible Compensation McIntyre Road Bridge Railway Crossing Bunnett Street Land Transfer city of sunshine, alexander "alex" george gillon, the hub, sun crescent, sunshine, lowe crescent, castley hall, simmie street, deer park railway station, deer park, albion rovers soccer club, selwyn park, albion, laurel street, st. albans, beela court, sunshine west, alexandra avenue, service street, sunshine tip, albion reid, princess street, main road east, bardsley street, porter court, andrea street, sunshine avenue, mcintyre road, doherty street, glengala road, glenmaggie drive, fairbairn road, ballarat road, st. peter chanel catholic church, st. peter chanel primary school, yarmouth avenue, holy eucharist primary school, oleander drive, munro street, sunshine united cricket club, st. albans road, davies avenue, cromer avenue, monash street, hawthorn avenue, braybrook, rothray avenue, mullenger street, ayton street, marshall street, burke street, old geelong road, brooklyn, sunshine road, tottenham, norman street, watt street, geelong road, monsanto, somerville road, footscray west, hampton avenue, belvedere close, chifley drive, van nes avenue, maribyrnong, churchill avenue, ashley street, rosamond road, white street, mitchell street, maidstone, cranwell street, castley hall committee of management, bunnett street, mcintyre road bridge -
 Sunshine and District Historical Society Incorporated
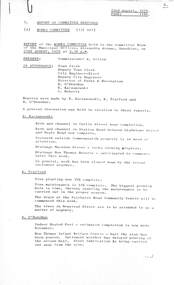
Administrative record - City of Sunshine - Commissioner Mr Alexander Alex George Gillon Collection 1976 - 1982 - Report of Committee Meetings 22nd August 1978, City of Sunshine, 22nd August 1978
... Report of Committee Meetings 22nd August 1978 Report of the Works Committee Kerb & Channel Curtin Street Near Completion Kerb & Channel Station Road Between Gladstone Street & Neale Road Completed Drainage Macedon Street Rock Slowing Process Drainage Bon Thomas Reserve to Commence Later This Week In General, All Work has been Slowed Down This Week by the Recent Inclement Weather Tree Planting 34% Complete Tree Maintenance 51% Complete Fairbairn Road Community Centre Drain will Commence This Week Newstead Street Trees to be Attended to Indoor Heated Pool Completion Estimated Mid November Bon Thomas Reserve Infant Welfare Centre Half Slab Poured Diamond Reserve Day Care Centre Delayed Orama Street Day Care Centre Funds Approved Highpoint West Day Care Centre Awaiting Approval Ralph Street Toilets Slab and Brick Work Completed Selwyn Park Toilet & Pavilion Objections Have Been Received Report of the Co-Ordinator of Welfare Services Toddler Group for Children At Risk Resource Centre / Toy Library Youth Counselling Service Report of the Municipal Recreation Officer Multiple Sclerosis Society of Victoria Request for Land Provision of Minibuses for Community Groups Sunshine West High School Community Use Agreement Report of the City Engineer Preferred Development Areas Newmarket Relocation Proposal Planning Permit Application Warehouse and Workshop Hawthorn Avenue Home Occupation Three Phase Power Connection 170 Wright Street Planning Permit Medical Consultation Room South East Corner Percy Street and Main Road East Plan of Subdivision Robinsons Road Provision of Footbridge Over Kororoit Creek Establishment of Recycling Depot at Sunshine Tip Derelict Cars and Domestic Ferrous Scrap Report of the Building Surveyor 28 - 30 Ridley Street Albion...City of Sunshine Alexander "Alex" George Gillon Curtin Street Maidstone Station Road Gladstone Street Neale Road Albanvale Macedon Street Bon Thomas Reserve Quinn Street Deer Park Fairbairn Road Sunshine West Newstead Street Maribyrnong Bon Thomas Reserve Infant Welfare Centre Diamond Reserve Day Care Centr Diamond Reserve Orama Street Day Care Centre Orama Street Highpoint West Day Care Centre Rosamond Road Ralph Street Selwyn Park Selwyn Street Albion Sunshine West High School Lachlan Road Hawthorn Avenue Sunshine North Wright Street Sunshine Percy Street Main Road East Kororoit Creek Sunshine Tip Ridley Street Report of Committee Meetings 22nd August 1978 Report of the Works Committee Kerb & Channel Curtin Street Near Completion Kerb & Channel Station Road Between Gladstone Street & Neale Road Completed Drainage Macedon Street Rock Slowing Process Drainage Bon Thomas Reserve to Commence Later This Week In General, All Work has been Slowed Down This Week by the Recent Inclement Weather Tree Planting 34% Complete Tree Maintenance 51% Complete Fairbairn Road Community Centre Drain will Commence This Week Newstead Street Trees to be Attended to Indoor Heated Pool Completion Estimated Mid November Bon Thomas Reserve Infant Welfare Centre Half Slab Poured Diamond Reserve Day Care Centre Delayed Orama Street Day Care Centre Funds Approved Highpoint West Day Care Centre Awaiting Approval Ralph Street Toilets Slab and Brick Work Completed Selwyn Park Toilet & Pavilion Objections Have Been Received Report of the Co-Ordinator of Welfare Services Toddler Group for Children At Risk Resource Centre / Toy Library Youth Counselling Service Report of the Municipal Recreation Officer Multiple Sclerosis Society of Victoria Request for Land Provision of Minibuses for Community Groups Sunshine West High School Community Use Agreement Report of the City Engineer Preferred Development Areas Newmarket Relocation Proposal Planning Permit Application Warehouse and Workshop Hawthorn Avenue Home Occupation Three Phase Power Connection 170 Wright Street Planning Permit Medical Consultation Room South East Corner Percy Street and Main Road East Plan of Subdivision Robinsons Road Provision of Footbridge Over Kororoit Creek Establishment of Recycling Depot at Sunshine Tip Derelict Cars and Domestic Ferrous Scrap Report of the Building Surveyor 28 - 30 Ridley Street Albion Foolscap sized document. ...Report of Committee Meetings 22nd August 1978 Report of the Works Committee Kerb & Channel Curtin Street Near Completion Kerb & Channel Station Road Between Gladstone Street & Neale Road Completed Drainage Macedon Street Rock Slowing Process Drainage Bon Thomas Reserve to Commence Later This Week In General, All Work has been Slowed Down This Week by the Recent Inclement Weather Tree Planting 34% Complete Tree Maintenance 51% Complete Fairbairn Road Community Centre Drain will Commence This Week Newstead Street Trees to be Attended to Indoor Heated Pool Completion Estimated Mid November Bon Thomas Reserve Infant Welfare Centre Half Slab Poured Diamond Reserve Day Care Centre Delayed Orama Street Day Care Centre Funds Approved Highpoint West Day Care Centre Awaiting Approval Ralph Street Toilets Slab and Brick Work Completed Selwyn Park Toilet & Pavilion Objections Have Been Received Report of the Co-Ordinator of Welfare Services Toddler Group for Children At Risk Resource Centre / Toy Library Youth Counselling Service Report of the Municipal Recreation Officer Multiple Sclerosis Society of Victoria Request for Land Provision of Minibuses for Community Groups Sunshine West High School Community Use Agreement Report of the City Engineer Preferred Development Areas Newmarket Relocation Proposal Planning Permit Application Warehouse and Workshop Hawthorn Avenue Home Occupation Three Phase Power Connection 170 Wright Street Planning Permit Medical Consultation Room South East Corner Percy Street and Main Road East Plan of Subdivision Robinsons Road Provision of Footbridge Over Kororoit Creek Establishment of Recycling Depot at Sunshine Tip Derelict Cars and Domestic Ferrous Scrap Report of the Building Surveyor 28 - 30 Ridley Street Albion city of sunshine, alexander "alex" george gillon, curtin street, maidstone, station road, gladstone street, neale road, albanvale, macedon street, bon thomas reserve, quinn street, deer park, fairbairn road, sunshine west, newstead street, maribyrnong, bon thomas reserve infant welfare centre, diamond reserve day care centr, diamond reserve, orama street day care centre, orama street, highpoint west day care centre, rosamond road, ralph street, selwyn park, selwyn street, albion, sunshine west high school, lachlan road, hawthorn avenue, sunshine north, wright street, sunshine, percy street, main road east, kororoit creek, sunshine tip, ridley street -
 Sunshine and District Historical Society Incorporated
Administrative record - City of Sunshine - Commissioner Mr Alexander Alex George Gillon Collection 1976 - 1982 - Notice of Ordinary Meeting 2nd June 1982, City of Sunshine, 2nd June 1982
... Theresa's School Drummartin Street, Adelaide Street & King Edward Avenue Albion Plan of Subdivision Stages 8A & 8B Furlong Road Plan of Proposed Consolidation Berksire Road Sunshine North Plan Of Proposed Cluster Redevelopment Lot 6 Trinacria Court Deer Park Availabity of Sewerage Deer Park Hawthorn Avenue Private Street Scheme Somerville Road South Side No Standing Anytime Prohibition Albion Squash Centre Ballarat Road Albion No Standing Anytime Prohibition Ridgeway Parade Infant Welfare Centre No Standing Anytime Prohibition Somerville Road Temporary Diversion Signs Main Road East South Side No Standing Anytime Prohibition Intersection Neale Road / Station Road Deer Park Land Acquisition Somerville Road North Side Parking Restrictions Sunshine road Olex Cables limited No Standing Anytime Prohibition Western Region Commission Group Apprenticeship Scheme Postal Facilities Sunshine West M.M.B.W. ...Theresa's School Drummartin Street, Adelaide Street & King Edward Avenue Albion Plan of Subdivision Stages 8A & 8B Furlong Road Plan of Proposed Consolidation Berksire Road Sunshine North Plan Of Proposed Cluster Redevelopment Lot 6 Trinacria Court Deer Park Availabity of Sewerage Deer Park Hawthorn Avenue Private Street Scheme Somerville Road South Side No Standing Anytime Prohibition Albion Squash Centre Ballarat Road Albion No Standing Anytime Prohibition Ridgeway Parade Infant Welfare Centre No Standing Anytime Prohibition Somerville Road Temporary Diversion Signs Main Road East South Side No Standing Anytime Prohibition Intersection Neale Road / Station Road Deer Park Land Acquisition Somerville Road North Side Parking Restrictions Sunshine road Olex Cables limited No Standing Anytime Prohibition Western Region Commission Group Apprenticeship Scheme Postal Facilities Sunshine West M.M.B.W. ...Ordinary meeting notice including reports from Council's officers Report of the Town Clerk's Department Report of the Town Clerk Annual Accounts 30th September 1981 Sunshine Cricket Club Request For Lease Variation Supplementary Valuations Sunshine V.R.I. Bowling Club Request For Assistance Sunshine Croquet Club Bingo Reserve Allocations Schools Winter Season 1982 Willis Street Kindergarten Request For Bingo Acquisition The Hunt Club Hotel Universal Vexillological Centre Queensland Rates Recovery Sale Report Of Seminar Council Leisure Services In A Tight Economy Report of the Co-Ordinator of Welfare Services Family & Community Services Program Regional Education Board Handyman Service Quarterly Statistics Senior Citizens' Clubs Changes Approved by the Health Commission Sunshine Volunteer Youth Resource Group Youth Leader's' Training Weekend Western Suburbs regional Consultative Council Youth Transition Consultation Community Building Tallintyre Road Sunshine West Special Nees Subsidy for Centres Funded Under Child Care Act Emergency Relief Report of the Chief Health Surveyor Order of Exemption Issued Under The Provisions of Section 80E Labour & Industry Act 1958 Trash & Treasure Market Drive In Theatre Rosamond Road Maribyrnong Application for Transfer of Proprietorship of Premises Under The Health Act Sacol Pty Ltd McDonald Rod Brooklyn Application for Transfer of Proprietorship of Premises Under The Health Act 71 Berkshire Road Sunshine North Report of the Superintendent Traffic and By-Laws Court Proceedings Traffic and Parking Infringements Dog Act Lost Dogs' Home Report of the Chief Librarian Members of the Rainbow Workshop Report of the City Engineer / Planner Archaeological Survey of Aboriginal Sites In The Melbourne Metropolitan Area Application Pursuant to Section 25 Of The Town & Country Planning Act Planning Permit Application Chiropractor Consulting Room 124A Mitchell Street Maidstone Planning Permit Application Motor Repair Station 97 Rosamond Road Maidstone Planning Permit Application Place of Worship Religious Instruction For Children Simmie Street Sunshine West Planning Permit Application Franklin Printing Factory Extension 15 - 17 Western Avenue Sunshine Planning Permit Application Subdivision Geelong Road Brooklyn Planning Permit Application ICI General Industry Plastics Factory Ballarat Road Deer Park Planning Permit Application Portable Classrooms The Esplanade Maribyrnong Planning Permit Application Alterations to Caretaker's House 61 Metherall Street Sunshine North Delegated Matters Plan Of Proposed Cluster Redevelopment Lots 7 to 16 Trinacria Court Deer Park Plan of Proposed Consolidation St. Theresa's School Drummartin Street, Adelaide Street & King Edward Avenue Albion Plan For Cancellation of Easement St. Theresa's School Drummartin Street, Adelaide Street & King Edward Avenue Albion Plan of Subdivision Stages 8A & 8B Furlong Road Plan of Proposed Consolidation Berksire Road Sunshine North Plan Of Proposed Cluster Redevelopment Lot 6 Trinacria Court Deer Park Availabity of Sewerage Deer Park Hawthorn Avenue Private Street Scheme Somerville Road South Side No Standing Anytime Prohibition Albion Squash Centre Ballarat Road Albion No Standing Anytime Prohibition Ridgeway Parade Infant Welfare Centre No Standing Anytime Prohibition Somerville Road Temporary Diversion Signs Main Road East South Side No Standing Anytime Prohibition Intersection Neale Road / Station Road Deer Park Land Acquisition Somerville Road North Side Parking Restrictions Sunshine road Olex Cables limited No Standing Anytime Prohibition Western Region Commission Group Apprenticeship Scheme Postal Facilities Sunshine West M.M.B.W. Property Formerly Humes Land Van Ness Avenue Maribyrnong Robert Bruce Reserve Gould Street Proposed Pavilion Sassella Park Station Road Administration Block Highpoint West Child Care Centre Ridgeway Parade and Epalock Crescent Pre-School and Infant Welfare Centres Meals on Wheels Kitchen Maidstone Hall Rosamond Bowling Club Application for a Liquor Licence Wheelahan Reserve Patterned Paving Report of the Building Surveyor Building Over Easement 17 Compton Parade Sunshine North Building Over Easement 6 President Road St. Albans Building Over Easement 16 Nurla Court Sunshine West Building Over Easement Lot 21 McIntyre Road Sunshine North Underground Tanks Lot 1 Somerville Road Tottenham Underground Tanks Lots 26 & 27 St. Albans Road Report of the Superintendent Parks & Recreation Tree Removals 61 Dunkeld Avenue Sunshine North, 30 Cannon Street Sunshine, 6 - 8 Nova Avenue Deer Park city of sunshine, alexander "alex" george gillon, sunshine cricket club, dempster park, sunshine north, sunshine v.r.i. bowling club, kent street, braybrook, sunshine croquet club, stanford street, sunshine, willis street kindergarten, st. albans, tallintyre road, sunshine west, trash & treasure market, rosamond road, maribyrnong, sascol pty ltd, mcdonald road, brooklyn, berkshire road, michell street, maidstone, simmie street, western avenue, geelong road, ballarat road, deer park, the esplanade, metherall street, trinacria court, drummartin street, adelaide street, king edward avenue, albion, furlong road, albion squash centre, ridgeway parade pre-school centre, ridgeway parade, somerville road, tottenham, main road east, neale road, station road, olex cables, sunshine road, hume pipe, van ness avenue, robert bruce reserve, gould street, sassella park, highpoint west child care centre, epalock crescent pre-school, epalock crescent, maidstone hall, thomson street, rosamond bowling club, wheelahan reserve, devonshire road, compton parade, president road, nurla court, mcintyre road, st. albans road -
 Sunshine and District Historical Society Incorporated
Administrative record - City of Sunshine - Commissioner Mr Alexander Alex George Gillon Collection 1976 - Notice of Ordinary Meeting 20th July 1982, City of Sunshine, 28th July 1982
... Albans Planning Permit Application Detached House within 60m of Maribyrnong River Lot 88 Chifley Drive Maribyrnong Planning Permit Application Reconstruction of Wall Lots 11 & 12 Western Avenue Sunshine Planning Permit Application Alterations to Existing Petrol Filling Station 439 Ballarat Road Planning Permit Application Transport Depot, Storage and Associated Office Hampstead Road Maidstone Delegated Matters Planning Permit Application Service Premises McIntyre Road Sunshine North Plan of Proposed Consolidation Corner Devonshire Road and Dawson Street Sunshine Proposed Subdivision Lots 1 & 2 Corner Paw Paw Road and Burgess Road Brooklyn Guiding Star Engineering Pty Ltd Sewerage Area 416A St. Albans Hawthorn...Albans Planning Permit Application Detached House within 60m of Maribyrnong River Lot 88 Chifley Drive Maribyrnong Planning Permit Application Reconstruction of Wall Lots 11 & 12 Western Avenue Sunshine Planning Permit Application Alterations to Existing Petrol Filling Station 439 Ballarat Road Planning Permit Application Transport Depot, Storage and Associated Office Hampstead Road Maidstone Delegated Matters Planning Permit Application Service Premises McIntyre Road Sunshine North Plan of Proposed Consolidation Corner Devonshire Road and Dawson Street Sunshine Proposed Subdivision Lots 1 & 2 Corner Paw Paw Road and Burgess Road Brooklyn Guiding Star Engineering Pty Ltd Sewerage Area 416A St. Albans Hawthorn ...Ordinary meeting notice including reports from Council's officers Report of the Town Clerk's Department Report of the Town Clerk Membership of Executive Committee Municipal Association of Victoria Award Matters House of Work Loan Funds Holiday Programme May 1982 Primary Centres, Teenage Centres, Library Programme Family Aide Co-Ordinator Date for Statutory and Ordinary Meetings of the Council Occupancy of Shop 95A Deer Park Shopping Centre Report of Statistical Data Paravics Sports Club Medway Homing Club Transfer of Splay of Discontinued Road Formerly Dudley Street Ardeer Transfer of Discontinued Right of Way Hamilton Street, Burnside Street, Poole Street and Tulloch Street Deer Park Report of the Acting Co-Ordinator of Welfare Services Furlong Road Child Care Centre Update of Sunshine Resource Directory Home Handyman Statistics Fogarty Place Showers Street Housing Commission Units C.Y.S.S. Replacement Report of the Chief Health Surveyor Registration of Premises Health Act Transfer of Premises Health Act Prosecution Proceedings Sunshine Magistrates Court Alteration to an Existing Septic Tank 87 Chifley Drive Proposed Cattle Sale Yards Regulations 1982 Report of the Superintendent Traffic and By-Laws Traffic and Parking Infringements Court Proceedings Shopping Trolleys Report of The Chief Librarian Libaray Council of Victoria Special Projects Grant Report of the Rainbow Workshop Report of the City Engineer / Planner Melbourne Metropolitan Planning Scheme Amendment No 183 Planning Permit Application Illuminated Sigh Ballarat Road Deer Park Planning Permit Application Office Lot 5 Station Road Deer Park Planning Permit Application Portable Classrooms Lot 2 Oleander Drive St. Albans Planning Permit Application Detached House within 60m of Maribyrnong River Lot 88 Chifley Drive Maribyrnong Planning Permit Application Reconstruction of Wall Lots 11 & 12 Western Avenue Sunshine Planning Permit Application Alterations to Existing Petrol Filling Station 439 Ballarat Road Planning Permit Application Transport Depot, Storage and Associated Office Hampstead Road Maidstone Delegated Matters Planning Permit Application Service Premises McIntyre Road Sunshine North Plan of Proposed Consolidation Corner Devonshire Road and Dawson Street Sunshine Proposed Subdivision Lots 1 & 2 Corner Paw Paw Road and Burgess Road Brooklyn Guiding Star Engineering Pty Ltd Sewerage Area 416A St. Albans Hawthorn Avenue Private Street Scheme Central Avenue Fourth Avenue to Wright Street Prohibited and Restricted Parking Ashley Street Dempster Street / Sunshine Road Intersection Transport Regulation Board Allocation From Transport Fund Safety Proposals at St. Albans Road Bridge Low Embankment on Railway Land in St. Albans Road opposite M.M.B.W. Main Building Garden State Committee Trees and Shrubs for New Homeowners Voucher Scheme AIBS / Building Industry Working Group Proposed Footings / Foundation Research Project Availability of Sewers Traffic Control Items Intersection Westmoreland Road / Suffolk Road Prohibitive and Restrictive Parking Tender Power Grader Active Recreation Reserve Mid Winter Report Report of the Building Surveyor Building Over Easement 9 Dalworth Street Albion Building Over Easement Lot 17 Phoenix Street Sunshine North Building Over Easement 4 Ballina Court Deer Park Building Over Easement 8 Glenmaggie Drive St. Albans Land Liable to Flooding Lot 35 Burton Crescent Maribyrnong Land Liable to Flooding 87 Chifley Drive Maribyrnong Land Liable to Flooding Sunshine Shopping Complex Hertford Road and Hampshire Road Sunshine Land Liable to Flooding Lot 5 Plantation Street Maribyrnong Fire Separation in Buildings Corner Somerville Road and Paramount Road Brooklyn Underground Tank Lot 2 Hampstead Road Maidstone Underground Tank Crown Portion 16 Ballarat Road Maidstone city of sunshine, alexander "alex" george gillon, deer park shopping centre, paravics sports club, medway homing club, dudley street, ardeer, hamilton street, burnside street, poole street, ulloch street, deer park, furlong road child care centre, furlong road, sunshine west, showers street, braybrook, chifley drive, maribyrnong, ballarat road, station road, oleander drive, st. albans, maribyrnong river, western avenue, sunshine, hampstead road, maidstone, mcintyre road, sunshine north, devonshire road, dawson street, paw paw road, burgess road, brooklyn, hawthorn avenue, central avenue, fourth avenue, wright street, ashley street, dempster street, sunshine road, tottenham, st. albans road bridge, st. albans road, westmoreland road, suffolk road, dalworth street, albion, phoenix street, ballina court, glenmaggie drive, burton crescent, hertford road, plantation street, somerville road, paramount road -
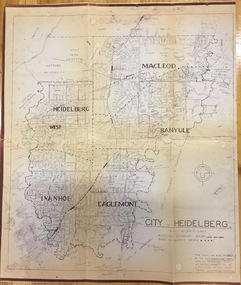 Kew Historical Society Inc
Plan, City Engineers Department (Heidelberg), City of Heidelberg Plan: Scale 20 chns to 1 inch, 1970-1993
... Hawthorn and district, particularly through the research, documentation and publication of its history.’ Primary source annotated by a distinguished local historian. city of heidelberg maps -- heidelberg (vic.) gwen mcwilliam Handwritten annotations by Gwen McWilliam, 1993 Plan of number of areas in the City of Heidelberg showing municipal and ward boundaries, subsequently annotated by the historian Gwen McWilliam, identifying significant landholdings, subdivisions and key dates.The base map was printed in 1970 and annotated c.1993. ...Gwen Barton McWilliam (nee: Nelson), OAM, BA (1933- ). Gwen McWilliam is well known as an authority on the history of Boroondara and the author of a large number of books and pamphlets about the City. She was awarded the medal of the Order of Australia in 2001 ‘for service to the community of Hawthorn and district, particularly through the research, documentation and publication of its history.’ Primary source annotated by a distinguished local historian.Plan of number of areas in the City of Heidelberg showing municipal and ward boundaries, subsequently annotated by the historian Gwen McWilliam, identifying significant landholdings, subdivisions and key dates.The base map was printed in 1970 and annotated c.1993. The plan was donated to the Kew Historical Society by Gwen McWilliam. Handwritten annotations by Gwen McWilliam, 1993city of heidelberg, maps -- heidelberg (vic.), gwen mcwilliam -
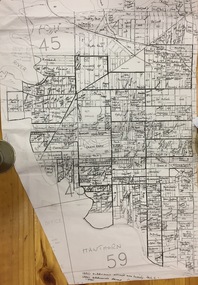 Kew Historical Society Inc
Plan, Gwen McWilliam, Annotated Plan of Kew & Hawthorn, 1993
... Plan of Kew and Hawthorn, forming part of a larger plan of the City of Boroondara, including annotations by the historian Gwen McWilliam, identifying significant landholdings, subdivisions and key dates. ...She was awarded the medal of the Order of Australia in 2001 ‘for service to the community of Hawthorn and district, particularly through the research, documentation and publication of its history.’ city of boroondara, subdivisions - hawthorn, subdivisions - kew, gwen mcwilliam Plan of Kew and Hawthorn, forming part of a larger plan of the City of Boroondara, including annotations by the historian Gwen McWilliam, identifying significant landholdings, subdivisions and key dates. ...Gwen Barton McWilliam (nee: Nelson), OAM, BA (1933- ). Gwen McWilliam is well known as an authority on the history of Boroondara and the author of a large number of books and pamphlets about the City. She was awarded the medal of the Order of Australia in 2001 ‘for service to the community of Hawthorn and district, particularly through the research, documentation and publication of its history.’ Plan of Kew and Hawthorn, forming part of a larger plan of the City of Boroondara, including annotations by the historian Gwen McWilliam, identifying significant landholdings, subdivisions and key dates. The plan was donated to the Kew Historical Society by Ms McWilliam. city of boroondara, subdivisions - hawthorn, subdivisions - kew, gwen mcwilliam -
Kew Historical Society Inc
Plan, Gwen McWilliam, Annotated Plan of the City of Camberwell, 1993
... She was awarded the medal of the Order of Australia in 2001 ‘for service to the community of Hawthorn and district, particularly through the research, documentation and publication of its history.’ city of boroondara, subdivisions - camberwell, subdivisions - balwyn, subdivisions - surrey hills, subdivisions - canterbury, gwen mcwilliam Plan of Camberwell, Canterbury, Balwyn and Surrey Hills, forming part of a larger plan of the City of Boroondara, including annotations by the historian Gwen McWilliam, identifying significant landholdings, subdivisions and key dates. ...Gwen Barton McWilliam (nee: Nelson), OAM, BA (1933- ). Gwen McWilliam is well known as an authority on the history of Boroondara and the author of a large number of books and pamphlets about the City. She was awarded the medal of the Order of Australia in 2001 ‘for service to the community of Hawthorn and district, particularly through the research, documentation and publication of its history.’ Plan of Camberwell, Canterbury, Balwyn and Surrey Hills, forming part of a larger plan of the City of Boroondara, including annotations by the historian Gwen McWilliam, identifying significant landholdings, subdivisions and key dates. The plan was donated to the Kew Historical Society by Ms McWilliam. city of boroondara, subdivisions - camberwell, subdivisions - balwyn, subdivisions - surrey hills, subdivisions - canterbury, gwen mcwilliam -
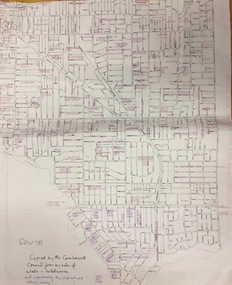 Kew Historical Society Inc
Plan, Gwen McWilliam, Annotated Plan of City of Boroondara, c.1995
... She was awarded the medal of the Order of Australia in 2001 ‘for service to the community of Hawthorn and district, particularly through the research, documentation and publication of its history.’ subdivisions - hawthorn, subdivisions - kew, subdivisions - camberwell, subdivisions - balwyn, subdivisions - surrey hills, subdivisions - canterbury, gwen mcwilliam Council markings in pink Digitally annotated part plan of the City of Boroondara, created by Council (Library?) ...Gwen Barton McWilliam (nee: Nelson), OAM, BA (1933- ). Gwen McWilliam is well known as an authority on the history of Boroondara and the author of a large number of books and pamphlets about the City. She was awarded the medal of the Order of Australia in 2001 ‘for service to the community of Hawthorn and district, particularly through the research, documentation and publication of its history.’ Digitally annotated part plan of the City of Boroondara, created by Council (Library?) staff, based on annotated plans provided by the historian Gwen McWilliam, identifying significant landholdings, subdivisions and key dates. On the plan Gwen McWilliam noted that the attempt to copy her annotations had resulted in incorrect data being included, so the plans were never published. For plans including her original 1993 annotations, see 2017.0143 and 2017.0144.Council markings in pinksubdivisions - hawthorn, subdivisions - kew, subdivisions - camberwell, subdivisions - balwyn, subdivisions - surrey hills, subdivisions - canterbury, gwen mcwilliam -
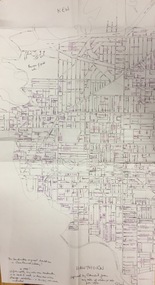 Kew Historical Society Inc
Plan, Gwen McWilliam, Annotated Plan of City of Boroondara, c.1995
... She was awarded the medal of the Order of Australia in 2001 ‘for service to the community of Hawthorn and district, particularly through the research, documentation and publication of its history.’ subdivisions - hawthorn, subdivisions - kew, subdivisions - camberwell, subdivisions - balwyn, subdivisions - surrey hills, subdivisions - canterbury, gwen mcwilliam Council additions in pink Digitally annotated part plan of the City of Boroondara, created by Council (Library?) ...Gwen Barton McWilliam (nee: Nelson), OAM, BA (1933- ). Gwen McWilliam is well known as an authority on the history of Boroondara and the author of a large number of books and pamphlets about the City. She was awarded the medal of the Order of Australia in 2001 ‘for service to the community of Hawthorn and district, particularly through the research, documentation and publication of its history.’ Digitally annotated part plan of the City of Boroondara, created by Council (Library?) staff, based on annotated plans provided by the historian Gwen McWilliam, identifying significant landholdings, subdivisions and key dates. On the plan Gwen McWilliam noted that the attempt to copy her annotations had resulted in incorrect data being included, so the plans were never published. For plans including her original 1993 annotations, see 2017.0143 and 2017.0144.Council additions in pinksubdivisions - hawthorn, subdivisions - kew, subdivisions - camberwell, subdivisions - balwyn, subdivisions - surrey hills, subdivisions - canterbury, gwen mcwilliam -
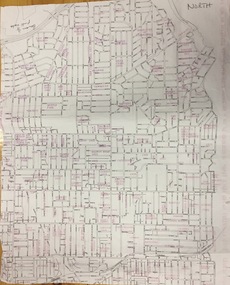 Kew Historical Society Inc
Plan, Gwen McWilliam, Annotated Plan of City of Boroondara, c.1995
... She was awarded the medal of the Order of Australia in 2001 ‘for service to the community of Hawthorn and district, particularly through the research, documentation and publication of its history.’ subdivisions - hawthorn, subdivisions - kew, subdivisions - camberwell, subdivisions - balwyn, subdivisions - surrey hills, subdivisions - canterbury, gwen mcwilliam Additions in pink by City of Boroondara Digitally annotated part plan of the City of Boroondara, created by Council (Library?) ...Gwen Barton McWilliam (nee: Nelson), OAM, BA (1933- ). Gwen McWilliam is well known as an authority on the history of Boroondara and the author of a large number of books and pamphlets about the City. She was awarded the medal of the Order of Australia in 2001 ‘for service to the community of Hawthorn and district, particularly through the research, documentation and publication of its history.’ Digitally annotated part plan of the City of Boroondara, created by Council (Library?) staff, based on annotated plans provided by the historian Gwen McWilliam, identifying significant landholdings, subdivisions and key dates. On the plan Gwen McWilliam noted that the attempt to copy her annotations had resulted in incorrect data being included, so the plans were never published. For plans including her original 1993 annotations, see 2017.0143 and 2017.0144.Additions in pink by City of Boroondarasubdivisions - hawthorn, subdivisions - kew, subdivisions - camberwell, subdivisions - balwyn, subdivisions - surrey hills, subdivisions - canterbury, gwen mcwilliam -
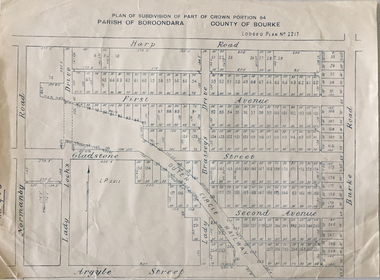 Kew Historical Society Inc
Plan - Subdivision Plan, Plan of Subdivision of Part of Crown Portion 84 / Parish of Boroondara / County of Bourke / Lodged Plan No. 2217, Twentieth Century
... subdivision plans pertaining to suburbs of the City of Melbourne. Most of these are of Kew, Kew East or Studley Park, although a smaller number are plans of Camberwell, Deepdene, Balwyn and Hawthorn. ...Pru Sanderson, in her groundbreaking ‘City of Kew Urban Conservation Study : Volume 2 - Development History’ (1988), summarised the periods of urban development and subdivisions of land in Kew. The periods that she identified included 1845-1880, 1880-1893, 1893-1921, 1921-1933, 1933-1943, and Post-War Development. These periods were selected as they represented periods of rapid growth or decline in urban development. An obvious starting point for Sanderson’s groupings involved population growth and the associated economic cycles. These cycles also highlighted urban expansion onto land that was predominantly rural, although in other cases it represented the decline and breakup of large estates. A number of the plans in the Kew Historical Society’s collection can also be found in other collections, such as those of the State Library of Victoria and the Boroondara Library Service. A number are however unique to the collection.The Kew Historical Society collection includes almost 100 subdivision plans pertaining to suburbs of the City of Melbourne. Most of these are of Kew, Kew East or Studley Park, although a smaller number are plans of Camberwell, Deepdene, Balwyn and Hawthorn. It is believed that the majority of the plans were gifted to the Society by persons connected with the real estate firm - J. R. Mathers and McMillan, 136 Cotham Road, Kew. The Plans in the collection are rarely in pristine form, being working plans on which the agent would write notes and record lots sold and the prices of these. The subdivision plans are historically significant examples of the growth of urban Melbourne from the beginning of the 20th Century up until the 1980s. A number of the plans are double-sided and often include a photograph on the reverse. A number of the latter are by noted photographers such as J.E. Barnes.Undated Plan of Subdivision of Crown Portion 84 in what is now Kew. The area shown is bordered by Burke Road, Harp Road, Arglye Road and Normanby Road.subdivision plans -- kew (vic), harp road, burke road, normanby road, lady loch's drive, gladstone street, second avenue, first avenue -
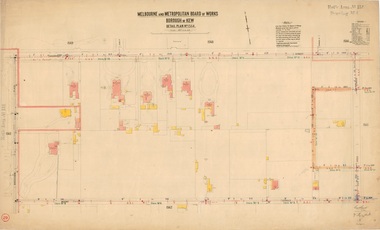 Kew Historical Society Inc
Plan, Melbourne & Metropolitan Board of Works : Borough of Kew : Detail Plan No.1564, 1905
... Plan No.1564 was printed, that part of Kew bordered by Brougham Place (now Daniell Place), Mount Street, Sackville Street and Ross Street was already the location of a number of large mansions. Here, subdivisions, at least at this stage, produced larger blocks than in Central Kew. Many of the houses on this plan are named: ‘Faybrook’, ‘Northumbria’, ‘Parkholm[e]’, ‘Dunboe’, ‘Katoomba’ and ‘Eschol’ fronting Sackville Street. Eschol was once the home of the manufacturer Robert Harrison, whose cordial factory in Spring and Argyle Streets Fitzroy are noted on the Victorian Heritage Register. ‘The Hawthorns...Plan No.1564 was printed, that part of Kew bordered by Brougham Place (now Daniell Place), Mount Street, Sackville Street and Ross Street was already the location of a number of large mansions. Here, subdivisions, at least at this stage, produced larger blocks than in Central Kew. Many of the houses on this plan are named: ‘Faybrook’, ‘Northumbria’, ‘Parkholm[e]’, ‘Dunboe’, ‘Katoomba’ and ‘Eschol’ fronting Sackville Street. Eschol was once the home of the manufacturer Robert Harrison, whose cordial factory in Spring and Argyle Streets Fitzroy are noted on the Victorian Heritage Register. ‘The Hawthorns ...The Melbourne and Metropolitan Board of Works (MMBW) plans were produced from the 1890s to the 1950s. They were crucial to the design and development of Melbourne's sewerage and drainage system. The plans, at a scale of 40 feet to 1 inch (1:480), provide a detailed historical record of Melbourne streetscapes and environmental features. Each plan covers one or two street blocks (roughly six streets), showing details of buildings, including garden layouts and ownership boundaries, and features such as laneways, drains, bridges, parks, municipal boundaries and other prominent landmarks as they existed at the time each plan was produced. (Source: State Library of Victoria)This plan forms part of a large group of MMBW plans and maps that was donated to the Society by the Mr Poulter, City Engineer of the City of Kew in 1989. Within this collection, thirty-five hand-coloured plans, backed with linen, are of statewide significance as they include annotations that provide details of construction materials used in buildings in the first decade of the 20th century as well as additional information about land ownership and usage. The copies in the Public Record Office Victoria and the State Library of Victoria are monochrome versions which do not denote building materials so that the maps in this collection are invaluable and unique tools for researchers and heritage consultants. A number of the plans are not held in the collection of the State Library of Victoria so they have the additional attribute of rarity.Original survey plan, issued by the MMBW to a contractor with responsibility for constructing sewers in the area identified on the plan within the Borough of Kew. The plan was at some stage hand-coloured, possibly by the contractor, but more likely by officers working in the Engineering Department of the Borough and later Town, then City of Kew. The hand-coloured sections of buildings on the plan were used to denote masonry or brick constructions (pink), weatherboard constructions (yellow), and public buildings (grey). In 1905, when Plan No.1564 was printed, that part of Kew bordered by Brougham Place (now Daniell Place), Mount Street, Sackville Street and Ross Street was already the location of a number of large mansions. Here, subdivisions, at least at this stage, produced larger blocks than in Central Kew. Many of the houses on this plan are named: ‘Faybrook’, ‘Northumbria’, ‘Parkholm[e]’, ‘Dunboe’, ‘Katoomba’ and ‘Eschol’ fronting Sackville Street. Eschol was once the home of the manufacturer Robert Harrison, whose cordial factory in Spring and Argyle Streets Fitzroy are noted on the Victorian Heritage Register. ‘The Hawthorns’ on the corner of Brougham Place and Mount Street was the home of the medical practitioner Frank William Fay, who won the military cross and other honours for conspicuous gallantry and devotion to duty in World War 1.melbourne and metropolitan board of works, detail plans, mmbw 1564, cartography -
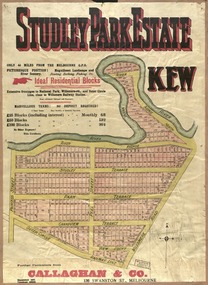 Kew Historical Society Inc
Plan, Studley Park Estate, 1910
... subdivision plans pertaining to suburbs of the City of Melbourne. Most of these are of Kew, Kew East or Studley Park, although a smaller number are plans of Camberwell, Deepdene, Balwyn and Hawthorn. ...Prue Sanderson, in her groundbreaking ‘City of Kew Urban Conservation Study : Volume 2 - Development History’ (1988), summarised the periods of urban development and subdivisions of land in Kew. The periods that she identified included 1845-1880, 1880-1893, 1893-1921, 1921-1933, 1933-1943, and Post-War Development. These periods were selected as they represented periods of rapid growth or decline in urban development. An obvious starting point for Sanderson’s groupings involved population growth and the associated economic cycles. These cycles also highlighted urban expansion onto land that was predominantly rural, although in other cases it represented the decline and breakup of large estates. A number of the plans in the Kew Historical Society’s collection can also be found in other collections, such as those of the State Library of Victoria and the Boroondara Library Service. A number are however unique to the collection.The Kew Historical Society collection includes almost 100 subdivision plans pertaining to suburbs of the City of Melbourne. Most of these are of Kew, Kew East or Studley Park, although a smaller number are plans of Camberwell, Deepdene, Balwyn and Hawthorn. It is believed that the majority of the plans were gifted to the Society by persons connected with the real estate firm - J. R. Mathers and McMillan, 136 Cotham Road, Kew. The Plans in the collection are rarely in pristine form, being working plans on which the agent would write notes and record lots sold and the prices of these. The subdivision plans are historically significant examples of the growth of urban Melbourne from the beginning of the 20th Century up until the 1980s. A number of the plans are double-sided and often include a photograph on the reverse. A number of the latter are by noted photographers such as J.E. Barnes.Coloured lithograph of a subdivision plan of the Studley Park Estate, bordered by Yarra, Willsmere Road and the Outer Circle Railway line. The estate was listed in 1910 and was the subject of a planning dispute between the developer and the Town of Kew in relation to flood levels and the suitability of the land for housing. In many cases the names of streets were subsequently changed. The layout was also affected by the creation of the Eastern Freeway. A newspaper report of the day described the subdivision as a: "GOLDEN OPPORTUNITY. We are pleased to submit for PRIVATE SALE that magnificent ESTATE, situated only 4 1/2 miles from the Melbourne General Post Office, STUDLEY PARK ESTATE. KF/NV. Doubtless the CHEAPEST LAND EVER OFFERED having extensive frontages to the prettiest spot on the River Yarra and the National Park, commanding lovely river and landscape views, and acknowledged to be the finest land available so close to the city. The PRICES ARE EXTREMELY MODERATE; The TERMS ARE SIMPLY MARVELLOUS. NO DEPOSIT. NO DEPOSIT. NO DEPOSIT. Allotments and prices to suit everyone."subdivision plans - kew, studley park estate -
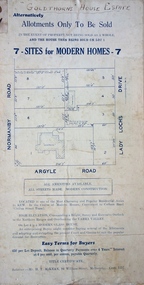 Kew Historical Society Inc
Plan - Subdivision Plan, Goldthorns House Estate, 1940
... subdivision plans pertaining to suburbs of the City of Melbourne. Most of these are of Kew, Kew East or Studley Park, although a smaller number are plans of Camberwell, Deepdene, Balwyn and Hawthorn. ...Pru Sanderson, in her groundbreaking ‘City of Kew Urban Conservation Study : Volume 2 - Development History’ (1988), summarised the periods of urban development and subdivisions of land in Kew. The periods that she identified included 1845-1880, 1880-1893, 1893-1921, 1921-1933, 1933-1943, and Post-War Development. These periods were selected as they represented periods of rapid growth or decline in urban development. An obvious starting point for Sanderson’s groupings involved population growth and the associated economic cycles. These cycles also highlighted urban expansion onto land that was predominantly rural, although in other cases it represented the decline and breakup of large estates. A number of the plans in the Kew Historical Society’s collection can also be found in other collections, such as those of the State Library of Victoria and the Boroondara Library Service. A number are however unique to the collection.The Kew Historical Society collection includes almost 100 subdivision plans pertaining to suburbs of the City of Melbourne. Most of these are of Kew, Kew East or Studley Park, although a smaller number are plans of Camberwell, Deepdene, Balwyn and Hawthorn. It is believed that the majority of the plans were gifted to the Society by persons connected with the real estate firm - J. R. Mathers and McMillan, 136 Cotham Road, Kew. The Plans in the collection are rarely in pristine form, being working plans on which the agent would write notes and record lots sold and the prices of these. The subdivision plans are historically significant examples of the growth of urban Melbourne from the beginning of the 20th Century up until the 1980s. A number of the plans are double-sided and often include a photograph on the reverse. A number of the latter are by noted photographers such as J.E. Barnes.The first subdivision of Goldthorns created the Goldthorns Hill Estate. Following that subdivision, seven additional lots were offered between Normanby Road, Argyle Road and Lady Loch’s Drive on the proviso that the estate, including Goldthorns was not sold as a single lot. The subdivision plan advises that the lots are situated in one of the most charming and popular residential areas in Kew and is surrounded by modern homes. Typically, the subdivision plan proposes the advantage of its proximity to Cotham Road and the tram to Collins Street. Because of the elevation of Goldthorns, much is made of the ‘bright, sunny and extensive outlook to the Northern Ranges’ and that it overlooks the Yarra Valley. One of the more interesting aspects of the plan is that it shows the outline of Goldthorns in the mid to late 1920s. Its profile today remains virtually the same."Goldthorns" House Estate at topsubdivision plans - kew, goldthorns house estate -
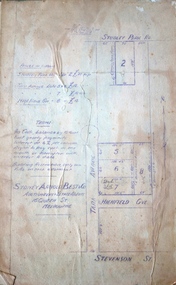 Kew Historical Society Inc
Plan, Sydney Arnold Best & Co, Field Place, Kew, c.1929
... subdivision plans pertaining to suburbs of the City of Melbourne. Most of these are of Kew, Kew East or Studley Park, although a smaller number are plans of Camberwell, Deepdene, Balwyn and Hawthorn. ...Pru Sanderson, in her groundbreaking ‘City of Kew Urban Conservation Study : Volume 2 - Development History’ (1988), summarised the periods of urban development and subdivisions of land in Kew. The periods that she identified included 1845-1880, 1880-1893, 1893-1921, 1921-1933, 1933-1943, and Post-War Development. These periods were selected as they represented periods of rapid growth or decline in urban development. An obvious starting point for Sanderson’s groupings involved population growth and the associated economic cycles. These cycles also highlighted urban expansion onto land that was predominantly rural, although in other cases it represented the decline and breakup of large estates. A number of the plans in the Kew Historical Society’s collection can also be found in other collections, such as those of the State Library of Victoria and the Boroondara Library Service. A number are however unique to the collection.The Kew Historical Society collection includes almost 100 subdivision plans pertaining to suburbs of the City of Melbourne. Most of these are of Kew, Kew East or Studley Park, although a smaller number are plans of Camberwell, Deepdene, Balwyn and Hawthorn. It is believed that the majority of the plans were gifted to the Society by persons connected with the real estate firm - J. R. Mathers and McMillan, 136 Cotham Road, Kew. The Plans in the collection are rarely in pristine form, being working plans on which the agent would write notes and record lots sold and the prices of these. The subdivision plans are historically significant examples of the growth of urban Melbourne from the beginning of the 20th Century up until the 1980s. A number of the plans are double-sided and often include a photograph on the reverse. A number of the latter are by noted photographers such as J.E. Barnes.An unnamed subdivision in Studley Park including five lots for sale in Studley Park Road, Highfield Grove and Tara Avenue. Unidentified on the plan, but clearly existing, are the Henty family mansion of Field Place and Tara Hall in Studley Park Road. The first attempted subdivision of Tara Hall was advertised in 1927 in which Lots 5, 6 and 7 in this plan were also advertised. Unusually, Lot 2 in Studley Park Road was created from the northern part of the Henty mansion, rather than Tara Hall. In the subdivision, lots were advertised at varying prices, with the highest price for land being Lot 2 in Studley Park Road. The plan notes that only one villa is to be allowed on each allotment.subdivision plans - kew, field place subdivision -- studley park – kew (vic.), highfield grove – kew (vic.), tara avenue – kew (vic.) -
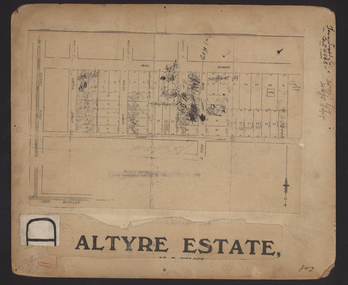 Kew Historical Society Inc
Plan - Subdivision Plan, Altyre Estate, 1920, 1920
... subdivision plans pertaining to suburbs of the City of Melbourne. Most of these are of Kew, Kew East or Studley Park, although a smaller number are plans of Camberwell, Deepdene, Balwyn and Hawthorn. ...Pru Sanderson, in her groundbreaking ‘City of Kew Urban Conservation Study : Volume 2 - Development History’ (1988), summarised the periods of urban development and subdivisions of land in Kew. The periods that she identified included 1845-1880, 1880-1893, 1893-1921, 1921-1933, 1933-1943, and Post-War Development. These periods were selected as they represented periods of rapid growth or decline in urban development. An obvious starting point for Sanderson’s groupings involved population growth and the associated economic cycles. These cycles also highlighted urban expansion onto land that was predominantly rural, although in other cases it represented the decline and breakup of large estates. A number of the plans in the Kew Historical Society’s collection can also be found in other collections, such as those of the State Library of Victoria and the Boroondara Library Service. A number are however unique to the collection.The Kew Historical Society collection includes almost 100 subdivision plans pertaining to suburbs of the City of Melbourne. Most of these are of Kew, Kew East or Studley Park, although a smaller number are plans of Camberwell, Deepdene, Balwyn and Hawthorn. It is believed that the majority of the plans were gifted to the Society by persons connected with the real estate firm - J. R. Mathers and McMillan, 136 Cotham Road, Kew. The Plans in the collection are rarely in pristine form, being working plans on which the agent would write notes and record lots sold and the prices of these. The subdivision plans are historically significant examples of the growth of urban Melbourne from the beginning of the 20th Century up until the 1980s. A number of the plans are double-sided and often include a photograph on the reverse. A number of the latter are by noted photographers such as J.E. Barnes.The Altyre Estate was advertised for sale by auction in 1920. A colour lithograph in the State Library of Victoria, in contrast to this monochrome version, notes the proximity of the subdivision to the Auburn Heights Bowling Club and to a range of transport options. The subdivision included fifty-one allotments as well as the original house ‘Altyre’ in Barkers Road. This version includes the amounts paid as deposit on a number of lots.subdivision plans - kew, altyre estate – kew (vic), barkers road – kew (vic), walsh street – kew (vic), ross street – kew (vic), loxton street – kew (vic), mount street – kew (vic), auburn heights bowling club, altyre -
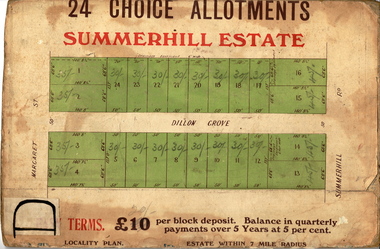 Kew Historical Society Inc
Plan - Subdivision Plan, Summerhill Estate, 1920-1940
... subdivision plans pertaining to suburbs of the City of Melbourne. Most of these are of Kew, Kew East or Studley Park, although a smaller number are plans of Camberwell, Deepdene, Balwyn and Hawthorn. ...Pru Sanderson, in her groundbreaking ‘City of Kew Urban Conservation Study : Volume 2 - Development History’ (1988), summarised the periods of urban development and subdivisions of land in Kew. The periods that she identified included 1845-1880, 1880-1893, 1893-1921, 1921-1933, 1933-1943, and Post-War Development. These periods were selected as they represented periods of rapid growth or decline in urban development. An obvious starting point for Sanderson’s groupings involved population growth and the associated economic cycles. These cycles also highlighted urban expansion onto land that was predominantly rural, although in other cases it represented the decline and breakup of large estates. A number of the plans in the Kew Historical Society’s collection can also be found in other collections, such as those of the State Library of Victoria and the Boroondara Library Service. A number are however unique to the collection.The Kew Historical Society collection includes almost 100 subdivision plans pertaining to suburbs of the City of Melbourne. Most of these are of Kew, Kew East or Studley Park, although a smaller number are plans of Camberwell, Deepdene, Balwyn and Hawthorn. It is believed that the majority of the plans were gifted to the Society by persons connected with the real estate firm - J. R. Mathers and McMillan, 136 Cotham Road, Kew. The Plans in the collection are rarely in pristine form, being working plans on which the agent would write notes and record lots sold and the prices of these. The subdivision plans are historically significant examples of the growth of urban Melbourne from the beginning of the 20th Century up until the 1980s. A number of the plans are double-sided and often include a photograph on the reverse. A number of the latter are by noted photographers such as J.E. Barnes.The Summerhill Estate was a subdivision in Glen Iris of 24 ‘choice allotments’. The lots were primarily on both sides of Dillon Grove. Other lots at each end of the subdivision faced Margaret Street and Summerhill Road. It was from the latter that the subdivision took its advertised title. The lots were originally advertised for £10 deposit with 20 subsequent payments over five years. Pencilled on the printed plan is a change to the deposit required; a reduction to 20/-. Annotations indicate that the new deposits ranged from 30/- to 45/-. The most expensive lots faced Summerhill Road. This subdivision plan is unusual in that the front and rear of the card are for subdivisions in different localities.subdivision plans - glen iris, summerhill estate -
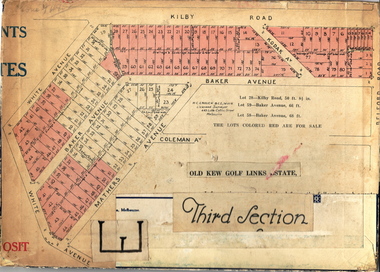 Kew Historical Society Inc
Plan - Subdivision Plan, Old Kew Golf Links Estate - Third Section, 1920-1929
... subdivision plans pertaining to suburbs of the City of Melbourne. Most of these are of Kew, Kew East or Studley Park, although a smaller number are plans of Camberwell, Deepdene, Balwyn and Hawthorn. ...Pru Sanderson, in her groundbreaking ‘City of Kew Urban Conservation Study : Volume 2 - Development History’ (1988), summarised the periods of urban development and subdivisions of land in Kew. The periods that she identified included 1845-1880, 1880-1893, 1893-1921, 1921-1933, 1933-1943, and Post-War Development. These periods were selected as they represented periods of rapid growth or decline in urban development. An obvious starting point for Sanderson’s groupings involved population growth and the associated economic cycles. These cycles also highlighted urban expansion onto land that was predominantly rural, although in other cases it represented the decline and breakup of large estates. A number of the plans in the Kew Historical Society’s collection can also be found in other collections, such as those of the State Library of Victoria and the Boroondara Library Service. A number are however unique to the collection.The Kew Historical Society collection includes almost 100 subdivision plans pertaining to suburbs of the City of Melbourne. Most of these are of Kew, Kew East or Studley Park, although a smaller number are plans of Camberwell, Deepdene, Balwyn and Hawthorn. It is believed that the majority of the plans were gifted to the Society by persons connected with the real estate firm - J. R. Mathers and McMillan, 136 Cotham Road, Kew. The Plans in the collection are rarely in pristine form, being working plans on which the agent would write notes and record lots sold and the prices of these. The subdivision plans are historically significant examples of the growth of urban Melbourne from the beginning of the 20th Century up until the 1980s. A number of the plans are double-sided and often include a photograph on the reverse. A number of the latter are by noted photographers such as J.E. Barnes.When the old Kew Golf Links was subdivided in the mid 1920s, the developers were able to break the sale into sections. The third section included eighty lots. The lots faced Kilby Road, Kodak Avenue, Belford Road, Baker Avenue, Mathers Avenue, and White Avenue. [Kodak Avenue was renamed Page Avenue at a later date].The ‘Kew Conservation Study (1988) notes that ‘On the subdivision plan, Kodak’s involvement is commemorated by the naming of the streets after Company directors, and their decision to not proceed with the construction of the factory is explained as a response to the increase in the value of the land. This explanation may have been Estate Agent’s hyperbole, as the Kodak Company records suggest that the land, with its wide creek gully, was unsuitable and too small for its purposes.subdivision plans - kew, old kew golf links estate - third section
