
Showing 1334 items matching "town plans"
-
 Port Melbourne Historical & Preservation Society
Plan - Port Melbourne Town Hall floor plans dated 20 Sep 2024, 20 Sep 2024
... Port Melbourne Town Hall floor plans dated 20 Sep 2024...Port Melbourne Town Hall - floor plans...Port Melbourne Town Hall floor plans 20 Sep 2024...Port Melbourne Town Hall - floor plans Port Melbourne Town Hall Built Environment - Civic Port Melbourne Town Hall floor plans 20 Sep 2024 Plan Port Melbourne Town Hall floor plans dated 20 Sep 2024 ...Port Melbourne Town Hall - floor plansPort Melbourne Town Hall floor plans 20 Sep 2024port melbourne town hall, built environment - civic -
 Bendigo Historical Society Inc.
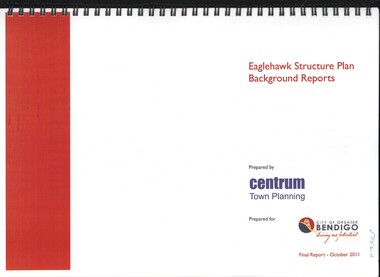
Book - EAGLEHAWK STRUCTURE PLAN BACKGROUND REPORTS, 2011
... Prepared for City of Greater Bendigo: Reports 1 & 2 prepared by Centrum Town Planning (5756a) Reports 3, 4 & 5 prepared by Traffic Works (5756b)...Centrum Town Planning...BENDIGO Council eaglehawk structure plan Centrum Town Planning Eaglehawk Structure Plan Background Reports, 5 reports in 2 volumes identifying a broad range of findings to guide future strategis planning in Eaglehawk, with maps photographs and graphs. ...Eaglehawk Structure Plan Background Reports, 5 reports in 2 volumes identifying a broad range of findings to guide future strategis planning in Eaglehawk, with maps photographs and graphs. Prepared for City of Greater Bendigo: Reports 1 & 2 prepared by Centrum Town Planning (5756a) Reports 3, 4 & 5 prepared by Traffic Works (5756b)Centrum Town Planningbendigo, council, eaglehawk structure plan -
 Sunshine and District Historical Society Incorporated
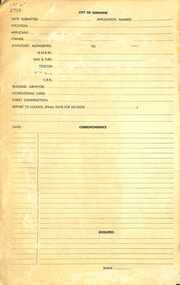
Archive - City of Sunshine Town Planning Vanilla Folder
... A yellow vanilla folder with printed text and check list that was used by the City of Sunshine Town Planning Department...City of Sunshine Town Planning Vanilla Folder...A yellow vanilla folder with printed text and check list that was used by the City of Sunshine Town Planning Department City of Sunshine City of Sunshine Town Planning Vanilla Folder A yellow vanilla folder with printed text and check list Archive City of Sunshine Town Planning Vanilla Folder ...A yellow vanilla folder with printed text and check list that was used by the City of Sunshine Town Planning DepartmentCity of Sunshine Town Planning Vanilla Foldercity of sunshine -
 City of Greater Bendigo - Civic Collection
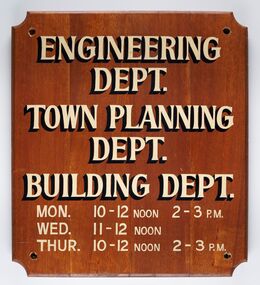
Sign - Municipal Departments Opening Times
... Hand painted text advertising engineering, town planning and building departments opening days and times....ENGINEERING / DEPT. / TOWN PLANNING / DEPT./ BUILDING DEPT. / MON. 10 - 12 NOON 2 - 3 PM / WED. 11 - 12 NOON / THUR. 10 - 12 NOON 2 - 3 PM...Hand painted text advertising engineering, town planning and building departments opening days and times. ...History of this item is unknown but was used by one of the City, Shire or Borough Council's to advertise various department opening hours.Sign constructed from four pieces of wood. Hand painted text advertising engineering, town planning and building departments opening days and times.ENGINEERING / DEPT. / TOWN PLANNING / DEPT./ BUILDING DEPT. / MON. 10 - 12 NOON 2 - 3 PM / WED. 11 - 12 NOON / THUR. 10 - 12 NOON 2 - 3 PMcity of greater bendigo signs, city of greater bendigo administration item -
 Greensborough Historical Society
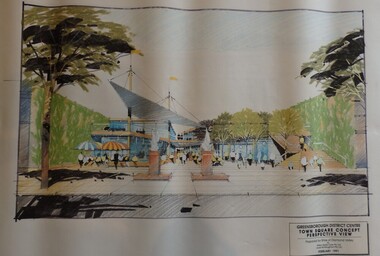
Planning Document, Shire of Diamond Valley, Greensborough District Centre, Town Square Concept Plans 1991, 1991_02
... Greensborough District Centre, Town Square Concept Plans 1991...Plans and concept drawings for the proposed development of the Greensborough District Centre, Town Square. ...Shire of Diamond Valley existed from 1964 to 1994. shire of diamond valley greensborough 7 plans and 2 concept drawings, black and coloured ink on white paper. Greensborough District Centre, Town Square Concept Plans 1991 Planning Document Shire of Diamond Valley ...Plans and concept drawings for the proposed development of the Greensborough District Centre, Town Square. Shire of Diamond Valley existed from 1964 to 1994.7 plans and 2 concept drawings, black and coloured ink on white paper.shire of diamond valley, greensborough -
 Melton City Libraries
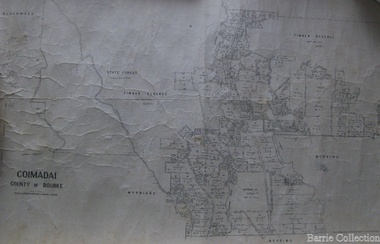
Map, Coimadai County of Bourke, 1911
... Town Plan of Melton...Council Town Plan of Melton Coimadai County of Bourke Map Barrie Collection ...Town Plan of Meltoncouncil -
Dandenong & District Historical Society
Drawing, Dandenong Town Hall Proposed Redevelopment Plans
... Dandenong Town Hall Proposed Redevelopment Plans...Proposed Redevelopment Plans - Drawings/Maps Dandenong Town Hall Proposed Redevelopment Plans Drawing ...non-fiction -
Broadford & District Historical Society
Map (collection) - Broadford Town Map, Unknown
... ...Town plans...Map Town plans street names An A2 map of the streets of the town of Broadford Broadford town map Map Broadford Town Map ...map, town plans, street namesmap, town plans, street names -
 Sunshine and District Historical Society Incorporated
Administrative record - City of Sunshine - Commissioner Mr Alexander Alex George Gillon Collection 1976 - 1982 - Attachments for the ordinary meeting 30th September 1980, City of Sunshine, 30th September 1980
... Albans Town Planning Appeal Tribunal 15 Market Road Sunshine Town Planning Appeal Tribunal Lot 14 McIntyre Road Sunshine North Town Planning Appeal Tribunal Lots 1, 3 and 86 Henderson Street and Berkshire Road Sunshine North...Albans Town Planning Appeal Tribunal 15 Market Road Sunshine Town Planning Appeal Tribunal Lot 14 McIntyre Road Sunshine North Town Planning Appeal Tribunal Lots 1, 3 and 86 Henderson Street and Berkshire Road Sunshine North Foolscap sized document. ...Attachments for the Ordinary Meeting 30th September 1980 Town Planning Appeal Tribunal St. Albans Continental Hotel McKechnie Street St. Albans Town Planning Appeal Tribunal 15 Market Road Sunshine Town Planning Appeal Tribunal Lot 14 McIntyre Road Sunshine North Town Planning Appeal Tribunal Lots 1, 3 and 86 Henderson Street and Berkshire Road Sunshine Northst. albans hotel, mckechnie street, st. albans, market road, sunshine, mcintyre road, sunshine north, henderson street, berkshire road, st. albans continental hotel -
 Bendigo Historical Society Inc.
Negative - TOM PATULLO COLLECTION: FIRST TOWN PLAN
... TOM PATULLO COLLECTION: FIRST TOWN PLAN,......first town plan...Negative print. First Town Plan,City of Bendigo 1854....COTTAGE Miners first town plan First Town Plan Negative print. First Town Plan,City of Bendigo 1854. ...Negative print. First Town Plan,City of Bendigo 1854.cottage, miners, first town plan, first town plan -
Bendigo Historical Society Inc.
Map - CITY OF BENDIGO SHEET 2, No date visible
... Map: City of Bendigo Sheet 2, Town plan ( number 143 in Map Cupboard 1)...MAP City of Bendigo Sheet 2 City streets Map: City of Bendigo Sheet 2, Town plan ( number 143 in Map Cupboard 1) Map CITY OF BENDIGO SHEET 2 ...Map: City of Bendigo Sheet 2, Town plan ( number 143 in Map Cupboard 1)map, city of bendigo sheet 2, city streets -
 Ringwood and District Historical Society
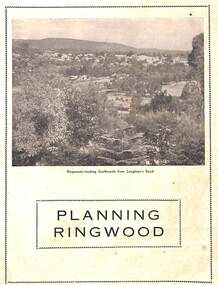
Booklet - Brochure, Planning Ringwood, circa 1946
... Brochure on town planning by Cr. H.E. Parker, JP., Mayor of the Borough of Ringwood (Victoria), circa 1946.... - "Ringwood has the Right Idea." Brochure on town planning by Cr. H.E. Parker, JP., Mayor of the Borough of Ringwood (Victoria), circa 1946 Planning Ringwood Booklet Brochure Cr. ...Brochure on town planning by Cr. H.E. Parker, JP., Mayor of the Borough of Ringwood (Victoria), circa 1946Includes reprinted article from the Melbourne Herald, Tuesday, July 23rd, 1946. - "Ringwood has the Right Idea." -
 Bendigo Historical Society Inc.
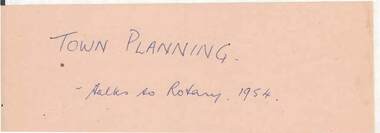
Document - NORMAN OLIVER COLLECTION: ADDRESS TO BENDIGO ROTARY CLUB 27 JULY 1954
... Twenty-three typed pages of notes for a speech on Town Planning. Title: Address to the Bendigo Rotary Club July 27 1954 on Town Planning....Twenty-three typed pages of notes for a speech on Town Planning. Title: Address to the Bendigo Rotary Club July 27 1954 on Town Planning. ...The Norman Oliver collection. Norman Oliver was three times Mayor of Bendigo - 1950-51, 1964-65, 1970-71. Twenty-three typed pages of notes for a speech on Town Planning. Title: Address to the Bendigo Rotary Club July 27 1954 on Town Planning.bendigo, council, speech notes, councillor norman oliver. mayor of bendigo. rotary club. town planning. -
 Melton City Libraries
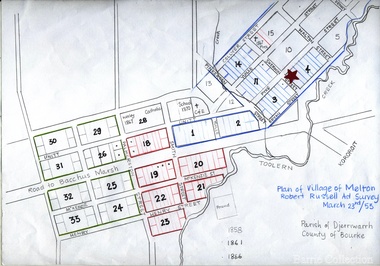
Map, Plan for the Village of Melton, 1853
... Melton Town 1853 Plan...Site of early village Section numbers 1 - 17 Later became the Flat known as the Common Robert Russell – Surveyor Pinkerton, Sherwin, Bryan, Pyke, Yuille, Collyer Council Melton Town 1853 Plan Plan for the Village of Melton Map Barrie Collection ...Site of early village Section numbers 1 - 17 Later became the Flat known as the Common Robert Russell – Surveyor Pinkerton, Sherwin, Bryan, Pyke, Yuille, CollyerMelton Town 1853 Plancouncil -
Ringwood and District Historical Society
Envelope, Packet: Town Planning Act 1944 and Greater Melbourne Printed Matter and Correspondence
... Packet 2 (of 2); Town Planning Act 1944 Municipal Administration Institute Pamphlets and minutes of general meetings; Correspondence...Packet 2 (of 2); Town Planning Act 1944 Municipal Administration Institute Pamphlets and minutes of general meetings; Correspondence Packet: Town Planning Act 1944 and Greater Melbourne Printed Matter and Correspondence Envelope ...Packet 2 (of 2); Town Planning Act 1944 Municipal Administration Institute Pamphlets and minutes of general meetings; Correspondence -
Ringwood and District Historical Society
Envelope, Packet: Ringwood Regional Shopping Centre later Eastland. Town Planning from 1945, Clippings, Eastland Development Dispute
... Town Planning and Development 1945; Newspaper cuttings Eastland Shopping Centre; Eastland development dispute; Regional Shopping Centre for Ringwood...Town Planning from 1945, Clippings, Eastland Development Dispute Envelope ...Town Planning and Development 1945; Newspaper cuttings Eastland Shopping Centre; Eastland development dispute; Regional Shopping Centre for Ringwood -
 Sunshine and District Historical Society Incorporated
Document - Sunshine An Antipodean Bournville, Austin, Geoffrey B, 1981
... A photocopy of GB Austins research report to the Department of Town and Regional Planning University of Melbourne in 1981.The report includes maps and other illustrations....|Chapter One Introduction|Chapter Two Braybrook before McKay|Chapter Three McKays Scheme in the context of British and Australian Town Planning|Chapter Four McKays subdivision|McKays 1907 Plan of Subdivision|Date of House construction October 1920 to September 1922 War Service Homes Estate|Date of House contruction October 1926 to September 1945...|Chapter One Introduction|Chapter Two Braybrook before McKay|Chapter Three McKays Scheme in the context of British and Australian Town Planning|Chapter Four McKays subdivision|McKays 1907 Plan of Subdivision|Date of House construction October 1920 to September 1922 War Service Homes Estate|Date of House contruction October 1926 to September 1945 A photocopy of GB Austins research report to the Department of Town and Regional Planning University of Melbourne in 1981.The report includes maps and other illustrations. ...Research Paper written by Geoffrey B Austin Sunshine An Antipodean Bournville?|Chapter One Introduction|Chapter Two Braybrook before McKay|Chapter Three McKays Scheme in the context of British and Australian Town Planning|Chapter Four McKays subdivision|McKays 1907 Plan of Subdivision|Date of House construction October 1920 to September 1922 War Service Homes Estate|Date of House contruction October 1926 to September 1945 -
Glen Eira Historical Society
Letter - Gardenvale Road, 78, Gardenvale
... ... Town Planning... Plans...Copy of amended plans for the four dwellings dated November 2008. Typed letter dated 20/03/2009 from Glen Eira Senior Town Planner to Richard and Peta Darke notifying of council’s decision of intention to grant a planning permit for the dwellings. ...Glen Eira Planning Scheme Elsternwick Library Bentleigh Library Carnegie Library Caulfield Library Staniland Grove Jasper Road Shepparson Avenue Bentleigh Carnegie Caulfield Siedle Paul Townhouses Town Planning Plans Aerial Photographs Architectural Drawings Architects Brick Houses Letter Gardenvale Road, 78, Gardenvale ...This file contains six items. Five items of typed correspondence concerning application to build four double-storey dwellings at 78 Gardenvale Road. Correspondence between City of Glen Eira and residents R.A. and P. Darke from 08/12/2008 to 20/03/2009, and Paul Siedle. Typed copy of resident Jonathon Breedon’s objections to the proposed plan. Copy of original plans for the dwellings dated 12/09/2008. Copy of amended plans for the four dwellings dated November 2008. Typed letter dated 20/03/2009 from Glen Eira Senior Town Planner to Richard and Peta Darke notifying of council’s decision of intention to grant a planning permit for the dwellings. Typed five page notice of decision to grant a planning permit for the four dwellings dated 20/03/09. Included is a one page description of the appeal process.gardenvale road, magnolia road, gardenvale, city of glen eira, city hall, glen eira road, hawthorn road, lloloma receptions, caulfield south, darke peta, darke richard, elster avenue, elsternwick, torres ron, kokkinos stella, glen eira city council, statutory planning department, breedon jonathon, lantana road, peter l. brown architects pty ltd., glen eira planning scheme, elsternwick library, bentleigh library, carnegie library, caulfield library, staniland grove, jasper road, shepparson avenue, bentleigh, carnegie, caulfield, siedle paul, townhouses, town planning, plans, aerial photographs, architectural drawings, architects, brick houses -
Ringwood and District Historical Society
Envelope, Packet: Ringwood Town Planning, Incl Health Plan, Shops, Development, 1940-1992, 944-1946
... Packet: Ringwood Town Planning, Incl Health Plan, Shops, Development, 1940-1992...Town Planning - Ringwood (Packet 1 of 2); Shops, Plans, C.R.B.; Costs, Future development; M.M.B.W.; Essays (Children); Includes health plan...Town Planning - Ringwood (Packet 1 of 2); Shops, Plans, C.R.B.; Costs, Future development; M.M.B.W.; Essays (Children); Includes health plan Packet: Ringwood Town Planning, Incl Health Plan, Shops, Development, 1940-1992 Envelope ...Town Planning - Ringwood (Packet 1 of 2); Shops, Plans, C.R.B.; Costs, Future development; M.M.B.W.; Essays (Children); Includes health plan -
 Sunshine and District Historical Society Incorporated
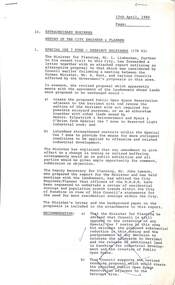
Administrative record - City of Sunshine - Commissioner Mr Alexander Alex George Gillon Collection 1976 - 1982 - Extraordinary business 15th April 1980, City of Sunshine, 15th April 1979
... Extraordinary Business 15th April 1980 Report of the City Engineer & Planner Special Use 7 Zone Derrimut Saleyards Town Planning Application Protean Holdings Limited Town Planning Application Two Service Premises Lots 1, 2 & 17 Station Road Deer Park Sunshine Indoor Swimming Pool Claims Submitted by the Builder...Derrimut Saleyards Boundary Road Fitzgerald Road Derrimut Protean Holdings Station Road Deer Park Sunshine Indoor Swimming Pool Extraordinary Business 15th April 1980 Report of the City Engineer & Planner Special Use 7 Zone Derrimut Saleyards Town Planning Application Protean Holdings Limited Town Planning Application Two Service Premises Lots 1, 2 & 17 Station Road Deer Park Sunshine Indoor Swimming Pool Claims Submitted by the Builder Foolscap sized document. ...Extraordinary Business 15th April 1980 Report of the City Engineer & Planner Special Use 7 Zone Derrimut Saleyards Town Planning Application Protean Holdings Limited Town Planning Application Two Service Premises Lots 1, 2 & 17 Station Road Deer Park Sunshine Indoor Swimming Pool Claims Submitted by the Builderderrimut saleyards, boundary road, fitzgerald road, derrimut, protean holdings, station road, deer park, sunshine indoor swimming pool -
 Sunshine and District Historical Society Incorporated
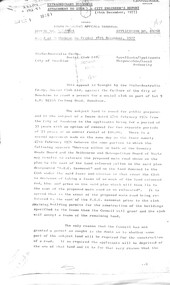
Administrative record - City of Sunshine - Commissioner Mr Alexander Alex George Gillon Collection 1976 - 1982 - Extraordinary Business City Engineer Report 14th December 1977, City of Sunshine, 14th December 1977
... Extraordinary Business City Engineer Report 14th December 1977 Town Planning Appeals Tribunal Italo Australia Co-Op Social Club Furlong Road...Albans Extraordinary Business City Engineer Report 14th December 1977 Town Planning Appeals Tribunal Italo Australia Co-Op Social Club Furlong Road Foolscap sized document. ...Extraordinary Business City Engineer Report 14th December 1977 Town Planning Appeals Tribunal Italo Australia Co-Op Social Club Furlong Road city of sunshine, alexander "alex" george gillon, italo australia co-op social club, furlong road, st. albans -
Whitehorse Historical Society Inc.
Document, 520 Mitcham Road, 1/01/2008 12:00:00 AM
... ;Statement of expert design evidence by Hansen Partnership, engaged by the City of Whitehorse; Statement of town planning evidence prep. by Hansen Partnership; Urban design evidence prep. by Message Consultants; Report to VCAT [expert traffic evidence] by Cardno Grogan Richards; Draft conditions by Maddocks, Lawyers for City of Whitehorse; Report, John Patrick Landscape Architects....;Statement of expert design evidence by Hansen Partnership, engaged by the City of Whitehorse; Statement of town planning evidence prep. by Hansen Partnership; Urban design evidence prep. by Message Consultants; Report to VCAT [expert traffic evidence] by Cardno Grogan Richards; Draft conditions by Maddocks, Lawyers for City of Whitehorse; Report, John Patrick Landscape Architects....City of Whitehorse Town Planning Mitcham Road Mitcham No. 520-528 Documents relating to the Planning Permit Application for demolition of an existing dwelling and the development of 52 dwellings at 520-528 Mitcham Road Mitcham, January 2008. ...Documents relating to the Planning Permit Application for demolition of an existing dwelling and the development of 52 dwellings at 520-528 Mitcham Road Mitcham, January 2008.Documents relating to the Planning Permit Application for demolition of an existing dwelling and the development of 52 dwellings at 520-528 Mitcham Road Mitcham, January 2008. Contains: VCAT Finding 31 Jan 2008; VCAT Evidence Report by Coomes Consulting Group; Aboricultural statement by Treelogic Pty. Ltd.;Statement of expert design evidence by Hansen Partnership, engaged by the City of Whitehorse; Statement of town planning evidence prep. by Hansen Partnership; Urban design evidence prep. by Message Consultants; Report to VCAT [expert traffic evidence] by Cardno Grogan Richards; Draft conditions by Maddocks, Lawyers for City of Whitehorse; Report, John Patrick Landscape Architects.Documents relating to the Planning Permit Application for demolition of an existing dwelling and the development of 52 dwellings at 520-528 Mitcham Road Mitcham, January 2008. city of whitehorse, town planning, mitcham road, mitcham, no. 520-528 -
 Sunshine and District Historical Society Incorporated
Administrative record - City of Sunshine - Commissioner Mr Alexander Alex George Gillon Collection 1976 - 1982 - Attachments for the ordinary meeting 28th October 1980, City of Sunshine, 28th October 1980
... Albans High School offer for the City of Sunshine Use Their Library Facilities Albion Rovers Soccer & Athletic Club Letter About Caretakers Residence Situation Selwyn Park Borough Council of Sebastopol Letter Dated 13th August 1980 Citizens; Against Social Evil Organisation "R" Rated Movies at Theatres The Lost Dogs' Home Letter Dated 3rd October 1980 Operational Costs 1980/81 Town Planning Appeals Tribunal 250 McIntyre Road Sunshine North Town Planning Appeals Tribunal Panel Sign Lot 8 Berkshire Road Sunshine North Town Planning Appeals Tribunal Panel Sign Lot 5 McIntyre Road Sunshine North Town Planning Appeals Tribunal Radio Mast 866 Ballarat Road Deer Park...Albans High School offer for the City of Sunshine Use Their Library Facilities Albion Rovers Soccer & Athletic Club Letter About Caretakers Residence Situation Selwyn Park Borough Council of Sebastopol Letter Dated 13th August 1980 Citizens; Against Social Evil Organisation "R" Rated Movies at Theatres The Lost Dogs' Home Letter Dated 3rd October 1980 Operational Costs 1980/81 Town Planning Appeals Tribunal 250 McIntyre Road Sunshine North Town Planning Appeals Tribunal Panel Sign Lot 8 Berkshire Road Sunshine North Town Planning Appeals Tribunal Panel Sign Lot 5 McIntyre Road Sunshine North Town Planning Appeals Tribunal Radio Mast 866 Ballarat Road Deer Park Foolscap sized document. ...Attachments for the Ordinary Meeting 28th October 1980 St. Albans High School Maintenance Request for School Oval St. Albans High School offer for the City of Sunshine Use Their Library Facilities Albion Rovers Soccer & Athletic Club Letter About Caretakers Residence Situation Selwyn Park Borough Council of Sebastopol Letter Dated 13th August 1980 Citizens; Against Social Evil Organisation "R" Rated Movies at Theatres The Lost Dogs' Home Letter Dated 3rd October 1980 Operational Costs 1980/81 Town Planning Appeals Tribunal 250 McIntyre Road Sunshine North Town Planning Appeals Tribunal Panel Sign Lot 8 Berkshire Road Sunshine North Town Planning Appeals Tribunal Panel Sign Lot 5 McIntyre Road Sunshine North Town Planning Appeals Tribunal Radio Mast 866 Ballarat Road Deer Parkst. albans high school, main road east, st. albans, selwyn park, selwyn street, albion, albion rovers soccer & athletic club, mcintyre road, sunshine north, berkshire road, ballarat road, deer park -
 Sunshine and District Historical Society Incorporated
Administrative record - City of Sunshine - Commissioner Mr Alexander Alex George Gillon Collection 1976 - 1982 - Attachments for the ordinary meeting 17th July 1979, City of Sunshine, 17th July 1979
... Attachments for the Ordinary Meeting 17th July 1979 Supplementary valuations for the Western, Central, Southern and River Wards of the City of Sunshine Council Reserves By-Law Town Planning Appeals Tribunal Reid Street Tip Ardeer Minimum Clearance Requirements for Amusement Machines Diagram Town Planning Appeals Tribunal Lot 4 Glengala Road Sunshine West Ministry for Planning Victoria Letter Dated 24th May 1979 Greyhound Training Establishment...Reid Street Ardeer Reid Street Tip Glengala Road Sunshine West Attachments for the Ordinary Meeting 17th July 1979 Supplementary valuations for the Western, Central, Southern and River Wards of the City of Sunshine Council Reserves By-Law Town Planning Appeals Tribunal Reid Street Tip Ardeer Minimum Clearance Requirements for Amusement Machines Diagram Town Planning Appeals Tribunal Lot 4 Glengala Road Sunshine West Ministry for Planning Victoria Letter Dated 24th May 1979 Greyhound Training Establishment Foolscap sized document. ...Attachments for the Ordinary Meeting 17th July 1979 Supplementary valuations for the Western, Central, Southern and River Wards of the City of Sunshine Council Reserves By-Law Town Planning Appeals Tribunal Reid Street Tip Ardeer Minimum Clearance Requirements for Amusement Machines Diagram Town Planning Appeals Tribunal Lot 4 Glengala Road Sunshine West Ministry for Planning Victoria Letter Dated 24th May 1979 Greyhound Training Establishmentreid street, ardeer, reid street tip, glengala road, sunshine west -
 Bendigo Historical Society Inc.
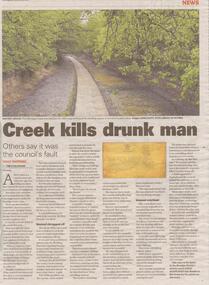
Newspaper - Article on deaths in the Bendigo Creek, Sat Aug 07 2021
... Smaller photo of the town plan and the course of the creek in the 1800s....Smaller photo of the town plan and the course of the creek in the 1800s. ...John Murphy died near Bridge Street in 1871, the second death that year. A coronial inquest determined that Murphy would have lived if the council had fenced off the creek. Bendigo Advertiser full page article entitled 'Creek kills drunk man'. Half page photo of the creek going through Rosalind Park. Smaller photo of the town plan and the course of the creek in the 1800s.bendigo creek, rosalind park -
 Ringwood and District Historical Society
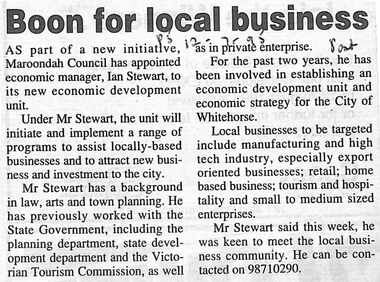
Newspaper, Scrapbook Clipping, Library Collection, Ringwood, Victoria, `
... Mr Stewart has a background in law, arts and town planning...Mr Stewart has a background in law, arts and town planning Newspaper clipping from The "Post" , 12-7-95 P 5 Scrapbook Clipping, Library Collection, Ringwood, Victoria,. ...``Newspaper clipping from The "Post" , 12-7-95 P 5 As part of a new initiative, Maroondah Council has appointed economic manager, Ian Stewart to its new economic development unit. Mr Stewart has a background in law, arts and town planning` -
 Sunshine and District Historical Society Incorporated
Administrative record - City of Sunshine - Commissioner Mr Alexander Alex George Gillon Collection 1976 - 1982 - Attachments for the ordinary meeting 9th December 1980, City of Sunshine, 9th December 1980
... Attachments for the Ordinary Meeting 9th December 1980 Municipal Association of Victoria Letter Dated 17th November 1980 Welfare Policy Committee Municipal Association of Victoria Letter Dated 17th November 1980 Finance Policy Committee Rainbow Workshop Pottery Students' Exhibition Report on the Rainbow Workshop Supplementary for the Western, Central, Southern and River Wards of the City of Sunshine Western Region Committee of the Disabled Letter International Year of the Disable Victorian Transport Study Sunshine CYSS Report from May 1980 to November 1980 Melton Library Chief Librarian's Report 1979/80 Second Annual Report Truck Loading and Maneuvering Configurations Town Planning Appeals Tribunal Lot 5 Sonley Street Maidstone Town Planning Appeals Tribunal 239 - 241 Hampshire Road Sunshine Town Planning Appeals Tribunal 250 McIntyre Road Sunshine North Town Planning Appeals Tribunal Glengala Road Corner Evelyn Crescent Sunshine West...Sonley Street Maidstone Hampshire Road Sunshine McIntyre Road Sunshine North Glengala Road Evelyn Crescent Sunshine West Attachments for the Ordinary Meeting 9th December 1980 Municipal Association of Victoria Letter Dated 17th November 1980 Welfare Policy Committee Municipal Association of Victoria Letter Dated 17th November 1980 Finance Policy Committee Rainbow Workshop Pottery Students' Exhibition Report on the Rainbow Workshop Supplementary for the Western, Central, Southern and River Wards of the City of Sunshine Western Region Committee of the Disabled Letter International Year of the Disable Victorian Transport Study Sunshine CYSS Report from May 1980 to November 1980 Melton Library Chief Librarian's Report 1979/80 Second Annual Report Truck Loading and Maneuvering Configurations Town Planning Appeals Tribunal Lot 5 Sonley Street Maidstone Town Planning Appeals Tribunal 239 - 241 Hampshire Road Sunshine Town Planning Appeals Tribunal 250 McIntyre Road Sunshine North Town Planning Appeals Tribunal Glengala Road Corner Evelyn Crescent Sunshine West Foolscap sized document. ...Attachments for the Ordinary Meeting 9th December 1980 Municipal Association of Victoria Letter Dated 17th November 1980 Welfare Policy Committee Municipal Association of Victoria Letter Dated 17th November 1980 Finance Policy Committee Rainbow Workshop Pottery Students' Exhibition Report on the Rainbow Workshop Supplementary for the Western, Central, Southern and River Wards of the City of Sunshine Western Region Committee of the Disabled Letter International Year of the Disable Victorian Transport Study Sunshine CYSS Report from May 1980 to November 1980 Melton Library Chief Librarian's Report 1979/80 Second Annual Report Truck Loading and Maneuvering Configurations Town Planning Appeals Tribunal Lot 5 Sonley Street Maidstone Town Planning Appeals Tribunal 239 - 241 Hampshire Road Sunshine Town Planning Appeals Tribunal 250 McIntyre Road Sunshine North Town Planning Appeals Tribunal Glengala Road Corner Evelyn Crescent Sunshine Westsonley street, maidstone, hampshire road, sunshine, mcintyre road, sunshine north, glengala road, evelyn crescent, sunshine west -
 Sunshine and District Historical Society Incorporated
Administrative record - City of Sunshine - Commissioner Mr Alexander Alex George Gillon Collection 1976 - 1982 - Attachments for the ordinary meeting 27th March 1979, City of Sunshine, 27th March 1979
... Attachments for the Ordinary Meeting 27th March 1979 Supplementary Valuations for the Western, Central, Southern and River Wards of the City of Sunshine Tenancy Law Reform Town Planning Appeal Lot 5 Durham Road...Durham Road Sunshine Attachments for the Ordinary Meeting 27th March 1979 Supplementary Valuations for the Western, Central, Southern and River Wards of the City of Sunshine Tenancy Law Reform Town Planning Appeal Lot 5 Durham Road Foolscap sized document. ...Attachments for the Ordinary Meeting 27th March 1979 Supplementary Valuations for the Western, Central, Southern and River Wards of the City of Sunshine Tenancy Law Reform Town Planning Appeal Lot 5 Durham Roaddurham road, sunshine -
 Ringwood and District Historical Society
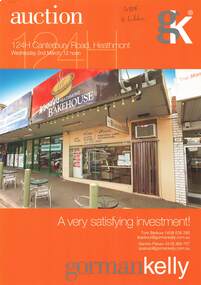
Document, Retail Property Auction Notice and Information Memorandum, 124H Canterbury Road, Heathmont - 2011
... Stapled A4 colour photocopy of advertisement for auction on Wednesday 2nd March 2011, with 19-page information memorandum including Title particulars - Lot 3 on Plan of Subdivision 332557, site details and town planning/zoning....Stapled A4 colour photocopy of advertisement for auction on Wednesday 2nd March 2011, with 19-page information memorandum including Title particulars - Lot 3 on Plan of Subdivision 332557, site details and town planning/zoning. Retail Property Auction Notice and Information Memorandum, 124H Canterbury Road, Heathmont - 2011. ...Stapled A4 colour photocopy of advertisement for auction on Wednesday 2nd March 2011, with 19-page information memorandum including Title particulars - Lot 3 on Plan of Subdivision 332557, site details and town planning/zoning.Currently leased to "The Heathmont Bakehouse". Handwritten agents' sales notations on some pages. Agents - Gorman Kelly Licensed Estate Agents Auctioneers & Property Managers, 1 Oxley Road Hawthorn, Victoria 3122. Telephone 03 9810 7200 Facsimile 03 9810 7299. -
Clunes Museum
Plan - CLUNES TOWN HALL AND COURTHOUSE, 30TH JULY 1892
... ...PLANS...TOWN...ACTUAL PLAN OF THE CLUNES TOWN HALL AND COURTHOUSE 1892 DRAWING DONE BY HARRY SANDS, TOWN CLERK AND ENGINEER...MADE BY HARRY E SANDO CE; TOWN CLERK & ENGINEER, BOROUGH OF CLUNES, 30TH JULY 1892 LOCAL HISTORY DOCUMENT PLANS TOWN HALL ACTUAL PLAN OF THE CLUNES TOWN HALL AND COURTHOUSE 1892 DRAWING DONE BY HARRY SANDS, TOWN CLERK AND ENGINEER Plan CLUNES TOWN HALL AND COURTHOUSE ...MADE BY HARRY E SANDO CE; TOWN CLERK & ENGINEER, BOROUGH OF CLUNES, 30TH JULY 1892ACTUAL PLAN OF THE CLUNES TOWN HALL AND COURTHOUSE 1892 DRAWING DONE BY HARRY SANDS, TOWN CLERK AND ENGINEERlocal history, document, plans, town hall
