
Showing 10 items matching "transition description "
-
 Moorabbin Air Museum
Book - AGARD reports, Laminar- Turbulent Transition
... ...Transition description & modilization-boundary-layer recptivity...ASGARD reports Boundary layer stability Transition description & modilization-boundary-layer recptivity Prediction of transition Miscellaneous (supersonic)-experimental technique Assessment of state of the art in the field of laminar-transitional flows, circa 1977 Laminar- Turbulent Transition Book AGARD reports ...Assessment of state of the art in the field of laminar-transitional flows, circa 1977non-fictionAssessment of state of the art in the field of laminar-transitional flows, circa 1977boundary layer stability, transition description & modilization-boundary-layer recptivity, prediction of transition, miscellaneous (supersonic)-experimental technique -
 Ringwood and District Historical Society
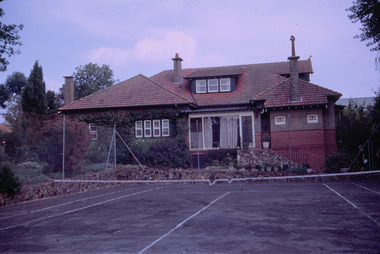
Photograph, Dr Hewitt's house and surgery, Warrandyte Road, Ringwood, circa 1960s
... transitional style locally. Heritage Study/Consultant Maroondah - Maroondah Heritage Identification Study, Richard Peterson with Peter Barrett, 1998; Hermes Number 146979 Property Number Physical Description 1 A three-bay brick house with a complex hipped roof and an attic, transitional from late Edwardian to early Californian Bungalow. ...transitional style locally. Heritage Study/Consultant Maroondah - Maroondah Heritage Identification Study, Richard Peterson with Peter Barrett, 1998; Hermes Number 146979 Property Number Physical Description 1 A three-bay brick house with a complex hipped roof and an attic, transitional from late Edwardian to early Californian Bungalow. ...Dr Hewitt's house at 10-12 Warrandyte Road, Ringwood. Showing residence and tennis court. The surgery is on the right-hand side, facing Warrandyte Road. The surgery closed and is now used for offices. The building has Heritage Overlay, Number HO72, Maroondah City Council.Victorian Heritage Database Report Report generated 10/11/25 House 10-12 Warrandyte Rd Warranyte Rd 10-12(2).jpg Location 10-12 Warrandyte Road RINGWOOD, MAROONDAH CITY Municipality MAROONDAH CITY Level of significance Included in Heritage Overlay Heritage Overlay Numbers HO72 Heritage Listing Maroondah City Statement of Significance Last updated on - A substantial elevated brick house of the period transitional from Edwardian to early California Bungalow, built about 1915(?). It is historically significant to Maroondah as a representative embodiment of rural town family life in Ringwood immediately after the Great War. It may have been used as a medical surgery for over 80 years. It is architecturally significant as a rare representation of this transitional style locally. Heritage Study/Consultant Maroondah - Maroondah Heritage Identification Study, Richard Peterson with Peter Barrett, 1998; Hermes Number 146979 Property Number Physical Description 1 A three-bay brick house with a complex hipped roof and an attic, transitional from late Edwardian to early Californian Bungalow. Walls over dado height are roughcast. The roof is Marseilles terra-cotta tiles unglazed. Chimneys are pylons, with tall terra-cotta pots, with plate tops and corbels. There are three bays in line to Warrandyte Road, with a central gablet attic. Its upper gable is shingles, with a latticed vent and terra-cotta finial, over a triple window. Rafters are exposed. At left is a canted bay window. The entrance faces the south side, recessed at centre, between two hips. The right hip extends forward as a skillion with a chimney. At left is a small symmetrical quadruple window. Several mature evergreen trees remain. Intactness The north central bay has been replaced, an intrusive ramp installed and the entrance altered. Another intrusive addition is at the south. This place/object may be included in the Victorian Heritage Register pursuant to the Heritage Act 2017. Check the Victorian Heritage Database, selecting 'Heritage Victoria' as the place source. For further details about Heritage Overlay places, contact the relevant local council or go to Planning Schemes Online http://planningschemes.dpcd.vic.gov.au/ -
 Ringwood and District Historical Society
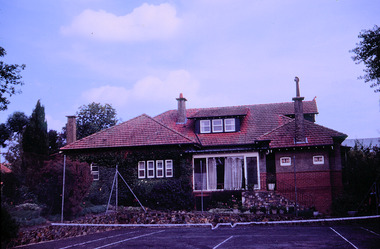
Photograph, Dr Hewitt's house and tennis court, Warrandyte Road, Ringwood, circa 1960s
... transitional style locally. Heritage Study/Consultant Maroondah - Maroondah Heritage Identification Study, Richard Peterson with Peter Barrett, 1998; Hermes Number 146979 Property Number Physical Description 1 A three-bay brick house with a complex hipped roof and an attic, transitional from late Edwardian to early Californian Bungalow. ...transitional style locally. Heritage Study/Consultant Maroondah - Maroondah Heritage Identification Study, Richard Peterson with Peter Barrett, 1998; Hermes Number 146979 Property Number Physical Description 1 A three-bay brick house with a complex hipped roof and an attic, transitional from late Edwardian to early Californian Bungalow. ...Dr Hewitt's house at 10-12 Warrandyte Road, Ringwood. Showing residence and tennis court. The surgery is on the right-hand side, facing Warrandyte Road. The surgery closed and is now used for offices. The building has Heritage Overlay, Number HO72, Maroondah City Council. The garden was designed by Edna Walling.Victorian Heritage Database Report Report generated 10/11/25 House 10-12 Warrandyte Rd Warranyte Rd 10-12(2).jpg Location 10-12 Warrandyte Road RINGWOOD, MAROONDAH CITY Municipality MAROONDAH CITY Level of significance Included in Heritage Overlay Heritage Overlay Numbers HO72 Heritage Listing Maroondah City Statement of Significance Last updated on - A substantial elevated brick house of the period transitional from Edwardian to early California Bungalow, built about 1915(?). It is historically significant to Maroondah as a representative embodiment of rural town family life in Ringwood immediately after the Great War. It may have been used as a medical surgery for over 80 years. It is architecturally significant as a rare representation of this transitional style locally. Heritage Study/Consultant Maroondah - Maroondah Heritage Identification Study, Richard Peterson with Peter Barrett, 1998; Hermes Number 146979 Property Number Physical Description 1 A three-bay brick house with a complex hipped roof and an attic, transitional from late Edwardian to early Californian Bungalow. Walls over dado height are roughcast. The roof is Marseilles terra-cotta tiles unglazed. Chimneys are pylons, with tall terra-cotta pots, with plate tops and corbels. There are three bays in line to Warrandyte Road, with a central gablet attic. Its upper gable is shingles, with a latticed vent and terra-cotta finial, over a triple window. Rafters are exposed. At left is a canted bay window. The entrance faces the south side, recessed at centre, between two hips. The right hip extends forward as a skillion with a chimney. At left is a small symmetrical quadruple window. Several mature evergreen trees remain. Intactness The north central bay has been replaced, an intrusive ramp installed and the entrance altered. Another intrusive addition is at the south. This place/object may be included in the Victorian Heritage Register pursuant to the Heritage Act 2017. Check the Victorian Heritage Database, selecting 'Heritage Victoria' as the place source. For further details about Heritage Overlay places, contact the relevant local council or go to Planning Schemes Online http://planningschemes.dpcd.vic.gov.au/ -
 Ringwood and District Historical Society
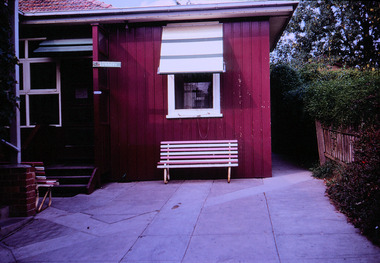
Photograph, Entrance to Dr Hewitt's Surgery, Warrandyte Road, Ringwood, circa 1960s
... transitional style locally. Heritage Study/Consultant Maroondah - Maroondah Heritage Identification Study, Richard Peterson with Peter Barrett, 1998; Hermes Number 146979 Property Number Physical Description 1 A three-bay brick house with a complex hipped roof and an attic, transitional from late Edwardian to early Californian Bungalow. ...transitional style locally. Heritage Study/Consultant Maroondah - Maroondah Heritage Identification Study, Richard Peterson with Peter Barrett, 1998; Hermes Number 146979 Property Number Physical Description 1 A three-bay brick house with a complex hipped roof and an attic, transitional from late Edwardian to early Californian Bungalow. ...Dr Hewitt's house at 10-12 Warrandyte Road, Ringwood. Showing residence and tennis court. The surgery is on the right-hand side, facing Warrandyte Road. The surgery closed and is now used for offices. The building has Heritage Overlay, Number HO72, Maroondah City Council. The garden was designed by Edna Walling.Victorian Heritage Database Report Report generated 10/11/25 House 10-12 Warrandyte Rd Warranyte Rd 10-12(2).jpg Location 10-12 Warrandyte Road RINGWOOD, MAROONDAH CITY Municipality MAROONDAH CITY Level of significance Included in Heritage Overlay Heritage Overlay Numbers HO72 Heritage Listing Maroondah City Statement of Significance Last updated on - A substantial elevated brick house of the period transitional from Edwardian to early California Bungalow, built about 1915(?). It is historically significant to Maroondah as a representative embodiment of rural town family life in Ringwood immediately after the Great War. It may have been used as a medical surgery for over 80 years. It is architecturally significant as a rare representation of this transitional style locally. Heritage Study/Consultant Maroondah - Maroondah Heritage Identification Study, Richard Peterson with Peter Barrett, 1998; Hermes Number 146979 Property Number Physical Description 1 A three-bay brick house with a complex hipped roof and an attic, transitional from late Edwardian to early Californian Bungalow. Walls over dado height are roughcast. The roof is Marseilles terra-cotta tiles unglazed. Chimneys are pylons, with tall terra-cotta pots, with plate tops and corbels. There are three bays in line to Warrandyte Road, with a central gablet attic. Its upper gable is shingles, with a latticed vent and terra-cotta finial, over a triple window. Rafters are exposed. At left is a canted bay window. The entrance faces the south side, recessed at centre, between two hips. The right hip extends forward as a skillion with a chimney. At left is a small symmetrical quadruple window. Several mature evergreen trees remain. Intactness The north central bay has been replaced, an intrusive ramp installed and the entrance altered. Another intrusive addition is at the south. This place/object may be included in the Victorian Heritage Register pursuant to the Heritage Act 2017. Check the Victorian Heritage Database, selecting 'Heritage Victoria' as the place source. For further details about Heritage Overlay places, contact the relevant local council or go to Planning Schemes Online http://planningschemes.dpcd.vic.gov.au/ -
Moorabbin Air Museum
Machine - Gloster Meteor T7 A77-707 (WH118)
... Description: The Gloster Meteor T7 trainer was built in England during the early 1950s, and was designed to facilitate the training of pilots in the transition from propeller-driven combat aircraft to jets. ...Description: The Gloster Meteor T7 trainer was built in England during the early 1950s, and was designed to facilitate the training of pilots in the transition from propeller-driven combat aircraft to jets. ...Historical Details: . Description: The Gloster Meteor T7 trainer was built in England during the early 1950s, and was designed to facilitate the training of pilots in the transition from propeller-driven combat aircraft to jets. From 1951 until the early 1960s the principal jet fighter. Level of Importance: State -
Moorabbin Air Museum
Book - Aircraft Camouflage And Markings, RAAF Camouflage 1939 to 45 Vols 1 & 2
... Aircraft camouflage & markings Camouflage & concealment Emergency measures Camouflage ruses & experiments Colour schemes RAAF unit codes & abbreviations Colour schemes in transition Fighters & bombers in the Pacific Attack/ photographic / reconnaissance & patrol aircraft Eyes for the Army Trainers Seaplanes & flying boats Transport/communications & ambulance aircraft Description & illustrations of RAAF camouflage & markings in WW2, circa 1980 ( Vol 1 ) & 1989 ( Vo 2 ) 2 volumes RAAF Camouflage 1939 to 45 Vols 1 & 2 Book Aircraft Camouflage And Markings ...Description & illustrations of RAAF camouflage & markings in WW2, circa 1980 ( Vol 1 ) & 1989 ( Vo 2 )2 volumesnon-fictionDescription & illustrations of RAAF camouflage & markings in WW2, circa 1980 ( Vol 1 ) & 1989 ( Vo 2 )camouflage & concealment, emergency measures, camouflage ruses & experiments, colour schemes, raaf unit codes & abbreviations, colour schemes in transition, fighters & bombers in the pacific, , attack/ photographic / reconnaissance & patrol aircraft, eyes for the army, trainers, seaplanes & flying boats, transport/communications & ambulance aircraft -
University of Melbourne, Burnley Campus Archives
Administrative record, Andrew Smith et al, University of Melbourne Institute of Land and Food Resources Burnley Campus Gardens Staffing 2003-04, 2003-2005
... descriptions. Note attached: "This is a record of what was happening for Garden Management transition to Prop & Campus Services A. ...mainrenance garden maintenance property & buildings staff descriptions transition 1. Memorandum to Prof. Frank Larkins - Dean of Faculty from Dr. ...mainrenance, garden maintenance, property & buildings, staff descriptions, transition -
 Mont De Lancey
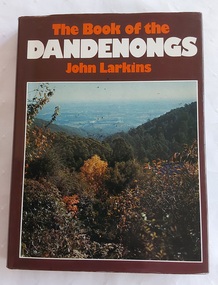
Book, John Larkins, The Book of the Dandenongs, 1978
... History - Victoria History - The Dandenongs Tourism - Victoria The Book of the Dandenongs by John Larkins (1978) is a detailed, illustrated history and description of Victoria's Dandenong Ranges, exploring the area's transition from early timber-getting to a tourist destination. ...The Book of the Dandenongs by John Larkins (1978) is a detailed, illustrated history and description of Victoria's Dandenong Ranges, exploring the area's transition from early timber-getting to a tourist destination. It covers the region's unique culture, bushfires, and landmarks like Puffing Billy.A brown hardcover book with a brown and colourful dust jacket featuring an autumn photograph of the countryside from the Dandenong Ranges in Victoria. The title is printed at the top of the front cover in orange and white lettering along with the author. The front and back end papers have a photograph of a green illustration of Melbourne as seen from the Dandenongs. The front flap of the dust jacket gives an overview of the contents and the back one gives details of the author, John Larkin and his background. The title page notes the title, author and publisher information. Further titles written by this author are listed opposite the title page. Inside are Contents, Acknowledgements, Chapters on the history, photographs throughout and an Index at the back. P. 192.non-fictionThe Book of the Dandenongs by John Larkins (1978) is a detailed, illustrated history and description of Victoria's Dandenong Ranges, exploring the area's transition from early timber-getting to a tourist destination. It covers the region's unique culture, bushfires, and landmarks like Puffing Billy. history - victoria, history - the dandenongs, tourism - victoria -
 Wodonga & District Historical Society Inc
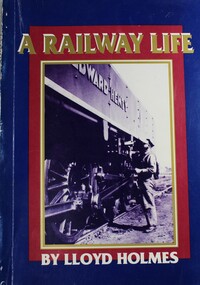
Book - A Railway LIfe, Lloyd Holmes, 1991
... His rich powers of description, keenness of observation and sense of humour result in a book that is very readable for anyone with a love of Australia. He captures the remote life of the railway, the warmth of human companionship and traces the transition from steam to diesel haulage. ...Lloyd Homes records 40 years of experience as an employee on the New South Wales and then Victorian Railways. His rich powers of description, keenness of observation and sense of humour result in a book that is very readable for anyone with a love of Australia. He captures the remote life of the railway, the warmth of human companionship and traces the transition from steam to diesel haulage.non-fictionLloyd Homes records 40 years of experience as an employee on the New South Wales and then Victorian Railways. His rich powers of description, keenness of observation and sense of humour result in a book that is very readable for anyone with a love of Australia. He captures the remote life of the railway, the warmth of human companionship and traces the transition from steam to diesel haulage.new south wales railways, victorian railways, railroads history -
 Melbourne Tram Museum
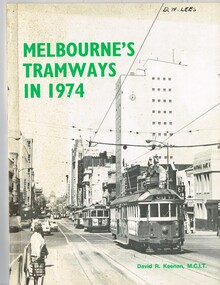
Book, David R. Keenan, "Melbourne's Tramways in 1974", 1974
... Provides an overview of the Melbourne tram system at the transition point from being operated only by W class trams, to the start of operation of Z class trams. Gives a brief description of the system, the Board, trackwork, power supply, maintenance, Hawthorn Training Centre, tramway operations, fares, services in the CBD and from each of the depots. ...Provides an overview of the Melbourne tram system at the transition point from being operated only by W class trams, to the start of operation of Z class trams. Gives a brief description of the system, the Board, trackwork, power supply, maintenance, Hawthorn Training Centre, tramway operations, fares, services in the CBD and from each of the depots. ...Book, 48 pages + card covers + fold out map at rear, perfect bound, titled "Melbourne's Tramways in 1974". Written by David R. Keenan, published by the Transit Press NSW. Provides an overview of the Melbourne tram system at the transition point from being operated only by W class trams, to the start of operation of Z class trams. Gives a brief description of the system, the Board, trackwork, power supply, maintenance, Hawthorn Training Centre, tramway operations, fares, services in the CBD and from each of the depots. Has detailed map of the City area tramways and the suburban area, along with many photographs of the time."D. W. Lees on the top right hand corner on the front page in a fine felt pen ink.trams, tramways, mmtb, power supply, training, hawthorn, operations, maps, fares, depots
