
Showing 12 items matching "wall ventilator"
-
 Tatura Irrigation & Wartime Camps Museum
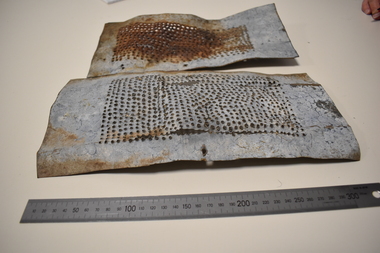
Functional object - Ventilator - wall, Wall Ventilator, c1940
... Ventilator - wall...Wall Ventilator...wall ventilator...Found at Camp 2 in 1991, made by Italian Dunera Internee wall ventilator camp 2 tatura Rectangular piece of tin with series of holes in centre Wall Ventilator Functional object Ventilator - wall ...Found at Camp 2 in 1991, made by Italian Dunera InterneeRectangular piece of tin with series of holes in centrewall ventilator, camp 2, tatura -
 Port Melbourne Historical & Preservation Society
Photograph - Sculpture (detail), Mission Arts Centre, Missions to Seamen buiding, Port Melbourne, Alison Kelly, c. 1987
... Detail of scupture, with 'wave' motif ventilator and wall mural in background...Detail of scupture, with 'wave' motif ventilator and wall mural in background Photograph Sculpture (detail), Mission Arts Centre, Missions to Seamen buiding, Port Melbourne Alison Kelly ...One of thirty photos taken by Alison Kelly at the Mission Arts Centre, late 1980s, early 1990s. Some with captions. Many have copies already in collection. Detail of scupture, with 'wave' motif ventilator and wall mural in backgroundmissions to seamen, arts and entertainment, celebrations fetes and exhibitions, mission arts centre -
 Bendigo Historical Society Inc.
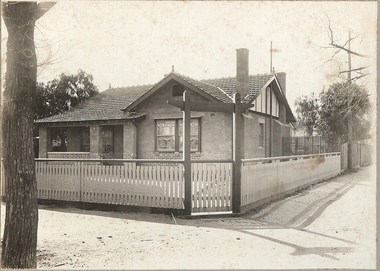
Photograph - T C WATTS & SON - 61 STERNBERG STREET, 1928
... House, brick, top portion rendered, tile roof, brick verandah wall, leadlight windows, ventilator grill in gable, picket fence with timber capping rail, internal trellis fence, end gable in fill may be cement sheet. ...House, brick, top portion rendered, tile roof, brick verandah wall, leadlight windows, ventilator grill in gable, picket fence with timber capping rail, internal trellis fence, end gable in fill may be cement sheet. ...BHS CollectionBlack and white photograph mounted on rectangular grey board. House, brick, top portion rendered, tile roof, brick verandah wall, leadlight windows, ventilator grill in gable, picket fence with timber capping rail, internal trellis fence, end gable in fill may be cement sheet. Cnr 61 Sternberg & Mundy Streets.Frank A. Jeffree, Bendigoplace, building, residential, stamped on back in circle ''royal historical society of victoria, bendigo branch'' -
 Geoffrey Kaye Museum of Anaesthetic History
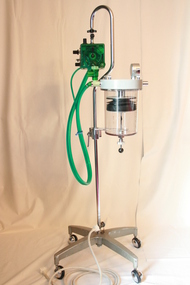
Equipment - Bird Respirator Mark 7A with C.I.G. 'Ventviva' ventilator
... ventilator Mark 7 is driven by medical compressed air or oxygen. It is not suited for anaesthesia unless using a special anaesthesia assistor controller attachment, which is essentially a “bag in a bottle” device. Anaesthesia attachment Bag in a bottle Apparatus attached to four castor stand with attached white wall ...The Bird ventilator Mark 7 is driven by medical compressed air or oxygen. It is not suited for anaesthesia unless using a special anaesthesia assistor controller attachment, which is essentially a “bag in a bottle” device.Apparatus attached to four castor stand with attached white wall connecting tubing.anaesthesia attachment, bag in a bottle -
 Bendigo Historical Society Inc.
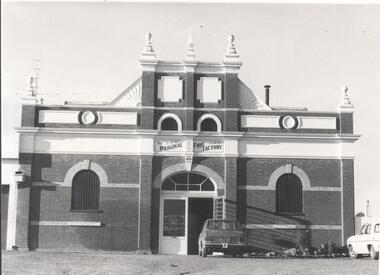
Photograph - National Trust Collection: Fuse factory, 197 Wattle Street, Bendigo
... Notable remaining architectural features (possibly by local architect W C Vahland and his son Henry) include ornamental roof ventilators, elaborate cast-iron verandah trim. Attractive wrought iron gates, Cornish coats of arms let into the walls and mansard type roofs over porches concealing water tanks...Notable remaining architectural features (possibly by local architect W C Vahland and his son Henry) include ornamental roof ventilators, elaborate cast-iron verandah trim. Attractive wrought iron gates, Cornish coats of arms let into the walls and mansard type roofs over porches concealing water tanks Photograph National Trust Collection: Fuse factory, 197 Wattle Street, Bendigo ...historic buildingNational Trust Collection: the Fuse Factory, 197 Wattle Street, Bendigo. Built in three sections 1875-1901. A brick complex of several factory buildings built in three separate but connected sections in 1875, 1889-1895 and 1901. Now a clothing factory but formerly produced safety fuses invented by Charles Ferry J.P. for the local mines. The business was bought over in 1888 by a Cornish firm Bickford Smith who also made fuses. Notable remaining architectural features (possibly by local architect W C Vahland and his son Henry) include ornamental roof ventilators, elaborate cast-iron verandah trim. Attractive wrought iron gates, Cornish coats of arms let into the walls and mansard type roofs over porches concealing water tanks -
 Bendigo Historical Society Inc.
Photograph - BRICK BUILDING, 1861
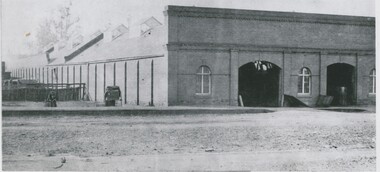
... Windows barred, Side wall has brick buttresses. Galvanised iron roof with 6 glass skylights and louvred ventilator. ...Windows barred, Side wall has brick buttresses. Galvanised iron roof with 6 glass skylights and louvred ventilator. ...black and white photo: brick bulding . Commercial ? Brick front with parapet , 2 arched doorways,3 arched windows, building frontrs street. 2 doors to underground cellar open. Windows barred, Side wall has brick buttresses. Galvanised iron roof with 6 glass skylights and louvred ventilator. Rear of Batchelder's cart to left. Male seated near cart. 3 males in timber pens rear of Batcherlders cart to left. Raised footpath. Protective stanchions at entrance door. On back in pencil ' not known' ' 13'Batchelderbuildings, commercial -
 Lakes Entrance Historical Society
Photograph - Housing, Lookout Road, Kalimna. 1999, 1999
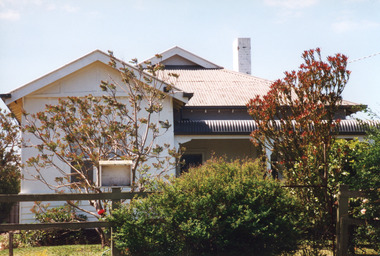
... Lower third of walls weatherboard, upper walls fibro cement. Hip roof of corrugated iron, gablet ventilator at roof ridge, gable over projecting front room. ...Lower third of walls weatherboard, upper walls fibro cement. Hip roof of corrugated iron, gablet ventilator at roof ridge, gable over projecting front room. ...Typical of J C Dahlsen house plan, built 1929 - 1930 by Dahlsen's for A J Legg and family. Mrs M E Legg operated it as 'Kalimna Gardens Tea Rooms' for a few years.Colour photograph of a dwelling at Lookout Road, Kalimna. Lower third of walls weatherboard, upper walls fibro cement. Hip roof of corrugated iron, gablet ventilator at roof ridge, gable over projecting front room. Bullnose veranda has been enclosed on south side. Kalimna Lakes Entrance Victoriahouses, architecture -
 Lakes Entrance Historical Society
Photograph - Heritage Study, 84 Hunters Lane Lakes Entrance 1999
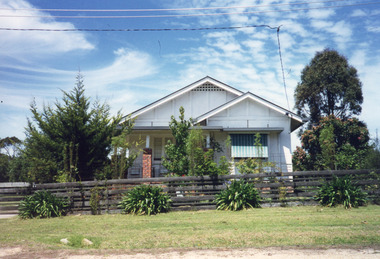
... Lower walls are timber, upper walls are fibro cement sheet. Gable roof, trellis ventilator under the gable. ...Lower walls are timber, upper walls are fibro cement sheet. Gable roof, trellis ventilator under the gable. ...Part of the Heritage Study. This house was originally situated at 36 Carpenter Street Lakes Entrance but moved to 84 Hunters Lane by Peter and Lorraine Cox in 1984.Colour photograph of a small Californian Bungalow style dwelling at 84 Hunters Lane Kalimna, Lakes Entrance Victoria owned by Peter and Lorraine Cox. Lower walls are timber, upper walls are fibro cement sheet. Gable roof, trellis ventilator under the gable. Brick veranda pillars with timbered posts above. Triple narrow windows. Second photo is of the same house when it was situated at 36 Carpenter Street Lakes Entrancehouses, architecture -
 Lakes Entrance Historical Society
Photograph - Hall at Swan Reach, Victoria, 1999
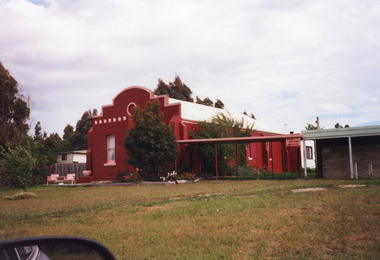
... Colour photograph of a late Victorian style brick hall painted burgundy with pink trim around the windows, oculus ventilator set in facade. Side walls and front angles are buttressed. ...Halls Historic Buildings Colour photograph of a late Victorian style brick hall painted burgundy with pink trim around the windows, oculus ventilator set in facade. Side walls and front angles are buttressed. ...Opened 2 May 1895 on site of old hall / school, Mechanics Hall 1930's, supper room added to rear.Colour photograph of a late Victorian style brick hall painted burgundy with pink trim around the windows, oculus ventilator set in facade. Side walls and front angles are buttressed. Hall set on south side of Princes Highway at Swan Reach, Victoria.halls, historic buildings -
 Lakes Entrance Historical Society
Photograph - St Nicholas Church of England Lakes Entrance, 1900 c
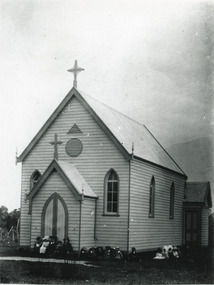
... Two ventilators, one triangular, one circular in wall above porch. About eighteen children seated on ground. ...Two ventilators, one triangular, one circular in wall above porch. About eighteen children seated on ground. ...Two ventilators, one triangular, one circular in wall above porch. About eighteen children seated on ground. ...St Nicholas Anglican Church, (Church of England) showing timber building with porch at front and vestry at rear. Main building, vestry and porch have high pitched gable roofs with cross apex, window each side of porch, two windows at side of church, upper arched panes open. Two ventilators, one triangular, one circular in wall above porch. About eighteen children seated on ground. Lakes Entrance Victoria. Photo taken of original church site, south corner of Church and Mechanics Streets, before removal and enlargement on north corner of streets.Black and white photograph of St Nicholas Anglican Church, showing timber building with porch at front and vestry at rear. Main building, vestry and porch have high pitched gable roofs with cross apex, window each side of porch, two windows at side of church, upper arched panes open. Two ventilators, one triangular, one circular in wall above porch. About eighteen children seated on ground. Lakes Entrance VictoriaOriginal Church 1898 removed, rededicated 1908religion, buildings, churches -
Stawell Historical Society Inc
Archive, Historical Film Footage of Stawell Technical School 1932 & 1966
... Ventilators 1. Circular. 2. Triangular. 33.46 “Front Entrance Door and Frame, with Fanlight and Sidelights. 34.04 “Half Size Model of a Gothic Door 34.21 No 4. Cabinet-Making. Fitting shaped rail to turned leg of….. Music Stool, having a Drawer for Music. 34.43 “A Fire-screen….. with Painted Panel. 35.01 “A sitting down job.” Junior Technical Boys on Chair construction 35.22 “A modeling class at work. ------- Technical School Trade Skill—Plastering 36.09 “ A process of … casting in Plaster. Of parts…… 36.14 “Building the walls...Ventilators 1. Circular. 2. Triangular. 33.46 “Front Entrance Door and Frame, with Fanlight and Sidelights. 34.04 “Half Size Model of a Gothic Door 34.21 No 4. Cabinet-Making. Fitting shaped rail to turned leg of….. Music Stool, having a Drawer for Music. 34.43 “A Fire-screen….. with Painted Panel. 35.01 “A sitting down job.” Junior Technical Boys on Chair construction 35.22 “A modeling class at work. ------- Technical School Trade Skill—Plastering 36.09 “ A process of … casting in Plaster. Of parts…… 36.14 “Building the walls ...Historical Film FootageTwo Film Reels Larger one Green Plastic Smaller one Red Plastic Sport at the Stawell Technical School 0.00 “Cricket Practice” 0.33 “The Bowler ..t it” 1.10 “Our Football Team 1932” 1.33 “Have a Closer look at them” (Football at Central Park ) 2.20 “Some of the Younger Fry” (school boys at Central Park) 2.33 “Start of the 220 Yards” 2.57 “High jump Events” 3.30 “See how it is done” 4.27 “See how to jump” 5.44 “The Sack Race” 6.15 “Boot Scram How carefully …. The boots …” 6.25 “The rush of the bootless brigade” 7.02 “Start of the Apple in Tub……. Race” 7.12 “An apple a day, keeps the doctor away…. They want their apple” 7.32 “See – The Art of Getting….The apple. 7.59 Putting the Weight” 8.14 “Notice the graceful movements” Skene (Street site) 9.31 “ The Long Jump” Stawell Technical School Activities at Skene Street 10.10 “ Marching practice for Inter- Technical sports….. 1932 10.33 “Some practice starts. ( Tech school building Skene Street ) 11.54 Technical school building in Skene St 12.07 “The Fall in” 12.48 “Drill exercise” 13.40 “Drill Exercise Juniors” 15.09 “Dismiss” 15.24 “Classes Leaving School Room- Sorry to part” 15.52 “Bat Tennis” 16.23 “Ball passing” 16.50 “Over-head Ball Passing” 17.21 fancy dress on stage. Similar to Can Can 18.21 possible Egyptian dance Stawell Technical School Swimming 19.00 “Receiving Instructions-The Lull before the storm!” 19.09 “All ready in their gowns.—They’re off!!! (No, not the gowns.) 19.19 “Hey! Would you believe he’d do this on purpose?” 1st method of release and rescue 19.54 “Another patient “callin” for help- Life-saving is mostly ups and downs” 20.17 “Towing the patient in, so that he can’t struggle with the rescuer” 20.52 “Who’s drowning now? It’s either Sir Walter Dally or Frantic Drake getting ducked” 21.38 Swimming club room at Cato Lake 21.44 Diving tower Cato Lake Views of Stawell from Big Hill and from a Plane 23.18 Views from Big Hill 23.48 ? lettered title by Stawell Technical School 23.53 “Now, off we go in the Texas plane”(biplane) 24.07 “Stawell looks like a Doll’s Garden” 24.36 “Main Street Winds … beneath us” 24.55 “Lake Cato, Central Park, War Memorial” 25.16 “State School 502 with the “ants” out at play…. 25.53 “The North Western Woollen Mills” 26.05 “And now from the West side” 26.33 “Above the clouds at 7000ft.”(and landing the biplane) Technical School Trade Skill-- Carpentry 27.16 “Woodwork Department” “Model Dairy” – Built on walk-in walk-out principle with bails for 6 cows; also separator, cream, and feed room; Length 52 Ft Width 18ft. Scale 27.44 “Framing for Lean-to shed Many uses can be found for this type on the farm 28.08 “Putting the finishing touches to a Twi-roomed Settler’s House….” 28.42 “A good sturdy type of hand gate….. half full size.. 28.57 “This Double-batten gate costs the farmer13/-, can be made in 3 hours, and is good for a Century…. 29.20 “ A stand for…… 1.000 Gallon tank. 1/3rd Full size….. 29.45 “ Form for moulding Concrete fence posts…. These posts are fire-proof, white-ant-proof, and will not rot…. 30.11 “No 2. Carpentry.” Sinking Mortices in Styles of a pair of Gates….. 30.29 “Cutting Tenons on the Rails” 30.42 “Fitting Tenon into Mortice.” 30.53 ‘Marking and cutting for Brace” 31.46 “Turret Roofs. 1. Bell-shaped… 2. Ogee……… 32.03 “Cutting a Mitre such as is used for corner of Picture Frame. 32.51 “Testing Mitre for Square” 32.59 “No 3. Joinery.” Box-framed Window with Double-hung sashes 33.24 “Louvre Ventilators 1. Circular. 2. Triangular. 33.46 “Front Entrance Door and Frame, with Fanlight and Sidelights. 34.04 “Half Size Model of a Gothic Door 34.21 No 4. Cabinet-Making. Fitting shaped rail to turned leg of….. Music Stool, having a Drawer for Music. 34.43 “A Fire-screen….. with Painted Panel. 35.01 “A sitting down job.” Junior Technical Boys on Chair construction 35.22 “A modeling class at work. ------- Technical School Trade Skill—Plastering 36.09 “ A process of … casting in Plaster. Of parts…… 36.14 “Building the walls around the clay….. model. ------ 36.34 “Mixing the Plaster of Paris to pour for the mould….. 36.39 “Modelling Section. The running of Mouldings…. 36.43 “Building up…. The rough shape of the mould…” 36.55 “Moving thr template slowly along,….. in order to perfect the shape…… 37.30 “Moving the template along……. For the second time. 37.49 “The finished mould.” 37.55 “An end view showing …. The exact shape. Technical School Speech Day 38.40 Speech day 39.40 Display of art work, plaster models and carpentry 41.44 Science experiments Exploring the Grampians/Halls Gap 40.30 Exploring the Grampians Views from Mt William 45.54 Picnic Halls Gap 46.36 Swimming carnival Halls Gap pool Athletics at Central Park Stawell 43.56 Athletic events at Central Park including sack race and tandem racing Lake Lonsdale Picnic 49.41 Leaving for …. The School Picnic held at …Lake Lonsdale….. December 13th 1932 50.00 By the Lakeside 50.22 The boys take to the water. 50.46 One in, All in. 51.22 Hunger….. approaching, On with..the billy.. 51.34 The workers Partake of Nourishment. 51.47 Silent workers.(mothers picnic lunch) Wash up and Dry up. 52.20 General view at Lunch time. 52.53 One swallow does not make a summer… 53.10 Great Australian Bites. 53.28 Good-bye Sandwiches.. 53.57 Note the more than full expressions… 54.06 The last parade 54.16 Swim for the shore boys Under 14 years 54.43 Swim for the shore boys. Under 16 Years. 55.06 Swim for the shore boys, all in… 55.28 Ladies Race. Use your weight. 55.45 After the fall. 55.47 The winner Mrs Taylor. 55.06 Boys Races 56.20 How NOT to run.(backwards) 57.10 Try this one yourself….(backwards) 57.26 The Staff Spirit? 57.39 The Winner Mr Henderson.. Snow in Stawell 1949 58.01 1949 snow in Stawell Tech school, 502, Tech snow fight , Patrick St with courthouse 59.31 Big Hill scenery 1.00.06 Speech at Tech school quadrangle Street Parade down Main Street 1.00.22 c. 1945 Parade main St (possibly Peace celebrations) Sporting event Central Park 1.02.04 Central Park sporting event after the Parade, including Scouts erecting a tent. Historical Film Footage Stawell Tech 1932education -
 Freemasons Victoria - Gordon Lodge, 99
Original Gordon Lodge lodge-room 1886
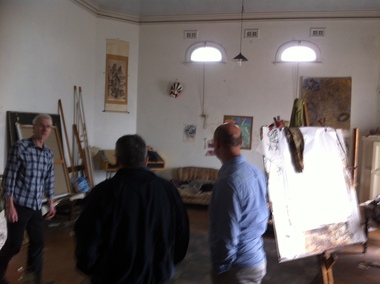
... Round the walls up to 6ft 6in. is a handsome dado in Portland cement and above it are panelled Tuscan pilasters to the entablature, architrave enriched frieze and medallion cornice forming the main cornice to the hall. Immediately inside the cornice is a sunken panel all-round the ceiling relieved with ornamental outlet ventilators...Round the walls up to 6ft 6in. is a handsome dado in Portland cement and above it are panelled Tuscan pilasters to the entablature, architrave enriched frieze and medallion cornice forming the main cornice to the hall. Immediately inside the cornice is a sunken panel all-round the ceiling relieved with ornamental outlet ventilators ...A picture of the original Gordon Lodge lodge-room of 1886 - room currently in use by the Lodge's artist-in-residence. Below is a newspaper article from the North Melbourne Advertiser (Vic: 1873 - 1894) for Friday 22 April 1887 that describes the architecture of the building at the time of its completion. From some of the details included in the article it is obvious that the journalist who wrote the article was a Freemason. THE MASONIC HALL ASCOT VALE North Melbourne Advertiser (Vic. : 1873 - 1894) Friday 22 April 1887 THE MASONIC HALL ASCOT VALE The now Masonic Hall, Ascot Vale, the foundation stone of which was laid by the Worshipful Master of the Gordon Lodge (Bro, W. F. Lamonby) in October last has just been completed, and will be formally opened: with grand Masonic ball on the 13th prox. The hall stands on a fine block of land having a frontage of 50ft to the Maribyrnong road by a depth of 130 ft., and is built of brick and cement on a most substantial foundation of bluestone. The Tuscan style of architecture has been adopted with the most successful result, and the front design which is especially handsome, includes four massive pilasters with frieze architrave and enriched cornice, forming the entablature of the order,- and giving a most imposing appearance. The front door, over which are the masonic emblems, is seven feet wide, and two escape doors made to open outwards in compliance with the Central Board of Health regulations are also provided, in case of emergency. In the vestibule is a very fine elliptic arch with keystone enriched with fruit, and the whole floor, 9ft. 6in. wide, is laid with Cawkwell's encaustic tyles. On the right, of tile vestibule is a commodious committee room 22ft. by 12ft 6in with side entrance for members, so that in case the main hall is engaged no inconvenience need be caused. On the left is the Secretary's room, and off this again is a staircase cellar. The vestibule is well lighted with two exceedingly pretty chandeliers, which have a very pleasing effect and give it a nice bright appearance ascending a handsome staircase leading from the vestibule the upper storey is reached, and here everything is splendidly arranged, especially 'the Lodge Room, which is a model of neatness and of comfort. The dimensions are 28ft. x 22ft 6in. with an elevation of 17ft. 6in. to the beautiful cove ceiling, which is quite a work of art. At the east end of the room on a raised dais is the master's chair with the masonic emblems, and neat forms of polished kauri are placed at the sides for members, about 150 of whom can be accommodated. The lighting and ventilation have both been well attended to and all is very complete. The main hall is 75ft. by 35 ft. with a stage 15ft. deep, leaving the auditorium 60ft. x 35ft. with a seating capacity about 600. Round the walls up to 6ft 6in. is a handsome dado in Portland cement and above it are panelled Tuscan pilasters to the entablature, architrave enriched frieze and medallion cornice forming the main cornice to the hall. Immediately inside the cornice is a sunken panel all-round the ceiling relieved with ornamental outlet ventilators. There are twelve large windows, six on each aide, and the sashes, skirting boards, and doors throughout the building are beautifully painted in imitation of grained cedar. Two enormous gas reflectors, each for 50 lights are suspended from the ceiling and besides these, four elegant hanging chandeliers for lighting up the proscenium, and back of the stage, under which is a storeroom for seats, &c, when the hall is required for a ball. The floor is made of kauri, secretly nailed, and is beautifully finished off. At the back of the stage are two lavatories and ladies and gentlemen's dressing rooms, between which are a connecting passage for a call boy. Outside is a capital asphalted yard, and the other usual conveniences on an improved plan. There is a right-of-way asphalted on each side of the building, and a large lamp is to be placed opposite the main entrance to light up the front. Everything that forethought and ability could suggest to make the hall comfortable and popular has been done, and it now only remains for the public to avail themselves of the advantages offered them by the enterprising Company. The cost of the building and furniture, including a magnificent piano, was £2,500, and the land £300. Mr J. C. M. Cowan, of Ascot Vale, is the architect, and Messrs Parker and Pater, of South Melbourne, the contractors. The plastering was done by Mr I Nicholas, of Murray Street, Moonee Ponds, who is also entitled to great praise for his splendid workmanship. Mr Cowan has been most assiduous and particular in seeing that his instructions were carried out to his satisfaction, and the result must be exceedingly gratifying to him and to the directors. The Masonic hall is only one of the many buildings erected by Mr Cowan in this district, among the others being the well known residences of Meessrs. J. Levy, Mooneo Street; W. Murphy, Eglington street; G. Groube, Maribyrnong street; C. A. Arvier, Moonee Ponds ; and F. Paul, Mount Alexander road. It may also be mentioned that Mr Cowan generously presented the plans for the now local fire brigade tower which is acknowledged to be one of the strongest and most graceful around Melbourne, The new Masonic Hall does infinite credit to the borough, and in accommodation, design, and comfort it is not surpassed by any similar building of the kind outside the city.
