
Showing 4 items matching "western courtyard"
-
 National Vietnam Veterans Museum (NVVM)
Ephemera - Wreath Laying Ceremony Program
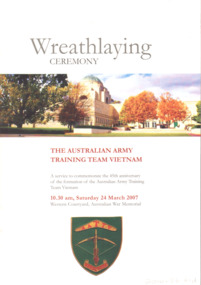
... ...Western Courtyard...A service to commemorate the 45th anniversary of the formation of the Australian Army Training Team Vietnam for 10.30 am, Sunday 24 March 2007 in the Western courtyard, Australian War Memorial. There is a coloured photograph of the War Memorial in the centre of the booklet and at the bottom of the page there is the insignia of the AATTV. ...Wreath Laying Ceremony AATTV Australian Army Training Team Vietnam (AATTV) 45th Anniversary Western Courtyard Australian War Memorial Major Ian Charles Teague Ian Teague 35803 Royal Australian Infantry Corps Australian Army Force 1st Special Air Squandron On an A5 glossy paper for Wreath Laying Ceremony, The Australian Army Training Team Vietnam. ...On an A5 glossy paper for Wreath Laying Ceremony, The Australian Army Training Team Vietnam. A service to commemorate the 45th anniversary of the formation of the Australian Army Training Team Vietnam for 10.30 am, Sunday 24 March 2007 in the Western courtyard, Australian War Memorial. There is a coloured photograph of the War Memorial in the centre of the booklet and at the bottom of the page there is the insignia of the AATTV. The booklet is of eight pages and held together by two metal stapleswreath laying ceremony, aattv, australian army training team vietnam (aattv), 45th anniversary, western courtyard, australian war memorial, major ian charles teague, ian teague, 35803, royal australian infantry corps, australian army force, 1st special air squandron -
 Mission to Seafarers Victoria
Photograph, 5 January 1958
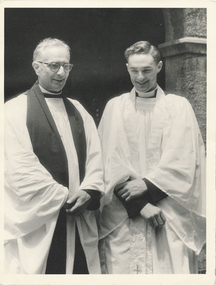
... Each of his and Lesley’s four children, Jeremy (TC 1979), David, Antony and Kate (TC 1987) was born at that time, during which amongst other things, Rodney taught Religious Instruction, Latin and English, pioneered bushwalking and mountain climbing in western Victoria, ran a large scouting group and coached an Australian archer. rodney oliver frank leslie oliver mission to seafarers flinders street st peter chapel courtyard ordination john rodney oliver (1931-2010) Medium format photograph depicting two chaplains. ...John Rodney Oliver (7 July 1931 – 26 September 2010) was the son of Frank and Moira. Rodney Oliver was born on 7 July 1931, and lived for many years at the Missions to Seamen at the Flinders St Extension. Rodney was schooled at Melbourne Grammar, matriculating in 1948. Then, after a couple of years as a lumberjack and jackaroo, he commenced at University of Melbourne, beginning more than half a century’s association with Trinity College. Graduating with a BA in 1953, Rodney then made the first of many trips to England, reading theology at Bishop’s College, Cheshunt. A man who revelled in scholarship, he was also a competitive and energetic bowler, snooker and squash player. Ordained deacon on 23 September 1956, in the St Albans Diocese, his first ministry as curate began at the picturebook village of Much Hadham, where he met the love of his life, Lesley Brooks. Rodney was ordained priest on 5 January 1958, at the Missions to Seamen, Melbourne, commenced twelve years as Chaplain of Ballarat Grammar School in February 1958, and returned to England to marry Lesley in early 1961. Each of his and Lesley’s four children, Jeremy (TC 1979), David, Antony and Kate (TC 1987) was born at that time, during which amongst other things, Rodney taught Religious Instruction, Latin and English, pioneered bushwalking and mountain climbing in western Victoria, ran a large scouting group and coached an Australian archer.Medium format photograph depicting two chaplains.rodney oliver, frank leslie oliver, mission to seafarers, flinders street, st peter chapel, courtyard, ordination, john rodney oliver (1931-2010) -
 Glenelg Shire Council Cultural Collection
Painting, a) Johnston & Co. Hamilton b) Johnstone O'Shannessy, Melbourne, Burswood, late 1800s
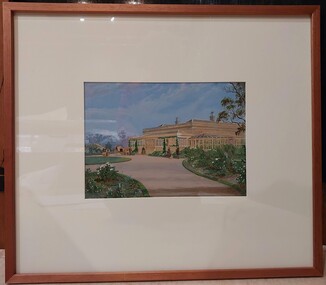
... courtyard. Burswood is the most important early mansion house in western Victoria, being an exceptional Australian regency design by distinguished colonial architect James Barrow. ...courtyard. Burswood is the most important early mansion house in western Victoria, being an exceptional Australian regency design by distinguished colonial architect James Barrow. ...From Victorian Heritage: The single storey mansion house with enclosed glass verandah, Burswood was built in 1853 on a site overlooking the Portland Bay for English born pioneer colonist Edward Henty. John Barrow of Adelaide was the architect for this exceptional Australian regency style residence which he designed as a central block of fine axed basalt ashlar and slate roof (now replaced) with flanking brick wings forming an enclosed rear courtyard. Burswood is the most important early mansion house in western Victoria, being an exceptional Australian regency design by distinguished colonial architect James Barrow. Edward Henty, a member of one of Australia's most remarkable colonial families and the founder of Portland, established the first permanent settlement in Victoria on 19th November 1834, and Burswood is testimony to his success as an early colonist. Henty lived in his mansion for 17 years in a semi-regal state. Burswood has been little altered since completion in 1853. A glasshouse conservatory to the side of the present enclosed verandah was demolished prior to 1895 and the slate roof replaced with iron. Johnstone, O’Shannessy & Co was a leading photographic studio located in Melbourne, Victoria, Australia. It was active from 1865 to 1905. Henry James Johnstone was also an artist and studied at Louis Buvelot's school and with Thomas Clark.Painting of a sandstone coloured building. A grand house with a driveway and well-kept gardens to the front. There is a horse and cart with a man standing to the side of it. There is a female figure exiting the building and another female and a man further along the driveway with a dog. The building has a glass conservatory attached to the side. The sky is blue with several fluffy clouds.Bottom right: Johnstone O'Shannessy & Co Melbourne (in white paint)homestead, henty, historic buildings, colonial, burswood house -
 Sunbury Family History and Heritage Society Inc.
Photograph, Glengala Park Primary School, 12th March 1993
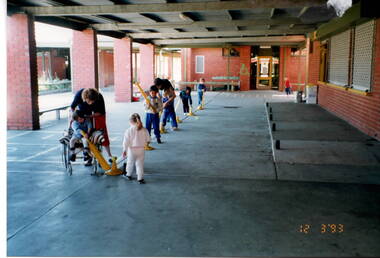
... courtyard area. Glengala school was one of the newer schools built in the Western suburbs in the late 1980s-early 1990s. ...The children from Bulla Primary School visited Glengala Primary School near Sunshine in March 1993. During their visit they joined in a number of activities with the Glengala children. In this photograph they were practicing soft ball skills in the covered courtyard area. Glengala school was one of the newer schools built in the Western suburbs in the late 1980s-early 1990s. A non-digital coloured photograph of five young children being supervised by two adults in a sheltered courtyard of a school. The children are playing with a softball bats and balls. glengala primary school, bulla primary school, ball handling skills, school excursions
