
Showing 103 items matching "wooden gates"
-
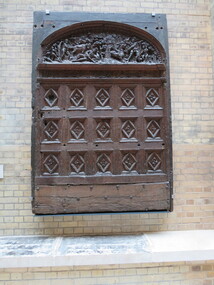 Ballarat Heritage Services
Photograph - Digital Photograph, Wooden Gates, 2016, 20/09/2016
... Wooden Gates, 2016......wooden gates...There are many wooden gates with carvings at the Victoria and Albert Museum, London. ...There are many wooden gates with carvings at the Victoria and Albert Museum, London. timber gates london Victoria and Albert Museum wooden gates carving Carved wooded gates Wooden Gates, 2016 Photograph Digital Photograph ...There are many wooden gates with carvings at the Victoria and Albert Museum, London. Carved wooded gatestimber gates, london, victoria and albert museum, wooden gates, carving -
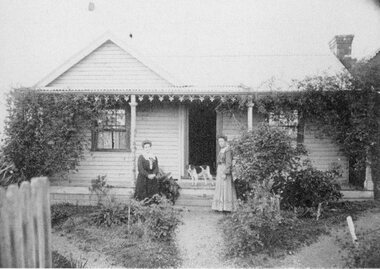 Stawell Historical Society Inc
Photograph, Wearmouth Family House in D'Arcy Street
... Two women and dog at front of weatherboard house. Wooden gate at left front. ...Two women and dog at front of weatherboard house. Wooden gate at left front. Wearmouth Family House in D'Arcy Street Photograph ...From Cragg family. Wearmouth family related to Cragg, mothers maiden name. Two women and dog at front of weatherboard house. Wooden gate at left front. -
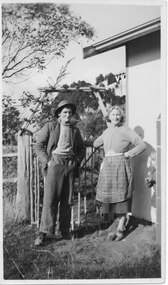 Halls Gap & Grampians Historical Society
Photograph - B/W, C 1930s to 1940s
... Photo sjows a man and a woman standing in front of a wooden gate, with a house corner to their right....PEOPLE Knight Photo sjows a man and a woman standing in front of a wooden gate, with a house corner to their right. ...The photo shows Augustus (Gus) Knight and Helen Knight in Ararat. The Knight's ran Knight's tea-rooms.Photo sjows a man and a woman standing in front of a wooden gate, with a house corner to their right.people, knight -
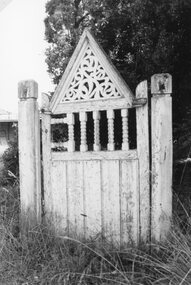 Stawell Historical Society Inc
Photograph, Henderson Family's Home's Wooden Gate in Walker Street Stawell
... Henderson Family's Home's Wooden Gate in Walker Street Stawell ...Wooden gate on Home Walker Street (Henderson)...Wooden gate on Home Walker Street (Henderson) Stawell Henderson Family's Home's Wooden Gate in Walker Street Stawell Photograph ...Wooden gate on Home Walker Street (Henderson)stawell -
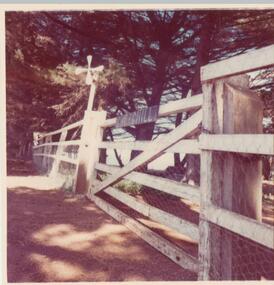 Phillip Island and District Historical Society Inc.
Photograph, 1978/9
... Note the word "Churchill" on wooden gate. Wind indicator on top of post....Note the word "Churchill" on wooden gate. Wind indicator on top of post. Photograph ...Because the condition of this gate is so good, one can assume that it is a fairly recent construction.Coloured photograph showing back gate to homestead. Note the word "Churchill" on wooden gate. Wind indicator on top of post.local history, photographs, buildings - historical, rural industry, coloured photograph, john cook, churchill island -
 Glenelg Shire Council Cultural Collection
Negative - Negative - Portland Botanic Gardens, c. 1934
... Clearing in foreground, wooden gates opening to wooded area in background....Clearing in foreground, wooden gates opening to wooded area in background. ...Negative for Black and White photograph. Portland Botanic Gardens. Clearing in foreground, wooden gates opening to wooded area in background.negative, zillah maschmedt, portland botanic gardens -
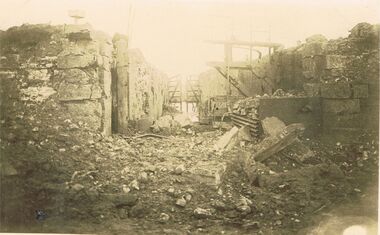 Bendigo Historical Society Inc.
Postcard - ACC LOCK COLLECTION: SEPIA PHOTO OF RUINED BUILDINGS, POSTCARD, CARTE POSTALE, 1914-1918
... Postcard, WW1, Sepia photo of some ruined buildings either side of a pathway. Wooden gate in background. Location not known. ...POSTCARD Postcard WW1 France ruins Postcard, WW1, Sepia photo of some ruined buildings either side of a pathway. Wooden gate in background. Location not known. ...Postcard, WW1, Sepia photo of some ruined buildings either side of a pathway. Wooden gate in background. Location not known. G47 written in pencil on the back and stamped B148postcard, postcard, ww1, france, ruins -
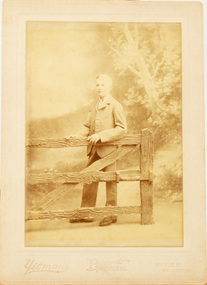 Narre Warren and District Family History Group
Photograph - Frederick William Weist
... He is shown standing behind a waist height wooden gate - a prop and hazy tree, sky and grass. ...He is shown standing behind a waist height wooden gate - a prop and hazy tree, sky and grass. ...WW1 soldierHistoricalA photograph of a young man standing in a photographic studio. He is shown standing behind a waist height wooden gate - a prop and hazy tree, sky and grass. The photograph has been mounted on a cardboard frame. At the bottom of the cardboard frame are the details of the photographic studio. "Yeomans Paris Panel Bourke St Melbourne. On the back written in blue ink - Dick Weist and in pencil - Frederick (Dick) William Weist.frederick weist, yeomans bourke street -
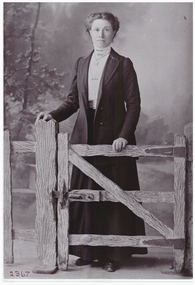 Linton and District Historical Society Inc
Photograph, Mrs. Emma Brown, 1870-1954
... Black and white copy of a studio portrait showing a lady standing behind a wooden gate. She is wearing a white high collared blouse with brooch and pendant, and a dark coloured jacket and long skirt. ...Emma Brown née Emma Mercer "Emma Brown nee Mercer" Black and white copy of a studio portrait showing a lady standing behind a wooden gate. She is wearing a white high collared blouse with brooch and pendant, and a dark coloured jacket and long skirt. ...Emma Mercer was born in 1870 and lived at Spring Vale (now Pittong) at the Mercer property "The Pines". Emma worked as a teacher and head teacher at several schools, including Mortchup, Chepstowe, Kiata and Tarilta. In 1916, after she had retired from teaching, she married James Brown, a widower, one of a large farming family at Chepstowe. They had no children. James' brother David was married to Emma's sister Elizabeth (Bessie), and after James Brown died in 1931, Emma moved to live near her sister at Pittong. Emma Brown died in 1954. Emma and her sister Bessie were very involved with the war effort during World War I, and after the war they were presented with certificates of appreciation by the Linton "Diggers". (Copies of certificates in the LDHS collection.)Black and white copy of a studio portrait showing a lady standing behind a wooden gate. She is wearing a white high collared blouse with brooch and pendant, and a dark coloured jacket and long skirt. (nee Mercer)"Emma Brown nee Mercer"emma brown née emma mercer -
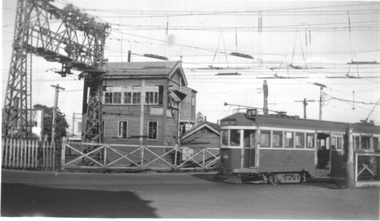 Melbourne Tram Museum
Photograph - Tram 361 Elsternwick level crossing, Ken Winney, May 1947
... Has the signal box and the wooden gates in the background. Shows the large superstructure supporting the overhead. ...Has the signal box and the wooden gates in the background. Shows the large superstructure supporting the overhead. ...Black and white photograph showing W2 class tram 361 (Glen Huntly Depot, route 4B) crossing the railway at Elsternwick. Has the signal box and the wooden gates in the background. Shows the large superstructure supporting the overhead. Photo by Ken Winney May 1947.Yields information about the Elsternwick level crossing in 1947.Photograph with typed details on the rear.Typed "Elsternwick Tram/train level crossing showing W2 type car no. 361 MMTB May 1967" and the K J Magor stamp with "K Winney" typed in. trams, tramways, w2 class, tram 391, elsternwick, level crossing -
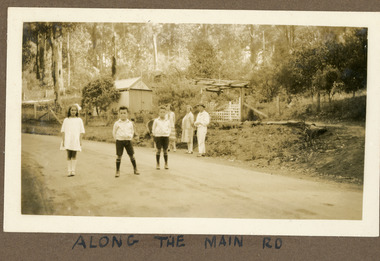 Mt Dandenong & District Historical Society Inc.
Photograph
... Behind them is a wire and post fence with wooden gate and a shed. Bush is visible in the background....Behind them is a wire and post fence with wooden gate and a shed. Bush is visible in the background. ...The photograph is from the album of Ivy Child. The road featured called the 'Main Road' is what we know know as Mt Dandenong Tourist Road. It has been made but not tarred. The identity of the people is unknown. Ivy May Child (1910 – 1989) was the daughter of Arthur Edward (Ted) Child (1878 – 1964) and Ethel May Madden (1888 – 1970). Ted Child was the son of Matthew Francis Child (1839 – 1933) and Martha Jeeves (1857 – 1926). He was the grandson of one of the early pioneers Francis Child. Ivy grew up on the family property on Childs Road and took many photographs. Most of these are glued into her photo album. The album covered the years from c1927 – 1932. Ivy married Henry William Burgess (1906 – 1968) in 1944. The photographs remain in their original state in the album with individual copies made. Sepia coloured photograph showing a stretch of road with two young boys and a girl standing in the middle. Behind them, standing on the edge of the road are two women and a man. Behind them is a wire and post fence with wooden gate and a shed. Bush is visible in the background.Handwritten below the photograph in the album: ALONG THE MAIN ROADivy child, main road, mt dandenong tourist road, tourist road, kalorama -
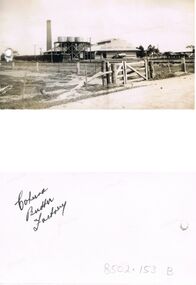 Bendigo Historical Society Inc.
Photograph - BILL ASHMAN COLLECTION: COHUNA BUTTER FACTORY
... In the foreground are fences and double wooden gates. The factory has a truck parked in front of it. ...In the foreground are fences and double wooden gates. The factory has a truck parked in front of it. ...Black and white photo of the exterior of the Cohuna Butter Factory. In the foreground are fences and double wooden gates. The factory has a truck parked in front of it. To the left is a large chimney. In front are three tanks on high stands and a long stack of fire wood. Name written on the back.sciences, bill ashman collection - correspondence, cohuna butter factory -
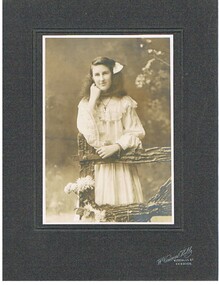 Bendigo Historical Society Inc.
Photograph - FOSTER AND WILSON COLLECTION: PHOTOGRAPH
... She is leaning on a rough wooden gate. There are some flowers beside the gate. ...She is leaning on a rough wooden gate. There are some flowers beside the gate. ...Sepia 3/4 photo of a young woman. She is wearing a white dress with a frill around the shoulders and full sleeves. She is wearing a necklace with a cross on it. She is leaning on a rough wooden gate. There are some flowers beside the gate. Photo is mounted on dark grey cardboard.W. Vincent Kelly, Mitchell St., Bendigophotograph, portrait, female, foster & wilson collection, photograph -
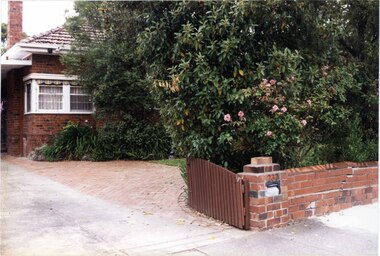 Glen Eira Historical Society
Photograph, Murrumbeena Road, 232, Murrumbeena, 2001
... Other features include a tall chimney, tiled roof, white framed sash windows with striped awnings, low unpainted brick fence in the foreground with "232" on the brick pillar and a brown wooden gate beside the driveway. Bushes and trees obscure most of the house....Other features include a tall chimney, tiled roof, white framed sash windows with striped awnings, low unpainted brick fence in the foreground with "232" on the brick pillar and a brown wooden gate beside the driveway. Bushes and trees obscure most of the house. ...Originally labelled "Beauville Estate, Established 1936, Still Thriving 65 years on, 10th March 2001", the Beauville Estate Album contains colour photographs of houses in the Estate. They were taken around the time of the Beauville Estate’s 65th Heritage Celebration held on 10/03/2001 and donated to the Caulfield Historical Society shortly afterwards. Photographer unknown. City of Glen Eira’s Heritage Management Plan Vol 2 p79 (this is p84 of the pdf version) – HO12 Beauville Estate and environs, Murrumbeena: The Beauville Historic Area is important at the State level as the first large housing estate undertaken by the AV Jennings Construction Co, later Jennings Group Limited, Victoria’s largest home builder. It is important also as a very early estate development incorporating a range of features other than houses and including made roads, shops and recreation facilities. In this respect it was the forerunner of the comprehensively planned housing estate of the post war era. The estate is distinguished by its aesthetic values, as is the earlier and comparable Hillcrest Estate, which are formed by a combination of restrained diversity in house styles, with the exception of no. 30 in the emerging International style, and by a landscaped garden environment. Colour photograph of an unpainted variegated brown brick house. Other features include a tall chimney, tiled roof, white framed sash windows with striped awnings, low unpainted brick fence in the foreground with "232" on the brick pillar and a brown wooden gate beside the driveway. Bushes and trees obscure most of the house.murrumbeena, houses, architectural styles, 1930's, inter war style, a.v. jennings, av jennings, jennings, brick houses, beauville estate, murrumbeena road, sir albert victor jennings, a v jennings construction co, beauville estate heritage area, glen eira city council, architectural features, jennings group limited, land subdivision, gardens, beauville historic area, chimneys, sash windows, striped awnings -
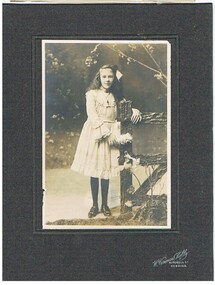 Bendigo Historical Society Inc.
Photograph - FOSTER AND WILSON COLLECTION: PHOTOGRAPHS
... She is standing beside a wooden gate and a flower. Photo is mounted on dark, grey cardboard with an embossed frame 6mm from the edge of the photo....She is standing beside a wooden gate and a flower. Photo is mounted on dark, grey cardboard with an embossed frame 6mm from the edge of the photo. ...2 copies of faded? black & white photographs of a girl. She is wearing a white, frilly knee length dress, black stockings and shoes. She has a necklace with a cross on it. She has long, dark hair. She is standing beside a wooden gate and a flower. Photo is mounted on dark, grey cardboard with an embossed frame 6mm from the edge of the photo.W. Vincent Kelly Mitchell St. Bendigophotograph, portrait, female, foster & wilson collection, photograph, w. vincent kelly -
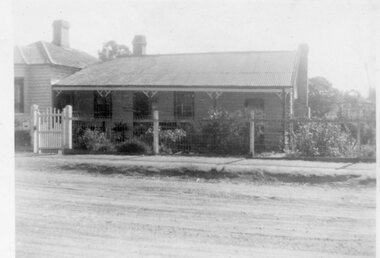 Stawell Historical Society Inc
Photograph - Family Home, "Burnside" Stawell West
... Fence wood uprights, wire - wooden pailing gate. Garden front to back...Fence wood uprights, wire - wooden pailing gate. Garden front to back "Burnside" Stawell West Photograph Family Home ...Huttley - MartinB/W: Landscape: Steel roof, 2 chimneys, weatherboard. Fence wood uprights, wire - wooden pailing gate. Garden front to back"Burnside" Stawell West Family Homehuttley, martin -
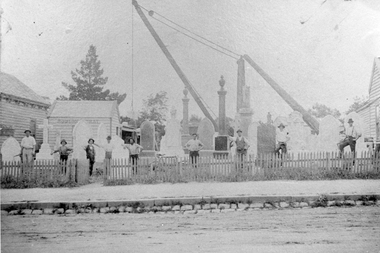 Stawell Historical Society Inc
Photograph, Robson & Gray Monumental Masons in Lower Main Street
... Photo shows monuments, cranes and nine employees behind wooden picket fence and gate. Timber weather board buildings either side of photograph. ...Nine employees behind a wooden picket fence and gate. Footpath and gutter in foreground....Photo shows monuments, cranes and nine employees behind wooden picket fence and gate. Timber weather board buildings either side of photograph. ...Robson & Gray Monumental Yard, Lower Main Street Stawell. Photo shows monuments, cranes and nine employees behind wooden picket fence and gate. Timber weather board buildings either side of photograph. Note Grampian Freestone and Granite gutter at front. Notes: Francis Watkins started the business which was later, during 1897 sold to two employees, George Henry Robson and George Gray. Robson & Gray carried on the business until 1923 when their partnership was dissolved. Since then the business has traded as G.H. Robson (1923 - 46) G.H. Robson and Sons (1946 - 58) and G.H. Robson and Sons, Pty Ltd. since 1958. Later to trade as Waites. Robson.Black and white photograph of a monumental mason's yard. Nine employees behind a wooden picket fence and gate. Footpath and gutter in foreground.Robsonstawell industry -
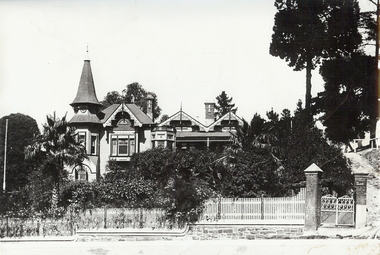 Bendigo Historical Society Inc.
Photograph - THE EYRIE: QUARRY HILL, pre 1932
... Verandah canopy no longer striped wooden gates gone. House restored in 1998. To original colour scheme and verandahs now striped....Verandah canopy no longer striped wooden gates gone. House restored in 1998. To original colour scheme and verandahs now striped. ...Black and white photo, 'The Eyrie' turretted and gabled roof line. Picket fence, brick pillars on gatewah with gravel path up on right to pine trees. Overgrown garden, with palm trees. On stick on label ' date unknown pre 1922 when steps were put in palms now well grown. Verandah canopy no longer striped wooden gates gone. House restored in 1998. To original colour scheme and verandahs now striped.buildings, residential, the eyrie -
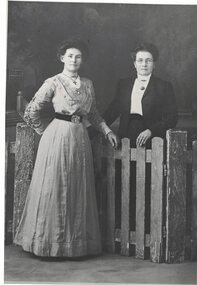 Linton and District Historical Society Inc
Photograph, Julia O'Beirne and her Sister Maggie Porter
... Black and white copy of a studio portrait showing two women standing in front of a wooden gate. The woman on the left is wearing a long dress which has a high neck and highly decorated sleeves and bodice and is worn with a wide black belt with a metal buckle. ...Julia Ann O'Beirne née Julia Ann Porter Margaret Jane (Maggie) Porter Black and white copy of a studio portrait showing two women standing in front of a wooden gate. The woman on the left is wearing a long dress which has a high neck and highly decorated sleeves and bodice and is worn with a wide black belt with a metal buckle. ...Margaret Jane Porter, born 1867, and her sister Julia Ann Porter, born 1884, were the daughters of David Porter and Mary Nihill, of "The Pines", Newtown. Julia married Henry (Harry) O'Beirne in 1919. They lived on the Skipton Road a little further up from the O'Beirne skin yards.Black and white copy of a studio portrait showing two women standing in front of a wooden gate. The woman on the left is wearing a long dress which has a high neck and highly decorated sleeves and bodice and is worn with a wide black belt with a metal buckle. The woman on the right (with glasses) is wearing a dark jacket, a long, dark skirt and a white blouse with a high neck. Both women are wearing brooches pinned at the throat, and both are wearing pendants.julia ann o'beirne née julia ann porter, margaret jane (maggie) porter -
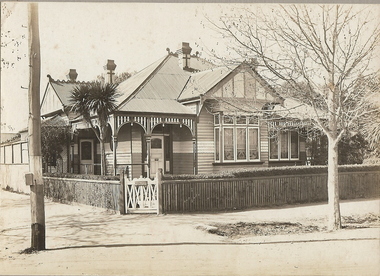 Bendigo Historical Society Inc.
Photograph - T C WATTS & SON COLLECTION: HIGH STREET AND MYRTLE STREET CORNER, 1928
... Fretwork trim to verandah. Ornate wooden gate. Picket fence with capping, corrugated iron roof with snailback trim. ...Fretwork trim to verandah. Ornate wooden gate. Picket fence with capping, corrugated iron roof with snailback trim. ...Gordon Frederick HawleyBlack and white photograph mounted on rectangular grey board. House, two tone weatherboard, triple window on front Return verandah . Front and side entrance. Fretwork trim to verandah. Ornate wooden gate. Picket fence with capping, corrugated iron roof with snailback trim. Small palm front garden. Trimmed hedge.On back of photo: ' Gordon Hawley ( crossed out) High and Myrtle St., £1400 sold' Date stamp 25 August 1928.Frank A. Jeffree Photo Bendigo [White Ink]bendigo, business, t c watts and son, s -
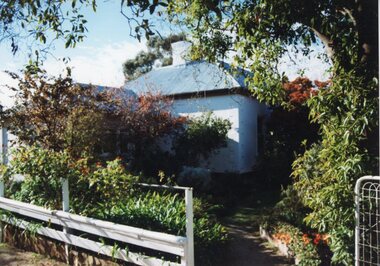 Stawell Historical Society Inc
Photograph, 14 Seaby St
... Wooden fence with carved wooden railing iron gate...Wooden fence with carved wooden railing iron gate 14 Seaby St Photograph ...Colour Photograph: White brick house, Iron roof. Partially hidden by tree. Wooden fence with carved wooden railing iron gateOn Reverse: 14 Seaby St. Morrie Robson -
 Stawell Historical Society Inc
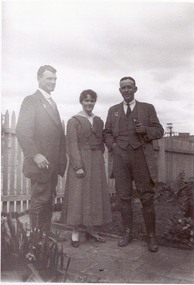
Photograph - Collection of Photos, Fisher Street: Family circa end of WW1
... Two Men either side of a Woman standing on a path in front of wooden fence and gate. Male on left with a pipe, male on right with cigarette....Geoff Bullock purchased Glass Slide Photos in garage sale in Fisher Street Stawell in early 2000's Two Men either side of a Woman standing on a path in front of wooden fence and gate. Male on left with a pipe, male on right with cigarette. ...End of WW1 1917 -1918 - Family lived in Fisher Street. copies of 18 B/W Photos taken in yard near fence line of Path some have Peppercorn Tree. Family with pet dogs. Most men have Poppy on lapels. Geoff Bullock purchased Glass Slide Photos in garage sale in Fisher Street Stawell in early 2000'sTwo Men either side of a Woman standing on a path in front of wooden fence and gate. Male on left with a pipe, male on right with cigarette. -
 Bendigo Historical Society Inc.
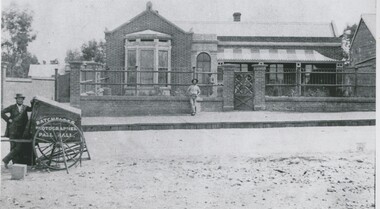
Photograph - BRICK HOUSE, 1861
... Bow windows. Decorative wooden gate. In grey lead on back '9' In image on cart 'Batchelder, Photographer/Pall Mall'...Bow windows. Decorative wooden gate. In grey lead on back '9' In image on cart 'Batchelder, Photographer/Pall Mall' Photograph BRICK HOUSE ...black and white photo: brick residence, corrugated iron roof cladding, two chimneys, brick construction with brick gable ends, stucco ? Entrance decoration along verandah spout line. Batchelder standing by his handcart, similar features to male leaning on front fence and male standing by front entrance. Front fence has brick base, cast iron rails and posts with woven wire covering. Bow windows. Decorative wooden gate. In grey lead on back '9' In image on cart 'Batchelder, Photographer/Pall Mall'Batchelderbuildings, residential, brick house -
 Sunbury Family History and Heritage Society Inc.
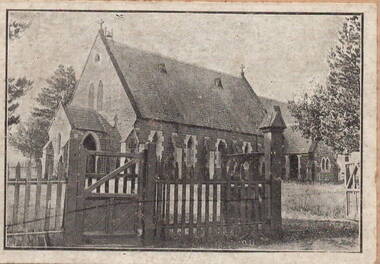
Photograph, St. Mary's Anglican Church - Sunbury
... A scanned copy of an old black and white photograph of a simple Gothic style bluestone church with a slate roof. A wooden fence and gates are in the foreground of the building. ...Sunbury O'Shanassy Street sunbury village green A scanned copy of an old black and white photograph of a simple Gothic style bluestone church with a slate roof. A wooden fence and gates are in the foreground of the building. ...This is a photograph of St. Mary's Anglican Church in Sunbury, which is located in O'Shanassy Street in Sunbury. The congregation celebrated the official opening of their church in 1867. Services are still conducted in the church. It is one of two churches that are situated in The Village Green.St. Mary's Church of England is one of the oldest churches in the district.A scanned copy of an old black and white photograph of a simple Gothic style bluestone church with a slate roof. A wooden fence and gates are in the foreground of the building. The photograph has a cream border.st. mary's church of england., sunbury, o'shanassy street, sunbury village green -
 Ballarat Tramway Museum
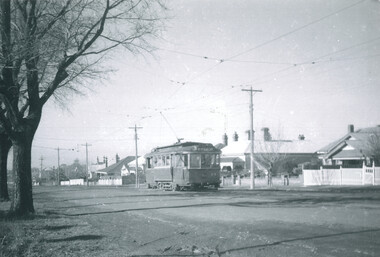
Photograph - SECV Geelong tram 24 in Ryrie St, c1949
... Tram has been "modernised" with wooden doors or gates replacing the folding metal ones, but route indicator lights remain. ...Tram has been "modernised" with wooden doors or gates replacing the folding metal ones, but route indicator lights remain. ...Photograph shows Geelong tram 24, showing City, inbound in Ryrie St opposite Eastern Park, on the Eastern Park - City shuttle, late 1940s. Tram has been "modernised" with wooden doors or gates replacing the folding metal ones, but route indicator lights remain. Photographer unknown, c1949. Photo may be the same photographer and date as that of item 10300.Yields information about Geelong tram 24 and Black and white photograph printed on Kodak Royal paper.geelong, tramways, tram 24, eastern park, ryrie st -
 Stawell Historical Society Inc
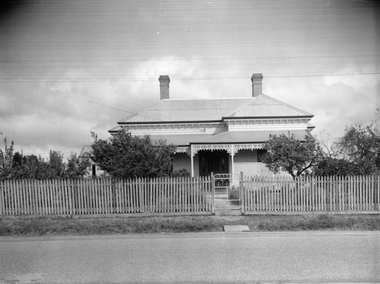
Photograph, Weatherboard Home in Napier Street
... Front fence wooden pickets. Iron single gate. ...Front picket fence with iron gate. stawell houses Black and white photograph of a weather board home and corrugated iron roof. Wrought iron lace work trimming on veranda. Front fence wooden ...Weatherboard Home Napier Street Stawell. Corrugated Iron Roof wrought iron Lattice Work on Veranda. Front picket fence with iron gate.Black and white photograph of a weather board home and corrugated iron roof. Wrought iron lace work trimming on veranda. Front fence wooden pickets. Iron single gate. stawell houses -
 Bendigo Historical Society Inc.
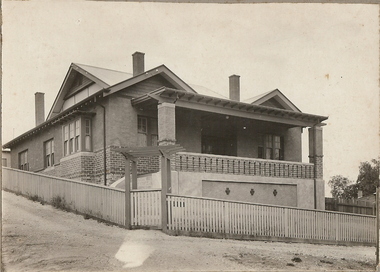
Photograph - T C WATTS & SON COLLECTION: MACKENZIE AND VIOLET STREET, BENDIGO, 1927
... Wooden arch to front wooden picket gate with capping rail also to picket fence. ...Wooden arch to front wooden picket gate with capping rail also to picket fence. ...Black and white photograph mounted on rectangular grey board. House, elevated brick and rough cast triple windows to front, box window on side. Wooden trim in gables, 3 chimneys, verandah with rough cast concrete and brick . Wooden arch to front wooden picket gate with capping rail also to picket fence. Corrugated iron roof. On back of photo: ' Hume & Iser, cnr McKenzie & Violet Streets'. 2012 photo of house attached to record.Frank A. Jeffree Bendigobendigo, business, t c watts and son, stamped on back ''t.c. watts and son'' stamped on back in circle ''royal historical society of victoria, bendigo branch'' -
 Royal District Nursing Service (now known as Bolton Clarke)
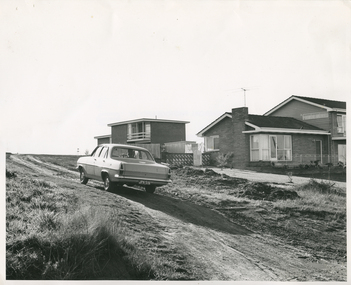
Photograph - Photograph, black and white, 23.05.1967
... A short open Besser brick fence, with a white wooden gate, is seen running from the front of the property to the house, and beyond this a clothes line and shed. ...A short open Besser brick fence, with a white wooden gate, is seen running from the front of the property to the house, and beyond this a clothes line and shed. ...The photograph shows a RDNS Sister driving her RDNS car along a dirt road to reach a patient to administer nursing care. It shows the typical conditions of the roads the RDNS trained nurses encountered in some districts. The photograph also depicts an Australian made Holden car of the mid 1960s Melbourne District Nursing Society, later Royal District Nursing Service (RDNS) has had various modes of transport over the last 130 years. At first their Trained nurses (Nurses) walked the streets and lane ways amid the slums of central Melbourne. As the Society expanded bicycles, public transport, District cars, the use of a Motor Auxiliary, the Trained nurses (Sisters) own cars, and even a motorcycle were used, and all these forms were intermingled until RDNS had its own fleet of vehicles. By 2009 there were 598 cars in the fleet and the Sisters travelled 9 million 200,000 kilometres – this is equivalent to 12 trips to the moon and back. The Trained nurses of the Melbourne District Nursing Society (MDNS), later known as Royal District Nursing Service (RDNS), visited patients in their home and gave best practice care in many fields of nursing, and to people of many cultures, throughout its 130 years of expansion. Initial visits not only assessed the specific nursing situation but the situation as a whole. Their patients ranged in age from babes, children, adults to the elderly and referrals were taken from Hospitals, General Practitioners and allied Health facilities. Some of the care the Sisters provided is as follows: – Post-Natal care given to mother and babe, Wound Care following various types of surgery, accidents, burns, cancer, leg ulcers etc. Supervising and teaching Diabetic Care, including teaching and supervising people with Diabetes to administer their own Insulin, and administering Insulin to those unable to give their own injections. Administering other injections and setting up weekly medication boxes. The Sisters performed Catheterizations on adults suffering from conditions such as Quadriplegia, Paraplegia, Multiple Sclerosis (MS), Motor Neurone Disease (MND) and Guillan-Barre Syndrome, and when required at school on children for e.g. those with Spina Bifida. The Sisters visited those requiring Cystic Fibrosis support and care; those requiring Haemo-Oncology care, including visiting children at school; those requiring Home Enteral Feeding care, and those requiring IV therapy at home and home Dialysis. Palliative Care was given including pain relief with the use of syringe drivers, personal care as needed, and advice and support to both patient and family. The Sisters provided Stoma management to those needing Urostomy, Ileostomy and Colostomy care and those requiring Continence care. HIV/AIDS nursing care was provided; visits to Homeless Persons were made. Personal care was given to patients ranging in age and with varying mobility problems, such as those with MS, MND, Guillan-Barre Syndrome, Poliomyelistis, Quadriplegia, Paraplegia, Acquired Brain Injury, to those following a Cerebrovascular Accident (Stroke), those with severe Arthritis and those with a form of Dementia. When necessary the elderly were assisted with personal care and advice given on safety factors with the use of hand rails, bath or shower seats, and hand showers. Rehabilitation with an aim towards independence remained at the forefront of the Sister’s minds and when possible using aids and instruction on safe techniques enabled the person to become fully independent. All care included giving advice and support to the patient and their Carers. The Sisters liaised with the persons Doctor, Hospital and allied Health personal when necessary.In the centre of this black and white photograph is a Royal District Nursing Service, (RDNS), Sister at the wheel of her RDNS Holden car, which has a black rear Victorian number plate with 'JPH - 516' written in white letters. Through the back window you can see part of the Sister's uniform and her peaked hat worn over her short curled hair. Her left hand is on the upper part of the steering wheel. The dirt road on which she is travelling has mud and some grass tufts either side of it. On the right of the car is a hip roof brick house which has a single storey front area with attached two storey section at the rear. A short open Besser brick fence, with a white wooden gate, is seen running from the front of the property to the house, and beyond this a clothes line and shed. Beyond this, part of a tall paling fence is seen from the front of the property to the shed. The top section of the next brick house is seen beyond the fence; it has a white railed veranda along part of it and the house has a flat roof.Photographers stamp. Quote No. GE 90rdns, royal district nursing service, rdns transport, rdns patient care -
 Bendigo Historical Society Inc.
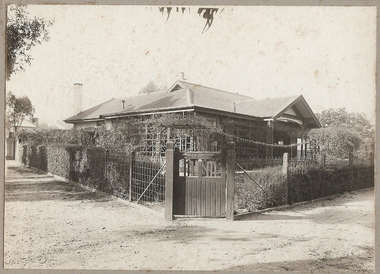
Photograph - T C WATTS & SON COLLECTION: CORNER OF NEALE AND SKENE STREET, BENDIGO, 1928
... Galvanised iron roof, 2 rendered chimneys at back, pediment roof over front door. Decorative wooden front gate. Located on the corner of Neale and Skene Streets, Bendigo, 3550. ...Galvanised iron roof, 2 rendered chimneys at back, pediment roof over front door. Decorative wooden front gate. Located on the corner of Neale and Skene Streets, Bendigo, 3550. ...Black and white photograph mounted on rectangular brown board. House, unable to determine material used due to overgrown garden but presumably wood on corner block. Photo taken looking from corner block of house. Galvanised iron roof, 2 rendered chimneys at back, pediment roof over front door. Decorative wooden front gate. Located on the corner of Neale and Skene Streets, Bendigo, 3550. On back of photo : ' Ellis Nuttall, Neale and Skene Street, bus to door, mile to P.O' Prices £1450 and £1100 crossed out with 'or $950' left as price. Date stamp 25 August 1928. 2012 photo attached to record.Frank A. Jeffree Bendigobendigo, business, t c watts and son -
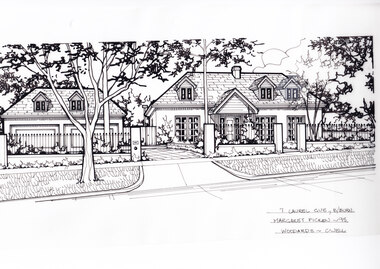 Whitehorse Historical Society Inc.
Artwork, other - Ink Line Drawing, Margaret Picken, 7 Laurel Gve., B/Burn, 1995
... To the right is a wooden fence and gate connecting to the house. In the foreground is a wrought iron and brick post fence enclosing the front yard which features a path to the front door, a greenery and a tree to the right. ...To the right is a wooden fence and gate connecting to the house. In the foreground is a wrought iron and brick post fence enclosing the front yard which features a path to the front door, a greenery and a tree to the right. ...A property illustration by Margaret Picken Commissioned by a real estate agency for the purpose of advertising 7 Laurel Gve, Blackburn This property is listed as having sold in for $840,000 in 1995 Made by using Rotring ‘Rapidigraph’ drafting pens with Rotring ink on Rapidigraph polyester drafting film, double matte. Trained as a cartographic draftsman within the mining industry, Margaret Picken is an artist who worked producing property illustrations for real estate agencies in eastern suburbs of Victoria from 1983-2005. Retiring from the industry as technological changes favored coloured photography over illustrations, and commissioning companies over sole contractors.This artwork is of Historical Significance as a record of local domestic architecture.A black ink line drawing on drafters film by Margaret Picken, of a black and white line drawing of a single story brick house, with three dormer windows, and portico over the front door. In the center is a driveway leading to a separate double garage with dormer windows. To the right is a wooden fence and gate connecting to the house. In the foreground is a wrought iron and brick post fence enclosing the front yard which features a path to the front door, a greenery and a tree to the right. There are two holepunch holes on just under the upper edge.7 Laurel Gve., B/Burn Margaret Picken - 98 Woodards - C'Wellwhitehorse historical society, schwerkolt cottage, housing, architecture, margaret picken, house, garden, real estate, blackburn
