
Showing 155 items matching "architectural sketch"
-
 RMIT Design Archives
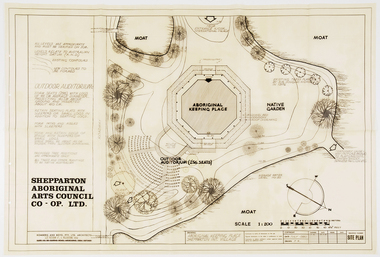
Work on paper - Architectural drawings, Aboriginal Keeping Place, Shepparton International Village
... At the request of Romberg, Atkinson created some concept sketches for the building from which Romberg designed the finished structure. Architecture Museum Initialed in grey pencil, bottom right: 'F.R' Site Plan Aboriginal Keeping Place, Shepparton International Village Work on paper Architectural drawings Romberg, Frederick Romberg and Boyd Architects Romberg, Frederick Romberg and Boyd Architects ...Site plan drawing of the Shepparton Aboriginal Arts Council building, now known as the Bangerang Cultural Centre. The building is located in the Parkside Gardens, formerly the Shepparton International Village, and is the first Aboriginal cultural museum developed and managed by the Aboriginal community. The building is part of the Victorian Heritage Register. Romberg designed the building in conjunction with project instigator and Bangerang Elder, John Sandy Atkinson, OAM. At the request of Romberg, Atkinson created some concept sketches for the building from which Romberg designed the finished structure.Site PlanInitialed in grey pencil, bottom right: 'F.R'architecture, museum -
 RMIT Design Archives
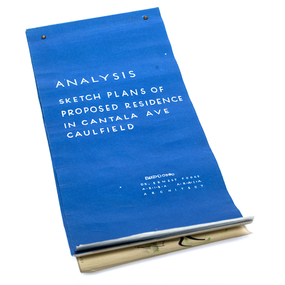
Diazotypes, Analysis Sketch Plans of Proposed Residence in Cantala Ave Caulfield
... Architecture Domestic Architecture Analysis Sketch Plans of Proposed Residence in Cantala Ave Caulfield Diazotypes Fooks, Ernest Fooks, Ernest ...architecture, domestic architecture -
 RMIT Design Archives
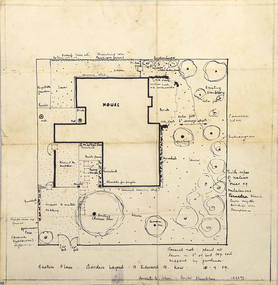
Diazotypes, Sketch Plan: Garden Layout - 13 Edward St. Kew
... architectural practice in 1950. One early project was their design with Kevin Borland and Peter McIntyre for the Olympic Swimming Pool (1956). Ann Carew 2018 dye paper garden design Kew Sketch ...John and Phyllis Murphy designed this house and garden in Kew for Sir Frank and Lady Macfarlane Burnet in 1959, the year before Burnet and Peter Medaware received the Nobel Prize for discovering acquired immunological tolerance. For the most highly honoured scientist to have worked in Australia, Burnet's house is modest - single storey with two bedrooms. Typical of post-war suburban housing thought, the garden is a generous, and the planting a mix of existing shrubs and trees, old favourites such as camelias, hydrangeas, lilacs, and a unusually 'a thick copse of native trees'. John Murphy (1920-2004) and Phyllis Murphy (nee Slater) (1924-) are alumni of RMIT. John commenced his architectural studies at Swinburne Technical College prior to WW2, and subsequently studied at Melbourne Technical College (now RMIT University) from 1944 to 1946. Phyllis studied architecture at Melbourne Technical College from 1942, before transferring to Melbourne University's Architectural Atelier in 1944 They both completed their Bachelor of Architecture in 1949, with Phyllis topping the fourth year, and John coming in second. They established their architectural practice in 1950. One early project was their design with Kevin Borland and Peter McIntyre for the Olympic Swimming Pool (1956). Ann Carew 2018dye, paper, garden design, kew -
 RMIT Design Archives
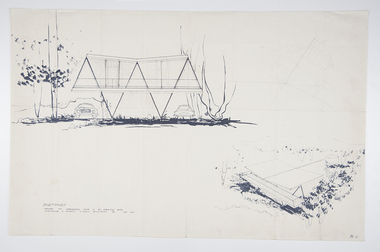
Diazotypes, House at Dromana for G. McCraith Esq
... Architecture Domestic Architecture Mid-century modern Beachhouses Sketches House at Dromana for G. ...This is a design drawing for a McCraith House (Larrakeyeah), Dromana, also known as 'The Butterfly House' , which was commissioned by Gerald and Ellen 'Nell' McCraith, and designed in 1955 by architect David Chancellor, Chancellor & Patrick. It is one of the few modernist houses on the Victorian Heritage Register. The house and an archive relating to its design, construction and use by the McCraith family was gifted to RMIT University by the descendants of the its original owners, the Dixon-Ward family, in 2013.Sketchesarchitecture, domestic architecture, mid-century modern, beachhouses -
 RMIT Design Archives
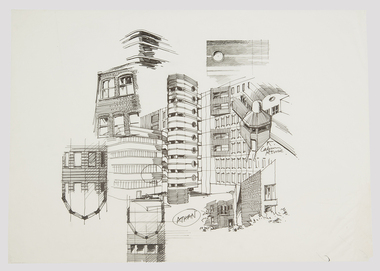
Architectural drawings
... ink paper Sketches for RMIT Building 8 extension, and Athan and Calnin Houses Architectural drawings Corrigan, Peter Corrigan, Peter ...Sketches for RMIT Building 8 extension, and Athan and Calnin Housesink, paper -
 Robin Boyd Foundation
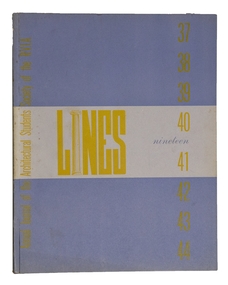
Journal, Ruskin Press (Melbourne), Lines, 1940/1941
... RVIA architecture Walter Gropius Roy Grounds Roy Simpson Walsh St library Possible sketch in pencil of Boyd's Camberwell house with '51 addition on rear cover. ...Robin Boyd was editor with PE Newell in 1940 and 1941. RB was President Architectural Students Society of the RVIA in 1941.Possible sketch in pencil of Boyd's Camberwell house with '51 addition on rear cover.rvia, architecture, walter gropius, roy grounds, roy simpson, walsh st library -
 Bayside Gallery - Bayside City Council Art & Heritage Collection
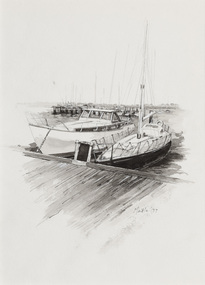
Work on paper - ink and watercolour, Annette Meikle, Sandringham Yacht Club, 1977
... The sketches were intended to record remaining examples of Bayside’s early architecture and environment, as well as reflect newer architectural changes. ...The sketches were intended to record remaining examples of Bayside’s early architecture and environment, as well as reflect newer architectural changes. ...In 1977, artist Annette Meikle undertook a commission to illustrate a book recording stories of places and people in the Bayside area. It was published in 1978 as Sandringham Sketchbook, with text by Elizabeth Waters. The sketches were intended to record remaining examples of Bayside’s early architecture and environment, as well as reflect newer architectural changes. Meikle went on to donate 22 of these sketches to Bayside City Council in 2003.Annette Meikle, Sandringham Yacht Club 1977, ink and watercolour, 35.9 x 25.5 cm. Bayside City Council Art and Heritage Collection. Donated by the artist, 2003annette meikle, sandringham sketchbook, elizabeth waters, sandringham yacht club, yacht club, yacht, bay, port phillip bay -
 Bayside Gallery - Bayside City Council Art & Heritage Collection
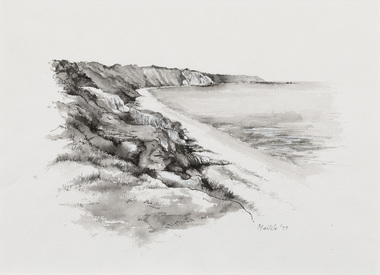
Work on paper - ink and watercolour, Annette Meikle, Coastline and Red Bluff, 1977
... The sketches were intended to record remaining examples of Bayside’s early architecture and environment, as well as reflect newer architectural changes. ...The sketches were intended to record remaining examples of Bayside’s early architecture and environment, as well as reflect newer architectural changes. ...In 1977, artist Annette Meikle undertook a commission to illustrate a book recording stories of places and people in the Bayside area. It was published in 1978 as Sandringham Sketchbook, with text by Elizabeth Waters. The sketches were intended to record remaining examples of Bayside’s early architecture and environment, as well as reflect newer architectural changes. Meikle went on to donate 22 of these sketches to Bayside City Council in 2003.Annette Meikle, Coastline and Red Bluff 1977, ink and watercolour, 25.9 x 25.5 cm. Bayside City Council Art and Heritage Collection. Donated by the artist, 2003annette meikle, sandringham sketchbook, elizabeth waters, bay, port phillip bay, coastline and red bluff, red bluff cliffs, coast -
 Bayside Gallery - Bayside City Council Art & Heritage Collection
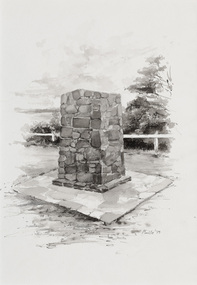
Work on paper - ink and watercolour, Annette Meikle, Moysey Memorial, 1977
... The sketches were intended to record remaining examples of Bayside’s early architecture and environment, as well as reflect newer architectural changes. ...The sketches were intended to record remaining examples of Bayside’s early architecture and environment, as well as reflect newer architectural changes. ...In 1977, artist Annette Meikle undertook a commission to illustrate a book recording stories of places and people in the Bayside area. It was published in 1978 as Sandringham Sketchbook, with text by Elizabeth Waters. The sketches were intended to record remaining examples of Bayside’s early architecture and environment, as well as reflect newer architectural changes. Meikle went on to donate 22 of these sketches to Bayside City Council in 2003. Erected in 1964, this stone cairn on Beach Road in Beaumaris marks the site of the wattle and daub cottage of James and Susannah Moysey. James, Susannah and their cousin Nicholas arrived in Victoria in 1844 and leased land on the cliff-top. They built a cottage, cleared the land for sheep and cattle and established vegetable gardens. They later purchased the land and named it Beaumaris Park, derived from the name of the Welsh coastal resort where Edward I built Beau Marais castle.Annette Meikle, Moysey Memorial 1977, ink and watercolour, 35 x 23.5 cm. Bayside City Council Art and Heritage Collection. Donated by the artist, 2003annette meikle, sandringham sketchbook, elizabeth waters, port phillip bay, moysey memorial, coastline, stone cairn, james and susannah moysey, beaumaris -
 Bayside Gallery - Bayside City Council Art & Heritage Collection
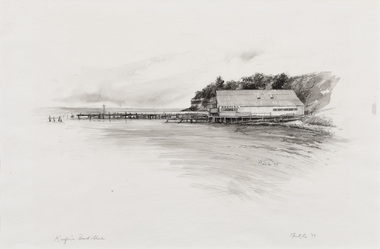
Work on paper - ink and watercolour, Annette Meikle, Keefer's boat shed, 1977
... The sketches were intended to record remaining examples of Bayside’s early architecture and environment, as well as reflect newer architectural changes. ...The sketches were intended to record remaining examples of Bayside’s early architecture and environment, as well as reflect newer architectural changes. ...In 1977, artist Annette Meikle undertook a commission to illustrate a book recording stories of places and people in the Bayside area. It was published in 1978 as Sandringham Sketchbook, with text by Elizabeth Waters. The sketches were intended to record remaining examples of Bayside’s early architecture and environment, as well as reflect newer architectural changes. Meikle went on to donate 22 of these sketches to Bayside City Council in 2003. Charles Keefer established this landmark boat hire business in the early twentieth century, shortly after he had built municipal baths at Beaumaris. The original boat shed was damaged in a storm in 1934 and burned down in 1984.Annette Meikle, Keefer's boat shed 1977, ink and watercolour, 33 x 53.5 cm. Bayside City Council Art and Heritage Collection. Donated by the artist, 2003annette meikle, sandringham sketchbook, elizabeth waters, port phillip bay, coastline, beaumaris, keefer's, keefer's boat shed, jetty, boat shed -
 Bayside Gallery - Bayside City Council Art & Heritage Collection
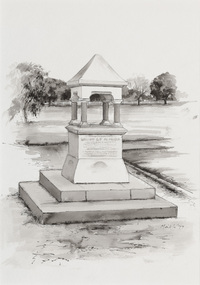
Work on paper - ink and watercolour, Annette Meikle, William Almeida Memorial, 1977
... The sketches were intended to record remaining examples of Bayside’s early architecture and environment, as well as reflect newer architectural changes. ...The sketches were intended to record remaining examples of Bayside’s early architecture and environment, as well as reflect newer architectural changes. ...In 1977, artist Annette Meikle undertook a commission to illustrate a book recording stories of places and people in the Bayside area. It was published in 1978 as Sandringham Sketchbook, with text by Elizabeth Waters. The sketches were intended to record remaining examples of Bayside’s early architecture and environment, as well as reflect newer architectural changes. Meikle went on to donate 22 of these sketches to Bayside City Council in 2003. The William Almeida Memorial is a drinking fountain located in the Triangle Gardens, Hampton, which commemorates William Almeida who was killed in an armed robbery at the Commercial Bank, Hampton, on 28 November 1914. Twenty-two year old Almeida was working alone at the bank when two armed robbers entered the premises. After refusing to hand over the bank’s money, Almeida was shot by one of the assailants before they fled. Despite the gunshot wounds, Almeida managed to chase one of the robbers down, dragging him back to the bank and handing him over to a bystander before collapsing. Almeida later died at the local hospital and this fountain was erected in his memory by the Bank Official’s Association and Almeida’s colleagues.Annette Meikle, William Almeida Memorial 1977, ink and watercolour, 35 x 23.5 cm. Bayside City Council Art and Heritage Collection. Donated by the artist, 2003annette meikle, sandringham sketchbook, elizabeth waters, william almeida memorial, hampton, william almeida, drinking fountain -
 Bayside Gallery - Bayside City Council Art & Heritage Collection
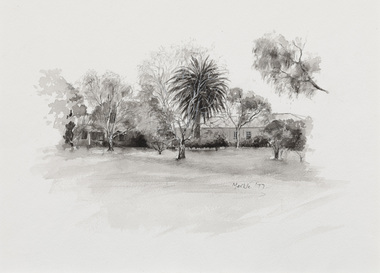
Work on paper - ink and watercolour, Annette Meikle, Semco Park, 1977
... The sketches were intended to record remaining examples of Bayside’s early architecture and environment, as well as reflect newer architectural changes. ...The sketches were intended to record remaining examples of Bayside’s early architecture and environment, as well as reflect newer architectural changes. ...In 1977, artist Annette Meikle undertook a commission to illustrate a book recording stories of places and people in the Bayside area. It was published in 1978 as Sandringham Sketchbook, with text by Elizabeth Waters. The sketches were intended to record remaining examples of Bayside’s early architecture and environment, as well as reflect newer architectural changes. Meikle went on to donate 22 of these sketches to Bayside City Council in 2003. Semco Park was a model of exemplary modern business in the 1920s. Located on Cheltenham Road, Black Rock, then considered to be an outer suburb, the property was home to Semco, a manufacturing and importing business of paper goods and cotton fabric items. The business’s governing director, Charles Mylius, wanted a firm that treated staff with fairness, created healthy and spacious working sites and offered recreational facilities. The site contained a factory as well as three houses for staff, a park with lawns, trees and flowerbeds, a cricket oval and a canteen serving hot food. Staff enjoyed soft background music played in the factory, and benefited from a superannuation scheme. Semco Park was sold to developers in 1977 but the business continued until the early 1990s with the office moving to Mulgrave, while factory work shifted to New Zealand.Annette Meikle, Semco Park 1977, ink and watercolour, 25.8 x 35.7 cm. Bayside City Council Art and Heritage Collection. Donated by the artist, 2003annette meikle, sandringham sketchbook, elizabeth waters, semco park, semco, cheltenham road, black rock -
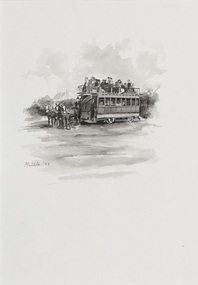 Bayside Gallery - Bayside City Council Art & Heritage Collection
Work on paper - ink and watercolour, Annette Meikle, Horse-drawn tram, 1977
... The sketches were intended to record remaining examples of Bayside’s early architecture and environment, as well as reflect newer architectural changes. ...The sketches were intended to record remaining examples of Bayside’s early architecture and environment, as well as reflect newer architectural changes. ...In 1977, artist Annette Meikle undertook a commission to illustrate a book recording stories of places and people in the Bayside area. It was published in 1978 as Sandringham Sketchbook, with text by Elizabeth Waters. The sketches were intended to record remaining examples of Bayside’s early architecture and environment, as well as reflect newer architectural changes. Meikle went on to donate 22 of these sketches to Bayside City Council in 2003.Annette Meikle, Horse-drawn tram 1977, ink and watercolour, 35 x 23.5 cm. Bayside City Council Art and Heritage Collection. Donated by the artist, 2003annette meikle, sandringham sketchbook, elizabeth waters, horse-drawn tram, tram, public transport, horse, beaumaris tramway company -
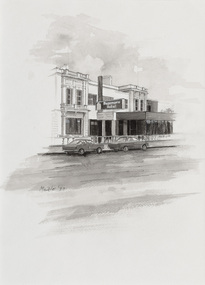 Bayside Gallery - Bayside City Council Art & Heritage Collection
Work on paper - ink and watercolour, Annette Meikle, Beaumaris Hotel, 1977
... The sketches were intended to record remaining examples of Bayside’s early architecture and environment, as well as reflect newer architectural changes. ...The sketches were intended to record remaining examples of Bayside’s early architecture and environment, as well as reflect newer architectural changes. ...In 1977, artist Annette Meikle undertook a commission to illustrate a book recording stories of places and people in the Bayside area. It was published in 1978 as Sandringham Sketchbook, with text by Elizabeth Waters. The sketches were intended to record remaining examples of Bayside’s early architecture and environment, as well as reflect newer architectural changes. Meikle went on to donate 22 of these sketches to Bayside City Council in 2003.Annette Meikle, Beaumaris Hotel 1977, ink and watercolour, 35.9 x 25.5 cm. Bayside City Council Art and Heritage Collection. Donated by the artist, 2003annette meikle, sandringham sketchbook, elizabeth waters, beaumaris hotel, beaumaris, hotel, pub, architecture -
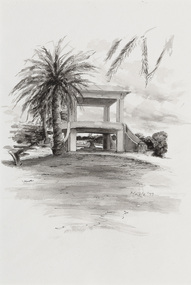 Bayside Gallery - Bayside City Council Art & Heritage Collection
Work on paper - ink and watercolour, Annette Meikle, Band Rotunda, 1977
... The sketches were intended to record remaining examples of Bayside’s early architecture and environment, as well as reflect newer architectural changes. ...The sketches were intended to record remaining examples of Bayside’s early architecture and environment, as well as reflect newer architectural changes. ...In 1977, artist Annette Meikle undertook a commission to illustrate a book recording stories of places and people in the Bayside area. It was published in 1978 as Sandringham Sketchbook, with text by Elizabeth Waters. The sketches were intended to record remaining examples of Bayside’s early architecture and environment, as well as reflect newer architectural changes. Meikle went on to donate 22 of these sketches to Bayside City Council in 2003. Built in 1926, the Band Rotunda was a gift to the people of Sandringham by local doctor and former soldier Thomas Garnet Leary. On Sunday afternoons throughout the inter-war years, brass bands such as the military uniformed 46th Battalion Brass Band and the popular Sandringham Boys Band would play. The canopied top storey comfortably held twenty five performers with enough room for their large instruments. Large crowds would picnic along the foreshore listening to the performances. The drinking fountain pictured under the rotunda has since been removed.Annette Meikle, Band Rotunda 1977, ink and watercolour, 33.8 x 23.5 cm. Bayside City Council Art and Heritage Collection. Donated by the artist, 2003annette meikle, sandringham sketchbook, elizabeth waters, band rotunda, sandringham, thomas garnet leary, foreshore -
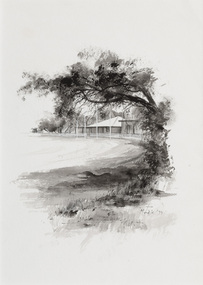 Bayside Gallery - Bayside City Council Art & Heritage Collection
Work on paper - ink and watercolour, Annette Meikle, Donald MacDonald Reserve, 1977
... The sketches were intended to record remaining examples of Bayside’s early architecture and environment, as well as reflect newer architectural changes. ...The sketches were intended to record remaining examples of Bayside’s early architecture and environment, as well as reflect newer architectural changes. ...In 1977, artist Annette Meikle undertook a commission to illustrate a book recording stories of places and people in the Bayside area. It was published in 1978 as Sandringham Sketchbook, with text by Elizabeth Waters. The sketches were intended to record remaining examples of Bayside’s early architecture and environment, as well as reflect newer architectural changes. Meikle went on to donate 22 of these sketches to Bayside City Council in 2003. An area of natural bushland on Haydens Road, Beaumaris, was set aside in the early twentieth century as a reserve in memory of journalist and naturalist Donald MacDonald (c. 1859 – 1932). MacDonald was trained as a teacher but became a journalist for The Argus and The Australasian, working as a war correspondent, cricket commentator and nature writer. In 1900 he began the popular Argus column Nature notes and queries. Part of the Donald MacDonald Reserve was later cleared for an oval, a club pavilion and a scouts hall. Annette Meikle, Donald MacDonald Reserve 1977, ink and watercolour, 35.9 x 25.5 cm. Bayside City Council Art and Heritage Collection. Donated by the artist, 2003annette meikle, sandringham sketchbook, elizabeth waters, donald macdonald reserve, donald macdonald, journalist, naturalist, oval, sports pavilion, beaumaris -
 Bayside Gallery - Bayside City Council Art & Heritage Collection
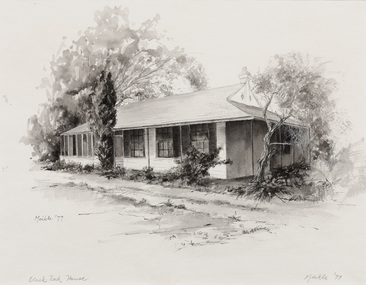
Work on paper - ink and watercolour, Annette Meikle, Black Rock House, 1977
... The sketches were intended to record remaining examples of Bayside’s early architecture and environment, as well as reflect newer architectural changes. ...The sketches were intended to record remaining examples of Bayside’s early architecture and environment, as well as reflect newer architectural changes. ...In 1977, artist Annette Meikle undertook a commission to illustrate a book recording stories of places and people in the Bayside area. It was published in 1978 as Sandringham Sketchbook, with text by Elizabeth Waters. The sketches were intended to record remaining examples of Bayside’s early architecture and environment, as well as reflect newer architectural changes. Meikle went on to donate 22 of these sketches to Bayside City Council in 2003. Black Rock House was built in 1858 by wealthy land dealer and politician Charles Hobson Ebden as a holiday home on 112 acres of virgin scrub, taking in the area of present day Balcombe Road, Beach Road and the line of Keating Street. The house included four bedrooms, a cellar, stables and a courtyard enclosed in castle-like sandstone walls. It was named Black Rock House after Black Rock Castle near Dublin, associated with Mrs Ebden’s childhood.Annette Meikle, Black Rock House 1977, ink and watercolour, 33 x 53.5 cm. Bayside City Council Art and Heritage Collection. Donated by the artist, 2003annette meikle, sandringham sketchbook, elizabeth waters, black rock house, black rock, charles hobson ebden, architecture, historic house -
 Bayside Gallery - Bayside City Council Art & Heritage Collection
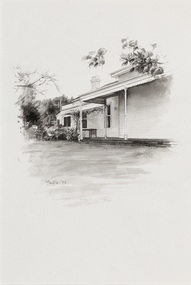
Work on paper - ink and watercolour, Annette Meikle, Shenval, 1977
... The sketches were intended to record remaining examples of Bayside’s early architecture and environment, as well as reflect newer architectural changes. ...The sketches were intended to record remaining examples of Bayside’s early architecture and environment, as well as reflect newer architectural changes. ...In 1977, artist Annette Meikle undertook a commission to illustrate a book recording stories of places and people in the Bayside area. It was published in 1978 as Sandringham Sketchbook, with text by Elizabeth Waters. The sketches were intended to record remaining examples of Bayside’s early architecture and environment, as well as reflect newer architectural changes. Meikle went on to donate 22 of these sketches to Bayside City Council in 2003. Built in 1891 for Captain Murray to his own design, ‘Shenval’ originally stood on five acres fronting Bluff Road, Black Rock.Annette Meikle, Shenval 1977, ink and watercolour, 33 x 23.5 cm. Bayside City Council Art and Heritage Collection. Donated by the artist, 2003annette meikle, sandringham sketchbook, elizabeth waters, black rock, architecture, historic house, shenval, captain murray, bluff road, verandah -
 Bayside Gallery - Bayside City Council Art & Heritage Collection
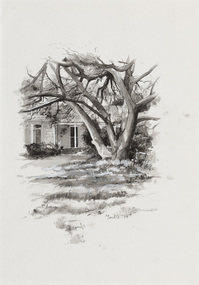
Work on paper - ink and watercolour, Annette Meikle, Chinese Elm - Corner Beach Road and Hampton Street, 1977
... The sketches were intended to record remaining examples of Bayside’s early architecture and environment, as well as reflect newer architectural changes. ...The sketches were intended to record remaining examples of Bayside’s early architecture and environment, as well as reflect newer architectural changes. ...In 1977, artist Annette Meikle undertook a commission to illustrate a book recording stories of places and people in the Bayside area. It was published in 1978 as Sandringham Sketchbook, with text by Elizabeth Waters. The sketches were intended to record remaining examples of Bayside’s early architecture and environment, as well as reflect newer architectural changes. Meikle went on to donate 22 of these sketches to Bayside City Council in 2003. The Chinese Elm tree illustrated here marks the site of ‘Esmeralda’ which stood at at 312-314 Hampton Street, Hampton. It was a rambling house built in 1872 by Alfred William Harston and demolished in the 1970s. The elm is thought to be over 150 years old and was preserved by Council when flats were built on the site. It is recognised in the Significant Tree Register of Bayside City Council.Annette Meikle, Chinese Elm - Corner Beach Road and Hampton Street 1977, ink and watercolour, 33.8 x 23.7 cm. Bayside City Council Art and Heritage Collection. Donated by the artist, 2003annette meikle, sandringham sketchbook, elizabeth waters, chinese elm, esmeralda, alfred william harston, significant tree, historic house, hampton, hampton street -
 Bayside Gallery - Bayside City Council Art & Heritage Collection
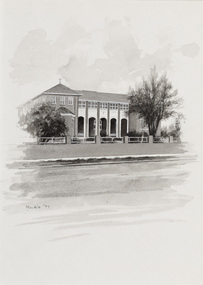
Work on paper - ink and watercolour, Annette Meikle, St Vincent de Paul's Children's Home, 1977
... The sketches were intended to record remaining examples of Bayside’s early architecture and environment, as well as reflect newer architectural changes. ...The sketches were intended to record remaining examples of Bayside’s early architecture and environment, as well as reflect newer architectural changes. ...In 1977, artist Annette Meikle undertook a commission to illustrate a book recording stories of places and people in the Bayside area. It was published in 1978 as Sandringham Sketchbook, with text by Elizabeth Waters. The sketches were intended to record remaining examples of Bayside’s early architecture and environment, as well as reflect newer architectural changes. Meikle went on to donate 22 of these sketches to Bayside City Council in 2003. This red brick building in Balcombe Road, Black Rock, was constructed in the inter-war period (1939) as a holiday home for State wards and neglected children who were placed in the care of the Sisters of Mercy.Annette Meikle, St Vincent de Paul's Children's Home 1977, ink and watercolour, 35.7 x 25.6 cm. Bayside City Council Art and Heritage Collection. Donated by the artist, 2003annette meikle, sandringham sketchbook, elizabeth waters, st vincent de paul's children's home, balcombe road, black rock, sisters of mercy -
 Bayside Gallery - Bayside City Council Art & Heritage Collection
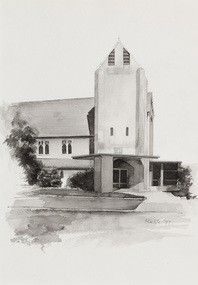
Work on paper - ink and watercolour, Annette Meikle, Church of England, 1977
... The sketches were intended to record remaining examples of Bayside’s early architecture and environment, as well as reflect newer architectural changes. ...The sketches were intended to record remaining examples of Bayside’s early architecture and environment, as well as reflect newer architectural changes. ...In 1977, artist Annette Meikle undertook a commission to illustrate a book recording stories of places and people in the Bayside area. It was published in 1978 as Sandringham Sketchbook, with text by Elizabeth Waters. The sketches were intended to record remaining examples of Bayside’s early architecture and environment, as well as reflect newer architectural changes. Meikle went on to donate 22 of these sketches to Bayside City Council in 2003. All Souls Memorial Church, located at 48 Bay Road, Sandringham, is believed to be the first reinforced concrete church in Australia. The foundation stone laid on 7 September 1919 and was consecrated in December 1921, the church seats 350 and contains an organ loft, a marble chancel floor, and Australian hardwood pulpit and pews.Annette Meikle, Church of England 1977, ink and watercolour, 35.6 x 25 cm. Bayside City Council Art and Heritage Collection. Donated by the artist, 2003annette meikle, sandringham sketchbook, elizabeth waters, all souls memorial church, church, building, architecture, bay road, sandringham, church of england -
 Bayside Gallery - Bayside City Council Art & Heritage Collection
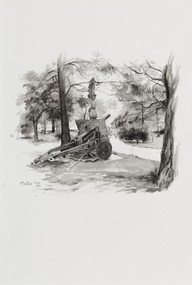
Work on paper - ink and watercolour, Annette Meikle, Beaumaris RSL, 1977
... The sketches were intended to record remaining examples of Bayside’s early architecture and environment, as well as reflect newer architectural changes. ...The sketches were intended to record remaining examples of Bayside’s early architecture and environment, as well as reflect newer architectural changes. ...In 1977, artist Annette Meikle undertook a commission to illustrate a book recording stories of places and people in the Bayside area. It was published in 1978 as Sandringham Sketchbook, with text by Elizabeth Waters. The sketches were intended to record remaining examples of Bayside’s early architecture and environment, as well as reflect newer architectural changes. Meikle went on to donate 22 of these sketches to Bayside City Council in 2003. This gun stood in the grounds of the Beaumaris RSL, located on the highest hill in Beaumaris – more than 300 metres above sea level. The ‘25-pounder’ was one of the best field guns of its day and was used by British and Commonwealth armies during the Second World War. The original ten-acre property, which was the former holiday home of wealthy Toorak resident Langford-Jack, was sold to the Legacy Club in 1942 and operated as a holiday home for Legacy children. Renamed Blamey House in honour of Field-Marshall Sir Thomas Blamey, it was purchased by the RSL in 1955. The Beaumaris RSL Club closed its doors on Balcombe Road in 2016 after the property was sold in 2013.Annette Meikle, Beaumaris RSL 1977, ink and watercolour, 33.8 x 23.5 cm. Bayside City Council Art and Heritage Collection. Donated by the artist, 2003annette meikle, sandringham sketchbook, elizabeth waters, beaumaris rsl, 25-pounder, field gun, military weapon, langford-jack, blamey house, balcombe road, beaumaris -
 Bayside Gallery - Bayside City Council Art & Heritage Collection
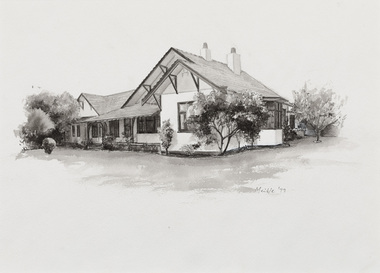
Work on paper - ink and watercolour, Annette Meikle, Hollyburton, 1977
... The sketches were intended to record remaining examples of Bayside’s early architecture and environment, as well as reflect newer architectural changes. ...The sketches were intended to record remaining examples of Bayside’s early architecture and environment, as well as reflect newer architectural changes. ...In 1977, artist Annette Meikle undertook a commission to illustrate a book recording stories of places and people in the Bayside area. It was published in 1978 as Sandringham Sketchbook, with text by Elizabeth Waters. The sketches were intended to record remaining examples of Bayside’s early architecture and environment, as well as reflect newer architectural changes. Meikle went on to donate 22 of these sketches to Bayside City Council in 2003. ‘Hollyburton’ was built in 1908 by the Honourable JV Fairbairn MHR and is notable for its Australian-style arts and crafts detailing. Located on Fernhill Road, Sandringham, it covered 930 square metres and included a servants’ wing.Annette Meikle, Hollyburton 1977, ink and watercolour, 25.8 x 35.6 cm. Bayside City Council Art and Heritage Collection. Donated by the artist, 2003annette meikle, sandringham sketchbook, elizabeth waters, hollyburton, honourable jv fairbairn mhr, arts and crafts, architecture, historic house, fernhill road, sandringham -
 Bayside Gallery - Bayside City Council Art & Heritage Collection
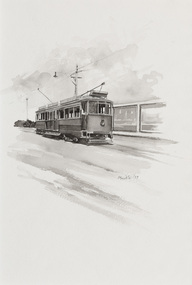
Work on paper - ink and watercolour, Annette Meikle, Electric tram, 1977
... The sketches were intended to record remaining examples of Bayside’s early architecture and environment, as well as reflect newer architectural changes. ...The sketches were intended to record remaining examples of Bayside’s early architecture and environment, as well as reflect newer architectural changes. ...In 1977, artist Annette Meikle undertook a commission to illustrate a book recording stories of places and people in the Bayside area. It was published in 1978 as Sandringham Sketchbook, with text by Elizabeth Waters. The sketches were intended to record remaining examples of Bayside’s early architecture and environment, as well as reflect newer architectural changes. Meikle went on to donate 22 of these sketches to Bayside City Council in 2003.Annette Meikle, Electric tram 1977, ink and watercolour, 35 x 23.5 cm. Bayside City Council Art and Heritage Collection. Donated by the artist, 2003annette meikle, sandringham sketchbook, elizabeth waters, sandringham, electric tram, public transport, beaumaris -
 Bayside Gallery - Bayside City Council Art & Heritage Collection
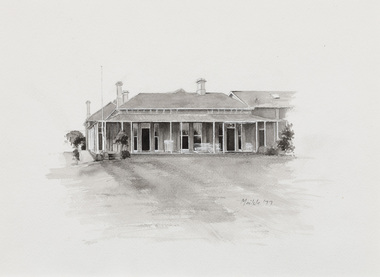
Work on paper - ink and watercolour, Annette Meikle, Sandringham Club, 1977
... The sketches were intended to record remaining examples of Bayside’s early architecture and environment, as well as reflect newer architectural changes. ...The sketches were intended to record remaining examples of Bayside’s early architecture and environment, as well as reflect newer architectural changes. ...In 1977, artist Annette Meikle undertook a commission to illustrate a book recording stories of places and people in the Bayside area. It was published in 1978 as Sandringham Sketchbook, with text by Elizabeth Waters. The sketches were intended to record remaining examples of Bayside’s early architecture and environment, as well as reflect newer architectural changes. Meikle went on to donate 22 of these sketches to Bayside City Council in 2003. In the mid 1870s wealthy solicitor David Abbot bought a large block on the corner of Bamfield Street and Beach Road and built an imposing family home with a stately tower. It featured rare Hawthorn Blacks – hand-made bricks of brown-red with streaks of charcoal black. For many years the home was the most prominent in the district. In 1922 ‘Coggeshall’ was subdivided, and the house was sold to the Sandringham Club, a gentleman’s club that had formed in 1913 and required more space for its growing membership. Members enjoyed lawn tennis courts, a bowling green and a cricket green, as well as a large billiard room. The Sandringham Club still owns ‘Coggeshall’.Annette Meikle, Sandringham Club 1977, ink and watercolour, 25.7 x 35.7 cm. Bayside City Council Art and Heritage Collection. Donated by the artist, 2003annette meikle, sandringham sketchbook, elizabeth waters, sandringham, sandringham club, gentleman’s club, coggeshall, david abbot, historic house -
 Bayside Gallery - Bayside City Council Art & Heritage Collection
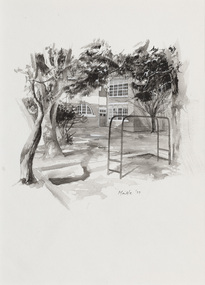
Work on paper - ink and watercolour, Annette Meikle, Hampton High School, 1977
... The sketches were intended to record remaining examples of Bayside’s early architecture and environment, as well as reflect newer architectural changes. ...The sketches were intended to record remaining examples of Bayside’s early architecture and environment, as well as reflect newer architectural changes. ...In 1977, artist Annette Meikle undertook a commission to illustrate a book recording stories of places and people in the Bayside area. It was published in 1978 as Sandringham Sketchbook, with text by Elizabeth Waters. The sketches were intended to record remaining examples of Bayside’s early architecture and environment, as well as reflect newer architectural changes. Meikle went on to donate 22 of these sketches to Bayside City Council in 2003.Annette Meikle, Hampton High School 1977, ink and watercolour, 35 x 23.5 cm. Bayside City Council Art and Heritage Collection. Donated by the artist, 2003annette meikle, sandringham sketchbook, elizabeth waters, sandringham, hampton high school, school, hampton -
 Bayside Gallery - Bayside City Council Art & Heritage Collection
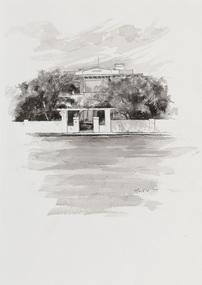
Work on paper - ink and watercolour, Annette Meikle, Karinga, 1977
... The sketches were intended to record remaining examples of Bayside’s early architecture and environment, as well as reflect newer architectural changes. ...The sketches were intended to record remaining examples of Bayside’s early architecture and environment, as well as reflect newer architectural changes. ...In 1977, artist Annette Meikle undertook a commission to illustrate a book recording stories of places and people in the Bayside area. It was published in 1978 as Sandringham Sketchbook, with text by Elizabeth Waters. The sketches were intended to record remaining examples of Bayside’s early architecture and environment, as well as reflect newer architectural changes. Meikle went on to donate 22 of these sketches to Bayside City Council in 2003. This inter-war house located at 60 Bluff Road, Black Rock, was built in 1926 for former Scotland Yard and Criminal Investigation Branch detective Horatio Reginald Clarence McWilliams. When McWilliams died it was found that he had taken extreme measures to protect his security. All the windows were nailed shut, a network of burglar alarms ran through the house and a complicated underground air raid shelter had been built in the garden. The security measures were at odds with the name of the house – Karinga or Karinya – an Aboriginal word meaning peaceful, happy home. Later residents of ‘Karinga’ included Senator Don Chipp and his family. The property has since been demolished and apartments have been built on the land.Annette Meikle, Karinga 1977, ink and watercolour, 32 x 23.5 cm. Bayside City Council Art and Heritage Collection. Donated by the artist, 2003annette meikle, sandringham sketchbook, elizabeth waters, black rock, karinga, karinya, horatio reginald clarence mcwilliams, senator don chipp, historic house, bluff road -
 Bayside Gallery - Bayside City Council Art & Heritage Collection
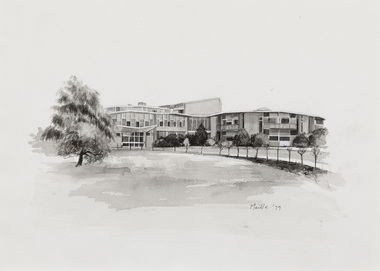
Work on paper - ink and watercolour, Annette Meikle, Sandringham Hospital, 1977
... The sketches were intended to record remaining examples of Bayside’s early architecture and environment, as well as reflect newer architectural changes. ...The sketches were intended to record remaining examples of Bayside’s early architecture and environment, as well as reflect newer architectural changes. ...In 1977, artist Annette Meikle undertook a commission to illustrate a book recording stories of places and people in the Bayside area. It was published in 1978 as Sandringham Sketchbook, with text by Elizabeth Waters. The sketches were intended to record remaining examples of Bayside’s early architecture and environment, as well as reflect newer architectural changes. Meikle went on to donate 22 of these sketches to Bayside City Council in 2003. Tasmanian architect J.H. Esmond Dorney developed this ground-breaking design for the Sandringham Hospital, which opened in 1964. Dorney had spent significant time recuperating in hospital in the post-war years and developed a special interest in hospital design. The hospital included circular wings with nurses’ stations at the hub and wards radiating outwards like spokes on a wheel. The hospital included 100 beds, two operating theatres and four delivery rooms and baby nurseries. Each ward of two to four beds had its own bathroom, and featured wide windows with garden views. The design was considered radical at the time and was copied as far afield as England and the United States.Annette Meikle, Sandringham Hospital 1977, ink and watercolour, 25.5 x 35.5 cm. Bayside City Council Art and Heritage Collection. Donated by the artist, 2003annette meikle, sandringham sketchbook, elizabeth waters, sandringham hostpital, jh esmond dorney, hospital, architecture, sandringham -
 Tatura Irrigation & Wartime Camps Museum
Book, Historic Court Houses of Victoria
... Courthouses Courthouses of Victoria Courthouses of Tatura Altona HIstorical Society Historic Courthouses courthouse architecture courthouse trials Hard cover with dust jacket. Hard cover is burgundy. Dust jacket is burgundy with a white rectangle on front with sketches of historic court houses surrounding the title and author. ...Donation from Altona Historical Society, Owen Hyde. The book shows different styles of courthouses and their builders around Victoria.Hard cover with dust jacket. Hard cover is burgundy. Dust jacket is burgundy with a white rectangle on front with sketches of historic court houses surrounding the title and author. Spine has title and author on it. courthouses, courthouses of victoria, courthouses of tatura, altona historical society, historic courthouses, courthouse architecture, courthouse trials -
Lakes Entrance Historical Society
Book, Adams Max, Adam Smith Patsy, Hobart Sketchbook, 1973
... Architecture Sketches and descriptins of twenty nine buildings in Hobart. ...Sketches and descriptins of twenty nine buildings in Hobart.architecture
