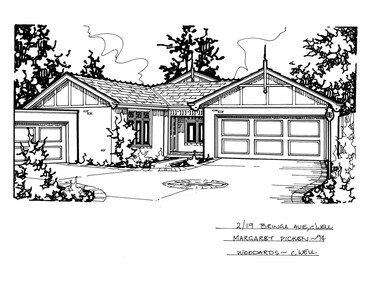
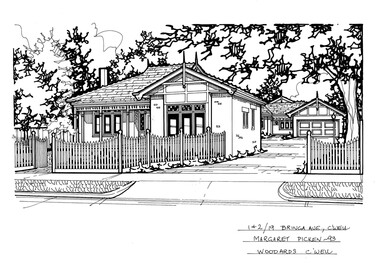
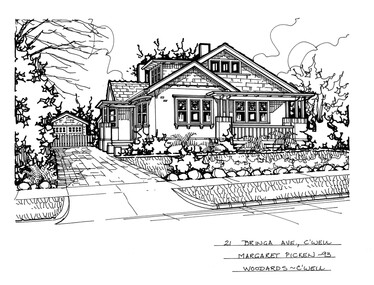
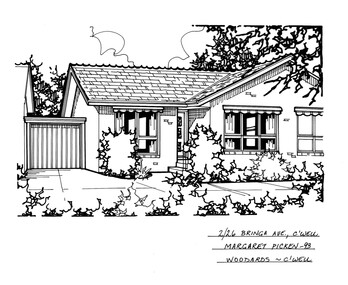
Showing 2713 items matching "demolished buildings"
-
Surrey Hills Historical Society CollectionPhotograph, View from Russell Street, of the rear 'Spencecroft' in 1988
... demolished. Some of the above may be in error. Research is currently being undertaken to authenticate claims previously asserted. house names spenceycroft spencecroft russell street surrey hills james rayment (mrs) elizabeth rayment A black and white photograph of the rear of some buildings from Russell Street, at the rear of 'Spencecroft'. ...Spenceycroft was home of James and Elizabeth Rayment, who had a dairy farm in the area in the 1870s. The house was located in Canterbury Road next to the Surrey Hills Presbyterian Church. For many years, it was hidden behind a large fence sheltering it from the noise of traffic along Canterbury Road. It has been claimed that it incorporated part of the original farmhouse built on the site by George Klepper, who planted a vineyard in the area. George’s family was one of a number of German families who settled in Surrey Hills during the later part of the 19th century. In recent years Spenceycroft was sold several times and became increasingly derelict. Since its last sale, it has been demolished. Some of the above may be in error. Research is currently being undertaken to authenticate claims previously asserted.A black and white photograph of the rear of some buildings from Russell Street, at the rear of 'Spencecroft'.house names, spenceycroft, spencecroft, russell street, surrey hills, james rayment, (mrs) elizabeth rayment -
Surrey Hills Historical Society CollectionPhotograph, Scout Hall at 7 Robinson Road, Surrey Hills in 1990
... demolished. Items of significance were removed before the sale by Scout Heritage. robinson road surrey hills scout halls scouts buildings, structures and establishments (mr) robert hayes union road builders surrey hills progress association benmont kindergarten dances ballet schools A black and white photograph of a building with a small sign identifying it as 11th Camberwell Central Scout Group. ...The Box Hill Reporter noted on 22 January 1926 that at the monthly meeting of the Surrey Hills Progress Association the Secretary reported that “the ground had been purchased for the Boy Scout Hall, that plans had been prepared, and accepted by the building committee. As soon as the timber was available the work would be proceeded with. The Boy Scout Hall movement has been taken up by the association to try to secure a permanent meeting place for the boys of the district. Up till now they have no fixed place, nor have they had a qualified scout master. Mr. Bert Chenu, one of the committee, has been appointed to that position, and is carrying out his duties energetically. Having raised enough money to purchase the land (situated in Robinson's road, Surrey-Hills near the Drill Hall) the association's committee is now about to erect the building by means of properly organised working bees.” The Association organised markets, card evenings and dances to raise necessary funds. The volunteer labour included the parents of boys who had become scouts, led by builder Robert Hayes of 186 Union Road and his son, who was also a builder. Early ownership is unclear as it is believed that it was not purchased by the scouting movement until 1955. The hall was used by other groups as well as the scouts. Benmont Kindergarten operated on the site from c1930. This is confirmed by oral testimony, Sands & McDougall entries and the Alan Hold property register (part of the SHNC Heritage Collection.) It was also used as a ballet school and for local dances. The hall was situated on a small block of land, just 410 sq m, and in late 2019 it was put up for sale by Scouts Victoria. Most recently home to 1st Boroondara Scout Group and previously 11th Camberwell Scouts, it was sold for something near $1.3M. During May 2020 the modest hall was demolished. Items of significance were removed before the sale by Scout Heritage. A black and white photograph of a building with a small sign identifying it as 11th Camberwell Central Scout Group.robinson road, surrey hills, scout halls, scouts, buildings, structures and establishments, (mr) robert hayes, union road, builders, surrey hills progress association, benmont kindergarten, dances, ballet schools -
Surrey Hills Historical Society CollectionPhotograph, "Braemar" 18 Suffolk Road, Surrey Hills
... This photo is also important in documenting built heritage that has been demolished. buildings structures and establishments houses timber houses house names braemar architectural styles victorian style families family group sneddon family james sneddon (snr) boroondara cemetery real estate agent ironmonger Image of a Victorian, weatherboard, block fronted, single storey house with decorative veranda, viewed from the front. ..."Braemar" at 18 Suffolk Road, Surrey Hills - built c1894, demolished in1977 – and home of James Sneddon Snr. and family from 1890 until c1950. We believe it is James is at the gate and his family on the veranda. James was born in Alloa, Clackmannanshire Scotland in 1833, as was his wife Jane. He died in March 1901 and she in March 1911. They are buried in Boroondara Cemetery (Pres B0522) with their daughter Jane (1864-1928). James Sneddon (Snr) was an important man in early Surrey Hills. He established real estate and ironmongery businesses in Union Road – first on the corner of Stirling Crescent and later over the road on the corner of Windsor Crescent. He was chairman of Surrey Hills’ MUIOOF (Manchester Unity Independent Order of Oddfellows). James Sneddon Jnr. followed his father in the family real estate business and was an even busier community man. He was a JP and had roles in the Surrey Hills ANA, the Progress Association and the Choral Society. He lived 2 doors from his father. The real estate business continued on the corner of Windsor Crescent and Union Road (north side) until the business was sold to the Doubleday (family) after WW2.The Sneddon family were early settlers and business owners in Surrey Hills and remained over 3 generations. Different family members held many roles in community organisations. This photo is also important in documenting built heritage that has been demolished.Image of a Victorian, weatherboard, block fronted, single storey house with decorative veranda, viewed from the front. The garden in front of the house is well established and a light-coloured picket fence surrounds the property. Four people are in the photograph, three women (two seated and one standing) on the veranda and one male, who is leaning against the gate post.buildings, structures and establishments, houses, timber houses, house names, braemar, architectural styles, victorian style, families, family group, sneddon family, james sneddon (snr), boroondara cemetery, real estate agent, ironmonger -
Kew Historical Society IncFunctional object - Customised packet of Southern Cross Hotel matches, Ernest 'Nitz' Dorn, 1960s
... demolished in 2003. Ernest 'Nitz' Dorn was a photographer at the hotel with his own studio in the building. ...demolished in 2003. Ernest 'Nitz' Dorn was a photographer at the hotel with his own studio in the building. matches Ernest dorn southern cross hotel Southern Cross Hotel Melbourne, Australia / Photography by Ernest Dorn / 63 8930 Customised packet of Southern Cross Hotel matches faced with a photograph of a woman on the front. ...The Southern Cross Hotel on the corner of Bourke and Exhibition Streets was opened in 1962. It was built on the footprint of the Eastern Market. The hotel was closed in 1995 and demolished in 2003. Ernest 'Nitz' Dorn was a photographer at the hotel with his own studio in the building. Customised packet of Southern Cross Hotel matches faced with a photograph of a woman on the front.Southern Cross Hotel Melbourne, Australia / Photography by Ernest Dorn / 63 8930matches, ernest dorn, southern cross hotel -
Kew Historical Society IncPhotograph - Former Congregational Church, Walpole Street, Stewart West, 1977
... An earlier building by Charles Vickers was replaced by a new brick church designed by Albert Purchas. Following the creation of the Uniting Church, the church at 30 Walpole Street was declared redundant and demolished to make way for the Bodalla Nursing Home (itself later demolished)....An earlier building by Charles Vickers was replaced by a new brick church designed by Albert Purchas. Following the creation of the Uniting Church, the church at 30 Walpole Street was declared redundant and demolished to make way for the Bodalla Nursing Home (itself later demolished). churches -- kew (Vic) Congregational Churches Walpole Street -- Kew (Vic) Albert Purchas "Oldest church in Kew. ...The site of the former Kew Congregational Church was the earliest 'built' place of religion in Kew. An earlier building by Charles Vickers was replaced by a new brick church designed by Albert Purchas. Following the creation of the Uniting Church, the church at 30 Walpole Street was declared redundant and demolished to make way for the Bodalla Nursing Home (itself later demolished).Colour print positive of the former Congregational Church in Walpole Street, Kew. A side on view of the red brick and concrete renders building showing the small steeple and the front entrance."Oldest church in Kew. Taken Oct 1977. Formerly Congregational church"churches -- kew (vic), congregational churches, walpole street -- kew (vic), albert purchas -
Kew Historical Society IncPhotograph - Former Congregational Church, Walpole Street, Stewart West, 1977
... An earlier building by Charles Vickers was replaced by a new brick church designed by Albert Purchas. Following the creation of the Uniting Church, the church at 30 Walpole Street was declared redundant and demolished to make way for the Bodalla Nursing Home (itself later demolished)....An earlier building by Charles Vickers was replaced by a new brick church designed by Albert Purchas. Following the creation of the Uniting Church, the church at 30 Walpole Street was declared redundant and demolished to make way for the Bodalla Nursing Home (itself later demolished). churches -- kew (Vic) Congregational Churches Walpole Street -- Kew (Vic) Albert Purchas "Oldest church in Kew. ...The site of the former Kew Congregational Church was the earliest 'built' place of religion in Kew. An earlier building by Charles Vickers was replaced by a new brick church designed by Albert Purchas. Following the creation of the Uniting Church, the church at 30 Walpole Street was declared redundant and demolished to make way for the Bodalla Nursing Home (itself later demolished).Colour print positive of the former Congregational Church in Walpole Street, Kew. The front of the polychrome brick building showing the small steeple and the front entrance."Oldest church in Kew. Victoria. Taken Oct '77. Formerly Congregational Church"churches -- kew (vic), congregational churches, walpole street -- kew (vic), albert purchas -
Kew Historical Society IncPhotograph - Former Congregational Church, Walpole Street, H. Gielen, c.1977
... An earlier building by Charles Vickers was replaced by a new brick church designed by Albert Purchas. Following the creation of the Uniting Church, the church at 30 Walpole Street was declared redundant and demolished to make way for the Bodalla Nursing Home (itself later demolished)....An earlier building by Charles Vickers was replaced by a new brick church designed by Albert Purchas. Following the creation of the Uniting Church, the church at 30 Walpole Street was declared redundant and demolished to make way for the Bodalla Nursing Home (itself later demolished). ...The site of the former Kew Congregational Church was the earliest 'built' place of religion in Kew. An earlier building by Charles Vickers was replaced by a new brick church designed by Albert Purchas. Following the creation of the Uniting Church, the church at 30 Walpole Street was declared redundant and demolished to make way for the Bodalla Nursing Home (itself later demolished).Faded colour print positive of the former church in Walpole Street, Kew. The photo shows the polychrome facade at an oblique angle. The added (later) illuminated cross is at the apex of the facade."Former Church Walpole St / Gift of photo from H Gielen" -
Kew Historical Society IncPhotograph - Former Congregational Church, Walpole Street, H. Gielen, c.1977
... An earlier building by Charles Vickers was replaced by a new brick church designed by Albert Purchas. Following the creation of the Uniting Church, the church at 30 Walpole Street was declared redundant and demolished to make way for the Bodalla Nursing Home (itself later demolished)....An earlier building by Charles Vickers was replaced by a new brick church designed by Albert Purchas. Following the creation of the Uniting Church, the church at 30 Walpole Street was declared redundant and demolished to make way for the Bodalla Nursing Home (itself later demolished). ...The site of the former Kew Congregational Church was the earliest 'built' place of religion in Kew. An earlier building by Charles Vickers was replaced by a new brick church designed by Albert Purchas. Following the creation of the Uniting Church, the church at 30 Walpole Street was declared redundant and demolished to make way for the Bodalla Nursing Home (itself later demolished).Faded colour print positive of the former church in Walpole Street, Kew. The photo shows the north side of the church. "(Total of 5 photographs) / Reg No KH-137 / Former Congregational Church Walpole St. / Demolished 1979 / Build 1860 replaced the Independent Chapel 1854 / Donated by Hans Gielen, Kew Municipal Librarian 1979"kew congregational church, churches - kew (vic.), walpole street -- kew (vic.) -
Kew Historical Society IncPhotograph - 'Carronbank', Marshall Avenue, 1980s
... demolished) in Marshall Avenue, Kew was once the home of the Rev Graham Henty Balfour. It had extensive grounds, including a tennis court at the rear of the property. It remained a private residence until c.1960. The Department of Education purchased Carronbank as a school for partially sighted children, opening in February 1961 as State School No 4483. During the period 1961 to c.1980, the building...demolished) in Marshall Avenue, Kew was once the home of the Rev Graham Henty Balfour. It had extensive grounds, including a tennis court at the rear of the property. It remained a private residence until c.1960. The Department of Education purchased Carronbank as a school for partially sighted children, opening in February 1961 as State School No 4483. During the period 1961 to c.1980, the building ...Carronbank (demolished) in Marshall Avenue, Kew was once the home of the Rev Graham Henty Balfour. It had extensive grounds, including a tennis court at the rear of the property. It remained a private residence until c.1960. The Department of Education purchased Carronbank as a school for partially sighted children, opening in February 1961 as State School No 4483. During the period 1961 to c.1980, the building housed a number of services. From 1969 to 1974, it was the site of Carronbank State School, later renamed Carronbank School for Deaf-Blind Children. In 1973, the Department established the Visiting Teacher Service for the Visually Impaired at the site. Its aim was to support teachers working in Victorian Government, Catholic and Independent Schools. From 1983 the school operated as Statewide Resource Centre for Visiting Teachers of the Vision Impaired. In 1988, the amalgamation of Princess Elizabeth Junior School for Deaf Children, the Monnington Centre and Carronbank School for Deaf Blind Students allowed the Victorian Government to sell each of the sites. Monnington [Adeney Avenue, Kew] reverted to private ownership, while Glendonald and Carronbank in Marshall Avenue were demolished and subdivided.The donor, Mr Murray Osler, was Principal of the Monnington Special Education Centre in Adeney Avenue (Kew) from 1976. This photo, and an accompanying drawing of 'Monnington' are important primary resources for the delivery of education to and for deaf-blind children in Victoria.The photograph, framed under perspex, shows the tennis court of Carronbank which had been converted into a play area for the students of the school. The flat roofed building may have been a toilet block, added for the school. The garage brick wall belongs to No 11. Grass is growing on the original asphalt court and there is equipment and tunnels for play. When sold the property was divided into three separate building blocks.carronbank -- marshall avenue -- kew (vic.), schools -- kew (vic.), carronbank -
Kew Historical Society IncSlide - Former Livery Stables, Walpole Street, 1980
... 35mm colour transparency (slide) of a rendered brick commercial building at 6 Walpole Street, Kew, taken in 1980 (now demolished). The double-fronted, two-storey building has a street frontage. ..."Walpole Street" 35mm colour transparency (slide) of a rendered brick commercial building at 6 Walpole Street, Kew, taken in 1980 (now demolished). The double-fronted, two-storey building has a street frontage. ...One of a group of slides taken by Mrs C Dickins, the mother of Joy Stewart, of built heritage in Kew. 35mm colour transparency (slide) of a rendered brick commercial building at 6 Walpole Street, Kew, taken in 1980 (now demolished). The double-fronted, two-storey building has a street frontage. Behind the formal rendered front, there is a wooden rear section then an extensive building with a pitched roof made of what appears to be galvanised iron sheeting. The ground floor facing Walpole Street includes a window and door on the left and a wide opening on the right to allow vehicular access; and earlier access by horses and carts when it was a livery stable. The second floor has two sash windows. Painted advertising signage includes: Brown's Office Cleaning Service, and Coakley Motors which would indicate the probable tenancy of the building at this or an earlier period. The building was located across the street from the (former) Kew Library and (former) Kew Town Hall. "Walpole Street"coakley motors -- kew (vic.), livery stables -- kew (vic.), walpole street -- kew (vic.) -
Kew Historical Society IncPhotograph - Former Kew Town Hall, Walpole Street, 1970
... The earliest building on the site was the Kew Athenaeum Hall (built 1860) which was purchased by Kew Council in 1865. The Town Hall was sold to Woolworth's and subsequently demolished in 1972 when the civic offices were transferred to a new building on the corner of Charles Street and Cotham Road....The earliest building on the site was the Kew Athenaeum Hall (built 1860) which was purchased by Kew Council in 1865. The Town Hall was sold to Woolworth's and subsequently demolished in 1972 when the civic offices were transferred to a new building on the corner of Charles Street and Cotham Road. ...The Municipality of Kew was granted independence in 1860. It was declared a borough in 1863, a town in 1910 and a city in 1921. In 1994, Kew was amalgamated into the new City of Boroondara.Black and white photographic positive of the front of the (former) Kew Town Hall in Walpole Street between High Street and Malmsbury Street, on the west side where Woolworth's supermarket now stands. The photograph, from August 1970 shows the detailing of the Italianate rendered-brick facade, added in the 1880s when the hall was renovated. The earliest building on the site was the Kew Athenaeum Hall (built 1860) which was purchased by Kew Council in 1865. The Town Hall was sold to Woolworth's and subsequently demolished in 1972 when the civic offices were transferred to a new building on the corner of Charles Street and Cotham Road."Old Kew Town Hall / Walpole St / Aug 1970/ Gift of Stewart West 1990"kew town hall -- walpole street, local government -- kew, civic buildings -- kew (vic.), town halls -- melbourne (vic.) -
Kew Historical Society IncPhotograph - Former Kew Town Hall, Walpole Street, 1972
... The earliest building on the site was the Kew Athenaeum Hall (built 1860) which was purchased by Kew Council in 1865. The Town Hall was sold to Woolworth's and subsequently demolished in 1972 when the civic offices were transferred to a new building on the corner of Charles Street and Cotham Road....This is a rare and important colour photograph of the Kew Municipal Offices (former Town Hall) taken on 11/2/1972 in the year that the building was demolished and replaced by a Safeway Supermarket. kew town hall -- walpole street local government -- kew town halls -- melbourne (vic.) ...The Municipality of Kew was granted independence in 1860. It was declared a borough in 1863, a town in 1910 and a city in 1921. In 1994, Kew was amalgamated into the new City of Boroondara. In 1960, a new Town Hall in Cotham Road was opened. The Municipal Offices that had remained in the former Town Hall in Walpole Street until it was moved to the new Civic Centre on the corner of Cotham Road and Charles Street in 1972.This is a rare and important colour photograph of the Kew Municipal Offices (former Town Hall) taken on 11/2/1972 in the year that the building was demolished and replaced by a Safeway Supermarket.Colour photographic positive (polaroid) of the front of the (former) Kew Town Hall in Walpole Street between High Street and Malmsbury Street, on the west side where Woolworth's supermarket now stands. The photograph, taken in February 1972, shows the detailing of the Italianate rendered-brick facade, added in the 1880s when the hall was renovated. The earliest building on the site was the Kew Athenaeum Hall (built 1860) which was purchased by Kew Council in 1865. The Town Hall was sold to Woolworth's and subsequently demolished in 1972 when the civic offices were transferred to a new building on the corner of Charles Street and Cotham Road.kew town hall -- walpole street, local government -- kew, town halls -- melbourne (vic.) -
Kew Historical Society IncSlide - Masonic Hall, 3 Walpole Street, 1985
... Kew Historical Society Inc Kew Court House 188 High Street Kew melbourne The two-storey red brick with concrete detailing hall building, according to Vaughan (1960) was the 'meeting place for very many lodges in the various degrees of Freemasonry. The first lodge to be established was the Pentalpha Lodge, No. 90' Rare colour photo of a significant hall in Kew, now demolished and replaced with a carpark. freemasonry -- Kew (vic.) ...The two-storey red brick with concrete detailing hall building, according to Vaughan (1960) was the 'meeting place for very many lodges in the various degrees of Freemasonry. The first lodge to be established was the Pentalpha Lodge, No. 90'Rare colour photo of a significant hall in Kew, now demolished and replaced with a carpark.35mm colour transparency (slide) of the former Masonic Hall in Walpole Street, Kew. The two-storey red brick with concrete detailing hall building, according to Vaughan (1960). In from of the building is an A-frame sign advertising the Kew Historical Society which at that time (c.1980) shared the building with other organisations under the banner of 'The Copy Shop'. freemasonry -- kew (vic.), masonic hall -- kew (vic.), walpole street -- kew (vic.) -
Kew Historical Society IncPostcard, Housen's Richmond Hotel | Portland
... Though Edward Henty's first house was demolished in 1840, to make room for the new surveyed town streets, part of his wool store remains in the Hotel grounds, and is used as a wood shed. This is about the oldest building...Though Edward Henty's first house was demolished in 1840, to make room for the new surveyed town streets, part of his wool store remains in the Hotel grounds, and is used as a wood shed. This is about the oldest building ...Many of the Henty's of the Western District of Victoria also owned houses in Kew, Victoria. Stephen Henty, referred to on the reverse of the postcard, lived while a member of the Vitoria Parliament at 'Findon' in Kew. Kew Historical Society also holds a nationally significant collection of costumes belonging to three generations of Henty women.Monochrome, blue tinted 'real photo' postcard of Housen's Richmond Hotel, Portland. Two women stand on the steps of the hotel at left, with the rose garden in front of them. Behind them is a church spire. The hotel and its significance is outlined in two columns of blue coloured text on the reverse.Printed reverse: "THE RICHMOND is the most historical building in the State. On the site of today's building Edward Henty, the founder of permanent settlement in Victoria, commenced his first house February 19, 1835, finishing the work in two months. He had landed in Portland on Nov. 19th, 1834, and turned the first plough furrows in Victoria where the Hotel now stands on the 26th of the following month. It was also here that Major Mitchell ended his explorations from Sydney, meeting the Hentys on August 29th, 1836. In December of the same year Mrs S. G. Henty joined her husband, their son Richmond, the first male white child in Portland, being born in the Henty cottage. The present Richmond Hotel was built in 1840, and became the home of Stephen Henty until his departure from Portland in 1869. Though Edward Henty's first house was demolished in 1840, to make room for the new surveyed town streets, part of his wool store remains in the Hotel grounds, and is used as a wood shed. This is about the oldest building in the State : in it was held the first christening service in Portland on September 26th, 1841. On the site of the Richmond Hotel all the early visiting celebrities were entertained - Mitchell, Wedge, La Trobe, Fyans, Sir John Franklin, Capt. Stokes, etc. No other hostelry in Victoria can give you the historical atmosphere of the RICHMOND. / THE ORIGINAL HOME OF THE HENTYS."henty family, richmond hotel -- portland (vic.), stephen henty, edward henty, richmond henty, henty houses -- victoria, portland, postcards -
Kew Historical Society IncPhotograph - California Motel, Barkers Road, Ron Setford, 1961
... The building was closed in April 2008, extensively vandalised and finally demolished in 2013....The building was closed in April 2008, extensively vandalised and finally demolished in 2013. ...Ron Setford and his wife Grace Setford lived in Tanner Avenue, East Kew, from c.1946 to c.1995. A keen photographer, he recorded the changing face of Kew over a 20 year period. Apart from 30 photographs of built structures and places in Kew dating from 1960 and 1961, 145 of his 35mm colour slides chronicle the development of the Eastern Freeway through the Yarra Valley over a five year period from c.1972 to c.1977. This important collection was donated to the Society by his granddaughter in 2025.This collection of 175 35mm slides is of local and statewide significance, owing to its subject matter, particularly the major development of road transport infrastructure during the 1970s with the construction of the Eastern Freeway. The photographer also took care to annotate and date most of his slides which enable the researcher to pinpoint temporal and spatial locations.Opened in 1960, the California Motel at 138 Barkers Road, Hawthorn, was located opposite the entrance to Xavier College and built on the site of the former Barker railway station of the closed Kew branch line. The motel was advertised as “away from the hustle and bustle of the city and offering affordable accommodation for the business or leisure traveller”. Special amenities included air-conditioning, a business centre, and swimming pool. The motel had 82 suites. A possibly forgotten, but perhaps essential feature of the motel, was the Caltex Service Station at its entrance. The building was closed in April 2008, extensively vandalised and finally demolished in 2013."California Motel"ron setford, photographs -- kew (vic.) -- 1960s, california motel -- barkers road -- hawthorn (vic.) -
Kew Historical Society IncPhotograph - California Motel, Barkers Road, Kew, Ron Setford, 1961
... The building was closed in April 2008, extensively vandalised and finally demolished in 2013....The building was closed in April 2008, extensively vandalised and finally demolished in 2013. ...Ron Setford and his wife Grace Setford lived in Tanner Avenue, East Kew, from c.1946 to c.1995. A keen photographer, he recorded the changing face of Kew over a 20 year period. Apart from 30 photographs of built structures and places in Kew dating from 1960 and 1961, 145 of his 35mm colour slides chronicle the development of the Eastern Freeway through the Yarra Valley over a five year period from c.1972 to c.1977. This important collection was donated to the Society by his granddaughter in 2025.This collection of 175 35mm slides is of local and statewide significance, owing to its subject matter, particularly the major development of road transport infrastructure during the 1970s with the construction of the Eastern Freeway. The photographer also took care to annotate and date most of his slides which enable the researcher to pinpoint temporal and spatial locations.Opened in 1960, the California Motel at 138 Barkers Road, Hawthorn, was located opposite the entrance to Xavier College and built on the site of the former Barker railway station of the closed Kew branch line. The motel was advertised as “away from the hustle and bustle of the city and offering affordable accommodation for the business or leisure traveller”. Special amenities included air-conditioning, a business centre, and swimming pool. The motel had 82 suites. A possibly forgotten, but perhaps essential feature of the motel, was the Caltex Service Station at its entrance. The building was closed in April 2008, extensively vandalised and finally demolished in 2013.Nilron setford, photographs -- kew (vic.) -- 1960s, california hotel -- barkers road -- hawthorn (vic.), california motel -- barkers road -
Kew Historical Society IncBiographical information, Ronald Horace Setford (1915–1988)
... building their home and they moved in during May 1947. Ron and Grace remained there for thirty-seven years until the house was sold to their nephew in 1984. It has since been demolished...building their home and they moved in during May 1947. Ron and Grace remained there for thirty-seven years until the house was sold to their nephew in 1984. It has since been demolished ...Ronald Horace Setford was born in April 1915 at 18 Church Street, Hawthorn, at his family’s home above their decorator shop. He was the second of three sons born to Horace Turner Setford (1880-1944) and Mabel Crofts (1887-1943). He attended Hawthorn West Primary School and then Swinburne before beginning work in his family’s business ‘Setford and Son’ in October 1930. This was formalised in April 1931 when he became a carpentry and joinery apprentice. In 1934 he graduated as a grade four carpenter. Ron worked in the family business until 1964 and then worked at J S Kidd and Co Pty Ltd as a storeman until his retirement in December 1973. Ron married Grace Muriel Agnes Perrey (1915-2001) in 1936 and they first lived in Kew around 1940, at 38 Marshall Avenue. Ron served in the Citizen Military Forces as a sapper with the 9 Australian Army Transport Company, Royal Australian Engineers, signing up a week after Darwin had been bombed. He spent time in Darwin, Wayville (South Australia), Herberton and Grovely (Queensland). Afterwards he refused to eat rice, never spoke of the war, nor took part in any ANZAC day proceedings. In 1941, Ron and Grace bought their block of land at 9 Tanner Avenue, East Kew, part of the Old Golf Links Estate, for £225. It was not until December 1945 that Ron started building their home and they moved in during May 1947. Ron and Grace remained there for thirty-seven years until the house was sold to their nephew in 1984. It has since been demolished. Ron’s great passion was photography and in the early 1960s he purchased his Minolta camera. Slide evenings at Tanner Avenue were a regular occurrence. Ron made his own title slides, interval slides and end slides. As well as many holiday photos (around Australia and their world trip in 1966), he enjoyed photographing local landmarks, flowers, insects and family. One of Ron’s photography projects was to record the progress of the building of the Eastern Freeway. This was near their home, and he’d walk down to the works on a regular basis, dressed smartly, with his camera in hand. The workers thought he was an official photographer, and he was allowed on site to take his photos. In 1984, Ron and Grace downsized and moved to Bayswater. Ron passed away on 31 October 1988 at the Maroondah Hospital in Ringwood East, at age 73. His ashes were spread on his beloved rose bushes at Tanner Avenue. Lauren Thomson, 2025ron setford, 9 tanner avenue -- kew east (vic, setford and son -- 18 church st (hawthorn), grace muriel agnes perrey, 9 australian army transport company, j s kidd and co pty ltd, eastern freeway, f19 freeway -
Kew Historical Society IncPhotograph - Aerial photograph of Cotham Road and Highbury Grove, Kew, c.1970
... demolished. Bordering St John''s Parade at the top of the photo are, on the left Sacred Heart Church and Primary School, while on the right are the original buildings of the Kew Baptist Church, beside which is Bib Stilwell's caryard and the remains of Alice Anderson's garage. ...demolished. Bordering St John''s Parade at the top of the photo are, on the left Sacred Heart Church and Primary School, while on the right are the original buildings of the Kew Baptist Church, beside which is Bib Stilwell's caryard and the remains of Alice Anderson's garage. ...This aerial photo was used by John O'Neill in The Church on the Hill, published 1974, so the photo predates that. The photographer is unknown.Black and white aerial photograph of the intersection of Cotham Road and Highbury Grove in Kew, looking south. This historically important photo shows major churches and schools in the vicinity, including a number that have since been demolished. Bordering St John''s Parade at the top of the photo are, on the left Sacred Heart Church and Primary School, while on the right are the original buildings of the Kew Baptist Church, beside which is Bib Stilwell's caryard and the remains of Alice Anderson's garage. In the foreground is the new Baptist Church and on Cotham Road, the Kew Presbyterian Church.Nilcotham. road -- kew, highbury grove -- kew, mary street -- kew, st john's parade -- kew, alice anderson, bib stilwell, kew baptist church, kew presbyterian church, sacred heart church – kew (vic.), sacred heart primary school – kew (vic.) -
Kew Historical Society IncUniform - Kew East Central School cap with badge, 1935–1945
... Additional buildings, including a canteen, library, Rural Training School (now demolished), classrooms, and a new library in 1973, were added to the site over the years....Additional buildings, including a canteen, library, Rural Training School (now demolished), classrooms, and a new library in 1973, were added to the site over the years. government schools -- kew (vic.) central schools -- Melbourne Kew East Central School Badge: "Central School / Kew East / Onwards Upwards" Purple East Kew Central School cap and badge. ...Kew East Primary School officially opened on 25th April 1892. The school relocated to its current site on Kitchener Street in 1923, with the addition of the three-storey brick building in 1929. In the early 1920s, Kew East Primary became a Central School, offering secondary classes until district high schools were established. Additional buildings, including a canteen, library, Rural Training School (now demolished), classrooms, and a new library in 1973, were added to the site over the years.Purple East Kew Central School cap and badge. The purple cap includes contrasting bands. The oval, white metal badge includes the name of the school and the school motto Onwards Upwards surrounding a pair of wings.Badge: "Central School / Kew East / Onwards Upwards"government schools -- kew (vic.), central schools -- melbourne, kew east central school -
Kew Historical Society IncBadge - Kew East Central School Badge, 1935–1945
... Additional buildings, including a canteen, library, Rural Training School (now demolished), classrooms, and a new library in 1973, were added to the site over the years....Additional buildings, including a canteen, library, Rural Training School (now demolished), classrooms, and a new library in 1973, were added to the site over the years. government schools -- kew (vic.) central schools -- Melbourne Kew East Central School Badge: "Central School / Kew East / Onwards Upwards" Kew East Central School badge in white metal including the name of the school and the school motto Onwards Upwards surrounding a pair of wings. ...Kew East Primary School officially opened on 25th April 1892. The school relocated to its current site on Kitchener Street in 1923, with the addition of the three-storey brick building in 1929. In the early 1920s, Kew East Primary became a Central School, offering secondary classes until district high schools were established. Additional buildings, including a canteen, library, Rural Training School (now demolished), classrooms, and a new library in 1973, were added to the site over the years.Kew East Central School badge in white metal including the name of the school and the school motto Onwards Upwards surrounding a pair of wings.Badge: "Central School / Kew East / Onwards Upwards"government schools -- kew (vic.), central schools -- melbourne, kew east central school -
Trentham and District Historical SocietyPhotograph, Former Chanters Lane School Building
... Has been demolished Trentham Fern Hill Chanters Lane Schools Photos of Chanters Lane School in 2012 Former Chanters Lane School Building Photograph photograph ...School name was Chanters Lane school. This school was Thrum's property in Chanters Lane and was later moved to Hurlestone's property in McGiffords Lane and used as a shearing shed. Has been demolishedPhotos of Chanters Lane School in 2012trentham, fern hill, chanters lane, schools -
University of Melbourne, Burnley Campus ArchivesPhotograph - Black and white print, Administration Building, 1949
... The building comprised right to left Principal's office, office for school teaching staff, offices for Fruit Preserving Branch, Agrostology Branch and future Plant Breeding Branch (branches of the Department of Agriculture), four class rooms, Assembly Hall, Library and student change rooms. The old Pavilion was demolished...The building comprised right to left Principal's office, office for school teaching staff, offices for Fruit Preserving Branch, Agrostology Branch and future Plant Breeding Branch (branches of the Department of Agriculture), four class rooms, Assembly Hall, Library and student change rooms. The old Pavilion was demolished ...Note by T.H. Kneen 20.02.1991, Early stages of landscaping for the new building. Note young Magnolia grandiflora planted to soften stark wall. The building comprised right to left Principal's office, office for school teaching staff, offices for Fruit Preserving Branch, Agrostology Branch and future Plant Breeding Branch (branches of the Department of Agriculture), four class rooms, Assembly Hall, Library and student change rooms. The old Pavilion was demolished earlier.3 copies black and white photographs. Very similar views of the newly constructed Administration Building. Planting around the building. Flag flying.principal's office, fruit preserving branch, agrostology branch, plant breeding branch, assembly hall, library, pavilion, planting, landscaping, magnolia grandiflora, staff room, class rooms, student change rooms -
University of Melbourne, Burnley Campus ArchivesPhotograph - Black and white print, E.M. Gibson, Administration Building Under Construction, 1947
... Administration building under construction. Shows part of Pavilion partially demolished....Administration building under construction. Shows part of Pavilion partially demolished. Administration Building Under Construction Photograph Black and white print E.M. ...Appears as an illustration in, "Green Grows Our Garden," A.P. Winzenried p 78.Black and white photograph. Part of Emily Gibson Collection B10.0030. Administration building under construction. Shows part of Pavilion partially demolished. On reverse, "1947." Writing is Emily Gibson'sadministration building, green grows our garden, a.p. winzenried, pavilion, construction, administration building construction. -
University of Melbourne, Burnley Campus ArchivesPhotograph - Black and white print, Administration Building Under Construction, 1946-1947
... Building on left is Contractor's hut (Anderson of Ivanhoe) (Mr. Tom(?) Floyd foreman.) Road leads up to old point of entry to the gardens which enclosed the Pavilion, partially demolished at this stage."...Building on left is Contractor's hut (Anderson of Ivanhoe) (Mr. Tom(?) Floyd foreman.) Road leads up to old point of entry to the gardens which enclosed the Pavilion, partially demolished at this stage." tom floyd pavilion anderson of ivanhoe administration building builder Black and white photograph. ...Note by T.H. Kneen 20 February 1991, "View of new building under construction 1946/47. Building on left is Contractor's hut (Anderson of Ivanhoe) (Mr. Tom(?) Floyd foreman.) Road leads up to old point of entry to the gardens which enclosed the Pavilion, partially demolished at this stage."Black and white photograph. View of new building under constructiontom floyd, pavilion, anderson of ivanhoe, administration building, builder -
University of Melbourne, Burnley Campus ArchivesAlbum - Colour prints and negatives, Garden Views, etc, c. 1991
... 34 colour photographs with negatives. (1) Principal's garage in the Herb Garden area, used for Arboriculture, demolished shortly after in 1992. (2,3)North end of Administration Building. (4) Front of Administration Building. (5,6) Front of Administration Building in winter. (7) ?. ...University of Melbourne, Burnley Campus Archives 500 Yarra Boulevard Richmond melbourne principal garage herb garden arboriculture administration building camellia emily gibson bed nursery native garden pool andrew smith gardener melaleuca lawn students paula cave gardener apprentice herbaceous border magnolia ponds fence field station oak lawn luffmann ponds summer house garden views wisteria walk citriodora courtyard lily ponds orchard 34 colour photographs with negatives. (1) Principal's garage in the Herb Garden area, used for Arboriculture, demolished shortly after in 1992. (2,3)North end of Administration Building. (4) Front of Administration Building. (5,6) Front of Administration Building in winter. (7) ?. ...34 colour photographs with negatives. (1) Principal's garage in the Herb Garden area, used for Arboriculture, demolished shortly after in 1992. (2,3)North end of Administration Building. (4) Front of Administration Building. (5,6) Front of Administration Building in winter. (7) ?. (8) Camellia in Emily Gibson Bed. (9) Nursery. (10) Native Garden pool, Andrew Smith, Gardener. (12) Native Garden pool. (13) Melaleuca Lawn. (14)Students outside front of Administration Building. (15-20) Paula Cave, Gardener and Jasmine (in pink) Apprentice working in Herbaceous Border.(21) Students on West side of Administration Building. (22-25) Magnolia in Emily Gibson Bed. (26,27) Pond in a garden not Burnley. (28) Looking through fence to Field Station, Andrew Smith, Gardener. (29) Herbaceous Border and Oak Lawn. (30) Luffmann Ponds and Summer House. (31) Garden view, Wisteria Walk behind. (32) Students in Citriodora Courtyard. (33,34) Students.principal, garage, herb garden, arboriculture, administration building, camellia, emily gibson bed, nursery, native garden, pool, andrew smith, gardener, melaleuca lawn, students, paula cave, gardener, apprentice, herbaceous border, magnolia, ponds, fence, field station, oak lawn, luffmann ponds, summer house, garden views, wisteria walk, citriodora courtyard, lily ponds, orchard -
University of Melbourne, Burnley Campus ArchivesPhotograph - Black and white print, E.M. Gibson, View of Egg-Laying Competition Grounds, February/April 1947
... demolished and the later Random Sample Laying Test was moved to the present position." T. H.Kneen egg laying competition pens random sample laying test e. m. gibson collection poultry 4/1 Black and white photograph of poultry pens. "View of Egg Laying Competition Grounds from roof of new building ..."These pens were later demolished and the later Random Sample Laying Test was moved to the present position." T. H.KneenBlack and white photograph of poultry pens. "View of Egg Laying Competition Grounds from roof of new building." T. H. Kneen 4/1egg laying competition, pens, random sample laying test, e. m. gibson collection, poultry -
University of Melbourne, Burnley Campus ArchivesPhotograph - Colour print, Burnley Campus Archives, Students Building the Sunken Garden, 1983
... demolished in 1980. Geoff Olive, the Gardens Manager designed the new landscaping. Students building the Sunken Garden 1983." ...demolished in 1980. Geoff Olive, the Gardens Manager designed the new landscaping. Students building the Sunken Garden 1983." ...Appears to have been used for an exhibitionColour photograph pasted on black paper which is pasted on polystyrene board. Students constructing the Sunken Garden and Wisteria Walk. Used in an ExhibitionCaption, "The house was demolished in 1980. Geoff Olive, the Gardens Manager designed the new landscaping. Students building the Sunken Garden 1983." Work had commenced 1981.geoff olive, gardens manager, sunken garden, students working outside, principal's residence, garden design, wisteria walk -
Port Fairy Historical Society Museum and ArchivesFunctional object - Bath base, c. 1861
... One bath was taken by Leo Brady when baths were demolished and used in his home until 1939. These items are from this bath. local history buildings fittings 1. ...Hot water sea baths established in 1889 in Bank Street Port Fairy for separate men and women bathing. The bathes were closed in 1916. One bath was taken by Leo Brady when baths were demolished and used in his home until 1939. These items are from this bath.1. Metal bolt used to clamp slabs of marble for bath , from hot water baths. Bolt tapers from top to bottom and round knob on top. 2. Piece of white marble used in the sea baths - roughly triagular in shape. 3.Large piece of marble from the base of a sea bathlocal history, buildings, fittings -
Whitehorse Historical Society Inc.Book - Heritage Study, City Of Whitehorse Post-1945 Heritage Study, 4 March 2015
... City of Whitehorse Post-1945 Heritage Study, dated 4 March 2015 City of Whitehorse Post war buildings Built Heritage Pty Ltd Historic buildings Post war development Houses Architectural styles City of Whitehorse Post-1945 Heritage Study, dated 4 March 2015 On reverse of page 285 and written by Peter Simmenauer is 2 Peter Avenue, Blackburn North. (old house - timber pre 1945. Recently much clearing going on.. Suspect resident has gone and property might be being prepared for disposal. Likely in that area to be demolished ...City of Whitehorse Post-1945 Heritage Study, dated 4 March 2015A4, 285 pages. A draft copy of the City of Whitehorse Post-1945 Heritage Study, dated 4 March 2015 (on front page) plus published copy of Appendix 2 pages 275-285non-fictionCity of Whitehorse Post-1945 Heritage Study, dated 4 March 2015 city of whitehorse, post war buildings, built heritage pty ltd, historic buildings, post war development, houses, architectural styles -
Rutherglen Historical SocietyImage, 1900-1910 Approximate
... The residence (to the left of pen mark cross on picket fence) has since been demolished and today that is where the present Post-Office stands, building to right of cross still stands. ...building: "Electric Telegraph Office. Post Office" On back of photo: "Photographed pre 1910" Black & white reproduction, unframed, laminated. This reproduction is of the Rutherglen Post-Office as it was in the 1900s. The residence (to the left of pen mark cross on picket fence) has since been demolished ...Donated by Mr Greg Thomson, a former resident of RutherglenBlack & white reproduction, unframed, laminated. This reproduction is of the Rutherglen Post-Office as it was in the 1900s. The residence (to the left of pen mark cross on picket fence) has since been demolished and today that is where the present Post-Office stands, building to right of cross still stands. Original building built in 1863, altered in 1910Signs on front of building: "Electric Telegraph Office. Post Office" On back of photo: "Photographed pre 1910"rutherglen post office