
Showing 243 items matching "trust classifications"
-
 Kew Historical Society Inc
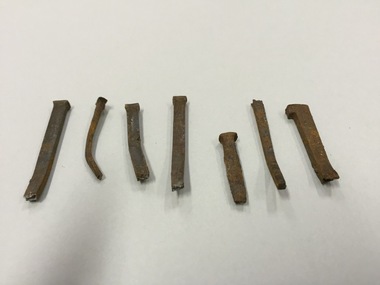
Functional object - Wrought iron nails from 'Reno', St John's Parade, c. 1864
... Despite a ‘local significance’ classification by the National Trust, the house was demolished in 1977....Despite a ‘local significance’ classification by the National Trust, the house was demolished in 1977. reno nails samuel cocking In envelope marked with the name Joy Stewart 7 square headed iron nails collected from Reno before its demolition. ...Comparatively few weatherboard houses in Kew survived from the early years of settlement into the second half of the 20th century. One such property was ‘Reno’, which once stood on the east side of St John’s Parade. Its earliest recorded owner was the architect Samuel Cocking who lived there from c.1865 until his death in 1888. The original landholding was bordered by Cotham Road, Glenferrie Road, Wellington Street, and Charles Street. The southern portion of this land included a fine orchard, with many imported trees. The old summer house, at first in the orchard, was later removed to the house garden. The MMBW Detail Plan No.1576 (1904) shows the remaining portion of the original land holding, including a semi-circular pathway at the front, and garden features such as an aviary, a fountain and grotto, and a fernery. None of these are apparent in photographs dating from the 1960s, where the garden, which once included rare plants provided by Baron Von Mueller, surrounds the cottage in a tangled frenzy. Despite a ‘local significance’ classification by the National Trust, the house was demolished in 1977.7 square headed iron nails collected from Reno before its demolition. In envelope marked with the name Joy Stewartreno, nails, samuel cocking -
![Wallpaper from 'Reno', St John's Parade [Kew]](/media/collectors/550653872162f11fb04854aa/items/57975996d0cdd1098c81d980/item-media/579759ded0cdd1098c81f6fa/item-fit-380x285.jpg?cb=6) Kew Historical Society Inc
Kew Historical Society IncDecorative object - Wallpaper sample from 'Reno', St John's Parade, 1890s
... Despite a ‘local significance’ classification by the National Trust, the house was demolished in 1977. ...Despite a ‘local significance’ classification by the National Trust, the house was demolished in 1977. wallpaper reno, st john's parade, kew Wallpaper fragment from ‘Reno’. ...Comparatively few weatherboard houses in Kew survived from the early years of settlement into the second half of the 20th century. One such property was ‘Reno’, which once stood on the east side of St John’s Parade. Its earliest recorded owner was the architect Samuel Cocking who lived there from c.1865 until his death in 1888. The original landholding was bordered by Cotham Road, Glenferrie Road, Wellington Street, and Charles Street. The southern portion of this land included a fine orchard, with many imported trees. The old summer house, at first in the orchard, was later removed to the house garden. The MMBW Detail Plan No.1576 (1904) shows the remaining portion of the original land holding, including a semi-circular pathway at the front, and garden features such as an aviary, a fountain and grotto, and a fernery. None of these are apparent in photographs dating from the 1960s, where the garden, which once included rare plants provided by Baron Von Mueller, surrounds the cottage in a tangled frenzy. Despite a ‘local significance’ classification by the National Trust, the house was demolished in 1977. Wallpaper fragment from ‘Reno’. This small fragment of floral wall paper is a bolder design than the delicately drawn flowers in 1977.0005.1. The flowers in this example were impressionistically created using printing blocks that allowed for different thicknesses of paint to be applied in the hand-blocking process. wallpaper, reno, st john's parade, kew -
![Wallpaper from 'Reno', St John's Parade [Kew]](/media/collectors/550653872162f11fb04854aa/items/57975a62d0cdd1098c8232a8/item-media/57975cabd0cdd1098c836f91/item-fit-380x285.jpg?cb=6) Kew Historical Society Inc
Kew Historical Society IncDecorative object - Wallpaper sample from 'Reno', St John's Parade, 1870s
... Despite a ‘local significance’ classification by the National Trust, the house was demolished in 1977....Despite a ‘local significance’ classification by the National Trust, the house was demolished in 1977. reno, st john's parade, kew samuel cocking wallpaper Wallpaper fragment from ‘Reno’. ...Comparatively few weatherboard houses in Kew survived from the early years of settlement into the second half of the 20th century. One such property was ‘Reno’, which once stood on the east side of St John’s Parade. Its earliest recorded owner was the architect Samuel Cocking who lived there from c.1865 until his death in 1888. The original landholding was bordered by Cotham Road, Glenferrie Road, Wellington Street, and Charles Street. The southern portion of this land included a fine orchard, with many imported trees. The old summer house, at first in the orchard, was later removed to the house garden. The MMBW Detail Plan No.1576 (1904) shows the remaining portion of the original land holding, including a semi-circular pathway at the front, and garden features such as an aviary, a fountain and grotto, and a fernery. None of these are apparent in photographs dating from the 1960s, where the garden, which once included rare plants provided by Baron Von Mueller, surrounds the cottage in a tangled frenzy. Despite a ‘local significance’ classification by the National Trust, the house was demolished in 1977.Wallpaper fragment from ‘Reno’. This large single example is interesting as it represents a change in fashion and style from the finely drawn flowers (1971.0002.1) of an older paper, parts of which can be seen behind this sample. Typically the updating of wallpapers was accomplished by laying a new paper over the old. The ‘newer’ wallpaper is of a single colour, the tone of which may have suffered from colour distortion due to ageing. The new block-printed design, featuring repeated sprays of flowers and leaves combines a bold use of colour with an elegance of design.reno, st john's parade, kew, samuel cocking, wallpaper -
![Wallpaper fragment - Reno, St John's Parade [Kew]](/media/collectors/550653872162f11fb04854aa/items/57975cd6d0cdd1098c838ddb/item-media/57975d42d0cdd1098c83c222/item-fit-380x285.jpg?cb=6) Kew Historical Society Inc
Kew Historical Society IncDecorative object - Wallpaper sample from 'Reno', St John's Parade, 1870s
... Despite a ‘local significance’ classification by the National Trust, the house was demolished in 1977. ...Despite a ‘local significance’ classification by the National Trust, the house was demolished in 1977. wallpaper reno, st john's parade, kew samuel cocking Wallpaper fragment from ‘Reno’. ...Comparatively few weatherboard houses in Kew survived from the early years of settlement into the second half of the 20th century. One such property was ‘Reno’, which once stood on the east side of St John’s Parade. Its earliest recorded owner was the architect Samuel Cocking who lived there from c.1865 until his death in 1888. The original landholding was bordered by Cotham Road, Glenferrie Road, Wellington Street, and Charles Street. The southern portion of this land included a fine orchard, with many imported trees. The old summer house, at first in the orchard, was later removed to the house garden. The MMBW Detail Plan No.1576 (1904) shows the remaining portion of the original land holding, including a semi-circular pathway at the front, and garden features such as an aviary, a fountain and grotto, and a fernery. None of these are apparent in photographs dating from the 1960s, where the garden, which once included rare plants provided by Baron Von Mueller, surrounds the cottage in a tangled frenzy. Despite a ‘local significance’ classification by the National Trust, the house was demolished in 1977. Wallpaper fragment from ‘Reno’. These three boldly designed samples from a single room are in shades of green and brown, highlighted by yellow and red floral sprays. While more accurately printed and coloured, the fragment lacks the freedom of design of the earlier samples.wallpaper, reno, st john's parade, kew, samuel cocking -
![Reno, St John's Parade [Kew] - Reno, St John's Parade [Kew]](/media/collectors/550653872162f11fb04854aa/items/57975dcbd0cdd1098c840aaf/item-media/57975e31d0cdd1098c84343d/item-fit-380x285.jpg?cb=6) Kew Historical Society Inc
Kew Historical Society IncDecorative object - Wallpaper samples from 'Reno', St John's Parade, 1880-1910
... Despite a ‘local significance’ classification by the National Trust, the house was demolished in 1977....Despite a ‘local significance’ classification by the National Trust, the house was demolished in 1977. reno, st john's parade, kew samuel cocking wallpaper Wallpaper fragment from ‘Reno’. ...Comparatively few weatherboard houses in Kew survived from the early years of settlement into the second half of the 20th century. One such property was ‘Reno’, which once stood on the east side of St John’s Parade. Its earliest recorded owner was the architect Samuel Cocking who lived there from c.1865 until his death in 1888. The original landholding was bordered by Cotham Road, Glenferrie Road, Wellington Street, and Charles Street. The southern portion of this land included a fine orchard, with many imported trees. The old summer house, at first in the orchard, was later removed to the house garden. The MMBW Detail Plan No.1576 (1904) shows the remaining portion of the original land holding, including a semi-circular pathway at the front, and garden features such as an aviary, a fountain and grotto, and a fernery. None of these are apparent in photographs dating from the 1960s, where the garden, which once included rare plants provided by Baron Von Mueller, surrounds the cottage in a tangled frenzy. Despite a ‘local significance’ classification by the National Trust, the house was demolished in 1977.Wallpaper fragment from ‘Reno’. These two large fragments of wallpaper have a formality of design that is accentuated by the wide borders and narrow vertical lines that separate the repeated designs of rose garlands in vases on a vertical trellis design. The design is in tones of pink and green with gilding.reno, st john's parade, kew, samuel cocking, wallpaper -
![Wallpaper from 'Reno', St John's Parade [Kew]](/media/collectors/550653872162f11fb04854aa/items/57975eabd0cdd1098c846619/item-media/57975ee7d0cdd1098c8484f7/item-fit-380x285.jpg?cb=6) Kew Historical Society Inc
Kew Historical Society IncDecorative object - Wallpaper samples from 'Reno', St John's Parade, 1880-1914
... Despite a ‘local significance’ classification by the National Trust, the house was demolished in 1977. ...Despite a ‘local significance’ classification by the National Trust, the house was demolished in 1977. wallpaper samuel cocking reno, st john's parade, kew Wallpaper fragment from ‘Reno’. ...Comparatively few weatherboard houses in Kew survived from the early years of settlement into the second half of the 20th century. One such property was ‘Reno’, which once stood on the east side of St John’s Parade. Its earliest recorded owner was the architect Samuel Cocking who lived there from c.1865 until his death in 1888. The original landholding was bordered by Cotham Road, Glenferrie Road, Wellington Street, and Charles Street. The southern portion of this land included a fine orchard, with many imported trees. The old summer house, at first in the orchard, was later removed to the house garden. The MMBW Detail Plan No.1576 (1904) shows the remaining portion of the original land holding, including a semi-circular pathway at the front, and garden features such as an aviary, a fountain and grotto, and a fernery. None of these are apparent in photographs dating from the 1960s, where the garden, which once included rare plants provided by Baron Von Mueller, surrounds the cottage in a tangled frenzy. Despite a ‘local significance’ classification by the National Trust, the house was demolished in 1977. Wallpaper fragment from ‘Reno’. This small fragment is part of the larger design shown in the previous sample (1971.0002.5). It includes a detail of the trellis element from the larger scheme.wallpaper, samuel cocking, reno, st john's parade, kew -
![Letter Plate, 'Reno', St John's Parade [Kew]](/media/collectors/550653872162f11fb04854aa/items/57a03863d0cdd1210435bac1/item-media/57a038b1d0cdd1210435f155/item-fit-380x285.jpg?cb=6) Kew Historical Society Inc
Kew Historical Society IncFunctional object - Letter Plate, 'Reno', St John's Parade, c.1900
... Despite a ‘local significance’ classification by the National Trust, the house was demolished in 1977....Despite a ‘local significance’ classification by the National Trust, the house was demolished in 1977. reno, st john's parade, kew Brass letter plate, originally from the front door of Reno in St John's Parade, Kew. ...Comparatively few weatherboard houses in Kew survived from the early years of settlement into the second half of the 20th century. One such property was ‘Reno’, which once stood on the east side of St John’s Parade. Its earliest recorded owner was the architect Samuel Cocking who lived there from c.1865 until his death in 1888. The original landholding was bordered by Cotham Road, Glenferrie Road, Wellington Street, and Charles Street. The southern portion of this land included a fine orchard, with many imported trees. The old summer house, at first in the orchard, was later removed to the house garden. The MMBW Detail Plan No.1576 (1904) shows the remaining portion of the original land holding, including a semi-circular pathway at the front, and garden features such as an aviary, a fountain and grotto, and a fernery. None of these are apparent in photographs dating from the 1960s, where the garden, which once included rare plants provided by Baron Von Mueller, surrounds the cottage in a tangled frenzy. Despite a ‘local significance’ classification by the National Trust, the house was demolished in 1977.Brass letter plate, originally from the front door of Reno in St John's Parade, Kew. Donated by Miss McDowell in 1977, in the year the house was demolished.reno, st john's parade, kew -
![Wallpaper sample from 'Reno', St John's Parade [Kew]](/media/collectors/550653872162f11fb04854aa/items/5670dfde2162f10b54fac48a/item-media/5797600bd0cdd1098c854c29/item-fit-380x285.jpg?cb=6) Kew Historical Society Inc
Kew Historical Society IncDecorative object - Wallpaper sample from 'Reno', St John's Parade, 1850-1880
... Despite a ‘local significance’ classification by the National Trust, the house was demolished in 1977....Despite a ‘local significance’ classification by the National Trust, the house was demolished in 1977. ...Comparatively few weatherboard houses in Kew survived from the early years of settlement into the second half of the 20th century. One such property was ‘Reno’, which once stood on the east side of St John’s Parade. Its earliest recorded owner was the architect Samuel Cocking who lived there from c.1865 until his death in 1888. The original landholding was bordered by Cotham Road, Glenferrie Road, Wellington Street, and Charles Street. The southern portion of this land included a fine orchard, with many imported trees. The old summer house, at first in the orchard, was later removed to the house garden. The MMBW Detail Plan No.1576 (1904) shows the remaining portion of the original land holding, including a semi-circular pathway at the front, and garden features such as an aviary, a fountain and grotto, and a fernery. None of these are apparent in photographs dating from the 1960s, where the garden, which once included rare plants provided by Baron Von Mueller, surrounds the cottage in a tangled frenzy. Despite a ‘local significance’ classification by the National Trust, the house was demolished in 1977.Original sample of nineteenth century wallpaper from one of the earliest homes in Kew (Victoria).Wallpaper fragment from ‘Reno’. These two samples of light brown Victorian-period wallpaper were overprinted with flowers and leaves that are outlined in maroon. Flowers and foliage are painted in blue of varying intensity, giving the impression of being hand painted. The style of this wallpaper would have been suited to a bedroom or drawing room.wallpaper, samuel cocking, reno, st john's parade, kew -
 Kew Historical Society Inc
Slide - 'Reno', St John 's Parade, 1977
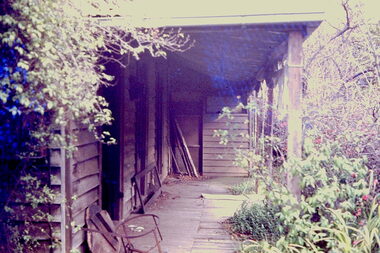
... Despite a ‘local significance’ classification by the National Trust, the house was demolished in 1977....Despite a ‘local significance’ classification by the National Trust, the house was demolished in 1977. ...‘Reno’, stood on the east side of St John’s Parade. Its earliest recorded owner was the architect Samuel Cocking who lived there from c.1865 until his death in 1888. The original landholding was bordered by Cotham Road, Glenferrie Road, Wellington Street, and Charles Street. The southern portion of this land included a fine orchard, with many imported trees. The old summer house, at first in the orchard, was later removed to the house garden. The MMBW Detail Plan No.1576 (1904) shows the remaining portion of the original land holding, including a semi-circular pathway at the front, and garden features such as an aviary, a fountain and grotto, and a fernery. The garden including rare plants supplied by Baron Von Mueller, surrounds the cottage in a tangled frenzy. Despite a ‘local significance’ classification by the National Trust, the house was demolished in 1977.Rare photograph of an historically important weatherboard cottage in St John's Parade.Colour positive transparency (slide) of the verandah of 'Reno' in St John's Parade, Kew (demolished 1977). historic houses -- kew (vic.), reno -- st john's parade -- kew (vic.) -
 Kew Historical Society Inc
Slide - 'Reno', St John 's Parade, 1977
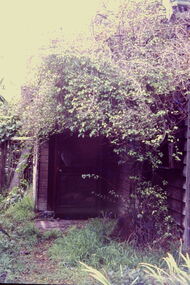
... Despite a ‘local significance’ classification by the National Trust, the house was demolished in 1977....Despite a ‘local significance’ classification by the National Trust, the house was demolished in 1977. ...‘Reno’, stood on the east side of St John’s Parade. Its earliest recorded owner was the architect Samuel Cocking who lived there from c.1865 until his death in 1888. The original landholding was bordered by Cotham Road, Glenferrie Road, Wellington Street, and Charles Street. The southern portion of this land included a fine orchard, with many imported trees. The old summer house, at first in the orchard, was later removed to the house garden. The MMBW Detail Plan No.1576 (1904) shows the remaining portion of the original land holding, including a semi-circular pathway at the front, and garden features such as an aviary, a fountain and grotto, and a fernery. The garden including rare plants supplied by Baron Von Mueller, surrounds the cottage in a tangled frenzy. Despite a ‘local significance’ classification by the National Trust, the house was demolished in 1977.Rare photograph of an historically important weatherboard cottage in St John's Parade.Colour positive transparency (slide) of the a doorway of 'Reno' in St John's Parade, Kew (demolished 1977). historic houses -- kew (vic.), reno -- st john's parade -- kew (vic.) -
 Kew Historical Society Inc
Slide - 'Reno', St John 's Parade, 1977
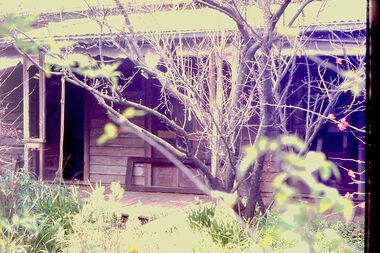
... Despite a ‘local significance’ classification by the National Trust, the house was demolished in 1977....Despite a ‘local significance’ classification by the National Trust, the house was demolished in 1977. ...‘Reno’, stood on the east side of St John’s Parade. Its earliest recorded owner was the architect Samuel Cocking who lived there from c.1865 until his death in 1888. The original landholding was bordered by Cotham Road, Glenferrie Road, Wellington Street, and Charles Street. The southern portion of this land included a fine orchard, with many imported trees. The old summer house, at first in the orchard, was later removed to the house garden. The MMBW Detail Plan No.1576 (1904) shows the remaining portion of the original land holding, including a semi-circular pathway at the front, and garden features such as an aviary, a fountain and grotto, and a fernery. The garden including rare plants supplied by Baron Von Mueller, surrounds the cottage in a tangled frenzy. Despite a ‘local significance’ classification by the National Trust, the house was demolished in 1977.Rare photograph of an historically important weatherboard cottage in St John's Parade.Colour positive transparency (slide) of the verandah of 'Reno' in St John's Parade, Kew (demolished 1977). historic houses -- kew (vic.), reno -- st john's parade -- kew (vic.) -
 Kew Historical Society Inc
Slide - Grotto of 'Reno', St John 's Parade, 1977
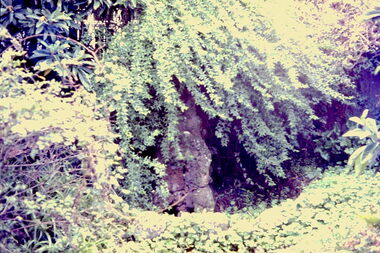
... Despite a ‘local significance’ classification by the National Trust, the house was demolished in 1977....Despite a ‘local significance’ classification by the National Trust, the house was demolished in 1977. ...‘Reno’, stood on the east side of St John’s Parade. Its earliest recorded owner was the architect Samuel Cocking who lived there from c.1865 until his death in 1888. The original landholding was bordered by Cotham Road, Glenferrie Road, Wellington Street, and Charles Street. The southern portion of this land included a fine orchard, with many imported trees. The old summer house, at first in the orchard, was later removed to the house garden. The MMBW Detail Plan No.1576 (1904) shows the remaining portion of the original land holding, including a semi-circular pathway at the front, and garden features such as an aviary, a fountain and grotto, and a fernery. The garden including rare plants supplied by Baron Von Mueller, surrounds the cottage in a tangled frenzy. Despite a ‘local significance’ classification by the National Trust, the house was demolished in 1977.Rare photograph of an historically important weatherboard cottage in St John's Parade.Colour positive transparency (slide) of the grotto in the garden of 'Reno' in St John's Parade, Kew (demolished 1977). historic houses -- kew (vic.), reno -- st john's parade -- kew (vic.) -
 Kew Historical Society Inc
Slide - Former Summerhouse in the Garden of 'Reno', St John 's Parade, 1977
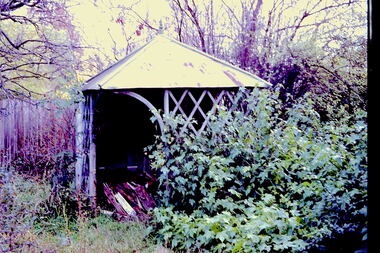
... Despite a ‘local significance’ classification by the National Trust, the house was demolished in 1977....Despite a ‘local significance’ classification by the National Trust, the house was demolished in 1977. ...‘Reno’, stood on the east side of St John’s Parade. Its earliest recorded owner was the architect Samuel Cocking who lived there from c.1865 until his death in 1888. The original landholding was bordered by Cotham Road, Glenferrie Road, Wellington Street, and Charles Street. The southern portion of this land included a fine orchard, with many imported trees. The old summer house, at first in the orchard, was later removed to the house garden. The MMBW Detail Plan No.1576 (1904) shows the remaining portion of the original land holding, including a semi-circular pathway at the front, and garden features such as an aviary, a fountain and grotto, and a fernery. The garden including rare plants supplied by Baron Von Mueller, surrounds the cottage in a tangled frenzy. Despite a ‘local significance’ classification by the National Trust, the house was demolished in 1977.Rare photograph of an historically important weatherboard cottage in St John's Parade.Colour positive transparency (slide) of the former summerhouse in the garden of 'Reno' in St John's Parade, Kew (demolished 1977). historic houses -- kew (vic.), reno -- st john's parade -- kew (vic.) -
 Kew Historical Society Inc
Slide - 'Reno', St John 's Parade, 1977
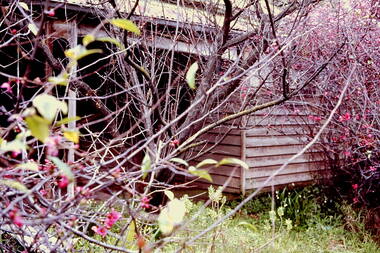
... Despite a ‘local significance’ classification by the National Trust, the house was demolished in 1977....Despite a ‘local significance’ classification by the National Trust, the house was demolished in 1977. ...‘Reno’, stood on the east side of St John’s Parade. Its earliest recorded owner was the architect Samuel Cocking who lived there from c.1865 until his death in 1888. The original landholding was bordered by Cotham Road, Glenferrie Road, Wellington Street, and Charles Street. The southern portion of this land included a fine orchard, with many imported trees. The old summer house, at first in the orchard, was later removed to the house garden. The MMBW Detail Plan No.1576 (1904) shows the remaining portion of the original land holding, including a semi-circular pathway at the front, and garden features such as an aviary, a fountain and grotto, and a fernery. The garden including rare plants supplied by Baron Von Mueller, surrounds the cottage in a tangled frenzy. Despite a ‘local significance’ classification by the National Trust, the house was demolished in 1977.Rare photograph of an historically important weatherboard cottage in St John's Parade.Colour positive transparency (slide) of the garden of 'Reno' in St John's Parade, Kew (demolished 1977). historic houses -- kew (vic.), reno -- st john's parade -- kew (vic.) -
 Kew Historical Society Inc
Slide - Former Summerhouse in the Garden of 'Reno', St John 's Parade, 1977
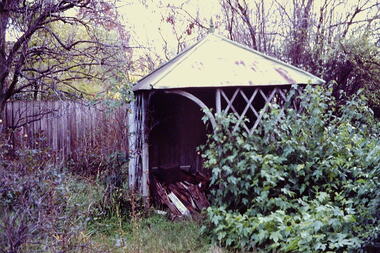
... Despite a ‘local significance’ classification by the National Trust, the house was demolished in 1977....Despite a ‘local significance’ classification by the National Trust, the house was demolished in 1977. ...‘Reno’, stood on the east side of St John’s Parade. Its earliest recorded owner was the architect Samuel Cocking who lived there from c.1865 until his death in 1888. The original landholding was bordered by Cotham Road, Glenferrie Road, Wellington Street, and Charles Street. The southern portion of this land included a fine orchard, with many imported trees. The old summer house, at first in the orchard, was later removed to the house garden. The MMBW Detail Plan No.1576 (1904) shows the remaining portion of the original land holding, including a semi-circular pathway at the front, and garden features such as an aviary, a fountain and grotto, and a fernery. The garden including rare plants supplied by Baron Von Mueller, surrounds the cottage in a tangled frenzy. Despite a ‘local significance’ classification by the National Trust, the house was demolished in 1977.Rare photograph of an historically important weatherboard cottage in St John's Parade.Colour positive transparency (slide) of the former summerhouse in the garden of 'Reno' in St John's Parade, Kew (demolished 1977). historic houses -- kew (vic.), reno -- st john's parade -- kew (vic.) -
 Rutherglen Historical Society
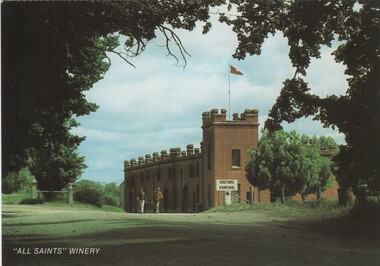
Post Card, Nucolorvue Productions Pty Ltd, 1970s
... Historic 'All Saints' Winery, of the 'Castle of Mey', Scotland, has a 'B' Classification from the National Trust of Victoria"...Historic 'All Saints' Winery, of the 'Castle of Mey', Scotland, has a 'B' Classification from the National Trust of Victoria" Colour postcard photograph winery resembling a castle with a square tower, viewed through an avenue of trees. ...Colour postcard photograph winery resembling a castle with a square tower, viewed through an avenue of trees.At bottom left of photo: " 'All Saints' Winery" On back of card: "Rutherglen Victoria. Historic 'All Saints' Winery, of the 'Castle of Mey', Scotland, has a 'B' Classification from the National Trust of Victoria"all saints winery, castle of mey, wineries, wine industry -
 Royal District Nursing Service (now known as Bolton Clarke)
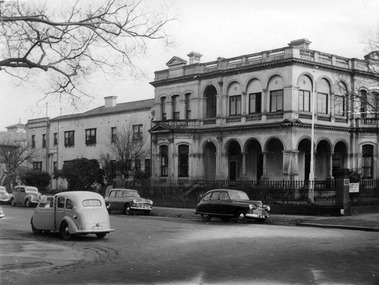
Photograph - Photograph, black and white, c.1953
... In January 1983, Headquarters of the Royal District Nursing Service at 452 St Kilda Road was classified by the National Trust. The citation in support of the classification said “The house is of historical interest as the boyhood home of Stanley Melbourne Bruce, later Lord Bruce, Prime Minister of Australia from 1923-1929.” royal district nursing service headquarters 452 st kilda road melbourne melbourne district nursing society mdns mdns transport rdns Black and white photograph of Melbourne District Nursing Society Headquarters, 452 St Kilda Road, Melbourne. ...Melbourne District Nursing Society (MDNS) moved into 452 St. Kilda Road, in 1953. Seven Ford Prefect cars were purchased by the Society in the early 1950s which became the beginning of a full MDNS, later called Royal District Nursing Service, fleet of cars which would be used by their District nurses to visit patients in the community over the next years.In 1875 J.B.Scott purchased Crown Land on the corner of St Kilda Road and Arthur Street. During the 1890’s an “unpretentious grey building” was built on the site. Known as ‘Airlie’, major additions were carried out during the 1920s and 30s to this historic mansion. From its founding in 1885 until 1891 the Trained nurse (Nurses) of the Melbourne District Nursing Society (MDNS) worked from their own homes which were located in the vicinity of their areas (districts). In November 1891 MDNS was able to rent a two story terraced house at 66 Cardigan Street, Carlton, at £65 a year, which contained accommodation for three Trained nurses (Nurses) and one pupil nurse as well as being used as their Headquarters. The Nurses left from there each morning and returned at the end of their shift to write up their book work before retiring for the day. Three years later they moved into a larger terraced house at 49 Drummond Street Carlton which was rented at ‘a very moderate rental’. There was a Board room, apartments for the Nurses and pupil nurses, a large dispensary which patients could attend each evening to have prescriptions signed and bottles refilled with ‘homely remedies’ and elixirs, which were administered for e.g. Consumptive cases. Doctor’s prescriptions were filled at the Pharmacy. Cupboards containing donated blankets and bedclothes for needy patients were kept in this room, and it was here where the Nurses kept their nursing bags which were refilled at the end of each shift ready for any emergency and for the next day. A list of Doctors the Nurses could call was kept by the telephone. The home also had a kitchen where nourishing soup was made and distributed twice a week to the needy. Milk was also distributed when needed. In 1902 they moved into rented premises at 188 Leicester Street, Carlton and two years later, in 1904, to premises at 5 Royal Terrace, Nicholson Street, Fitzroy. They remained there for ten years. In June 1914 at last the Society had sufficient funding to purchase their own terraced premises, ‘Floraston’ 39 Victoria Parade, Collingwood which was their Headquarters and Nurses Home. In 1926 the After-Care Home for recovering patients, (later called After-Care Hospital) was built by the Society next door to No. 39, running from 41-47 Victoria Parade (became No. 45); the District Trained nurses (Sisters) continued to live at No. 39. In 1953 ‘Airlie’ at 452 St Kilda Road was offered by the Government as part of an agreement to split the management of the Society and the After Care Hospital. On 26th November 1953 the MDNS moved its Headquarters to 452 St Kilda Road. Renovations and alterations were however restricted by limited funds so it was not until 1/12/1954 that the Hon. W. P. Barry, Minister of Health, officially opened the building. MDNS was given Royal patronage in 1966 and became Royal District Nursing Service (RDNS). In January 1983, Headquarters of the Royal District Nursing Service at 452 St Kilda Road was classified by the National Trust. The citation in support of the classification said “The house is of historical interest as the boyhood home of Stanley Melbourne Bruce, later Lord Bruce, Prime Minister of Australia from 1923-1929.” Black and white photograph of Melbourne District Nursing Society Headquarters, 452 St Kilda Road, Melbourne. The photo, taken on the corner of Arthur street, is of a two storey building and several cars and gives a unique view of St Kilda Road in the 1950s (pre high rise buildings) This large grey two storey Italian style building, has four roman column, arched Arcadia to the right of a polygon shaped bay window on the ground floor; an arched Arcade on the second floor, and three long windows above the bay window on Arthur Street. Turning the corner onto St. Kilda Road is a three arched Arcadia running towards the one window seen on the polygon shaped bay window. Arcadia is repeated on the upper storey. A balustrade is in front of the Arcadia on the upper storey and again around the flat roof. Two chimneys can be seen. A spiked metal fence runs in front of the building. To the left of this building are two white double storey buildings and some medium sized trees. On Arthur Street, two Ford Prefect cars, one with the passenger side door partly open, a Vanguard car and another make of car can be seen.royal district nursing service, headquarters, 452 st kilda road melbourne, melbourne district nursing society, mdns, mdns transport, rdns -
 Whitehorse Historical Society Inc.
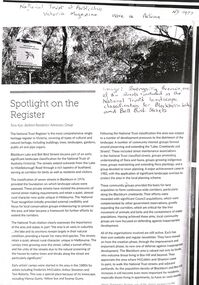
Article - National Trust of Australia (Victoria) Magazine, National Trust of Australia, Boongarry Avenue, Blackburn, Autumn 2023???
... A photocopy of an article from the Victorian National Trust magazine pertaining to the inclusion of Boongarry Avenue for landscape classification within the Blackburn Lake and Bell Bird Streets, Blackburn....A photocopy of an article from the Victorian National Trust magazine pertaining to the inclusion of Boongarry Avenue for landscape classification within the Blackburn Lake and Bell Bird Streets, Blackburn. ...A photocopy of an article from the Victorian National Trust magazine pertaining to the inclusion of Boongarry Avenue for landscape classification within the Blackburn Lake and Bell Bird Streets, Blackburn.A photocopy of an article from the Victorian National Trust magazine pertaining to the inclusion of Boongarry Avenue for landscape classification within the Blackburn Lake and Bell Bird Streets, Blackburn.non-fictionA photocopy of an article from the Victorian National Trust magazine pertaining to the inclusion of Boongarry Avenue for landscape classification within the Blackburn Lake and Bell Bird Streets, Blackburn.boongarry avenue blackburn, blackburn lake, national trust of australia victoria -
 Canterbury History Group
Document - The stained glass windows by Christain Waller at St Paul's Anglican Church, Canterbury, National Trust of Australia (Victoria), 2005
... Classification Report on the Christian Waller windows. Lists assessment criteria, plan of the interior of the church, photocopies of the design of the windows and exterior of the church, and a list of some of Christain Waller's windows together with their location. Canterbury Margaret Street Church Street Boroondara City Council National Trust ...Classification Report on the Christian Waller windows. Lists assessment criteria, plan of the interior of the church, photocopies of the design of the windows and exterior of the church, and a list of some of Christain Waller's windows together with their location.A 4 14 pagescanterbury, margaret street, church street, boroondara city council, national trust of australia (victoria), waller> christian, stained glass, windows, redman family, churches, st pauls anglican church -
!['Reno', St John's Parade [Kew]](/media/collectors/550653872162f11fb04854aa/items/658d16120f23e8f1e738df53/item-media/658d16680f23e8f1e738e098/item-fit-380x285.jpg?cb=6) Kew Historical Society Inc
Kew Historical Society IncPhotograph - 'Reno', St John's Parade [Kew], c. 1965
... Despite a ‘local significance’ classification by the National Trust, the house was demolished in 1977....Despite a ‘local significance’ classification by the National Trust, the house was demolished in 1977. ...‘Reno’, stood on the east side of St John’s Parade. Its earliest recorded owner was the architect Samuel Cocking who lived there from c.1865 until his death in 1888. The original landholding was bordered by Cotham Road, Glenferrie Road, Wellington Street, and Charles Street. The garden including rare plants supplied by Baron Von Mueller, surrounds the cottage in a tangled frenzy. Despite a ‘local significance’ classification by the National Trust, the house was demolished in 1977.This work forms part of the collection assembled by the historian Dorothy Rogers (1905-1973), donated to the Kew Historical Society by her son in 2015. The manuscripts, photographs, maps, and documents were sourced by her from both family and local collections or produced as references for her print publications. Many were directly used by Rogers in writing ‘Lovely Old Homes of Kew’ (1961) and 'A History of Kew' (1973), or the numerous articles on local history that she produced for suburban newspapers. Most of the photographs in the collection include detailed annotations in her hand. The Rogers Collection provides a comprehensive insight into the working habits of a historian from the 1960s to the 1970s. Original monochrome photograph of Reno, St John's Parade, Kew. Pictured are the garage in the distance at left, the weatherboard house with its simple verandah, and the overgrown front garden.Annotation verso: "Reno. St Johns Parade. Reno. Miss Green".dorothy rogers, reno.-- st john's parade (kew) -
 Kew Historical Society Inc
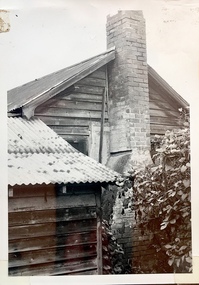
Photograph - 'Reno', 10 St John's Parade, John T Collins, 1977
... Despite a ‘local significance’ classification by the National Trust, the house was demolished in 1977....Despite a ‘local significance’ classification by the National Trust, the house was demolished in 1977. reno - st john's parade -- kew (vic.) john t collins "Kew 'Reno' 10 St Johns Pde / John Collins, 11 Anderson Road, Hawthorn East, 3123, Film 35B Exposure 27" Partial view, north side of the weatherboard cottage in St John's Parade, Kew, known as 'Reno' (demolished 1977). ...‘Reno’, stood on the east side of St John’s Parade. Its earliest recorded owner was the architect Samuel Cocking who lived there from c.1865 until his death in 1888. The original landholding was bordered by Cotham Road, Glenferrie Road, Wellington Street, and Charles Street. The southern portion of this land included a fine orchard, with many imported trees. The old summer house, at first in the orchard, was later removed to the house garden. The MMBW Detail Plan No.1576 (1904) shows the remaining portion of the original land holding, including a semi-circular pathway at the front, and garden features such as an aviary, a fountain and grotto, and a fernery. The garden including rare plants supplied by Baron Von Mueller, surrounds the cottage in a tangled frenzy. Despite a ‘local significance’ classification by the National Trust, the house was demolished in 1977.Partial view, north side of the weatherboard cottage in St John's Parade, Kew, known as 'Reno' (demolished 1977). Architectural elements revealed in this photo by John T Collins include: two wing, hip roof construction; external buildings at angles to main wing; corrugated iron roofing [over shingles]; brick chimney external to building; unvarnished/unpainted external weatherboards. General dilapidated condition. "Kew 'Reno' 10 St Johns Pde / John Collins, 11 Anderson Road, Hawthorn East, 3123, Film 35B Exposure 27"reno - st john's parade -- kew (vic.), john t collins -
 Kew Historical Society Inc
Photograph - 'Reno', 10 St John's Parade, John T Collins, 1977
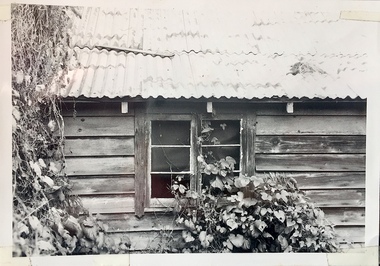
... Despite a ‘local significance’ classification by the National Trust, the house was demolished in 1977....Despite a ‘local significance’ classification by the National Trust, the house was demolished in 1977. reno - st john's parade -- kew (vic.) john t collins "Kew 'Reno' 10 St Johns Pde / John Collins, 11 Anderson Road, Hawthorn East, 3123, Film 35B Exposure 26" Partial view, side of the weatherboard cottage in St John's Parade, Kew, known as 'Reno' (demolished 1977). ...‘Reno’, stood on the east side of St John’s Parade. Its earliest recorded owner was the architect Samuel Cocking who lived there from c.1865 until his death in 1888. The original landholding was bordered by Cotham Road, Glenferrie Road, Wellington Street, and Charles Street. The southern portion of this land included a fine orchard, with many imported trees. The old summer house, at first in the orchard, was later removed to the house garden. The MMBW Detail Plan No.1576 (1904) shows the remaining portion of the original land holding, including a semi-circular pathway at the front, and garden features such as an aviary, a fountain and grotto, and a fernery. The garden including rare plants supplied by Baron Von Mueller, surrounds the cottage in a tangled frenzy. Despite a ‘local significance’ classification by the National Trust, the house was demolished in 1977.Partial view, side of the weatherboard cottage in St John's Parade, Kew, known as 'Reno' (demolished 1977). Architectural elements revealed in this photo by John T Collins include: hip roof construction; corrugated iron roofing [over shingles]; unvarnished/unpainted external weatherboards; Externally opening 1860s-style casement window. General dilapidated condition. "Kew 'Reno' 10 St Johns Pde / John Collins, 11 Anderson Road, Hawthorn East, 3123, Film 35B Exposure 26"reno - st john's parade -- kew (vic.), john t collins -
 Kew Historical Society Inc
Photograph - 'Reno', 10 St John's Parade, John T Collins, 1977
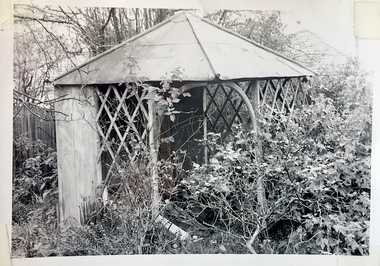
... Despite a ‘local significance’ classification by the National Trust, the house was demolished in 1977....Despite a ‘local significance’ classification by the National Trust, the house was demolished in 1977. reno - st john's parade -- kew (vic.) john t collins "Kew 'Reno' 10 St Johns Pde / John Collins, 11 Anderson Road, Hawthorn East, 3123, Film 35B Exposure 24" Side of the original, relocated summer house of 'Reno' at 10 St John's Parade, Kew, (demolished 1977). ...‘Reno’, stood on the east side of St John’s Parade. Its earliest recorded owner was the architect Samuel Cocking who lived there from c.1865 until his death in 1888. The original landholding was bordered by Cotham Road, Glenferrie Road, Wellington Street, and Charles Street. The southern portion of this land included a fine orchard, with many imported trees. The old summer house, at first in the orchard, was later removed to the house garden. The MMBW Detail Plan No.1576 (1904) shows the remaining portion of the original land holding, including a semi-circular pathway at the front, and garden features such as an aviary, a fountain and grotto, and a fernery. The garden including rare plants supplied by Baron Von Mueller, surrounds the cottage in a tangled frenzy. Despite a ‘local significance’ classification by the National Trust, the house was demolished in 1977.Side of the original, relocated summer house of 'Reno' at 10 St John's Parade, Kew, (demolished 1977). Architectural elements revealed in this photo by John T Collins include: four-sided construction; trellis and weatherboard walls; corrugated iron roofing. Re-use as woodshed. General dilapidated condition. "Kew 'Reno' 10 St Johns Pde / John Collins, 11 Anderson Road, Hawthorn East, 3123, Film 35B Exposure 24"reno - st john's parade -- kew (vic.), john t collins -
 Melbourne Tram Museum
Document - Reports and Correspondence re classification by National Trust of W class tramcars, 1990
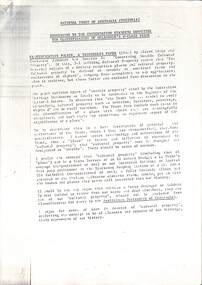
... Reports and Correspondence re classification by National Trust of W class tramcars...Trust...Pat Grainger...Frank Strahan...classification...Reports and Correspondence re classification by National Trust of W class tramcars comprising 30 sheets of A4 paper.... by the National Trust of the W class tramcars. trams tramways W class National Trust Pat Grainger Frank Strahan classification tramcars Reports and Correspondence re classification by National Trust of W class tramcars comprising 30 sheets of A4 paper. ...Produced at the time when the National Trust actively classified the whole of the remaining W class fleet in Melbourne. Includes correspondence and reports by Frank Strahan, Pat Grainger, correspondence with Keith Kings, fleet history and lists, newspaper cuttings, preservation, a Bibliography, extracts from Mind the Curve and other sources.Provides the background to the classification by the National Trust of the W class tramcars.Reports and Correspondence re classification by National Trust of W class tramcars comprising 30 sheets of A4 paper.trams, tramways, w class, national trust, pat grainger, frank strahan, classification, tramcars -
 Melbourne Tram Museum
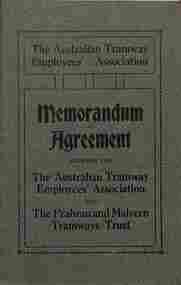
Booklet, Australian Tramway Employees Association (ATEA), "Memorandum of Agreement - ATEA and the Hawthorn Tramways Trust", 1919
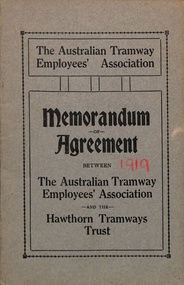
... Trust. Provides details of the agreement with the Australian Tramways Employees Association (ATEA), including wages for various classifications, leave, working conditions, uniform, union badges (to be worn on their watch chains), discipline and signatures to the agreement. ...Trust. Provides details of the agreement with the Australian Tramways Employees Association (ATEA), including wages for various classifications, leave, working conditions, uniform, union badges (to be worn on their watch chains), discipline and signatures to the agreement. ...Copy of the agreement with the "Hawthorn Tramways Trust" with printed cover and first sheet for the Hawthorn Tramways Trust. Provides details of the agreement with the Australian Tramways Employees Association (ATEA), including wages for various classifications, leave, working conditions, uniform, union badges (to be worn on their watch chains), discipline and signatures to the agreement. Signed by J I Abfalter and T Jewell for the ATEA, D W Dureau, KJ Vindoille, and L S Cleveland for the HTT and Mr Justice Henry Higgins for the Arbitration court. Dated Oct. 1919. Includes the Melbourne Brunswick & Coburg Tramways Trust.Yields information about the industrial agreements with the ATEA, HTT and the MBCTTTwenty-four page booklet + light dark grey card covers, centre stapled.'1919" in red pencil on front cover and "p1-(24) leave" on the first page in pencil.tramways, trams, hawthorn, htt, unions, agreements, atea, mbctt -
 Melbourne Tram Museum
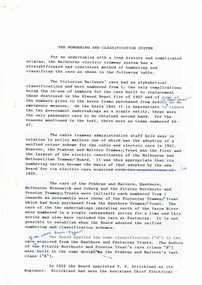
Document, "The Numbering and classification System", mid 1980's?
... Digital image of a manuscript (22 pages with some duplicated pages) titled "The Numbering and classification System" giving an explanation on how the various Melbourne trams were given class letters and numbers. Copy of an original document with some edits in blue ink. Covers both the MMTB and VR trams, including those of the tramway trusts...Melbourne Tram Museum 8 Wallen Road Hawthorn melbourne Trams tramways Tramcars VR MMTB Class Tramcar Acquisition Digital image of a manuscript (22 pages with some duplicated pages) titled "The Numbering and classification System" giving an explanation on how the various Melbourne trams were given class letters and numbers. Copy of an original document with some edits in blue ink. Covers both the MMTB and VR trams, including those of the tramway trusts ...Digital image of a manuscript (22 pages with some duplicated pages) titled "The Numbering and classification System" giving an explanation on how the various Melbourne trams were given class letters and numbers. Copy of an original document with some edits in blue ink. Covers both the MMTB and VR trams, including those of the tramway trusts. Also has some notes regarding motors, control equipment, compressors and trucks. Prepared mid 1980's?trams, tramways, tramcars, vr, mmtb, class, tramcar acquisition -
 Melbourne Tram Museum
Booklet, Australian Tramway Employees Association (ATEA), "Memorandum of Agreement - ATEA and the Prahran & Malvern Tramways Trust", Oct. 1919
... Trust. Provides details of the agreement with the Australian Tramways Employees Association (ATEA), including wages for various classifications, leave, working conditions, uniform, union badges (to be worn on their watch chains), discipline and signatures to the agreement. ...Trust. Provides details of the agreement with the Australian Tramways Employees Association (ATEA), including wages for various classifications, leave, working conditions, uniform, union badges (to be worn on their watch chains), discipline and signatures to the agreement. ...Copy of the agreement with the "Prahran and Malvern Tramways Trust" with printed cover and first sheet for the Trust. Provides details of the agreement with the Australian Tramways Employees Association (ATEA), including wages for various classifications, leave, working conditions, uniform, union badges (to be worn on their watch chains), discipline and signatures to the agreement. Signed by J I Abfalter and T Jewell for the ATEA, Alex Cameron, W G Hiscock and R H Shackell for the PMTT and Mr Justice Henry Higgins for the Arbitration court. Dated Oct. 1919. Includes references to the Melbourne Brunswick & Coburg Tramways Trust. Yields information about the industrial agreements with the ATEA, PMTT and the MBCTT.Twenty-four page booklet + green card covers, centre stapled.trams, tramways, melbourne, atea, unions, agreements, pmtt, mbctt -
 Melbourne Tram Museum
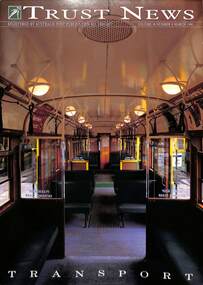
Magazine, National Trust, "Trust News - Vol 18 No 8", March 1990
... Published by the National Trust Victoria features a front cover photo of the interior of an SW5 class car by Brian Gilkes. Has an article by Frank Strahan on Melbourne W class trams and puts a case for their classification. ...Melbourne Tram Museum 8 Wallen Road Hawthorn melbourne Published by the National Trust Victoria features a front cover photo of the interior of an SW5 class car by Brian Gilkes. Has an article by Frank Strahan on Melbourne W class trams and puts a case for their classification. ...Published by the National Trust Victoria features a front cover photo of the interior of an SW5 class car by Brian Gilkes. Has an article by Frank Strahan on Melbourne W class trams and puts a case for their classification. Includes a photo of the Great Strike lineup of trams in Bourke St, An article by Celestina Sagazio on Melbourne's cable tram system looks at its history, remaining buildings, and Alf Twentyman's cable cars. Concludes with a note on the impending demolition of the Richmond Power or Engine house on the corner of Bridge Road and Hoddle St. Notes the moves to retain it and includes a photo of the building by Brian Gilkes. There is also an article on the Port Melbourne railway line, its heritage, and demolition.Yields information about the National Trust's proposals for the W class trams, cable trams and the Port Melbourne rail line.Magazine - 32 pages - part colour centre stapled.national trust, cable trams, w class trams, tramways, richmond, engine houses, port melbourne railway -
Bendigo Historical Society Inc.
Document - National Trust Collection: Forest Street, Bendigo, 1970 to 1990s
... classification as a heritage site and includes correspondence verifying construction dates and historical significance. The property is a six-roomed brick cottage from circa 1864.Notable features include arched door and window openings, French windows, and a timber front verandah (though the original trim is missing).The roof is constructed with massive King posts and Butt purlins, considered architecturally interesting. Most windows, woodwork, floors, and two mantlepieces are original.Structural changes have been minimal, limited to the extension and enclosure of the back verandah. history National Trust ...51 FOREST STREET Bendigo The house was under construction in 1860 and completed by the next rate assessment. George Wright likely purchased the land and house from John Melerson, demolished the original building, and constructed a new one. "Old Law" memorials can provide details on the date of transfer and purchase price. Notable alterations occurred in 1871 and 1917, inferred from £10 rate increases, though the specific improvements are speculative.Additional rate increases in 1864 and between 1921–1931 matched general valuation rises in the area. Thomas Hawkey lived at the address from at least 1866, with family events recorded there through the 1870s. His financial success later enabled him to build another house in 1882. Other owners and tenants, such as William Weeks Barker, could be further researched through probate papers for more details about the property. 55 FOREST STREET Bendigo The house was likely built around 1864 for George Vibert, as indicated by rate book records showing payments starting in 1863 and increasing in 1865, suggesting construction just before that date. The survey was conducted to support the building's classification as a heritage site and includes correspondence verifying construction dates and historical significance. The property is a six-roomed brick cottage from circa 1864.Notable features include arched door and window openings, French windows, and a timber front verandah (though the original trim is missing).The roof is constructed with massive King posts and Butt purlins, considered architecturally interesting. Most windows, woodwork, floors, and two mantlepieces are original.Structural changes have been minimal, limited to the extension and enclosure of the back verandah.3084.45c 51 Forest Street Bendigo Heritage Research Report and Certificate of Title (1993). 113 Forest Street Letter to the Bendigo Council in 1992 from the National Trust Bendigo (Apply to the Society for Details). 3084.45e This letter refers to the historical and architectural survey of the heritage-listed building at 55 Forest Street, Bendigo, prepared for the National Trust of Australia (Victoria). Contact BHS for more details.history, national trust bendigo collection, bendigo, forest street -
Bendigo Historical Society Inc.
Document - National Trust Collection: Fortuna Bendigo, 20/10/2008
... Classification Report and Notes on the history of Fortuna from the National Trust to the Bendigo Council 20th October 2008. ...The property fell into disrepair before being leased by the Army in 1942 for wartime mapping and later purchased by the Commonwealth Government.It became the headquarters for the Army Survey Regiment, with parts of the building repurposed for administrative and mapping functions until the 1980s. history National Trust Bendigo Collection bendigo Fortuna George Lansell mining Classification Report and Notes on the history of Fortuna from the National Trust to the Bendigo Council 20th October 2008. ...The Fortuna Villa is an expansive Victorian mansion built entirely on the profits of Bendigo's lucrative gold reefs. Established by the wealthy Ballerstedt family in the 1860s, it was purchased and expanded in the 1870s by George Lansell, who was to become one of Australia's wealthiest men. Fortuna villa and gardens were once occupied and cared for by the Australia Army Survey Regiments since 1942 for over thirty years. The tour guide informs us that Fortuna Villa was originally a modest two-story villa, acquired by George Lansell in 1871 along with the 180 Mine for £230,000.Lansell, known as the "Quartz King," made his fortune through deep reef gold mining in Bendigo, particularly with the New Chum Reef and other successful mines. The villa and its grounds expanded significantly as Lansell's wealth grew, incorporating architectural features inspired by his travels. The mansion is built over the New Chum Reef, with its lower floor penetrating the reef, resulting in three floors at the rear and two at the front.Notable features include the Italian water garden, tiered lakes (originally mine settling ponds), elaborate interiors (parquet floors, stained glass, marble baths), and a tunnel used for gold transport. The building underwent several phases of construction, including a reversal of its main entrance and the addition of a cupola stairwell and conservatory. Fortuna Villa hosted many notable guests, including governors and possibly the Prince of Wales.The house was lavishly furnished and decorated, reflecting Lansell's wealth and status. After Lansell's death in 1906, the villa remained in the family until 1934, then was sold and briefly used as a reception house. The property fell into disrepair before being leased by the Army in 1942 for wartime mapping and later purchased by the Commonwealth Government.It became the headquarters for the Army Survey Regiment, with parts of the building repurposed for administrative and mapping functions until the 1980s.Classification Report and Notes on the history of Fortuna from the National Trust to the Bendigo Council 20th October 2008. This item contains the following documents: 3084.46a Tourist brochure for Fortuna; 16 pages - it includes photographs and detailed history of George Lansell's involvement in the property and his mining history. 3084.45b Fortuna Bendigo re Clasification by the National Trust Detailed Letter to the Bendigo Council in 2008 contains an excellent 11 page summary of its history.history, national trust bendigo collection, bendigo, fortuna, george lansell, mining
