
Showing 35 items matching " building code"
-
 Croydon Conservation Society Inc.
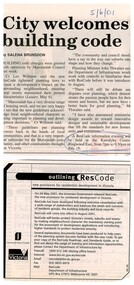
Newspaper, Article 'City welcomes building code' by Salena Brunsdon, 5 June 2001, paper unknown
... Article 'City welcomes building code' by Salena Brunsdon, 5 June 2001, paper unknown...Handwritten inscription in blue ink on top right hand side of newspaper extract: 5/6/01 Newspaper extract with paragraph circled with handwritten inscription on top right of extract Article 'City welcomes building code' by Salena Brunsdon, 5 June 2001, paper unknown Newspaper ...Newspaper extract with paragraph circled with handwritten inscription on top right of extractHandwritten inscription in blue ink on top right hand side of newspaper extract: 5/6/01 -
 Robin Boyd Foundation
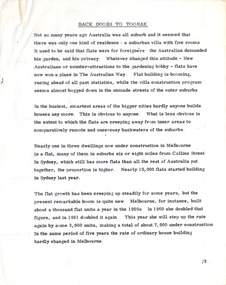
Document - Manuscript, Robin Boyd, Back Doors to Toorak, 1964
... ... building Code...The growing demand for flats also contributes to the increasing number of developers who, to Boyd's dismay follow the bare minimum in the Code of Buildings that ultimately contributes and affects the romantic visions of the Australian landscape....Flat building Developer building Code Urban Living robin boyd manuscript Typewritten (c copy), quarto, 5 pages Back Doors to Toorak Document Manuscript Robin Boyd ...Boyd reflects on the increasing growth of apartments built in the urban fabric. The growing demand for flats also contributes to the increasing number of developers who, to Boyd's dismay follow the bare minimum in the Code of Buildings that ultimately contributes and affects the romantic visions of the Australian landscape.Original manuscript of an article titled 'The Flat Revolution' published in The Australian, 13.11.1964.Typewritten (c copy), quarto, 5 pagesflat building, developer, building code, urban living, robin boyd, manuscript -
 Whitehorse Historical Society Inc.
Article, Mitcham takes lead in medium density housing, 1991
... City of Nunawading currently has a draft housing policy on display for public comment that argues for urban consolidation and a new residential building code....City of Nunawading currently has a draft housing policy on display for public comment that argues for urban consolidation and a new residential building code....City of Nunawading currently has a draft housing policy on display for public comment that argues for urban consolidation and a new residential building code. Mitcham takes lead in medium density housing Article Article ...Mitcham has been one of the city's leading suburbs in dual occupancy residential developments over the last six years.Mitcham has been one of the city's leading suburbs in dual occupancy residential developments over the last six years. City of Nunawading currently has a draft housing policy on display for public comment that argues for urban consolidation and a new residential building code.Mitcham has been one of the city's leading suburbs in dual occupancy residential developments over the last six years. town planning, city of nunawading, mitcham -
 Westbourne Grammar Heritage Collection
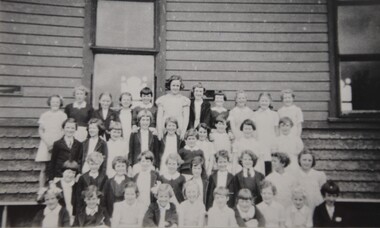
Photograph - Students at Holy Trinity Hall 1954
... Considerations included cost, relocation logistics, architectural conservation, modern building codes and educational facility standards. ...Considerations included cost, relocation logistics, architectural conservation, modern building codes and educational facility standards. ...This reproduction photograph was donated in 1986 during research for the first history of the school, 'The Westbourne and Williamstown Grammar Schools: A History of the First 120 Years (1867-1986)' by historian Joseph Johnson. It pictures female students in 1954. The students are pictured at Holy Trinity Hall which was situated behind the Holy Trinity Anglican Church, Nelson Place, Williamstown. The hall was located on the corner of Aitken and Pasco Streets, Williamstown, and was home to the school for 41 years from 3 February 1915. In 2008, Holy Trinity Williamstown approached the school to take possession of and relocate the heritage listed building, so that the church could redevelop its property.The relocation of Holy Trinity Hall was an enormous task and very large commitment by Westbourne Grammar to its heritage. Considerations included cost, relocation logistics, architectural conservation, modern building codes and educational facility standards. In 2010, after more than two years of process between the Anglican Church and Westbourne Grammar, including approval from Heritage Victoria and assistance from the Labour government's Building the Education Revolution program, the Holy Trinity Hall was moved to the Truganina campus and once again became a site of gathering and learning for Westbourne Grammar students. Black and white reproduction photograph. The image shows four rows of girls standing before a side wall of Holy Trinity Hall. A window is present behind the group of students and another window can be seen in the top right hand corner of the image.On the verso, "1954 Girls" in black ink and "79" in a circle in blue ink. -
 Flagstaff Hill Maritime Museum and Village
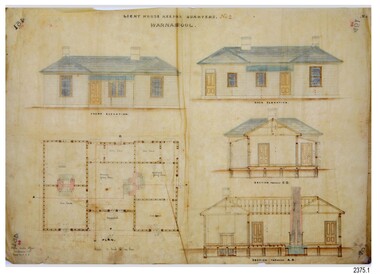
Document - Plans, Lighthouse Keeper's Quarters Warrnambool, 1858-1909
... buildings. They kept regular and detailed records of who was on watch, and the time the light was lit, trimmed and extinguished. They kept a journal about other events that occurred. They keep regular, accurate Meteorological Logs. It was expected that they were competent in Morse code...buildings. They kept regular and detailed records of who was on watch, and the time the light was lit, trimmed and extinguished. They kept a journal about other events that occurred. They keep regular, accurate Meteorological Logs. It was expected that they were competent in Morse code ...The set of seven 1858 plans shows proposed plans for the original Lighthouse Complex that was built on Middle Island in 1858-1859. The whole complex was then transferred to Flagstaff Hill in 1871. The plan, dated 1909, is for proposed additions and repairs to the Quarters at Flagstaff Hill. The plan 'Alterations and Additions' shows alternate plans for changes to the quarters at the Flagstaff Hill location. This plan has no date. The Complex comprised the Lighthouse, the Lighthouse Keepers’ Quarters, the Store (now called the Chart Room) and a Privy, which was not included in these plans. The Keeper’s bluestone Quarters was a cottage divided into two compartments, one for each keeper and his family. The bluestone Store was divided into three; a store, a workshop an oil store (or office). The Privy comprised of a small building also divided into two separate, back-to-back toilets, one for each Keeper and his family. The Flagstaff Hill Keeper's Quarters have had extensions and additions at various times, and these have also been removed at various other times. THE PLANS - *Dec. 1858 (12/58) ‘Lighthouse Keepers Quarters No.2 Warrnambool’ (2375.01)* Public Works Office Melbourne – Front and Back elevations, sections, and floor plan. The drawing shows timber walls. [The floor plan is the closest plan to the current building, however, the walls are timber in this plan.] *Nov. 1858 – No.3 ‘Lighthouse Keepers Quarters Warrnambool’ (2375.02)* Office of Public Works, Melbourne – Back and End elevations and section through. The drawing shows stone walls. One side; Senior Keeper’s bedroom, living room and kitchen with storeroom. Another side; is the Assistant’s bedroom, living room and storeroom. *Nov. 1858 - No.4 ‘Lighthouse Stores Warrnambool’ (2375.03)* Office of Public Works – Front, Side and end elevations, centre section. The drawing shows stone walls. *Nov. 1858 – No.4, ‘Lighthouse Stores No. 2 Warrnambool’ (2375.04)* Office of Public Works – Front, side and end elevations, centre section. The drawing shows timber walls. *Nov. 1858 – ‘Details Lighthouse Keepers Quarters No. 2 Warrnambool’ (2375.05)* Public Works Office Melbourne. The plan shows the foundations, joists and eaves. The drawing shows timber walls. (Nov. 1858 – ‘No.4 ‘Lighthouse No. 2 – Warrnambool’ (2375.06)* Public Works Melbourne (Part of the paper is missing). This plan shows an octagonal tower, internal stairs, a balcony landing, and a weather vane on top. *November 1858 – No. 1, ‘Lighthouse – Warrnambool’ (2375.07)* Office of Public Works Melbourne. This plan shows a round tower, including the stairs, windows on the tower and the weather vane on the top. *4/3/9 [1909] – ‘Additions and Repairs, Lighthouse Quarters, Warrnambool, General Plan’ (2375.8)* Department of Public Works Melbourne’s official stamp is signed by Croft. It shows the floor plans of the Store, Upper Lighthouse and the Quarters. The Store building has three sections; a Store, Work-Shop and Office, with an internal wall between them and separate entries. The Quarters are divided into two dwellings. The Senior Keeper’s side on the left has fireplaces in two of the three bedrooms and there is a pantry and wash house. The Assistant’s side has no fireplaces in the bedrooms and there’s no pantry or washhouse. These plans include proposed changes to the buildings. The Senior Keeper’s Quarters would have a partition on bedroom 2, a bath with plumbing and drainage, a wall moved and a built-in side porch. The Store would also have a built-in porch. The undated plan 'Additions and Alterations' (2375.9) shows alternative arrangements for water tanks, plumbing and such. WARRNAMBOOL'S LADY BAY LIGHTHOUSES- In the 1800s ships sailing from England to Australia began to use Bass Strait as a faster route to Melbourne. Small navigation errors led to many tragic shipwrecks. From 1848 lighthouses were operating along Victoria’s southern coast as a guide for sailors. Coastal towns such as Warrnambool grew and the exchange of trade and passengers were of great benefit. However, the uncertain weather changes, relatively shallow waters and treacherous, hidden rocky reefs were not suitable for a Harbour and in the 1840s and 1850s there were many shipwrecks in the area, with some even stranded in its Lady Bay harbour. A jetty was built in 1850 and a flagstaff to guide seafarers was placed up high on what became known now as Flagstaff Hill. In November 1857 the Victorian Government recommended that Warrnambool Harbour had beacons and two lighthouses to guide vessels into and out of the Harbour safely. The white light of the Middle Island lighthouse was to be used for the first time on September 1, 1859. The red light of the Beach Lighthouse, a wooden obelisk structure, was first operated on March 25, 1860, but in 1868 this light was ‘discontinued’ due to it being too low. Melbourne’s Department of Public Works decided to relocate the Middle Island Lighthouse Complex - Lighthouse, Keeper’s Quarters, Privy, Store Room and even water tanks - to Flagstaff Hill. The lower obelisk was shortened, and a protruding gallery, railing, and external ladder were added, as well as the light from the Beach Lighthouse. A green guiding light was erected on the end of the jetty. The transfer of the Complex began in March 1871. Each shaped stone of the lighthouse was carefully numbered, removed then reassembled on Flagstaff Hill. In 1872 the well was sunk behind the Lighthouse Keeper’s Cottage. The Keepers and families had left Middle Island in April and moved to Flagstaff Hill in October 1871. Vessels entering Lady Bay align the Upper and Lower Lighthouse towers during the day and the lights at night. The Upper Lighthouse is a round tower, the Lower Light is square. The Lighthouses were categorised as harbour lights rather than coastal lights, so they remain under the control of the Victorian Government’s Ports and Harbours section. The lights were originally powered by oil, then acetylene gas, later by electricity, and then converted to solar power in 1988. In 1993 the solar panel was replaced by a battery charger. A decision was made in 1936 to replace the lighthouses’ lights with unattended lights that no longer required Keepers and Assistants. At least 29 Keepers had attended to the lighthouse from its opening in 1859 to when the last official Lightkeepers left In April 1916. The Warrnambool Harbour Board rented out the Quarters from 1916 to 1936. The Board closed down but the rentals continued with other unknown landlords. In the 1970s the Flagstaff Hill Planning Board was set up under the chairmanship of John Lindsay. The Board was to make recommendations to the Warrnambool City Council regarding the use of the buildings and the rest of the Crown Land on the site. The Flagstaff Hill Maritime Village opened in 1975 and began renovating the Cottage in stages, during which time evidence of a 1920s fire was found in the eastern section of the cottage. Additions of a porch on the west and a washroom on the east were made in the 1980s. The western part of the building is now a Shipwreck Museum and the east has returned to a late 19th-century Lighthouse Keeper’s cottage and includes the screen made by Assistant Lighthouse Keeper Thomas Hope during one of his two periods of service there. THE LIGHTHOUSE KEEPERS Lighthouse Keepers were responsible for keeping their Lighthouse’s lights shining at night. They kept a lookout for passing vessels and changes in weather. They were expected to clean, polish and maintain the equipment and buildings. They kept regular and detailed records of who was on watch, and the time the light was lit, trimmed and extinguished. They kept a journal about other events that occurred. They keep regular, accurate Meteorological Logs. It was expected that they were competent in Morse code signalling. They would be called to help in times of disasters and shipwrecks, and to give official statements about these events. Many Lighthouse Keepers also volunteered as members of the lifeboat crew. The Lady Bay lighthouses were officially classified as small, so the Keepers had the official titles of Senior Assistant Lighthouse Keeper and Assistant Lighthouse Keeper. They were employed by the Public Service and paid rent to live in the Lighthouse Quarters. They were compulsorily retired at the age of 60, with most receiving a superannuation payment. Despite their time-consuming duties, there was time to follow hobbies and crafts such as growing vegetables, playing musical instruments, making models of buildings including lighthouses, and crafting furniture pieces. An example of a keeper’s skills is the carved fire screen made by /assistant Keeper Thomas Hope in the early 20th century and displayed in the Lighthouse Keeper’s cottage at Flagstaff Hill. The last occupants of the Middle Island Complex were Senior Keeper Robert Deverell, his Assistant Keeper, Andrew Farncombe, and their families. They all became the first occupants at the Lady Bay Lighthouse Keepers’ Quarters on Merri Street. The Warrnambool Lighthouse Complex plans are the origin of what is now the Lady Bay Lighthouse Complex. They are a record of the people, process and departments involved in bringing the complex into fruition. The plans are significant to the Complex, which is now listed on the Victorian Heritage Register, H1520, for being of historical, scientific (technological) and architectural significance to the State of Victoria. The Complex is significant as an example of early colonial development. The plan are significant for their connection with the important navigational function of the Lighthouses, a function still being performed to this day. The plans are also significant as an example of a product from the Public Works Department in Victoria in the mid-to-late 19th century. The structures built to these plans still stand strong. Plans for the Lighthouse Complex in Warrnambool, including Lighthouses, Keeper's Quarters and Stores. Seven of the plans are on thin fragile paper, one is on thicker, stronger paper. The drawings have been made in pens coloured red and black. They originate from Public Works in Melbourne. Seven were drawn in 1858, one in 1904, the other is not dated.Dec. 1858 - Lighthouse Keepers Quarters No.2 Warrnambool. Public Works Office Melbourne. Nov. 1858 - No.3 ‘Lighthouse Keepers Quarters Warrnambool. Public Works Office Melbourne. Nov. 1858 - No.4 ‘Lighthouse Stores Warrnambool. Office of Public Works. Nov. 1858 - No.4, ‘Lighthouse Stores No. 2 Warrnambool. Office of Public Works. Nov. 1858 - Details Lighthouse Keepers Quarters No. 2 Warrnambool. Public Works Office Melbourne. Nov. 1858 - No.4 ‘Lighthouse No. 2 – Warrnambool. Public Works Melbourne. Nov. 1858 - No. 1, Lighthouse - Warrnambool. Office of Public Works Melbourne. 4/3/9 [1909] - Additions and Repairs, Lighthouse Quarters, Warrnambool, General Plan. Department of Public Works Melbourne. SIGNED "Croft" "15A" on reverse [no date] - Lighthouse Quarters Warrnambool, Additions and Alterations. "9A" on reverseflagstaff hill, warrnambool, lighthouse keeper's cottage, lighthouse residence, lighthouse, plans, public works, melbourne, flagstaff hill maritime museum, maritime museum, shipwreck coast, flagstaff hill maritime village, chart room, quarters, privy, middle island, beach lighthouse, obelisk, lighthouse keeper, assistant keeper, lighthouse complex, lady bay, lady bay complex, keepers, upper lighthouse, lower lighthouse, ports and harbours, cottage, harbour board, flagstaff hill planning board, meteorological record, robert deverell, andrew farncombe, warrnambool port, warrnambool harbour, residence, alterations, repairs, department of works, light keeper -
 Federation University Historical Collection
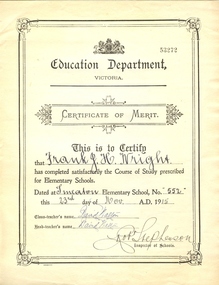
Certificate, Education Department Victoria, Education Department Elementary Certificate made out to Frank Wright at Smeaton State School No 53272, 23/11/1915 (exact)
... building accommodated 122 children. Among notable ex-pupils are Major-General Bridgeford, Frank Wright ( Musical Director of the London County Council), Alex Wright, (AKA singer Andre Navarre), and Les Brooks. (Visions and Realisations). Frank Wright was a renown resident of Smeaton, where he was born in 1901. He lived at Laura Villa, and attended Smeaton State School. His father William was a gold miner and his mother's name was Sarah. He was the youngest of eleven children. Their family won many singing and instrumental awards. Frank was tutored by Percy Code...building accommodated 122 children. Among notable ex-pupils are Major-General Bridgeford, Frank Wright ( Musical Director of the London County Council), Alex Wright, (AKA singer Andre Navarre), and Les Brooks. (Visions and Realisations). Frank Wright was a renown resident of Smeaton, where he was born in 1901. He lived at Laura Villa, and attended Smeaton State School. His father William was a gold miner and his mother's name was Sarah. He was the youngest of eleven children. Their family won many singing and instrumental awards. Frank was tutored by Percy Code ...In 1860 Smeaton residents appealed for funds to establish a school. Patrick Curtain, and his co-workers raised more than £150 plus a land grant (Allot A, Sect 2, Township of Smeaton). Head Teacher John Forbes, with assistant Zillah North, opened a timber school building which measured 36ftx18ft (11.0x5.5m) on 1 September 1861 with 44 children. Rising enrolment to 65 in 1868 made building alterations necessary. During 1870-1 a residence of four rooms was supplied and in October 1882 a 20ftx18ft (6.1x5.5m) classroom. In 1907 a new brick building accommodated 122 children. Among notable ex-pupils are Major-General Bridgeford, Frank Wright ( Musical Director of the London County Council), Alex Wright, (AKA singer Andre Navarre), and Les Brooks. (Visions and Realisations). Frank Wright was a renown resident of Smeaton, where he was born in 1901. He lived at Laura Villa, and attended Smeaton State School. His father William was a gold miner and his mother's name was Sarah. He was the youngest of eleven children. Their family won many singing and instrumental awards. Frank was tutored by Percy Code and was awarded a gold medal for the highest marks in the ALCM examinations in the British Colonies at the age of seventeen years. He became the Australian Open Cornet Champion by the age of eighteen. A year later, Frank conducted the City of Ballarat Band, and later the Ballarat Soldiers’ Memorial Band. He formed the Frank Wright Frisco Band and Frank Wright and his Coliseum Orchestra. These bands won many South Street awards, and Frank as conductor won many awards in the Australian Band Championship contest. In 1933 Frank Wright sailed to England to conduct the famous St Hilda’s Band and was appointed in 1934 as the Musical Director of the London County Council (the GLC or Greater London Council), where he organized many amazing concerts in most of the 150 parks, in and around the London district. He was also responsible for some of London’s major concerts at Kenwood, the Crystal Palace and Holland Park. He was made Professor of Brass and Military Band Scoring and Conducting and was a Fellow of the Guildhall School of Music and Drama. Frank was often invited to adjudicate Brass Band Championships around Europe, in Australia, including South Street and in New Zealand. Frank was awarded an M.B.E. in 1967 and he died in November 1970. The Frank Wright Medal at the Royal South Street competition is awarded to an individual recognized as making an outstanding contribution to brass music in Australia.Cream printed certificate with hand written additions.Handwritten additions in caps: This is to Certify that FRANK J.H. WRIGHT has completed satisfactorily the Course of Study prescribed for Elementary Schools. Dated at SMEATON Elementary School, No. 552 this 23RD day of NOV. A.D. 1915 Class-teacher's name: DAVID WALTON Head-teacher's name: DAVID WALTON Robt STEPHENSON Inspector of Schools frank wright, smeaton state school, victorian education department elementary certificate -
 Flagstaff Hill Maritime Museum and Village
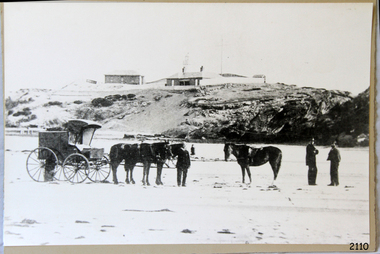
Photograph - Scene - Warrnambool, C. 1854-1871
... buildings. They kept regular and detailed records of who was on watch, and the time the light was lit, trimmed and extinguished. They kept a journal about other events that occurred. They keep regular, accurate Meteorological Logs. It was expected that they were competent in Morse code...buildings. They kept regular and detailed records of who was on watch, and the time the light was lit, trimmed and extinguished. They kept a journal about other events that occurred. They keep regular, accurate Meteorological Logs. It was expected that they were competent in Morse code ...This is an image of the Warrnambool Lighthouse Complex on Middle Island in 1854. The Store, Lighthouse Keeper's Quarters, Lighthouse and Flagstaff are in the background. The foreground shows a covered buggy drawn by two horses and a person in attendance, and another wheeled vehicle behind it with a figure nearby. There is a saddled horse to the right with two males in conversation nearby. The ground is soft, perhaps the riverbed or sandy shore. THE LIGHTHOUSE KEEPERS Lighthouse Keepers were responsible for keeping their Lighthouse’s lights shining at night. They kept a lookout for passing vessels and changes in weather. They were expected to clean, polish and maintain the equipment and buildings. They kept regular and detailed records of who was on watch, and the time the light was lit, trimmed and extinguished. They kept a journal about other events that occurred. They keep regular, accurate Meteorological Logs. It was expected that they were competent in Morse code signalling. They would be called to help in times of disasters and shipwrecks and to give official statements about these events. Many Lighthouse Keepers also volunteered as members of the lifeboat crew. The Lady Bay lighthouses were officially classified as small, so the Keepers had the official titles of Senior Assistant Lighthouse Keeper and Assistant Lighthouse Keeper. They were employed by the Public Service and paid rent to live in the Lighthouse Quarters. They were compulsorily retired at the age of 60, with most receiving a superannuation payment. Despite their time-consuming duties, there was time to follow hobbies and crafts such as growing vegetables, playing musical instruments, making models of buildings including lighthouses, and crafting furniture pieces. An example of a keeper’s skills is the carved fire screen made by /assistant Keeper Thomas Hope in the late 19th century and displayed in the Lighthouse Keeper’s cottage at Flagstaff Hill. Both Alexander and Farncombe had served under Senior Keeper Robert Deverell, who was the first and only Senior Lighthouse Keeper at the Middle Island Complex. John Alexander was the Assistant Keeper in the 1850s. Andrew Farncombe was the last Assistant Keeper at Middle Island, serving there with his family from 1864 to 1871. During 1871 and 1872 the Lighthouse Complex was moved to Flagstaff Hill on Merri Street. Farncombe and Deverell then became the first Keepers and occupants of the Lady Bay Lighthouse Complex at Flagstaff Hill. They continued their service together; overall, Deverell served from 1859 to 1885 and Farncombe from 1864 to 1974. WARRNAMBOOL'S LADY BAY LIGHTHOUSE COMPLEX - The original Lighthouse Complex was built on Middle Island in 1858-1859 then transferred stone-by-stone to Flagstaff Hill in 1871. The Complex comprised the Lighthouse, the Lighthouse Keepers’ Quarters and a Privy. The bluestone Keeper’s Quarters was a cottage divided into two compartments, one for the Senior Keeper and his family, the other for the Assistant Keeper and his family. The bluestone Store was divided into three; a store, a workshop, and an oil store (or office). The Privy comprised a small building also divided into two separate, back-to-back toilets, one for each Keeper and his family. In the 1970s the Flagstaff Hill Planning Board was set up under the chairmanship of John Lindsay. The Board was to make recommendations to the Warrnambool City Council regarding the use of the buildings and the rest of the Crown Land on the site. The Flagstaff Hill Maritime Village opened in 1975 and began renovating the Cottage in stages, during which time evidence of a 1920s fire was found in the eastern section of the cottage. Additions of a porch on the west and a washroom on the east were made in the 1980s. The western part of the building is now a Shipwreck Museum and the east has returned to a late 19th-century Lighthouse Keeper’s cottage and includes the screen made by Assistant Lighthouse Keeper Thomas Hope in the late 19th century. Hope served two periods of time at the Lighthouse. This photograph is significant as a visual record of the original Warrnambool Lighthouse Complex on Middle Island, the origin of what is now the Lady Bay Lighthouse Complex. The photograph is significant for its connection to the Complex, which is now listed on the Victorian Heritage Register, H1520, for being of historical, scientific (technological) and architectural significance to the State of Victoria. The Complex is significant as an example of early colonial development. The photograph is significant for its connection with the important navigational function of the Lighthouses, a function still being performed to this day. The photograph is also significant as it shows an example of buildings organised by the Public Works Department in Victoria in the mid-to-late 19th century. The structures tare still stand strong. Photograph of horses, a buggy and three gentlemen in the foreground and the background shows a lighthouse and accompanying buildings. Printed in black and white. (Another two horse-drawn vehicles are partially visible). The subject is the Lighthouse Complex on Middle Island, Warrnambool, dated between 1854 and 1871.An inscription is handwritten in black pen on the back of the mounting board."The lighthouse and accompanying buildings were / established on Middle Island in 1854, as this / picture shows. In 1871 they were moved to their / present site on Flagstaff Hill."flagstaff hill, flagstaff hill maritime museum, flagstaff hill maritime village, warrnambool, maritime museum, shipwreck coast, lighthouse keeper's cottage, lighthouse residence, lighthouse, chart room, quarters, privy, middle island, beach lighthouse, obelisk, lighthouse complex, lady bay complex, warrnambool port, warrnambool harbour, lady bay, keepers, lighthouse keeper, upper lighthouse, lower lighthouse, assistant keeper, ports and harbours, cottage, meteorological record, 1854, 1871, light keeper -
Federation University Historical Collection
Book, New York Post, The School of Mine Quarterly: A Journal of Applied Science, 1889-1809
... code...Michigan mining practices...Titaniferous magnetites...paradox of the pantheon...Rocks from Wyoming...Witwatersrand goldfields...Gaseous sun...Alternating current distribution...Engineering tests on direct current Electrical Machinery...Thomas Egleston...Ore dressing...Frederick Morgan Watson...Camp Bird Gold Mine and Mills...Magnetic properties of Iron and Steel...Morphology of Organic compounds...Antimony...structure of the Starch Molecule...Cerrillos Hills New Mexico...geology...Rossie Lead Veins...practical electrochemistry...lines of graphic statics...Anistic Acid by the ozidation of Anniseed Oil...Bromate method for antimony...John Krom Rees...Trust company of America Building...The School of Mines Quarterly was a jpournal of Applied Science from Columbia College, New York City. school of mines new york columbia college schools of mines columbia school of mines Witwatersrand Goldfield INter-continental Railway Mine Ropes Harbor improvememnts on the Pacific coast Glycerine and artificial Butter industry Transit Factors for teh Columbia College Observatory Tables for the Reducation of Transit Observations Ancienct methods for dividing and Recoording time in Japan Assay of tin John Strong Newberry Standards of linnear Measure Comparison of costs of electric lighting Huanchaca Mine Bolivia El Callao Gold Mine Venezuela John Magnus Adams Ores in Saxony Hartz and Rhenish Prussia Hofmann Apparatus Adjustment of Trangulation Determination of Carbonic Acid in White Lead Lower Coals in Western Clearfield County Pennsylvania Old Telegraph Mine Ningham Canon Utah mechanical Preparation of Ores modern waterworks construction curdling of milk French regenerative gas furnace Irrication Canals peruvian salt mine Collection of Metallurgic Dust and fume Permeability of iron and steel Assay of Silver Explosion in a Zinc Fume condenser Teaching archtectural history Liquid air between the mine and the smelter Ballistic Galvonometer Assay of Telluride ores Analytical Chemistry Theory and design of the masonry arch silver pick mine Wilson colorado telegraphy and telephoney mineralogy morse code Michigan mining practices Titaniferous magnetites paradox of the pantheon Rocks from Wyoming Witwatersrand goldfields Gaseous sun Alternating current distribution Engineering tests on direct current Electrical Machinery Thomas Egleston Ore dressing Frederick Morgan Watson Camp Bird Gold Mine and Mills Magnetic properties of Iron and Steel Morphology of Organic compounds Antimony structure of the Starch Molecule Cerrillos Hills New Mexico geology Rossie Lead Veins practical electrochemistry lines of graphic statics Anistic Acid by the ozidation of Anniseed Oil Bromate method for antimony John Krom Rees Trust company of America Building Helion lamp Frederick Arthur Goetze Mine Surveying Pine Wood Oils Malleable Cast iron Electrolytic treatment of Galena turpentine and pine oils Bluestone Ashokan Dam bluestone road resistances Oxy-gas blowtorch Mine dumps segregation of steel ingots masonry dam formulas putnam county magnetic belts gases Continuity of education Hydraulic diagrams standardistion of Potassium permanganate Sewerage Discharge into Sea Water Modern waterworks True Column formula Slags from lead furnaces missouri river tempreture of gases rocks architectural history Modern dome oil machine undulations in railway tracks Irrigation engineering Cleps-tachymeters Electrical Engineering New York Shales fan pump Sucrose Isaac Newton French school of anstronomers Electrolytic polarization Benjamin bowden lawrence diamond drilling New York Ciy Water Front Engineering profession ethics The Index to the School of Mines Quarterlu Volumes X1-XX (1900) and 32 green covered journals The School of Mine Quarterly: A Journal of Applied Science Book New York Post ...The School of Mines Quarterly was a jpournal of Applied Science from Columbia College, New York City.The Index to the School of Mines Quarterlu Volumes X1-XX (1900) and 32 green covered journals school of mines, new york, columbia college, schools of mines, columbia school of mines, witwatersrand goldfield, inter-continental railway, mine ropes, harbor improvememnts on the pacific coast, glycerine and artificial butter industry, transit factors for teh columbia college observatory, tables for the reducation of transit observations, ancienct methods for dividing and recoording time in japan, assay of tin, john strong newberry, standards of linnear measure, comparison of costs of electric lighting, huanchaca mine bolivia, el callao gold mine venezuela, john magnus adams, ores in saxony, hartz and rhenish prussia, hofmann apparatus, adjustment of trangulation, determination of carbonic acid in white lead, lower coals in western clearfield county pennsylvania, old telegraph mine ningham canon utah, mechanical preparation of ores, modern waterworks construction, curdling of milk, french regenerative gas furnace, irrication canals, peruvian salt mine, collection of metallurgic dust and fume, permeability of iron and steel, assay of silver, explosion in a zinc fume condenser, teaching archtectural history, liquid air, between the mine and the smelter, ballistic galvonometer, assay of telluride ores, analytical chemistry, theory and design of the masonry arch, silver pick mine wilson colorado, telegraphy and telephoney, mineralogy, morse code, michigan mining practices, titaniferous magnetites, paradox of the pantheon, rocks from wyoming, witwatersrand goldfields, gaseous sun, alternating current distribution, engineering tests on direct current electrical machinery, thomas egleston, ore dressing, frederick morgan watson, camp bird gold mine and mills, magnetic properties of iron and steel, morphology of organic compounds, antimony, structure of the starch molecule, cerrillos hills new mexico, geology, rossie lead veins, practical electrochemistry, lines of graphic statics, anistic acid by the ozidation of anniseed oil, bromate method for antimony, john krom rees, trust company of america building, helion lamp, frederick arthur goetze, mine surveying, pine wood oils, malleable cast iron, electrolytic treatment of galena, turpentine and pine oils, bluestone, ashokan dam bluestone, road resistances, oxy-gas blowtorch, mine dumps, segregation of steel ingots, masonry dam formulas, putnam county magnetic belts, gases, continuity of education, hydraulic diagrams, standardistion of potassium permanganate, sewerage discharge into sea water, modern waterworks, true column formula, slags from lead furnaces, missouri river, tempreture of gases, rocks, architectural history, modern dome, oil machine, undulations in railway tracks, irrigation engineering, cleps-tachymeters, electrical engineering, new york shales, fan pump, sucrose, isaac newton, french school of anstronomers, electrolytic polarization, benjamin bowden lawrence, diamond drilling, new york ciy water front, engineering profession ethics -
 Lara RSL Sub Branch
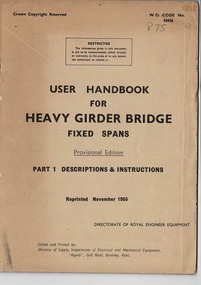
User Handbook, For Heavy Girder Bridge Fixed spans Provisional dition. Part 1 Description and instructions, reprinted November 1955
... Edited and printed by Ministry of Supply, Inspection of Electrical Mechanical Equipment, Aquila, Golf Road, Bromley, Kent 65 year old handbook containing instructions on construction/completion building of Heavy Girder Bridge. user handbook heavy girder bridge - fixed spans Crown Copyright reserved, W. O. Code ...Printed in the U.K. Edited and printed by Ministry of Supply, Inspection of Electrical Mechanical Equipment, Aquila, Golf Road, Bromley, Kent65 year old handbook containing instructions on construction/completion building of Heavy Girder Bridge.Thin brown fount cover with 50 fawn color internal pages, A4 Crown Copyright reserved, W. O. Code No. 10436. Restricted The information given in this document is not to be communicated, either directly or indirectly, to the press or to any not authorized to receive it. Printed November 1955user handbook, heavy girder bridge - fixed spans -
Federation University Historical Collection
Booklet, Ballarat School of Mines Discussion Paper for a meeting with Hon. J.L. Simmonds, MP, 1985, 1985
... ballarat school of mines smb campus lydiard street capital works j.l. simmonds lydiard st campus corbould hall motor mechanics ballarat junior technical school building refurbishment horticulture complex grant st pedestrian overpass court house refurbishment Soft page booklet Ballarat prepared for a meeting with J.L. Simmonds, M.P. - Minister of Employment and Training and Representatives of Major Local Industries. Topics include corporate goal, priorities, I.S.O. COde ...Soft page booklet Ballarat prepared for a meeting with J.L. Simmonds, M.P. - Minister of Employment and Training and Representatives of Major Local Industries. Topics include corporate goal, priorities, I.S.O. COde of Practice, planned capital expenditure, programs and new initiatives. ballarat school of mines, smb campus, lydiard street, capital works, j.l. simmonds, lydiard st campus, corbould hall, motor mechanics, ballarat junior technical school building refurbishment, horticulture complex, grant st pedestrian overpass, court house refurbishment -
 Mission to Seafarers Victoria
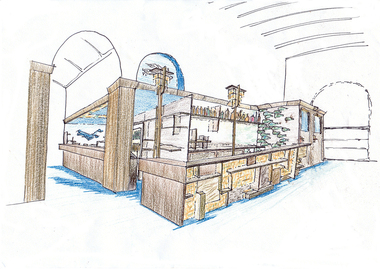
Drawing - Sketches, digital copy, Stuart Webber, 2005
... The brief outlined alignment with health code and liquor licence regulations, rethink of stock display and aesthetic upgrade of white peg-board and fluorescent-lit display-case. Two students of architecture answered the call and provided pro bono design, building and installation services. ...The brief outlined alignment with health code and liquor licence regulations, rethink of stock display and aesthetic upgrade of white peg-board and fluorescent-lit display-case. Two students of architecture answered the call and provided pro bono design, building and installation services. ..."26th March 2019 In contribution to the historical account of the Mission to Seafarers, Melbourne. To whom it may concern, In 2005, the Mission to Seafarers’ Padre Bevil Lunson assigned an upgrade to the existing bar and gift shop. The brief outlined alignment with health code and liquor licence regulations, rethink of stock display and aesthetic upgrade of white peg-board and fluorescent-lit display-case. Two students of architecture answered the call and provided pro bono design, building and installation services. Beyond the updated flooring, work surfaces and new hand-wash point their ethos of sustainable design presented a strategy of redressing the existing on a shoe-string; helping minimise trades and protect the heritage substrate. A new standing-bar was proposed to envelope the display case and re-orient the hall back toward the stage. Punters were directed to the seated-bar for purchases. The chosen palette aimed to anchor the bar below the hall’s half-timbered dado-line utilising the muted tones of recycled materials. Glass bottles set in resin diffusing panels and timbers sourced from throw-outs were dressed and composed to suggest the multiple approaches to a calling of the sea. This flotsam and jetsam was intended to provide a shifting background that is representative of the many walks of life that support and are supported by the mission. Two uninstalled elements further accented the design: -the flying angel logo was to appear hovering within the bar’s archway and also inverted by the dado-line in the bar’s rear mirror (refer attached sketch), -and the two lampshades, referencing the inverted form of nautical beacons, were to shepherd clientele to the bar (refer attached sketch). Where are they now? Derek Stevenson – Turner Townsend Thinc Stuart Webber – ARM Architecture The bar was dismantled during the renovation mid 2019 and replace by another bar.These documents provide insight into an early 21st C refurbishment to the interior of the MTSV and Mission club operations in the early 21st Century and provides names and details of both the consideration of the need to: protect heritage components, provide a functional service point, incorporate recycled materials that related to aspects of the sea and environment, the flotsam and jetsam that is found where the sea, and those from the sea meets the land. Also provides an example of early career designs by two practising 21st C Australian architects and designers. During the renovations in winter 2019, the decision was made to demolish to make space to another more convenient one brought from a cafe, along with new chairs and tables for the club.Digital copy files sent in March 2019 by architect Stuart Webber after a visit to the Mission. Along with two sketches he submitted, he sent a document telling how the bar came to life in 2005.bar, stuart webber, derek stevenson, mts club, mts interior, bevil lunson -
Port Melbourne Historical & Preservation Society
Photograph - Port Melbourne Police Station and lock-up, Jim Hillis, 1996
... Taken by Jim HILLIS as a record of the buildings Built Environment - Civic Police Law Police Station One of a set of photographs of Port Melbourne police station and lock up taken by Jim HILLIS in 1996 when PMH&PS representatives were given a tour after station was vacated by police: clipboard on wall with code of ethics Photograph Port Melbourne Police Station and lock-up Jim Hillis ...Taken by Jim HILLIS as a record of the buildingsOne of a set of photographs of Port Melbourne police station and lock up taken by Jim HILLIS in 1996 when PMH&PS representatives were given a tour after station was vacated by police: clipboard on wall with code of ethicsbuilt environment - civic, police, law, police station -
Port Melbourne Historical & Preservation Society
Plan - Handcoloured identification of wood and brick buildings, hotels and lanes on copy of a section of MMBW map, 1930s
... Colour coded for brick or wood builidngs, lanes marked in green and four hotels indicated. Plan Handcoloured identification of wood and brick buildings, hotels and lanes on copy of a section of MMBW map ...Given to Peter LIBBIS, who hand ocloured legend etc. while researching his house and family, then donated to society in 1997.Photocopy of MMBW plan 326 - block between Stokes and Princes, Rouse and Graham. Colour coded for brick or wood builidngs, lanes marked in green and four hotels indicated.As abovereligion - roman catholic church (st josephs), peter libbis, business and traders - hotels, built environment -
 Bendigo Historical Society Inc.
Document - BENDIGO SALEYARDS COLLECTION - ACCOUNT CODE REFERENCE LISTING - EXPENDITURE ACCOUNTS, 26/01/1989
... Account Code Reference Listing - Expenditure Accounts dated 26/1/89. Items mentioned are: Computers, Bicentennial Program, Bendigo Sculpture, Building Control, Saleyards, and Saleyards: Scales Construction....BENDIGO Council cattle markets Bendigo Saleyards Collection - Account Code Reference Listing - Expenditure Accounts City of Bendigo Account Code Reference Listing - Expenditure Accounts dated 26/1/89. Items mentioned are: Computers, Bicentennial Program, Bendigo Sculpture, Building Control, Saleyards, and Saleyards: Scales Construction. ...Account Code Reference Listing - Expenditure Accounts dated 26/1/89. Items mentioned are: Computers, Bicentennial Program, Bendigo Sculpture, Building Control, Saleyards, and Saleyards: Scales Construction.bendigo, council, cattle markets, bendigo saleyards collection - account code reference listing - expenditure accounts, city of bendigo -
 Bendigo Historical Society Inc.
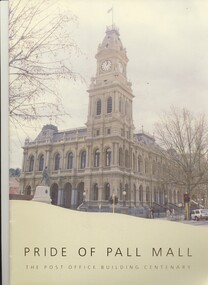
Book - PRIDE OF PALL MALL THE POST OFFICE BUILDING CENTENARY, c1987
... building designs, envelopes. 20 pages. Inscription: To June from Paul Murphy. Compiled by Paul Murphy, Aust Post, contributions: Michael Butcher & Len C Bennetts of the Royal Historical Society, Bendigo. Post Codes...building designs, envelopes. 20 pages. Inscription: To June from Paul Murphy. Compiled by Paul Murphy, Aust Post, contributions: Michael Butcher & Len C Bennetts of the Royal Historical Society, Bendigo. Post Codes ...Pride of Pall Mall The Post Office Building Centenary. Publisher: Australia Post. Photographs, illustrations, paintings, building designs, envelopes. 20 pages. Inscription: To June from Paul Murphy. Compiled by Paul Murphy, Aust Post, contributions: Michael Butcher & Len C Bennetts of the Royal Historical Society, Bendigo. Post Codes began in 1967. Two copies 5231.1 and 5231.2book, bendigo, post office, bendigo, australia post. bendigo post office, 51-67 pall mall (corner pall mall & williamson st. postal service, architecture -
 Coal Creek Community Park & Museum
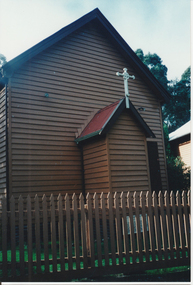
Photograph, Krowera Presbyterian Church - Coal Creek
... It is one of the only early twentieth century public buildings from Krowera to survive. church building picket fence Agfa paper, printer code on reverse 513-2-2-2+ 2L-1 An image of Krowera church, in location at Coal Creek Community Park & Museum Krowera Presbyterian Church - Coal Creek Photograph ...The former Krowera Presbyterian Church is a historic 1899 Carpenter Gothic weatherboard building originally located in Krowera, Victoria, which was moved to the Coal Creek Community Park and Museum in Korumburra in 1972. It was built on land donated by William Thompson, serving the community until 1970The Krowera Presbyterian Church is of local historical significance as a representative example of an early church that illustrates the important role of these buildings as community meeting places. It is one of the only early twentieth century public buildings from Krowera to survive. An image of Krowera church, in location at Coal Creek Community Park & MuseumAgfa paper, printer code on reverse 513-2-2-2+ 2L-1 church building, picket fence -
 Coal Creek Community Park & Museum
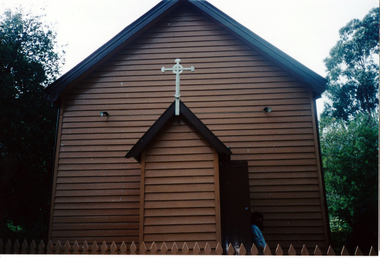
Photograph, Krowera Presbyterian Church - Coal Creek
... It is one of the only early twentieth century public buildings from Krowera to survive. church building Agfa paper, printer code on reverse 513-2-2-2+ 2L-1 An image of Krowera church, in location at Coal Creek Community Park & Museum Krowera Presbyterian Church - Coal Creek Photograph ...The former Krowera Presbyterian Church is a historic 1899 Carpenter Gothic weatherboard building originally located in Krowera, Victoria, which was moved to the Coal Creek Community Park and Museum in Korumburra in 1972. It was built on land donated by William Thompson, serving the community until 1970The Krowera Presbyterian Church is of local historical significance as a representative example of an early church that illustrates the important role of these buildings as community meeting places. It is one of the only early twentieth century public buildings from Krowera to survive. An image of Krowera church, in location at Coal Creek Community Park & MuseumAgfa paper, printer code on reverse 513-2-2-2+ 2L-1 church building -
 Coal Creek Community Park & Museum
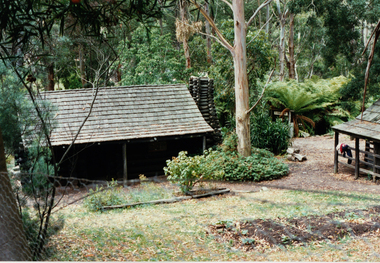
Photograph, Log Cabin and bushland - Coal Creek Community Park & Museum
... The building was constructed on-site circa 1980s, and has since been demolished. bush setting Coal Creek Community Park & Museum log cabin pioneer architecture vernacular building Kodak paper, printer code on reverse SQPIX 00420 NNNNA this image shows the rear view of the log cabin and the corner of an adjacent building, surrounded by bushland at Coal Creek Community Park & Museum. ...This image is significant as a surviving visual record of the log cabin building and adjacent structure. The building was constructed on-site circa 1980s, and has since been demolished.this image shows the rear view of the log cabin and the corner of an adjacent building, surrounded by bushland at Coal Creek Community Park & Museum.Kodak paper, printer code on reverse SQPIX 00420 NNNNAbush setting, coal creek community park & museum, log cabin, pioneer architecture, vernacular building -
 Coal Creek Community Park & Museum
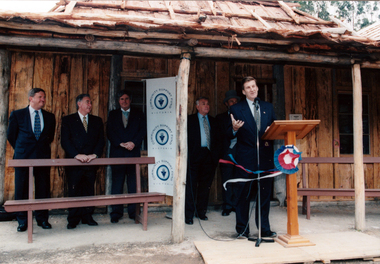
Photograph, Relaunch Day, April 1st, 1998 - Coal Creek Community Park & Museum
... Coal Creek Community Park & Museum Premier Jeff Kennett slab hut community support fund victoria Pencilled note "relaunch day', Kodak paper, printer code on reverse 3385 NNNN31 01APRIL98 TEDS PRAN this image shows then-premier of Victoria Jeff Kennett presenting a speech during Relaunch Day at Coal Creek Community Park & Museum, April 1st, 1998. Behind him stands a small party of officials, they are all situated on the front verandah of the building ...This image is a rare surviving visual record of an important day in the timeline of Coal Creek Community Park & Museum.this image shows then-premier of Victoria Jeff Kennett presenting a speech during Relaunch Day at Coal Creek Community Park & Museum, April 1st, 1998. Behind him stands a small party of officials, they are all situated on the front verandah of the building known as The Slab Hut. Pencilled note "relaunch day', Kodak paper, printer code on reverse 3385 NNNN31 01APRIL98 TEDS PRANcoal creek community park & museum, premier jeff kennett, slab hut, community support fund victoria -
 Coal Creek Community Park & Museum
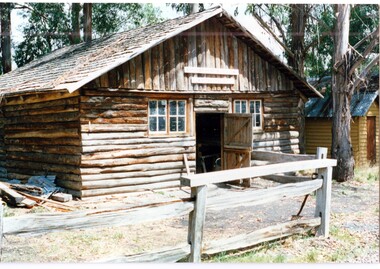
Photograph (item) - Slab Building used as a dairy and cattle housing, Coal Creek Community Park & Museum
... This is a photo of the dairy building constructed in the farm area at Coal Creek Community Park & Museum. it was built c1980s and designed to replicate what settler's may have used to stable their cows and collect milk and cream. farming dairy farms primitive buildings pencilled on the reverse 'A13'. Agfa watermarks. Printer's code SQPIX 00420 NNNNA Photograph of the dairy building, Coal Creek Community Park & Museum Photograph Slab Building used as a dairy and cattle housing, Coal Creek Community Park & Museum ...This is a photo of the dairy building constructed in the farm area at Coal Creek Community Park & Museum. it was built c1980s and designed to replicate what settler's may have used to stable their cows and collect milk and cream. pencilled on the reverse 'A13'. Agfa watermarks. Printer's code SQPIX 00420 NNNNAfarming, dairy farms, primitive buildings -
 Bendigo Historical Society Inc.
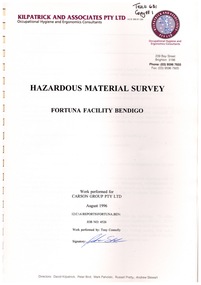
Administrative record - Ex-Fortuna Survey Association Collection: Hazardous Material Survey Fortuna Facility Bendigo, Aug 1996
... Fibrous asbestos board in the south ceiling space of Building 16 should be removed as soon as practicable.S ynthetic Mineral Fibre Products: Found in pipe, duct, and ceiling insulation. Pose negligible exposure risk under normal occupancy. Any work involving these fibres should comply with the National Standard and Code...Fibrous asbestos board in the south ceiling space of Building 16 should be removed as soon as practicable.S ynthetic Mineral Fibre Products: Found in pipe, duct, and ceiling insulation. Pose negligible exposure risk under normal occupancy. Any work involving these fibres should comply with the National Standard and Code ...This document presents the findings of a hazardous material survey conducted at the Fortuna Facility in Bendigo in August 1996. The Survey Objective was to Assess the presence, location, type, and condition of hazardous materials—specifically asbestos-containing materials, synthetic mineral fibre products, and polychlorinated biphenyls (PCBs)—and provide recommendations to minimize health and safety risks. Buildings 8, 10, 16, 16A, 16B, and 18, including associated structures, were examined. Asbestos-Containing Materials: Located in cement sheet, moulded cement vents, vinyl floor tiles, fibrous board, and electrical switchboards. Generally present a negligible or low exposure risk if left undisturbed. Removal is only recommended if maintenance, refurbishment, or demolition will disturb these materials. Fibrous asbestos board in the south ceiling space of Building 16 should be removed as soon as practicable.S ynthetic Mineral Fibre Products: Found in pipe, duct, and ceiling insulation. Pose negligible exposure risk under normal occupancy. Any work involving these fibres should comply with the National Standard and Code of Practice for Safe Use of Synthetic Mineral Fibre (1990). Older fluorescent light fittings and electrical transformers may contain PCBs. PCBs are hazardous due to their chemical properties and potential health risks. Recommendations Asbestos: Remove only if disturbance is likely, except for the specific board in Building 16, which should be removed promptly. Follow national safety standards during any work that may disturb these materials. PCBs: Be aware of potential presence in older electrical equipment and manage accordingly. The survey was conducted in accordance with Victorian Occupational Health and Safety (Asbestos) Regulations 1992. The document also includes appendices with general information and analytical results related to asbestos and synthetic mineral fibres.Hazardous Material Survey Fortuna Facility Bendigo, work performed for Carson Group Pty Ltd by Kilpatrick and Associates Pty Ltd, Occupational Hygeine and Ergonomics Consultants, 239 Bay Street, Brighton, 3186 This Document Contains the following Items: 11231.3b This document presents the findings of a hazardous material survey conducted at the Fortuna Facility in Bendigo in August 1996. The first four pages are copied here. 11231.3a Front Cover The document is coloured, bound with "Spiralex" and type-written. It contains 25 pages. bendigo, fortuna villa, history, army survey regiment -
 Robin Boyd Foundation
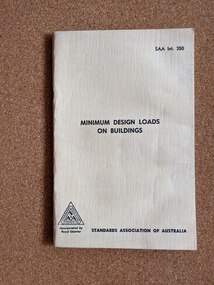
Book, Standards Association of Australia, Interim Code for Minimum Design Loads on Buildings (SAA Interim 350), 1963
... Structural design Steel structure standard Walsh St library Two loose sheet corrections for publication Softcover Interim Code for Minimum Design Loads on Buildings (SAA Interim 350) Book Standards Association of Australia ...SoftcoverTwo loose sheet corrections for publicationstructural design, steel structure standard, walsh st library -
 Stawell Historical Society Inc
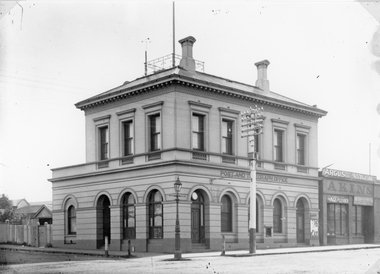
Photograph, Stawell Post Office Cnr Wimmera and Main Streets 1875
... building has not changed while the interior has been remodelled several times. The early Postmasters and their families lived upstairs. The main room originally included the Telegraph office where operators worked at machines, sending and receiving Morse code messages. ...building has not changed while the interior has been remodelled several times. The early Postmasters and their families lived upstairs. The main room originally included the Telegraph office where operators worked at machines, sending and receiving Morse code messages. ...Stawell Post Office on corner of Wimmera and Main Streets. Erected 1875. Telegraph pole and streetlamp in foreground. Akins store visible at right of photo. The building has 3 arched doors & 6 arched windows on the ground floor and 8 square windows on the top story. Two chimneys on the roof and a wrought iron square fence on the roof. The outside of the building has not changed while the interior has been remodelled several times. The early Postmasters and their families lived upstairs. The main room originally included the Telegraph office where operators worked at machines, sending and receiving Morse code messages. Later alterations were made for a telephone switchboard room downstairs, with trunk line equipment upstairs. In 1965 the telephone system was converted to automatic.Black & white photo of a two story building on the corner of Wimmera & Main St. The building the Stawell Post and Telegraph Office. Out the front of the Post office is a telegraph pole and a light post. Next door in Main St is a single story building with a sign over the building Argus Australasian, underneath Akins, Age/Leader possible a newsagent. stawell -
 Sunshine and District Historical Society Incorporated
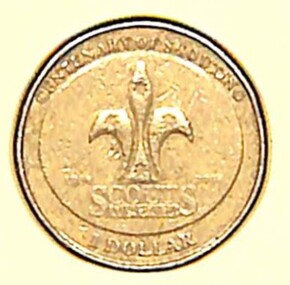
Coin - Australian One Dollar Coin - Centenary of Australia Scouting 2008
... building, fire lighting, and water purification. - Nature Conservation: Tree planting, wildlife monitoring, and clean-up projects. - First Aid: Emergency response and safety training. - Cooking: Campfire meals, bush cooking, and nutrition. - Crafts & DIY: Knot tying, woodwork, leatherwork, and badge-making. - STEM Projects: Robotics, coding, and environmental science. - Drama & Performance: Skits, storytelling, and talent shows. - Music & Dance: Campfire songs, cultural dances, and instrument practice. - Art & Design: Poster-making, painting, and costume creation. - Service Projects: Volunteering, fundraising, and helping local causes. - Leadership Training: Patrol leader roles, mentoring, and public speaking. - Cultural Exchange: International pen pals, travel, and global awareness. - Badge Work: Earning merit badges in areas like fitness, communication, and innovation. - Team Challenges: Problem-solving games and cooperative tasks. - Reflection & Journaling: Personal growth and goal setting. - Environmental Advocacy: Sustainability campaigns and eco-challenges....building, fire lighting, and water purification. - Nature Conservation: Tree planting, wildlife monitoring, and clean-up projects. - First Aid: Emergency response and safety training. - Cooking: Campfire meals, bush cooking, and nutrition. - Crafts & DIY: Knot tying, woodwork, leatherwork, and badge-making. - STEM Projects: Robotics, coding, and environmental science. - Drama & Performance: Skits, storytelling, and talent shows. - Music & Dance: Campfire songs, cultural dances, and instrument practice. - Art & Design: Poster-making, painting, and costume creation. - Service Projects: Volunteering, fundraising, and helping local causes. - Leadership Training: Patrol leader roles, mentoring, and public speaking. - Cultural Exchange: International pen pals, travel, and global awareness. - Badge Work: Earning merit badges in areas like fitness, communication, and innovation. - Team Challenges: Problem-solving games and cooperative tasks. - Reflection & Journaling: Personal growth and goal setting. - Environmental Advocacy: Sustainability campaigns and eco-challenges. ...Over the years, Australia has issued numerous commemorative $2 coins, often featuring vibrant colors and themes honoring national events, heroes, and cultural milestones. This coin was issued in 2008 to celebrate the centenary of Scouting in Australia. Sunshine Scouts & Cubs are part of the global youth movement that empowers young people to become responsible, active citizens through adventure, education, and service. It fosters character development, leadership, and community engagement across cultures and continents. Activities include: - Camping: From weekend bush camps to international jamborees. - Hiking & Orienteering: Map reading, compass skills, and trail navigation. - Survival Skills: Shelter building, fire lighting, and water purification. - Nature Conservation: Tree planting, wildlife monitoring, and clean-up projects. - First Aid: Emergency response and safety training. - Cooking: Campfire meals, bush cooking, and nutrition. - Crafts & DIY: Knot tying, woodwork, leatherwork, and badge-making. - STEM Projects: Robotics, coding, and environmental science. - Drama & Performance: Skits, storytelling, and talent shows. - Music & Dance: Campfire songs, cultural dances, and instrument practice. - Art & Design: Poster-making, painting, and costume creation. - Service Projects: Volunteering, fundraising, and helping local causes. - Leadership Training: Patrol leader roles, mentoring, and public speaking. - Cultural Exchange: International pen pals, travel, and global awareness. - Badge Work: Earning merit badges in areas like fitness, communication, and innovation. - Team Challenges: Problem-solving games and cooperative tasks. - Reflection & Journaling: Personal growth and goal setting. - Environmental Advocacy: Sustainability campaigns and eco-challenges.Australian One Dollar Coin. The obverse side features the portrait of Queen Elizabeth II. The reverse side features the international symbol for scouting, the fleur-de-lis representing the compass which symbolizes the three promises made by all scouts and cubs throughout the world.Obverse Side - Elizabeth II Australia 2008 Reverse Side - Centenary of Scoting 1908 - 2008 Scouts Australia One Dollarscouting, scouts -
Tatura Irrigation & Wartime Camps Museum
Photograph, Monte Punshon and the Morse Code girls, 1943
... Photograph taken in 1943. monte punshon AWS nurses Morse code girls Long black and white photograph of a group of AWS nurses sitting in front of a building Monte Punshon and the Morse Code girls Photograph Photograph ...B/W photograph of nine women enjoying their music with their leader Monte Punshon (third from left) . These women were called the Morse Code Girls. Photograph taken in 1943.Long black and white photograph of a group of AWS nurses sitting in front of a buildingmonte punshon, aws nurses, morse code girls -
 Brighton Historical Society
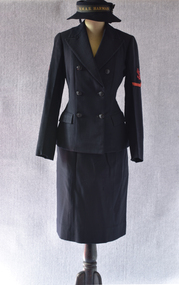
Uniform, WRANS uniform, 1942-1944
... building a new home in Gardenia Road, Gardenvale in 1910. On leaving school, Marion took a job with the T&G Insurance Company in Collins Street. However, as the threat of invasion by Japan loomed closer following the bombing of Pearl Harbour and the fall of Singapore, in 1943 she volunteered to join Australia's war effort as part of the Women's Royal Australian Naval Service (WRANS). She initially trained as a coder...building a new home in Gardenia Road, Gardenvale in 1910. On leaving school, Marion took a job with the T&G Insurance Company in Collins Street. However, as the threat of invasion by Japan loomed closer following the bombing of Pearl Harbour and the fall of Singapore, in 1943 she volunteered to join Australia's war effort as part of the Women's Royal Australian Naval Service (WRANS). She initially trained as a coder ...This uniform belonged to Marion Elaine Caffrey, nee Bullock (1920-1993). Marion was born and lived in Begonia Road, Gardenvale and attended Star of the Sea College with her younger twin sisters, Hilary and Margaret Bullock. Their family had been living in the district since 1892 when their grandfather, James Stewart, settled first at Brighton Beach before building a new home in Gardenia Road, Gardenvale in 1910. On leaving school, Marion took a job with the T&G Insurance Company in Collins Street. However, as the threat of invasion by Japan loomed closer following the bombing of Pearl Harbour and the fall of Singapore, in 1943 she volunteered to join Australia's war effort as part of the Women's Royal Australian Naval Service (WRANS). She initially trained as a coder at HMAS Cerberus, followed by a posting to HMAS Magnetic in Townsville. By the time Marion arrived in Townsville in 1944 it was very much a garrison town, inhabited largely by Australian and American servicemen. Whereas in Melbourne the war in the Pacific may have felt somewhat distant, in Townsville it was very immediate. Though the town was never subjected to the heavy bombardments of Darwin, a series of small air strikes in July 1942 had made the fear of air raids quite real. The naval base HMAS Magnetic was responsible for communications, Port Examination Services and servicing of Allied warships. Marion worked as a coder, encoding outgoing transmissions and decoding incoming ones either manually or using a Typex cipher machine. In 1945, she completed additional training to attain the rank of Leading Coder. Her keenness for the work is evident in a note on her service record: although no WRANS women were ever sent to active warzones, Marion volunteered for overseas service. Marion later recalled her time with the WRANS as one of the happiest and most personally fulfilling times of her life. Like many Australian women, she embraced the opportunity to serve her country and take on roles traditionally reserved for men. She completed her three years' service at HMAS Harman in Canberra where she was de-mobbed in 1946. Afterwards, she secured a job with Metro Goldwyn Mayer, where she worked until her marriage to Hugh Caffrey in 1947.Second World War WRANS uniform consisting of a dark navy blue serge blazer (.1), skirt (.2) and hat (.3). The blazer features six buttons. The left arm features a black patch embroidered with a red anchor wrapped in a length of rope (a fouled anchor) with a single red chevron beneath, denoting the rank of Leading Wran (equivalent to Leading Seaman). The right arm features a black patch embroidered with red crossed flags over the letter 'C'. The pencil skirt is lined and fastens at the side with a button and snap fastenings. The navy felt hat features a round brim and a black ribbon band machine embroidered in gold with the words "H.M.A.S. HARMAN".Maker's label in collar of blazer reads "N491 / 1942 / SIZE [indistinct] / MADE IN AUSTRALIA" The label features a pen inscription, "BULLOCK". Size label in back of skirt: "2". Label inside the hat: "N18 / 1944 Size 20½ / MADE IN AUSTRALIA"1940s, marion elaine bullock, marion elaine caffrey, second world war, military uniform, wrans, women's royal australian naval service -
 Ballarat Heritage Services
Pamphlet, Rosslyn Chapel, nd
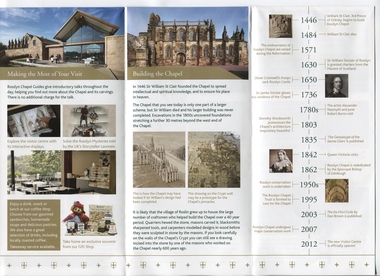
... The Chapel was made famous as a source of the Da Vinci Code in the popular Dan Brown novel of the same name. Historically significant building with many connections to stonemasonry. ...Rosslyn Chapel is part of a larger complex. "In 1446 William St Clair founded the Chapel to spread intellectual and spiritual knowledge" ... Oliver Cromwell's troops sacked the Chapel in 1650. "Excavations in the 1800s uncovered foundations stretching a further 30 metres beyond the west end of the Chapel". Conservation work was undertaken in the 1950s. The Chapel was made famous as a source of the Da Vinci Code in the popular Dan Brown novel of the same name.Historically significant building with many connections to stonemasonry. The apprentice column is a magnificently carved post inside the Chapel.Folding pamphlet with colour illustrations, plan and history of Rosslyn.chapel, rosslyn, rosslyn chapel, scotland, freemasons, knight templars, st clair, gargoyles, mason's marks, mason, stonemason -
 Ballarat Heritage Services
Digital Photograph, Rosslyn Chapel (detail), 10/2016
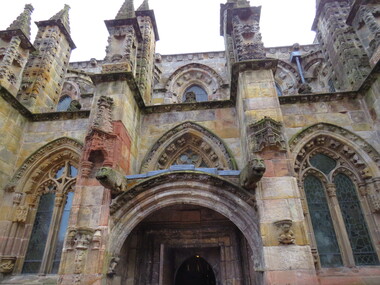
... building was never completed. The village of Roslin (differing spelling) grew up around the estate and chapel due to the large number of craftsmen who helped build it over a 40 year period. William St Clair was the 3rd Prince of Orkney. He died in 1484. His name and the names of his descendants are linked to the beginnings of freemasonry in Scotland. Sir William Sinclair of Rosslyn was granted charters from the Masons of Scotland in 1630.The author Dan Brown who published the Da Vinci Code...building was never completed. The village of Roslin (differing spelling) grew up around the estate and chapel due to the large number of craftsmen who helped build it over a 40 year period. William St Clair was the 3rd Prince of Orkney. He died in 1484. His name and the names of his descendants are linked to the beginnings of freemasonry in Scotland. Sir William Sinclair of Rosslyn was granted charters from the Masons of Scotland in 1630.The author Dan Brown who published the Da Vinci Code ...Sir William St Clair founded Rosslyn Chapel in 1446. It is located south of Edinburgh, Scotland. St Clair hoped to spread intellectual and spiritual knowledge and to ensure his place in Heaven. Rosslyn Chapel is a fine example of stonemason's work. It has many atropaic marks and mason's marks with other symbolism adorning it's structure as well. Excavations in the 1800s uncovered further foundations and building but Sir William died and the larger building was never completed. The village of Roslin (differing spelling) grew up around the estate and chapel due to the large number of craftsmen who helped build it over a 40 year period. William St Clair was the 3rd Prince of Orkney. He died in 1484. His name and the names of his descendants are linked to the beginnings of freemasonry in Scotland. Sir William Sinclair of Rosslyn was granted charters from the Masons of Scotland in 1630.The author Dan Brown who published the Da Vinci Code in 2003 is responsible for the upsurge in interest and visitors at the centre. The Visitor's centre was officially opened in 2012. Colour photographs showing Rosslyn Chapel.rosslyn chapel william st clair freemasonry freemasons scotland -
Surrey Hills Historical Society Collection
Container - Biscuit tin, Mac's Butter Shortbread tin
... building a biscuit factory. (This is thought to have been the Surrey Hills site). The company outgrew this and moved to Kerang. (Further research required.) This tin is material evidence of the small area of industrial activities that once existed in Surrey Hills. bakeries Surrey Hills Mac's Shortbread Norfolk Road 1. Mac's / BUTTER SHORTBREAD 300g NET./ PRODUCT OF AUSTRALIA MADE BY MAC'S SHORTBREAD CO., 1 NORFOLK ROAD, SURREY HILLS, VICTORA INGREDIENTS WHEAT FLOUR, CHOICE BUTTER, SUGAR, LEAVENING, YOLKINE / Bar code ...Mac's Shortbread Co dates its history back to a family bakery in Abbotsford opened in the 1860's producing bread for the goldfields. This eventually became McAlpine's Flour. This business was sold in 1960 and the family then purchased a cake shop, leading to building a biscuit factory. (This is thought to have been the Surrey Hills site). The company outgrew this and moved to Kerang. (Further research required.)This tin is material evidence of the small area of industrial activities that once existed in Surrey Hills.A cylindrical tin with a silvered interior and the outside finished in a white enamel paint, on which are a pattern of gold lions and tartan structures1. Mac's / BUTTER SHORTBREAD 300g NET./ PRODUCT OF AUSTRALIA MADE BY MAC'S SHORTBREAD CO., 1 NORFOLK ROAD, SURREY HILLS, VICTORA INGREDIENTS WHEAT FLOUR, CHOICE BUTTER, SUGAR, LEAVENING, YOLKINE / Bar code 9 310034 305318bakeries, surrey hills, mac's shortbread, norfolk road -
 University of Melbourne, Burnley Campus Archives
Plan - Coloured plan, Thomas H. Kneen, School of Horticulture - Burnley, 1948-1949
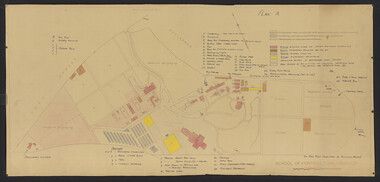
... Colour-coded to show existing and proposed buildings, numbered and lettered to indicate use of buildings Related documents: B91.476, B91.484...Colour-coded to show existing and proposed buildings, numbered and lettered to indicate use of buildings Related documents: B91.476, B91.484 t.h. kneen burnley gardens burnley school of horticulture farm buildings Amended 24/10/49 T.H. ...Colour-coded to show existing and proposed buildings, numbered and lettered to indicate use of buildings Related documents: B91.476, B91.484Plan with handwritten amendments by T.H. Kneen on 24.10.1949. Extensive explanation of existing and proposed structures at the College. Plan A: area bounded by Swan St., Yarra Boulevard, reserves for grazing, orchard and vegetable gardens along southern boundary. Amended 24/10/49 T.H. Kneent.h. kneen, burnley gardens, burnley school of horticulture, farm buildings
