
Showing 47 items matching " vahland and getzschmann"
-
 Bendigo Historical Society Inc.
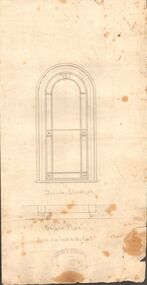
Document - MARKS COLLECTION: GROUND PLAN SHOWING WINDOW OF FORTUNA
... On bottom of plan: purple ink stamp 'Vahland & Getzschmann, Architects, Sandhurst'....Vahland & Getzschmann, Architects, Sandhurst....BENDIGO House fortuna villa Vahland & Getzschmann, Architects, Sandhurst. ...Heavy parchment plan showing line drawing of arched window. Under window 'inside elevation', ground plan, scale one inch to the foot written in black pen. On bottom of plan: purple ink stamp 'Vahland & Getzschmann, Architects, Sandhurst'.Vahland & Getzschmann, Architects, Sandhurst.bendigo, house, fortuna villa -
 Bendigo Historical Society Inc.
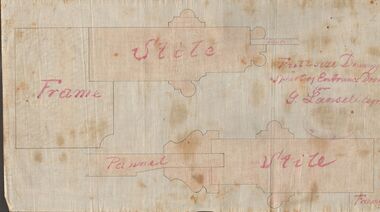
Document - MARKS COLLECTION: DRAWING ENTRANCE DOOR FOR G. LANSELL
... On bottom of plan purple ink stamp 'Vahland & Getzschmann, Architects, Sandhurst'....Vahland & Getzschmann, Architects, Sandhurst....BENDIGO House fortuna villa Vahland & Getzschmann, Architects, Sandhurst. ...Plan drawn on waxed paper. Written on plan 'Full size Drawing of part of entrance door for G. Lansell, Esq' Plan shows line drawings of side elevations of Frame, Stile, Pelmet, Stile, Frame. On bottom of plan purple ink stamp 'Vahland & Getzschmann, Architects, Sandhurst'.Vahland & Getzschmann, Architects, Sandhurst.bendigo, house, fortuna villa -
 Bendigo Historical Society Inc.
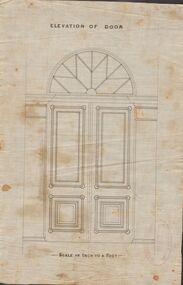
Document - MARKS COLLECTION: DRAWING FOR ELEVATION OF DOOR
... On bottom of plan purple ink stamp 'Vahland & Getzschmann, Architects, Sandhurst'....Vahland & Getzschmann, Architects, Sandhurst....BENDIGO House fortuna villa Vahland & Getzschmann, Architects, Sandhurst. ...Drawn on waxed paper. On top of plan 'Elevation of Door' printed in black ink, on bottom 'Scale an inch to a foot'. Plan shows double doors, arched window above. Contained in items from Fortuna Villa, although not marked as such. On bottom of plan purple ink stamp 'Vahland & Getzschmann, Architects, Sandhurst'.Vahland & Getzschmann, Architects, Sandhurst.bendigo, house, fortuna villa -
 Bendigo Historical Society Inc.
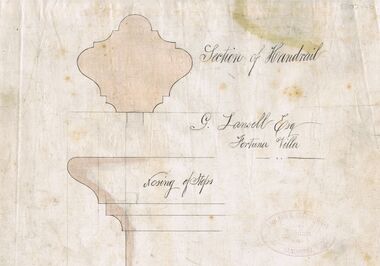
Document - MARKS COLLECTION: SECTION OF HANDRAIL FORTUNA VILLA
... Vahland & Getzschmann, Architects, Sandhurst....BENDIGO House fortuna villa Vahland & Getzschmann, Architects, Sandhurst. ...Plan drawn on waxed paper. Titled 'Section of Handrail, Geo Lansell Esq, Fortuna Villa. On bottom ' Nosing of steps'Vahland & Getzschmann, Architects, Sandhurst.bendigo, house, fortuna villa -
 Bendigo Historical Society Inc.
Legal record - George Lansell's Fortuna Renovations, 1875
... In 1858 Vahland and Getzschmann established a partnership and opened an architectural office in Pall Mall, Bendigo. ...For carpenters work in Mrs Lansell's Billiard Room 11217.83c Plans from Vahland and Getzschmann for doors, windows and the staircase 11217.83d General Terms and Condition form W. ...In 1858 Vahland and Getzschmann established a partnership and opened an architectural office in Pall Mall, Bendigo. ...Emil Mauermann, from Hainewalde in the south-east of Saxony, worked in Bendigo from 1886 to 1894, initially working for Vahland before establishing his own architecture office in 1887. Later he and his German wife moved to Western Australia, where he worked for many years. It is thought likely that he had a significant influence on Vahland’s design for the Colonial Bank in View Street. Many German immigrant architects worked in Bendigo in the 19th century, e.g. Mauermann, Nicolai, Bosselmann and Lehmann, but the two biggest names are Carl Wilhelm Vahland and Robert Getzschmann, who had a considerable effect on the appearance of Bendigo. Vahland was trained as an architect at the Baugewerkschule (School of Building) at Holzminden on the River Weser, not far from his hometown of Nienburg, also on the Weser. Vahland came from a family of builders. At 27, not long after completing his studies, he emigrated to Australia, arriving in Melbourne in September 1854 on the San Francisco. He went to the Bendigo goldfields but had no luck finding gold. For a while he built gold-washing cradles for the alluvial diggers and then started his Australian architectural career which lasted nearly 50 years. Robert Getzschmann, another German, had arrived in Victoria in 1849 and moved to Bendigo in 1857. In 1858 Vahland and Getzschmann established a partnership and opened an architectural office in Pall Mall, Bendigo. This partnership of Vahland and Getzschmann designed many churches, banks, schools, hotels, theatres and private homes in Bendigo, and designed buildings in a wide surrounding area, reaching up into southern NSWLegal Records of George Lansell's Fortuna This item contains the following documents: 11217.83a Legal Records of George Lansell's Fortuna - Contract with L. Mauermann, Architect for Alterations and additions of a mansard story to the private residence of George Lansell's esq, Sandhurst. A mansard roof is a distinctive, multi-sided roof with two distinct slopes on each side. Icludes notes and plans of the additions to the building 11217.83b General Terms and Condition form W. Beebe, Architect, Mitchell Street , Bendigo. For carpenters work in Mrs Lansell's Billiard Room 11217.83c Plans from Vahland and Getzschmann for doors, windows and the staircase 11217.83d General Terms and Condition form W. Beebe, Architect, Mitchell Street , Bendigo. For excavations, brick, stone and concrete work in Mrs Lansell's Billiard Room 11217.83e General Terms and Condition form W. Beebe, Architect, Mitchell Street , Bendigo. For concrete work in Mrs Lansell's Billiard Room 11217.83f General Terms and Condition form W. Beebe, Architect, Mitchell Street , Bendigo. For eplumbing work in Mrs Lansell's Billiard Room 1893 11217.83g plans and notes on the additions and alterations Nov 1890 11217.83h Plans from Vahland and Getzschmann for front elevation of the buiding 1875 11217.83i Tender 03 July 1871 by R.A. Love to erect a tower at Fortuna, includes plansnon-fictionbendigo, fortuna, george lansell, fortuna alterations -
 Bendigo Historical Society Inc.
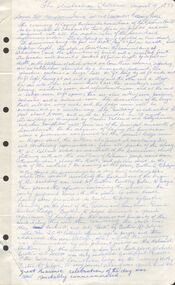
Document - THE AUSTRALIAN SKETCHER 1873 - LAYING THE FOUNDATION STONE OF THE SANDHURST MASONIC HALL
... Dimensions and architectural style are also mentioned as well as the laying of a cylinder containing a scroll in a cavity beneath the stone. Architects were Vahland and Getzschmann....Dimensions and architectural style are also mentioned as well as the laying of a cylinder containing a scroll in a cavity beneath the stone. Architects were Vahland and Getzschmann. Document THE AUSTRALIAN SKETCHER 1873 - LAYING THE FOUNDATION STONE OF THE SANDHURST MASONIC HALL ...Handwritten account of the laying of the Foundation Stone of the Sandhurst Masonic Hall. Dimensions and architectural style are also mentioned as well as the laying of a cylinder containing a scroll in a cavity beneath the stone. Architects were Vahland and Getzschmann.document, names of bendigo pioneers, the australian sketcher, the australian sketcher 1873, laying the foundation stone of the sandhurst masonic hall, mr vahland, mr gotzchmann, brother j mcintyre w m, brother buckley, brother connolly, golden and corinthian grand united lodge, rev j c mccallagh, brother g p joseph -
 Bendigo Historical Society Inc.
Newspaper - JENNY FOLEY COLLECTION: SNIPPETS OF BENDIGO HISTORY
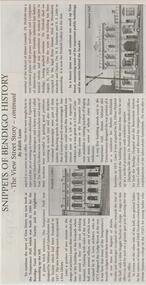
... Temperance Hall was designed by Vahland and Getzschmann. The building next was also built by Vahland and Getzschmann as a residence for Robert Strickland, later it was acquired by Dr. ...Temperance Hall was designed by Vahland and Getzschmann. The building next was also built by Vahland and Getzschmann as a residence for Robert Strickland, later it was acquired by Dr. ...BHS CollectionBendigo Weekly from Friday November 16,2001. Snippets of Bendigo History - The View Street Story - continued by Edith Lunn. This article look at the Temperance Hall which was built in 1860 for the Bendigo Total Abstinence Society and its neighbour extending up the hill. Temperance Hall was designed by Vahland and Getzschmann. The building next was also built by Vahland and Getzschmann as a residence for Robert Strickland, later it was acquired by Dr. Oliver Penfold who extended the building and set up his medical practice . The building is now the Penfold Gallery of the Arts. The clip is in a folder.newspaper, bendigo, bendigo weekly -
 Bendigo Historical Society Inc.
Newspaper - JENNY FOLEY COLLECTION: GRANDEUR
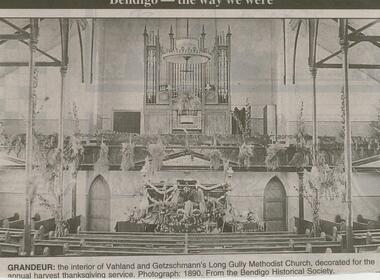
... Grandeur: the interior of Vahland and Getzschmann's Long Gully Methodist Church, decorated for the annual harvest thanksgiving service. ...Grandeur: the interior of Vahland and Getzschmann's Long Gully Methodist Church, decorated for the annual harvest thanksgiving service. ...Bendigo Advertiser ''The way we were'' from February 2001. Grandeur: the interior of Vahland and Getzschmann's Long Gully Methodist Church, decorated for the annual harvest thanksgiving service. Photograph: 1890. From the Bendigo Historical Society. The clip is in a folder.newspaper, bendigo advertiser, the way we were -
 Bendigo Historical Society Inc.
Photograph - Bourke Coection: School Photograph, St Marys College, 6.1.1950
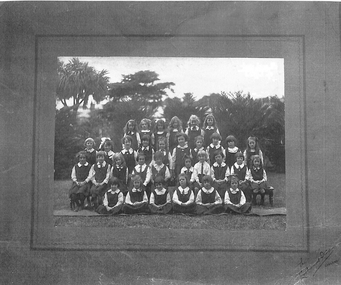
... The original convent building was built in 1865 to the design of Vahland and Getzschmann. There are a number of later additions including the chapel and classrooms. ...The original convent building was built in 1865 to the design of Vahland and Getzschmann. There are a number of later additions including the chapel and classrooms. ...St Marys was established in 1876 by the Sisters of Mercy. The original convent building was built in 1865 to the design of Vahland and Getzschmann. There are a number of later additions including the chapel and classrooms. Bourke Collection: Scan of black and white photograph of a class from St Marys College, Bendigo. Date unknown. Class of girls of possible primary school age. st marys college, bendigo -
 Bendigo Historical Society Inc.
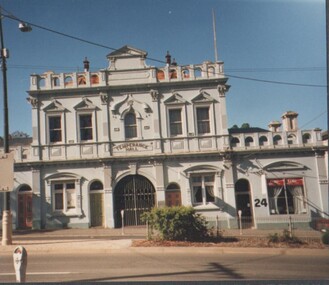
Photograph - ESTELLE HEWSTON COLLECTION: TEMPERANCE HALL IN VIEW STREET
... Temperance Hall 28 View Street. Architects Vahland and Getzschmann 1860. R.A. Love 1872 (Lodge Room). ...Temperance Hall 28 View Street. Architects Vahland and Getzschmann 1860. R.A. Love 1872 (Lodge Room). ...Temperance Hall 28 View Street. Architects Vahland and Getzschmann 1860. R.A. Love 1872 (Lodge Room). James Blair 1895 (front). Original building dates from 1860.Colour photograph of Temperance Hall in View Street. Two storey grey building with inscription 'Temperance Hall' in red lettering above main entrance.Estelle Hewston -
 Bendigo Historical Society Inc.
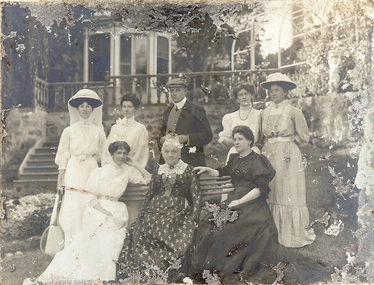
Album - FORTUNA COLLECTION: ALBUM - PHOTOGRAPHS OF FORTUNA, BENDIGO
... Architects included Vahland and Getzschmann, W.C. Vahland and William Beebe. ...Architects included Vahland and Getzschmann, W.C. Vahland and William Beebe. ...Fortuna Villa George Lansell purchased Ballerstadt's claim on Victoria Hill for £30,000. The purchase included a two-story villa. Lansell extended the building in the following years with the last major additions in 1904 - 1905. Architects included Vahland and Getzschmann, W.C. Vahland and William Beebe. Contractors include J.K. McLean and W.H.Johns.Album, covered in blue fabric. Printed in gold lettering on front 'Photographs of 'Fortuna' Bendigo". Album contains 48 black and white photos of George Lansell's home, Fortuna, taken in late 1800s, ranging from photos of the interior of the house, the garden and the lake.place, fortuna, photo album, george lansell, gold mining, ballerstedt, victoria hill, historic building -
 Bendigo Historical Society Inc.
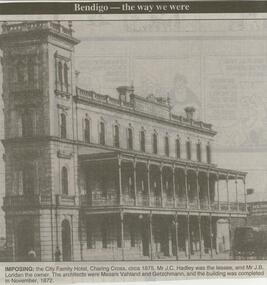
Newspaper - JENNY FOLEY COLLECTION: IMPOSING
... The architects were Messrs Vahland and Getzschmann, and the building was completed in November 1872. ...The architects were Messrs Vahland and Getzschmann, and the building was completed in November 1872. the clip is in a folder. ...Bendigo Advertiser ''The way we were'' from 2000. Imposing: the City Family Hotel, Charing Cross, circa 1875. Mr. J.C. Hadley was the lessee, and Mr. J.B. Loridan the owner. The architects were Messrs Vahland and Getzschmann, and the building was completed in November 1872. the clip is in a folder.newspaper, bendigo advertiser, the way we were -
 Bendigo Historical Society Inc.
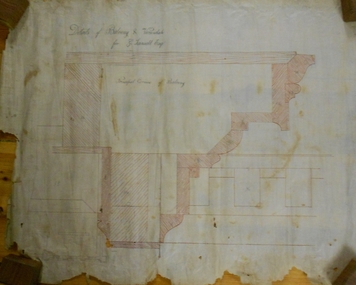
Document - MARKS COLLECTION: PLAN BALCONY AND VERANDAH GEORGE LANSELL FORTUNA VILLA
... On bottom of plan stamped in purple ink: Vahland & Getzschmann, Architects, Sandhurst'....On bottom of plan stamped in purple ink: Vahland & Getzschmann, Architects, Sandhurst'. ...Plan drawn in red and black ink on waxed paper. On top of plan 'Details of Balcony and Verandah for G. Lansell Esq' written in black pen cursive script. Other detail labelled 'Principal Cornice of Balcony'. On bottom of plan stamped in purple ink: Vahland & Getzschmann, Architects, Sandhurst'.bendigo, house, fortuna villa -
 Bendigo Historical Society Inc.
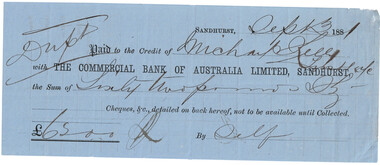
Print - Photocopies of Cheques in the 1880s, abt 1970-1990s
... In Bendigo it was initially in Pall Mall but in 1875 a new building was designed by Vahland and Getzschmann in the Renaissance revival style and was erected at 11 View Point. ...In Bendigo it was initially in Pall Mall but in 1875 a new building was designed by Vahland and Getzschmann in the Renaissance revival style and was erected at 11 View Point. ...The Commercial Bank of Australia was established in 1866. In Bendigo it was initially in Pall Mall but in 1875 a new building was designed by Vahland and Getzschmann in the Renaissance revival style and was erected at 11 View Point. In 1982 the CBA merged with the Bank of NSW to become Westpac.Photocopy of Cheques used in Bendigo in the 1880s. 20 assorted cheques on plain blue paper. Amounts on cheques vary - Commercial Bank of Australia - on the rear 'amounts in gold, notes, silver and copper to be listed. Purpose of these unknown.history, bendigo, cheques, commercial bank of australia -
 Bendigo Historical Society Inc.
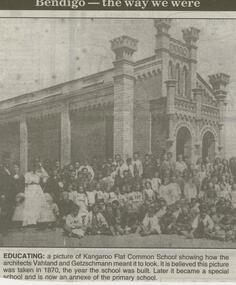
Newspaper - JENNY FOLEY COLLECTION: EDUCATING
... Educating: a picture of Kangaroo Flat Common School showing how the architects Vahland and Getzschmann meant it to look. It is Believed this picture was taken in 1870, the year the school was built. ...Educating: a picture of Kangaroo Flat Common School showing how the architects Vahland and Getzschmann meant it to look. It is Believed this picture was taken in 1870, the year the school was built. ...Bendigo Advertiser ''The way we were'' from 2000. Educating: a picture of Kangaroo Flat Common School showing how the architects Vahland and Getzschmann meant it to look. It is Believed this picture was taken in 1870, the year the school was built. Later it became a special school and is now an annexe of the primary school. The clip is in a folder.newspaper, bendigo advertiser, the way we were -
 Bendigo Historical Society Inc.
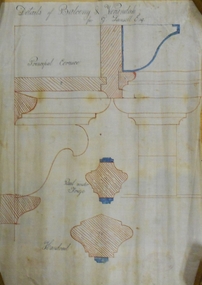
Document - MARKS COLLECTION: FORTUNA BALCONY AND VERANDAH PLAN FOR GEORGE LANSELL
... On bottom of plan purple stamp 'Vahland & Getzschmann, Architect, Sandhurst'....On bottom of plan purple stamp 'Vahland & Getzschmann, Architect, Sandhurst'. ...Plan drawn in red and blue ink, on wax paper. Line drawing, on top 'Details of Balcony & Verandah for G. Lansell Esq' written in black cursive script. Other detail written and labelled Principal Cornice, Rail Under Frieze, Handrail. On bottom of plan purple stamp 'Vahland & Getzschmann, Architect, Sandhurst'.bendigo, house, fortuna villa -
 Bendigo Historical Society Inc.
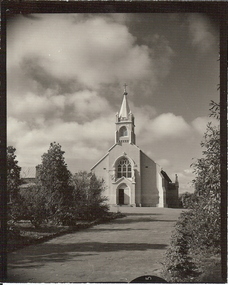
Photograph - ST LIBORIUS CHURCH, EAGLEHAWK, c.1868
... History of object: James Lerk 2000 'Saint Liborius Church, Eaglehawk, designed by Vahland and Getzschmann in 1868'. Photographed for Bendigo Advertiser 11.1.2001...History of object: James Lerk 2000 'Saint Liborius Church, Eaglehawk, designed by Vahland and Getzschmann in 1868'. Photographed for Bendigo Advertiser 11.1.2001 Photograph ST LIBORIUS CHURCH, EAGLEHAWK ...Black and white photograph. Church with central steeple, central door with stained glass above. Garden beds and path in front. Inscriptions: on back- in grey lead pencil 'St Liborius'. History of object: James Lerk 2000 'Saint Liborius Church, Eaglehawk, designed by Vahland and Getzschmann in 1868'. Photographed for Bendigo Advertiser 11.1.2001buildings, church, st liborius, eaglehawk -
 Bendigo Historical Society Inc.
Photograph - TEMPERANCE HALL, VIEW ST
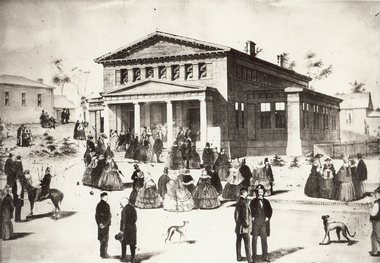
... Illustration of the Bendigo Temperance Hall designed' in 1860 by Vahland and Getzschmann. The Warden's Court is on the left. ...Illustration of the Bendigo Temperance Hall designed' in 1860 by Vahland and Getzschmann. The Warden's Court is on the left. ...Black and white photograph . Enlargement of illustration of original Temperance Hall, View St. Building with four column portico. Groups of people gathered in foreground (street and footpath) and LHS mid-ground (spare block). History of object: James Lerk March, 2000. Illustration of the Bendigo Temperance Hall designed' in 1860 by Vahland and Getzschmann. The Warden's Court is on the left. This section (minus the portico) is still in situ'.buildings, temperance hall -
 Bendigo Historical Society Inc.
Photograph - TEMPERANCE HALL, VIEW STREET
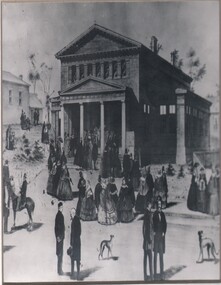
... Illustration of the Bendigo Temperance Hall designed' in 1860 by Vahland and Getzschmann. The Warden's Court is on the left. ...Illustration of the Bendigo Temperance Hall designed' in 1860 by Vahland and Getzschmann. The Warden's Court is on the left. ...Black and white photograph . Enlargement of illustration of original Temperance Hall, View St. Building with four column portico. Groups of people gathered in foreground (street and footpath) and LHS mid-ground (spare block). History of object: James Lerk March, 2000. Illustration of the Bendigo Temperance Hall designed' in 1860 by Vahland and Getzschmann. The Warden's Court is on the left. This section (minus the portico) is still in situ'.buildings, organisation, temperance hall -
 Bendigo Historical Society Inc.
Document - Long Gully Uniting Church - Cornish Heritage Order of Service 25 March 1990, 23/02/1986
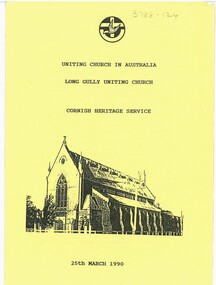
... This was replaced in 1865 by a brick church designed by architects Vahland and Getzschmann. In 1877 the present church, designed by the same architects was built, with the 1865 building becoming the Sunday school. ...This was replaced in 1865 by a brick church designed by architects Vahland and Getzschmann. In 1877 the present church, designed by the same architects was built, with the 1865 building becoming the Sunday school. ...The initial Methodist Church at Long Gully was a slab hut and in 1855 the first brick building was erected. This was replaced in 1865 by a brick church designed by architects Vahland and Getzschmann. In 1877 the present church, designed by the same architects was built, with the 1865 building becoming the Sunday school. A large part of the congregation was Cornish miners of whom there were large numbers in Long Gully and California Gully.A4 Sheet printed both sides of page, sketch of Long Gully Uniting Church on the front cover.religion, lydia chancellor collection, history, church -
 Bendigo Historical Society Inc.
Souvenir - Bourke Collection: St Mary's Collectable Spoon, 6.1.1950
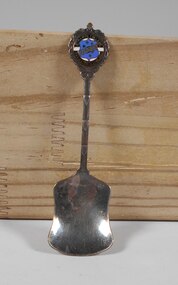
... The original convent building was built in 1865 to the design of Vahland and Getzschmann. There are a number of later additions including the chapel and classrooms. ...The original convent building was built in 1865 to the design of Vahland and Getzschmann. There are a number of later additions including the chapel and classrooms. ...Ella Bourke (nee Kennedy) attended St Mary's College in Bendigo from 1926 until her matriculation about seven years later. St Marys was established in 1876 by the Sisters of Mercy. The original convent building was built in 1865 to the design of Vahland and Getzschmann. There are a number of later additions including the chapel and classrooms. The spoon has the name Stokes on the rear of the spoon. This was possibly produced by the Melbourne firm Stokes and Sons Pty Ltd.Silver-plated collectable teaspoon with embossed decoration on top of handle with description 'St Marys College' and motto 'Omnia prote cor Jesu'. Bottom of spoon is squarish in shape. Finish is tarnished.Decoration on top of spoon has inscriptions 'St Marys College', 'Bendigo', and Latin motto 'Omnia prote cor Jesu'. On rear of spoon is 'Stokes E.P.A.I.'.st marys, silver-plated spoon, bendigo -
 Bendigo Historical Society Inc.
Document - THOMAS JAMES CONNELLY COLLECTION: MEMO DATED 17 SEPT 1870, 174/09/1870
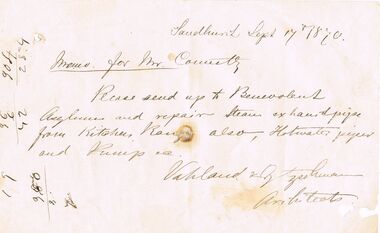
... Please send up to Benevolent Asylum and repair Steam exhaust pipe from Kitchen Range also, Hot water pipes and pump, etc. Vahland & Getzschmann, Architects. There are some numbers scribbled on the left side and on the reverse....Bendigo Plumbers. Vahland & Getzschmann. Bendigo Benevolent Asylum. ...The Thomas James Connelly collection. T. J. Connelly - Brassfounder, Coppersmith, Plumber and Gasfitter. Located in High St. Bendigo. Items of correspondence. Memo headed Sandhurst Sept 17th 1870. Memo for Mr Connelly. Please send up to Benevolent Asylum and repair Steam exhaust pipe from Kitchen Range also, Hot water pipes and pump, etc. Vahland & Getzschmann, Architects. There are some numbers scribbled on the left side and on the reverse.trades, plumbing, thomas james connelly, connelly, thomas james. bendigo plumbers. vahland & getzschmann. bendigo benevolent asylum. -
 Bendigo Historical Society Inc.
Newspaper - JENNY FOLEY COLLECTION: A SNIPPET OF BENDIGO HISTORY
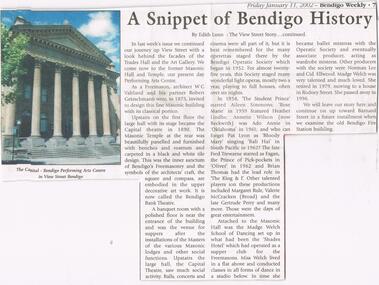
... As a freemason, architect W. C. Vahland and his partner Robert Getzschmann were, in 1875, invited to design this fine Masonic building with its classical portico. ...As a freemason, architect W. C. Vahland and his partner Robert Getzschmann were, in 1875, invited to design this fine Masonic building with its classical portico. ...BHS Collection Bendigo Weekly from Friday, January 11, 2002. '' A snippet of Bendigo history'' by Edith Lunn, the View Street story continued. In the journey up View Street we come now to the former Masonic Hall and Temple, our present day Performing Arts Centre. As a freemason, architect W. C. Vahland and his partner Robert Getzschmann were, in 1875, invited to design this fine Masonic building with its classical portico. The clip is in a folder.newspaper, bendigo, bendigo weekly -
 City of Greater Bendigo - Civic Collection
Sculpture - Water feature from Vahland fountain
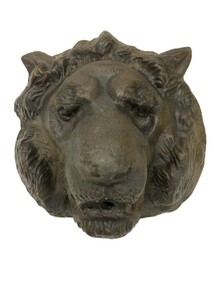
... Over his long career Vahland designed over 200 public buildings, monuments and private residences which can still be seen throughout the district including the Alexandra Fountain, the Cascades in Rosalind Park and Capital Theatre and Rifle Orderly Rooms now the Bendigo Art Gallery, collaborating with fellow architect Getzschmann on many of these projects. ...Over his long career Vahland designed over 200 public buildings, monuments and private residences which can still be seen throughout the district including the Alexandra Fountain, the Cascades in Rosalind Park and Capital Theatre and Rifle Orderly Rooms now the Bendigo Art Gallery, collaborating with fellow architect Getzschmann on many of these projects. ...Designed by Carl Wilhelm Vahland in 1880 the fountain still stands on the corner of Bull Street and Pall Mall. William Vahland (2 October 1828 – 21 July 1915) arrived in Australia in 1854 from Hannover, Germany and married Jane Barrow in 1859. Having trained as an architect in his homeland, Vahland followed the gold to Bendigo but after little success opened an architectural practice which established him as Central Victorian's premier architect. Over his long career Vahland designed over 200 public buildings, monuments and private residences which can still be seen throughout the district including the Alexandra Fountain, the Cascades in Rosalind Park and Capital Theatre and Rifle Orderly Rooms now the Bendigo Art Gallery, collaborating with fellow architect Getzschmann on many of these projects. William Vahland Place in Bendigo is named after him. He was secretary of the Golden and Corinthian Lodge of Freemasons, and in 1904 he published a History of Freemasonry in Bendigo. Despite his contributions, World War I brought unwarranted hardship. Though a British citizen for nearly 60 years, his German heritage led to suspicion and he was forced to report to the police weekly, surrender his passport, and faced the indignity of asset restrictions. He passed away on July 21, 1915—his 56th wedding anniversary.Three lion head water features originally from Vahland fountain currently located in Bull Street near the Old Law Courts and conservatory. -
 Bendigo Historical Society Inc.
Slide - Osborne House 33 MacKenzie Street Bendigo
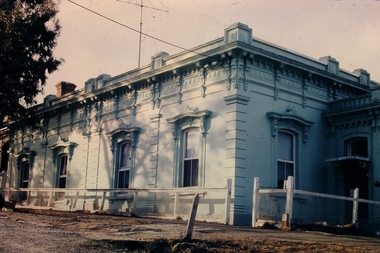
... Designed by renown Bendigo architects Vahland and Getzschmann, Osborne House was originally built as a private school in 1869, extended in 1870 and sold in 1888 when it became a boarding house. ...Designed by renown Bendigo architects Vahland and Getzschmann, Osborne House was originally built as a private school in 1869, extended in 1870 and sold in 1888 when it became a boarding house. ...The Bendigo & Region Branch is the National Trust’s voice in the region. The Branch works with council and the community on local heritage issues. New members are always welcome at any of the Branch’s meetings and events. Designed by renown Bendigo architects Vahland and Getzschmann, Osborne House was originally built as a private school in 1869, extended in 1870 and sold in 1888 when it became a boarding house. The property enjoys a privileged position surrounded by more of Vahland's inspiring designs - the Forest Street Anglican, Methodist and Congregational churches while just over the hill, the massive spire of the Sacred Heart Cathedral dominates the skyline. Both the skyline and the residence have undergone much change over the last century and now enjoy a harmonious blend of traditional form and modern function. Beyond the secluded front entry, Osborne House offers grand Victorian proportions blended seamlessly with a timeless French influence. Built over three levels, the residence has four bedrooms plus home office, grand formal lounge and dining roomsOsborne House 33 MacKenzie Street Bendigo - Slidehistory, bendigo, national trust collection bendigo, osborne house 33 mackenzie street bendigo -
 Bendigo Historical Society Inc.
Book - LODGE COLLECTION: THE TEMPLE BUILDERS BY ALEX H.STONE
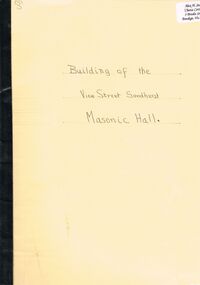
... Architects of the project were Vahland and Getzschmann....Architects of the project were Vahland and Getzschmann. Book LODGE COLLECTION: THE TEMPLE BUILDERS BY ALEX H.STONE ...Bound book the Temple Builders compiled by Alex H. Stone, 10th May 1988. this book refers to the people responsible for the erection of the Masonic Temple in View Street Bendigo. The book also makes reference to the way of life and how news was circulated in a time before newspapers. This book also gives an understanding of how the group was first formed. Other material refers to the laying of the foundation stone on 24/6/1873. Centenary Souvenir of the laying of the Foundation Stone of the Masonic Hall, View Street, Bendigo on 24th June 1873. Photo of the laying of the foundation stone. Architects of the project were Vahland and Getzschmann.Alex H. Stoneclubs, social, bendigo masonic lodge -
 City of Greater Bendigo - Civic Collection
Booklet, Lansell's Fortuna, c 1980
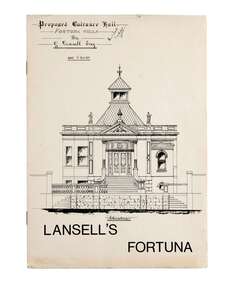
... Originally designed in 1857 and extended to the further designs by Bendigo Architects Vahland and Getzschmann, Emil Mauermann and William Beebe the original two story house expanded over time as Lansell's fortune increased and the subsequent mansion was built adjacent to the New Chum Reef and mine from which most of his wealth was yielded. ...Originally designed in 1857 and extended to the further designs by Bendigo Architects Vahland and Getzschmann, Emil Mauermann and William Beebe the original two story house expanded over time as Lansell's fortune increased and the subsequent mansion was built adjacent to the New Chum Reef and mine from which most of his wealth was yielded. ...Originally designed in 1857 and extended to the further designs by Bendigo Architects Vahland and Getzschmann, Emil Mauermann and William Beebe the original two story house expanded over time as Lansell's fortune increased and the subsequent mansion was built adjacent to the New Chum Reef and mine from which most of his wealth was yielded. Fortuna remained in the Lansell family for twenty nine years after George died and was sold by auction for demolition in 1934 only to be saved to become a reception house. In 1942 the Army acquired a lease for wartime mapping and occupied the site until 2008. It is now in private hands with the surrounding land being divided for housing. George Lansell was commonly known as 'Australia's Quartz-King' and director of thirty-eight mines with some link with almost every mine in Bendigo.A4 size tour booklet outlining the history, use and architectural features of Fortuna Villa which was purchased by George Lansell in 1860. mayor william beebe, george lansell -
 Bendigo Historical Society Inc.
Document - FORTUNA COLLECTION: VILLA FORTUNA ACTION GROUP
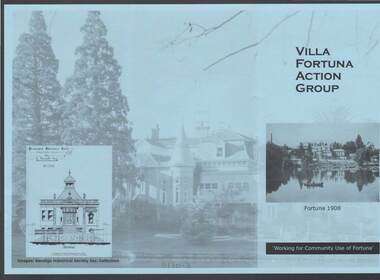
... ... Vahland...BENDIGO Clubs Villa Fortuna Action Group Fortuna Army Survey Regiment Theodore Ballerstedt Vahland Getzschmann 180 Mine George Lansell Roman Bath Pompeii Fountain Department of Defence The Villa Fortuna Action Group Bendigo Historical Society Inc. ...Blue tri-fold pamphlet titled 'Villa Fortuna Action Group' which has a photo of Fortuna and the lake on the front with Fortuna 1908 under the photo and Working for Community Use of Fortuna. On the inside is a brief history of Fortuna, What the Action Group plans to do and Potential Activities. There is also a photo of the Billiard Room, criteria 1908 and another of the exterior of the building. There is also a space to fill in for a Joining Fee and Annual Membership Fee of $10 each. On a lighter photo on the back page is a proposed drawing of the Entrance Hall.bendigo, clubs, villa fortuna action group, fortuna, army survey regiment, theodore ballerstedt, vahland, getzschmann, 180 mine, george lansell, roman bath, pompeii fountain, department of defence, the villa fortuna action group, bendigo historical society inc. -
 Bendigo Historical Society Inc.
Document - BENDIGO TOWN HALL ''A GOLDFIELD' PALACE'' LEAFLET, 2002
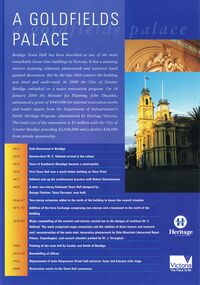
... A time line beginning 1851, gold discovered in Bendigo. 1854 German-born W. C. Vahland arrived in the colony. 1855 Town of Sandhurst (Bendigo) became a municipality. 1856 First Town Hall was a small timber building on View point. 1857 Vahland sets up his architectural practice with Robert Getzschmann. 1859 A new, two-storey Italianate Town hall designed by George Fletcher, Town Surveyor, was built. 1866-77 Two-storey extension added to the north of the building to house the council chamber. 1871-72 Addition of the Corn Exchange comprising two storeys and a basement to the north of the building. 1878-87 Major remodelling of the exterior and interior carried out to the designs of architect W. ...A time line beginning 1851, gold discovered in Bendigo. 1854 German-born W. C. Vahland arrived in the colony. 1855 Town of Sandhurst (Bendigo) became a municipality. 1856 First Town Hall was a small timber building on View point. 1857 Vahland sets up his architectural practice with Robert Getzschmann. 1859 A new, two-storey Italianate Town hall designed by George Fletcher, Town Surveyor, was built. 1866-77 Two-storey extension added to the north of the building to house the council chamber. 1871-72 Addition of the Corn Exchange comprising two storeys and a basement to the north of the building. 1878-87 Major remodelling of the exterior and interior carried out to the designs of architect W. ...Bendigo Town Hall, Heritage Victoria ''A Goldfields Palace Blue Leaflet'' with coloured photographs and white text. Photographs courtesy of Westox Pty Ltd and the City of Greater Bendigo. 2002. Front page features the extensive work that would be undertaken for the restoration. A time line beginning 1851, gold discovered in Bendigo. 1854 German-born W. C. Vahland arrived in the colony. 1855 Town of Sandhurst (Bendigo) became a municipality. 1856 First Town Hall was a small timber building on View point. 1857 Vahland sets up his architectural practice with Robert Getzschmann. 1859 A new, two-storey Italianate Town hall designed by George Fletcher, Town Surveyor, was built. 1866-77 Two-storey extension added to the north of the building to house the council chamber. 1871-72 Addition of the Corn Exchange comprising two storeys and a basement to the north of the building. 1878-87 Major remodelling of the exterior and interior carried out to the designs of architect W. C. Vahland. The work comprised major extensions and the addition of three towers and mansard roof, reconstruction of the main stair, decorative plasterwork by Otto Waschatz (decorated Royal palace, Copenhagen), and council chamber painted by W. J. Straugher. 1902 Painting of the main hall by Coulter and Smith of Bendigo. 1913-15 Remodelling of offices. 1926 Replacement of main Hargreaves Street hall entrance, foyer and balcony with stage. 2000 Restoration works to the Town hall commence. The middle pages and the back show some of the conservation works that were required.bendigo, tourism, town hall restoration, 4-2000 www.heritage.vic.gov.au -
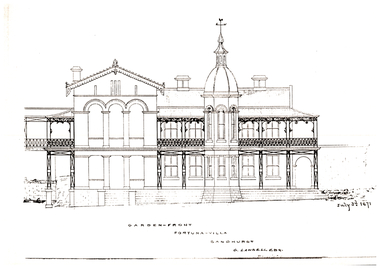 Bendigo Historical Society Inc.
Plan - Fortuna Article - Plans of the Villa, July 3rd 1871
... Architect of Fortuna Villa Carl William Vahland was born in 1828 in Nienburg an der Weser, Germany. ...Architect of Fortuna Villa Carl William Vahland was born in 1828 in Nienburg an der Weser, Germany. ...Architect of Fortuna Villa Carl William Vahland was born in 1828 in Nienburg an der Weser, Germany. He trained at the prestigious Polytechnic Baugewerkschule in Holzminden, excelling in building and architecture. Emigrated to Melbourne in 1854, motivated by political unrest in Germany and the lure of the goldfields. Quickly he moved to Bendigo, joining other German migrants who contributed significantly to the region. Early Initially worked as a carpenter, then established himself as an architect in Bendigo by 1856. He Formed partnerships with other German architects, notably Robert Getzschmann and later his son Henry.Major. He Designed many of Bendigo’s most prominent buildings, including the Town Hall, Shamrock Hotel, Bendigo Hospital, Benevolent Asylum, School of Mines, Mechanics Institute, Princess Theatre, Masonic Temple, Alexandra Fountain, and several banks and churches. His firm also worked in other Victorian towns and opened an office in Echuca. Favored French Renaissance and Hellenistic Greek styles, influenced by German architectural trends. He Married Jane Barrow in 1859; they had ten children, though three died young. Became a naturalized Australian and anglicized his name to William Vahland. He Owned and developed the Charterhouse estate and vineyard at Runnymede, exporting award-winning wine to Europe. Justice of the Peace for over 40 years, city councillor, and mayor of Bendigo. Held leadership roles in the fire brigade, German Association, Bendigo Mutual Permanent Land and Building Society, and other local organizations. Active Freemason and published a book on freemasonry in Bendigo. Retired in 1900, briefly returned to the firm after his son’s death, and finally retired in 1912. Died in 1915 at age 87; his funeral was attended by many prominent citizens, and flags were flown at half-mast in his honor. William Vahland’s legacy is seen in Bendigo’s architectural heritage and his broad contributions to the city’s civic, cultural, and economic life.Fortuna Article - Plans of the Villa 1871 This item contains the following documents: 11217.81a Plan Garden Front for G. Lansell Esq. - 1 A4 Sheet 11217.81b Plan Facade 2 - 1 A4 Sheet 11217.81c Plan Facade 6 - 1 A4 Sheet 11217.81d Plan Garden Elevation and plan of Ground Floor and Second Floor with Section on line xx - 1 A4 Sheet 11217.81e Plan Basement and ground floor- 1 A4 Sheet 11217.81f Plan Basement and ground floor - 1 A3 Sheet - stamped with William C Vahland Architect Sandhurstnon-fictionbendigo, fortuna, george lansell, william vahland
