
Showing 2184 items matching "34"
-
 Whitehorse Historical Society Inc.
Newspaper - Article, 34 Wolseley Crescent, Blackburn, 26/10/1994
... 34 Wolseley Crescent, Blackburn...34 Wolseley Crescent, Blackburn, 29 Oct 1994, for auction....Wolseley Crescent, Blackburn, No 34...Wolseley Crescent Blackburn No. 34 Auctions 34 Wolseley Crescent, Blackburn, 29 Oct 1994, for auction. 34 Wolseley Crescent, Blackburn Newspaper Article ...34 Wolseley Crescent, Blackburn, 29 Oct 1994, for auction.wolseley crescent, blackburn, no. 34, auctions -
 Glen Eira Historical Society
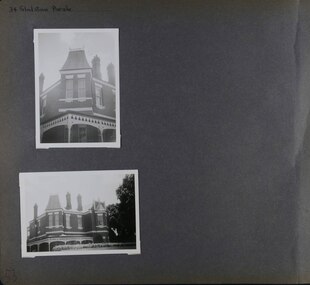
Album - Album page, Gladstone Parade, 34, Circa 1972
... Gladstone Parade, 34...Hand written: 34 Gladstone Parade [top left] / 53 [bottom left] ...34 Gladstone Parade, Elsternwick, Melbourne, Victoria, Australia...Gladstone Parade, 34 Album Album page ...This photograph is part of the Caulfield Historical Album 1972. This album was created in approximately 1972 as part of a project by the Caulfield Historical Society to assist in identifying buildings worthy of preservation. The album is related to a Survey the Caulfield Historical Society developed in collaboration with the National Trust of Australia (Victoria) and Caulfield City Council to identify historic buildings within the City of Caulfield that warranted the protection of a National Trust Classification. Principal photographer thought to be Trevor Hart, member of Caulfield Historical Society. Most photographs were taken between 1966-1972 with a small number of photographs being older and from unknown sources. All photographs are black and white except where stated, with 386 photographs over 198 pages. From Caulfield Heritage Management Plan 1996 by Andrew Ward In 1889, Thomas B Jackson, an architect in Shoobra Road, owned lots 61-63 at the north west intersection with Clarence Street. He built the two red brick houses, each of 10 rooms, known as "Kenly" and "Nulmore" (later "Brampton") in that year. By 1894, P. Langwill had purchased the property, leasing it to Fred Henriques, an accountant. Alfred Pearson a government chemist, was occupying tenant by 1899. The property was known as ''Kenly''. In 1910, the house was vacant, however, in 1920, James Edmends was living there and continued to do so in 1930. By 1941, Edmends had moved to No. 32, and Alfred Williamson was in residence. "Kenly'' is important as an unusually imposing Elizabethan influenced villa in Caulfield, comparing with nos. 25 and 36 Gladstone Parade. Its importance is enhanced by its substantially intact state whilst its link with local architect Thomas B Jackson is of interest.Page 53 of Photograph Album with two exterior photographs (one portrait and one landscape) of a double storey brick mansion.Hand written: 34 Gladstone Parade [top left] / 53 [bottom left] trevor hart, 1880's, 1890's, gladstone parade, eversley, victorian, double storey, clarence street, architectural features, nulmore, brampton, kooyong park estate, architect, shoobra road, elsternwick, kenly, elizabethan influence, thomas b jackson, p langwill, fred henriques, alfred pearson, james edmends, alfred wiliamson, house names -
 Kew Historical Society Inc
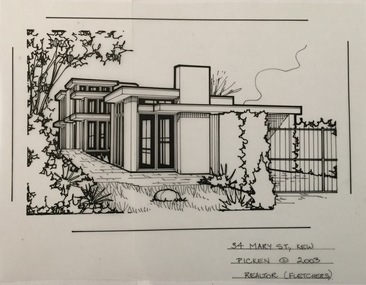
Drawing - Property Illustration, Margaret Picken, 34 Mary Street, Kew, 2003
... 34 Mary Street, Kew...Pen and ink architectural drawing on drafting film of 34 Mary Street, Kew by Margaret Picken....34 MARY ST., KEW / PICKEN © 2003 / REALTOR (FLETCHERS)...The year in which the drawing was created is also a valuable record for house historians, as a number of the properties depicted have either been altered since that date or demolished. artist -- margaret picken 1950- architectural drawings -- houses -- kew (vic.) 34 mary street - kew (vic). 34 MARY ST., KEW / PICKEN © 2003 / REALTOR (FLETCHERS) Pen and ink architectural drawing on drafting film of 34 Mary Street, Kew by Margaret Picken. 34 Mary Street, Kew Drawing Property Illustration Margaret Picken Realtor (Fletchers) ...After training as a Cartographic Draftsman within the mining industry, I worked as a property illustrator for real estate firms in the eastern suburbs of Melbourne for 23 years from 1983. I initially photographed houses with a Polaroid camera and made a 'thumbnail' sketch while there. The photos were used to scale off a sketch in pencil and then that sketch was overlaid with drafting film and the 'pen and ink' completed. The pens I used were the Rotring ‘Rapidigraph’ drafting pens. The ink was also made by Rotring (German).The film was ‘Rapidraw’, polyester drafting film, double matte. It takes a very fine line and doesn’t bleed. As well as house sketches, there were often floor plans and site plans ordered. Aerial sketches were ordered when the property needed an overall view. (Margaret Picken, 2020)This drawing is one of a series created by Margaret Picken for a number of real estate agents in Melbourne between 1983 and 2005. Each work is signed and dated by the artist.Gift of Margaret Picken, 2020Pen and ink architectural drawing on drafting film of 34 Mary Street, Kew by Margaret Picken.34 MARY ST., KEW / PICKEN © 2003 / REALTOR (FLETCHERS)artist -- margaret picken 1950-, architectural drawings -- houses -- kew (vic.), 34 mary street - kew (vic). -
 Kew Historical Society Inc
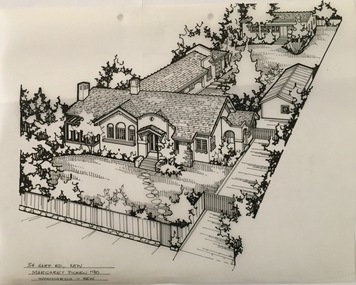
Drawing - Property Illustration, Margaret Picken, 34 Harp Road, Kew, 1990
... 34 Harp Road, Kew...Pen and ink architectural drawing on drafting film of 34 Harp Road, Kew by Margaret Picken....34 HARP RD., KEW / MARGARET PICKEN '90 / WOODARDS ~ KEW...The year in which the drawing was created is also a valuable record for house historians, as a number of the properties depicted have either been altered since that date or demolished. artist -- margaret picken 1950- architectural drawings -- houses -- kew (vic.) 34 harp road - kew (vic). 34 HARP RD., KEW / MARGARET PICKEN '90 / WOODARDS ~ KEW Pen and ink architectural drawing on drafting film of 34 Harp Road, Kew by Margaret Picken. 34 Harp Road, Kew Drawing Property Illustration Margaret Picken Woodards (Kew) ...After training as a Cartographic Draftsman within the mining industry, I worked as a property illustrator for real estate firms in the eastern suburbs of Melbourne for 23 years from 1983. I initially photographed houses with a Polaroid camera and made a 'thumbnail' sketch while there. The photos were used to scale off a sketch in pencil and then that sketch was overlaid with drafting film and the 'pen and ink' completed. The pens I used were the Rotring ‘Rapidigraph’ drafting pens. The ink was also made by Rotring (German).The film was ‘Rapidraw’, polyester drafting film, double matte. It takes a very fine line and doesn’t bleed. As well as house sketches, there were often floor plans and site plans ordered. Aerial sketches were ordered when the property needed an overall view. (Margaret Picken, 2020)This drawing is one of a series created by Margaret Picken for a number of real estate agents in Melbourne between 1983 and 2005. Each work is signed and dated by the artist.Gift of Margaret Picken, 2020Pen and ink architectural drawing on drafting film of 34 Harp Road, Kew by Margaret Picken.34 HARP RD., KEW / MARGARET PICKEN '90 / WOODARDS ~ KEWartist -- margaret picken 1950-, architectural drawings -- houses -- kew (vic.), 34 harp road - kew (vic). -
 Camberwell Historical Society
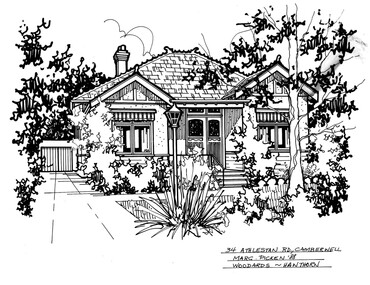
Drawing (series) - Architectural drawing, 34 Athelstan Road, Camberwell, 2002
... 34 Athelstan Road, Camberwell...Pen and ink architectural drawing on drafting film of 34 Athelstan Road, Camberwell by Margaret Picken...34 ATHLESTAN RD., C'WELL / MARGARET PICKEN '88 / WOODARDS - HAWTHORN...The fact that each drawing is dated with the year it was created also proves a valuable record for house historians - since that date a number of the depicted properties have either been altered or demolished. artist architectural drawings margaret picken camberwell houses 34 ATHLESTAN RD., C'WELL / MARGARET PICKEN '88 / WOODARDS - HAWTHORN Pen and ink architectural drawing on drafting film of 34 Athelstan Road, Camberwell by Margaret Picken 34 Athelstan Road, Camberwell Drawing Architectural drawing ...artist, architectural drawings, margaret picken, camberwell, housesartist, architectural drawings, margaret picken, camberwell, houses -
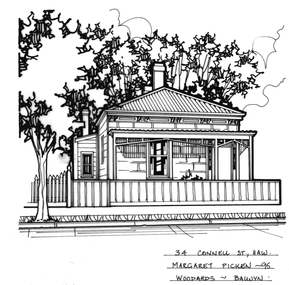 Hawthorn Historical Society
Drawing - Property Illustration, 34 Connell Street, Hawthorn
... 34 Connell Street, Hawthorn ...Pen and ink property illustration on drafting film of 34 Connell Street, Hawthorn by Margaret Picken....34 Connell St, Haw, Margret Picken '95. Woodards - Balwyn....Pen and ink property illustration on drafting film of 34 Connell Street, Hawthorn by Margaret Picken. 34 Connell Street, Hawthorn Drawing Property Illustration ...'After training as a Cartographic Draftsman within the mining industry, I worked as a property illustrator for real estate firms in the eastern suburbs of Melbourne for 23 years from 1983. I initially photographed houses with a Polaroid camera and made a 'thumbnail' sketch while there. The photos were used to scale off a sketch in pencil and then that sketch was overlaid with drafting film and the 'pen and ink' completed. The pens I used were the Rotring ‘Rapidigraph’ drafting pens. The ink was also made by Rotring (German).The film was ‘Rapidraw’, polyester drafting film, double matte. It takes a very fine line and doesn’t bleed. As well as house sketches, there were often floor plans and site plans ordered. Aerial sketches were ordered when the property needed an overall view.' (Margaret Picken, 2020)This property illustration is one of a series created by Margaret Picken for a range of real estate agents in Melbourne between c. 1983 and c. 2006. Each work is signed and dated by the artist.Gift of Margaret Picken, 2020Pen and ink property illustration on drafting film of 34 Connell Street, Hawthorn by Margaret Picken.34 Connell St, Haw, Margret Picken '95. Woodards - Balwyn.artist - margaret picken 1950- -
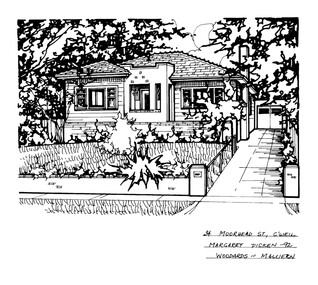 Camberwell Historical Society
Drawing (series) - Architectural drawing, 34 Moorhead Street, Camberwell, 1992
... 34 Moorhead Street, Camberwell...Pen and ink architectural drawing on drafting film of 34 Moorhead Street, Camberwell by Margaret Picken....34 MOORHEAD ST., C'WELL / MARGARET PICKEN - 92 / WOODARDS - MALVERN...The fact that each drawing is dated with the year it was created also proves a valuable record for house historians - since that date a number of the depicted properties have either been altered or demolished. artist architectural drawings margaret picken camberwell houses 34 MOORHEAD ST., C'WELL / MARGARET PICKEN - 92 / WOODARDS - MALVERN Pen and ink architectural drawing on drafting film of 34 Moorhead Street, Camberwell by Margaret Picken. 34 Moorhead Street, Camberwell Drawing Architectural drawing ...artist, architectural drawings, margaret picken, camberwell, housesartist, architectural drawings, margaret picken, camberwell, houses -
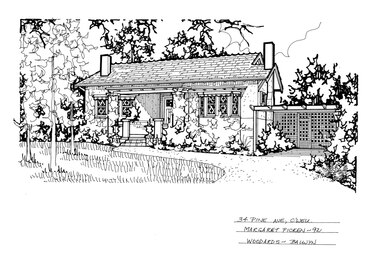 Camberwell Historical Society
Drawing (series) - Architectural drawing, 34 Pine Avenue, Camberwell, 1992
... 34 Pine Avenue, Camberwell...Pen and ink architectural drawing on drafting film of 34 Pine Avenue, Camberwell by Margaret Picken...34 PINE AVE., C'WELL / MARGARET PICKEN - 92 / WOODARDS - BALWYN...The fact that each drawing is dated with the year it was created also proves a valuable record for house historians - since that date a number of the depicted properties have either been altered or demolished. artist architectural drawings margaret picken camberwell houses 34 PINE AVE., C'WELL / MARGARET PICKEN - 92 / WOODARDS - BALWYN Pen and ink architectural drawing on drafting film of 34 Pine Avenue, Camberwell by Margaret Picken 34 Pine Avenue, Camberwell Drawing Architectural drawing ...artist, architectural drawings, margaret picken, camberwell, housesartist, architectural drawings, margaret picken, camberwell, houses -
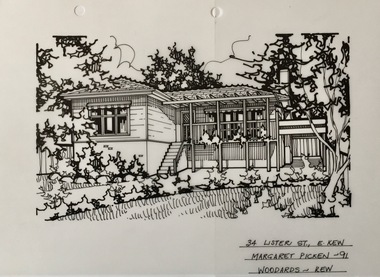 Kew Historical Society Inc
Drawing - Property Illustration, Margaret Picken, 34 Lister Street, Kew East, 1991
... 34 Lister Street, Kew East...Pen and ink drawing on drafting film of 34 Lister Street, Kew East by Margaret Picken....34 LISTER ST., E. KEW / MARGARET PICKEN ~91 / WOODARDS ~ KEW...KEW / MARGARET PICKEN ~91 / WOODARDS ~ KEW Pen and ink drawing on drafting film of 34 Lister Street, Kew East by Margaret Picken. 34 Lister Street, Kew East Drawing Property Illustration Margaret Picken Woodards (Kew) ...After training as a Cartographic Draftsman within the mining industry, I worked as a property illustrator for real estate firms in the eastern suburbs of Melbourne for 23 years from 1983. I initially photographed houses with a Polaroid camera and made a 'thumbnail' sketch while there. The photos were used to scale off a sketch in pencil and then that sketch was overlaid with drafting film and the 'pen and ink' completed. The pens I used were the Rotring ‘Rapidigraph’ drafting pens. The ink was also made by Rotring (German).The film was ‘Rapidraw’, polyester drafting film, double matte. It takes a very fine line and doesn’t bleed. As well as house sketches, there were often floor plans and site plans ordered. Aerial sketches were ordered when the property needed an overall view. (Margaret Picken, 2020)This drawing is one of a series created by Margaret Picken for real estate agents in Melbourne between 1983 and 2006. Each work is signed and dated by the artist.Gift of Margaret Picken, 2020Pen and ink drawing on drafting film of 34 Lister Street, Kew East by Margaret Picken.34 LISTER ST., E. KEW / MARGARET PICKEN ~91 / WOODARDS ~ KEWartist -- margaret picken 1950-, property illustrations — buildings — kew east (vic.), 34 lister street - kew east (vic) -
 Hawthorn Historical Society
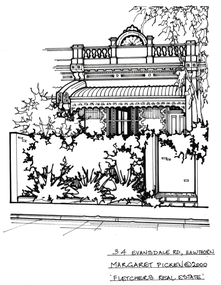
Drawing - Property Illustration, 34 Evansdale Road, Hawthorn
... 34 Evansdale Road, Hawthorn ...Pen and ink property illustration on drafting film of 34 Evansdale Road, Hawthorn by Margaret Picken....34 Evansdale Rd, Hawthorn, Margaret Picken c2000. ...Pen and ink property illustration on drafting film of 34 Evansdale Road, Hawthorn by Margaret Picken. 34 Evansdale Road, Hawthorn Drawing Property Illustration ...'After training as a Cartographic Draftsman within the mining industry, I worked as a property illustrator for real estate firms in the eastern suburbs of Melbourne for 23 years from 1983. I initially photographed houses with a Polaroid camera and made a 'thumbnail' sketch while there. The photos were used to scale off a sketch in pencil and then that sketch was overlaid with drafting film and the 'pen and ink' completed. The pens I used were the Rotring ‘Rapidigraph’ drafting pens. The ink was also made by Rotring (German).The film was ‘Rapidraw’, polyester drafting film, double matte. It takes a very fine line and doesn’t bleed. As well as house sketches, there were often floor plans and site plans ordered. Aerial sketches were ordered when the property needed an overall view.' (Margaret Picken, 2020)This property illustration is one of a series created by Margaret Picken for a range of real estate agents in Melbourne between c. 1983 and c. 2006. Each work is signed and dated by the artist.Gift of Margaret Picken, 2020Pen and ink property illustration on drafting film of 34 Evansdale Road, Hawthorn by Margaret Picken.34 Evansdale Rd, Hawthorn, Margaret Picken c2000. 'Fletchers Real Estate'. artist - margaret picken 1950- -
 Camberwell Historical Society
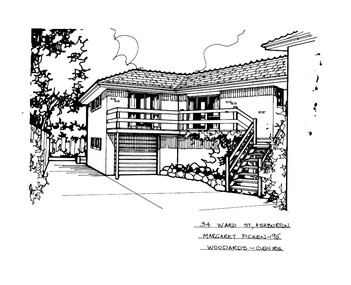
Drawing (series) - Architectural drawing, 34 Ward Street, Ashburton, 1995
... 34 Ward Street, Ashburton...Pen and ink architectural drawing on drafting film of 34 Ward Street, Ashburton by Margaret Picken....34 WARD ST., ASHBURTON / MARGARET PICKEN - 95 / WOODARDS - GLEN IRIS...The fact that each drawing is dated with the year it was created also proves a valuable record for house historians - since that date a number of the depicted properties have either been altered or demolished. artist architectural drawings margaret picken camberwell houses 34 WARD ST., ASHBURTON / MARGARET PICKEN - 95 / WOODARDS - GLEN IRIS Pen and ink architectural drawing on drafting film of 34 Ward Street, Ashburton by Margaret Picken. 34 Ward Street, Ashburton Drawing Architectural drawing ...artist, architectural drawings, margaret picken, camberwell, housesartist, architectural drawings, margaret picken, camberwell, houses -
 National Wool Museum
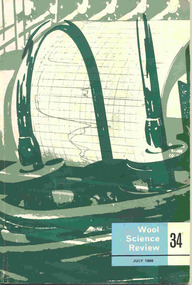
Journal, Wool Science Review 34, July 1968
... Wool Science Review 34, July 1968..."Wool Science Review 34, July 1968" - Research Department, International Wool Secretariat....Front page of item W3549 Wool Science Review No.34..."Wool Science Review 34, July 1968" - Research Department, International Wool Secretariat. ..."Wool Science Review 34, July 1968" - Research Department, International Wool Secretariat.Front page of item W3549 Wool Science Review No.34textile finishing textile research textile testing, international wool secretariat - research department, textile finishing, textile research, textile testing -
 Kew Historical Society Inc
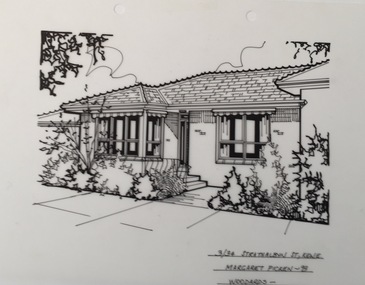
Drawing - Property Illustration, Margaret Picken, 4/34 Strathalbyn Street, Kew East, 1993
... 4/34 Strathalbyn Street, Kew East...Pen and ink drawing on drafting film of 4/34 Strathalbyn Street, Kew East by Margaret Picken....4/34 STRATHALBYN ST., KEW E / MARGARET PICKEN '99 / WOODARDS ~...The year in which the work was created is also a valuable record for house historians, as a number of the properties depicted have either been altered since that date or demolished. artist -- margaret picken 1950- property illustrations — buildings — kew east (vic.) 4/34 Strathalbyn Street -- Kew East (vic.) 4/34 STRATHALBYN ST., KEW E / MARGARET PICKEN '99 / WOODARDS ~ Pen and ink drawing on drafting film of 4/34 Strathalbyn Street, Kew East by Margaret Picken. 4/34 Strathalbyn Street, Kew East Drawing Property Illustration Margaret Picken Woodards ...After training as a Cartographic Draftsman within the mining industry, I worked as a property illustrator for real estate firms in the eastern suburbs of Melbourne for 23 years from 1983. I initially photographed houses with a Polaroid camera and made a 'thumbnail' sketch while there. The photos were used to scale off a sketch in pencil and then that sketch was overlaid with drafting film and the 'pen and ink' completed. The pens I used were the Rotring ‘Rapidigraph’ drafting pens. The ink was also made by Rotring (German).The film was ‘Rapidraw’, polyester drafting film, double matte. It takes a very fine line and doesn’t bleed. As well as house sketches, there were often floor plans and site plans ordered. Aerial sketches were ordered when the property needed an overall view. (Margaret Picken, 2020)This drawing is one of a series created by Margaret Picken for real estate agents in Melbourne between 1983 and 2006. Each work is signed and dated by the artist.Gift of Margaret Picken, 2020Pen and ink drawing on drafting film of 4/34 Strathalbyn Street, Kew East by Margaret Picken.4/34 STRATHALBYN ST., KEW E / MARGARET PICKEN '99 / WOODARDS ~artist -- margaret picken 1950-, property illustrations — buildings — kew east (vic.), 4/34 strathalbyn street -- kew east (vic.) -
 Kew Historical Society Inc
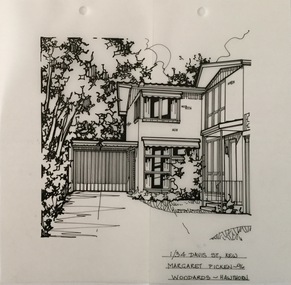
Drawing - Property Illustration, Margaret Picken, 1/34 Davis Street, Kew, 1996
... 1/34 Davis Street, Kew...Pen and ink architectural drawing on drafting film of 1/34 Davis Street, Kew by Margaret Picken....1/34 DAVIS ST., KEW / MARGARET PICKEN ~96 / WOODARDS ~ HAWTHORN...The year in which the drawing was created is also a valuable record for house historians, as a number of the properties depicted have either been altered since that date or demolished. artist -- margaret picken 1950- architectural drawings -- houses -- kew (vic.) 1/34 davis street -- kew (vic.) 1/34 DAVIS ST., KEW / MARGARET PICKEN ~96 / WOODARDS ~ HAWTHORN Pen and ink architectural drawing on drafting film of 1/34 Davis Street, Kew by Margaret Picken. 1/34 Davis Street, Kew Drawing Property Illustration Margaret Picken Woodards (Hawthorn) ...After training as a Cartographic Draftsman within the mining industry, I worked as a property illustrator for real estate firms in the eastern suburbs of Melbourne for 23 years from 1983. I initially photographed houses with a Polaroid camera and made a 'thumbnail' sketch while there. The photos were used to scale off a sketch in pencil and then that sketch was overlaid with drafting film and the 'pen and ink' completed. The pens I used were the Rotring ‘Rapidigraph’ drafting pens. The ink was also made by Rotring (German).The film was ‘Rapidraw’, polyester drafting film, double matte. It takes a very fine line and doesn’t bleed. As well as house sketches, there were often floor plans and site plans ordered. Aerial sketches were ordered when the property needed an overall view. (Margaret Picken, 2020)This drawing is one of a series created by Margaret Picken for a range of real estate agents in Melbourne between c.1983 and c.2005. Each work is signed and dated by the artist.Gift of Margaret Picken, 2020Pen and ink architectural drawing on drafting film of 1/34 Davis Street, Kew by Margaret Picken.1/34 DAVIS ST., KEW / MARGARET PICKEN ~96 / WOODARDS ~ HAWTHORNartist -- margaret picken 1950-, architectural drawings -- houses -- kew (vic.), 1/34 davis street -- kew (vic.) -
 Camberwell Historical Society
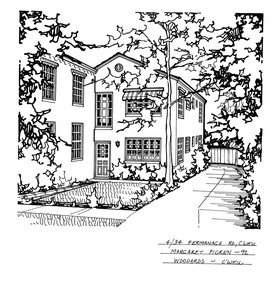
Drawing (series) - Architectural drawing, 4/34 Fermanagh Road, Camberwell, 1992
... 4/34 Fermanagh Road, Camberwell...Pen and ink architectural drawing on drafting film of 4/34 Fermanagh Road, Camberwell by Margaret Picken...4/34 FERMANAGH RD., C'WELL / MARGARET PICKEN - 92 / WOODARDS - C'WELL...The fact that each drawing is dated with the year it was created also proves a valuable record for house historians - since that date a number of the depicted properties have either been altered or demolished. artist architectural drawings margaret picken camberwell houses 4/34 FERMANAGH RD., C'WELL / MARGARET PICKEN - 92 / WOODARDS - C'WELL Pen and ink architectural drawing on drafting film of 4/34 Fermanagh Road, Camberwell by Margaret Picken 4/34 Fermanagh Road, Camberwell Drawing Architectural drawing ...artist, architectural drawings, margaret picken, camberwell, housesartist, architectural drawings, margaret picken, camberwell, houses -
 Hawthorn Historical Society
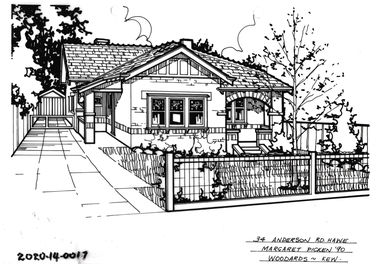
Drawing - Property Illustration, 34 Anderson Road, Hawthorn East
... 34 Anderson Road, Hawthorn East...Pen and ink property illustration on drafting film of 34 Anderson Street, Hawthorn East by Margaret Picken....34 Anderson Street, Haw E, Margaret Picken '90. ...Woodards - Kew Pen and ink property illustration on drafting film of 34 Anderson Street, Hawthorn East by Margaret Picken. 34 Anderson Road, Hawthorn East Drawing Property Illustration ...'After training as a Cartographic Draftsman within the mining industry, I worked as a property illustrator for real estate firms in the eastern suburbs of Melbourne for 23 years from 1983. I initially photographed houses with a Polaroid camera and made a 'thumbnail' sketch while there. The photos were used to scale off a sketch in pencil and then that sketch was overlaid with drafting film and the 'pen and ink' completed. The pens I used were the Rotring ‘Rapidigraph’ drafting pens. The ink was also made by Rotring (German).The film was ‘Rapidraw’, polyester drafting film, double matte. It takes a very fine line and doesn’t bleed. As well as house sketches, there were often floor plans and site plans ordered. Aerial sketches were ordered when the property needed an overall view.' (Margaret Picken, 2020)This property illustration is one of a series created by Margaret Picken for a range of real estate agents in Melbourne between c. 1983 and c. 2006. Each work is signed and dated by the artist.Gift of Margaret Picken, 2020Pen and ink property illustration on drafting film of 34 Anderson Street, Hawthorn East by Margaret Picken.34 Anderson Street, Haw E, Margaret Picken '90. Woodards - Kewartist - margaret picken 1950- -
 Kew Historical Society Inc
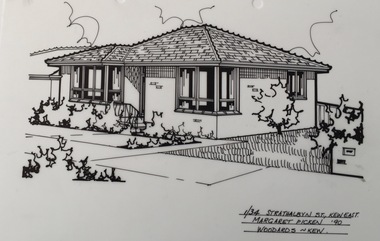
Drawing - Property Illustration, Margaret Picken, 1/34 Strathalbyn Street, Kew East, 1990
... 1/34 Strathalbyn Street, Kew East...Pen and ink drawing on drafting film of 1/34 Strathalbyn Street, Kew East by Margaret Picken....1/34 STRATHALBYN ST., KEW EAST / MARGARET PICKEN '90 / WOODARDS ~ KEW...The year in which the work was created is also a valuable record for house historians, as a number of the properties depicted have either been altered since that date or demolished. artist -- margaret picken 1950- property illustrations — buildings — kew east (vic.) 1/34 Strathalbyn Street -- Kew (Vic.) 1/34 STRATHALBYN ST., KEW EAST / MARGARET PICKEN '90 / WOODARDS ~ KEW Pen and ink drawing on drafting film of 1/34 Strathalbyn Street, Kew East by Margaret Picken. 1/34 Strathalbyn Street, Kew East Drawing Property Illustration Margaret Picken Woodards (Kew) ...After training as a Cartographic Draftsman within the mining industry, I worked as a property illustrator for real estate firms in the eastern suburbs of Melbourne for 23 years from 1983. I initially photographed houses with a Polaroid camera and made a 'thumbnail' sketch while there. The photos were used to scale off a sketch in pencil and then that sketch was overlaid with drafting film and the 'pen and ink' completed. The pens I used were the Rotring ‘Rapidigraph’ drafting pens. The ink was also made by Rotring (German).The film was ‘Rapidraw’, polyester drafting film, double matte. It takes a very fine line and doesn’t bleed. As well as house sketches, there were often floor plans and site plans ordered. Aerial sketches were ordered when the property needed an overall view. (Margaret Picken, 2020)This drawing is one of a series created by Margaret Picken for real estate agents in Melbourne between 1983 and 2006. Each work is signed and dated by the artist.Gift of Margaret Picken, 2020Pen and ink drawing on drafting film of 1/34 Strathalbyn Street, Kew East by Margaret Picken.1/34 STRATHALBYN ST., KEW EAST / MARGARET PICKEN '90 / WOODARDS ~ KEWartist -- margaret picken 1950-, property illustrations — buildings — kew east (vic.), 1/34 strathalbyn street -- kew (vic.) -
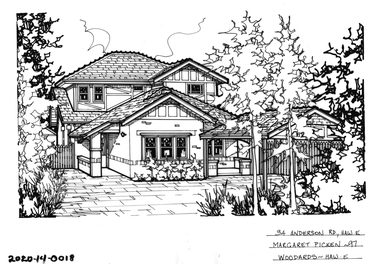 Hawthorn Historical Society
Drawing - Property Illustration, 34 Anderson Road, Hawthorn East
... 34 Anderson Road, Hawthorn East...Pen and ink property illustration on drafting film of 34 Anderson Street, Hawthorn East by Margaret Picken....34 Anderson Street, Haw E, Margaret Picken '97. ...Woodards - Haw E Pen and ink property illustration on drafting film of 34 Anderson Street, Hawthorn East by Margaret Picken. 34 Anderson Road, Hawthorn East Drawing Property Illustration ...'After training as a Cartographic Draftsman within the mining industry, I worked as a property illustrator for real estate firms in the eastern suburbs of Melbourne for 23 years from 1983. I initially photographed houses with a Polaroid camera and made a 'thumbnail' sketch while there. The photos were used to scale off a sketch in pencil and then that sketch was overlaid with drafting film and the 'pen and ink' completed. The pens I used were the Rotring ‘Rapidigraph’ drafting pens. The ink was also made by Rotring (German).The film was ‘Rapidraw’, polyester drafting film, double matte. It takes a very fine line and doesn’t bleed. As well as house sketches, there were often floor plans and site plans ordered. Aerial sketches were ordered when the property needed an overall view.' (Margaret Picken, 2020)This property illustration is one of a series created by Margaret Picken for a range of real estate agents in Melbourne between c. 1983 and c. 2006. Each work is signed and dated by the artist.Gift of Margaret Picken, 2020Pen and ink property illustration on drafting film of 34 Anderson Street, Hawthorn East by Margaret Picken.34 Anderson Street, Haw E, Margaret Picken '97. Woodards - Haw Eartist - margaret picken 1950- -
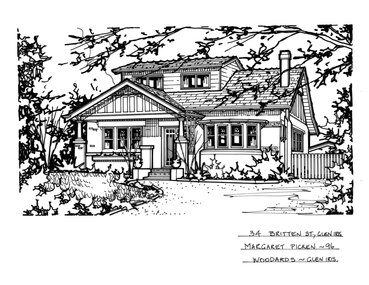 Camberwell Historical Society
Drawing (series) - Architectural drawing, 34 Britten Street, Glen Iris, 1996
... 34 Britten Street, Glen Iris...Pen and ink architectural drawing on drafting film of 34 Britten Street, Glen Iris by Margaret Picken...34 BRITTEN ST., GLEN IRIS / MARGARET PICKEN - 96 / WOODARDS - GLEN IRIS...The fact that each drawing is dated with the year it was created also proves a valuable record for house historians - since that date a number of the depicted properties have either been altered or demolished. artist architectural drawings margaret picken camberwell houses 34 BRITTEN ST., GLEN IRIS / MARGARET PICKEN - 96 / WOODARDS - GLEN IRIS Pen and ink architectural drawing on drafting film of 34 Britten Street, Glen Iris by Margaret Picken 34 Britten Street, Glen Iris Drawing Architectural drawing ...artist, architectural drawings, margaret picken, camberwell, housesartist, architectural drawings, margaret picken, camberwell, houses -
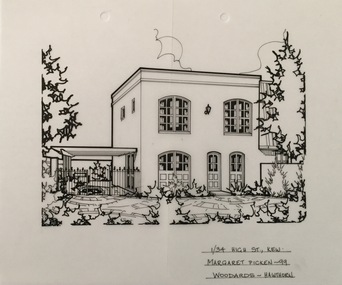 Kew Historical Society Inc
Drawing - Property Illustration, Margaret Picken, 1/34 High Street South, Kew, 1999
... 1/34 High Street South, Kew...Pen and ink architectural drawing on drafting film of 1/34 High Street South, Kew by Margaret Picken....1/34 HIGH ST. STH., KEW / MARGARET PICKEN ~99 / WOODARDS ~ HAWTHORN...STH., KEW / MARGARET PICKEN ~99 / WOODARDS ~ HAWTHORN Pen and ink architectural drawing on drafting film of 1/34 High Street South, Kew by Margaret Picken. 1/34 High Street South, Kew Drawing Property Illustration Margaret Picken Woodards (Hawthorn) ...This drawing is one of a series created by Margaret Picken for a number of real estate agents in Melbourne between 1983 and 2005. Each work is signed and dated by the artist.Gift of Margaret Picken, 2020Pen and ink architectural drawing on drafting film of 1/34 High Street South, Kew by Margaret Picken.1/34 HIGH ST. STH., KEW / MARGARET PICKEN ~99 / WOODARDS ~ HAWTHORNartist -- margaret picken 1950-, architectural drawings -- houses -- kew (vic.), 1/34 high street south - kew (vic). -
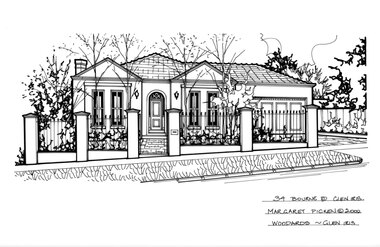 Camberwell Historical Society
Drawing (series) - Architectural drawing, 34 Bourne Road, Glen Iris, 2000
... 34 Bourne Road, Glen Iris...Pen and ink architectural drawing on drafting film of 34 Bourne Road, Glen Iris by Margaret Picken...34 BOURNE RD GLEN IRIS / MARGARET PICKEN (C) 2000 / WOODARDS - GLEN IRIS...The fact that each drawing is dated with the year it was created also proves a valuable record for house historians - since that date a number of the depicted properties have either been altered or demolished. artist architectural drawings margaret picken camberwell houses 34 BOURNE RD GLEN IRIS / MARGARET PICKEN (C) 2000 / WOODARDS - GLEN IRIS Pen and ink architectural drawing on drafting film of 34 Bourne Road, Glen Iris by Margaret Picken 34 Bourne Road, Glen Iris Drawing Architectural drawing ...artist, architectural drawings, margaret picken, camberwell, housesartist, architectural drawings, margaret picken, camberwell, houses -
 Hawthorn Historical Society
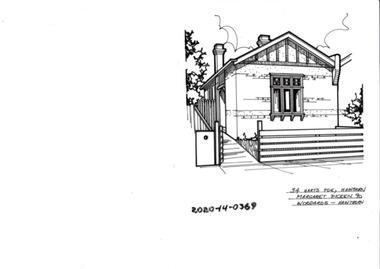
Drawing - Property Illustration, 34 Harts Parade, Hawthorn East
... 34 Harts Parade, Hawthorn East...Dimension 167x167 Inscription: 34 HARTS PDE, HAWTHORN Margaret Picken ~90 WOODARDS - HAWTHORN...34 HARTS PDE, HAWTHORN Margaret Picken ~90 WOODARDS - HAWTHORN...Dimension 167x167 Inscription: 34 HARTS PDE, HAWTHORN Margaret Picken ~90 WOODARDS - HAWTHORN 34 Harts Parade, Hawthorn East Drawing Property Illustration ...'After training as a Cartographic Draftsman within the mining industry, I worked as a property illustrator for real estate firms in the eastern suburbs of Melbourne for 23 years from 1983. I initially photographed houses with a Polaroid camera and made a 'thumbnail' sketch while there. The photos were used to scale off a sketch in pencil and then that sketch was overlaid with drafting film and the 'pen and ink' completed. The pens I used were the Rotring ‘Rapidigraph’ drafting pens. The ink was also made by Rotring (German).The film was ‘Rapidraw’, polyester drafting film, double matte. It takes a very fine line and doesn’t bleed. As well as house sketches, there were often floor plans and site plans ordered. Aerial sketches were ordered when the property needed an overall view.' (Margaret Picken, 2020)This property illustration is one of a series created by Margaret Picken for a range of real estate agents in Melbourne between c. 1983 and c. 2006. Each work is signed and dated by the artist.Gift of Margaret Picken, 2020pen and ink architectural drawing on drafting film. Dimension 167x167 Inscription: 34 HARTS PDE, HAWTHORN Margaret Picken ~90 WOODARDS - HAWTHORN34 HARTS PDE, HAWTHORN Margaret Picken ~90 WOODARDS - HAWTHORNartist - margaret picken 1950- -
 Glen Eira Historical Society
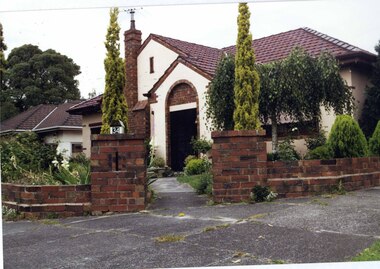
Photograph, Beauville Avenue, 34, Murrumbeena, 2001
... Beauville Avenue, 34, Murrumbeena...Other features include a wide arched porch, tiled roof, tall brick chimney, cast iron work black porch door, window awnings and low unpainted matching brick fence in the foreground with "34" on the white metal letterbox on top of the right brick pillar beside the concrete pathway leading to the porch. ...34 Beauville Avenue, Murrumbeena, Melbourne, Victoria, Australia...Well-established garden including 2 matching pencil pines. Beauville Avenue, 34, Murrumbeena Photograph Photograph ...Originally labelled "Beauville Estate, Established 1936, Still Thriving 65 years on, 10th March 2001", the Beauville Estate Album contains colour photographs of houses in the Estate. They were taken around the time of the Beauville Estate’s 65th Heritage Celebration held on 10/03/2001 and donated to the Caulfield Historical Society shortly afterwards. Photographer unknown.City of Glen Eira’s Heritage Management Plan Vol 2 p79 (this is p84 of the pdf version) – HO12 Beauville Estate and environs, Murrumbeena: The Beauville Historic Area is important at the State level as the first large housing estate undertaken by the AV Jennings Construction Co, later Jennings Group Limited, Victoria’s largest home builder. It is important also as a very early estate development incorporating a range of features other than houses and including made roads, shops and recreation facilities. In this respect it was the forerunner of the comprehensively planned housing estate of the post war era. The estate is distinguished by its aesthetic values, as is the earlier and comparable Hillcrest Estate, which are formed by a combination of restrained diversity in house styles, with the exception of no. 30 in the emerging International style, and by a landscaped garden environment. Colour photograph of white rendered, corner house with unpainted variegated brown brick features. Other features include a wide arched porch, tiled roof, tall brick chimney, cast iron work black porch door, window awnings and low unpainted matching brick fence in the foreground with "34" on the white metal letterbox on top of the right brick pillar beside the concrete pathway leading to the porch. Well-established garden including 2 matching pencil pines.murrumbeena, houses, beauville avenue, architectural styles, 1930's, inter war style, a.v. jennings, av jennings, jennings, brick houses, beauville estate, porches, sir albert victor jennings, a v jennings construction co, beauville estate heritage area, glen eira city council, architectural features, jennings group limited, land subdivision, gardens, beauville historic area, rendered houses, corner houses, brick features, awnings, brick fences, metal letterboxes, trees, cast iron work door -
Whitehorse Historical Society Inc.
Article, Aus calls it quits after 34 years service, 25/07/1990 12:00:00 AM
... Aus calls it quits after 34 years service....After 34 years of running his T.V. & radio repair shop in Mitcham....Article from Nunawading Gazette on the retirement of Austin Fraser after 34 years of running his T.V. & radio repair shop in Mitcham....After 34 years of running his T.V. & radio repair shop in Mitcham. ...Article from Nunawading Gazette on the retirement of Austin Fraser.Article from Nunawading Gazette on the retirement of Austin Fraser after 34 years of running his T.V. & radio repair shop in Mitcham.Article from Nunawading Gazette on the retirement of Austin Fraser. fraser, austin, electrical repair shops -
 Clunes Museum
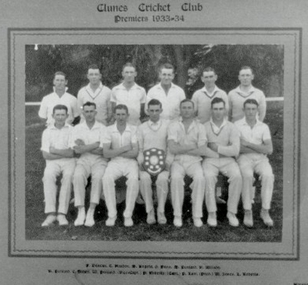
Photograph, HORNBY STUDIO, CRICKET 1933/34, 1933 - 34
... CRICKET 1933/34...PHOTOGRAPH OF CLUNES CRICKET CLUB PREMIERS 1933 - 34...1933 - 34...SEE OVER PHOTOGRAPHS CRICKET CRICKET 1933/34 CRICKET PREMIERS 1933/34 NAMES LISTED BELOW PHOTO: F. ...SEE OVERPHOTOGRAPH OF CLUNES CRICKET CLUB PREMIERS 1933 - 34NAMES LISTED BELOW PHOTO: F. Duncan, T. Marden, M. Rogers, G. Dunn, M. Puniard, R. Wilson. A. Puniard, C. Steart, W. Puniard, (Vice-Capt.) D. Roberts, (Capt.) P. Law, (Pres.) T. Jones, L. Roberts. Hornby Studio Ballaratphotographs, cricket, cricket 1933/34, cricket premiers 1933/34 -
 Port Fairy Historical Society Museum and Archives
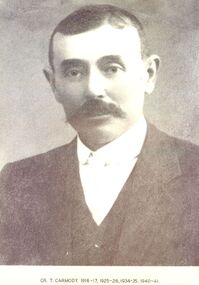
Photograph, Cr T Carmody 1916-17 25-26 34-35 40-41
... Cr T Carmody 1916-17 25-26 34-35 40-41...Cr T Carmody 1916-17 25-26 34-35 40-41...Cr T Carmody 1916-17 25-26 34-35 40-41...Cr T Carmody 1916-17 25-26 34-35 40-41 belfast president portrait government shire council municipal local-government Cr T Carmody 1916-17 25-26 34-35 40-41 Black and white portrait Cr T Carmody 1916-17 25-26 34-35 40-41 Photograph Photograph ...Cr T Carmody 1916-17 25-26 34-35 40-41Black and white portrait Cr T Carmody 1916-17 25-26 34-35 40-41belfast, president, portrait, government, shire, council, municipal, local-government -
 Kew Historical Society Inc
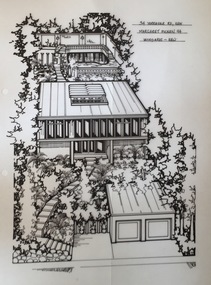
Drawing - Property Illustration, Margaret Picken, 34 Yarravale Road, Kew, 1994
... 34 Yarravale Road, Kew...The pen and ink property illustration of 34 Yarravale Road, Kew by Margaret Picken was made in 1989....34 YARRAVALE RD., KEW / MARGARET PICKEN '89 / WOODARDS ~ KEW...The pen and ink property illustration of 34 Yarravale Road, Kew by Margaret Picken was made in 1989. 34 Yarravale Road, Kew Drawing Property Illustration Margaret Picken Woodards (Kew) ...After training as a Cartographic Draftsman within the mining industry, I worked as a property illustrator for real estate firms in the eastern suburbs of Melbourne for 22 years from 1983. I initially photographed houses with a Polaroid camera and made a 'thumbnail' sketch while there. The photos were used to scale off a sketch in pencil and then that sketch was overlaid with drafting film and the 'pen and ink' completed. The pens I used were the Rotring ‘Rapidigraph’ drafting pens. The ink was also made by Rotring (German).The film was ‘Rapidraw’, polyester drafting film, double matte. It takes a very fine line and doesn’t bleed. As well as house sketches, there were often floor plans and site plans ordered. Aerial sketches were ordered when the property needed an overall view. (Margaret Picken, 2020)This drawing is one of a series created by Margaret Picken for a number of real estate agents in Melbourne between 1983 and 2005. Each work is signed and dated by the artist.Gift of Margaret Picken, 2020Designed for Sir Zelman Cowen in 1959 by Grounds, Romberg and Boyd (architects), this mid-century modernist residence has undergone a series of modifications to the original design. The pen and ink property illustration of 34 Yarravale Road, Kew by Margaret Picken was made in 1989.34 YARRAVALE RD., KEW / MARGARET PICKEN '89 / WOODARDS ~ KEWartist -- margaret picken 1950-, architectural drawings -- houses -- kew (vic.), 34 yarravale road -- kew (vic.), sir zelman cowen, grounds romberg and boyd (architects) -
![Cr. A.G. Gutteridge, Mayor [of Kew] 1933-'34](/media/collectors/550653872162f11fb04854aa/items/5922bd62d0cde3131ca1fbc9/item-media/5c1b826a21ea7018c06f8c89/item-fit-380x285.jpg?cb=6) Kew Historical Society Inc
Kew Historical Society IncPhotograph, C Stuart Tompkins, Cr. A.G. Gutteridge, Mayor [of Kew] 1933-'34, 1933
... Gutteridge, Mayor [of Kew] 1933-'34...Gutteridge, Mayor of Kew 1933-34. The mounting and framing of the photograph follows a typical layout or style in that each is framed in dark wood, glazed, and laid down on an inscribed board. ...Gutteridge / Mayor 1933-'34 C Stuart Tompkins / Photo / Camberwell...Gutteridge, Mayor [of Kew] 1933-'34 Photograph Photograph C Stuart Tompkins ...Kew achieved independence from the Boroondara Roads Board in 1860. As a new municipality, its first three leaders were designated as chairmen. On becoming a borough in 1863, its leaders were identified as mayors. The earliest photographs date from ca.1906, when the Town of Kew commissioned the noted local photographer Josiah E Barnes to produce standardised portraits of former mayors to be displayed in the Mayoral Chamber of the Town Hall. The collection also includes photographs by other well-known photographic studios such as Burlington Studios, Melba – Melbourne, Stuart Tompkins, Spencer Shier and Talma & Co. The majority of mounts identify the photographer. Eighty photographs are housed in their original frames.This portrait is one of a series of mounted and framed photographic portraits of mayors and town clerks of the former Borough, Town and City of Kew. The portraits were transferred by the City of Kew to the Kew Historical Society in March 1989. A Significance Assessment in 2018, funded by the National Library of Australia confirmed the historic, and often artistic significance of the series.Framed portrait of Cr. A.G. Gutteridge, Mayor of Kew 1933-34. The mounting and framing of the photograph follows a typical layout or style in that each is framed in dark wood, glazed, and laid down on an inscribed board. The inscription identifies the name of the mayor and the year/s that he/she served.Cr. A.G. Gutteridge / Mayor 1933-'34 C Stuart Tompkins / Photo / Camberwellmayors of kew (vic), australian photographers - c. stuart tompkins - camberwell (vic), kew (vic.) — municipal collection -
 Ballarat Tramway Museum
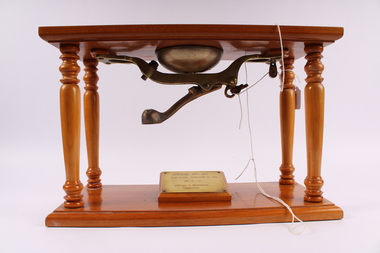
Functional object - Conductors Bell, Conductors Bell Tramcar No. 34
... Conductors Bell Tramcar No. 34...The bell from the final tram, Tram No. 34, to run on Lydiard Street North in 1971. ...Brass plaque reads "Tram No. 34 Last Tram LYDIARD St. Nth. 19 -9- 71 ALLAN C JEFFREYS (DRIVER)". ...The bell from the final tram, Tram No. 34, to run on Lydiard Street North in 1971. ...The bell from the final tram, Tram No. 34, to run on Lydiard Street North in 1971. Demonstrates a conductors communication or signal bell made for use on tramcars. A reminder of the network of trams that existed in Ballarat. Brass Conductor Communication Bell consisting of cast frame, bell pull part, one nut to secure the bell to the frame and two rivets securing for the bell pull part. Displayed in wooden frame with brass plaque. Stamped at one end with "48" "1". Brass plaque reads "Tram No. 34 Last Tram LYDIARD St. Nth. 19 -9- 71 ALLAN C JEFFREYS (DRIVER)". conductor, bell, trams, tramways, ballarat tramways, btm -
 Surrey Hills Historical Society Collection
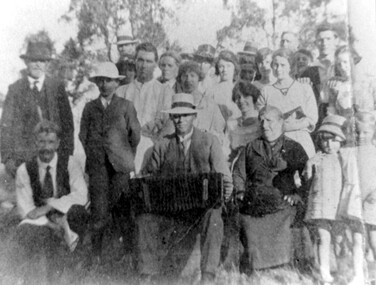
Photograph, Kleinert family gathered fro Christmas celebrations at 34 Union Road, Surrey Hills
... Kleinert family gathered fro Christmas celebrations at 34 Union Road, Surrey Hills...He moved from Prahran to Surrey Hills to property owned by the family. The house at 34 Union Road was built in 1905 for William and his wife Emily. ...34 Union Road, Surrey Hills, Victoria...He moved from Prahran to Surrey Hills to property owned by the family. The house at 34 Union Road was built in 1905 for William and his wife Emily. ...William was a coach-builder, wheelwright and blacksmith. He moved from Prahran to Surrey Hills to property owned by the family. The house at 34 Union Road was built in 1905 for William and his wife Emily. Their son Ernest worked with him as a coach painter and also worked as a painter undertaking intricate hand painting on early cars. Their other son Martin played for the Surrey Hills Football Club. In return for the support given to the club by Mrs Emily Kleinert, the club built a rotunda in South Surrey Park as a memorial to her. Alan Holt research: Lot 6 was sold to Martin Kleinert by Karl Richter in 1860 together with a portion of another adjacent lot. From 1860-1885 Martin worked it as a market garden leasing some land for grazing when it was not required for gardening. He died in 1898. In a formal document, William declared he was the son of Martin "who purchased land in 1860, died in 1898 and the land has been continually occupied by father and family since. It has been cultivated as a market garden; when not being used for gardening it was let for cultivation and grazing." William died in 1939 and the property passed to his sons Martin and Ernest. The Kleinert land extended from Union Road to Essex Road. They ran horses, ducks and fowls and Emily Kleinert grew flowers. The Kleinert property later became the South Surrey Park. The family sold the land to the Camberwell Council in the 1950s. Ernest and Ida Kleinert lived on the corner of Scotsdale and Warrigal Roads. The donor of the photo Nada Harris, nee Kleinert, was Ernest and Ida's daughter. Ida lived to a good age (> 93 years) and in later life lived in Burwood.Black and white photo of a large group of men, women and children posed for the photograph which is taken outdoors. William Kleinert is identified as seated in the front centre playing his German melodion. Sons Ernest and Martin and William's daughters Ivy and Rose are also in the photo (not identified). Nada Kleinert (daughter of Ernest and Ida and 1st grand-daughter of William and Emily) is standing next to her great-grandmother Radford.surrey hills football club, blacksmiths, wheelwrights, coachbuilders, south surrey park, rotunda, miss ida kleinert, emily kleinert, mr william kleinert, miss ivy kleinert, miss rose kleinert, mr ernest kleinert, miss nada kleinert, mrs nada harris, mr martin kleinert
