
Showing 60 items matching "administration building construction"
-
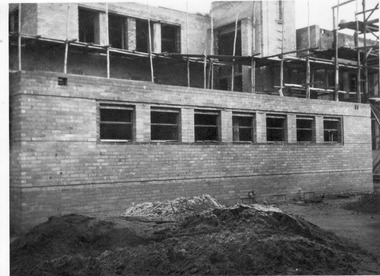 University of Melbourne, Burnley Campus Archives
Photograph - Black and white print, E.M. Gibson, Administration Building Under Construction, July 1947
... Administration Building Under Construction......administration building...construction...Black and white photograph of the Administration Building under construction....pavilion lecture room e. m. gibson collection botany lecture room administration building construction administration building "July 1947. ...Black and white photograph of the Administration Building under construction."July 1947. View of new building from old pavilion (entrance for Botany lecture room." E M Gibson 3/7 331pavilion, lecture room, e. m. gibson collection, botany lecture room, administration building, construction administration building -
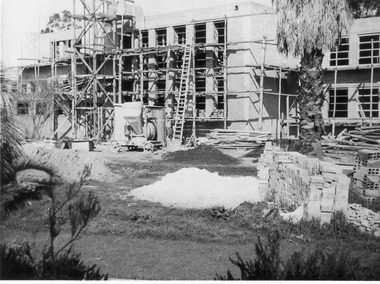 University of Melbourne, Burnley Campus Archives
Photograph - Black and white print, A.P. Winzenried, Administration Building Under Construction, 1947
... Administration Building Under Construction......administration building construction...Administration building under construction...Administration building under construction Administration Building Under Construction Photograph Black and white print A.P. ...Appears as an illustration in, "Green Grows Our Garden," A.P. Winzenried p 78.Black and white photograph. Part of Emily Gibson Collection B10.0030. Series 10/8. Administration building under constructionOn reverse, "E/Sept 1947. View of new school building-from rock garden." Emily Goibson's writing.administration building, green grows our garden, a.p. winzenried, construction, administration building construction -
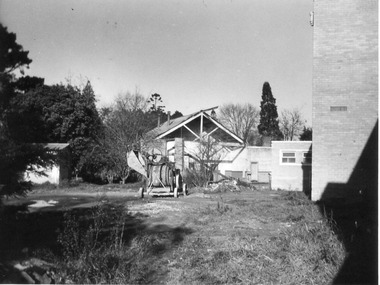 University of Melbourne, Burnley Campus Archives
Photograph - Black and white print, E.M. Gibson, Administration Building Under Construction, 1947
... Administration Building Under Construction......administration building construction....Administration building under construction. Shows part of Pavilion partially demolished....Winzenried p 78. administration building green grows our garden a.p. winzenried pavilion construction administration building construction. ...Appears as an illustration in, "Green Grows Our Garden," A.P. Winzenried p 78.Black and white photograph. Part of Emily Gibson Collection B10.0030. Administration building under construction. Shows part of Pavilion partially demolished. On reverse, "1947." Writing is Emily Gibson'sadministration building, green grows our garden, a.p. winzenried, pavilion, construction, administration building construction. -
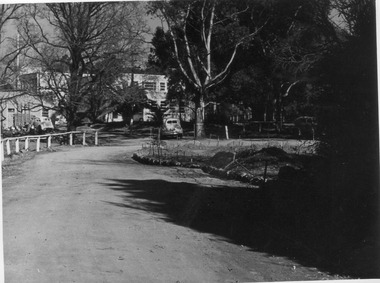 University of Melbourne, Burnley Campus Archives
Photograph - Black and white print, E.M. Gibson, Construction Administration Building, 24 July 1948
... Construction Administration Building...administration building...construction... Administration Building under construction. Plant Research Institute/Laboratory on the right....THK administration building construction e. m. gibson collection construction administration building "24/7/48".703/3 22 Administration Building under construction. ...24/7/48. "The new building rises to displace the Old Pavilion which is soon to be demolished." "The new building is nearly finished." THK Administration Building under construction. Plant Research Institute/Laboratory on the right."24/7/48".703/3 22administration building, construction, e. m. gibson collection, construction administration building -
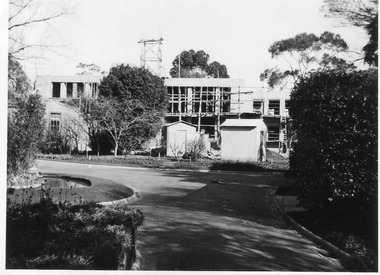 University of Melbourne, Burnley Campus Archives
Photograph - Black and white print, E.M. Gibson, Administration Building Under Construction, Aug 1947
... Administration Building Under Construction......administration building...construction...e. m. gibson collection administration building construction administration building lily ponds luffmann ponds "Aug 1947." ...Black and white photograph. "General views of the building during construction." T H Kneen. Luffmann/Lily Ponds in the foreground."Aug 1947." E M Gibson 9/1 364 15e. m. gibson collection, administration building, construction administration building, lily ponds, luffmann ponds -
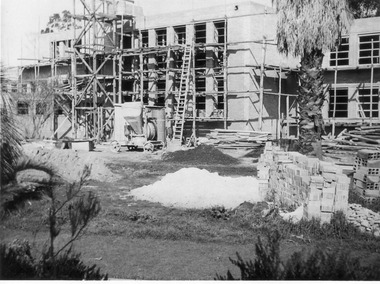 University of Melbourne, Burnley Campus Archives
Photograph - Black and white photograph, E.M. Gibson, New School Building in Construction, Early September 1947
... administration building construction...Black and white photograph of the new administration building under construction...administration building construction administration building 10/8 E/Sept 47 View of new school building - from rock garden. ...10/8 E/Sept 47 View of new school building - from rock garden.administration building construction, administration building -
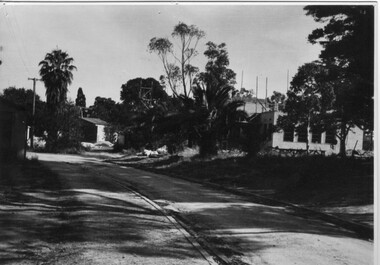 University of Melbourne, Burnley Campus Archives
Photograph - Black and white print, Administration Building Under Construction, 1946-1947
... Administration Building Under Construction...View of new building under construction Administration Building Under Construction Photograph Black and white print ...Note by T.H. Kneen 20 February 1991, "View of new building under construction 1946/47. Building on left is Contractor's hut (Anderson of Ivanhoe) (Mr. Tom(?) Floyd foreman.) Road leads up to old point of entry to the gardens which enclosed the Pavilion, partially demolished at this stage."Black and white photograph. View of new building under constructiontom floyd, pavilion, anderson of ivanhoe, administration building, builder -
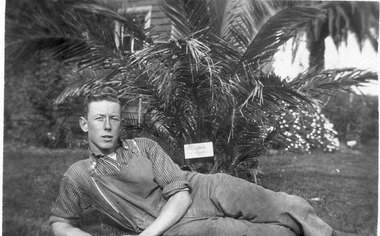 University of Melbourne, Burnley Campus Archives
Photograph - Black and white prints and negatives, Athol Shmith Studio Illustrative Photography, Les Provan Collection, 1922-1946
... ...administration building construction...Jack Allen (centre) was later on staff as an Instructor. (6) Mrs Kneen and two children walking through the Administration Building under construction. (7) 4 men standing next to Dahlias judging them. (8) Student walking along path between ponds and Pavilion....Jack Allen (centre) was later on staff as an Instructor. (6) Mrs Kneen and two children walking through the Administration Building under construction. (7) 4 men standing next to Dahlias judging them. (8) Student walking along path between ponds and Pavilion. ...Photographs donated by James Leslie (Les) Provan. (1) Note by T.H. Kneen 6 May 1992, "James Leslie Provan went to Melbourne University - graduated B. Agr. Sc-and later 1942 became Principal Burnley and 1946 Principal Dookie Agricultural College."Black and white photographs and negatives. (1) 2 photographs and negative. Les Provan reclining on the ground infront of a Kentia palm and part of the pavilion behind. (2) Includes negative. Les Provan and another male student seated on the lawn. (3) Note attached, "English lad, Fred ?, ?, Jack Allen." 4 male students seated on the lawn in front of the Pavilion. (4) Male student with calf. (5) 3 male students squatting on the lawn in front of the pavilion, one holding a football. Note by E.B. Littlejohn 6 May 1992, "Student on left is R. Fred Gillespie ? Jack Allen (centre) was later on staff as an Instructor. (6) Mrs Kneen and two children walking through the Administration Building under construction. (7) 4 men standing next to Dahlias judging them. (8) Student walking along path between ponds and Pavilion.(1) On reverse, "Student Les Provan 1922 &1923. Dux 1923. Background is Kentia Palm & the Chemistry classroom of the old Pavilion. (2) On reverse, "Les Provan & ? 1923." (3) On reverse, "Group of male students 1922 or 1923." (4) On reverse, "? name an English lad, student 1922 or '23." (5) On reverse, "The Football Team L to R. Fred---Jack Allen & ? 1923." (6) On reverse, "The new College building in course of construction early 1946. Mrs. Kneen & children." (7) On reverse,"Judges in trial Dahlias Burnley 1943. Left to right Jack Reid, Castell, Charlie Stone, Geo. Russ, Norm Scable." (8)) On reverse, "June Bishop-student," and, "Athol Shmith Studio Illustrative Photography 125 Collins Street, Melbourne C.1. Cent. 27. No 10383 Position J." Note by E.B. Littlejohn 4 March 1992, "June Bishop standing at junction of paths one of which leads to main entrance to Pavilion."les provan, kentia palm, chemistry classroom, pavilion, james leslie provan, dookie agricultural college, jack allen, r. fred gillespie, dahlias, jack reid, castell, charlie stone, geo. russ, norm scable, june bishop, cows, student group 1922-1923, football team 1922-1923, administration building construction, mrs kneen, kneen children, athol shmith, garden view, dux, calf, main building construction -
 University of Melbourne, Burnley Campus Archives
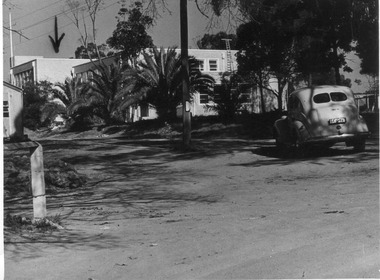
Photograph - Black and white print, E.M. Gibson, Construction Administration Building, 24 July 1948
... Construction Administration Building...building...scaffolding...builders sheds...e. m. gibson collection...construction administration...THK building scaffolding builders sheds e. m. gibson collection construction administration building administration building "24/7/48."703/4 18 22 Black and white photograph. ...24/7/48. "The new building rises to displace the Old Pavilion which is soon to be demolished." "The new building is nearly finished." THKBlack and white photograph. "The new building is nearly finished - scaffolding removed - builders sheds still standing." T H Kneen. Red arrow pointing down top left corner. Car parked on the right."24/7/48."703/4 18 22building, scaffolding, builders sheds, e. m. gibson collection, construction administration building, administration building -
 University of Melbourne, Burnley Campus Archives
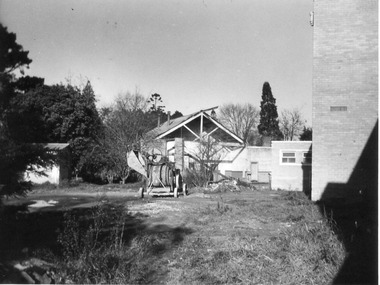
Photograph - Black and white photograph, E.M. Gibson, Erection of the New Building, Late 1940's
... ...administration building...construction...pavilion administration building construction administration building 4/16 Black and white photograph of the partially constructed new Administration Building with the partially demolished Pavilion behind it. ...4/16pavilion, administration building, construction administration building -
 University of Melbourne, Burnley Campus Archives
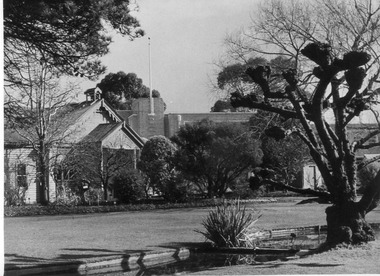
Photograph - Black and white print, E.M. Gibson, Pavilion and Administration Building, 24 July 1948
... ...administration building...construction...building old pavilion demolition e. m. gibson collection pavilion administration building construction administration building "24/7/48." 703/7 19 22 Black and white photograph. ...Black and white photograph. "The new building rises to displace the Old Pavilion which is soon to be demolished." "The new building is nearly finished." T H Kneen"24/7/48." 703/7 19 22building, old pavilion, demolition, e. m. gibson collection, pavilion, administration building, construction administration building -
 University of Melbourne, Burnley Campus Archives
Document - Report, Revised roads plan for Burnley Gardens and Report to accompany Master Plan of Burnley Gardens, 1949-1951
... ...administration building construction...tucker e. m. gibson administration building construction 2 documents containing the report by E.M. ...2 documents containing the report by E.M. Gibsontucker, e. m. gibson, administration building construction -
 University of Melbourne, Burnley Campus Archives
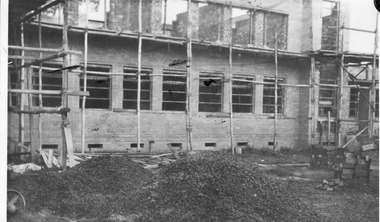
Photograph - Black and white print, New School Building in Construction, 1946
... ...administration building construction...j.l. provan administration building construction main building construction Black and white photograph. ...Black and white photograph. Front of new school building under construction, scaffolding up.j.l. provan, administration building construction, main building construction -
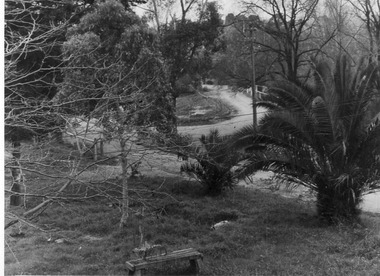 University of Melbourne, Burnley Campus Archives
Photograph - Black and white print, E.M. Gibson, View North From Roof of Administration Building, C. 1948
... View north towards Swan Street from the roof of the Administration Building. Construction material still lying around....swan street roof administration building e. m. gibson collection garden view 924 23 2 copies different exposures. View north towards Swan Street from the roof of the Administration Building. Construction ...2 copies different exposures. View north towards Swan Street from the roof of the Administration Building. Construction material still lying around.924 23swan street, roof, administration building, e. m. gibson collection, garden view -
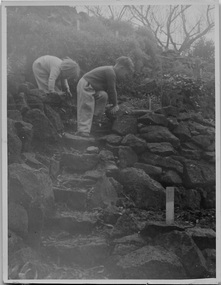 University of Melbourne, Burnley Campus Archives
Black and white photograph, T. H. Kneen, Celia Kneen's Photogeraphs, June 1948
... administration building...dookie...orchard...construction..."The Building June 1948." 2 childrenb seated at the entrance to the Administration Building under construction....t h kneen kneen children rock bank administration building dookie orchard construction administration building Colection of photographs given to Michele Adler by email from Celia Kneen, one of T. ...t h kneen, kneen children, rock bank, administration building, dookie, orchard, construction administration building -
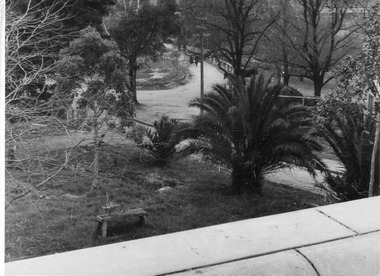 University of Melbourne, Burnley Campus Archives
Photograph - Black and white print, E.M. Gibson, View of Entrance Road From the Roof of the Administration Building, C.1948
... View north towards Swan Street from the roof of the Administration Building. Construction material still lying around. ...swan street roof administration building e. m. gibson collection garden view 924 22 and 23 2 copies of a black and white photograph with different exposures. View north towards Swan Street from the roof of the Administration Building. Construction ...2 copies of a black and white photograph with different exposures. View north towards Swan Street from the roof of the Administration Building. Construction material still lying around. Edge of roof in the foreground.924 22 and 23swan street, roof, administration building, e. m. gibson collection, garden view -
 University of Melbourne, Burnley Campus Archives
Photograph - Black and white photograph, Cacti
... Looking towards the Bull Paddock with the Pavilion and the Administration Building under construction in the background....Looking towards the Bull Paddock with the Pavilion and the Administration Building under construction in the background. ...2/2 -
 University of Melbourne, Burnley Campus Archives
Photograph - Colour slides, Kodachrome, Miscellaneous Burnley, 1949-1990
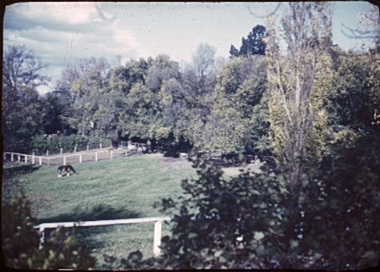
... construction...administration building...Colour slides. 1. Construction Administration Building C. 1949. 2. Planting around Administration Building C. 1950. 3. ...Construction Administration Building C. 1949. 2. Planting around Administration Building C. 1950. 3. ...Colour slides. 1. Construction Administration Building C. 1949. 2. Planting around Administration Building C. 1950. 3. Administration Building Feb. 4. Citriodora Court May. 5-8 Aug 90: 5.Unidentified building "JP". 6, 7. Elevated view of VCAH plaque on Administration Building. 8. Media Bins. 13-20: Greg Moore, T.H. Kneen, Paula Cave, Jill Kellow, Geoff Olive wearing 1991 Centenary tops in the Sunken Garden. 21. View from Rock Point towards entrance to Administration Building. 22, 23. Entrance to Administration Building. 24,25 Construction of Arboriculture Building.construction, administration building, planting, vcah, plaque, media bins, greg moore, t.h. kneen, paula cave, jill kellow, geoff olive, 1991, centenery, sunken garden, rock point, arboriculture building -
 Bendigo Historical Society Inc.
Photograph - BHS COLLECTION: KAY MACGREGOR BENDIGO GAOL (JAIL) DURING RE-CONSTRUCTION, 2014
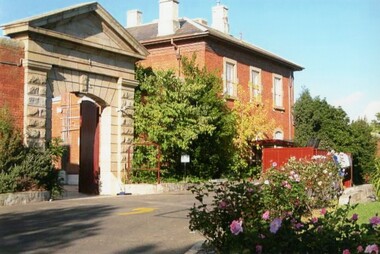
... BHS COLLECTION: KAY MACGREGOR BENDIGO JAIL DURING RE-CONSTRUCTION Colour Photo Part of gaol (Jail) Outside entrance and wall and administration building during the re-construction to the Ulumbarra Theatre....PHOTOGRAPH Building BHS COLLECTION: KAY MACGREGOR BENDIGO JAIL DURING RE-CONSTRUCTION Colour Photo Part of gaol (Jail) Outside entrance and wall and administration building during the re-construction to the Ulumbarra Theatre. ...BHS COLLECTION: KAY MACGREGOR BENDIGO JAIL DURING RE-CONSTRUCTION Colour Photo Part of gaol (Jail) Outside entrance and wall and administration building during the re-construction to the Ulumbarra Theatre.photograph, building -
University of Melbourne, Burnley Campus Archives
Album - Colour 35mm slides, Miscellaneous Burnley Views, 1982-1990
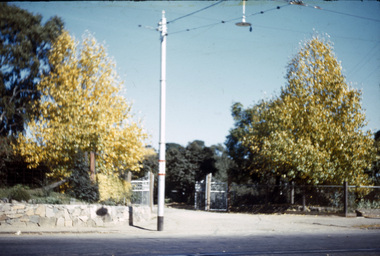
... Collection of coloured slides, all from different collections. (1) View from Luffmann Ponds to Administration Building Aug 1981. (2) Construction of Sunken Garden Nov 1982. (3) Mrs Luffmann instructing female students (see other entries used by Winzenreid...luffmann ponds administration building sunken garden mrs luffmann female students principal's residence rose garden pear trees quad students pavilion watermelon summer house Collection of coloured slides, all from different collections. (1) View from Luffmann Ponds to Administration Building Aug 1981. (2) Construction of Sunken Garden Nov 1982. (3) Mrs Luffmann instructing female students (see other entries used by Winzenreid.) (4) Principal's Residence (see other entries used by Winzenreid) (5) Rose garden Nov 1982. (6) Pear trees in the Quad May. (7) Student group in front of the Pavilion (see other entries used by Winzenreid) (8) Students eating watermelon (see other entries used by Winzenreid) (9) Summer House (see other entries used by Winzenreid) (10) Horticulture for Ladies (see other entries used by Winzenreid). ...Collection of coloured slides, all from different collections. (1) View from Luffmann Ponds to Administration Building Aug 1981. (2) Construction of Sunken Garden Nov 1982. (3) Mrs Luffmann instructing female students (see other entries used by Winzenreid.) (4) Principal's Residence (see other entries used by Winzenreid) (5) Rose garden Nov 1982. (6) Pear trees in the Quad May. (7) Student group in front of the Pavilion (see other entries used by Winzenreid) (8) Students eating watermelon (see other entries used by Winzenreid) (9) Summer House (see other entries used by Winzenreid) (10) Horticulture for Ladies (see other entries used by Winzenreid). luffmann ponds, administration building, sunken garden, mrs luffmann, female students, principal's residence, rose garden, pear trees, quad, students, pavilion, watermelon, summer house -
 University of Melbourne, Burnley Campus Archives
Album - Black and white and colour slides, Gnome, Burnley Views, 1947-1955
... (72) Inside a glasshouse b/w. (73) Entrance sign- Department of Agriculture Burnley Gardens, School of Horticulture & Primary Agriculture, Plant Research laboratory, Agrostology Branch, Fruit Preserving Branch c. (74) Plant Research Laboratory b/w. (75) Students on an excursion c. (76) Glasshouses b/w. (77) Garden view b/w. (78) Kniphophia c. (79) Hibiscus c. (80) Garden view c. (81) Dairy, Silo and dog b/w. (82) Irrigation in then Orchard b/w. (83) Garden view with magnolia c. (84) Flower plots in the Orchard c. (85) Pruning demonstration b/w. (86) Administration Building under construction c. (87) Rock Point c. (88) Mrs Kneen and Magnolia c. (89) Glasshouses c. (90) Sequoia sempervirens b/w. (91) Inside Administration Building c. (92) Luffmann Ponds b/w. (93) Sequoia sempervirend, Mrs Kneen and child c. (94) Garden bed in front of Sequoian sempervirens c. (95) Principals Residence b/w. (96) Poultry pens b/w. 1947 (97) Principals Residence b/w. (98) Student picking fruit from netted tree b/w. (99) Rock Point and Long Border c. (100) Administration Building under construction c. (101) Greenhouse b/w. (102) Rock Point c. (103) Flowers in the Orchard c. (104) Waterlilies in the Pond c. (105) Blossom tree c. (106) Hilda Kirkhope Rockery c. (107) Long Border c. (108) Plant Research Institute with flower border along drive c....Kneen children playing c. (51) (52) Cinerarias (now Pericallis x hybrida) in pots c. (53) Temporary building where the Grey Garden is now b/w. (54) Garden view b/w. (55) Unknown building b/w. (56) Person pruning in the Orchard c. (57) Students working in the Orchard c. (58) Swan Street with recently completed rock wall constructed by the Public Works Department b/w. (59) Lagoon paddock b/w. (60,62) Pavilion and new Administration Building before the Pavilion was removed b/w. (61) As (60) but viewed from a different direction c. (63) Plant c. (64) View through a window on the stairs in the Administration Building c. (65) Plant c. (66) Garden view of trees c. (67) Garden View b/w. (68) Blossom tree c. (69 )Garden view along path to Principal's Residence c. (70) Lagoon Paddock c. (71) Lagoon Paddock with cows b/w. (72) Inside a glasshouse b/w. (73) Entrance sign- Department of Agriculture Burnley Gardens, School of Horticulture & Primary Agriculture, Plant Research laboratory, Agrostology Branch, Fruit Preserving Branch c. (74) Plant Research Laboratory b/w. (75) Students on an excursion c. (76) Glasshouses b/w. (77) Garden view b/w. (78) Kniphophia c. (79) Hibiscus c. (80) Garden view c. (81) Dairy, Silo and dog b/w. (82) Irrigation in then Orchard b/w. (83) Garden view with magnolia c. (84) Flower plots in the Orchard c. (85) Pruning demonstration b/w. (86) Administration Building under construction c. (87) Rock Point c. (88) Mrs Kneen and Magnolia c. (89) Glasshouses c. (90) Sequoia sempervirens b/w. (91) Inside Administration Building c. (92) Luffmann Ponds b/w. (93) Sequoia sempervirend, Mrs Kneen and child c. (94) Garden bed in front of Sequoian sempervirens c. (95) Principals Residence b/w. (96) Poultry pens b/w. 1947 (97) Principals Residence b/w. (98) Student picking fruit from netted tree b/w. (99) Rock Point and Long Border c. (100) Administration Building under construction c. (101) Greenhouse b/w. (102) Rock Point c. (103) Flowers in the Orchard c. (104) Waterlilies in the Pond c. (105) Blossom tree c. (106) Hilda Kirkhope Rockery c. (107) Long Border c. (108) Plant Research Institute with flower border along drive c. ...Contributor: T.H. KneenCardboard box of 108 35mm glass slides in metal frames made by "Gnome." Box labelled "Burnley Gardens Slides." Also 16 unused slides (1) Swan Street entrance c. (2) Orchid? b/w. (3) Nursery b/w. (4) Pasture area with man working b/w. (5) Draught horse working in the Orchard b/w. (6) Crop of corn in the Orchard c. (7) Magnolia c. (Magnolia x soulangeana). (8) Display of orange flowers c. (9) Lemon tree in the Orchard c. (10) Sign advertising 'Fruit Tree Pruning Demonstarion Sat. 2nd July (1949) c. (11) Jersey cow c. (12) Rock Point c. (13) Dahlias in the Orchard c. (14) Foundation Stone '28th August, 1946' c. (15) Felled Cypress tree 1951 b/w. (16) School truck in front of glasshouses and cacti b/w. (17)Administration Building completed but surrounded by rubble C.1949 c. (18) Plant Research Institute c. (19) Inside a glasshouse. c. (20) Administration Building c. (21) Group of female students dressed up for a function c. (22) Solenostemon (Syn. Coleus) in a glasshouse. (23, 24)Stock Matthiola incana. (25) Blossom in the Orchard c. (26) Orchard c. (27) Picking fruit in the Orchard c. (28) 2 female students holdong large bunches of poppies c. (29) Flowers growing in the Orchard c. (30) House - not Burnley c. (31) Students on an excursion c. (32) Staff member with Gladioli c. (33) Garden view - not Burnley? c. (34) Administration Building c. (35) Roses c. (36) Flowers in the Orchard c. (37) Draught horse working in the Orchard c. (38) Staff member amongst flowers in the Orchard c. (39) Garden view c. ((40) Blossom in the Orchard c. (41) Orchard c. (42) Flowers inside glasshouse c. (43) Mesembryanthemums in pots possibly in the nursery c. (44) Tree b/w. (45) Garden bed c. (46) Sign, 'Agrostology Branch, pasture Plant Research Field,' c. (47) Path to Principal's Residence c. (48) Irrigation in the Orchard b/w. (49) Cactus flowers b/w. (50) Garden view with T.H. Kneen children playing c. (51) (52) Cinerarias (now Pericallis x hybrida) in pots c. (53) Temporary building where the Grey Garden is now b/w. (54) Garden view b/w. (55) Unknown building b/w. (56) Person pruning in the Orchard c. (57) Students working in the Orchard c. (58) Swan Street with recently completed rock wall constructed by the Public Works Department b/w. (59) Lagoon paddock b/w. (60,62) Pavilion and new Administration Building before the Pavilion was removed b/w. (61) As (60) but viewed from a different direction c. (63) Plant c. (64) View through a window on the stairs in the Administration Building c. (65) Plant c. (66) Garden view of trees c. (67) Garden View b/w. (68) Blossom tree c. (69 )Garden view along path to Principal's Residence c. (70) Lagoon Paddock c. (71) Lagoon Paddock with cows b/w. (72) Inside a glasshouse b/w. (73) Entrance sign- Department of Agriculture Burnley Gardens, School of Horticulture & Primary Agriculture, Plant Research laboratory, Agrostology Branch, Fruit Preserving Branch c. (74) Plant Research Laboratory b/w. (75) Students on an excursion c. (76) Glasshouses b/w. (77) Garden view b/w. (78) Kniphophia c. (79) Hibiscus c. (80) Garden view c. (81) Dairy, Silo and dog b/w. (82) Irrigation in then Orchard b/w. (83) Garden view with magnolia c. (84) Flower plots in the Orchard c. (85) Pruning demonstration b/w. (86) Administration Building under construction c. (87) Rock Point c. (88) Mrs Kneen and Magnolia c. (89) Glasshouses c. (90) Sequoia sempervirens b/w. (91) Inside Administration Building c. (92) Luffmann Ponds b/w. (93) Sequoia sempervirend, Mrs Kneen and child c. (94) Garden bed in front of Sequoian sempervirens c. (95) Principals Residence b/w. (96) Poultry pens b/w. 1947 (97) Principals Residence b/w. (98) Student picking fruit from netted tree b/w. (99) Rock Point and Long Border c. (100) Administration Building under construction c. (101) Greenhouse b/w. (102) Rock Point c. (103) Flowers in the Orchard c. (104) Waterlilies in the Pond c. (105) Blossom tree c. (106) Hilda Kirkhope Rockery c. (107) Long Border c. (108) Plant Research Institute with flower border along drive c.burnley gardens, flower, nursery, pasture, draught horse, orchard, crops, magnolia, chicken coops, egg laying competition, glass slide -
 Federation University Historical Collection
Postcard - Postcard - Sepia, Bath, Roman Baths and Abbey
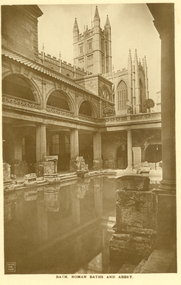
... buildings above street level date from the 19th century. bath, roman baths, roman, archeaology .3) Bath. Roman Baths and Abbey. Within the distance of a few yards are the Roman Baths, built about A. D. 55 ; the Abbey, erected in 1499 : the King's Bath of 17th and 18th century construction, and the modern Bathing establishment containing the latest scientific appliances for the administration of the radio-active waters for the cure and relief of many complaints. ...The Roman Baths complex is a site of historical interest in the English city of Bath. The house is a well-preserved Roman site for public bathing. The Roman Baths themselves are below the modern street level. There are four main features: the Sacred Spring, the Roman Temple, the Roman Bath House and the Museum, holding finds from Roman Bath. The buildings above street level date from the 19th century. Three sepia postcards with a photographic impressions of the Roman Baths, Abbey, and Grand Pump Room, Bath. All postcards unwritten..3) Bath. Roman Baths and Abbey. Within the distance of a few yards are the Roman Baths, built about A. D. 55 ; the Abbey, erected in 1499 : the King's Bath of 17th and 18th century construction, and the modern Bathing establishment containing the latest scientific appliances for the administration of the radio-active waters for the cure and relief of many complaints.bath, roman baths, roman, archeaology -
 Federation University Historical Collection
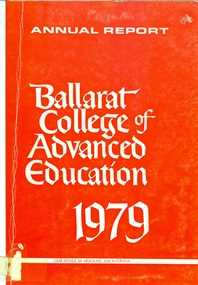
Book, Ballarat College of Advanced Education Annual Report, 1979, 1979
... administration staff moved out of the lower level of the library and the space was converted for teaching use. Extensive alterations were made to the lower level of the mechanical/Civil Engineering wing for the housing of Applied Geology and Environmental Science. Car parking facilities were extended at Mt Helen. ballarat college of advanced education bcae mt helen mount helen library computer Orange soft covered book of 35 pages. Contents include: Courses, student numbers, Victorian School of Forestry, financial statement, Education Building (T Building) completed, Gillies Street Campus, Art building under construction ...In 1980 the President was M.B. John. In 1980 the administration staff moved out of the lower level of the library and the space was converted for teaching use. Extensive alterations were made to the lower level of the mechanical/Civil Engineering wing for the housing of Applied Geology and Environmental Science. Car parking facilities were extended at Mt Helen.Orange soft covered book of 35 pages. Contents include: Courses, student numbers, Victorian School of Forestry, financial statement, Education Building (T Building) completed, Gillies Street Campus, Art building under construction, Great Hall (1870s Founders Hall) completion date expected to be mid 1980, Centenary Appeal, E.J. Barker Library, Computer Centre, bookshop . ballarat college of advanced education, bcae, mt helen, mount helen, library computer -
 Federation University Historical Collection
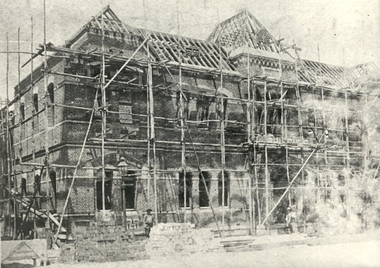
Photograph - Photograph - Black and White, Ballarat School of Mines New classrooms (now Administration Building), 1899
... Administration Building. Also see cat no 3504 and 491. ballarat school of mines administration building new classrooms scaffold builders a building Black and white photograph showing a building in the course of construction, with scaffolding erected and brickwork underway. ...The foundation Stone of the Ballarat School of Mines New Classrooms was laid on 14 April 1899. The building is now the Federation University Australia SMB Campus Administration Building. Also see cat no 3504 and 491.Black and white photograph showing a building in the course of construction, with scaffolding erected and brickwork underway. Builders are evident in the foregroundballarat school of mines, administration building, new classrooms, scaffold, builders, a building -
 Federation University Historical Collection
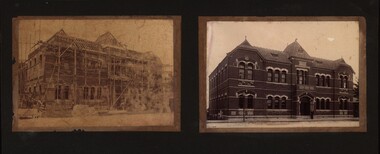
Photograph - photograph - Black and White, School of Mines Ballarat: Administration Building, 1899 and 1901
... Administration Building had a foundation stone laid in 1899. It was originally known as the New Classrooms. ballarat school of mines administration building scaffold a building new classrooms Two photographs mounted on to thick card. Photographs have a gold boarder marked on to the card. One photograph shows the construction ...The School of Mines Ballarat Administration Building had a foundation stone laid in 1899. It was originally known as the New Classrooms.Two photographs mounted on to thick card. Photographs have a gold boarder marked on to the card. One photograph shows the construction under scaffold, and other other the completed building.ballarat school of mines, administration building, scaffold, a building, new classrooms -
Federation University Historical Collection
Photograph, Mount Helen Campus Buildings Administration Under Construction, 1988, 1988
... mount helen campus buildings administration building Turning of the Sod on Stage 1 Buildings on Mount Helen Campus by The Hon. Nigel Bowen. Mount Helen Campus Buildings Administration Under Construction, 1988 Photograph ...Turning of the Sod on Stage 1 Buildings on Mount Helen Campus by The Hon. Nigel Bowen.mount helen campus, buildings, administration building -
 Eltham District Historical Society Inc
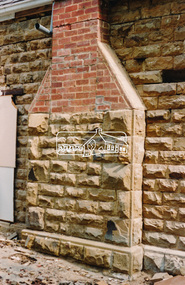
Photograph, Harry Gilham, Renovations to Eltham State School No. 209, Dalton Street, Eltham, 1994
... The much maligned, by smoking, chimney after the annex was removed during te 1994-1995 renovations which included relocating the administration and staff offices. dalton street eltham primary school renovations building construction buildings eltham state school no. 209 Handwritten (HG's) information and details in blue ink on reverse side Colour print (1 of 14) Renovations to Eltham State School No. 209, Dalton Street, Eltham Photograph Photograph Harry Gilham ...The much maligned, by smoking, chimney after the annex was removed during te 1994-1995 renovations which included relocating the administration and staff offices.Handwritten (HG's) information and details in blue ink on reverse sidedalton street, eltham primary school, renovations, building construction, buildings, eltham state school no. 209 -
 Eltham District Historical Society Inc
Photograph, Harry Gilham, Renovations to Eltham State School No. 209, Dalton Street, Eltham, 1994
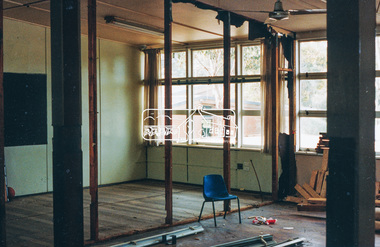
... Refurbishment of the Grade 5/6 rooms to make way for the relocation of the school administration. dalton street eltham primary school renovations building construction buildings eltham state school no. 209 Handwritten (HG's) information and details in blue ink on reverse side Colour print (1 of 14) Renovations to Eltham State School No. 209, Dalton Street, Eltham Photograph Photograph Harry Gilham ...Refurbishment of the Grade 5/6 rooms to make way for the relocation of the school administration.Handwritten (HG's) information and details in blue ink on reverse sidedalton street, eltham primary school, renovations, building construction, buildings, eltham state school no. 209 -
 Eltham District Historical Society Inc
Photograph, Harry Gilham, Renovations to Eltham State School No. 209, Dalton Street, Eltham, 1994
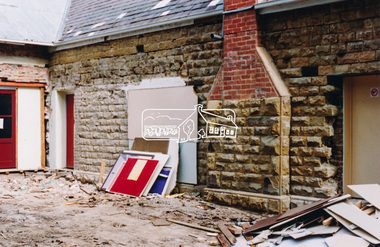
... building were in place (removed 1994). The thickness of the lower wall at tis section was 70cm (2' 4"). This was the 'North' door over which years of correspondence showed the need to put a porchway over it to prevent cold winds blowing over the gallery section of infants (Grades 1 / 2). The much maligned, by smoking, chimney after the annex was removed during te 1994-1995 renovations which included relocating the administration and staff offices. dalton street eltham primary school renovations building construction buildings eltham state school no. 209 Handwritten (HG's) information and details in blue ink on reverse side Colour print (1 of 14) Renovations to Eltham State School No. 209, Dalton Street, Eltham Photograph Photograph Harry Gilham ...What had been the entrance to the Principal's office since when the extensions along the north wall of the 1875 building were in place (removed 1994). The thickness of the lower wall at tis section was 70cm (2' 4"). This was the 'North' door over which years of correspondence showed the need to put a porchway over it to prevent cold winds blowing over the gallery section of infants (Grades 1 / 2). The much maligned, by smoking, chimney after the annex was removed during te 1994-1995 renovations which included relocating the administration and staff offices.Handwritten (HG's) information and details in blue ink on reverse sidedalton street, eltham primary school, renovations, building construction, buildings, eltham state school no. 209 -
 Kiewa Valley Historical Society
Photograph Transmission lines Mount Beauty, 66 KVA Transmission lines from Clover Power Station, Circa 1950
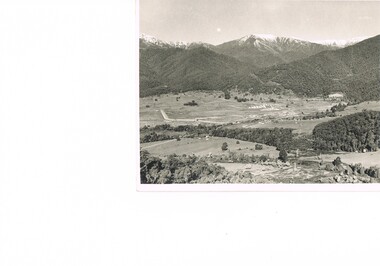
... This photograph shows the beginning of the accommodation and administration buildings for use by the construction workers and auxiliary administration employees of the Victorian State Electricity Commission. ...This photograph shows the beginning of the accommodation and administration buildings for use by the construction workers and auxiliary administration employees of the Victorian State Electricity Commission. ...This photograph is a "snap shot" in time circa 1950s detailing the rural environmental change and the progressive effects of the Kiewa Valley Hydro Scheme on the basic rural setting of the valley (note the sparsity of rural infrastructure). This photograph shows the beginning of the accommodation and administration buildings for use by the construction workers and auxiliary administration employees of the Victorian State Electricity Commission. It also provides a view of the landscape before extensive development of Pondage and other non rural buildings.This photograph details a dramatic period in time which saw an enormous change to the exclusively rural area of the Kiewa Valley region in the mid 1900s (see sparse rural buildings/houses). This change presented both physical and mental challenges to the existing quiet rural inhabitants of the valley. The State of Victoria had to make adjustments to the changing demands imposed by population and industrial expansions. The development of cleaner energy supplies to a growing population has its downside ,which ever way the intrusion into the "natural" landscape is made. The construction of the large Pondage at the centre of the photograph is a good example.This black and white photograph of a panoramic view of the Kiewa Valley (Mount Beauty SEC construction workers village) shows the newly completed transmission line towers delivering electrical power(66KVA) from the Clover Power Station. The photo is on 200gms paper and not on special photographic paper.mount beauty 1940 to 1950s, development of sec kiewa hydro scheme, sec victoria
