
Showing 4 items matching "arthur william plaisted"
-
 Surrey Hills Historical Society Collection
Work on paper - Vertical File, Arthur William Plaisted
... Arthur William Plaisted...Arthur William Plaisted...Plaisted, Arthur William inventory (1890-1965) 1. Photocopy of photo of Arthur Plaisted & Jessica Capuano on their wedding day 1921 (1 Page). 2. ...Arthur William Plaisted Plaisted, Arthur William inventory (1890-1965) 1. ...Plaisted, Arthur William inventory (1890-1965) 1. Photocopy of photo of Arthur Plaisted & Jessica Capuano on their wedding day 1921 (1 Page). 2. Home occupied by Plaisteds 1920 (1 page) 3. ‘’Enniskillen’’: extract from ‘’A brief cultural history and assessment of cultural heritage significance’’, by Robin Da Costa-Adams February, 2009 (7 pages). 4. Postcard ‘’Save Eniskillen’’ (1 page), undated. 5. Did you know? (1 Page), undated. 6. Letter to Sue Barnett from Robin Adams re heritage. (1 page), 16.1.2010. 7. Hartpury Court complex (1 page), undated. 8. ”The Georgian style will always be popular’’, The Argus, 10.7.1947. (1 page). 9. 4 Turnbull Avenue, Toorak real estate advertisement (2 pages), 2009. 10. Copy of presentation on Arthur Plaisted by Sue Barnett to SHHS meeting. C. 2009.. Also notes on Clive Lord (1905-1979) (2 pages); and John Stevens Gawler (1885-1978) (4 pages), architects. 11. R/e advertisement 105 Elizabeth Street, Kooyong – Arthur Plaisted’s last residence; designed by him. Weekly Review 22.2.2017 (3 pages). 12. Arthur Plaisted’s registration as an architect, Victoria Gazette, 2.6.1943 (1 page). Also Kay and Burton advertisement for his home (undated) (2 pages). 13. A.W. Plaisted 1890-1965 architect: extract from “‘Enniskillen’, McAlpin residence”, by Robin Da Costa-Adams (undated) (9 pages). 14. 4 Burke Road notes (undated) & cutting ‘Mr. A.W. Plaisted’ from New Life, 29.7.1965, source Robin Da Costa-Adams (1 page). 15. Capuano family information including copies of photos, (undated), from Robin Da Costa-Adams (4 pages). 16. A.W. Plaisted 1890-1965 copy of photo, (undated), source Robin Da Costa-Adams (1 page). 17. Map of Plaisted homes in Canterbury (undated) (1 page). 18. A.W. Plaisted registration as an architect and other family and business information, (undated) (3 pages). 19. Copies of 4 photos, source Robin Da Costa-Adams (undated), (2 pages). 20. Advertising for A.W. Plaisted re standing for Melbourne City Council, August, 1941 (1 sheet). 21. ‘The roof – the hat of the house’, The Australian Home Beautiful, 12.2.1926 (5 pages). 22. ‘The roof – the hat of the house’, A Canterbury profile of architect A.W. Plaisted, source Robin Da Costa-Adams 2009 (3 pages including one of photos). 23. Copy photo of ‘The Big Garage, Bairnsdale, note on its history and significance (undated) (2 pages). 24. Advertisements for Shell fuel oil central heating, 1.8.1929, 1.5.1930 and 1.1.1931, The Australian Home Beautiful, assume showing Plaisted homes (3 pages). 25. 2 letters and a note to Sue Barnett from Robin Da Costa-Adams, 1.6.2016 (3 pages). 26. Copy of photo of a house and note from Robin Da Costa-Adams (undated) (2 pages). 27. ‘Did you know … ?’ Robin Da Costa-Adams, SHNN No. 162, October/November 2009 (1 page). arthur william plaisted -
 Surrey Hills Historical Society Collection
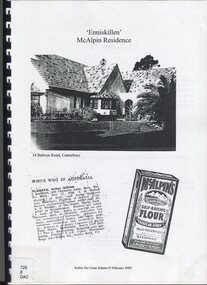
Book, Robin Da Costa-Adams, Enniskillen McAlpin Residence, Feb-09
... It includes some family history on a number of prominent families - the McAlpin family, the Hindson family and the architect, Arthur William Plaisted who designed 'Enniskillen' for the McAlpin family. ...It includes some family history on the McAlpin family, the Hindson family and the architect Arthur WIlliam Plaisted family....It includes some family history on a number of prominent families - the McAlpin family, the Hindson family and the architect, Arthur William Plaisted who designed 'Enniskillen' for the McAlpin family. ...This report was prepared by historian Robin da Costa-Adams to assess the cultural heritage significance of "Enniskillen" at 14 Balwyn Road, Canterbury. It includes some family history on a number of prominent families - the McAlpin family, the Hindson family and the architect, Arthur William Plaisted who designed 'Enniskillen' for the McAlpin family. McAlpin's was a major Victorian flour company in the nineteenth and early twentieth centuries. Owned and operated by J. McAlpin and Sons, the company sold its flour products across Australia and overseas. McAlpin's developed a successful marketing campaign which was pitched directly at housewives. One innovation was the publishing of a free cookbook which had recipes in it that used McAlpin's products. These free cookbooks were published successively from the 1930s through to the 1960s in Australia. Arthur Plaisted also designed the Surrey Hills Medical Centre in Union Road c1911. Some of his work is featured on the State Library of Victoria Collection. Robin da Costa-Adams has researched and written many publications including 'Blackburn a picturesque history, 1978'; 'Land of Gold: Gwlad yr Aur: James Tipping and a Mining Heritage'; 'Address (with signatories) from the women of Ballarat & Ballarat East to the women of England 1864 : against transportation of convicts', compiled and indexed by Robin; and 'Connie's Story : commemorating the Life of Mrs Edward (Plorn) Dickens'. Robin has been a tireless campaigner for heritage protection in Canterbury. This document on 'Enniskillen' was included with Robin's submission for 2 VCAT hearings regarding possible development of the property. Both resulted in a judgement against the proposed developments. In the recent (2021) hearing the document was specifically mentioned in the judgement.A report prepared by Robin da Costa-Adams in 2009 to assess the cultural heritage significance of "Enniskillen" at 14 Balwyn Road, Canterbury. It includes some family history on the McAlpin family, the Hindson family and the architect Arthur WIlliam Plaisted family.(mr) arthur plaisted, (mr) walter plaisted, enniskillen, shrublands, house names, (mr) francis henty, (mrs) mary henty, (mr) ernest carter, heathfield, (mr) john hindson, (mrs) alice hindson, (mr) william hindson, (mrs) annie west mcalpin, (mr) john mcalpin, mcalpin bakery, (mr) keith matthies, dental surgeon, (mr) william wolf, architects, (miss) mary beacon, robin ca costa-adams -
Canterbury History Group
Article - "Enniskillen" Heritage Alert, Robin Da Costa-Adams
... ... Plaisted> Arthur William...Includes history and photograph of the house, and copy of the entry from Who's Who in Australia for the architect Arthur William Plaisted...Includes history and photograph of the house, and copy of the entry from Who's Who in Australia for the architect Arthur William Plaisted Article "Enniskillen" Heritage Alert Robin Da Costa-Adams ...Copied from the Shrublands newsletter by Robin Da Costa-Adams during the battle to stop overdevelopement of "Enniskillen". Includes history and photograph of the house, and copy of the entry from Who's Who in Australia for the architect Arthur William Plaistedcanterbury, balwyn road, "enniskillen", "shrublands", plaisted> arthur william, mcalpin family, balwyn road residential heritage precinct, nursing homes, da costa- adams> robin -
 Surrey Hills Historical Society Collection
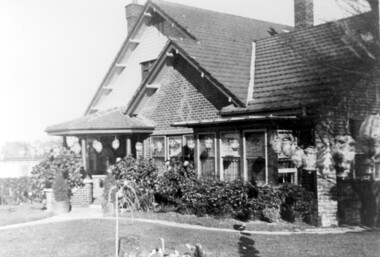
Photograph, Home and surgery of Dr William Langley Carrington, 174 Union Road, 1935
... It was designed by architect Arthur William Plaisted (1890-1965) and is an early example of attic-style Californian bungalow style. ...It was designed by architect Arthur William Plaisted (1890-1965) and is an early example of attic-style Californian bungalow style. ...The building was erected in c 1913 as a home / surgery for Dr James L Blakie (1868-1937), who originally lived / practised across the road. It was designed by architect Arthur William Plaisted (1890-1965) and is an early example of attic-style Californian bungalow style. Dr Carrington ( 1900-1970) succeeded Dr Blakie and practised at 174 Union Road from 1930-1970. Now known as the Surrey Hills Medical Centre.Black and white photo of the surgery and home of Dr and Mrs William Langley Carrington at 174 Union Road on the corner of Guildford Road, Surrey Hills.. The exterior of the building is decorated with paper lanterns around the windows and veranda for the Empire Day celebrations in 1935. The building is 2 storey, of brick construction with a tiled roof and front porch. It has a bay window front right. Shadows indicate the photo was taken early morning in winter.medical services, guildford road, union road, dr william langley carrington, mr arthur plaisted, dr james landells blakie, californian bungalow, dr bill carrington
