
Showing 31 items matching "boulevard estate"
-
 Kew Historical Society Inc
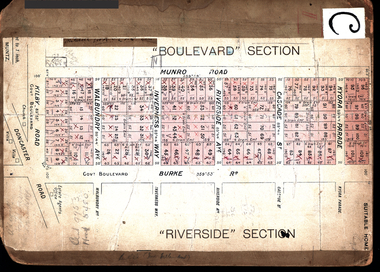
Plan - Subdivision Plan, Boulevard Estate - Boulevard Section, 1930-1936
... Boulevard Estate - Boulevard Section......boulevard estate...Dickens Supermarket. Boulevard Estate - Boulevard Section Plan Subdivision Plan Jas R Mathers Son & McMillan ...Pru Sanderson, in her groundbreaking ‘City of Kew Urban Conservation Study : Volume 2 - Development History’ (1988), summarised the periods of urban development and subdivisions of land in Kew. The periods that she identified included 1845-1880, 1880-1893, 1893-1921, 1921-1933, 1933-1943, and Post-War Development. These periods were selected as they represented periods of rapid growth or decline in urban development. An obvious starting point for Sanderson’s groupings involved population growth and the associated economic cycles. These cycles also highlighted urban expansion onto land that was predominantly rural, although in other cases it represented the decline and breakup of large estates. A number of the plans in the Kew Historical Society’s collection can also be found in other collections, such as those of the State Library of Victoria and the Boroondara Library Service. A number are however unique to the collection.The Kew Historical Society collection includes almost 100 subdivision plans pertaining to suburbs of the City of Melbourne. Most of these are of Kew, Kew East or Studley Park, although a smaller number are plans of Camberwell, Deepdene, Balwyn and Hawthorn. It is believed that the majority of the plans were gifted to the Society by persons connected with the real estate firm - J. R. Mathers and McMillan, 136 Cotham Road, Kew. The Plans in the collection are rarely in pristine form, being working plans on which the agent would write notes and record lots sold and the prices of these. The subdivision plans are historically significant examples of the growth of urban Melbourne from the beginning of the 20th Century up until the 1980s. A number of the plans are double-sided and often include a photograph on the reverse. This plan shows a subdivision with two sections: the ‘Boulevard Section’ and the ‘Riverside Section’. The first of these sections bordered Burke Road between Kilby Road and the farm beside the Yarra. Kilby Road, Munro Road, Burke Road and Old Burke Road bordered the 102 lots in the Boulevard Section of the plan. The streets within the Section included Walbundry Avenue, Inverness Way, Riverside Avenue, Cascade Street and Kyora Parade. These street names, at least in this subdivision plan linked the two Sections of the subdivision. At a later date, the City of Kew decided to alter the street names. Walbundry, Inverness, Riverside, Cascade and Kyora were all renamed as ‘Drives’ (e.g. Kyora Drive). The subdivision plan is of interest in that it names High Street in Kew as Doncaster Road. It also shows the location of the wooden church that was later removed to Yarraville on the corner of Kilby Road and High Street. The plan predates later developments such as the S. E. Dickens Supermarket.subdivision plans - east kew, boulevard estate, munro road -- kew east (vic.), kilby road -- kew east (vic.), burke road -- kew east (vic.), walbundry avenue -- kew east (vic.), inverness way -- kew east (vic.), riverside avenue -- kew east (vic.), cascade drive -- kew east (vic.), nyora parade -- kew east (vic.) -
 Hume City Civic Collection
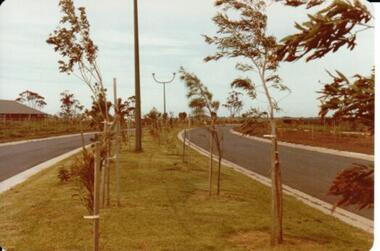
Photograph, 1/11/1980
... A coloured photograph of Francis Boulevard at the Goonawarra Estate showing the entrances and landscaping and looking south to Sunbury Road and Jacksons Hill (Sheoak Hill)....The construction continued througout the last two decades of the twentieth century and into the twenty first century. goonawarra farm goonawarra golf club goonawarra housing estate kilkenny homes craftsmen homes. australian ideas homes pty.ltd. villa bella homes glamor homes george evans collection A coloured photograph of Francis Boulevard at the Goonawarra Estate showing the entrances and landscaping and looking south to Sunbury Road and Jacksons Hill (Sheoak Hill). ...On 4th August 1978 the construction of the Goonawarra Housing Estate commenced. The estate was formerly known as the Goonawarra Farm and overloked the Sunbury town area and Jacksons Creek valley. Plans for the new development included a gold course, housing, community and recreational facilities. The construction continued througout the last two decades of the twentieth century and into the twenty first century.A coloured photograph of Francis Boulevard at the Goonawarra Estate showing the entrances and landscaping and looking south to Sunbury Road and Jacksons Hill (Sheoak Hill).goonawarra farm, goonawarra golf club, goonawarra housing estate, kilkenny homes, craftsmen homes., australian ideas homes pty.ltd., villa bella homes, glamor homes, george evans collection -
 Port Melbourne Historical & Preservation Society
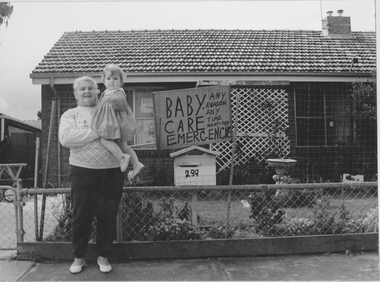
Photograph - Evelyn May Kennedy holding Nicole Wilson, Baby Care Emergencies, The Boulevard, Fishermens Bend, 1990s
... Mounted black and white photo of Evelyn May Kennedy holding Nicole Wilson, outside house no 239 The Boulevard, Fishermens Bend Estate, with display board reading 'Baby Care Emergencies -- any reason, any time, night & day'. ...From a series featuring volunteers, display related to Liardet community centre built environment - domestic garden city volunteers Mounted black and white photo of Evelyn May Kennedy holding Nicole Wilson, outside house no 239 The Boulevard, Fishermens Bend Estate, with display board reading 'Baby Care Emergencies -- any reason, any time, night & day'. ...From a series featuring volunteers, display related to Liardet community centreMounted black and white photo of Evelyn May Kennedy holding Nicole Wilson, outside house no 239 The Boulevard, Fishermens Bend Estate, with display board reading 'Baby Care Emergencies -- any reason, any time, night & day'. May fostered many children over a 40 plus year period.built environment - domestic, garden city, volunteers -
 Greensborough Historical Society
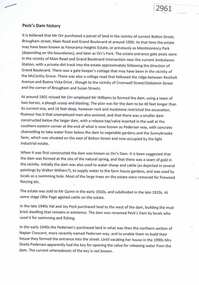
Document, Judith Dodd?, Peck's Dam history, 1900o
... History of a parcel of land bounded by Bolton Street, Brougham Street, Main Road and Grand Boulevard purchased by Mr Orr around 1900. It may have been called Panorama Heights Estate, Montmorency Park and later, Orr's Park. ...History of a parcel of land bounded by Bolton Street, Brougham Street, Main Road and Grand Boulevard purchased by Mr Orr around 1900. It may have been called Panorama Heights Estate, Montmorency Park and later, Orr's Park. ...History of a parcel of land bounded by Bolton Street, Brougham Street, Main Road and Grand Boulevard purchased by Mr Orr around 1900. It may have been called Panorama Heights Estate, Montmorency Park and later, Orr's Park. Orr had a dam made, which was called Peck's dam by locals in the 1940s-1950s.2p. typescriptorrs park, montmorency, pecks dam -
 Ringwood and District Historical Society
Photographs, Agfa, Heathmont shops and locations in Dec 1999 (25 Photos), 29-Dec-99
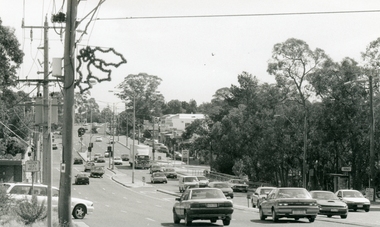
... Canterbury Road, Heathmont, looking south-west (3226_001.jpg); Southern part of Heathmont shopping centre, looking west (3226_002.jpg); Canterbury Road, Heathmont, looking north (3226_003.jpg); McLean's Real Estate, Heathmont (3226_004.jpg); Northern part of Heathmont shopping centre (3226_005.jpg); Heathmont shops (3226_006.jpg); Heathmont shops (3226_007.jpg); Heathmont dry cleaners (3226_008.jpg); Heathmont newsagency (3226_009.jpg); Heathmont Mother's General Store (3226_010.jpg); The Boulevard, Heathmont (3226_011.jpg); Heathmont train (3226_012.jpg); Heathmont public toilets (3226_013.jpg); Heathmont railway crossing, Allens Road (3226_014.jpg); Heathmont bicycle path, near Allens Road (3226_015.jpg); Cnr Allens Road and The Boulevard, Heathmont (3226_016.jpg); Heathmont bicycle path, near Allens Road (3226_017.jpg); Oval No. 1, HE Parker Reserve, Heathmont (3226_018.jpg); Cnr Allens Road and The Boulevard, Heathmont (3226_019.jpg); 2nd Ringwood Scout Group, HE Parker Reserve (3226_020.jpg); Railway line looking towards Heathmont Station (3226_021.jpg); HE Parker Reserve sign (3226_022.jpg); Heathmont supermarket (3226_023.jpg); Heathmont greengrocers (3226_024.jpg); Heathmont railway crossing, near Allens Road (3226_025.jpg)...Canterbury Road, Heathmont, looking south-west (3226_001.jpg); Southern part of Heathmont shopping centre, looking west (3226_002.jpg); Canterbury Road, Heathmont, looking north (3226_003.jpg); McLean's Real Estate, Heathmont (3226_004.jpg); Northern part of Heathmont shopping centre (3226_005.jpg); Heathmont shops (3226_006.jpg); Heathmont shops (3226_007.jpg); Heathmont dry cleaners (3226_008.jpg); Heathmont newsagency (3226_009.jpg); Heathmont Mother's General Store (3226_010.jpg); The Boulevard, Heathmont (3226_011.jpg); Heathmont train (3226_012.jpg); Heathmont public toilets (3226_013.jpg); Heathmont railway crossing, Allens Road (3226_014.jpg); Heathmont bicycle path, near Allens Road (3226_015.jpg); Cnr Allens Road and The Boulevard, Heathmont (3226_016.jpg); Heathmont bicycle path, near Allens Road (3226_017.jpg); Oval No. 1, HE Parker Reserve, Heathmont (3226_018.jpg); Cnr Allens Road and The Boulevard, Heathmont (3226_019.jpg); 2nd Ringwood Scout Group, HE Parker Reserve (3226_020.jpg); Railway line looking towards Heathmont Station (3226_021.jpg); HE Parker Reserve sign (3226_022.jpg); Heathmont supermarket (3226_023.jpg); Heathmont greengrocers (3226_024.jpg); Heathmont railway crossing, near Allens Road (3226_025.jpg) Photographs (25) B&W of Heathmont shops, buildings, parks, train tracks, scout hall, toilet block. ...Photographs (25) B&W of Heathmont shops, buildings, parks, train tracks, scout hall, toilet block.Canterbury Road, Heathmont, looking south-west (3226_001.jpg); Southern part of Heathmont shopping centre, looking west (3226_002.jpg); Canterbury Road, Heathmont, looking north (3226_003.jpg); McLean's Real Estate, Heathmont (3226_004.jpg); Northern part of Heathmont shopping centre (3226_005.jpg); Heathmont shops (3226_006.jpg); Heathmont shops (3226_007.jpg); Heathmont dry cleaners (3226_008.jpg); Heathmont newsagency (3226_009.jpg); Heathmont Mother's General Store (3226_010.jpg); The Boulevard, Heathmont (3226_011.jpg); Heathmont train (3226_012.jpg); Heathmont public toilets (3226_013.jpg); Heathmont railway crossing, Allens Road (3226_014.jpg); Heathmont bicycle path, near Allens Road (3226_015.jpg); Cnr Allens Road and The Boulevard, Heathmont (3226_016.jpg); Heathmont bicycle path, near Allens Road (3226_017.jpg); Oval No. 1, HE Parker Reserve, Heathmont (3226_018.jpg); Cnr Allens Road and The Boulevard, Heathmont (3226_019.jpg); 2nd Ringwood Scout Group, HE Parker Reserve (3226_020.jpg); Railway line looking towards Heathmont Station (3226_021.jpg); HE Parker Reserve sign (3226_022.jpg); Heathmont supermarket (3226_023.jpg); Heathmont greengrocers (3226_024.jpg); Heathmont railway crossing, near Allens Road (3226_025.jpg) -
 Ringwood and District Historical Society
Flyer - Auction, Mont-Alto Estate, Heathmont, Victoria - circa 1960
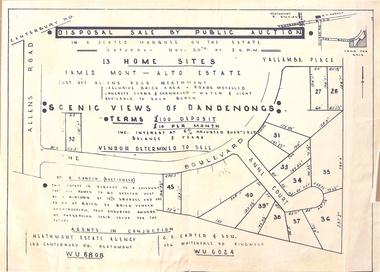
... Subdivision includes Yallamba Place, The Boulevard, and Anne Court, Heathmont. Agents - Heathmont Estate Agency, 103 Canterbury Road, Heathmont (Telephone) WU6808, and C.E. ..."This Estate is subject to a covenant that all homes to be erected must be a minimum of 12-1/2 squares and are to be of brick or brick veneer construction, thus ensuring owners of preserving their value for the future." Single page advertisement for auction of 13 home sites on Saturday 30th November (1957?) with map of subdivsion, terms of sale, and reference to brick covenant. Subdivision includes Yallamba Place, The Boulevard ...Single page advertisement for auction of 13 home sites on Saturday 30th November (1957?) with map of subdivsion, terms of sale, and reference to brick covenant. Subdivision includes Yallamba Place, The Boulevard, and Anne Court, Heathmont. Agents - Heathmont Estate Agency, 103 Canterbury Road, Heathmont (Telephone) WU6808, and C.E. Carter & Son, 126 Whitehorse Road, Ringwood, WU6024. Auctioneer - Mr. A. Carter."This Estate is subject to a covenant that all homes to be erected must be a minimum of 12-1/2 squares and are to be of brick or brick veneer construction, thus ensuring owners of preserving their value for the future." -
 Ringwood and District Historical Society
Photograph, Aerial View of Ringwood, Victoria - circa 1970
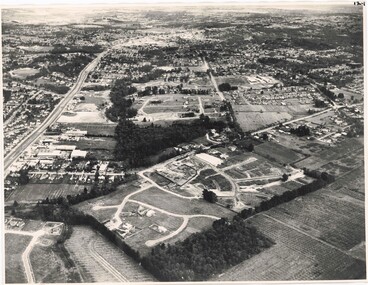
... Foreground showing early subdivision development of "Dunn's Orchard Estate" with formation of Frederic Drive (named after the orchardist - Frederic Dunn), Baron Court, Towerhill Drive, Tyson Court, Adele Court, Marilyn Crescent, Abbey Court, Highland Boulevard, Ailsa Court....Foreground showing early subdivision development of "Dunn's Orchard Estate" with formation of Frederic Drive (named after the orchardist - Frederic Dunn), Baron Court, Towerhill Drive, Tyson Court, Adele Court, Marilyn Crescent, Abbey Court, Highland Boulevard, Ailsa Court. ...Black & white west-facing view over Oban Road along Mullum Mullum Road and Creek. Foreground showing early subdivision development of "Dunn's Orchard Estate" with formation of Frederic Drive (named after the orchardist - Frederic Dunn), Baron Court, Towerhill Drive, Tyson Court, Adele Court, Marilyn Crescent, Abbey Court, Highland Boulevard, Ailsa Court. -
 Greensborough Historical Society
Advertising Leaflet, 20 Sugar Gum Boulevard Greensborough, 05/09/2017
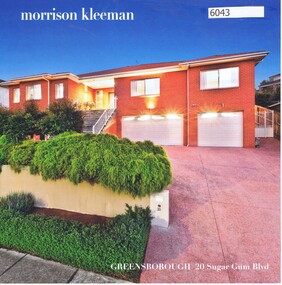
... Previous sales: September 2005 for $325,000. sugar gum boulevard greensborough Real Estate advertising leaflet,1 sheet folded into 4 pages, printed in colour both sides. 20 Sugar Gum Boulevard Greensborough Advertising Leaflet Morrison Kleeman Real Estate ...20 Sugar Gum Boulevard Greensborough. 4 bedroom house. October 2017 for $1,210,000. Previous sales: September 2005 for $325,000.Real Estate advertising leaflet,1 sheet folded into 4 pages, printed in colour both sides.sugar gum boulevard greensborough -
 Greensborough Historical Society
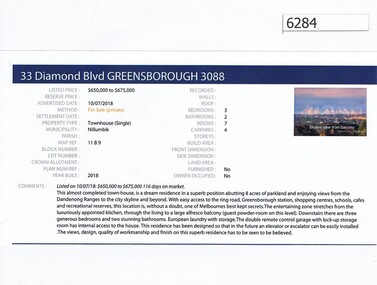
Advertising Leaflet, Barry Plant Greensborough, 33 Diamond Boulevard Greensborough, 10/07/2018
... Real estate advertisement for 33 Diamond Boulevard Greensborough, a 3 bedroom townhouse.This house was sold in July 2018 for $651,250. ...Previous sales: April 2017 for $282,150 (property divided into two townhouses); December 2014 for $139,922; September 2003 for $140,000. diamond boulevard greensborough Real estate advertisement black text and colour photograph 33 Diamond Boulevard Greensborough Advertising Leaflet Barry Plant Greensborough ...Real estate advertisement for 33 Diamond Boulevard Greensborough, a 3 bedroom townhouse.This house was sold in July 2018 for $651,250. Previous sales: April 2017 for $282,150 (property divided into two townhouses); December 2014 for $139,922; September 2003 for $140,000.Real estate advertisement black text and colour photographdiamond boulevard greensborough -
 Eltham District Historical Society Inc
Document - Folder, Smith, Opal
... estate Montmorency...Ambulance Station Montmorency...Grand Boulevard...Opal Smith Ken Smith Quinn estate Montmorency Ambulance Station Montmorency Grand Boulevard Montmorency Bolton Street Eltham Main Road Montmorency Montmorency Primary School Parents Council Montmorency Primary School Reichelt Road Montmorency Eltham Cemetery Booth Clibborn Evangelical movement Laurie Smith Len Parker Brian Smith Russell J Smith Butterman's Track St Andrews Bev Smith Brendan Smith Rohan Smith Marty Smith Melanie Smith Montmorency Bowling Club Nillumbik Historical Society Country Women's Association Pamela Smith Matthew Smith Miriam Smith Alison Smith Cox's Orchards Mt Pleasant Road Eltham Victory Jam Factory Alphington Sue Law Pat Pearson Elsie McKenzie Eltham Leisure Centre Doll Smith Newspaper clippings, A4 photocopies, etc Smith, Opal Document Folder ...Opal (1914-2010) and husband Ken married in 1936 and moved to the new Quinn estate, Montmorency, in the mid 1930s. They ran various businesses and bought a farm in Butterman's Track, St Andrews. Ken was involved in local organisations and Opal was red Cross volunteer. Contents Typed notes: Sue Law, 10 November 2010, Address to Eltham District Historical Society about death of Opal Smith. Biographical details of Opal Smith and recent death. Typed notes: Russell J Smith (son of Opal Smith), 5 November 2010, Notes for celebrant at funeral of Opal Smith. Biographical details of Opal Smith and Montmorency in 1930s. Order of Service: Celebration of the life of Opal Smith, 8 November 2010, Le Pine Chapel, Eltham. Typed copy of a reading at service for Opal Smith: "I live on" (author unknown). Letter Sue Law to Russell Smith, 12 November 2010. Outlining her and friends' involvement with Opal Smith. Letter Russell Smith to Sue Law, 6 December 2010. Thanks for letter, providing requested material. Card Russell Smith to Sue Law, no date. Thanks from family. Newspaper clippings, A4 photocopies, etcopal smith, ken smith, quinn estate montmorency, ambulance station montmorency, grand boulevard montmorency, bolton street eltham, main road montmorency, montmorency primary school parents council, montmorency primary school, reichelt road montmorency, eltham cemetery, booth clibborn evangelical movement, laurie smith, len parker, brian smith, russell j smith, butterman's track st andrews, bev smith, brendan smith, rohan smith, marty smith, melanie smith, montmorency bowling club, nillumbik historical society, country women's association, pamela smith, matthew smith, miriam smith, alison smith, cox's orchards, mt pleasant road eltham, victory jam factory alphington, sue law, pat pearson, elsie mckenzie, eltham leisure centre, doll smith -
 Eltham District Historical Society Inc
Journal, Peter Doughtery, ArtStreams: News in arts and cultural heritage; Vol. 1, No. 2, Dec 1996/Jan 1997, 1996
... Vol. 1, No. 2 Dec 1996/Jan 1997 CONTENTS ADVENTURE WITH COLOUR Teenage cancer patients challenge their illness with art 3 CD REVIEWS New music by local musicians 5 LIVE AND LET LIVE 20 years of environmental living 6 AUSTRALIA REVISITED Artist Charles Reddington ponders live 30 years on 8 POETRY REVIEW Anne Delaney looks at new work by Jennifer Harrison and Jordie Albiston 11 PHOTOGRAPHY Katherine Jones aims at hard edges 16 IMAGES FROM A DARK PAST Holocaust survivor paints out a traumatic part of his life 18 MORALITY OF JUSTICE The Truth Game - a play by Ray Mooney 21 ART FROM THE HEART An exhibition that crosses boundaries 22 SHORT STORY New story from an emerging writer 25 ART IN THE CEMETERY Darebin launches a new project to decorate its new mausoleum 28 LISTINGS Artists, performers and galleries 29 KEYWORDS 895 Main Road, 1994 Moet et Chandon Fellowship, Adventure with Colour, Alan Bonney, Alan Constable, Alun Leach-Jones, Amada Laming, Anne Connor & Associates, Anne Delaney, Anthony Day, Art Streams Magazine, Artist-in-residence, Arts by the Waters, Arts project Australia, Auschwitz, Banyule Jazz Festival, Barbara Veheary, Bend of Islands Conservation Association (BICA), Bend of Islands Estate, Bend of Islands, Bill Downing, Bulleen Art & Garden Centre, Bulleen Nursery, Caffe Poco, Carlton Courthouse Theatre, Catani Boulevard, Catherine Oxley Reserve, Charles Reddington, Charlie Dowley, Cheryl Daye, Chris McAuliffe, Clifton Pugh, Colin Lanceley, Cornelia Selover, Creativitie et Handicap Mental (CREAHM), Cynthia Hardman, Cyril Tawney, Damian Eyre, Daniel Lillford, Danuta Michalska, Darebin Arts and Entertainment Centre, Darebin City Council, Department of Fine Arts, Donald Campbell, Dora Zable, Dorothy Berry, dunmoochin, E.H. ...Vol. 1, No. 2 Dec 1996/Jan 1997 CONTENTS ADVENTURE WITH COLOUR Teenage cancer patients challenge their illness with art 3 CD REVIEWS New music by local musicians 5 LIVE AND LET LIVE 20 years of environmental living 6 AUSTRALIA REVISITED Artist Charles Reddington ponders live 30 years on 8 POETRY REVIEW Anne Delaney looks at new work by Jennifer Harrison and Jordie Albiston 11 PHOTOGRAPHY Katherine Jones aims at hard edges 16 IMAGES FROM A DARK PAST Holocaust survivor paints out a traumatic part of his life 18 MORALITY OF JUSTICE The Truth Game - a play by Ray Mooney 21 ART FROM THE HEART An exhibition that crosses boundaries 22 SHORT STORY New story from an emerging writer 25 ART IN THE CEMETERY Darebin launches a new project to decorate its new mausoleum 28 LISTINGS Artists, performers and galleries 29 KEYWORDS 895 Main Road, 1994 Moet et Chandon Fellowship, Adventure with Colour, Alan Bonney, Alan Constable, Alun Leach-Jones, Amada Laming, Anne Connor & Associates, Anne Delaney, Anthony Day, Art Streams Magazine, Artist-in-residence, Arts by the Waters, Arts project Australia, Auschwitz, Banyule Jazz Festival, Barbara Veheary, Bend of Islands Conservation Association (BICA), Bend of Islands Estate, Bend of Islands, Bill Downing, Bulleen Art & Garden Centre, Bulleen Nursery, Caffe Poco, Carlton Courthouse Theatre, Catani Boulevard, Catherine Oxley Reserve, Charles Reddington, Charlie Dowley, Cheryl Daye, Chris McAuliffe, Clifton Pugh, Colin Lanceley, Cornelia Selover, Creativitie et Handicap Mental (CREAHM), Cynthia Hardman, Cyril Tawney, Damian Eyre, Daniel Lillford, Danuta Michalska, Darebin Arts and Entertainment Centre, Darebin City Council, Department of Fine Arts, Donald Campbell, Dora Zable, Dorothy Berry, dunmoochin, E.H. ...Vol. 1, No. 2 Dec 1996/Jan 1997 CONTENTS ADVENTURE WITH COLOUR Teenage cancer patients challenge their illness with art 3 CD REVIEWS New music by local musicians 5 LIVE AND LET LIVE 20 years of environmental living 6 AUSTRALIA REVISITED Artist Charles Reddington ponders live 30 years on 8 POETRY REVIEW Anne Delaney looks at new work by Jennifer Harrison and Jordie Albiston 11 PHOTOGRAPHY Katherine Jones aims at hard edges 16 IMAGES FROM A DARK PAST Holocaust survivor paints out a traumatic part of his life 18 MORALITY OF JUSTICE The Truth Game - a play by Ray Mooney 21 ART FROM THE HEART An exhibition that crosses boundaries 22 SHORT STORY New story from an emerging writer 25 ART IN THE CEMETERY Darebin launches a new project to decorate its new mausoleum 28 LISTINGS Artists, performers and galleries 29 KEYWORDS 895 Main Road, 1994 Moet et Chandon Fellowship, Adventure with Colour, Alan Bonney, Alan Constable, Alun Leach-Jones, Amada Laming, Anne Connor & Associates, Anne Delaney, Anthony Day, Art Streams Magazine, Artist-in-residence, Arts by the Waters, Arts project Australia, Auschwitz, Banyule Jazz Festival, Barbara Veheary, Bend of Islands Conservation Association (BICA), Bend of Islands Estate, Bend of Islands, Bill Downing, Bulleen Art & Garden Centre, Bulleen Nursery, Caffe Poco, Carlton Courthouse Theatre, Catani Boulevard, Catherine Oxley Reserve, Charles Reddington, Charlie Dowley, Cheryl Daye, Chris McAuliffe, Clifton Pugh, Colin Lanceley, Cornelia Selover, Creativitie et Handicap Mental (CREAHM), Cynthia Hardman, Cyril Tawney, Damian Eyre, Daniel Lillford, Danuta Michalska, Darebin Arts and Entertainment Centre, Darebin City Council, Department of Fine Arts, Donald Campbell, Dora Zable, Dorothy Berry, dunmoochin, E.H. Cameron, Edward (Ned) Haughton, Edward Car, Elizabeth Vercoe, Eltham High School, Eltham Living and Learning Centre, Environmental Living Zone (ELZ), Eric Bogle, Eucalypso, Felix Tuszynski, Food For All Seasons, Frank Hodgkinson, Fulli Andrinopoulos, Gallery of Georges of Collins Street, Gallery of Slavic Art, Glen Agnes Bend of Islands Estate, Glen Agnes Estate, Gongflers drive, Greg O'Leary, Harold (Jimmy) Fuller, Helen O'Grady Children's Drama Academy, Henley Road, Ian Doolan Hamilton, Ian Gawler, Inside Out/Outside In, Ironbark Road, Janice McBride, Jennifer Harrison, Jennifer McGregor, Jessie Agnes Haughton, Jimmy Pike, Joan Blakey, John Mackay Northe, John Rasmussen, Jordie Albiston, Julian Martin, Kangaroo Ground, Katherine Jones, Kelvin Heffernan, Kew Coattage, Kitty Ginter, Lavita Mossop, Les darcy, Les Gyori, Life with Jane, Lorraine Larter, Luc Boulange, Luciana Giardina, Manningham Artspace, Manningham City Council, Mariann Moxon, Mark Capozzi, Mark Chapman, Mark Wilkinson, Maxine Ryder, Melbourne Police Pipe Band, Mick Woiwod, Mike O'Rourke, Monica Burns, Montsalvat, Myra Hilgendorf, Nancye Ball, Page family, Pam Crohan, Pam Dougherty, Poetry, Preston Public Cemetery, Ray Mooney, Richard Haese, Robert Hughes, Robyn Kirkpatrick, Roger Lemke, Ron Hanson, Sandra Harvey, Shire of Eltham Office site, Shire of Healesville, Shire of Nillumbik, Shire Offices, Sounds by the Waters, Stelio Costa, Steven Tynan, Steven Worrell, Stewart Whiffin, Sue Howard, Sue Whiffin, Sugarloaf Reservoir, Sydney Ball, The Art of Australia, The Mews, The Truth Game, Tom Fantl, Tony Inglese, Tuszynski Survey Exhibition, University of Melbourne, Valerio Ciccone, victorian artists supplies, Watson Creek Bridge, Watsons Creek, Wayne Marnell, Woody Guthrie, Yarra Brae Dam, Yarra River"Peter Dougherty has been involved in the local art scene for many years. As publisher and editor of the arts magazine Artstreams, his comments on the various branches of the arts are widely respected. His "The Arts" column in the Diamond Valley Leader presents a brief summary for a much wider cross section of the local community. Peter also operates his own gallery and the Artstreams Cafe at the St Andrews market. Peter has a wealth of knowledge about present day and historical aspects of local art and artists." - Eltham District Historical Society Newsletter No. 161, March 2005Colour front and back cover with feature articles and literary pieces with photographs and advertisements printed in black and white. 36 pages, 30 cm. Vol. 1, no. 1 (Nov. 1996) - Vol. 10, no. 5 (summer ed. 2005/06) art streams, feliz tuszynski, elizabeth vercoe, eucalypso, bend of islands, charles reddington, jennifer harrison, jordie albiston, katherine jones, anne bonney, mick woiwood, anne connor, anne delaney, ray mooney, pam dougherty, arts project australia, lavita mossop, preston public cemetery, helen o'grady children's drama academy, bulleen nursery -
 Eltham District Historical Society Inc
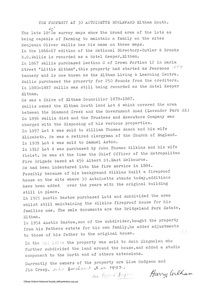
Document - Folder, Bridgeland Estate, Eltham South, 1998
... boulevard...leonard crescent...eltham south...bridgeland park estate...Various documents, including a history, letter and reminscences relating to properties of the Bridgeland Estate including Antoinette Boulevard and Leonard Crescent, Eltham South. 5 photocopies of parts of maps relating to subdivisions from 1842 to the 1925 Bridgland Park Estate Folders 78 and 80 from Harry Gilham Collection ...Various documents, including a history, letter and reminscences relating to properties of the Bridgeland Estate including Antoinette Boulevard and Leonard Crescent, Eltham South. 5 photocopies of parts of maps relating to subdivisions from 1842 to the 1925 Bridgland Park Estate Folders 78 and 80 from Harry Gilham Collection antoinette boulevard leonard crescent eltham south bridgeland park estate harry gilham collection 12 pages Bridgeland Estate, Eltham South Document Folder ...Various documents, including a history, letter and reminscences relating to properties of the Bridgeland Estate including Antoinette Boulevard and Leonard Crescent, Eltham South. 5 photocopies of parts of maps relating to subdivisions from 1842 to the 1925 Bridgland Park Estate Folders 78 and 80 from Harry Gilham Collection 12 pagesantoinette boulevard, leonard crescent, eltham south, bridgeland park estate, harry gilham collection -
 Eltham District Historical Society Inc
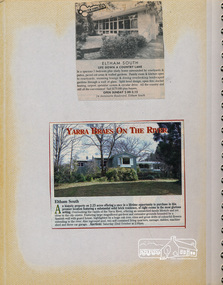
Newsclipping, 24 Antoinette Boulevard, Eltham South and Yarra Braes on the river
... estate advertisement...houses...Antoinette Boulevard...Contained in Volume 1 of a set of two spiral magnetic photo albums, each containing 10 leaves, 20 pages; Vol. 1 labelled "Houses - Eltham South" and Vol. 2 labelled "Eltham Houses". eltham eltham south real estate advertisement houses Antoinette Boulevard Yarra Braes Newspaper clippings advertising house auctions 24 Antoinette Boulevard, Eltham South and Yarra Braes on the river Newsclipping ...Contained in Volume 1 of a set of two spiral magnetic photo albums, each containing 10 leaves, 20 pages; Vol. 1 labelled "Houses - Eltham South" and Vol. 2 labelled "Eltham Houses". Newspaper clippings advertising house auctionseltham, eltham south, real estate advertisement, houses, antoinette boulevard, yarra braes -
 Eltham District Historical Society Inc
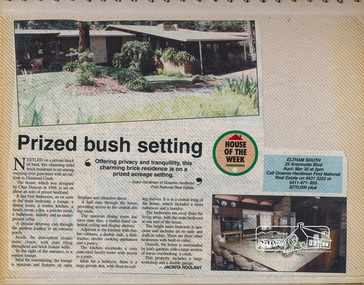
Newsclipping, 25 Antoinette Boulevard, Eltham South
... estate advertisement...houses...Antoinette Boulevard...Contained in Volume 2 of a set of two spiral magnetic photo albums, each containing 10 leaves, 20 pages; Vol. 1 labelled "Houses - Eltham South" and Vol. 2 labelled "Eltham Houses". eltham real estate advertisement houses Antoinette Boulevard Graeme Hardiman First National Real Estate Newspaper clipping promoting house auction 25 Antoinette Boulevard, Eltham South Newsclipping ...Contained in Volume 2 of a set of two spiral magnetic photo albums, each containing 10 leaves, 20 pages; Vol. 1 labelled "Houses - Eltham South" and Vol. 2 labelled "Eltham Houses". Newspaper clipping promoting house auctioneltham, real estate advertisement, houses, antoinette boulevard, graeme hardiman first national real estate -
 Eltham District Historical Society Inc
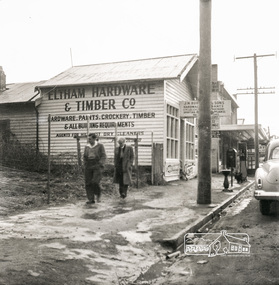
Photograph, Eltham Hardware and Timber Co, Main Road, Eltham, opposite Railway Station. c.1952, c.1952
... AUCTIONEERS and ESTATE AGENTS, Coincidentally, the Hardware Store was taken over by Richard Phillip Trebilcock, an electrical engineer from Mayona Road, Montmorency In 1957 Russell (Rus) Clinton, with his wife Betty always working at his side, sold the Panton Hill General Store (which he had bought in 1953) and then immediately purchased the Eltham Hardware & Timber Co. store. During their many years of running this Eltham store, the Clintons lived at 321 The Boulevard...AUCTIONEERS and ESTATE AGENTS, Coincidentally, the Hardware Store was taken over by Richard Phillip Trebilcock, an electrical engineer from Mayona Road, Montmorency In 1957 Russell (Rus) Clinton, with his wife Betty always working at his side, sold the Panton Hill General Store (which he had bought in 1953) and then immediately purchased the Eltham Hardware & Timber Co. store. During their many years of running this Eltham store, the Clintons lived at 321 The Boulevard ...Eltham Hardware and Timber Co, Main Road, Eltham, opposite Railway Station. c.1952 but in later years more correctly as opposite the Post Office Proprietor is J.N. Burgoyne and Sons who probably purchased it at auction in November 1950 and sold it October 1953. The Eltham Hardware and Timber Company first opened on Main Road opposite the Railway Station around late 1922. An advertisement placed in the Hurstbridge Advertiser advised that the Hardware Store had just opened with a varied stock of Saws, Hammers, Nails, Shovels, Screw Drivers, and every article required in a house or on a farm. People were also encouraged to try their Jams, Pickles, Sauces, Cups and Saucers, etc. A few months later in May 1923, William Walker, a plumber, placed an advertisement wishing to to announce that he had taken over the ELTHAM HARDWARE STORE, and asked for the continued support of the district. He also noted that all kinds of Plumbing work was done. Walker remained the proprietor of the Hardware Store for many years regularly advertising its services and wares up until at least 1941. The trail goes a bit quiet then but he does appear in the 1944 Electoral Roll listed as a Plumber, of Main Street, Eltham. However he is not listed in the 1949 Electoral Roll but his son, Thomas Roy Walker, also a plumber of Main Road is listed. Thomas had been on active duty overseas during the Second World War and returned at the end of 1945. It is assumed that William died sometime between 1945 and 1949. On November 18th, 1950 the Hardware Store and residence was auctioned on site by Scarff Bros. Pty Ltd. It is presumed that this is when J.N. Burgoyne and Sons took over the business. It would have been around this time the picture of the store was taken for only three years later, in October 1953, the business and dwelling was again put up for sale, this time by Trebilcock Bros, in two separate lots. LOT 1. — ELTHAM HARDWARE AND TIMBER CO. Freehold and Property, Plant, Fittings and Business; Plus Stock at Valuation. To be Sold as a Going Concern. THE FREEHOLD PROPERTY Comprises Large Brick and Timber Shop. Well Fitted. Has Good Light. Comfortable 3-Room Dwelling and Detached Bungalow, H.W.S., Phone, Garage and Outbuildings. Situate on Large Allotment, 50 Ft. x 150 Ft. Aprox. THE BUSINESS: Flourishing Hardware and Builders’ Supplies, Crockery, Glassware and Gifts, Dry Cleaning Agency and Petrol Reseller Licence (1 Bowser Installed), Oil Storage. Annual Turnover Aprox. £12,000. Audited Figures Available, Old-established Business Comprehensive Stock is Good, Clean and Saleable (Value Approx. £4000). TERMS: £1000 Deposit, Balance 30 Days. VACANT POSSESSION. LOT 2. — Superb Shop Sites. Adjoining the Above Property. Land 58 Ft. x 150 Ft. (Approx.). Erected on Land Is Old Style 4-r Timber Dwelling, Set Well Back from Footpath. Leaving Ample Apace to erect Shops. Also Small Shop Let as Agent’s Office. To Be Sold Subject to Existing Tenancies, Gross Rentals £106 12/ Per Annum. Terms: £1000 Deposit, Balance 30 days. GENERAL: Eltham Is a Rapidly Developing Area only 12 Miles from G.P.O. Street Frontage of these Two Adjoining Properties Is 108 Feet By Depth of 150 Feet in the Heart of Expanding Shopping Centre, directly Opposite Station Entrance. Full Details and Inspection Available on Application from the Auctioneers: TREBILCOCK BROS. AUCTIONEERS and ESTATE AGENTS, Coincidentally, the Hardware Store was taken over by Richard Phillip Trebilcock, an electrical engineer from Mayona Road, Montmorency In 1957 Russell (Rus) Clinton, with his wife Betty always working at his side, sold the Panton Hill General Store (which he had bought in 1953) and then immediately purchased the Eltham Hardware & Timber Co. store. During their many years of running this Eltham store, the Clintons lived at 321 The Boulevard, East Ivanhoe. The store became known as Clinton's Hardware Store and Gas Centre. Clinton was the agent for Heatane Gas sales and received an award in 1964 for top sales from the Gas and Fuel Corporation. By October 1964 work had commenced to expand the store, which was already one of Eltham's largest, with 75% more floor space and a second floor that would provide direct access to the new carpark at the rear of the shops, completed early in January 1965.Negative black and white film 120 6x6 formatSingle frameeltham, main road, 1951 chevrolet deluxe, ampol, eltham hardware and timber, j.n. burgoyne and sons, petrol bowser, william walker, richard phillip trebilcock, clinton's hardware (eltham), eltham shopping centre, eltham shops, mail box, main road eltham, telephone box, water bubbler -
 Sunshine and District Historical Society Incorporated
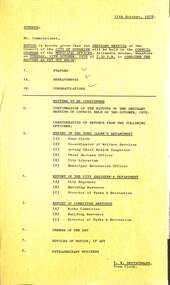
Administrative record - City of Sunshine - Commissioner Mr Alexander "Alex" George Gillon Collection 1976 - 1982 - Notice of Ordinary Meeting of The Council of The City of Sunshine on 17th October 1978, City of Sunshine, 11th October 1978
... Sewerage Mapledene Court and Dinnell Street Sunshine West Street Lighting Cost Sharing Western Highway (Ballarat Road) between Hampshire Road and Anderson Road Sunshine View Estate Stage 2 Partial Private Street Scheme Hampshire Road and Wright Street Traffic Signals Finalisation of Fourth Avenue Group Private Street Scheme Provision of Sewerage Facilities Tallintyre Road Report of the Building Surveyor Building Over Easement 204 Wright Street Sunshine West Building Over Easement 2 Mia Court Sunshine Building Over Easement 745 Ballarat Road Deer Park Siting of Building 58 Birchwood Boulevard Deer Park Siting of Building Lot 42 Phyliss Parade Deer Park Ruinous and Dangerous Building 28 & 30 Ridley Street Sunshine Ruinous and Dangerous Building 41 Wright Street Sunshine...Sewerage Mapledene Court and Dinnell Street Sunshine West Street Lighting Cost Sharing Western Highway (Ballarat Road) between Hampshire Road and Anderson Road Sunshine View Estate Stage 2 Partial Private Street Scheme Hampshire Road and Wright Street Traffic Signals Finalisation of Fourth Avenue Group Private Street Scheme Provision of Sewerage Facilities Tallintyre Road Report of the Building Surveyor Building Over Easement 204 Wright Street Sunshine West Building Over Easement 2 Mia Court Sunshine Building Over Easement 745 Ballarat Road Deer Park Siting of Building 58 Birchwood Boulevard Deer Park Siting of Building Lot 42 Phyliss Parade Deer Park Ruinous and Dangerous Building 28 & 30 Ridley Street Sunshine Ruinous and Dangerous Building 41 Wright Street Sunshine Paper report stapled into booklet format. ...Notice of the Ordinary Meeting of the City of Sunshine 17th October 1978 Report of the Town Clerk's Department Report of the Town Clerk Lease G.U.D. Premises Maribyrnong Funding Recreational Projects Inquiry into Role of Local Government Home Help Subsidies Municipal Boundaries Between Keilor and Sunshine Creation of Reserve Fund Report of the Co-Ordinator of Welfare Services Early Childhood Development Programme Report of the Chief Health Inspector Health Act Registrations Applications for Transfer of Proprietorship of Premises under the Health Act B.C.G. Campaign Sunshine Municipality Mantoux Test for Active Tuberculosis J.L. Mactaggart (Victoria) Pty Ltd Establishment of Rendering Plant Report of Inspector of Weights & Measures Report of the Medical Officer of Health Report of Chief By-Laws Officer Parking Restrictions Fairbairn Road and Tallintyre Road Report of the City Librarian Library Week Report of the Municipal Recreation Officer Tallintyre Reserve Football Ground Sunshine Heights Football Club and West United Football Club Summer Grounds Rental Costs Sporting Season 1978/79 Swimming Pool Management Plan Report of the City Engineer Retail Network Planning Strategy Town Planning General Proposed Shopping Centre Taylors Road City of Keilor Newmarket Saleyards and Special Use Zone 7 Planning Permit Application Sky Sign 193 Hampshire Road Sunshine Amendment 70 Part 4B to the Melbourne Metropolitan Planning Scheme Planning Permit Application Advertising Bunting North East Corner Mitchell Street and Ashley Street Planning Permit Application Consulting Rooms Lot 7 Devonshire Road North West Corner Gertrude Street Planning Permit Application Service Premise and Caretaker's Dwelling Lot 1 Ballarat Road Sunshine Rezoning Land Occupied by the Sunshine Swimming Pool Kennedy Street and Service Street Proposed Children's Service Centre Andrea Street St. Albans Plan of Subdivision Disraeli Street and Buchanan Street Plan of Subdivision Justin Road South East Side Consolidation of Title Ormond Road Contract Kerb & Channel Berkshire Road Location and Construction of Outer Ring Road and F12 Bon Thomas Reserve Development Boring Operation M.M.B.W. Sewerage Mapledene Court and Dinnell Street Sunshine West Street Lighting Cost Sharing Western Highway (Ballarat Road) between Hampshire Road and Anderson Road Sunshine View Estate Stage 2 Partial Private Street Scheme Hampshire Road and Wright Street Traffic Signals Finalisation of Fourth Avenue Group Private Street Scheme Provision of Sewerage Facilities Tallintyre Road Report of the Building Surveyor Building Over Easement 204 Wright Street Sunshine West Building Over Easement 2 Mia Court Sunshine Building Over Easement 745 Ballarat Road Deer Park Siting of Building 58 Birchwood Boulevard Deer Park Siting of Building Lot 42 Phyliss Parade Deer Park Ruinous and Dangerous Building 28 & 30 Ridley Street Sunshine Ruinous and Dangerous Building 41 Wright Street Sunshine city of sunshine, alexander "alex" george gillon, g.u.d., burton crescent, maribyrnong, fairbairn road, tallintyre road, sunshine west, tallintyre reserve, kermeen street, sunshine heights football club, west united football club, taylors road, st. albans, newmarket saleyards, hampshire road, sunshine, mitchell street, ashley street, maidstone, devonshire road, gertrude street, ballarat road, sunshine swimming pool, kennedy street, service street, andrea street, disraeli street, buchanan street, justin road, tottenham, ormond road, berkshire road, sunshine north, bon thomas reserve, quinn street, deer park, mapledene court, dinnell street, western highway, anderson road, wright street, fourth avenue, mia court, birchwood boulevard, phyliss parade, ridley street, albion -
 Sunshine and District Historical Society Incorporated
Administrative record - City of Sunshine - Commissioner Mr Alexander "Alex" George Gillon Collection 1976 - 1982 - Minutes of the Ordinary Meeting of Council Held on 17th October 1978, City of Sunshine, 17th October 1978
... Sewerage Mapledene Court and Dinnell Street Sunshine West Street Lighting Cost Sharing Western Highway (Ballarat Road) between Hampshire Road and Anderson Road Sunshine View Estate Stage 2 Partial Private Street Scheme Hampshire Road and Wright Street Traffic Signals Finalisation of Fourth Avenue Group Private Street Scheme Provision of Sewerage Facilities Tallintyre Road Report of the Building Surveyor Building Over Easement 204 Wright Street Sunshine West Building Over Easement 2 Mia Court Sunshine Building Over Easement 745 Ballarat Road Deer Park Siting of Building 58 Birchwood Boulevard Deer Park Siting of Building Lot 42 Phyliss Parade Deer Park Ruinous and Dangerous Building 28 & 30 Ridley Street Sunshine Ruinous and Dangerous Building 41 Wright Street Sunshine Report of Committee Meetings Finance Committee Plant Purchase Out of Replacement Account Agenda and Forward Planning Committee Proposal to Construct Warrs Road (Northern Section) Under the Provisions of Division 10 of Part XIX of the Local Government Act 1958 Extraordinary Business Planning Permit Application Take Away Food Premises Cafe Amusement Parlour Highpoint City 200 Rosamond Road...Sewerage Mapledene Court and Dinnell Street Sunshine West Street Lighting Cost Sharing Western Highway (Ballarat Road) between Hampshire Road and Anderson Road Sunshine View Estate Stage 2 Partial Private Street Scheme Hampshire Road and Wright Street Traffic Signals Finalisation of Fourth Avenue Group Private Street Scheme Provision of Sewerage Facilities Tallintyre Road Report of the Building Surveyor Building Over Easement 204 Wright Street Sunshine West Building Over Easement 2 Mia Court Sunshine Building Over Easement 745 Ballarat Road Deer Park Siting of Building 58 Birchwood Boulevard Deer Park Siting of Building Lot 42 Phyliss Parade Deer Park Ruinous and Dangerous Building 28 & 30 Ridley Street Sunshine Ruinous and Dangerous Building 41 Wright Street Sunshine Report of Committee Meetings Finance Committee Plant Purchase Out of Replacement Account Agenda and Forward Planning Committee Proposal to Construct Warrs Road (Northern Section) Under the Provisions of Division 10 of Part XIX of the Local Government Act 1958 Extraordinary Business Planning Permit Application Take Away Food Premises Cafe Amusement Parlour Highpoint City 200 Rosamond Road Stapled paper report of the council meeting held on 17th October, 1978. ...Minutes of the Ordinary Meeting of Council held on 17th October 1978 Report of the Town Clerk's Department Report of the Town Clerk Lease G.U.D. Premises Maribyrnong Funding Recreational Projects Inquiry into Role of Local Government Home Help Subsidies Municipal Boundaries Between Keilor and Sunshine Creation of Reserve Fund Report of the Co-Ordinator of Welfare Services Early Childhood Development Programme Report of the Chief Health Inspector Health Act Registrations Applications for Transfer of Proprietorship of Premises under the Health Act B.C.G. Campaign Sunshine Municipality Mantoux Test for Active Tuberculosis J.L. Mactaggart (Victoria) Pty Ltd Establishment of Rendering Plant Report of Inspector of Weights & Measures Report of the Medical Officer of Health Report of Chief By-Laws Officer Parking Restrictions Fairbairn Road and Tallintyre Road Report of the City Librarian Library Week Report of the Municipal Recreation Officer Tallintyre Reserve Football Ground Sunshine Heights Football Club and West United Football Club Summer Grounds Rental Costs Sporting Season 1978/79 Swimming Pool Management Plan Report of the City Engineer Retail Network Planning Strategy Town Planning General Proposed Shopping Centre Taylors Road City of Keilor Newmarket Saleyards and Special Use Zone 7 Planning Permit Application Sky Sign 193 Hampshire Road Sunshine Amendment 70 Part 4B to the Melbourne Metropolitan Planning Scheme Planning Permit Application Advertising Bunting North East Corner Mitchell Street and Ashley Street Planning Permit Application Consulting Rooms Lot 7 Devonshire Road North West Corner Gertrude Street Planning Permit Application Service Premise and Caretaker's Dwelling Lot 1 Ballarat Road Sunshine Rezoning Land Occupied by the Sunshine Swimming Pool Kennedy Street and Service Street Proposed Children's Service Centre Andrea Street St. Albans Plan of Subdivision Disraeli Street and Buchanan Street Plan of Subdivision Justin Road South East Side Consolidation of Title Ormond Road Contract Kerb & Channel Berkshire Road Location and Construction of Outer Ring Road and F12 Bon Thomas Reserve Development Boring Operation M.M.B.W. Sewerage Mapledene Court and Dinnell Street Sunshine West Street Lighting Cost Sharing Western Highway (Ballarat Road) between Hampshire Road and Anderson Road Sunshine View Estate Stage 2 Partial Private Street Scheme Hampshire Road and Wright Street Traffic Signals Finalisation of Fourth Avenue Group Private Street Scheme Provision of Sewerage Facilities Tallintyre Road Report of the Building Surveyor Building Over Easement 204 Wright Street Sunshine West Building Over Easement 2 Mia Court Sunshine Building Over Easement 745 Ballarat Road Deer Park Siting of Building 58 Birchwood Boulevard Deer Park Siting of Building Lot 42 Phyliss Parade Deer Park Ruinous and Dangerous Building 28 & 30 Ridley Street Sunshine Ruinous and Dangerous Building 41 Wright Street Sunshine Report of Committee Meetings Finance Committee Plant Purchase Out of Replacement Account Agenda and Forward Planning Committee Proposal to Construct Warrs Road (Northern Section) Under the Provisions of Division 10 of Part XIX of the Local Government Act 1958 Extraordinary Business Planning Permit Application Take Away Food Premises Cafe Amusement Parlour Highpoint City 200 Rosamond Road city of sunshine, alexander "alex" george gillon, g.u.d., burton crescent, maribyrnong, tallintyre reserve, sunshine heights football club, west united football club, kermeen street, sunshine west, taylors road, st. albans, hampshire road, sunshine, mitchell street, ashley street, maidstone, devonshire road, gertrude street, ballarat road, sunshine swimming pool, kennedy street, service street, andrea street, disraeli street, buchanan street, justin road, tottenham, ormond road, berkshire road, bon thomas reserve, quinn street, deer park, mapledene court, dinnell street, western highway, anderson road, wright street, fourth avenue, tallintyre road, mia court, birchwood boulevard, phyliss parade, ridley street, albion, warrs road, highpoint city, rosamond road -
 Hume City Civic Collection
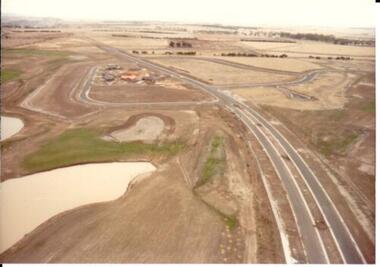
Photograph, c 1978
... The golf course opened in 1980 and the housing construction continued throughout the last two decades of the twentieth century and into the twenty first century. goonawarra golf club goonawarra farm goonawarra housing estate housing developments sharkey robert b. kilkenny homes australian ideas homes pty.ltd. glamor homes craftsmen homes. villa bella homes george evans collection A coloured aerial photograph of a display village area under construction. Two lakes are on the LHS of the photograph and Francis Boulevard ...On 4th August 1978 the construction of the Goonawarra Estate commenced. The estate was formerly known as the Goonawarra Farm and overlooked the Sunbury Township and the Jacksons Creek Valley. Plans for the development included a golf course, houses and community and recreational facilities. The golf course opened in 1980 and the housing construction continued throughout the last two decades of the twentieth century and into the twenty first century.A coloured aerial photograph of a display village area under construction. Two lakes are on the LHS of the photograph and Francis Boulevard is in the foreground and the middle distance.goonawarra golf club, goonawarra farm, goonawarra housing estate, housing developments, sharkey, robert b., kilkenny homes, australian ideas homes pty.ltd., glamor homes, craftsmen homes., villa bella homes, george evans collection -
 Kew Historical Society Inc
Plan - Subdivision Plan, Charteris Estate, East Ivanhoe, 1939
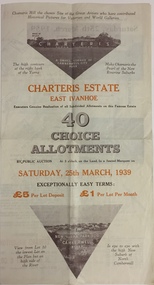
... This later section of the Charteris Estate includes lots in the Government Boulevard, Castella Street, McArthur Road, Burke Road North, Charteris Drive and Warncliff Road....Four-fold brochure advertising the Charteris Estate in East Ivanhoe in 1939. Streets named on the plan include: the Government Boulevard, Castella Street, McArthur Road, Burke Road North, Charteris Drive and Warncliff Road. ...This later section of the Charteris Estate includes lots in the Government Boulevard, Castella Street, McArthur Road, Burke Road North, Charteris Drive and Warncliff Road. ...The Charteris Estate in Ivanhoe was sold in a number of sections. Copies of a subdivision plan of the first section is in the State Library of Victoria collection. This later section of the Charteris Estate includes lots in the Government Boulevard, Castella Street, McArthur Road, Burke Road North, Charteris Drive and Warncliff Road.Subdivision plans like that for the Charteris Estate are invaluable records for local historians identifying when lots in streets were promoted for sale.Four-fold brochure advertising the Charteris Estate in East Ivanhoe in 1939. Streets named on the plan include: the Government Boulevard, Castella Street, McArthur Road, Burke Road North, Charteris Drive and Warncliff Road. The brochure contains photos of Charterisville, the home of F De Castella Esq and also of attractive rolling hills. Annotations in pencilcharteris estate - east ivanhoe (vic), subdivision plans - east ivanhoe (vic) -
 Kew Historical Society Inc
Plan - Subdivision Plan, Charteris Estate, East Ivanhoe, 1939
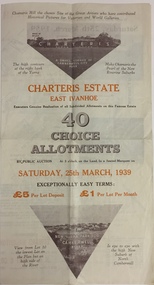
... This later section of the Charteris Estate includes lots in the Government Boulevard, Castella Street, McArthur Road, Burke Road North, Charteris Drive and Warncliff Road....Four-fold brochure advertising the Charteris Estate in East Ivanhoe in 1939. Streets named on the plan include: the Government Boulevard, Castella Street, McArthur Road, Burke Road North, Charteris Drive and Warncliff Road. ...This later section of the Charteris Estate includes lots in the Government Boulevard, Castella Street, McArthur Road, Burke Road North, Charteris Drive and Warncliff Road. ...The Charteris Estate in Ivanhoe was sold in a number of sections. Copies of a subdivision plan of the first section is in the State Library of Victoria collection. This later section of the Charteris Estate includes lots in the Government Boulevard, Castella Street, McArthur Road, Burke Road North, Charteris Drive and Warncliff Road.Subdivision plans like that for the Charteris Estate are invaluable records for local historians identifying when lots in streets were promoted for sale.Four-fold brochure advertising the Charteris Estate in East Ivanhoe in 1939. Streets named on the plan include: the Government Boulevard, Castella Street, McArthur Road, Burke Road North, Charteris Drive and Warncliff Road. The brochure contains photos of Charterisville, the home of F De Castella Esq and also of attractive rolling hills. Annotations in pencilcharteris estate - east ivanhoe (vic), subdivision plans - east ivanhoe (vic) -
 Kew Historical Society Inc
Plan - Subdivision Plan, Riverside Estate, Camberwell North (Balwyn), 1938, 1939
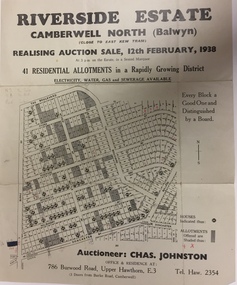
... Subdivision Plan for 41 lots within the wider Riverside Estate in Camberwell North, now Balwyn, in February 1938. The auction featured lots in Burke Road, The Boulevard, Mt View Road, Wattle Avenue, Kyora Parade, Cascade Street, Riverside Avenue, Walbundry Avenue, Inverness Way, Bulleen Road and Doncaster Road....Subdivision Plan for 41 lots within the wider Riverside Estate in Camberwell North, now Balwyn, in February 1938. The auction featured lots in Burke Road, The Boulevard, Mt View Road, Wattle Avenue, Kyora Parade, Cascade Street, Riverside Avenue, Walbundry Avenue, Inverness Way, Bulleen Road and Doncaster Road. ...This subdivision known as the Riverside Estate wa sone of the largest and most significant in Balwyn's history.Subdivision Plan for 41 lots within the wider Riverside Estate in Camberwell North, now Balwyn, in February 1938. The auction featured lots in Burke Road, The Boulevard, Mt View Road, Wattle Avenue, Kyora Parade, Cascade Street, Riverside Avenue, Walbundry Avenue, Inverness Way, Bulleen Road and Doncaster Road.Allotments for sale are shaded grey on the map. Certain lots have an H in a circle. These are presumably where houses had already been constructed.subdivision plans - balwyn (vic), riverside estate - balwyn (vic) -
 Kew Historical Society Inc
Photograph - Yarra Street, Kew, Ron Setford, 1960
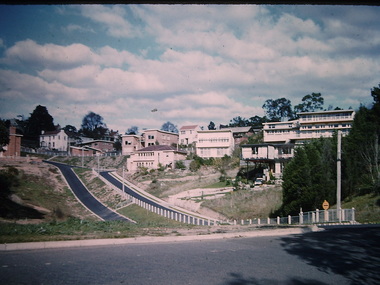
... estate owners for grazing livestock. Post-war homes fronting Stawell St dot the landscape. Of particular note are the Broons House (c.1952–54) by Anatol Kagan (top right), and the homes of two architects, Kurt Elsner (c.1950) (middle) and Geoffrey Danne (c.1954) (lower right). Dual carriageways made blocks accessible, but building was difficult due to steeply sloping land and complex drainage easements. Nevertheless, these challenges resulted in highly innovative designs, making Yarra Street the core of the Yarra Boulevard...estate owners for grazing livestock. Post-war homes fronting Stawell St dot the landscape. Of particular note are the Broons House (c.1952–54) by Anatol Kagan (top right), and the homes of two architects, Kurt Elsner (c.1950) (middle) and Geoffrey Danne (c.1954) (lower right). Dual carriageways made blocks accessible, but building was difficult due to steeply sloping land and complex drainage easements. Nevertheless, these challenges resulted in highly innovative designs, making Yarra Street the core of the Yarra Boulevard ...Ron Setford and his wife Grace Setford lived in Tanner Avenue, East Kew, from c.1946 to c.1995. A keen photographer, he recorded the changing face of Kew over a 20 year period. Apart from 30 photographs of built structures and places in Kew dating from 1960 and 1961, 145 of his 35mm colour slides chronicle the development of the Eastern Freeway through the Yarra Valley over a five year period from c.1972 to c.1977. This important collection was donated to the Society by his granddaughter in 2025.This collection of 175 35mm slides is of local and statewide significance, owing to its subject matter, particularly the major development of road transport infrastructure during the 1970s with the construction of the Eastern Freeway. The photographer also took care to annotate and date most of his slides which enable the researcher to pinpoint temporal and spatial locations.Yarra Street was not made a trafficable thoroughfare until October 1956. Until then, the gully was used as a dump, a shortcut to the river, and for communal Guy Fawkes night bonfires. The open landscape in the photo reflects near-total clearing by the original estate owners for grazing livestock. Post-war homes fronting Stawell St dot the landscape. Of particular note are the Broons House (c.1952–54) by Anatol Kagan (top right), and the homes of two architects, Kurt Elsner (c.1950) (middle) and Geoffrey Danne (c.1954) (lower right). Dual carriageways made blocks accessible, but building was difficult due to steeply sloping land and complex drainage easements. Nevertheless, these challenges resulted in highly innovative designs, making Yarra Street the core of the Yarra Boulevard Heritage Precinct."Yarra St Kew"ron setford, photographs -- kew (vic.) -- 1960s, yarra street -- kew (vic.) -
 Kew Historical Society Inc
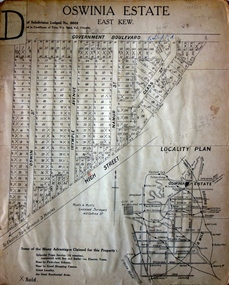
Plan - Subdivision Plan, Oswinia Estate, East Kew, c.1925
... estate...high street, glass street, namur street, government boulevard - kilby road, irymple street, oswin street...Allotments were created fronting Glass, High, Namur, Oswin Streets, Irymple Avenue, and the Government Boulevard. The name for the Estate was derived from Oswin’s farm, which had been one of the largest landholdings in East Kew. ...These photographs provide significant heritage information relating house design and decoration, fencing and household gardens. subdivision plans - east kew oswinia estate high street, glass street, namur street, government boulevard - kilby road, irymple street, oswin street The ‘Oswinia Estate’ subdivision in East Kew was planned and auctioned in the first half of the 1920s. 169 allotments were created in the triangular section of land bordered by High Street, Burke Road and the Government Boulevard (later Kilby Road). ...Prue Sanderson, in her groundbreaking ‘City of Kew Urban Conservation Study : Volume 2 - Development History’ (1988), summarised the periods of urban development and subdivisions of land in Kew. The periods that she identified included 1845-1880, 1880-1893, 1893-1921, 1921-1933, 1933-1943, and Post-War Development. These periods were selected as they represented periods of rapid growth or decline in urban development. An obvious starting point for Sanderson’s groupings involved population growth and the associated economic cycles. These cycles also highlighted urban expansion onto land that was predominantly rural, although in other cases it represented the decline and breakup of large estates. A number of the plans in the Kew Historical Society’s collection can also be found in other collections, such as those of the State Library of Victoria and the Boroondara Library Service. A number are however unique to the collection.Subdivision plans are historically important documents used as evidence of the growth of suburbs in Australia. They frequently provide information about when the land was sold on which a built structure was subsequently constructed as well as evidence relating to surveyors and real estate and financial agents. The numerous subdivision plans in the Kew Historical Society's collection represent working documents, ranging from the initial sketches made in planning a subdivision to printed plans on which auctioneers or agents listed the prices for which individual lots were sold. In a number of cases, the reverse of a subdivision plan in the collection includes a photograph of a house that was also for sale by the agent. These photographs provide significant heritage information relating house design and decoration, fencing and household gardens.The ‘Oswinia Estate’ subdivision in East Kew was planned and auctioned in the first half of the 1920s. 169 allotments were created in the triangular section of land bordered by High Street, Burke Road and the Government Boulevard (later Kilby Road). The only piece of land excluded was that where the previous Kew Pound had been located at the east tip of the triangle. Allotments were created fronting Glass, High, Namur, Oswin Streets, Irymple Avenue, and the Government Boulevard. The name for the Estate was derived from Oswin’s farm, which had been one of the largest landholdings in East Kew. The selling agents annotated the plan in our collection with crosses indicating those lots that had been sold. The inset locality plan is particularly interesting as it shows the route and stations of the Outer Circle Railway. When the subdivision plan was created, it included the proposed bridge over the Yarra at Burke Road. The bridge was to be officially opened in 1926.subdivision plans - east kew, oswinia estate, high street, glass street, namur street, government boulevard - kilby road, irymple street, oswin street -
 Kew Historical Society Inc
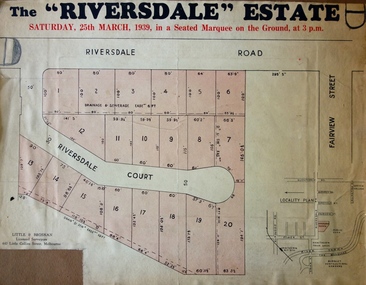
Plan - Subdivision Plan, Riversdale Estate, 1939
... Estate in Hawthorn created a subdivision of 20 allotments bordering on Riversdale Road and Riversdale Court (which was created by the subdivision). The Locality Plan at right lists the major public buildings in the area: Burnely Horticultural Gardens, Hawthorn Tram Depot and Railway Station, Scotch College and the River Yarra and The Boulevard....Estate in Hawthorn created a subdivision of 20 allotments bordering on Riversdale Road and Riversdale Court (which was created by the subdivision). The Locality Plan at right lists the major public buildings in the area: Burnely Horticultural Gardens, Hawthorn Tram Depot and Railway Station, Scotch College and the River Yarra and The Boulevard. ...The Kew Historical Society collection includes almost 100 subdivision plans pertaining to suburbs of the City of Melbourne. Most of these are of Kew, Kew East or Studley Park, although a smaller number are plans of Camberwell, Deepdene, Balwyn and Hawthorn. It is believed that the majority of the plans were gifted to the Society by persons connected with the real estate firm - J. R. Mathers and McMillan, 136 Cotham Road, Kew. The Plans in the collection are rarely in pristine form, being working plans on which the agent would write notes and record lots sold and the prices of these. The subdivision plans are historically significant examples of the growth of urban Melbourne from the beginning of the 20th Century up until the 1980s. A number of the plans are double-sided and often include a photograph on the reverse. A number of the latter are by noted photographers such as J.E. Barnes.The Riversdale Estate in Hawthorn created a subdivision of 20 allotments bordering on Riversdale Road and Riversdale Court (which was created by the subdivision). The Locality Plan at right lists the major public buildings in the area: Burnely Horticultural Gardens, Hawthorn Tram Depot and Railway Station, Scotch College and the River Yarra and The Boulevard.subdivision plans - hawthorn, riversdale estate -
 Vision Australia
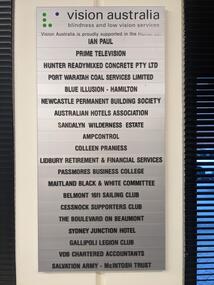
Photograph - Image, Mel Robbins, Plaques at Newcastle office
... The first plaque reads: Vision Australia Blindness and low vision services Vision Australia is proudly supported in the Hunter by: Ian Paul Prime Television Hunter Readymixed Concrete Pty Ltd Port Waratah Coal Services Limited Blue Illusion - Hamilton Newcastle Permanent Building Society Australian Hotels Association Sandalyn Wilderness Estate AmpControl Colleen Praniess Lidbury Retirement & Financial Services Passmores Business College Maitland Black & White Committee Belmont 16ft Sailing Club Cessnock Supporters Club The Boulevard on Beaumont Sydney Junction Hotel Gallipoli Legion Club VDB Chartered Accountants Salvation Army - McIntosh Trust The second plaque reads: Royal Blind Society vision to share This Client Service Centre was made possible thanks to generous support from Ian Paul as well as the following organisations Prime Television Newcastle Knights Hunter Water Western Suburbs (Newcastle) Leagues Club Management Advisors Corporation Drayton Building & Construction The Plan Centre Hunter Land...Vision Australia Blindness and low vision services Vision Australia is proudly supported in the Hunter by: Ian Paul Prime Television Hunter Readymixed Concrete Pty Ltd Port Waratah Coal Services Limited Blue Illusion - Hamilton Newcastle Permanent Building Society Australian Hotels Association Sandalyn Wilderness Estate AmpControl Colleen Praniess Lidbury Retirement & Financial Services Passmores Business College Maitland Black & White Committee Belmont 16ft Sailing Club Cessnock Supporters Club The Boulevard on Beaumont Sydney Junction Hotel Gallipoli Legion Club VDB Chartered Accountants Salvation Army - McIntosh Trust Royal Blind Society vision to share This Client Service Centre was made possible thanks to generous support from Ian Paul as well as the following organisations Prime Television Newcastle Knights Hunter Water Western Suburbs (Newcastle) Leagues Club Management Advisors Corporation Drayton Building & Construction The Plan Centre Hunter Land...The first plaque reads: Vision Australia Blindness and low vision services Vision Australia is proudly supported in the Hunter by: Ian Paul Prime Television Hunter Readymixed Concrete Pty Ltd Port Waratah Coal Services Limited Blue Illusion - Hamilton Newcastle Permanent Building Society Australian Hotels Association Sandalyn Wilderness Estate AmpControl Colleen Praniess Lidbury Retirement & Financial Services Passmores Business College Maitland Black & White Committee Belmont 16ft Sailing Club Cessnock Supporters Club The Boulevard on Beaumont Sydney Junction Hotel Gallipoli Legion Club VDB Chartered Accountants Salvation Army - McIntosh Trust The second plaque reads: Royal Blind Society vision to share This Client Service Centre was made possible thanks to generous support from Ian Paul as well as the following organisations Prime Television Newcastle Knights Hunter Water Western Suburbs (Newcastle) Leagues Club Management Advisors Corporation Drayton Building & Construction The Plan Centre Hunter Land Vision Australia Royal Blind Society of NSW Plaques Vision Australia Blindness and low vision services Vision Australia is proudly supported in the Hunter by: Ian Paul Prime Television Hunter Readymixed Concrete Pty Ltd Port Waratah Coal Services Limited Blue Illusion - Hamilton Newcastle Permanent Building Society Australian Hotels Association Sandalyn Wilderness Estate AmpControl Colleen Praniess Lidbury Retirement & Financial Services Passmores Business College Maitland Black & White Committee Belmont 16ft Sailing Club Cessnock Supporters Club The Boulevard on Beaumont Sydney Junction Hotel Gallipoli Legion Club VDB Chartered Accountants Salvation Army - McIntosh Trust Royal Blind Society vision to share This Client Service Centre was made possible thanks to generous support from Ian Paul as well as the following organisations Prime Television Newcastle Knights Hunter Water Western Suburbs (Newcastle) Leagues Club Management Advisors Corporation Drayton Building & Construction The Plan Centre Hunter Land 2 images of plaques displayed at the Newcastle office Plaques at Newcastle office Photograph Image Mel Robbins ...Silver plaque with black writing mounted on board inside black frame, and silver plaque with black writing. Both list the companies that financially supported the Newcastle office for Vision Australia (formerly the Royal Blind Society of New South Wales). The first plaque reads: Vision Australia Blindness and low vision services Vision Australia is proudly supported in the Hunter by: Ian Paul Prime Television Hunter Readymixed Concrete Pty Ltd Port Waratah Coal Services Limited Blue Illusion - Hamilton Newcastle Permanent Building Society Australian Hotels Association Sandalyn Wilderness Estate AmpControl Colleen Praniess Lidbury Retirement & Financial Services Passmores Business College Maitland Black & White Committee Belmont 16ft Sailing Club Cessnock Supporters Club The Boulevard on Beaumont Sydney Junction Hotel Gallipoli Legion Club VDB Chartered Accountants Salvation Army - McIntosh Trust The second plaque reads: Royal Blind Society vision to share This Client Service Centre was made possible thanks to generous support from Ian Paul as well as the following organisations Prime Television Newcastle Knights Hunter Water Western Suburbs (Newcastle) Leagues Club Management Advisors Corporation Drayton Building & Construction The Plan Centre Hunter Land2 images of plaques displayed at the Newcastle officeVision Australia Blindness and low vision services Vision Australia is proudly supported in the Hunter by: Ian Paul Prime Television Hunter Readymixed Concrete Pty Ltd Port Waratah Coal Services Limited Blue Illusion - Hamilton Newcastle Permanent Building Society Australian Hotels Association Sandalyn Wilderness Estate AmpControl Colleen Praniess Lidbury Retirement & Financial Services Passmores Business College Maitland Black & White Committee Belmont 16ft Sailing Club Cessnock Supporters Club The Boulevard on Beaumont Sydney Junction Hotel Gallipoli Legion Club VDB Chartered Accountants Salvation Army - McIntosh Trust Royal Blind Society vision to share This Client Service Centre was made possible thanks to generous support from Ian Paul as well as the following organisations Prime Television Newcastle Knights Hunter Water Western Suburbs (Newcastle) Leagues Club Management Advisors Corporation Drayton Building & Construction The Plan Centre Hunter Landvision australia, royal blind society of nsw, plaques -
 Hawthorn Historical Society
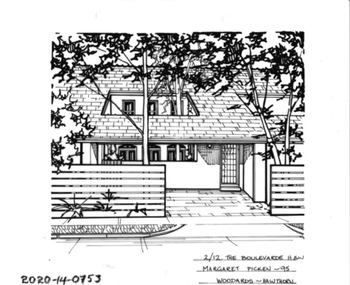
Drawing - Property Illustration, 2/12 The Boulevard, Hawthorn
... estate agents in Melbourne between c. 1983 and c. 2006. Each work is signed and dated by the artist. The series of property illustrations in the Picken Collection are invaluable assets for identifying architectural styles and features. The year in which the drawing was created is also a valuable record for house historians, as a number of the properties depicted have either been altered since that date or demolished. artist - margaret picken 1950- 2/12 THE BOULEVARD, HAW Margaret Picken ~95 WOODARDS - HAWTHORN pen and ink architectural drawing on drafting film. 2/12 The Boulevard, Hawthorn Drawing Property Illustration ...'After training as a Cartographic Draftsman within the mining industry, I worked as a property illustrator for real estate firms in the eastern suburbs of Melbourne for 23 years from 1983. I initially photographed houses with a Polaroid camera and made a 'thumbnail' sketch while there. The photos were used to scale off a sketch in pencil and then that sketch was overlaid with drafting film and the 'pen and ink' completed. The pens I used were the Rotring ‘Rapidigraph’ drafting pens. The ink was also made by Rotring (German).The film was ‘Rapidraw’, polyester drafting film, double matte. It takes a very fine line and doesn’t bleed. As well as house sketches, there were often floor plans and site plans ordered. Aerial sketches were ordered when the property needed an overall view.' (Margaret Picken, 2020)This property illustration is one of a series created by Margaret Picken for a range of real estate agents in Melbourne between c. 1983 and c. 2006. Each work is signed and dated by the artist.Gift of Margaret Picken, 2020pen and ink architectural drawing on drafting film.2/12 THE BOULEVARD, HAW Margaret Picken ~95 WOODARDS - HAWTHORNartist - margaret picken 1950- -
 Hawthorn Historical Society
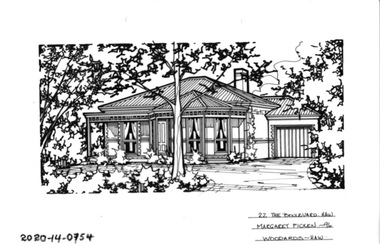
Drawing - Property Illustration, 22 The Boulevard, Hawthorn
... estate agents in Melbourne between c. 1983 and c. 2006. Each work is signed and dated by the artist. The series of property illustrations in the Picken Collection are invaluable assets for identifying architectural styles and features. The year in which the drawing was created is also a valuable record for house historians, as a number of the properties depicted have either been altered since that date or demolished. artist - margaret picken 1950- 22 THE BOULEVARD, HAW Margaret Picken ~96 WOODARDS - HAW pen and ink architectural drawing on drafting film. 22 The Boulevard, Hawthorn Drawing Property Illustration ...'After training as a Cartographic Draftsman within the mining industry, I worked as a property illustrator for real estate firms in the eastern suburbs of Melbourne for 23 years from 1983. I initially photographed houses with a Polaroid camera and made a 'thumbnail' sketch while there. The photos were used to scale off a sketch in pencil and then that sketch was overlaid with drafting film and the 'pen and ink' completed. The pens I used were the Rotring ‘Rapidigraph’ drafting pens. The ink was also made by Rotring (German).The film was ‘Rapidraw’, polyester drafting film, double matte. It takes a very fine line and doesn’t bleed. As well as house sketches, there were often floor plans and site plans ordered. Aerial sketches were ordered when the property needed an overall view.' (Margaret Picken, 2020)This property illustration is one of a series created by Margaret Picken for a range of real estate agents in Melbourne between c. 1983 and c. 2006. Each work is signed and dated by the artist.Gift of Margaret Picken, 2020pen and ink architectural drawing on drafting film.22 THE BOULEVARD, HAW Margaret Picken ~96 WOODARDS - HAWartist - margaret picken 1950- -
 Hawthorn Historical Society
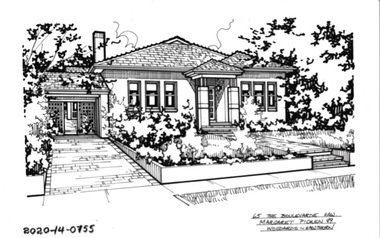
Drawing - Property Illustration, 65 The Boulevard, Hawthorn
... estate agents in Melbourne between c. 1983 and c. 2006. Each work is signed and dated by the artist. The series of property illustrations in the Picken Collection are invaluable assets for identifying architectural styles and features. The year in which the drawing was created is also a valuable record for house historians, as a number of the properties depicted have either been altered since that date or demolished. artist - margaret picken 1950- 65 THE BOULEVARD, HAWTHORN Margaret Picken ~89 WOODARDS - HAWTHORN pen and ink architectural drawing on drafting film. 65 The Boulevard, Hawthorn Drawing Property Illustration ...'After training as a Cartographic Draftsman within the mining industry, I worked as a property illustrator for real estate firms in the eastern suburbs of Melbourne for 23 years from 1983. I initially photographed houses with a Polaroid camera and made a 'thumbnail' sketch while there. The photos were used to scale off a sketch in pencil and then that sketch was overlaid with drafting film and the 'pen and ink' completed. The pens I used were the Rotring ‘Rapidigraph’ drafting pens. The ink was also made by Rotring (German).The film was ‘Rapidraw’, polyester drafting film, double matte. It takes a very fine line and doesn’t bleed. As well as house sketches, there were often floor plans and site plans ordered. Aerial sketches were ordered when the property needed an overall view.' (Margaret Picken, 2020)This property illustration is one of a series created by Margaret Picken for a range of real estate agents in Melbourne between c. 1983 and c. 2006. Each work is signed and dated by the artist.Gift of Margaret Picken, 2020pen and ink architectural drawing on drafting film.65 THE BOULEVARD, HAWTHORN Margaret Picken ~89 WOODARDS - HAWTHORNartist - margaret picken 1950- -
 Hawthorn Historical Society
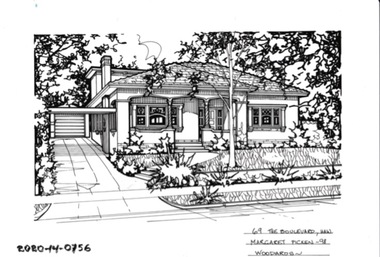
Drawing - Property Illustration, 69 The Boulevard, Hawthorn
... estate agents in Melbourne between c. 1983 and c. 2006. Each work is signed and dated by the artist. The series of property illustrations in the Picken Collection are invaluable assets for identifying architectural styles and features. The year in which the drawing was created is also a valuable record for house historians, as a number of the properties depicted have either been altered since that date or demolished. artist - margaret picken 1950- 69 THE BOULEVARD, HAW Margaret Picken ~98 WOODARDS pen and ink architectural drawing on drafting film. 69 The Boulevard, Hawthorn Drawing Property Illustration ...'After training as a Cartographic Draftsman within the mining industry, I worked as a property illustrator for real estate firms in the eastern suburbs of Melbourne for 23 years from 1983. I initially photographed houses with a Polaroid camera and made a 'thumbnail' sketch while there. The photos were used to scale off a sketch in pencil and then that sketch was overlaid with drafting film and the 'pen and ink' completed. The pens I used were the Rotring ‘Rapidigraph’ drafting pens. The ink was also made by Rotring (German).The film was ‘Rapidraw’, polyester drafting film, double matte. It takes a very fine line and doesn’t bleed. As well as house sketches, there were often floor plans and site plans ordered. Aerial sketches were ordered when the property needed an overall view.' (Margaret Picken, 2020)This property illustration is one of a series created by Margaret Picken for a range of real estate agents in Melbourne between c. 1983 and c. 2006. Each work is signed and dated by the artist.Gift of Margaret Picken, 2020pen and ink architectural drawing on drafting film.69 THE BOULEVARD, HAW Margaret Picken ~98 WOODARDS artist - margaret picken 1950- -
 Wodonga & District Historical Society Inc
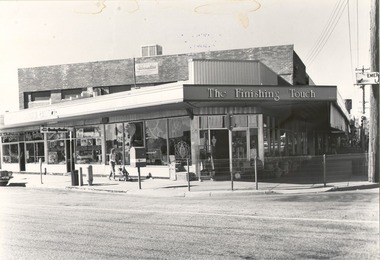
Photograph - Codling Collection 01 - The Finishing Touch (previously Arnold’s Produce Store)
... Estate and Jim Matthew's cycles A "Malvern Star" sign is still visible in this photo. It was also previously A. Arnold & Co, General Merchant. In 1924, Arthur Arnold and his father Wilhelm Arnold had established a general store in High Street, near the water tower, but in 1931–32 they moved to new premises in High Street on the corner of what is now known as Elgin Boulevard. ...Estate and Jim Matthew's cycles A "Malvern Star" sign is still visible in this photo. It was also previously A. Arnold & Co, General Merchant. In 1924, Arthur Arnold and his father Wilhelm Arnold had established a general store in High Street, near the water tower, but in 1931–32 they moved to new premises in High Street on the corner of what is now known as Elgin Boulevard. ...Miss Olive Codling was a Foundation Member and a Life Member of the Wodonga Historical Society. Many of her prize-winning photos are held in the Society Collection. She also held a range of roles and committee positions in a wide range of Wodonga community organisations. These included the Horticultural Society, the Wodonga Arts Council, the Wodonga Camera Club and the Wodonga Lapidary Club. This photo collection is significant as it documents how the businesses and buildings in Wodonga have evolved and contributed to community throughout the 20th century.The Finishing Touch, homeware and gifts on the corner of what is now High and Elgin Street. Including John Penny’s Sewing Centre and sewing machine service. At various times it has also been occupied by Elders Real Estate and Jim Matthew's cycles A "Malvern Star" sign is still visible in this photo. It was also previously A. Arnold & Co, General Merchant. In 1924, Arthur Arnold and his father Wilhelm Arnold had established a general store in High Street, near the water tower, but in 1931–32 they moved to new premises in High Street on the corner of what is now known as Elgin Boulevard. In 1933-34 they widened the frontage of the shop and added new premises at the rear for the sale of produce. As customer debt mounted during the depression, it became difficult for Arthur and Wilhelm to re-stock the shop, so they enticed customers into paying their accounts by rewarding them with a small individual cream or milk jug upon payment. The jugs were made in Czechoslovakia and displayed the war memorial, water tower and bandstand from Woodland Grove, Wodonga. The Arnolds continued to trade until they finally closed their store in 1950. Wilhelm Arnold was a brother of J G Arnold, whose business ultimately became the present-day Arnold’s Fruit Market, Wodonga. wodonga businesses, high st wodonga, the finishing touch, a arnold general merchant
