
Showing 36 items matching "brickwork chimney"
-
 Bendigo Historical Society Inc.
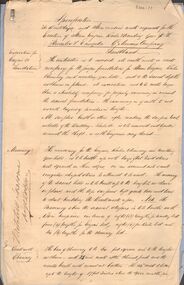
Document - MARKS COLLECTION: SPECIFICATION AND GENERAL CONDITIONS OF CONTRACT HERCULES AND ENERGETIC MINE, 2nd March, 1870
... ...brickwork chimney...Handwritten document, outlining 'specifications to bricklayers and stonemasons work required for the erection of Steam Engine, Boiler and Winding Gear for the Hercules and Energetic Goldmining Company, Sandhurst' Sections consist of details for excavation for engine and foundations, masonry, brickwork chimney, excavations for boiler seating, firing floor, firing boiler brickwork engine bed, winding gear, mortar and cement, seating of boiler. ...BENDIGO Buildings fortuna villa William Middleton Hercules and Energetic Gold Mine excavation for engine and foundations masonry brickwork chimney excavations for boiler seating firing floor firing boiler brickwork engine bed winding gear mortar and cement seating of boiler. ...Handwritten document, outlining 'specifications to bricklayers and stonemasons work required for the erection of Steam Engine, Boiler and Winding Gear for the Hercules and Energetic Goldmining Company, Sandhurst' Sections consist of details for excavation for engine and foundations, masonry, brickwork chimney, excavations for boiler seating, firing floor, firing boiler brickwork engine bed, winding gear, mortar and cement, seating of boiler. Document is dated Mar 12, 1870. Attached to the document is a blue printed 'General Conditions of Contract' document, handwritten on top 'Bricklayers' Drawings by Wm. Middleton, engineer. See 8300.14.Drawings by, Wm Middleton, Engineer Sandhursts.bendigo, buildings, fortuna villa, william middleton, hercules and energetic gold mine, excavation for engine and foundations, masonry, brickwork chimney, excavations for boiler seating, firing floor, firing boiler brickwork engine bed, winding gear, mortar and cement, seating of boiler. -
 Stawell Historical Society Inc
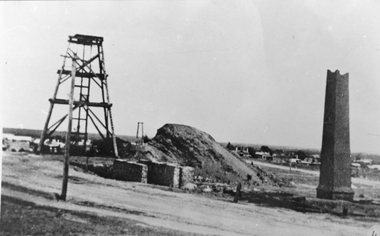
Photograph, Sloane's & Scotchman United Quartz Mining Company remains of Poppet Head, Chimney & Engine Mounts
... Engine housing brickwork and Chimney at right partly demolished....Chimney and Engine Mounts. Stawell Mining Derelict mine site at upper main street. Engine housing brickwork and Chimney at right partly demolished. ...Sloane's & Scotchman Mining Co remains Poppet Head Chimney and Engine Mounts.Derelict mine site at upper main street. Engine housing brickwork and Chimney at right partly demolished.stawell mining -
 Brunswick Community History Group
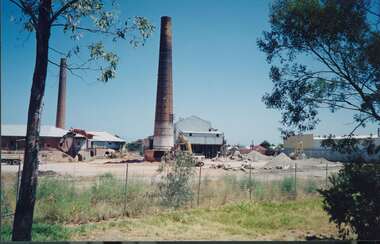
Photograph - Hoffman Brickworks, 1999
... Hoffman Brickworks - 2 chimneys, part of kiln and other buildings. ...Hoffman Brickworks - 2 chimneys, part of kiln and other buildings. ...Hoffman Brickworks - 2 chimneys, part of kiln and other buildings. Some machinery and debris. Grass and shrubs in front. Taken 1999. -
 Bendigo Historical Society Inc.
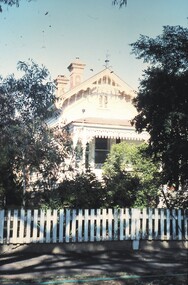
Slide - ALLAN BUDGE COLLECTION: SLIDE GENERAL VIEWS, HOUSE, VICTORIA STREET, 1988
... A neat residence with polychrome brickwork in the chimneys....A neat residence with polychrome brickwork in the chimneys. Slide ALLAN BUDGE COLLECTION: SLIDE GENERAL VIEWS, HOUSE, VICTORIA STREET ...Slide, Allan Budge Collection: General Views, House ,Victoria Street. A neat residence with polychrome brickwork in the chimneys.house, public, allan budge collection:, allan budge collection: -
 Bendigo Historical Society Inc.
Slide - ALLAN BUDGE COLLECTION: SLIDE HOUSE, BRODIE STREET, 1988
... Fine gable lacework and a good example of polychrome brickwork in the chimney....Fine gable lacework and a good example of polychrome brickwork in the chimney. Slide ALLAN BUDGE COLLECTION: SLIDE HOUSE, BRODIE STREET ...Slide, Allan Budge Slide Collection: house, Brodie Street. Gables & Lacework. Fine gable lacework and a good example of polychrome brickwork in the chimney.house, public, allan budge slide collection:, allan budge slide collection: house, heritage -
 Melbourne Tram Museum
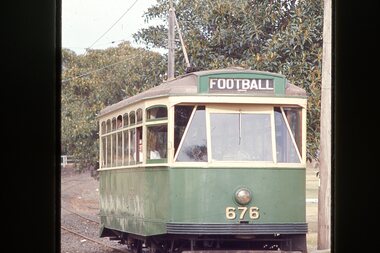
Photograph - AETA Tour X2 676 - set of 6, George Stevens, 12/4/1971
... Set of six digital images from slides taken by George Stevens on 12/4/1971 of: 1 - Tram 676 on a special tour by the AETA on the West Coburg line 2 - Using the crossover in Dawson St with the brickworks chimneys in the background. 3 - Just past Moreland Road with a shopping centre in the background, Ampol service station and adverts for Corio Whiskey. 4 - At West Coburg terminus with Barry Waters Estate Agent, a fish & chip shop advertising Coca Cola and a news agent advertising The Age, Herald and Sporting Globe. 5 - Tram 787 (route 55, Domain Road) at Terminus. ...Set of six digital images from slides taken by George Stevens on 12/4/1971 of: 1 - Tram 676 on a special tour by the AETA on the West Coburg line 2 - Using the crossover in Dawson St with the brickworks chimneys in the background. 3 - Just past Moreland Road with a shopping centre in the background, Ampol service station and adverts for Corio Whiskey. 4 - At West Coburg terminus with Barry Waters Estate Agent, a fish & chip shop advertising Coca Cola and a news agent advertising The Age, Herald and Sporting Globe. 5 - Tram 787 (route 55, Domain Road) at Terminus. ...Set of six digital images from slides taken by George Stevens on 12/4/1971 of: 1 - Tram 676 on a special tour by the AETA on the West Coburg line 2 - Using the crossover in Dawson St with the brickworks chimneys in the background. 3 - Just past Moreland Road with a shopping centre in the background, Ampol service station and adverts for Corio Whiskey. 4 - At West Coburg terminus with Barry Waters Estate Agent, a fish & chip shop advertising Coca Cola and a news agent advertising The Age, Herald and Sporting Globe. 5 - Tram 787 (route 55, Domain Road) at Terminus. In the background are signs for Mr Chips, Seaford, Simpson. Note the Bundy clock. Tram 787 has adverts for ABC News channel 2, Bosch, and Frist soft drink. 6 - Passing under the Railway bridge at Royal Park. Yields information about the AETA tour of 12/4/1971 using X2 class tram 676.Set of six digital images scanned from slides.tramways, aeta tours, tram 676, dawson st, west coburg, moreland road, tram 787, royal park -
 Bendigo Historical Society Inc.
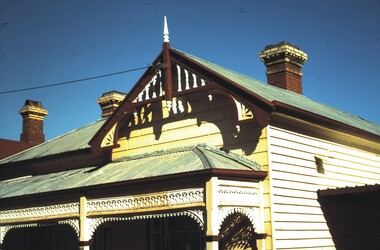
Slide - ALLAN BUDGE COLLECTION: SLIDE HOUSE WILLS STREET
... Gables and Lacework; showing fretwork, turning and a distinctive finial, fine lacework and polychromatic brickwork on the chimney....Gables and Lacework; showing fretwork, turning and a distinctive finial, fine lacework and polychromatic brickwork on the chimney. Slide ALLAN BUDGE COLLECTION: SLIDE HOUSE WILLS STREET ...Allan Budge Slide Collection: - house in Wills Street. Gables and Lacework; showing fretwork, turning and a distinctive finial, fine lacework and polychromatic brickwork on the chimney.house, public, allan budge slide collection:, allan budge slide collection: wills street, house, heritage -
 Whitehorse Historical Society Inc.
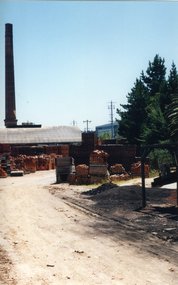
Photograph, Daniel Robertson Australia, 2000
... Photo taken of Daniel Robertson Brickworks Storage Area and Chimney, looking North towards Station Street....robertson daniel brickworks chimneys station street nunawading nos. 58 to 74 Photo taken of Daniel Robertson Brickworks Storage Area and Chimney, looking North towards Station Street. ...Photo taken of Daniel Robertson Brickworks Storage Area and Chimney, looking North towards Station Street.robertson, daniel, brickworks, chimneys, station street, nunawading, nos. 58 to 74 -
 Bendigo Historical Society Inc.
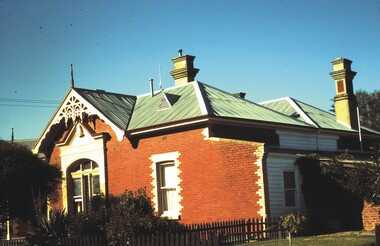
Slide - ALLAN BUDGE COLLECTION: SLIDE HOUSE, CNR WILLS & ARTHUR STREETS, 1988
... An intricate gable with french windows under and effective polychomatic brickwork. The chimneys are notable. (Note: Since this photo was taken, an excellent matching extension was added to the back for the owners --the ANZ Bank.)...An intricate gable with french windows under and effective polychomatic brickwork. The chimneys are notable. (Note: Since this photo was taken, an excellent matching extension was added to the back for the owners --the ANZ Bank.) ...Slide, Allan Budge Slide Collection: House, Cnr Wills and Arthur Streets .Gables and Lacework. An intricate gable with french windows under and effective polychomatic brickwork. The chimneys are notable. (Note: Since this photo was taken, an excellent matching extension was added to the back for the owners --the ANZ Bank.)house, public, allan budge slide collection:, allan budge slide collection: -
 Whitehorse Historical Society Inc.
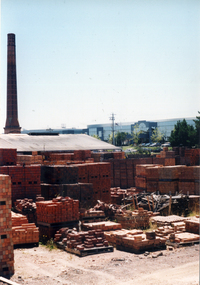
Photograph - Daniel Robertson Factory Photograph, Daniel Robertson Australia, 2000
... Photo taken of Daniel Robertson Brickworks Storage Area and Chimney, looking North East towards Norcal Road. ...robertson daniel brickworks chimneys station street nunawading nos. 58 to 74 Photo taken of Daniel Robertson Brickworks Storage Area and Chimney, looking North East towards Norcal Road. ...Photo taken of Daniel Robertson Brickworks Storage Area and Chimney, looking North East towards Norcal Road. The Holeproof Factory is located in the background.robertson, daniel, brickworks, chimneys, station street, nunawading, nos. 58 to 74 -
 Bendigo Historical Society Inc.
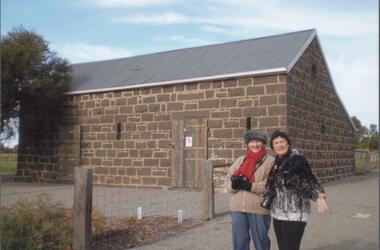
Photograph - BENDIGO HISTORICAL SOCIETY COLLECTION: BLUESTONE BUILDING REDESDALE
... Facade has one door and slit type openings in brickwork. No Chimney visible in image. Building possibly a stable associated with Redesdale Hotel. ...Facade has one door and slit type openings in brickwork. No Chimney visible in image. Building possibly a stable associated with Redesdale Hotel. ...Colour photograph of bluestone building, with iron roof, Redesdale. Facade has one door and slit type openings in brickwork. No Chimney visible in image. Building possibly a stable associated with Redesdale Hotel. Image taken during BHS tour of the region. Coral Evans and one unnamed woman on LH side of image. Women are wearing winter clothing, scarves and hat.redesdale, building -
 Whitehorse Historical Society Inc.
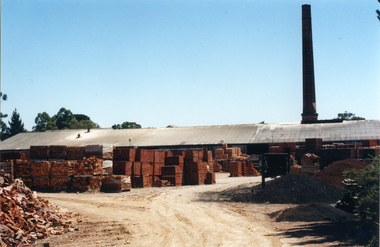
Photograph - Colour Photograph, Daniel Robertson Australia, 2000
... Photo taken of Daniel Robertson Brickworks Storage Area and Chimney, looking North towards Station Street. ...robertson daniel brickworks chimneys station street nunawading nos. 58 to 74 Photo taken of Daniel Robertson Brickworks Storage Area and Chimney, looking North towards Station Street. ...Photo taken of Daniel Robertson Brickworks Storage Area and Chimney, looking North towards Station Street. Norcal Road is to the right behind pine trees.robertson, daniel, brickworks, chimneys, station street, nunawading, nos. 58 to 74 -
 Federation University Historical Collection
Photograph - Black and White, Frank Wright, 1920s
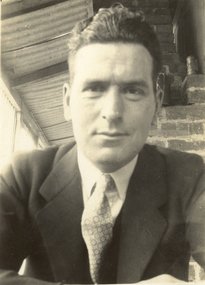
... The camera is pointing upward so the background is of the underside of a verandah roof and part of the brickwork of the chimney a house upon with have been placed a couple of objects including a can. ...The camera is pointing upward so the background is of the underside of a verandah roof and part of the brickwork of the chimney a house upon with have been placed a couple of objects including a can. ...Frank Wright was a renoun resident of Smeaton, where he was born on 2 August 1901. He lived at Laura Villa, and attended Smeaton State School. His father William was a gold miner and his mother's name was Sarah. Their family won many singing and instrumental awards. Frank was tutored by Percy Code and was awarded a gold medal for the highest marks in the ALCM examinations in the British Colonies at the age of seventeen years. He became the Australian Open Cornet Champion by the age of eighteen. A year later, Frank conducted the City of Ballarat Band, and later the Ballarat Soldiers’ Memorial Band. He formed the Frank Wright Frisco Band and Frank Wright and his Coliseum Orchestra. These bands won many South Street awards, and Frank as conductor won many awards in the Australian Band Championship contest. In 1933 Frank Wright sailed to England to conduct the famous St Hilda’s Band and was later appointed Musical Director of the London County Council, where he organized many amazing concerts in parks, in and around the London district. He was made Professor of Brass and Military Band Scoring and conducted at the Guildhall of Music and Drama. Frank was often invited to adjudicate Brass Band Championships around Europe, in Australia, including South Street and in New Zealand. The Frank Wright Medal at the Royal South Street competition is awarded to an individual recognized as making an outstanding contribution to brass music in Australia. He died on 16 November 1970.Black and white photograph of the torso of a young man dressed in a dark suit and tie. The camera is pointing upward so the background is of the underside of a verandah roof and part of the brickwork of the chimney a house upon with have been placed a couple of objects including a can. The man is Frank Wright and the place could be the family home, Laura Villa at Smeaton.frank wright, laura villa, musician -
 Lakes Entrance Historical Society
Photograph - Postal Office Bruthen, Tambo Shire, 1994 c
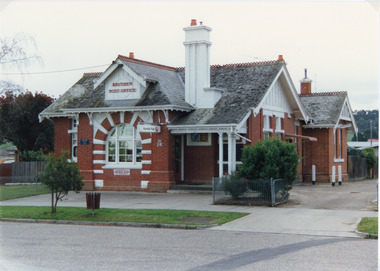
... Colour photograph of Post Office, shows a brick building, slate covered, gable roof, decorative brickwork around windows, tall chimneys with chimney pots, decorative tiles on roof ridges. ...Also second copy identical Buildings Postal Services Colour photograph of Post Office, shows a brick building, slate covered, gable roof, decorative brickwork around windows, tall chimneys with chimney pots, decorative tiles on roof ridges. ...Also second copy identicalColour photograph of Post Office, shows a brick building, slate covered, gable roof, decorative brickwork around windows, tall chimneys with chimney pots, decorative tiles on roof ridges. Commonwealth Savings Bank sign under window. Bruthen Victoria buildings, postal services -
 Bendigo Historical Society Inc.
Photograph - T C WATTS & SON COLLECTION: 117 QUEEN STREET,BENDIGO, 1928
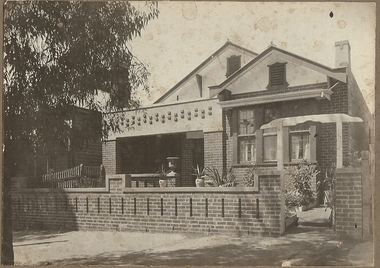
... House, brick, porch, brick fence, small pane and lead light windows. 1 chimney. Decorative brickwork on verandah lintel and on brick fence. ...House, brick, porch, brick fence, small pane and lead light windows. 1 chimney. Decorative brickwork on verandah lintel and on brick fence. ...BHS CollectionBlack and white photograph mounted on rectangular grey board. House, brick, porch, brick fence, small pane and lead light windows. 1 chimney. Decorative brickwork on verandah lintel and on brick fence. Stained glass windows. Written on back ' tapestry brick fireplace, dining room and kitchen, 117 Queen Street. Brick bungalow, built 1923, 5 rooms, vest, both 2 weatherboard sleep outs, toolshed, woodshed, workshop, garage, sewered. Through to King Street, 33'11 1/4' by 165'. Hot water service, electric copper, 22 points electricity, 8 power points, new gas , stainless ink, crockery cupboards, pedestal basin.t.c. watts & son, 117 queen street bendigo -
 Ringwood and District Historical Society
Photograph, Gathering Lancifolium Lilies and Queen Victoria Roses at Mr. John Hill's Nursery, Ringwood. 1905
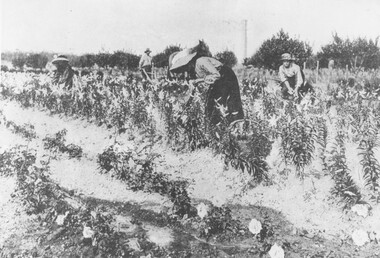
... Additional words- "Note Chimney stack (125' ?) from one of Ringwood brickworks on Dublin Rd. ...Additional words- "Note Chimney stack (125' ?) from one of Ringwood brickworks on Dublin Rd. ...Black and white photograph (2 copies)Typed under photograph: Gathering Lancifolium lillies and Queen Victoria roses at Mr John Hill's nursery, Ringwood. Typed below heading of one copy- "Mr. J. Hill's Nursery, Mt Dandenong Rd, Ringwood East. 1905. Written on back of photograph: "Hill Bros. Nursery 1905. (Mr. John Hill and daughters). Mt Dandenong Rd Ringwood East." Additional words- "Note Chimney stack (125' ?) from one of Ringwood brickworks on Dublin Rd. -
 Ringwood and District Historical Society
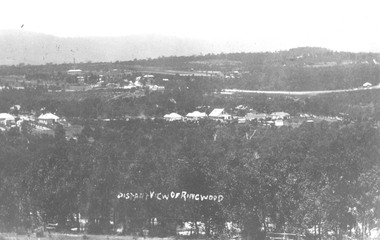
Photograph, Distant view of Ringwood from Loughnans Hill - 1912
... Big building top left with chimney is brickworks, in centre is old Catholic Church, Club Hotel, big road top right is Maroondah Highway." ...Big building top left with chimney is brickworks, in centre is old Catholic Church, Club Hotel, big road top right is Maroondah Highway." ...Black and white photograph (2 copies- 1 large, 1 smaller)Typed below large photograph: "Distant view of Ringwood from Loughnans Hill - 1912. Big building top left with chimney is brickworks, in centre is old Catholic Church, Club Hotel, big road top right is Maroondah Highway." Written on back of smaller photograph: "Reimer's double storey house in Warrandyte Rd in centre just above Notlen St. (Existing March 1976)." -
 Glen Eira Historical Society
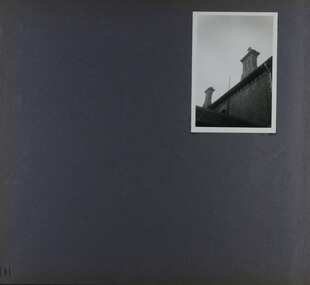
Album - Album page, Rosemont, 112 Kooyong Road, Circa 1972
... This significance is enhanced by the associations of the place with Godfrey Howitt and later James Grice, National Bank chairman and owner of "Stonnington" in Glenferrie Road, Malvern and Thomas King, councillor and successful negotiator for the extension of the electric tramway system to the Municipality. trevor hart caulfield john bakewell francis mcdonnell gabled slate roofs rosemont caulfield north kooyong road 1860's godfrey howitt james grice thomas king decorative brickwork bay window garden mansion chimneys victorian architectural style polychrome bricks roofs Handwritten: 111 [bottom left] Page 111 of photograph album with 1 photograph (portrait) of Rosemont's roof line. ...This photograph is part of the Caulfield Historical Album 1972. This album was created as part of a project from approximately 1966-1972 by the Caulfield Historical Society to assist in identifying buildings worthy of preservation. This album is related to a Survey the Caulfield Historical Society developed in collaboration with the National Trust of Australia Victoria and Caulfield City Council to identify historic buildings within the City of Caulfield that warranted the protection of a National Trust Classification. Photographers Jenny O’Donnell and Trevor Hart, members of Caulfield Historical Society. Some photographs are older and from unknown sources. All photographs are black and white except where stated.From Victorian Heritage Database citation for Rosemont - HO124 112 Kooyong Road Caulfield North https://vhd.heritagecouncil.vic.gov.au/places/35588 Rosemont'' is situated at no.112A Kooyong Road, Caulfield North and was built in 1869 for Godfrey Howitt, physician, president and honorary physician of the Melbourne Benevolent Society, Council member of the University of Melbourne and founding vice president of the Royal Society of Victoria. It is historically significant (Criterion A) as an early and substantial villa residence demonstrating Caulfield's early attraction as a residential retreat for Melbourne's elite. This significance is enhanced by the associations of the place with Godfrey Howitt and later James Grice, National Bank chairman and owner of "Stonnington" in Glenferrie Road, Malvern and Thomas King, councillor and successful negotiator for the extension of the electric tramway system to the Municipality.Page 111 of photograph album with 1 photograph (portrait) of Rosemont's roof line.Handwritten: 111 [bottom left]trevor hart, caulfield, john bakewell, francis mcdonnell, gabled slate roofs, rosemont, caulfield north, kooyong road, 1860's, godfrey howitt, james grice, thomas king, decorative brickwork, bay window, garden, mansion, chimneys, victorian architectural style, polychrome bricks, roofs -
 Eltham District Historical Society Inc
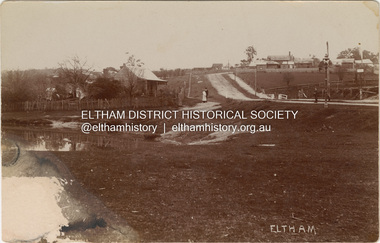
Photograph, J.H. Clark, Maria Street, Eltham, c.1910
... Petrie', rest in pencil as follows Telegraph poles show one wire No 1918 Avenue of Honour trees c.1907 Jarrolds house No shop at White Cloud on fence line Police Residence has extensions Chimney on wash house Office Brickwork on stables Lock-up, entry and window end Light lamp - cnr Dalton and Maria streets Surface damage to lower left corner...Petrie', rest in pencil as follows Telegraph poles show one wire No 1918 Avenue of Honour trees c.1907 Jarrolds house No shop at White Cloud on fence line Police Residence has extensions Chimney on wash house Office Brickwork on stables Lock-up, entry and window end Light lamp - cnr Dalton and Maria streets Surface damage to lower left corner Sepia postcard Maria Street, Eltham Photograph Photograph J.H. ...William Jarrold's cottage on left was used by the Police 1858-1860. The Court house and Police precinct (upper right) were opened in 1859-1860 Photographer: J.H. Clark John Henry Clark was the youngest of three boys born to William Henry Clark (1823-1877) and Maria White (1843-1914). He and his brothers, William Charles Clark (1872-1945), Clement Kent Clark (1874-1912) operated a photography business (Clark Bros.) from 25 Thomas Street, Windsor near Prahran during the period c.1894 to 1914. Following death of Clement in September 1912 and their mother in 1914, the Clark Bros business appears to have dissolved, the premises demolished, and a new house was under construction in 1915. John set up business independently in 1914 operating out of 29 Moor Street, Fitzroy where he is registered in the 1914 and 1915 Electoral Rolls. By 1916 John had relocated to Eltham where he continued his practice as a photographer and took many of the early images around the district of Little Eltham. Around 1930 John changed professions and opened a small cobbler's shop in 1931 near the pond opposite Dalton Street adjacent to the Jarrold family cottage. He never married and continued his profession as a bootmaker from this little shop, maintaining a close relationship with Mrs Jarrold for the rest of their lives. His bootmaker shop remains today beside the Whitecloud cottage and is one of only three remaining shops in the area from the early 20th century. There are a couple of images of Eltham taken by Clark Bros. in the Eltham District Historical Society collection, one such example being Hunniford’s Post Office with Miss Anne Hunniford out front (EDHS_00140 - marked on the back of the print, Clark Bros., 25 Thomas St. Windsor), which would date this image between c.1894 and 1914. Other early images of Eltham taken by John Henry Clark are marked on the face “J. H. Clark Photo” and it is assumed these are dated between 1914 and 1930. It is noted that the Grant of Probate for John H Clark of Eltham South dated 5 April 1957 (513/387) records his occupation as "X Photographer".Sepia postcardNotations in biro 'A. Petrie', rest in pencil as follows Telegraph poles show one wire No 1918 Avenue of Honour trees c.1907 Jarrolds house No shop at White Cloud on fence line Police Residence has extensions Chimney on wash house Office Brickwork on stables Lock-up, entry and window end Light lamp - cnr Dalton and Maria streets Surface damage to lower left cornermain road, eltham, maria street, dalton street, william jarrold, jarrold cottage, police residence, courthouse, j.h. clark photo -
 Buninyong & District Historical Society
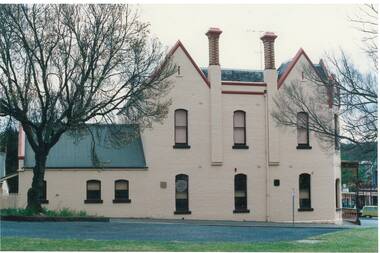
Photograph - Original Photograph, Crown Hotel, Buninyong, from Learmonth St. in 1980's
... Original polychrome brickwork painted dark blue in 1960, and then cream after alterations 1980. Chimneys unpainted, show original brickwork....Original polychrome brickwork painted dark blue in 1960, and then cream after alterations 1980. Chimneys unpainted, show original brickwork. ...Historic building in 1980'sColour photo of Crown Hotel Buninyong from Learmonth St. in 1980's. Original polychrome brickwork painted dark blue in 1960, and then cream after alterations 1980. Chimneys unpainted, show original brickwork.buninyong, crown hotel -
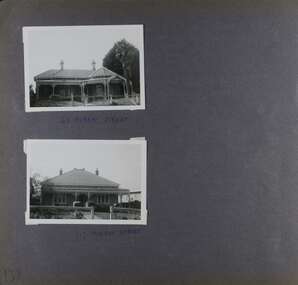 Glen Eira Historical Society
Album - Album page, Murray Street, Circa 1972
... Important contributory elements include the polychrome brickwork, frieze and verandah including the half timbered gablet which would have been stylistically innovative in its day. trevor hart garden verandah murray street elsternwick victorian style houses Marston house names J E Guest verandahs polychrome bricks cast iron work chimneys Handwritten: 63 MURRAY STREET [under top photo] / 117 MURRAY STREET [under bottom photo] / 139 [bottom left] Page 139 of Photograph Album with two landscape photographs of two different houses in Murray Street. ...This photograph is part of the Caulfield Historical Album 1972. This album was created in approximately 1972 as part of a project by the Caulfield Historical Society to assist in identifying buildings worthy of preservation. The album is related to a Survey the Caulfield Historical Society developed in collaboration with the National Trust of Australia (Victoria) and Caulfield City Council to identify historic buildings within the City of Caulfield that warranted the protection of a National Trust Classification. Principal photographer thought to be Trevor Hart, member of Caulfield Historical Society. Most photographs were taken between 1966-1972 with a small number of photographs being older and from unknown sources. All photographs are black and white except where stated, with 386 photographs over 198 pages. 63 and 117 Murray Street houses are extant (Google maps image capture Dec 2018).Victorian Heritage Database - HO131 63 Murray Street Caulfield https://vhd.heritagecouncil.vic.gov.au/places/35569 (as of 14/08/2021) "Marston" at no. 63 Murray Street, Caulfield South, was built by J.E. Guest, a contractor resident in nearby Downshire Road, in 1889-90, presumably as a speculative venture together with the extant house at adjoining No.61. It is aesthetically significant. It is aesthetically significant (Criterion E) as an exceptionally richly ornamented medium sized Boom period villa in Caulfield South, being unusual in this respect in its locale and comparing with nearby "Sprouston" at 19 Blanche Street (1887). Important contributory elements include the polychrome brickwork, frieze and verandah including the half timbered gablet which would have been stylistically innovative in its day.Page 139 of Photograph Album with two landscape photographs of two different houses in Murray Street. Handwritten: 63 MURRAY STREET [under top photo] / 117 MURRAY STREET [under bottom photo] / 139 [bottom left]trevor hart, garden, verandah, murray street, elsternwick, victorian style, houses, marston, house names, j e guest, verandahs, polychrome bricks, cast iron work, chimneys -
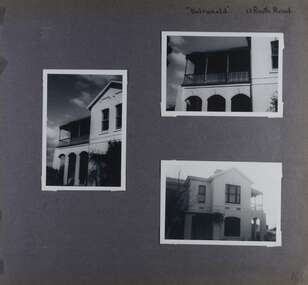 Glen Eira Historical Society
Album - Album page, Balranald, Poath Road, Circa 1972
... Elements of stylistic significance include the ornamentation of the brickwork in polychrome work with tiled panels, the effect of the banding being especially striking and representative of the period. trevor hart decorative brackets chimneys verandah porch poath road arches cast iron columns return verandah croft head balranald victorian villa restoration 1880's edward tweddell murrumbeena hughesdale cast iron frieze victorian style cast iron work rendered brick house names polychrome brick poath street crofthead the croft head Handwritten: "Balranald" 13 Poath Road [top right] / 166 [bottom right] Page 166 of Photograph Album with three photographs of Balranald on Poath Road. ...This photograph is part of the Caulfield Historical Album 1972. This album was created in approximately 1972 as part of a project by the Caulfield Historical Society to assist in identifying buildings worthy of preservation. The album is related to a Survey the Caulfield Historical Society developed in collaboration with the National Trust of Australia (Victoria) and Caulfield City Council to identify historic buildings within the City of Caulfield that warranted the protection of a National Trust Classification. Principal photographer thought to be Trevor Hart, member of Caulfield Historical Society. Most photographs were taken between 1966-1972 with a small number of photographs being older and from unknown sources. All photographs are black and white except where stated, with 386 photographs over 198 pages. Originally named Crofthead or The Croft Head, later changed to Balranald according to Melbourne Mansions database.From Victorian Heritage Database citation for HO136 13 Poath Street MURRUMBEENA https://vhd.heritagecouncil.vic.gov.au/places/35389 as at 30/10/2020 "Croft Head" is situated at no. 13 Poath Road, Murrumbeena, and was built in 1887 for the accountant Edward Tweddell. It is historically and aesthetically significant. It is historically significant (Criterion A) as a substantial and now rare (Criterion B) surviving late Victorian villa residence east of Booran Road within the Municipality and demonstrating the attraction of Melbourne's rural fringe as a residential location rendered accessible by the opening of the railway between South Yarra and Oakleigh in 1879. It is aesthetically significant (Criterion E) as one of the Municipality's finest late Victorian polychrome brick villas, comparing with ''Fresch'' and ''Monkleigh'' both erected in 1899 at nos. 11 and 12 Gladstone Parade, Elsternwick respectively, ''Hartington'' (1888) at 15 Gladstone Parade and ''Hengar'' (1889) at no. 356 Glen Eira Road, Caulfield South. Elements of stylistic significance include the ornamentation of the brickwork in polychrome work with tiled panels, the effect of the banding being especially striking and representative of the period.Page 166 of Photograph Album with three photographs of Balranald on Poath Road.Handwritten: "Balranald" 13 Poath Road [top right] / 166 [bottom right]trevor hart, decorative brackets, chimneys, verandah, porch, poath road, arches, cast iron columns, return verandah, croft head, balranald, victorian villa, restoration, 1880's, edward tweddell, murrumbeena, hughesdale, cast iron frieze, victorian style, cast iron work, rendered brick, house names, polychrome brick, poath street, crofthead, the croft head -
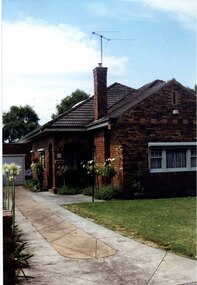 Glen Eira Historical Society
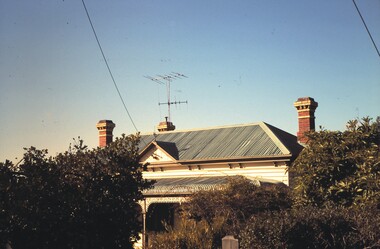
Photograph, Dalny Road, 15, Murrumbeena, 2001
... brickwork. Other features include tiled roof, porch, tall feature chimney with a TV aerial attached, white-framed sash windows, awnings, white garage door and a concrete driveway....The estate is distinguished by its aesthetic values, as is the earlier and comparable Hillcrest Estate, which are formed by a combination of restrained diversity in house styles, with the exception of no. 30 in the emerging International style, and by a landscaped garden environment. murrumbeena houses architectural styles 1930's inter war style a.v. jennings av jennings jennings brick houses beauville estate dalny road sir albert victor jennings a v jennings construction co beauville estate heritage area glen eira city council architectural features jennings group limited land subdivision gardens beauville historic area brick features garages (private) porches arches chimneys sash windows drives awnings 15 Colour photograph of an unpainted variegated brown brick house and garage with decorative brickwork. ...Originally labelled "Beauville Estate, Established 1936, Still Thriving 65 years on, 10th March 2001", the Beauville Estate Album contains colour photographs of houses in the Estate. They were taken around the time of the Beauville Estate’s 65th Heritage Celebration held on 10/03/2001 and donated to the Caulfield Historical Society shortly afterwards. Photographer unknown. City of Glen Eira’s Heritage Management Plan Vol 2 p79 (this is p84 of the pdf version) – HO12 Beauville Estate and environs, Murrumbeena: The Beauville Historic Area is important at the State level as the first large housing estate undertaken by the AV Jennings Construction Co, later Jennings Group Limited, Victoria’s largest home builder. It is important also as a very early estate development incorporating a range of features other than houses and including made roads, shops and recreation facilities. In this respect it was the forerunner of the comprehensively planned housing estate of the post war era. The estate is distinguished by its aesthetic values, as is the earlier and comparable Hillcrest Estate, which are formed by a combination of restrained diversity in house styles, with the exception of no. 30 in the emerging International style, and by a landscaped garden environment. Colour photograph of an unpainted variegated brown brick house and garage with decorative brickwork. Other features include tiled roof, porch, tall feature chimney with a TV aerial attached, white-framed sash windows, awnings, white garage door and a concrete driveway.15murrumbeena, houses, architectural styles, 1930's, inter war style, a.v. jennings, av jennings, jennings, brick houses, beauville estate, dalny road, sir albert victor jennings, a v jennings construction co, beauville estate heritage area, glen eira city council, architectural features, jennings group limited, land subdivision, gardens, beauville historic area, brick features, garages (private), porches, arches, chimneys, sash windows, drives, awnings -
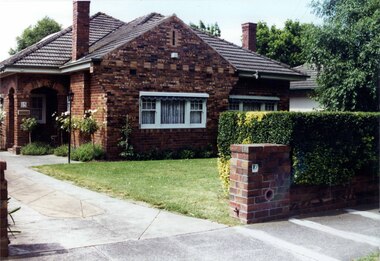 Glen Eira Historical Society
Photograph, Dalny Road, 15, Murrumbeena, 2001
... brickwork. Other features include tiled roof, double-arched porch, 2 tall feature chimneys, white-framed sash windows, awnings, a concrete driveway and a trimmed hedge with an unpainted low brown brick pillar and fence in the foreground....The estate is distinguished by its aesthetic values, as is the earlier and comparable Hillcrest Estate, which are formed by a combination of restrained diversity in house styles, with the exception of no. 30 in the emerging International style, and by a landscaped garden environment. murrumbeena houses architectural styles 1930's inter war style a.v. jennings av jennings jennings brick houses beauville estate dalny road porches sir albert victor jennings a v jennings construction co beauville estate heritage area glen eira city council architectural features jennings group limited land subdivision gardens beauville historic area brick features arches chimneys sash windows awnings brick fences hedges 15 Colour photograph of an unpainted variegated brown brick house with decorative brickwork. ...Originally labelled "Beauville Estate, Established 1936, Still Thriving 65 years on, 10th March 2001", the Beauville Estate Album contains colour photographs of houses in the Estate. They were taken around the time of the Beauville Estate’s 65th Heritage Celebration held on 10/03/2001 and donated to the Caulfield Historical Society shortly afterwards. Photographer unknown. City of Glen Eira’s Heritage Management Plan Vol 2 p79 (this is p84 of the pdf version) – HO12 Beauville Estate and environs, Murrumbeena: The Beauville Historic Area is important at the State level as the first large housing estate undertaken by the AV Jennings Construction Co, later Jennings Group Limited, Victoria’s largest home builder. It is important also as a very early estate development incorporating a range of features other than houses and including made roads, shops and recreation facilities. In this respect it was the forerunner of the comprehensively planned housing estate of the post war era. The estate is distinguished by its aesthetic values, as is the earlier and comparable Hillcrest Estate, which are formed by a combination of restrained diversity in house styles, with the exception of no. 30 in the emerging International style, and by a landscaped garden environment. Colour photograph of an unpainted variegated brown brick house with decorative brickwork. Other features include tiled roof, double-arched porch, 2 tall feature chimneys, white-framed sash windows, awnings, a concrete driveway and a trimmed hedge with an unpainted low brown brick pillar and fence in the foreground.15murrumbeena, houses, architectural styles, 1930's, inter war style, a.v. jennings, av jennings, jennings, brick houses, beauville estate, dalny road, porches, sir albert victor jennings, a v jennings construction co, beauville estate heritage area, glen eira city council, architectural features, jennings group limited, land subdivision, gardens, beauville historic area, brick features, arches, chimneys, sash windows, awnings, brick fences, hedges -
 Bendigo Historical Society Inc.
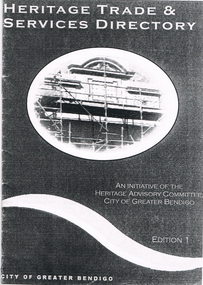
Book - LONG GULLY HISTORY GROUP COLLECTION:HERITAGE TRADE & SERVICES DIRECTORY
... Listed are: Architectural Hardware; Architects; Blacksmiths; Brickwork - General; Builders; Castings - Iron and Non Ferrous Metals; Cement Decoration and Rendering; Chimney Pots; Chimney Restoration; Chimney Sweeps; Colour Consultant; Concrete - Pre-cast; Damp Control; Drafting Service; Fabric; Fencing; Fire Mantels and Inserts; Floor Coverings; Furniture Restoration and French Polishing; Garden Renovations; Glass - Etching; Glass - Leadlighting; Guttering, Galvanised Iron and Sheet Metal Work; Interior Decorating; Joinery and Carpentry; Light Fittings; Masonry Cleaning; Paint; Painters and Decorators; Paint Stripping; Plasters and Associated Products; Resurfacing - Enameling; Resurfacing - Powder Coating; Restumping and Underpinning; Roof Restoration - Iron; Roof Restoration - Slate; Roof Restoration - Terracotta; Second Hand Materials; Stone - Quarries and Cutting; Stonemasons; Tile Layers; Tiles; Turning and Verandah Roofing....Listed are: Architectural Hardware; Architects; Blacksmiths; Brickwork - General; Builders; Castings - Iron and Non Ferrous Metals; Cement Decoration and Rendering; Chimney Pots; Chimney Restoration; Chimney Sweeps; Colour Consultant; Concrete - Pre-cast; Damp Control; Drafting Service; Fabric; Fencing; Fire Mantels and Inserts; Floor Coverings; Furniture Restoration and French Polishing; Garden Renovations; Glass - Etching; Glass - Leadlighting; Guttering, Galvanised Iron and Sheet Metal Work; Interior Decorating; Joinery and Carpentry; Light Fittings; Masonry Cleaning; Paint; Painters and Decorators; Paint Stripping; Plasters and Associated Products; Resurfacing - Enameling; Resurfacing - Powder Coating; Restumping and Underpinning; Roof Restoration - Iron; Roof Restoration - Slate; Roof Restoration - Terracotta; Second Hand Materials; Stone - Quarries and Cutting; Stonemasons; Tile Layers; Tiles; Turning and Verandah Roofing. ...Copy of a Heritage Trade & Services Directory Edition 1, dated April 2001. Compiled by City of Greater Bendigo Heritage Advisory Committee. Front cover has an oval picture of part of a building with scaffolding in front of it. Listed are: Architectural Hardware; Architects; Blacksmiths; Brickwork - General; Builders; Castings - Iron and Non Ferrous Metals; Cement Decoration and Rendering; Chimney Pots; Chimney Restoration; Chimney Sweeps; Colour Consultant; Concrete - Pre-cast; Damp Control; Drafting Service; Fabric; Fencing; Fire Mantels and Inserts; Floor Coverings; Furniture Restoration and French Polishing; Garden Renovations; Glass - Etching; Glass - Leadlighting; Guttering, Galvanised Iron and Sheet Metal Work; Interior Decorating; Joinery and Carpentry; Light Fittings; Masonry Cleaning; Paint; Painters and Decorators; Paint Stripping; Plasters and Associated Products; Resurfacing - Enameling; Resurfacing - Powder Coating; Restumping and Underpinning; Roof Restoration - Iron; Roof Restoration - Slate; Roof Restoration - Terracotta; Second Hand Materials; Stone - Quarries and Cutting; Stonemasons; Tile Layers; Tiles; Turning and Verandah Roofing.bendigo, history, long gully history group, the long gully history group - heritage trade & services directory, heritage advisory committee, city of greater bendigo -
 Bendigo Historical Society Inc.
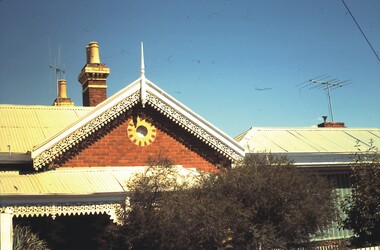
Slide - ALLAN BUDGE COLLECTION: SLIDE HOUSE, COBDEN STREET, 1988
... brickwork surround. The lacework as a barge board adds interest, as does the finial and the chimney pots....brickwork surround. The lacework as a barge board adds interest, as does the finial and the chimney pots. ...Slide, Allan Budge Slide Collection: house, Cobden Street. Gables & Lacework. A purely brickwork gable end can be interesting, but in this case it is relieved by a circular vent, with polychromatic brickwork surround. The lacework as a barge board adds interest, as does the finial and the chimney pots.house, public, allan budge slide collection:, allan budge slide collection: house, heritage -
 Bendigo Historical Society Inc.
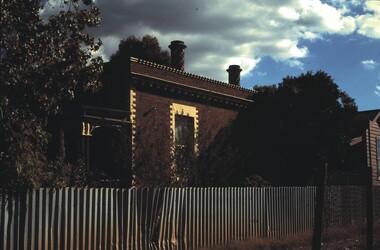
Slide - ALLAN BUDGE COLLECTION: SLIDE EAGLEHAWK HOUSE, 1988
... Slide, ALLAN BUDGE COLLECTION, Polychrome Brickwork, Eaglehawk. A house notable for its cylindrical chimneys with the helical pattern of brickwork....HOUSE Public allan budge collection ALLAN BUDGE COLLECTION Slide, ALLAN BUDGE COLLECTION, Polychrome Brickwork, Eaglehawk. A house notable for its cylindrical chimneys with the helical pattern of brickwork. ...Slide, ALLAN BUDGE COLLECTION, Polychrome Brickwork, Eaglehawk. A house notable for its cylindrical chimneys with the helical pattern of brickwork.house, public, allan budge collection, allan budge collection -
 Stawell Historical Society Inc
Photograph, Whitehall Property Greens Creek
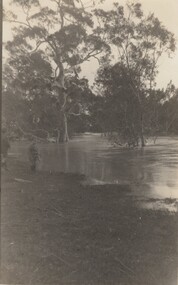
... chimney separate. 20 Sep 1992 25. Whitehall dairy, made of natural stone with dried brick corners. Entrance behind creeper which is over trellis. 20 Sep 1992. This building still remains in 1 Jun 2023 26. Inside charcoal lined meat cellar. Bottom right is concrete vat for pickling meat in brine. Top of brickwork...chimney separate. 20 Sep 1992 25. Whitehall dairy, made of natural stone with dried brick corners. Entrance behind creeper which is over trellis. 20 Sep 1992. This building still remains in 1 Jun 2023 26. Inside charcoal lined meat cellar. Bottom right is concrete vat for pickling meat in brine. Top of brickwork ...Hutchings family 1. Wimmera River in flood below Whitehall running a banker c. 1920. Ted & Col Hutchings in foreground. 2. Wimmera River in flood looking downstream. No date but possibly same time as no. 1. from same place. 3. Looking over the Wimmera River to Island paddock towards Greens Creek 4. Wimmera River half a banker at Whitehall 5. Wimmera River in flood upstream from carpenter's shop looking towards engine house at Whitehall 5a. Wimmera River in flood. Left to right - blacksmith shop and carpenters' shop. 5b. Taken from the same spot with Emily & Ada Hole, E G (Ted) & Col Hutchings. Blacksmith shop & carpenters' shop, Whitehall. 5c. Wimmera River upstream from the carpenters' shop. Foreground is possibly Belladonna lilies which were all over the river bank in 1992. Whitehall. 5d. Looking downstream towards the loose boxes, Whitehall. 5e. Blacksmiths' shop and carpenters' shop from the pumping station. Wimmera River, Whitehall. 6. Wimmera River in flood at Whitehall. 7. Wimmera River half a banker in front of old hut at Whitehall. 8. Wimmera River Emily Hayes, Edward G (Ted) Hutchings & Colin J Hutchings. 9. Morrl-Morrl - Greens Creek Road opposite back paddock. Whitehall. Black Ford in distance. c. 1919 10. Whitehall woolshed north east aspect, Drive to the right of photo 11. Whitehall woolshed - north east aspect showing the drive to the right 11a. Whitehall woolshed - north aspect 11b. Same tree near woolshed 11c. Same tree again in centre, other trees came up after the 23 flood. Woolshed to the right out of photo. 12. Whitehall woolshed - south aspect, sheep entrance end 13. Whitehall. left to right, Stackyard, stables in the centre and the Wimmera River behind following the trees. 14. Whitehall horse paddock c. 1920. left to right, Machinery shed, stable in the centre. Homestead to the right in distance. There is no windmill. 15. Load of wool from Whitehall woolshed to right. 16. Whitehall c. 1920 before the windmill. left to right, garage and mens' hut. Wimmera river runs along the tree line. 16a. Stables, garage and mens' hut after the construction of the windmill. River behind. 17. Whitehall c. 1922. Note windmill addition. Garage to left, Mens' Hut to right. Jack Donnelly & Edward G (Ted) Hutchings with pet lambs. River behind trees. 18. Whitehall gardens. Summer house to the right, pine tree lined drive in the centre background. Ted & Col Hutchings on the lawn. C. 1920 19. Edward G. (Ted) & Colin J. Hutchings in Whitehall garden. Wimmera River in the background. The building behind the fence is the carpenters' shop which the family lived in while house was rebuilt after fire 15 Jan 1877 20. Whitehall c. 1920. left to right, cattle yard, killing house, Wimmera river behind the fence, and the loose box on the right. Black Orpington chooks in foreground. 21. Bay window (original blinds) in the master bedroom. Whitehall 20 Sep 1992 22. Master bedroom (original wallpaper) Joyce & Col Hutchings, Moyu, Ben & Rebecca Roe 20 Sep 1992 23. Col & Ted's bedroom (original) Marble mantlepiece had been removed. Whitehall. 20 Sep 1992 24. Whitehall kitchen. Large yellow meat oven to left of stove, bread oven far left, extreme right is oven where milk heated to skim cream. Chimney was a central one shared with meat oven. Bread oven chimney separate. 20 Sep 1992 25. Whitehall dairy, made of natural stone with dried brick corners. Entrance behind creeper which is over trellis. 20 Sep 1992. This building still remains in 1 Jun 2023 26. Inside charcoal lined meat cellar. Bottom right is concrete vat for pickling meat in brine. Top of brickwork slightly above ground level. Whitehall 20 Sep 1992 27. Fire foreground was stable flooring which was to left of photo. Machinery shed (thatch roof). 4 posts far left remains of cowshed. Large post in centre foreground is the gate post of corral. River to right. 20 Sep 1992 28. Whitehall machinery shed. Posts on far right are cow shed. Over the river is the island paddock. Wimmera river runs behind machinery shed. 20 Sep 1992 29. Posts of 10 sided corral. Killing house by side of gum tree in centre of photo on far side of corral. To left is one of the bales of the cowshed. Whitehall. 20 Sep 1992 29a. Similar photo in the 1920's. To the right is horsebreaking corral, then cow shed, loose box, haystacks and stable on left. Whitehall. 30. Dining room fire place put in the open fire of the mens' hut, only the chimney remains. To the left is the drive & river. Rebecca Roe, Col Hutchings granddaughter. 20 Sep 1992 30a. Looking down the Whitehall Drive. Mens' Hut (Jack Donnelly in doorway) and garage far left. 1920's 30b. The Drive, Whitehall taken from in front of the mens' hut. Wimmera River on the left. Gum tree on left still there 20 Sep 1992. 30c. Reverse from 30a. Whitehall drive from the front gate looking towards the mens' hut and garage. c. 1926 30d. Curly Donohue leaving for Warracknabeal. Ex mail contractor Omeo to Bright Victoria. C. 1926 30e. Looking down the drive towards front gate. Mens' hut on the right, river on the left. 31. Whitehall from the side. Building in centre behind David is separater room. 2 roomed hut to left of separater room and remains of mens' hut chimney. Photo 16 taken from similar spot. 20 Sep 1992 32. Benjamin Roe (Col Hutchings grandson) in the Carpenters' shop. The family lived in this building after the fire in the 1870's. Whitehall 20 Sep 1992 33. Ford across the Wimmera River at Whitehall (River abt. 5 feet higher than normal) 20 Sep 1992 33a. Wimmera River, Whitehall 34. Site of old bridge before Col Hutchings time. Tree in foreground to right still has bolt from bridge work protuding. A large post was in the centre of photo to make equal distance. 20 Sep 1992 35. Entrance to the old ford. Colin J Hutchings & his daughter, Moyu Roe. Wimmera River, Whitehall 20 Sep 1992 36. Summer house at Whitehall 20 Sep 1992 looking down to the orchard, dark green trees in distance old fruit trees. 36a. Edward & Colin Hutchings in front of the Summer house, Whitehall c. 1921 36b. Summer house looking towards front gate. Whitehall. 36c. Grey thrush in nest box which can be seen in previous photo with summer house in the background. Whitehall. 36d. Summer house from the orchard side. Whitehall. 37a. South side of Whitehall. First window Edith Sutherland's room, 2nd window, Ted & Col's room, bay window master bedroom 38. Taken in middle of front path looking towards front gate. Edith Sutherland in garden. Date palm in centre, cotton palm to left. Whitehall c. 1920's 38a. Garden at Whitehall taken from near the cotton palm. 39. Whitehall 20 Sep 1992 Bay window-master bed, small window to r. of bay-Colin Hutchings born in, front door, window to right-dining room, round the corner- drawing room, window on right, spare bed, verandah on left is spare bed. 39a. Whitehall c. 1920's Date palm on the right. 39b. Win, Colin T & Colin J Hutchings. Date palm in background. Whitehall 1943 39c. Edward George, Colin Thomas, Elizabeth Ambler & Colin James Hutchings wearing RAAF uniform. Date Palm in background. Whitehall c. 1943 39c. Front garden of Whitehall looking from the front right side of the house towards the drive & Wimmera River. Date palm on right, cotton palm on left 20 Sep 1992 40. Taken from bottom left corner of front garden looking towards the summer house. Cotton palm on right. River to the left. 41. Elizabeth A Hutchings beside master bedroom window. Whitehall c. 1920 42. Whitehall (photo of a painting by Wallace) owned by Colin T Hutchings 1982. 42a. Whitehall painting by Wallace after restoration now owned by Nick Hutchings 2021 42b. Whitehall c. 1923 42c. Taken from the side garden looking towards the right side of house. Front door is to the left out of photo. The cotton palm is to the left. c. 1923 43. Signpost showing Whitehall 20 Sep 1992, All ground up to the tree line behind the signpost was Whitehall property. 44. Colin T. Hutchings age 9 mths. Mar 1943 Whitehall 45. Colin James, Elizabeth Ambler & Edward George Hutchings. Front garden by the date palm, Whitehall c. 1939-40 45a. Colin James, Edward George, Edward Thomas Hutchings & E. Winifred May & Barney (dog) Whitehall. c. 1939-40. 45b. Colin James & Colin Thomas Hutchings during drought & World War ll c. 1944-45 in front of cotton palm, date palm to right. 46. Garden at Whitehall. Jack Donnelly on the hand mower. Cotton palm on left, date palm behind Jack and roof of carpenters shop to right. 47. Colin J Hutchings on tractor, E. Tom Hutchings behind. Whitehall, c. 1933 48. Jack Donnelly (Tad) & Colin J. Hutchings. Cotton palm to right. Whitehall c. 1917-18 49. Edward G (Ted) & Colin J Hutchings with cockatoo outside the dairy in rear garden. Whitehall c. 1923 50. Taken from the windmill looking across the roof of the mens' hut to the garden, orchard and drive in Winter time. House is behind the trees to right, Wimmera River to the left out of picture. Whitehall. 50a. Not labelled by Col Hutchings. It is an aerial shot looking towards the house in the trees & seems to be taken from the top of a tree...on the river side. 51. E. Tom Hutchings & George Chambers dam sinking. Whitehall. 51a. Tom Hutchings & George Chambers dam sinking. Whitehall. 51b. E. Tom Hutchings dam sinking. 52. Emily Hayes & Ada Hole (sisters) with Tom, Col & Ted Hutchings at the woolshed. 53. E T (Tom) Hutchings on reaper & binder. Whitehall. 54. Orchard looking towards the house. Carpenters' shop and river on the right. Whitehall. 54a. Orchard looking from the house, dark trees in background form part of the drive. 55. Grasshopper plague, Christmas Day 1933. Whitehall 56. Frost on the front lawn, Whitehall. 57. Little red hen & chicks with the river in the background 58. Edward (Ted) G. Hutchings muscovy ducks, hay shed and trees along the river in the background. 58a. Edward (Ted) G Hutchings muscovy ducks. 59. Swimming in the Wimmera River, either Ted or Col Hutchings in the foreground. 60. Looking towards the fowl house and pigsty, Whitehall. 61. Snake on the path, Whitehall. c. 1923 61a. E. Tom Hutchings killing a snake, Whitehall. c. 1923 61b. E. Tom Hutchings killing a snake, Whitehall. c. 1923 62. Notice of clearing sale, Stawell News & Pleasant Creek Chronicle on 5 Apr 1916 where the stock & whole of the household furniture was to be sold by James Hutchings widow. 63. Back to Greens Creek 7 Jun 1987 Colin J Hutchings left and Belle Kindred centre looking at photo 64. Back to Greens Creek 7 Jun 1987 Colin J Hutchings centre, Graham Stewart holding photograph on the right. 65. Colin J Hutchings & Bill Walker. Back to Greens Creek 7 Jun 1987 66. Colin J Hutchings delivering a speech before the plaque unveiling. Back to Greens Creek 7 Jun 1987 67. Graeme Williamson & Colin J Hutchings (2 'old boys') Greens Creek School Site 7 Jun 1987 68. Graeme Williamson talking to Moyu Roe (Hutchings) in background is May Williamson. Back to Greens Creek 7 Jun 1987 69. Greens Creek SS, Edward (Ted) & Colin J Hutchings attended. 70. Original students of first Greens Creek School 7 Jun 1987 Back row left 1. Kindred 3. Colin J Hutchings 4,5,6 not known 7. Graeme Williamson Sitting left 1. Not an original 2,3,4, not known 5. Belle Kindred 71. Terrier at Greens Creek State School 72. The new school students Back to Greens Creek 7 Jun 1987. Perry twins standing in centre and the teacher kneeling front left. 73. Will Rees water colour 1925 signature 74. Will Rees water colour 1925 75. Shearing at Kirkellar. Allen Simpson's 76. Back to Greens Creek 7 Jun 1987 Colin J Hutchings left and Belle Kindred centre looking at photo 77. Back to Greens Creek 7 Jun 1987 Colin J Hutchings centre, Graham Stewart holding photograph on the right. 78. Colin J Hutchings & Bill Walker. Back to Greens Creek 7 Jun 1987 79. Colin J Hutchings delivering a speech before the plaque unveiling. Back to Greens Creek 7 Jun 1987 80. Graeme Williamson & Colin J Hutchings (2 'old boys') Greens Creek School Site 7 Jun 1987 81. Graeme Williamson talking to Moyu Roe (Hutchings) in background is May Williamson. Back to Greens Creek 7 Jun 1987 82. Greens Creek SS, Edward (Ted) & Colin J Hutchings attended. 83. Original students of first Greens Creek School 7 Jun 1987 Back row left 1. Kindred 3. Colin J Hutchings 4,5,6 not known 7. Graeme Williamson Sitting left 1. Not an original 2,3,4, not known 5. Belle Kindred 84. Shearing at Kirkellar. Allen Simpson's 85. Terrier at Greens Creek State School 86. The new school students Back to Greens Creek 7 Jun 1987. Perry twins standing in centre and the teacher kneeling front left. Digital Copy of Parish Maps Kara Karahomestead -
 Melbourne Tram Museum
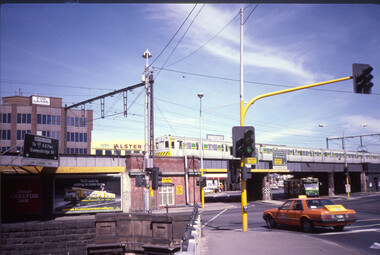
Slide - MMTB and MTA tramway operations - set of 11, Hugh Ballment, 1950s to 1980s
... Note chimney stacks in the background belong to the former brickworks. ...Note chimney stacks in the background belong to the former brickworks. Yields information about Melbourne tram operations, a Royal Visit and the construction of the St Kilda to Port Melbourne Light Rail. tramways Queensbridge tram 242 Light Rail tram 164 tram 217 tram 612 Batman Ave Swanston St tram 395 tram 923 RAAF Flinders St tram 639 royal visit tram 845 Bourke St Point Ormond railways Trams X class X1 class W2 class SW5 class Y1 class W6 class MMTB Buses bus 573 A class S class SW6 class W4 class Route 7 Route 77 Route 74 tram 994 tram 218 tram 468 tram 463 route 82 Leeds St tram 200 Q class tram 315 route 15 Route 4 Collins St Elizabeth St St Georges Road Miller St Malvern Depot Kodachrome card board or plastic mounts, with notes - set of 11 Slide MMTB and MTA tramway operations - set of 11 Hugh Ballment ...Set of 11 photos by Hugh Ballment, unless noted, of MMTB or MTA trams or works: HBM013 - MTA A class tram No 242, c1987, Queensbridge Street, operating out of South Melbourne Depot on driver training. Note the Light Rail sign at left. A refurbished Harris train set on running a Port Melbourne service. Alstergren building in the background HBM014 - MMTB Trams S 164, X 217, 19/03/1960, Malvern Depot, 164 has WW2 white stripe - Keith Kings photo. HBM015 - MMTB Tram Y1 612, operating to Burwood in the early 1950s, Batman Avenue, HBM016 - MMTB Tram W2 395, 26/05/1954, Swanston Street, SW6 923 in air force recruitment livery ahead of it and a W4 class car beside it. HBM017 - MMTB Tram SW5 845, 24/05/1954, Batman Avenue, with a W2 391 at the terminus. Note the black and yellow taxi on the left side of the image, and a sign for Holden cars in the far background. HBM018 - MTA Tram A class 242, c1987, Queensbridge Street, Light Rail sign at left - see also item HBM013 HBM019 - MMTB Tram W2 639, c Feb 1954, Swanston Street, Royal Visit crown over Collins Street intersection with barrier rails partly set up for a parade on the day. In the background is The Graham Hotel, Calders Jewellery store advert and Damman's store on the corner. HBM020 - MMTB Tram W6 994, 24/06/1955, Bourke Street, Test run new electric tramway. Photo at corner with Elizabeth Street. AEC MkIII bus No 573 is running a Northcote service. There is another bus mostly hidden by the tram and the new tram stop sign is in place. In the background is Nettlebergs, Furriers, store HBM021 - MMTB Tram X 218, 26/05/1954, Point Ormond, HBM022 - MMTB Trams X1 468, W2 315, 1950s, Leeds St Footscray, Tram X1 468 is about to return to the depot. Tram W2 315 is running a route 82. Tram X1 463 is in the distance. HBM023 - Tram Q 200, c1954, St Georges Road at Miller Street. Tram is running a workshop for employees special to West Preston - see also item 8151 & 8997. Note chimney stacks in the background belong to the former brickworks. Yields information about Melbourne tram operations, a Royal Visit and the construction of the St Kilda to Port Melbourne Light Rail.Kodachrome card board or plastic mounts, with notes - set of 11tramways, queensbridge, tram 242, light rail, tram 164, tram 217, tram 612, batman ave, swanston st, tram 395, tram 923, raaf, flinders st, tram 639, royal visit, tram 845, bourke st, point ormond, railways, trams, x class, x1 class, w2 class, sw5 class, y1 class, w6 class, mmtb buses, bus 573, a class, s class, sw6 class, w4 class, route 7, route 77, route 74, tram 994, tram 218, tram 468, tram 463, route 82, leeds st, tram 200, q class, tram 315, route 15, route 4, collins st, elizabeth st, st georges road, miller st, malvern depot -
 Whitehorse Historical Society Inc.
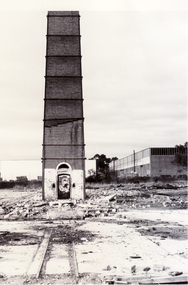
Photograph, Chimney Stack before demolition, 20/06/1971 12:00:00 AM
... brickworks australian tesselated tile co. pty ltd chimneys Photo of the Australian Tesselated Tile Co. ...Photo of the Australian Tesselated Tile Co. Pty Ltd Chimney Stack before demolition - looking eastward towards Mitcham Road - interesting view of rails into kiln.brickworks, australian tesselated tile co. pty ltd, chimneys
