
Showing 122 items matching "chapel window"
-
 St Patrick's Old Collegians Association (SPOCA)
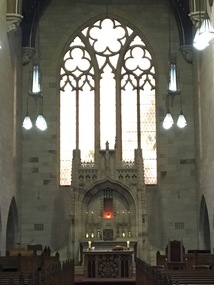
Photograph - Buildings, Newman, Chapel West Window
... Buildings, Newman, Chapel West Window...Newman College Parkville - west rose window of Chapel...Newman College Parkville - west rose window of Chapel Photograph Buildings, Newman, Chapel West Window ... -
 Flagstaff Hill Maritime Museum and Village
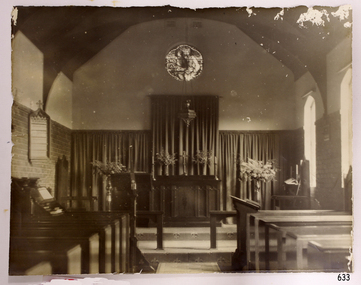
Photograph - Historical, religious, mid-20th century
... ...chapel window...The hospital’s Manager/Secretary was eager to see the historic window installed in a suitable place. The church, or chapel, was designed by a local architectural draftsman in collaboration with the Flagstaff Hill Planning Board and was constructed by Mr Leon Habel. ...The photograph shows the inside of the Chapel of Mission to Seamen, including organ, pews and other furniture and furnishings. There is a circular stained glass window high on the back wall depicting a sailor at the helm of a ship and a man standing behind him and pointing the way - "Christ Showing The Helmsman The Way". ...It is listed on the Victorian Heritage Database for having local historic and aesthetic interest. flagstaff hill warrnambool shipwrecked-coast flagstaff-hill flagstaff-hill-maritime-museum maritime-museum shipwreck-coast flagstaff-hill-maritime-village st nicholas mission to seamen's church williamstown mission to seamen williamstown mission to seamen victoria st nicholas mission to seamen chapel window christ showing the helmsman the way stained glass window st nicholas seamen's church religion religious service sailor's rest ladies harbour light guild Photograph of St Nicholas Seamen's Church, Williamstown. ...This photograph records the interior of St Nicholas Seamen's Church at 139 Nelson Place, Williamstown, Victoria, which was purchased and furnished around 1943. The furniture and furnishings are now part of the St. Nicholas Seamen's Church collection. HISTORY of the Missions to Seamen: - DETAILED HISTORY of the Missions to Seamen: - The Missions to Seamen is an Anglican (Church of England) charity that has served the world’s seafarers since 1856. It was inspired by the work of Rev. John Ashley, who, 20 years earlier, had pioneered a ministry to seafarers in the Bristol Channel in Great Britain. When Ashley retired, others continued the work, founding the Missions to Seamen. It adopted a Flying Angel as its symbol, inspired by a verse from the Bible in Revelation 14. Today, over 200 world ports have Missions to Seamen centres and chaplains. A Missions to Seamen’s Club warmly welcomes sailors of all colours, creeds and races and provides a wide range of facilities. The Missions to Seamen organisation changed its name to the Mission to Seafarers in 2000, continuing to include Missions to Seamen clubs in Victoria’s cities of Melbourne, Portland, Geelong and Hastings. Flagstaff Hill’s St Nicholas’ Seamen’s Church is named after its namesake from Williamstown, Victoria, which began in 1857. Bishop Perry opened the first Sailors’ Church there, known as ‘Bethel’, on an old hulk floating in Hobson’s Bay, Port of Melbourne. In 1860, a Sailors’ Rest started operating from rented premises in Williamstown. In 1878, the Sailors’ Church moved into an old Wesleyan chapel in Ann Street. By the end of that year, they managed to purchase the building, which they had already refurbished. In 1883, they affiliated with the Victorian Seamen’s Mission. A few years later, in 1906, the building had to be demolished because it was no longer safe. While they raised funds for a new building, the Sailors’ Rest temporarily moved to premises in front of Customs House in Nelson Place. Around this time, in 1906, the Ladies Harbour Lights Guild was formed in Australia to support and raise funds for the Mission to Seamen organisation in Melbourne. Two of the most significant ladies of the Guild were founding members Ethel Godfrey and Alice Sibthorpe. During the Mission's time at Siddeley Street, Melbourne, the activities of the Guild raised funds for the Mission to Seamen's Chapel at their new, and still current, premises in Flinders Street, Melbourne, opened in 1917. The Guild continued its important work until the 1960s. In 1908, the Williamstown Mission had enough money to purchase the former Mascotte skating rink on Thompson Street, Williamstown. In August of that year, they were inaugurated into the Victorian Missions to Seamen. They continued at that venue for a few decades. In 1943, the former ES&A Bank building at 139 Nelson Place, Williamstown, was purchased to become the new Mission to Seamen’s Club. On May 6th, 1944, it was officially opened, described as a ‘distinctive little building’. Funds had previously been raised for the building and furnishing of the chapel at the rear. The chapel was named St Nicholas’ Seamen’s Church, after St Nicholas, fourth-century bishop and patron saint of sailors. Services were held on Wednesdays and Sundays. The church was supported by the Williamstown Lightkeepers’ Auxiliary, newly founded by Mrs Ethel Margaret Musther in 1943, as well as the Harbour Lights Guild and the League of Soldiers’ and Sailors’ Friends. The Williamstown Mission to Seamen’s Church operated until 1966, when large international ships no longer used the Port of Williamstown. The Commonwealth Government then leased the premises. In the formative years of Flagstaff Hill Maritime Village, the Advisory Board decided to include a Missions to Seamen Chapel and Recreation Room in its village. The Missions organisation was a significant feature of ports during the late 1800s and early 1900s, the period that the Village represents. They often erected Missions to house social and worshipful activities for seamen. Flagstaff Hill’s curator, Mr Ken Marshman, approached the Melbourne Board of Management of Missions to Seamen regarding the Williamstown branch. Consequently, the Board permitted the furnishings of the Williamstown chapel to be transferred to Flagstaff Hill Maritime Village. A provision of the transfer was that the Victoria Missions to Seamen be recognised, that the items would remain as a collection, and that the chapel would be called St Nicholas Seamen’s Church and conduct Divine services. The donation was approved on 21st May 1979. Flagstaff Hill's St. Nicholas Seamen's Church: - The idea behind Flagstaff Hill’s Missions to Seamen’s Church was partly driven by the offer of Stained Glass Memorial Windows that originated from the Warrnambool and District Base Hospital, which was undergoing multi-storey expansion in the late 1960s and early 1970s. The hospital’s Manager/Secretary was eager to see the historic window installed in a suitable place. The church, or chapel, was designed by a local architectural draftsman in collaboration with the Flagstaff Hill Planning Board and was constructed by Mr Leon Habel. The designers hoped that the church would be used for formal worship such as weddings, funerals, and multi-denominational special services like war commemorations. The design is inspired by the ‘Missions to Seamen’ buildings in Portland and the Port of Melbourne. The furniture and furnishings were placed as accurately as possible according to photographs of the Williamstown St Nicholas Seamen’s Church and with assistance from local clergy. The Recreation Room was furnished and arranged on advice from experienced members of the Missions to Seamen organisation. A framed document in the building recognises the donor of the furnishings, Victoria Missions to Seamen, and includes the names of some original donors and their donated item/s. The building’s design incorporates local features such as Warrnambool sandstone, which was no longer commercially available but was procured from demolished buildings and uniformly cut to use as a veneer over the stronger Mt. Gambier stone. Also, traditional green American roofing slate was used, sourced from the 1908 local shipwreck “Falls of Halladale” by Flagstaff Hill volunteer divers. The bell tower includes a bell believed to be from a local shipwreck. Additional furnishings were acquired locally, along with several items donated by Warrnambool residents. Light fittings in both rooms were assembled to simulate 19th-century gas light fittings. The stained-glass window at the back of the church is a memorial to Dr Connell, a well-respected member of the Warrnambool community. It was originally installed in 1928 in the main building of Warrnambool Hospital. The St Nicholas’ Seamen’s Church at Flagstaff Hill was officially opened by His Worship the Mayor, Cr. John Lindsay, on Sunday, 11th October 1981. The event included a service of thanksgiving conducted by the Warrnambool Ministers Fraternal. Since then, the Chapel has been the historic venue for many weddings. This photograph is significant through its association with the St Nicholas' Mission to Seamen Church in Williamstown, Melbourne, established in 1857. The building in the photograph is the former English, Scottish and Australian Bank (ES&A bank), also known as the Mission to Seamen. It is listed on the Victorian Heritage Database for having local historic and aesthetic interest. Photograph of St Nicholas Seamen's Church, Williamstown. Sepia photograph. The photograph shows the inside of the Chapel of Mission to Seamen, including organ, pews and other furniture and furnishings. There is a circular stained glass window high on the back wall depicting a sailor at the helm of a ship and a man standing behind him and pointing the way - "Christ Showing The Helmsman The Way". A Sanctuary Light is suspended from the ceiling. The Sanctuary chars are visible. This shows the St Nicholas Seamen's Church in Williamstown, the furnishings and furniture of which is now part of the St Nicholas Seamen's Church Collection’.flagstaff hill, warrnambool, shipwrecked-coast, flagstaff-hill, flagstaff-hill-maritime-museum, maritime-museum, shipwreck-coast, flagstaff-hill-maritime-village, st nicholas mission to seamen's church williamstown, mission to seamen williamstown, mission to seamen victoria, st nicholas mission to seamen, chapel window, christ showing the helmsman the way, stained glass window, st nicholas seamen's church, religion, religious service, sailor's rest, ladies harbour light guild -
 Flagstaff Hill Maritime Museum and Village
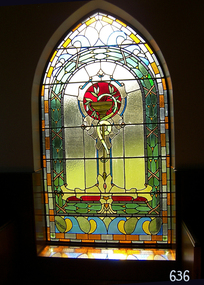
Artwork, other - Window, circa 1928
... ...chapel window...The Manager/Secretary at the time was keen to see the historical windows installed in an appropriate location. The chapel was designed by a local architectural draftsman in conjunction with members of the Planning Board of Flagstaff Hill, and built by Mr Leon Habel. ...Egbert John Connell (d. 1928), who gave 30 years of dedicated, medical service to the local citizens. flagstaff hill warrnambool shipwrecked coast flagstaff hill maritime museum maritime museum shipwreck coast flagstaff hill maritime village great ocean road chapel window stained glass window warrnambool and district base hospital st nicholas mission to seamen’s church williamstown mission to seamen dr egbert connell ambleside warrnambool leon habel builder falls of halladale slate memorial window commemorative window dr connell Stained glass leadlight window in Gothic arched metal frame with six horizontal reinforcing rods. ...This religiously themed window is situated in the western (weather) wall of the St. Nicholas Mission to Seamen’s Church building in the Flagstaff Hill Maritime Village. It was crafted circa 1928. ABOUT THE WINDOW This window, once known as the Dr Connell Memorial Window, was a feature of an external wall adjacent to the Women’s Children’s Wards of Warrnambool Hospital. Honorary Doctors had played a significant role in the operation of the hospital between the years 1900 to 1939. One of these doctors was Dr. Connell, who passed away in 1928. The green glass plaque is also a registered object in Flagstaff Hill's Collection. Its inscription dedicates the window to Dr. Connell. The inscription reads: “A tribute to Egbert John Connell M.B.B.S. who for 30 years rendered devoted and valuable service to this institution. Obiit April 4th 1928 A.D." A paragraph in the book ‘A History of the Warrnambool Base Hospital’ by Forth and Yule describes the role of the Honorary Doctors - “At the start of the period the senior-part time medical officer was replaced by the junior resident medical officer and control of beds and the right to operate were given to the honorary medical officers...and these men dominated the Warrnambool medical world in the years before the Second World War.” Dr. Connell leased ‘Ambleside’, 192 Koroit Street, in the early 20th century, following Dr Teed who had previously run his medical practice there. In 1914 Dr Connell purchased the property and continued his private practice there until his death in 1928. He also took a prominent part in hospital work, both as physician and surgeon, and often acted as spokesmen for the Honorary Doctors. According to colleague Dr. Horace Holmes’ subsequent notes, it was after the close of the First World War, and the following years of the world-wide pneumonic influenza epidemic, that Dr. Connell himself contracted pneumonia and died. His family and friends then recognised his work by gifting the memorial window in his honour to the Hospital. By the mid-1970s the old wards at the hospital had been replaced and there was no obvious place for the window. Discussions between the previous and past Hospital managers, the Anglican Diocese, and Flagstaff Hill Planning Board, led to its installation in its present position in St Nicholas Seamen’s Church and the memorial plaque was later installed beside the window. St NICHOLAS SEAMEN’S CHURCH, Anglican Church Flagstaff Hill’s Mission to Seamen was opened in 1981. Its conception was partly motivated by the offer of Stained Glass Memorial Windows from the local Warrnambool and District Base Hospital, which was undergoing multi-storey development in the late 1960’s and early 1970’s. The Manager/Secretary at the time was keen to see the historical windows installed in an appropriate location. The chapel was designed by a local architectural draftsman in conjunction with members of the Planning Board of Flagstaff Hill, and built by Mr Leon Habel. The vision of the designers included the hope that the church be used for formal worship such as weddings and funeral, and for multi-denominational special services such as War commemorations. The design is based on the ‘Mission to Seamen’ buildings in both Portland and Port Melbourne. These types of buildings were often erected to house social and worshipful activities for seamen. The materials used in the building include sandstone recycled from nineteenth-century buildings demolished in Warrnambool and American slate tiles retrieved from the 1908 wreck of the FALLS OF HALLADALE. Most of the chapel furnishings came from the Williamstown Missions to Seamen, which was consecrated in 1946 but later decommissioned. These artefacts range from the altar cloth to the hymn board and include a visually stunning round stained glass widow called ‘Christ Guiding the Helmsman’. However the provenance of this particular artefact, large western window, is local. This stained glass memorial window is of local, historical and social significance, linking local history and heritage with one of Warrnambool's doctors, Dr. Egbert John Connell (d. 1928), who gave 30 years of dedicated, medical service to the local citizens.Stained glass leadlight window in Gothic arched metal frame with six horizontal reinforcing rods. Image depicts a golden flat-bowled baptismal font on a slender stand with foliage proceeding from it. The image is internally framed by a Roman arch of coloured glass and surrounding rectangular and breaking-wave shapes. (The window was previously known locally as the Dr. Connell Memorial Window and a plaque dedicated to Dr. Connell is catalogued separately. See Context notes for details.)flagstaff hill, warrnambool, shipwrecked coast, flagstaff hill maritime museum, maritime museum, shipwreck coast, flagstaff hill maritime village, great ocean road, chapel window, stained glass window, warrnambool and district base hospital, st nicholas mission to seamen’s church, williamstown mission to seamen, dr egbert connell, ambleside warrnambool, leon habel builder, falls of halladale slate, memorial window, commemorative window, dr connell -
 Flagstaff Hill Maritime Museum and Village
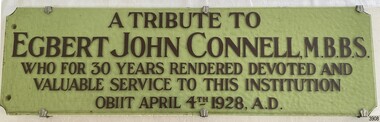
Plaque - Commemorative, circa 1928
... ...chapel window...The Manager/Secretary at the time was keen to see the historical windows installed in an appropriate location. The chapel was designed by a local architectural draftsman in conjunction with members of the Planning Board of Flagstaff Hill, and built by Mr Leon Habel. ...Egbert John Connell (d. 1928), who gave 30 years of dedicated, medical service to the local citizens. flagstaff hill warrnambool shipwrecked coast flagstaff hill maritime museum maritime museum shipwreck coast flagstaff hill maritime village great ocean road chapel window stained glass window warrnambool and district base hospital st nicholas mission to seamen’s church williamstown mission to seamen dr egbert connell ambleside warrnambool leon habel builder falls of halladale slate memorial window commemorative window dr connell commemorative plaque plaque Edgar McConnell "A TRIBUTE TO / EGBERT JOHN CONNELL, M.B.B.S. / WHO FOR 30 YEARS RENDERED DEVOTED AND / VALUABLE SERVICE TO THIS INSTITUTION / OBIIT APRIL 4th 1928, A.D." ...This commemorative plaque refers to the religiously themed window situated in the western (weather) wall of the St. Nicholas Mission to Seamen’s Church building in the Flagstaff Hill Maritime Village. It was crafted circa 1928. ABOUT THE WINDOW The window, to which this plaque belongs was once known as the Dr Connell Memorial Window, which was a feature of an external wall adjacent to the Women’s Children’s Wards of Warrnambool Hospital. Honorary Doctors had played a significant role in the operation of the hospital between the years 1900 to 1939. One of these doctors was Dr. Connell, who passed away in 1928. A paragraph in the book ‘A History of the Warrnambool Base Hospital’ by Forth and Yule describes the role of the Honorary Doctors - “At the start of the period the senior-part time medical officer was replaced by the junior resident medical officer and control of beds and the right to operate were given to the honorary medical officers...and these men dominated the Warrnambool medical world in the years before the Second World War.” Dr. Connell leased ‘Ambleside’, 192 Koroit Street, in the early 20th century, following Dr Teed who had previously run his medical practice there. In 1914 Dr Connell purchased the property and continued his private practice there until his death in 1928. He also took a prominent part in hospital work, both as physician and surgeon, and often acted as spokesmen for the Honorary Doctors. According to colleague Dr. Horace Holmes’ subsequent notes, it was after the close of the First World War, and the following years of the world-wide pneumonic influenza epidemic, that Dr. Connell himself contracted pneumonia and died. His family and friends then recognised his work by gifting the memorial window in his honour to the Hospital. By the mid-1970s the old wards at the hospital had been replaced and there was no obvious place for the window. Discussions between the previous and past Hospital managers, the Anglican Diocese, and Flagstaff Hill Planning Board, led to its installation in its present position in St Nicholas Seamen’s Church. It was installed without the bottom section of stained glass, which was inscribed as a memorial to Dr. Connell. St NICHOLAS SEAMEN’S CHURCH, Anglican Church Flagstaff Hill’s Mission to Seamen was opened in 1981. Its conception was partly motivated by the offer of Stained Glass Memorial Windows from the local Warrnambool and District Base Hospital, which was undergoing multi-storey development in the late 1960’s and early 1970’s. The Manager/Secretary at the time was keen to see the historical windows installed in an appropriate location. The chapel was designed by a local architectural draftsman in conjunction with members of the Planning Board of Flagstaff Hill, and built by Mr Leon Habel. The vision of the designers included the hope that the church be used for formal worship such as weddings and funeral, and for multi-denominational special services such as War commemorations. The design is based on the ‘Mission to Seamen’ buildings in both Portland and Port Melbourne. These types of buildings were often erected to house social and worshipful activities for seamen. The materials used in the building include sandstone recycled from nineteenth-century buildings demolished in Warrnambool and American slate tiles retrieved from the 1908 wreck of the FALLS OF HALLADALE. Most of the chapel furnishings came from the Williamstown Missions to Seamen, which was consecrated in 1946 but later decommissioned. These artefacts range from the altar cloth to the hymn board and include a visually stunning round stained glass widow called ‘Christ Guiding the Helmsman’. However the provenance of this particular artefact, large western window, is local.This plaque is significant because of its association with stained glass memorial window is of local, historical and social significance, linking local history and heritage with one of Warrnambool's doctors, Dr. Egbert John Connell (d. 1928), who gave 30 years of dedicated, medical service to the local citizens.Plaque, opaque, pale green glass rectangle mounted on white timber board and held in place with six decorative silver coloured clasps. Five rows of printed, capitalised text are fixed on the top surface. The plaque is companion to the commemorative, stained glass window installed in the St. Nicholas Mission to Seamen's Church at Flagstaff Hill. (The window was previously known locally as the Dr. Connell Memorial Window.)"A TRIBUTE TO / EGBERT JOHN CONNELL, M.B.B.S. / WHO FOR 30 YEARS RENDERED DEVOTED AND / VALUABLE SERVICE TO THIS INSTITUTION / OBIIT APRIL 4th 1928, A.D."flagstaff hill, warrnambool, shipwrecked coast, flagstaff hill maritime museum, maritime museum, shipwreck coast, flagstaff hill maritime village, great ocean road, chapel window, stained glass window, warrnambool and district base hospital, st nicholas mission to seamen’s church, williamstown mission to seamen, dr egbert connell, ambleside warrnambool, leon habel builder, falls of halladale slate, memorial window, commemorative window, dr connell, commemorative plaque, plaque, edgar mcconnell -
 St Patrick's Old Collegians Association (SPOCA)
Photograph - buildings, SPJC, Demolition
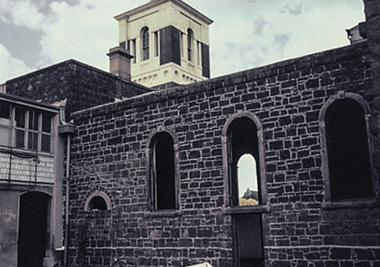
... Chapel roof and windows going...Chapel roof and windows going Photograph buildings, SPJC, Demolition ... -
 Returned Nurses RSL Sub-branch
Book - Paperback book, Gloria Moore, I was a stranger, 1994
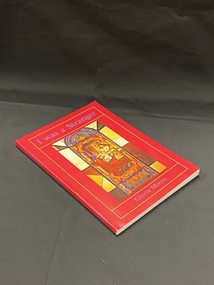
... The title 'I was a stranger' taken from the panel in the chapel window at the Alfred Hospital that reads: "I was a stranger, and You welcomed me"....The title 'I was a stranger' taken from the panel in the chapel window at the Alfred Hospital that reads: "I was a stranger, and You welcomed me". ...Personal accounts of the history of nursing at the Alfred Hospital in Melbourne, Australia. Includes contributions from many of the hospital's nursing staff, their family and friends, and others in the Alfred Hospital community.Red cover with blue text. An image of a stained glass window surrounded by a yellow line border with the titla above.non-fictionPersonal accounts of the history of nursing at the Alfred Hospital in Melbourne, Australia. Includes contributions from many of the hospital's nursing staff, their family and friends, and others in the Alfred Hospital community. alfred hospital prahran (vic), nursing history australia, hospitals -
 Bendigo Military Museum
Programme - THANKSGIVING PROGRAMME, 1945
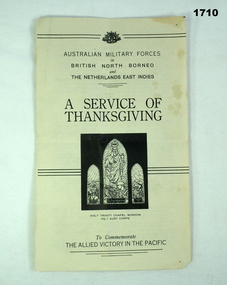
... Cover has image of Holy Trinity Chapel stained glass window. Printed for the Australian Military Forces in North Borneo and Netherlands East Indies....Cover has image of Holy Trinity Chapel stained glass window. Printed for the Australian Military Forces in North Borneo and Netherlands East Indies. ...Belonged to Victor Henry Evans No 418655 RAAF. Refer Cat No 1760.4.Four page paper programme for "Service of Thanksgiving for the Allied Victory in the Pacific". Cover has image of Holy Trinity Chapel stained glass window. Printed for the Australian Military Forces in North Borneo and Netherlands East Indies.documents-programmes, religion-christian, military history -
 Mission to Seafarers Victoria
Artwork, other - Stained glass window, Gerry Cummins & Jill Stehn Pty. Ltd, In memory of those who have gone down to the sea in ships, 1980-1981
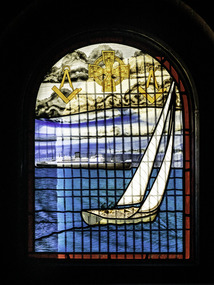
... chapel of St. Peter at the Missions to Seaman in Flinders St over many years. In 1975, the two lodges jointly funded the donation of a window in the Mission's chapel. ...chapel of St. Peter at the Missions to Seaman in Flinders St over many years. In 1975, the two lodges jointly funded the donation of a window in the Mission's chapel. ...In conjunction with the fraternal visits of Hearts of Oak and the Maritime Lodge (now defunct), joint chapel services have been held in the chapel of St. Peter at the Missions to Seaman in Flinders St over many years. In 1975, the two lodges jointly funded the donation of a window in the Mission's chapel. The window was also part commissioned by what was then the Kanimbla Association who loaned the artist a book called "Cry Havoc - HMAS Kanimbla, a postscript" of photographs which was very valuable and formed part of Gerry's research. Interestingly the Association wanted the Kanimbla depicted in its post WWII passenger liner livery not during WW2. Reverend G.B Muston consecrated the window with Reverend Reginald Bolt on Christmas Eve 1981.Arched windows depicting a yacht shilling in the ocean, in the background a ship liner, on top the freemasonry symbols.st peter chapel, flinders street, mission to seafarers, seamen's mission, mission to seamen, st peter, sailors, seamen, stained glass windows, win, memorial chapel, yachting, freemasonry, hmas kanimbla, hearts of oak lodge, gerry cummins, jill stehn, ss kanimbla, freemasons, sandringham yacht club, hms kanimbla, kanimbla association -
 Bendigo Historical Society Inc.
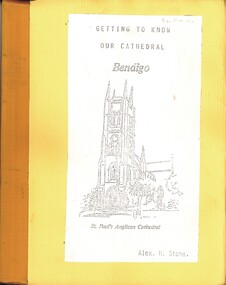
Book - GETTING TO KNOW OUR CATHEDRAL BENDIGO ST PAUL'S ANGLICAN CATHEDRAL, 1991
... History of cathedral, windows, ministers, chapel. 93 pages with photos. Signed by Mr. ...History of cathedral, windows, ministers, chapel. 93 pages with photos. Signed by Mr. ...'Getting to know our Cathedral, Bendigo, St. Paul's Anglican Cathedral' Collection of information papers. History of cathedral, windows, ministers, chapel. 93 pages with photos. Signed by Mr. Alexander H. Stone. Dedicated to the memory of his wife, Mary Stone. Handmade with gestetner printed pages. Staple spine bound with tape.Alexander H. Stone.church, history, st. pauls' anglican cathedral, bendigo, anglican church, history. -
 Bendigo Historical Society Inc.
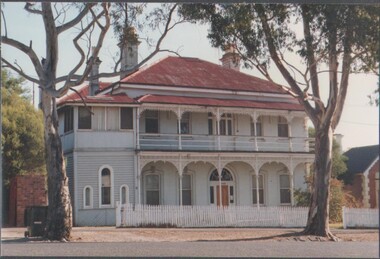
Photograph - ESTELLE HEWSTON COLLECTION: LANCEWOOD HOUSE EXTERIOR AND INTERIORS
... Ballroom. 4F Room with yellow walls and ornate ceiling with rose in centre and fireplace. 4G View into alcove with two windows and archway entry. Area below chapel. Extension on north. 4H View of archway with alcove and lead light windows. ...Ballroom. 4F Room with yellow walls and ornate ceiling with rose in centre and fireplace. 4G View into alcove with two windows and archway entry. Area below chapel. Extension on north. 4H View of archway with alcove and lead light windows. ...Lancewood House was built in 1882 for Thomas John Hawkey. Ernst Mueller purchased lancewood House from hawkey's widow in 1887. The house was sold to the Education Department in 1949 to be used as a student hostel.Twenty one colour photographs of Lancewood House, McLaren Street, Bendigo 4A to 4D, and 4U exterior frontage of residence 4E to 4T interior rooms and fittings (tiles and fireplaces). 4A Front view of the building. White weatherboard two storey building with red iron roof. Full width balcony on first floor. White picket fence across the front. 4B Front view of the building. 4C Front of building view on an angle. 4D Front entrance to the building. 4E Large room with high ceilings and multiple windows. Ballroom. 4F Room with yellow walls and ornate ceiling with rose in centre and fireplace. 4G View into alcove with two windows and archway entry. Area below chapel. Extension on north. 4H View of archway with alcove and lead light windows. Upstairs chapel. 4I Stairway. Door and front veranda. 4J Cupboard on landing. Stairway between front hall and ballroom. 4 K View toward front door and leadlight above the door. 4L Stairway from front door to upper floor. 4M Fireplace with surrounding parquetry floor. North room. Front ground floor. 4N Fireplace with parquetry floor. North room. Front ground floor. 4O South front room. Ground floor. Intact fireplace. 4P Ballroom with fireplace. Green walls. 4Q Ballroom. Possible tile work in front of fireplace. 4R Upstairs off ballroom. Tiled fireplace. 4S Tiled fireplace. Location in house not noted. 4T Tiled fireplace with white surround. Location in house not noted. 4U Front verandah looking towards street.Estelle Hewstonmclaren street, lancewood house -
 Flagstaff Hill Maritime Museum and Village
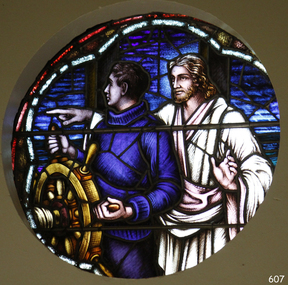
Artwork, other - Window, Brooks, Robinson & Co, Christ Showing the Helmsman the Way, circa August 1947
... window. It was installed in the St Nicholas Seamen's Church at 139 Nelson Place, Williamstown, Victoria, inside the chapel above the altar. ...The St Nicholas Seamen’s Church was officially opened on October 11, 1981, and resembles the Williamstown chapel. This stained glass window is historically significant for its connection to the St Nicholas Mission to Seamen's Church in Williamstown, established in 1857 to cater for the physical, social, and spiritual needs of seafarers. ...This round, stained glass window, titled "Christ Showing the Helmsman the Way", was also referred to as the Sanctuary Window or Memorial window. It was installed in the St Nicholas Seamen's Church at 139 Nelson Place, Williamstown, Victoria, inside the chapel above the altar. This memorial window has significance as a part of Victoria's War Heritage and is listed on the Victorian Heritage Database. The window and subsequent plaque were donated to St Nicholas Seamen’s Church as a memorial to the members of the Merchant Navy whose lives were lost in the Second World War, 1939-1945. The donor was the Williamstown Lightkeepers Auxiliary, an independent ladies' association working with the Williamstown Missions to Seamen (the Missions to Seamen organisation was re-named the Mission to Seafarers in the year 2000). The window was officially dedicated on December 14, 1947, by Geelong's Anglican Bishop, Rt. Rev. J.D. McKie. In the early months of 1948, a bronze plaque was also placed in the chapel above the altar. It recognises the lost souls of the Merchant Navy during World War 2, as well as the donor of the window, the Williamstown Lightkeepers Auxiliary. The inscription impressed on the rectangular bronze plaque, 20.4 x 10.2cm, is as follows: “IN MEMORY OF THE MEMBERS OF THE MERCHANT NAVY WHO WERE LOST IN THE SECOND WORLD WAR 1939-1945 FAITHFUL UNTO DEATH. THE WINDOW ABOVE THE ALTAR WAS ERECTED BY THE WILLIAMSTOWN LIGHTKEEPERS AUXILIARY 1947.” The Williamstown St Nicholas Seamen’s Church ceased operation in 1966. In 1979, the Victoria Missions to Seamen donated this round, stained glass window and the memorial plaque to Flagstaff Hill Maritime Village, along with many other items and furnishings. These items have been used to simulate the Williamstown Mission and Chapel as much as possible. The round space that formerly displayed the window can still be seen at the back of the old St Nicholas Seamen’s Church, previously the ES&A bank, in Williamstown. THE MISSIONS TO SEAMEN (Brief History): - The Missions to Seamen was an Anglican charity in Great Britain that has served the world's seafarers since 1856. Its symbol is a Flying Angel, inspired by a Bible verse. Today, there are centres in over 200 ports worldwide where seamen of all backgrounds are offered a warm welcome and provided with a wide range of facilities. In Victoria, the organisation began in Williamstown in 1857 as a Sailors’ Church, also known as ‘Bethel’ or the ‘Floating Church’ in an old hulk floating in Hobson’s Bay, Port of Melbourne. It soon became part of the Missions to Seamen, Victoria. In 2000, the organisation, now named Mission to Seafarers, still operated locally in Melbourne, Portland, Geelong and Hastings. The Ladies’ Harbour Lights Guild was formed in 1906 to support the Missions to Seamen in Melbourne and other centres, such as Williamstown. Two of the most significant ladies of the Guild were founder Ethel Augusta Godfrey and foundation member Alice Sibthorpe Tracy (who established a branch of the Guild in Warrnambool in 1920). The Guild continued its work until the 1960s. In 1943, a former Williamstown bank was purchased for the Missions to Seamen Club. The chapel was named St Nicholas’ Seamen’s Church and was supported by the Ladies’ Harbour Lights Guild, the Williamstown Lightkeepers’ Auxiliary and the League of Soldiers’ and Sailors’ Friends. It ceased operation in 1966. A Missions to Seamen Chapel and Recreation Room was a significant feature of ports during the late 1800s and 1900s. It seemed appropriate for Flagstaff Hill to include such a representation within the new Maritime Village, and the Melbourne Board of Management of Missions to Seamen Victoria gave its permission on 21st May 1979 for the entire furnishings of the Williamstown chapel to be transferred to Flagstaff Hill. The St Nicholas Seamen’s Church was officially opened on October 11, 1981, and resembles the Williamstown chapel. This stained glass window is historically significant for its connection to the St Nicholas Mission to Seamen's Church in Williamstown, established in 1857 to cater for the physical, social, and spiritual needs of seafarers. It was donated to the Mission by the Lightkeepers Auxiliary (Ladies Harbour Lights Guild, which was formed in 1905). The Missions to Seamen organisation had its origins in Bristol, England, when a Seamen's Mission was formed in 1837. The first Australian branch was started in 1856 by the Rev. Kerr Johnston, a Church of England clergyman, and operated from a hulk moored in Hobson’s Bay. Later, the Mission occupied buildings in Williamstown and Port Melbourne. The connection of this window, the Mission to Seamen and the Ladies Harbour Lights Guild highlights the strong community awareness of the life of people at sea, their dangers and hardships, and their need for physical, financial, spiritual and moral support. This memorial window is significant as a part of Victoria's War Heritage and is listed on the Victorian Heritage Database, Heritage Number 196973.Window, stained glass, circular, with reinforcing bars. The window represents Christ showing the helmsman the way. It shows a man in blue knitted jumper holding onto a ship's wheel, looking over his right shoulder. Behind him stands a man in a white robe, pointing to his right and looking to his left, his left hand gesturing to pause. The background has various shapes and patterns of blue glass, bordered by two arcs; the outer one is white, the inner one is red. This beautiful window is in our St Nicholas Seamen's Church Collection and was brought to Warrnambool from the original St Nicholas Seamen’s Church in Williamstown. flagstaff hill, warrnambool, shipwrecked coast, flagstaff hill maritime museum, maritime museum, shipwreck coast, flagstaff hill maritime village, great ocean road, mission to seamen williamstown, st nicholas seaman’s church williamstown, missions to seamen victoria, mission to seafarers, lightkeepers auxiliary, ladies harbour light guild, 139 nelson place williamstown, religion, religious service, sailors rest, bethel sailors’ church, bethel floating church, e. s. & a. bank williamstown, christ directing a sailor, christ showing the helmsman the way, quartermaster’s hand on the wheel, stained glass window, church window, religious window, sanctuary window, memorial window, war memorial window, victorian war heritage inventory, victorian heritage database, merchant navy ww2, 1939-1945, anglican church, bishop mckie, mrs musther, brooks robinson & co, flying angel club, williamstown lightkeepers' auxiliary, ladies' harbour lights guild, commemorative window -
 Mission to Seafarers Victoria
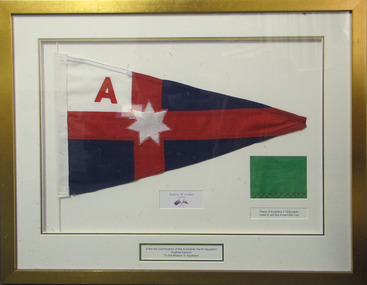
Flag - Burgee, framed, 1980s
... Commodore Dacre Smyth, who designed and presented the Naval windows in the MTSV chapel , was also a member of the Squadron. ...Commodore Dacre Smyth, who designed and presented the Naval windows in the MTSV chapel , was also a member of the Squadron. ...National significance. Presented as souvenir by Commodore Mr Andrew M. Cannon AM, of the Australian Yacht Squadron. Date of presentation unknown but commemorates America's Cup victory of Australia II in 1982. Commodore Dacre Smyth, who designed and presented the Naval windows in the MTSV chapel , was also a member of the Squadron. The burgee was designed by Nigel Abbott, twice world sailing champion and graphic designer. The burgee design features the Commonwealth Star in the corner, the A for Australia and the nautical colours of Royal blue – as per the Oxford Concise Dictionary – red and white.A link and souvenir with a significant event in the life of yachtsmen and for the City of Perth and Australia in 1982. The first time in many years that the USA lost this coveted cup and contest.Mounted triangular pennant style Australian Yacht Squadron flag also known in yachting circles as a burgee. Red, white and blue colours with white star in the middle and Red 'A' on top left. Gilded wooden frame with glazing with three window label inserts. Mount includes at lower right a souvenir green rectangular piece of the Australia II Spinnaker used to win the America's Cup in 1982. Sticker on back of frame has framers details.'Commodore Andrew M. Cannon' 'From the Commodore of the Australian Yacht Squadron, Andrew Cannon, To the Mission to Seafarers' 'Piece of Australia II Spinnaker Used to win the America's Cup' australian yacht squadron, andrew m. cannon, commodore, 1982, america's cup, burgee, australia ii, commodore dacre smyth (1923-2008), pennant -
 Mission to Seafarers Victoria
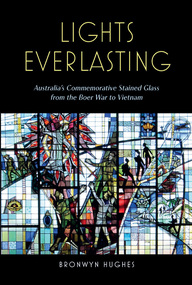
Book, Australian Scholarly Publishing, Lights Everlasting: Australia’s commemorative stained glass from the Boer War to Vietnam, 2023
... The book was launched in June 2023 at in the St Peter chapel of the Mission, as several stained glass windows are mentioned in the book....Bronwyn Hughes is the stained glass specialist in Australia and has a long connection with the Mission as she helped identifies the chapel windows' origins. australian history ww1 ww2 boer war vietnam war stained glass windows bronwyn hughes Almost hidden within religious buildings, hospitals, school chapels and civic buildings, stained-glass windows tell of Australians at war. ...Almost hidden within religious buildings, hospitals, school chapels and civic buildings, stained-glass windows tell of Australians at war. Bronwyn Hughes focuses on commemorative stained glass—an overlooked art form—describing its rich artistic and architectural heritage and the artists and firms who created it. Memorial stained glass serves to depict and illuminate the men and women who fought and died for their faith and their country. It has a tragic beauty. The book includes stained glass windows from the St Peter chapel of the Mission to Seafarers.255 pages with colour and black and white illustrations; notes, bibliography, index.non-fictionAlmost hidden within religious buildings, hospitals, school chapels and civic buildings, stained-glass windows tell of Australians at war. Bronwyn Hughes focuses on commemorative stained glass—an overlooked art form—describing its rich artistic and architectural heritage and the artists and firms who created it. Memorial stained glass serves to depict and illuminate the men and women who fought and died for their faith and their country. It has a tragic beauty. The book includes stained glass windows from the St Peter chapel of the Mission to Seafarers.australian history, ww1, ww2, boer war, vietnam war, stained glass windows, bronwyn hughes -
 Mission to Seafarers Victoria
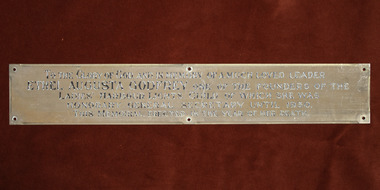
Plaque - Memorial Plaque, Ethel Augusta Godfrey
... It's one the three memorials to Ethel Godfrey with the stained glass window in the St Peter chapel in the Central Institute (See 0064.2) ) and the optus sectile plaque in the 1888 Port Melbourne Institute (See 2053) . ...It's one the three memorials to Ethel Godfrey with the stained glass window in the St Peter chapel in the Central Institute (See 0064.2) ) and the optus sectile plaque in the 1888 Port Melbourne Institute (See 2053) . ...This plaque was erected in the Williamstown Sailors' Rest, the former skating ring in Thompson Street. It's one the three memorials to Ethel Godfrey with the stained glass window in the St Peter chapel in the Central Institute (See 0064.2) ) and the optus sectile plaque in the 1888 Port Melbourne Institute (See 2053) . This plaque was moved to the Nelson Place building when the Mission purchased the E,S&A Bank in 1943. In 1982, the plaque ws removed from the Williamstown mission along with 4 other plaques, objects and furniture to furnish the chapel of the new Flagstaff Maritime Museum. The transfer of the 5 plaques was requested in 2020 and they returned to the Mission's collection in 2022.The plaque along with the two other memoriels erected in the memory of Ethel Godfrey demonstrates the gratitude for the her 30 years of work.Rectangular plaque for Ethel Augusta Godfrey ethel augusta godfrey 1861-1935, williamstown, thompson street, seamen's mission, sailors' rest, flasgstaff maritime museum, lhlg -
 Mission to Seafarers Victoria
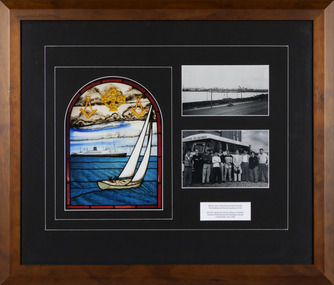
Photograph - Framed montage, Arthouse - Picture Framing & Gallery, On the Seas, 2013
... Reflections of the Sea was an exhibition of 10 framed montage of photographs from the mission's archive collection showcasing 10 stained glass windows from the St Peter chapel. This exhibition curated by Georgia Melville and Catherine McLay, and funded by PROV and Creative Victoria, was displayed in the World Trade Centre Wharf Gallery in June July 2013 and toured to Queenscliff Maritime Museum. ...Reflections of the Sea was an exhibition of 10 framed montage of photographs from the mission's archive collection showcasing 10 stained glass windows from the St Peter chapel. This exhibition curated by Georgia Melville and Catherine McLay, and funded by PROV and Creative Victoria, was displayed in the World Trade Centre Wharf Gallery in June July 2013 and toured to Queenscliff Maritime Museum. ...HUMBLE BEGINNINGS The Mission to Seafarers, which was originally known as the ‘Bethel Union’, was established in London in 1835, a recognition of the spiritual needs of seafarers who live a lonely life at sea. In 1857, the Bethel Union began a mission in Victoria aboard the Emily, a large hulk vessel donated by the government, with the object of establishing a floating church for sailors moored in Hobson’s Bay. The first chaplain, his wife and their eight children, three servants and livestock called the Emily home for two and a half years. Each week, sailors were taken to the Emily via a longboat to join in the Sunday services. Today following the same custom, seafarers are transported by bus to and from the docks by a volunteer bus service run from the Mission building at 717 Flinders Street. This window, named ‘On the Seas’, was installed in 1980 and represents the origins and history of the Mission to Seafarers through the symbols of a cross, maritime and Masonic imagery.Reflections of the Sea was an exhibition of 10 framed montage of photographs from the mission's archive collection showcasing 10 stained glass windows from the St Peter chapel. This exhibition curated by Georgia Melville and Catherine McLay, and funded by PROV and Creative Victoria, was displayed in the World Trade Centre Wharf Gallery in June July 2013 and toured to Queenscliff Maritime Museum. The photographs of the windows were taken by scientific photographer Justine M. Philip. This frame is showcasing the window by Greg Cummins with a photograph of seamen in front of a van and a view of Port Melbourne.Framed and mounted on black cardboard of black and white and colour reproductions from the MTSV collection for the exhibition Reflections of the Sea with brief label signageon label: ABOVE: View of the Princes Pier from the Port Melbourne Mission windows in 1928. BELOW: A group of visiting seafarers standing in front of the Mission bus during an outing to the beach, circa 1950s.reflections of the sea, georgia melville, exhibition, 2013, world trade centre, wtc, creative victoria, prov, mission to seafarers, stained glass windows, justine m. philip, greg cummins, flinders street, catherine mclay, arthouse -
 Mission to Seafarers Victoria
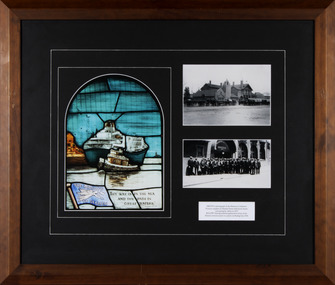
Photograph - Framed montage, Arthouse - Picture Framing & Gallery, Missions to Seafarers, 2013
... Reflections of the Sea was an exhibition of 10 framed montage of photographs from the mission's archive collection showcasing 10 stained glass windows from the St Peter chapel. This exhibition curated by Georgia Melville and Catherine McLay, and funded by PROV and Creative Victoria, was displayed in the World Trade Centre Wharf Gallery in June-July 2013 and toured to Queenscliff Maritime Museum. ...Reflections of the Sea was an exhibition of 10 framed montage of photographs from the mission's archive collection showcasing 10 stained glass windows from the St Peter chapel. This exhibition curated by Georgia Melville and Catherine McLay, and funded by PROV and Creative Victoria, was displayed in the World Trade Centre Wharf Gallery in June-July 2013 and toured to Queenscliff Maritime Museum. ...THE HOME OF THE MISSION TO SEAFARERS By 1907 the Mission to Seafarers Victoria had moved from providing its services aboard a floating vessel, the Emily, to three different bases in Melbourne locations: Williamstown, Port Melbourne and the North Bank of the Yarra - opening a central home in 1907, and finally at 717 Flinders Street in 1917. The Mission to Seafarers Victoria complex, includes the landmark domed gymnasium, which opened in 1920. The State heritage listed buildings of the Mission are considered architecturally significant urban examples of two distinct architectural styles: the external Spanish Mission Revival and the Arts and Crafts influence of the interior. This window, titled ‘Missions to Seamen’, was installed in 1980 and depicts a cargo ship, tug and lighthouse representing the working seaman, and is further supported by the Flying Angel emblem of the Mission to Seafarers ministry.Reflections of the Sea was an exhibition of 10 framed montage of photographs from the mission's archive collection showcasing 10 stained glass windows from the St Peter chapel. This exhibition curated by Georgia Melville and Catherine McLay, and funded by PROV and Creative Victoria, was displayed in the World Trade Centre Wharf Gallery in June-July 2013 and toured to Queenscliff Maritime Museum. The photographs of the windows were taken by scientific photographer Justine M. Philip. This frame is showcasing the window depicting a ship and tugboat, two photographs of the Flinders Street building and seamen departing for a picnic.Framed and mounted on black cardboard of black and white and colour reproductions from the MTSV collection for the exhibition Reflections of the Sea with brief label signageon label: ABOVE: A photograph of the Mission to Seafarers complex on Flinders Street with horse drawn carts going by, taken in 1927 BELOW: Visiting seafarers gathered in front of the Mission entrance prior to a picnic on Boxing Day 1926reflections of the sea, georgia melville, exhibition, 2013, world trade centre, wtc, justine m. philip, flying angel flag, tugboat, mission to seafarers, flinders street, creative victoria, prov, stained glass windows, catherine mclay, arthouse -
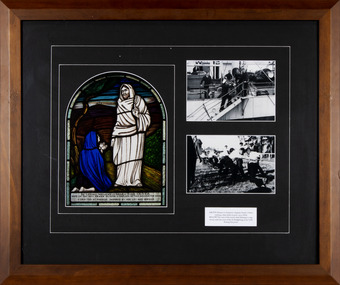 Mission to Seafarers Victoria
Photograph - Framed montage, Arthouse - Picture Framing & Gallery, Noli Me Tangere, 2013
... Reflections of the Sea was an exhibition of 10 framed montage of photographs from the mission's archive collection showcasing 10 stained glass windows from the St Peter chapel. This exhibition curated by Georgia Melville and Catherine McLay, and funded by PROV and Creative Victoria, was displayed in the World Trade Centre Wharf Gallery in June July 2013 and toured to Queenscliff Maritime Museum. ...Reflections of the Sea was an exhibition of 10 framed montage of photographs from the mission's archive collection showcasing 10 stained glass windows from the St Peter chapel. This exhibition curated by Georgia Melville and Catherine McLay, and funded by PROV and Creative Victoria, was displayed in the World Trade Centre Wharf Gallery in June July 2013 and toured to Queenscliff Maritime Museum. ...A GLOBAL PERSPECTIVE Before the increase of air transport, everything that arrived or departed from Australia did so via the ports and wharves. The Mission to Seafarersis not a Victorian initiative, but rather a global network that currently operates in over 260 ports worldwide, assisting over 1.3 million seafaring men and women each year. The importance of the Mission’s role is demonstrated in the Chaplain’s Report 1947, which notes that ships and their crews are: “...inextricably linked with the well-being of Australian industrial and economic life... This, in turn, means that you cannot escape some share in responsibility for their welfare.” This window, titled ‘Noli Me Tangere’, was installed in memoriam of Moira Oliver, the wife of the Reverend Frank Oliver, chaplain at the Mission 1930-60, and whose dedication in life and service to the welfare of seafarers was inspirational to many.Reflections of the Sea was an exhibition of 10 framed montage of photographs from the mission's archive collection showcasing 10 stained glass windows from the St Peter chapel. This exhibition curated by Georgia Melville and Catherine McLay, and funded by PROV and Creative Victoria, was displayed in the World Trade Centre Wharf Gallery in June July 2013 and toured to Queenscliff Maritime Museum. The photographs of the windows were taken by scientific photographer Justine M. Philip. This frame is showcasing the memorial window to Moira Bird Oliver, wife of Padre Oliver , a photograph of Padre Oliver listing a ship and a photograph of sailors playing tug-of-war during a picnic.Framed and mounted on black cardboard of black and white and colour reproductions from the MTSV collection for the exhibition Reflections of the Sea with brief label signageon label: ABOVE: Mission to Seafarers' chaplain Frank L Oliver, visiting a ship whilst in port, c1950s BELOW: The crew of the motor ship Nyhaugin a tug-of-war with the crew of the SS Madgeburg at the 1926 Boxing Day picnicreflections of the sea, georgia melville, exhibition, 2013, world trade centre, wtc, creative victoria, prov, mission to seafarers, stained glass windows, justine m. philip, moira bird oliver, moira bird oliver (nee good), padre frank leslie oliver, picnic, tug-of-war, flinders street, catherine mclay, arthouse -
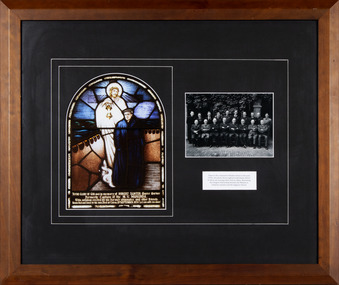 Mission to Seafarers Victoria
Photograph - Framed montage, Arthouse - Picture Framing & Gallery, Light of the World, 2013
... Reflections of the Sea was an exhibition of 10 framed montage of photographs from the mission's archive collection showcasing 10 stained glass windows from the St Peter chapel. This exhibition curated by Georgia Melville and Catherine McLay, and funded by PROV and Creative Victoria, was displayed in the World Trade Centre Wharf Gallery in June July 2013 and toured to Queenscliff Maritime Museum. ...Reflections of the Sea was an exhibition of 10 framed montage of photographs from the mission's archive collection showcasing 10 stained glass windows from the St Peter chapel. This exhibition curated by Georgia Melville and Catherine McLay, and funded by PROV and Creative Victoria, was displayed in the World Trade Centre Wharf Gallery in June July 2013 and toured to Queenscliff Maritime Museum. ...THE CHAPLAINCY Although fostered by the Anglican Church since 1906, the work of the Mission to Seafarers’ is inter- denominational and is not limited by the physical space of its buildings. When the old Melbourne wharves and their moorings were still in use, chaplains would also visit ships to look after the welfare of those who could not visit the Mission. Today, the Mission’s ‘Ship Visitors’ provide a similar service. The Flinders Street central complex was purpose built to meet with seafarers’ needs: “...the first thing a sailor would see before the traps and temptations of the city would be the Institute and its comfortable rooms.” (The Argus, ND). Today, the Mission continues to offer its comfortable, safe spaces and a friendly ear to seafarers, alongside other services that extend well beyond those traditionally offered - including TV, phone cards, and access to the internet. This window, titled ‘Light of the World’, was installed in 1935 in memory of a former ‘M.V. Manunda’ captain and represents chaplaincy support to the seafaring community.Reflections of the Sea was an exhibition of 10 framed montage of photographs from the mission's archive collection showcasing 10 stained glass windows from the St Peter chapel. This exhibition curated by Georgia Melville and Catherine McLay, and funded by PROV and Creative Victoria, was displayed in the World Trade Centre Wharf Gallery in June July 2013 and toured to Queenscliff Maritime Museum. The photographs of the windows were taken by scientific photographer Justine M. Philip. his frame is showcasing the memorial window to Captain Robert Sunter and a photograph of a chaplains conférence in the 1950s.Framed and mounted on black cardboard of black and white and colour reproductions from the MTSV collection for the exhibition Reflections of the Sea with brief label signageon label: Taken in the courtyard at Flinders Street in the early 1950s, this photo shows eighteen individuals, fifteen of whom are wearing white clerical collars, illutsrating the integral relationship between the Mission to Seafarers ministry and the Anglican Churchreflections of the sea, georgia melville, exhibition, 2013, world trade centre, wtc, captain robert sunter, chaplaincy, conference, mv manunda, creative victoria, prov, mission to seafarers, stained glass windows, justine m. philip, flinders street, catherine mclay, arthouse -
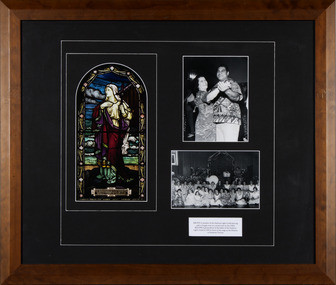 Mission to Seafarers Victoria
Photograph - Framed montage, Arthouse - Picture Framing & Gallery, Faith, 2013
... Reflections of the Sea was an exhibition of 10 framed montage of photographs from the mission's archive collection showcasing 10 stained glass windows from the St Peter chapel. This exhibition curated by Georgia Melville and Catherine McLay, and funded by PROV and Creative Victoria, was displayed in the World Trade Centre Wharf Gallery in June July 2013 and toured to Queenscliff Maritime Museum. ...Reflections of the Sea was an exhibition of 10 framed montage of photographs from the mission's archive collection showcasing 10 stained glass windows from the St Peter chapel. This exhibition curated by Georgia Melville and Catherine McLay, and funded by PROV and Creative Victoria, was displayed in the World Trade Centre Wharf Gallery in June July 2013 and toured to Queenscliff Maritime Museum. ...THE HARBOUR LIGHTS GUILD The ‘Ladies Committee’ was formalised in 1906 to assist the chaplain with the social demands of the Mission, and was renamed the ‘Ladies Harbour Lights Guild’ the following year. According to former members, it operated with all proper decorum and with precise guidelines that restricted women from coming into contact with seafarers outside of Mission activities. With some 1,600 Victorian members during its early years, these volunteers gave their prayers, money, handiwork time and considerable energy in order to assist in providing for the welfare needs of visiting seafarers. The heritage chapel of St Peter, often referred to as the Mariners’ Chapel, features many examples of stained glass. Commemorating the service of Mercantile mariners, the funds to build the chapel were raised by the ladies of the Harbour Lights Guild. This window, titled ‘Faith’, was installed in 1933 to commemorate the devoted service of Miss Ethel Godfrey, a founding key member of the Ladies Harbour Lights Guild.Reflections of the Sea was an exhibition of 10 framed montage of photographs from the mission's archive collection showcasing 10 stained glass windows from the St Peter chapel. This exhibition curated by Georgia Melville and Catherine McLay, and funded by PROV and Creative Victoria, was displayed in the World Trade Centre Wharf Gallery in June July 2013 and toured to Queenscliff Maritime Museum. The photographs of the windows were taken by scientific photographer Justine M. Philip. This frame is showcasing the memorial window to Ethel Godfrey, and two photographs of ladies from the Harbour Lights Guild.Framed and mounted on black cardboard of black and white and colour reproductions from the MTSV collection for the exhibition Reflections of the Sea with brief label signageon label: ABOVE: a member of the Harbour Lights Guild dancing with a Tongan man at a social event during the 1960s. BELOW: A group photo of the ladies of the Harbour Lights Guild in front of the stage at the Mission to Seafarers Victoriareflections of the sea, georgia melville, exhibition, 2013, world trade centre, wtc, ethel augusta godfrey 1861-1935, lhlg, harbour lights guild, ladies harbour lights guild, dance, creative victoria, prov, mission to seafarers, stained glass windows, justine m. philip, catherine mclay, arthouse -
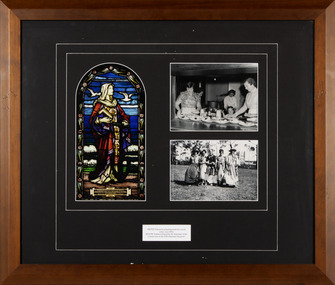 Mission to Seafarers Victoria
Photograph - Framed montage, Arthouse - Picture Framing & Gallery, Hope, 2013
... Reflections of the Sea was an exhibition of 10 framed montage of photographs from the mission's archive collection showcasing 10 stained glass windows from the St Peter chapel. This exhibition curated by Georgia Melville and Catherine McLay, and funded by PROV and Creative Victoria, was displayed in the World Trade Centre Wharf Gallery in June July 2013 and toured to Queenscliff Maritime Museum. ...Reflections of the Sea was an exhibition of 10 framed montage of photographs from the mission's archive collection showcasing 10 stained glass windows from the St Peter chapel. This exhibition curated by Georgia Melville and Catherine McLay, and funded by PROV and Creative Victoria, was displayed in the World Trade Centre Wharf Gallery in June July 2013 and toured to Queenscliff Maritime Museum. ...ENTERTAINMENT AND SOCIAL EVENTS The Ladies of the Harbour Lights Guild played a central role in everyday functions of the Mission to Seafarers. Concerts and social events were held nightly all the year round, as were special events on Cup Day, the King and Queen’s Birthdays, Christmas Day, Boxing Day and New Years Eve. Ladies of the Guild and other friends of the Mission contributed greatly to the organisation of such occasions, which provided great comfort to seafarers so far removed from home and their loved ones. As one seafarer remarked: “Ah miss, it is not so much the concerts and picnics that does us men so good, but that you ladies will come and talk to us”. This window, titled ‘Hope’, was installed in 1933 in memoriam of one of the founders and long- standing members of the Guild, Miss Alice Tracey, who passed away in 1932. She is remembered as a much- loved leader and key member of LHLG.Reflections of the Sea was an exhibition of 10 framed montage of photographs from the mission's archive collection showcasing 10 stained glass windows from the St Peter chapel. This exhibition curated by Georgia Melville and Catherine McLay, and funded by PROV and Creative Victoria, was displayed in the World Trade Centre Wharf Gallery in June July 2013 and toured to Queenscliff Maritime Museum. The photographs of the windows were taken by scientific photographer Justine M. Philip. This frame is showcasing the memorial window to Alice Sibthorpe Tracy, a photograph of ladies pin the kitchen in the Flinders Street building, and seamen dressed up during a picnic.Framed and mounted on black cardboard of black and white and colour reproductions from the MTSV collection for the exhibition Reflections of the Sea with brief label signageon label: ABOVE: Volunteers preparing meals for a social event, circa 1950s BELOW: Seafarers dressed for the "final heat"of the costume race at the 1926 Christmas Day picnicreflections of the sea, georgia melville, exhibition, 2013, world trade centre, wtc, creative victoria, prov, mission to seafarers, stained glass windows, justine m. philip, alice sibthorpe tracy, social events, kitchen, lhlg, picnic, fancy dress, seamen, sailors, catherine mclay, arthouse -
 Mission to Seafarers Victoria
Photograph - Framed montage, Arthouse - Picture Framing & Gallery, Jesus in the House of Martha and Mary, 2013
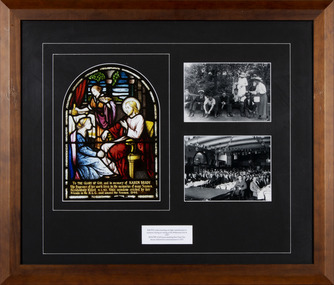
... ontextual or historic information Reflections of the Sea was an exhibition of 10 framed montage of photographs from the mission's archive collection showcasing 10 stained glass windows from the St Peter chapel. This exhibition curated by Georgia Melville and Catherine McLay, and funded by PROV and Creative Victoria, was displayed in the World Trade Centre Wharf Gallery in June July 2013 and toured to Queenscliff Maritime Museum. ...ontextual or historic information Reflections of the Sea was an exhibition of 10 framed montage of photographs from the mission's archive collection showcasing 10 stained glass windows from the St Peter chapel. This exhibition curated by Georgia Melville and Catherine McLay, and funded by PROV and Creative Victoria, was displayed in the World Trade Centre Wharf Gallery in June July 2013 and toured to Queenscliff Maritime Museum. ...FRIENDS OF THE MISSION The Mission has always relied heavily on the patronage of its volunteers and sponsors who are kind enough to donate much-needed funds, time and expertise. In its first year, the Mission had only 99 pounds to its name, 90 pounds of which was taken up by the chaplain’s salary! Today the Mission is overseen by a Board of Directors and is run by a dedicated team of employees and volunteers. Even though developments such as containerisation in the shipping industry have meant that the number of seafarers on each vessel and their time spent in port has been drastically reduced, the needs of seafarers are just as pressing today as they were when the Mission first began. This window, titled ‘Jesus in the House of Martha and Mary’, was installed in 1947 in memory of Karen Brady, a volunteer and friend of the Mission, dedicated to providing for the needs of seafarers. This window is symbolic of the continuation of such needs in modern times.ontextual or historic information Reflections of the Sea was an exhibition of 10 framed montage of photographs from the mission's archive collection showcasing 10 stained glass windows from the St Peter chapel. This exhibition curated by Georgia Melville and Catherine McLay, and funded by PROV and Creative Victoria, was displayed in the World Trade Centre Wharf Gallery in June July 2013 and toured to Queenscliff Maritime Museum. The photographs of the windows were taken by scientific photographer Justine M. Philip. This frame is showcasing the memorial window to member of the Guild, Karen Brady, who died during a black out hit by a car while she was on her way back home from the Mission, and two photographs of social activities organised for seafarers.Framed and mounted on black cardboard of black and white and colour reproductions from the MTSV collection for the exhibition Reflections of the Sea with brief label signageon label: ABOVE: Ladies handing out light refreshments to seafarers during an outang at the Melbourne Zoo in 1907 BELOW: A full house awaiting New Years Eve dinner followed by entertainment in 1927reflections of the sea, georgia melville, exhibition, 2013, world trade centre, wtc, creative victoria, prov, mission to seafarers, stained glass windows, justine m. philip, flinders street, karen brady, lhlg, picnic, social events, catherine mclay, arthouse -
 Mission to Seafarers Victoria
Photograph - Framed montage, Arthouse - Picture Framing & Gallery, Thou of Little Faith, 2013
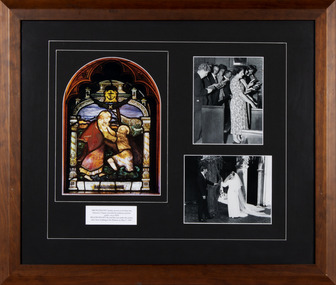
... This frame is showcasing the window in memry of James Leslie Forge, a photograph during a service in the chapel and a wedding photograph....This frame is showcasing the window in memry of James Leslie Forge, a photograph during a service in the chapel and a wedding photograph. ...A KEY MELBOURNE LANDMARK Although primarily dedicated to providing for the welfare of visitors from abroad, the Mission has always been a community-based organisation, and its doors are always open to the general public. Today, the Flinders Street complex lends its ample space to a variety of community pursuits – including yoga classes, religious sermons and gallery exhibitions. The Mission also continues as a popular venue for weddings and other social events, mainly due to the endearing historical connections and unique architecture and ambience. It is a distinctive and significant feature of Melbourne’s riverside streetscape. This window, titled ‘Thou of Little Faith’ is part of a pair that were installed at around the time the Mission was built in 1917. It is dedicated to a prominent family member of the ‘Forges of Footscray’ store fame, who were great supporters of the Mission’s work.Reflections of the Sea was an exhibition of 10 framed montage of photographs from the mission's archive collection showcasing 10 stained glass windows from the St Peter chapel. This exhibition curated by Georgia Melville and Catherine McLay, and funded by PROV and Creative Victoria, was displayed in the World Trade Centre Wharf Gallery in June July 2013 and toured to Queenscliff Maritime Museum. The photographs of the windows were taken by scientific photographer Justine M. Philip. This frame is showcasing the window in memry of James Leslie Forge, a photograph during a service in the chapel and a wedding photograph.Framed and mounted on black cardboard of black and white and colour reproductions from the MTSV collection for the exhibition Reflections of the Sea with brief label signageon label: ABOVE RIGHT: Sunday services in St Peter the Mariner's chapel, attended by seafarers and the public, circa 1950s BELOW RIGHT: Mr and Mrs Lee under the arches after their wedding at the Mission on May 1st, 1967reflections of the sea, georgia melville, exhibition, 2013, world trade centre, wtc, creative victoria, prov, mission to seafarers, stained glass windows, justine m. philip, flinders street, james leslie forge, weddings, service, chapel of saint peter, catherine mclay, arthouse -
 Mission to Seafarers Victoria
Photograph - Framed montage, Arthouse - Picture Framing & Gallery, Jervis Bay, 2013
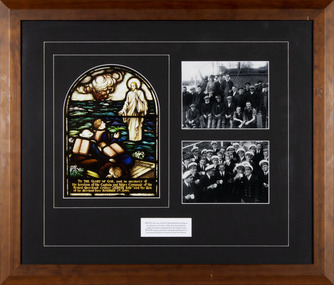
... Reflections of the Sea was an exhibition of 10 framed montage of photographs from the mission's archive collection showcasing 10 stained glass windows from the St Peter chapel. This exhibition curated by Georgia Melville and Catherine McLay, and funded by PROV and Creative Victoria, was displayed in the World Trade Centre Wharf Gallery in June July 2013 and toured to Queenscliff Maritime Museum. ...Reflections of the Sea was an exhibition of 10 framed montage of photographs from the mission's archive collection showcasing 10 stained glass windows from the St Peter chapel. This exhibition curated by Georgia Melville and Catherine McLay, and funded by PROV and Creative Victoria, was displayed in the World Trade Centre Wharf Gallery in June July 2013 and toured to Queenscliff Maritime Museum. ...THE SEAS IN WARTIME During WWII, as many as 27,000 men of the merchant and the King’s navy perished during active service. Dedicated to seafarers’ wellbeing, the Mission’s spiritual roots also make it a place for reflection on the loss of human life at sea. The Mission to Seafarers’ ministry offers its support in hundreds of seaports around the world, and has played an important role in supporting those who have lost friends and family at sea during wartime. Many of the stained glass windows in the chapel are dedicated to these people, and represent many close maritime community relationships. This window was installed in 1947 in recognition of the heroism and courage of those who have served in the Merchant Navy, and in particular to those who lost their lives aboard the armed merchant cruiser, ‘Jervis Bay’. This vessel was attacked by an enemy packet battleship whilst leading an escort from Nova Scotia to the UK in 1940.Reflections of the Sea was an exhibition of 10 framed montage of photographs from the mission's archive collection showcasing 10 stained glass windows from the St Peter chapel. This exhibition curated by Georgia Melville and Catherine McLay, and funded by PROV and Creative Victoria, was displayed in the World Trade Centre Wharf Gallery in June July 2013 and toured to Queenscliff Maritime Museum. The photographs of the windows were taken by scientific photographer Justine M. Philip. This frame is showcasing the memorial window to the Jervis Bay crew, a group photograph of the seamen from the SS Siltonhall and a group photograph of seamenFramed and mounted on black cardboard of black and white and colour reproductions from the MTSV collection for the exhibition Reflections of the Sea with brief label signageon label: ABOVE: VThe crew of the SS Siltonhall found refuge at the Mission in October, 1929, after their ship had caught fire and was abandoned in the Indian Ocean BELOW: A group of seafarers enjoying refreshments at the docks provided by volunteers from the Missionreflections of the sea, georgia melville, exhibition, 2013, world trade centre, wtc, hms jervis bay, ss siltonhall, siltonhall, ww2, creative victoria, prov, mission to seafarers, stained glass windows, justine m. philip, flinders street, catherine mclay, arthouse -
 Mission to Seafarers Victoria
Photograph - Framed montage, Arthouse - Picture Framing & Gallery, Baptism and Holy Spirit, 2013
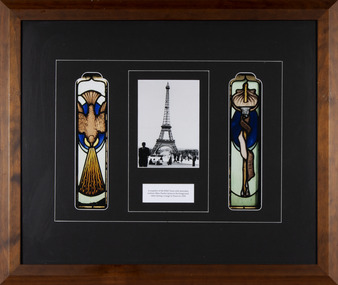
... Reflections of the Sea was an exhibition of 10 framed montage of photographs from the mission's archive collection showcasing 10 stained glass windows from the St Peter chapel. This exhibition curated by Georgia Melville and Catherine McLay, and funded by PROV and Creative Victoria, was displayed in the World Trade Centre Wharf Gallery in June July 2013 and toured to Queenscliff Maritime Museum. ...Reflections of the Sea was an exhibition of 10 framed montage of photographs from the mission's archive collection showcasing 10 stained glass windows from the St Peter chapel. This exhibition curated by Georgia Melville and Catherine McLay, and funded by PROV and Creative Victoria, was displayed in the World Trade Centre Wharf Gallery in June July 2013 and toured to Queenscliff Maritime Museum. ...MIGRATION Travel is a luxury for most people, and although seafarers undoubtedly face hardships as part of their profession, they are also able to experience parts of the broader world than that of friends and family at home. The stories and experiences of seafarers - together with the work of the Mission to Seafarers ministry - contribute to the archive of ongoing global links and narratives of world trade and migration. As an example of this, in 1917 alone the Mission directed almost 6,000 letters written by visiting seafarers home to their families abroad, and received almost 3,000 letters in return. After experiencing Melbourne through the Mission, many seafarers later chose to make the city and Australia their home, and some chose to marry their partners at the Mission’s chapel. This pair of windows, titled ‘Baptism’ and ‘Holy Spirit’, was installed during 1933 and represents the integral links between seafaring and the world.Reflections of the Sea was an exhibition of 10 framed montage of photographs from the mission's archive collection showcasing 10 stained glass windows from the St Peter chapel. This exhibition curated by Georgia Melville and Catherine McLay, and funded by PROV and Creative Victoria, was displayed in the World Trade Centre Wharf Gallery in June July 2013 and toured to Queenscliff Maritime Museum. The photographs of the windows were taken by scientific photographer Justine M. Philip. This frame is showcasing the lancet windows in the baptistry ad a photograph of the Eiffel Tower taken by Allan Charles Quinn during one of his voyages.Framed and mounted on black cardboard of black and white and colour reproductions from the MTSV collection for the exhibition Reflections of the Sea with brief label signageon label: A snapshot of the Eiffel Tower with Australian seafarer Allan Charles Quinn in the foreground, taken during a voyage to France in 1956reflections of the sea, georgia melville, exhibition, 2013, world trade centre, wtc, creative victoria, prov, mission to seafarers, stained glass windows, justine m. philip, flinders street, allan charles quinn, eiffel tower, france, travel, migration, baptistry, paris, catherine mclay, arthouse -
 Mission to Seafarers Victoria
Photograph, 14 February 1928
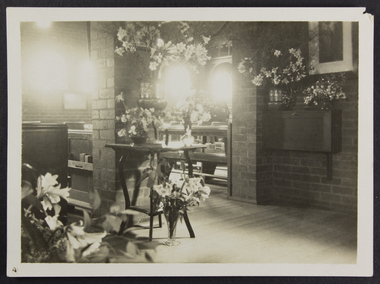
... In 1928 there were not many stained glass windows in the chapel, giving that bright light inside. wedding dora walker st peter chapel flinders street dora simpson lhlg amy dora walker molly walker elle kendall reverend j.r. weller harry simpson missals flowers bookcase 2 original prints and a reprinted version Photograph Photograph ...The article in the Herald of the day describes the event: "WEDDING AT SEAMEN'S CHAPEL Reception at Hotel Windsor The pretty little chapel at the Seamen's Institute was packed with interested friends this afternoon, when Miss Dora Walker, one of the Mission's most enthusiastic and efficient voluntary helpers, chose it as the setting for her marriage with Mr H. P. Simpson, son of Mr and Mrs J. H. Simpson, of Mornington. A group of her fellow workers decorated the chapel with lovely pink and white gladioli, carnations and roses. The ceremony was performed by the Rev. J. R. Weller, chaplain of the Mission, and the bride was given away by her father, Mr A. W. Walker, of Manning road, East Malvern. She wore a lovely ivory georgette frock, the finely tucked skirt being fashioned with a deep transparent hem of Chantilly lace. Over it fell a beautiful Honiton lace veil mounted on tulle and arranged to give the ef fect of a train. Fragrant white roses composed her bouquet. Two attendants followed her down the aisle — her sister, Miss Molly Walker, and Miss Ella Kendall — both wearing dainty shrimp pink georgette frocks and large crinoline straw hats in the same shade with a dainty edging of tulle. They carried bouquets of pink cactus dahlias nnd delphiniums. Mr Louis Buscombe was best man, and Mr George Thompson grooms man. After the ceremony Mr and Mrs Walker entertained about 50 guests at the Hotel Windsor."In 1928 there were not many stained glass windows in the chapel, giving that bright light inside.2 original prints and a reprinted versionwedding, dora walker, st peter chapel, flinders street, dora simpson, lhlg, amy dora walker, molly walker, elle kendall, reverend j.r. weller, harry simpson, missals, flowers, bookcase -
 Mission to Seafarers Victoria
Photograph
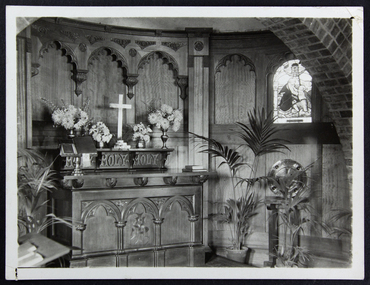
... chapel...altar...cross...vases...palm trees...stained glass window...Altar decorated for a Palm Sunday. st peter chapel altar cross vases palm trees stained glass window palm sunday credence alm's dish altar lectern Photograph Photograph ...Altar decorated for a Palm Sunday.st peter chapel, altar, cross, vases, palm trees, stained glass window, palm sunday, credence, alm's dish, altar lectern -
 Mission to Seafarers Victoria
Plaque - Opus sectile tablet, 1936
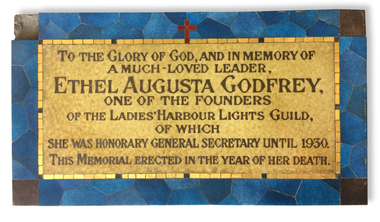
... chapel at the Port Melbourne mission (Beach Cnr Nott St) on Wednesday 24 June 1936. The ceremony was performed by her nephew, Reverend John Smerger Drought - her sister's son. Another plaque was erected the same month in the Williamstown Institute. (Annual Report 1936) Along with the windows...chapel at the Port Melbourne mission (Beach Cnr Nott St) on Wednesday 24 June 1936. The ceremony was performed by her nephew, Reverend John Smerger Drought - her sister's son. Another plaque was erected the same month in the Williamstown Institute. (Annual Report 1936) Along with the windows ...The memorial tablet was unveiled in the St Nicholas chapel at the Port Melbourne mission (Beach Cnr Nott St) on Wednesday 24 June 1936. The ceremony was performed by her nephew, Reverend John Smerger Drought - her sister's son. Another plaque was erected the same month in the Williamstown Institute. (Annual Report 1936) Along with the windows in the St Peter chapel in the Central Institute, those were the 3 memorials similar to the ones erected in memory of Miss Tracy. Miss Ethel Godfrey was born in 1861 at sea on the vessel called Copenhagen. Daughter of a pioneer, and settler Frederick Race Godfrey MLA and subsequently Lay Dean at St Paul's. Ethel Studied in Melbourne and abroad at Brussels and became a singing teacher and performer. In 1906 she took on the role of Honorary General Secretary to create and lead the volunteer organisation "The Ladies Harbour Lights Guild" and subsequently helped establish similar groups in Newcastle, Brisbane, Sydney, Hobart, Adelaide and also established the mission in Southampton in the UK. The structure of the LHLG was used as a model framework by similar groups supporting Missions around Australia and the Globe. A key achievement was the fundraising campaign for the memorial chapel in St Peters built in 1917 by Walter R.Butler. She died the 7 July 1935, and is buried in the St Kilda Cemetery.On her retirement in 1930 after some 25 years, Miss Godfrey together with Chaplain Gurney Goldsmith was recognised in the journal The Church and the Sailor, as a key influence and promoter of the formation of Harbour Lights groups across the suburbs of Melbourne, Victoria and Australia, the Ladies Harbour Lights Guild, Melbourne being the first such auxiliary group in the world.Clay base rectangular plaque with inlaid blue ceramic regular tesserae surrounding the ceramic centre rectangular ceramic panel with inscription and decorative glazed detail tiles. Support is a metal frame with inset wood pieces .To the Glory of God and in memory ops/ a much loved leaderAthel Augusta Godfrey, / one of the founders/ of the ladies Harbour Lights Guild/ of which she was honorary general secretary / Until 1930./ This memorial erected in the year of her death."memorial plaque, plaque, lhlg, port melbourne, chapel, brooks robinson and co, reverend john smerger drought, sectile tablet, opus sectile mosaic, mosaic, ethel augusta godfrey 1861-1935 -
 Federation University Historical Collection
Container - Invitation gift, Convergence, 1998
... Windows compatible (at the time) CD Rom, itself printed two colours (white and black). Also in the plastic sleeve is a ten page roll-fold brochure, printed in two colours (black and a metallic silver-blue). Refer item 29164.2 for screen captures from CD Rom. In addition, the canister contains a coaster, printed in single colour brown, with the appearance of a coffee cup stain, and the word "convergence". This provides the actual exhibition details, including sponsors. Also included is an exhibition poster, single colour (black) offset print on newsprint. Opening held Thursday 12 November 1998, 6.00pm at Chapel...Windows compatible (at the time) CD Rom, itself printed two colours (white and black). Also in the plastic sleeve is a ten page roll-fold brochure, printed in two colours (black and a metallic silver-blue). Refer item 29164.2 for screen captures from CD Rom. In addition, the canister contains a coaster, printed in single colour brown, with the appearance of a coffee cup stain, and the word "convergence". This provides the actual exhibition details, including sponsors. Also included is an exhibition poster, single colour (black) offset print on newsprint. Opening held Thursday 12 November 1998, 6.00pm at Chapel ...Bronze-gold circular metal "film canister" with the word "convergence" applied to lid using "Colour Ease" system available at university at the time. This was essentially a way for Ballarat design students to produce their own transferable graphics and was often applied to packaging. The metal canister is filled with coffee beans (a theme continued on the accompanying CD Rom). Some invitees received gold-bronze canisters, some received silver. A silver plastic sleeve, printed one colour white, holds a Macintosh and Windows compatible (at the time) CD Rom, itself printed two colours (white and black). Also in the plastic sleeve is a ten page roll-fold brochure, printed in two colours (black and a metallic silver-blue). Refer item 29164.2 for screen captures from CD Rom. In addition, the canister contains a coaster, printed in single colour brown, with the appearance of a coffee cup stain, and the word "convergence". This provides the actual exhibition details, including sponsors. Also included is an exhibition poster, single colour (black) offset print on newsprint. Opening held Thursday 12 November 1998, 6.00pm at Chapel Off Chapel, 12 Little Chapel Street, Prahran (Melbourne). Exhibition was then open daily until 23 November 1998. The exhibition was opened by Jonathan Barnbrook, UK type designer, who was also external assessor for the graduating students that year.Limited run, complete pack sent as invitation to graphic design community to attend the opening of the third year Graphic Design graduate exhibition, 1998. Bronze-gold metal film canister containing invitation coaster, event poster, CD Rom catalogue of student work, brochure and coffee beans.university of ballarat, federation university, graphic design, helmut stenzel -
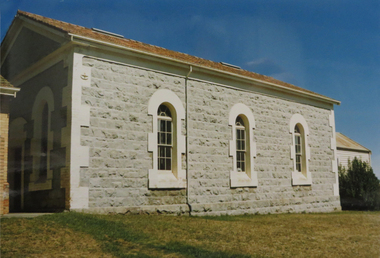 Federation University Historical Collection
Photograph - Photograph - Colour, Mount Pleasant Wesleyan Chapel,1989, 27/02/1989
... chapel where the cornish diggers could worship in the peaceful quiet offered by the mont. As compatriots continued to expand their community, a larger and more subsyantial edifice was required. This plain box like building reflected its Cornish origins in its unpretentious appearance. This building still stands in the shadow of a more recent stucture." (Ballarat's Irish Folk by Ann Colman) Samson Keast and Elizabeth Jane Forror Pascoe married at this church on Christmas day 1865. mount pleasant mount pleasant wesleyan church pleasant mont samson keast elizabeth pascoe cornish Mt Pleasant Colour photograph of a bluestone church with three arched windows down one side. ..."Cornish immigration in Ballarat tended to group together as they did in Cornish communities around Victoria. The area known as Cornishtown in Ballarat in the 1850s was settled by quiet, religions Cornish Diggers who named the rise on which they pitched their tents, Pleasant Mont. This soon became known as Mount Pleasant, and the locality continued to attract cornish immigrants who built their homes around the Wesleyan Church. This had begun as a small tent chapel where the cornish diggers could worship in the peaceful quiet offered by the mont. As compatriots continued to expand their community, a larger and more subsyantial edifice was required. This plain box like building reflected its Cornish origins in its unpretentious appearance. This building still stands in the shadow of a more recent stucture." (Ballarat's Irish Folk by Ann Colman) Samson Keast and Elizabeth Jane Forror Pascoe married at this church on Christmas day 1865. Colour photograph of a bluestone church with three arched windows down one side.mount pleasant, mount pleasant wesleyan church, pleasant mont, samson keast, elizabeth pascoe, cornish, mt pleasant -
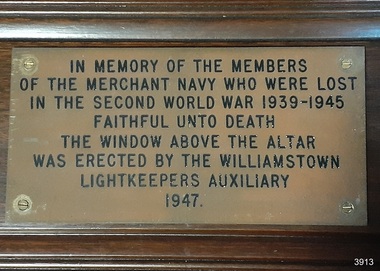 Flagstaff Hill Maritime Museum and Village
Plaque - Commemorative Plaque, circa August 1947
... The window was officially dedicated on December 14, 1947, by Geelong's Anglican Bishop, Rt. Rev. J.D. McKie. In the early months of 1948, this bronze plaque was also placed in the chapel above the altar. ...chapel. This plaque is significant for its connection with the round Sanctuary window above the altar in the chapel at Flagstaff Hill. ...This commemorative plaque was made for the round, stained glass memorial window titled “Christ showing the helmsman the way”, originally installed at the St Nicholas Seamen’s Church in Williamstown. The window was donated as a memorial to the members of the Merchant Navy whose lives were lost in the Second World War, 1939-1945. The donor was the Williamstown Lightkeepers Auxiliary, an independent ladies' association that worked with the Williamstown Missions to Seamen (renamed the Mission to Seafarers in 2000). The window was officially dedicated on December 14, 1947, by Geelong's Anglican Bishop, Rt. Rev. J.D. McKie. In the early months of 1948, this bronze plaque was also placed in the chapel above the altar. The Williamstown St Nicholas Seamen’s Church ceased operation in 1966. In 1979, the Victoria Missions to Seamen donated this round, stained glass window and the memorial plaque to Flagstaff Hill Maritime Village, along with many other items and furnishings. These items have been used to simulate the Williamstown Mission and Chapel as much as possible. THE MISSIONS TO SEAMEN: - The Missions to Seamen was an Anglican charity that served seafarers since 1856 in Great Britain. Its symbol is a Flying Angel, inspired by a Bible verse. Today, there are centres in over 200 ports worldwide where seamen of all backgrounds are offered a warm welcome and provided with a wide range of facilities. In Victoria, the orgainsation began in Williamstown in 1857 as a Sailors’ Church, also known as ‘Bethel’ or the ‘Floating Church’ in an old hulk floating in Hobson’s Bay, Port of Melbourne. It soon became part of the Missions to Seamen, Victoria. In the year 2000, the organisation, now named Mission to Seafarers, still operated locally in Melbourne, Portland, Geelong and Hastings. The Ladies’ Harbour Lights Guild was formed in 1906 to support the Missions to Seamen in Melbourne and other centres such as Williamstown. Two of the most significant ladies of the Guild were founder Ethel Augusta Godfrey and foundation member Alice Sibthorpe Tracy (who established a branch of the Guild in Warrnambool in 1920). The Guild continued its work until the 1960s. In 1943, a former Williamstown bank was purchased for the Missions to Seamen Club. The chapel was named St Nicholas’ Seamen’s Church and was supported by the Ladies’ Harbour Lights Guild, the Williamstown Lightkeepers’ Auxiliary and the League of Soldiers’ and Sailors’ Friends. It ceased operation in 1966. A Missions to Seamen Chapel and Recreation Room was a significant feature of ports during the late 1800s and into the 1900s. It seemed appropriate for Flagstaff Hill to include such a representation within the new Maritime Village, so the Melbourne Board of Management of Missions to Seamen Victoria gave its permission on 21st May 1979 for the entire furnishings of the Williamstown chapel to be transferred to Flagstaff Hill. The St Nicholas Seamen’s Church was officially opened on October 11, 1981 and closely resembles the Williamstown chapel. This plaque is significant for its connection with the round Sanctuary window above the altar in the chapel at Flagstaff Hill. The window was originally installed at the chapel of the St Nicholas Seamen’s Church in Williamstown in 1947, and is listed on the Victorian War Heritage Inventory No. 196973 as an object of significance. The plaque is also significant for its recognition of the members of the Merchant Navy who lost their lives in service to our country during World War II. The plaque is important for its connection with the Williamstown Lightkeepers’ Auxiliary and Missions to Seamen, which were dedicated to supporting seafarers from all over the world. The funds the group raised helped to furnish the St Nicholas Seamen’s Church in Williamstown, including the Sanctuary window, pews, carpets and hangings. These items are now part of the St Nicholas Seamen's Church Williamstown Collection at Flagstaff Hill Maritime Village, Warrnambool. Plaque: rectangular brass commemorative plaque. Each corner has a round hole. Inscription impressed into the metal and filled in with black paint. Plaque refers to the memorial, a stained glass window titled "Christ Showing the Helmsman the Way," donated by the Williamstown Lightkeepers' Auxiliary to the Willimastown Missions to Seamen. This plaque is part of the St. Nicholas Seamen's Church Collection. “IN MEMORY OF THE MEMBERS / OF THE MERCHANT NAVY WHO WERE LOST / IN THE SECOND WORLD WAR 1939-1945 / FAITHFUL UNTO DEATH / THE WINDOW ABOVE THE ALTAR / WAS ERECTED BY THE WILLIAMSTOWN / LIGHTKEEPERS AUXILIARY / 1947.”flagstaff hill, warrnambool, flagstaff hill maritime museum, maritime museum, shipwreck coast, flagstaff hill maritime village, mission to seamen williamstown, st nicholas seaman’s church williamstown, missions to seamen victoria, mission to seafarers, lightkeepers auxiliary, ladies harbour light guild, 139 nelson place williamstown, religion, religious service, sailors rest, bethel sailors’ church, bethel floating church, e. s. & a. bank williamstown, christ directing a sailor, christ showing the helmsman the way, quartermaster’s hand on the wheel, stained glass window, church window, religious window, sanctuary window, memorial window, war memorial window, victorian war heritage inventory, victorian heritage database, merchant navy ww2, 1939-1945, anglican church, bishop mckie, flying angel club, williamstown lightkeepers' auxiliary, ladies' harbour lights guild, commemorative window, memorial plaque, merchant navy, ww ii, st. nicholas seamen's church
