
Showing 135 items matching "double storey houses"
-
 Glen Eira Historical Society
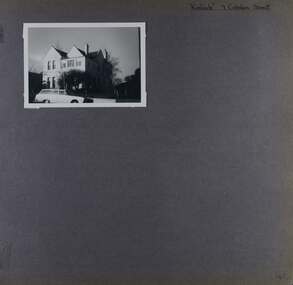
Album - Album page, Kinloch, Cobden Street, 7, Circa 1972
... ...double storey houses...Page 46 of Photograph Album with one photograph of Kinloch, a double storey house....All photographs are black and white except where stated, with 386 photographs over 198 pages. trevor hart caulfield north kinloch cobden street double storey houses cars Hand written: "Kinloch" 7 Cobden Street [top right] / 46 [bottom right] Page 46 of Photograph Album with one photograph of Kinloch, a double storey house. ...This photograph is part of the Caulfield Historical Album 1972. This album was created in approximately 1972 as part of a project by the Caulfield Historical Society to assist in identifying buildings worthy of preservation. The album is related to a Survey the Caulfield Historical Society developed in collaboration with the National Trust of Australia (Victoria) and Caulfield City Council to identify historic buildings within the City of Caulfield that warranted the protection of a National Trust Classification. Principal photographer thought to be Trevor Hart, member of Caulfield Historical Society. Most photographs were taken between 1966-1972 with a small number of photographs being older and from unknown sources. All photographs are black and white except where stated, with 386 photographs over 198 pages. Page 46 of Photograph Album with one photograph of Kinloch, a double storey house.Hand written: "Kinloch" 7 Cobden Street [top right] / 46 [bottom right] trevor hart, caulfield north, kinloch, cobden street, double storey houses, cars -
 Glen Eira Historical Society
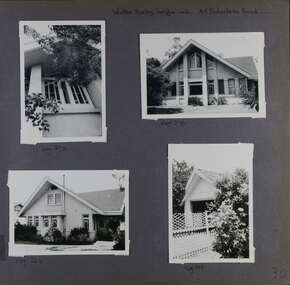
Album - Album page, Balaclava Road, 45, Circa 1972
... ...double storey houses...Page 30 of Photograph Album with three photographs of the exterior of this double storey house and one photograph of a carport....It is presumed to be the earliest important example Billson's work and attains special importance as an early example of modern architecture in Australia, the earliest work of Griffin preceding it by only five years. trevor hart caulfield north balaclava road edward f. billson frank lloyd wright walter burley griffin modern architecture 1910's gables double storey houses windows attics carports gardens Handwritten: Walter Burley Griffin arch. 45 Balaclava Road [top right] / Neg 272 [under top left photo] / Neg 270 [under top right photo] / Neg 262 [under bottom left photo] / Neg 264 [under bottom right photo] / 30 [bottom right] Page 30 of Photograph Album with three photographs of the exterior of this double storey house and one photograph of a carport. ...This photograph is part of the Caulfield Historical Album 1972. This album was created in approximately 1972 as part of a project by the Caulfield Historical Society to assist in identifying buildings worthy of preservation. The album is related to a Survey the Caulfield Historical Society developed in collaboration with the National Trust of Australia (Victoria) and Caulfield City Council to identify historic buildings within the City of Caulfield that warranted the protection of a National Trust Classification. Principal photographer thought to be Trevor Hart, member of Caulfield Historical Society. Most photographs were taken between 1966-1972 with a small number of photographs being older and from unknown sources. All photographs are black and white except where stated, with 386 photographs over 198 pages. While the page heading says "Walter Burley Griffin arch", in fact Edward F. Billson designed it.From the Victorian Heritage Register Database - Citation for 45 Balaclava Road https://vhd.heritagecouncil.vic.gov.au/places/35562 (as at 12/10/2020) The house at 45 Balaclava Road, Caulfield North has architectural importance as an early example of the work of Edward F. Billson, whose work demonstrated the influence of the internationally distinguished American architect Frank Lloyd Wright and his one time colleague, Walter Burley Griffin with whom Billson worked in partnership for a period. It is presumed to be the earliest important example Billson's work and attains special importance as an early example of modern architecture in Australia, the earliest work of Griffin preceding it by only five years.Page 30 of Photograph Album with three photographs of the exterior of this double storey house and one photograph of a carport.Handwritten: Walter Burley Griffin arch. 45 Balaclava Road [top right] / Neg 272 [under top left photo] / Neg 270 [under top right photo] / Neg 262 [under bottom left photo] / Neg 264 [under bottom right photo] / 30 [bottom right] trevor hart, caulfield north, balaclava road, edward f. billson, frank lloyd wright, walter burley griffin, modern architecture, 1910's, gables, double storey houses, windows, attics, carports, gardens -
 Glen Eira Historical Society
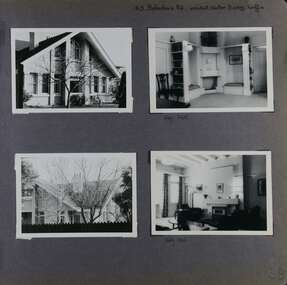
Album - Album page, Balaclava Road, 45, Circa 1972
... ...double storey houses...It is presumed to be the earliest important example Billson's work and attains special importance as an early example of modern architecture in Australia, the earliest work of Griffin preceding it by only five years. trevor hart caulfield north balaclava road edward f. billson frank lloyd wright walter burley griffin modern architecture 1910's gables double storey houses attics windows Hand written: 45 Balaclava Rd architect Walter Burley Griffin [top right] / Neg 265 [under top right photo] / Neg 266 [under right bottom photo] / 28[bottom right] Page 28 of Photograph Album with four photographs - two interior and two exterior photographs. ...This photograph is part of the Caulfield Historical Album 1972. This album was created in approximately 1972 as part of a project by the Caulfield Historical Society to assist in identifying buildings worthy of preservation. The album is related to a Survey the Caulfield Historical Society developed in collaboration with the National Trust of Australia (Victoria) and Caulfield City Council to identify historic buildings within the City of Caulfield that warranted the protection of a National Trust Classification. Principal photographer thought to be Trevor Hart, member of Caulfield Historical Society. Most photographs were taken between 1966-1972 with a small number of photographs being older and from unknown sources. All photographs are black and white except where stated, with 386 photographs over 198 pages. While the page heading says "architect: Walter Burley Griffin", in fact Edward F. Billson designed it.From the Victorian Heritage Register Database - Citation for 45 Balaclava Road https://vhd.heritagecouncil.vic.gov.au/places/35562 (as at 12/10/2020) The house at 45 Balaclava Road, Caulfield North has architectural importance as an early example of the work of Edward F. Billson, whose work demonstrated the influence of the internationally distinguished American architect Frank Lloyd Wright and his one time colleague, Walter Burley Griffin with whom Billson worked in partnership for a period. It is presumed to be the earliest important example Billson's work and attains special importance as an early example of modern architecture in Australia, the earliest work of Griffin preceding it by only five years.Page 28 of Photograph Album with four photographs - two interior and two exterior photographs.Hand written: 45 Balaclava Rd architect Walter Burley Griffin [top right] / Neg 265 [under top right photo] / Neg 266 [under right bottom photo] / 28[bottom right]trevor hart, caulfield north, balaclava road, edward f. billson, frank lloyd wright, walter burley griffin, modern architecture, 1910's, gables, double storey houses, attics, windows -
 Glen Eira Historical Society
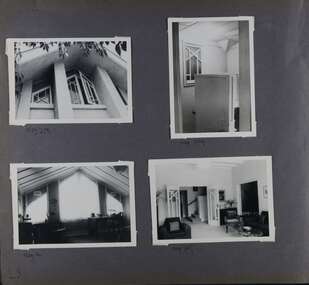
Album - Album page, Balaclava Road, 45, Circa 1972
... ...double storey houses...It is presumed to be the earliest important example Billson's work and attains special importance as an early example of modern architecture in Australia, the earliest work of Griffin preceding it by only five years. trevor hart caulfield north balaclava road edward f. billson frank lloyd wright walter burley griffin modern architecture 1910's gables double storey houses windows Hand written: Neg 263 [under top left photo] / Neg 269[under top right photo] / Neg 261 [under bottom left photo] / Neg 267 [under bottom right photo] / 29 [bottom left] Page 29 of Photograph Album with four photographs of close up views of architectural details of a window and doors including three interiors and one exterior view. ...This photograph is part of the Caulfield Historical Album 1972. This album was created in approximately 1972 as part of a project by the Caulfield Historical Society to assist in identifying buildings worthy of preservation. The album is related to a Survey the Caulfield Historical Society developed in collaboration with the National Trust of Australia (Victoria) and Caulfield City Council to identify historic buildings within the City of Caulfield that warranted the protection of a National Trust Classification. Principal photographer thought to be Trevor Hart, member of Caulfield Historical Society. Most photographs were taken between 1966-1972 with a small number of photographs being older and from unknown sources. All photographs are black and white except where stated, with 386 photographs over 198 pages. While the page heading says "architect: Walter Burley Griffin", in fact Edward F. Billson designed it.From the Victorian Heritage Register Database - Citation for 45 Balaclava Road https://vhd.heritagecouncil.vic.gov.au/places/35562 (as at 12/10/2020) The house at 45 Balaclava Road, Caulfield North has architectural importance as an early example of the work of Edward F. Billson, whose work demonstrated the influence of the internationally distinguished American architect Frank Lloyd Wright and his one time colleague, Walter Burley Griffin with whom Billson worked in partnership for a period. It is presumed to be the earliest important example Billson's work and attains special importance as an early example of modern architecture in Australia, the earliest work of Griffin preceding it by only five years.Page 29 of Photograph Album with four photographs of close up views of architectural details of a window and doors including three interiors and one exterior view.Hand written: Neg 263 [under top left photo] / Neg 269[under top right photo] / Neg 261 [under bottom left photo] / Neg 267 [under bottom right photo] / 29 [bottom left]trevor hart, caulfield north, balaclava road, edward f. billson, frank lloyd wright, walter burley griffin, modern architecture, 1910's, gables, double storey houses, windows -
 Ballarat Heritage Services
Photograph - Photograph - Colour, Clare Gervasoni, House in Sebastopol Street, Ballarat, 2016, 11/04/2016
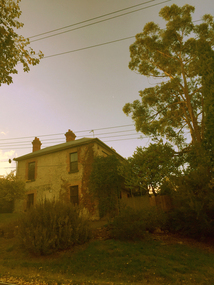
... Double storey house in Sebastopol Street, Ballarat near the Yarrowee Creek....villa ballarat architecture Sebastopol Street Double storey house in Sebastopol Street, Ballarat near the Yarrowee Creek. ...Double storey house in Sebastopol Street, Ballarat near the Yarrowee Creek.villa, ballarat, architecture, sebastopol street -
 Glen Eira Historical Society
Album - Album page, Carnarvon Road, Circa 1972
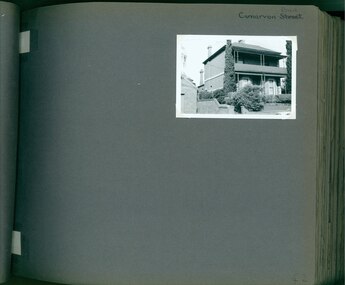
... Page 42 of Photograph Album with one photograph of a double-storey house on Carnarvon Road....This house is part of HO14 Caulfield North and Environs - Heritage Overlay as a contributing property. trevor hart caulfield north carnarvon road houses verandahs balconies gardens Handwritten: Carnarvon Road [top right hand corner] / 42 [bottom right] Page 42 of Photograph Album with one photograph of a double-storey house on Carnarvon Road. Carnarvon Road Album Album page ...This photograph is part of the Caulfield Historical Album 1972. This album was created in approximately 1972 as part of a project by the Caulfield Historical Society to assist in identifying buildings worthy of preservation. The album is related to a Survey the Caulfield Historical Society developed in collaboration with the National Trust of Australia (Victoria) and Caulfield City Council to identify historic buildings within the City of Caulfield that warranted the protection of a National Trust Classification. Principal photographer thought to be Trevor Hart, member of Caulfield Historical Society. Most photographs were taken between 1966-1972 with a small number of photographs being older and from unknown sources. All photographs are black and white except where stated, with 386 photographs over 198 pages. This house is part of HO14 Caulfield North and Environs - Heritage Overlay as a contributing property.Page 42 of Photograph Album with one photograph of a double-storey house on Carnarvon Road.Handwritten: Carnarvon Road [top right hand corner] / 42 [bottom right]trevor hart, caulfield north, carnarvon road, houses, verandahs, balconies, gardens -
 Bendigo Historical Society Inc.
Document - PHOTOCOPY OF ARK HALL DOUBLE STOREY HOUSE LOCKWOOD SOUTH
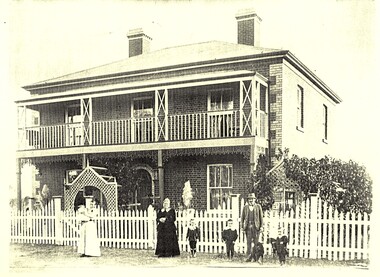
... PHOTOCOPY OF ARK HALL DOUBLE STOREY HOUSE LOCKWOOD SOUTH...Photocoph of Ark Hall double storey house Lockwood South with owners and children in foreground....Document PHOTOCOPY OF ARK HALL DOUBLE STOREY HOUSE LOCKWOOD SOUTH ...Photocoph of Ark Hall double storey house Lockwood South with owners and children in foreground.buildings, residential, victorian -
 Glen Eira Historical Society
Album - Album page, Halstead, Bambra Road, Circa 1972
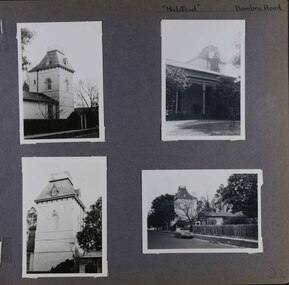
... Page 32 of Photograph Album with four photographs of the exterior of this double storey house, focussing on different angles for the house's tower....The later tower is of architectural interest for its use of Medieval Romanesque enrichment. trevor hart caulfield north bambra road 1850's halstead james dickson mansion villa residence cast iron verandah pavillion wings halstead street victorian tower balustrading decorative brackets mansard roof brick cast iron slate roof curved windows single storey mansions streetscapes Medieval Romanesque style slate roofs gardens cast iron work Hand written: "Halstead" Bambra Road [top right] / 32 [bottom right] Page 32 of Photograph Album with four photographs of the exterior of this double storey house, focussing on different angles for the house's tower. ...This photograph is part of the Caulfield Historical Album 1972. This album was created in approximately 1972 as part of a project by the Caulfield Historical Society to assist in identifying buildings worthy of preservation. The album is related to a Survey the Caulfield Historical Society developed in collaboration with the National Trust of Australia (Victoria) and Caulfield City Council to identify historic buildings within the City of Caulfield that warranted the protection of a National Trust Classification. Principal photographer thought to be Trevor Hart, member of Caulfield Historical Society. Most photographs were taken between 1966-1972 with a small number of photographs being older and from unknown sources. All photographs are black and white except where stated, with 386 photographs over 198 pages.From the Victorian Heritage Register Database - Citation for Halstead, 23 Bambra Road as at (as at 12/10/2020) https://vhd.heritagecouncil.vic.gov.au/places/276 Halstead is believed to be the oldest standing residence in Caulfield constructed in 1857 with subsequent additions during the 19th Century. The house was built for and owned by James Dickson, a stock agent, until his death in 1880. Although on a much reduced parcel of land, Halstead is one of the few remaining remnants of Caulfield when it was an area of mansion houses occupied by town residing squatters, professional and business men. It is important for its place in the socio-economic history of south eastern suburban Melbourne, the inland pattern of development stretching from Malvern through Murrumbeena. Architecturally the single storey building displays a history of alteration and addition. Its main front presents with a single storey cast iron verandah across the full width, including the two pavilion wings at each end. Located towards the rear on the Halstead Street side is the substantial three storey tower with its Mansard roof and cast-iron balustrade which makes the house clearly visible from Halstead Street and Bambra Road. Because of internal alteration the importance of the building relates to the exterior only of the main house. Halstead is believed to be the oldest standing residence in the city of Caulfield. https://vhd.heritagecouncil.vic.gov.au/places/43645 "Halstead" is regionally important as a surviving large villa from the early Victorian (1850's) period, offering insights into the lifestyles of the privileged in Caulfield at that time. The later tower is of architectural interest for its use of Medieval Romanesque enrichment.Page 32 of Photograph Album with four photographs of the exterior of this double storey house, focussing on different angles for the house's tower.Hand written: "Halstead" Bambra Road [top right] / 32 [bottom right] trevor hart, caulfield north, bambra road, 1850's, halstead, james dickson, mansion, villa residence, cast iron verandah, pavillion wings, halstead street, victorian, tower, balustrading, decorative brackets, mansard roof, brick, cast iron, slate roof, curved windows, single storey mansions, streetscapes, medieval romanesque style, slate roofs, gardens, cast iron work -
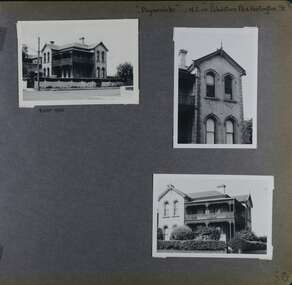 Glen Eira Historical Society
Album - Album page, Paynswicke, Gladstone Pde & Hartington St, Circa 1972
... Page 50 of Photograph Album with three exterior photographs (2 landscape and 1 portrait) of Paynswicke, a double storey house....Miss Brown continued to live there in 1941. trevor hart 1880's 1890's payneswicke patrick millane gladstone parade unpainted stuccoed surfaces cast cement enrichment hartington street villa residence italianate elsternwick victorian mansion cast iron verandahs return verandahs curved windows full length windows land mortgage bank andrew brown edward brown a n brown paynswicke Hand written: No 13 [top right] / "Paynswicke" N.E. cnr Gladstone Pd & Hartington St [top right] / 8 Oct 1966 [under top left photo] / 50 [bottom right] Page 50 of Photograph Album with three exterior photographs (2 landscape and 1 portrait) of Paynswicke, a double storey house. Paynswicke, Gladstone Pde & Hartington St Album Album page ...This photograph is part of the Caulfield Historical Album 1972. This album was created in approximately 1972 as part of a project by the Caulfield Historical Society to assist in identifying buildings worthy of preservation. The album is related to a Survey the Caulfield Historical Society developed in collaboration with the National Trust of Australia (Victoria) and Caulfield City Council to identify historic buildings within the City of Caulfield that warranted the protection of a National Trust Classification. Principal photographer thought to be Trevor Hart, member of Caulfield Historical Society. Most photographs were taken between 1966-1972 with a small number of photographs being older and from unknown sources. All photographs are black and white except where stated, with 386 photographs over 198 pages. House is commonly spelt as "Payneswicke".From: Glen Eira Heritage Management Plan (1996) by Andrew Ward and Associates "Payneswicke" is locally significant as a prominent and substantially intact villa of its period, distinguished by its cast cement enrichment, unpainted stuccoed surfaces and commanding aspect to the south-west. Its role for a period as home for local builder, Patrick Millane (compare no. 11 Gladstone Parade) is of interest. In 1889, a nine roomed brick house was in the course of erection on the site. The house was completed in 1890 and Millane took up residence. Millane continued as owner/ occupant in 1894. However, in 1899, although Millane still occupied the house, ownership had been taken over by the Land Mortgage Bank. By 1910, Andrew Brown was occupant. Occupancy passed to Edward Brown by 1920 and to Miss A.N. Brown by 1930. Miss Brown continued to live there in 1941.Page 50 of Photograph Album with three exterior photographs (2 landscape and 1 portrait) of Paynswicke, a double storey house.Hand written: No 13 [top right] / "Paynswicke" N.E. cnr Gladstone Pd & Hartington St [top right] / 8 Oct 1966 [under top left photo] / 50 [bottom right] trevor hart, 1880's, 1890's, payneswicke, patrick millane, gladstone parade, unpainted stuccoed surfaces, cast cement enrichment, hartington street, villa residence, italianate, elsternwick, victorian, mansion, cast iron verandahs, return verandahs, curved windows, full length windows, land mortgage bank, andrew brown, edward brown, a n brown, paynswicke -
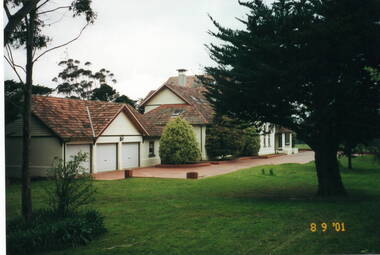 Sunbury Family History and Heritage Society Inc.
Photograph, Veronica Burgess, Ardcloney House, 8th September 2004
... A coloured photograph of the same double storey house described in P1180 taken from the other side of the building and includes the garage area....William Faulkner A coloured photograph of the same double storey house described in P1180 taken from the other side of the building and includes the garage area. ...This is a view of Ardcloney house taken from the west side of the building and includes the garage and chauffeur's quarters which were built as part of the original building.A coloured photograph of the same double storey house described in P1180 taken from the other side of the building and includes the garage area.ardcloney house, dr. william faulkner -
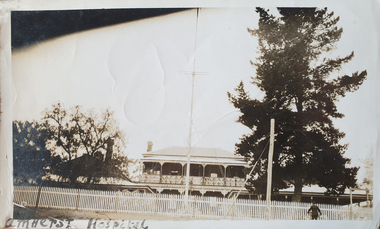 Ballarat Heritage Services
Photograph, Amherst Hospital
... Double storey house with iron lace decorative feature used as Amherst Hospital. ...EM22 Amherst Hospital Amherst Talbot Double storey house with iron lace decorative feature used as Amherst Hospital. ...Amherst is a former municipality and gold rush town situated near Talbot. It was destroyed by fire, with few remnants except the Amherst Cemetery at 235 Avoca Road, Talbot.Double storey house with iron lace decorative feature used as Amherst Hospital. A man props a bike against a wooden timber fence. em22, amherst hospital, amherst, talbot -
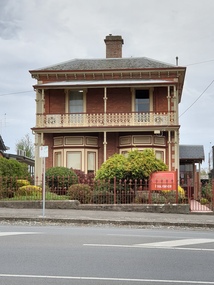 Federation University Historical Collection
Photograph, Clare Gervasoni, Elders Insurance, 23/04/2022
... Double storey brick house with a slate roof....Elders Insturance architecture Armstrong Street South Ballarat Double storey brick house with a slate roof. Elders Insurance Photograph Clare Gervasoni ...Photographed during the first Covid19 Lockdown.Double storey brick house with a slate roof.elders insturance, architecture, armstrong street south, ballarat -
 Ballarat Heritage Services
Photograph - Digital photograph, Lisa Gervasoni, Housing in Cotham Ward, Kew, 2017
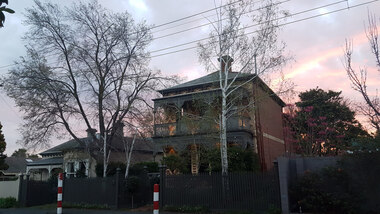
... Double Storey brick house in Kew, Victoria...kew housing streetscape Double Storey brick house in Kew, Victoria Housing in Cotham Ward, Kew Photograph Digital photograph Lisa Gervasoni ...Double Storey brick house in Kew, Victoriakew, housing, streetscape -
 Port Melbourne Historical & Preservation Society
Photograph - New double storey house, 231 Princes Street, Port Melbourne, Pat Grainger, 1989 - 1990s
... New double storey house, 231 Princes Street, Port Melbourne...From a series of colour photos of the changing property at 231 Princes Street. .07 - a new double storey house goes up in the site, with a team of women painters at work...From a series of colour photos of the changing property at 231 Princes Street. .07 - a new double storey house goes up in the site, with a team of women painters at work Photograph New double storey house, 231 Princes Street, Port Melbourne Pat Grainger ...These taken by neighbour Pat Grainger during the old seaman's lifetime (.01 and .02) and after his death, as the old (c 1900) shop was replaced by a 1990s house.From a series of colour photos of the changing property at 231 Princes Street. .07 - a new double storey house goes up in the site, with a team of women painters at workVarious numbers on back re some former use.built environment -
 Federation University Historical Collection
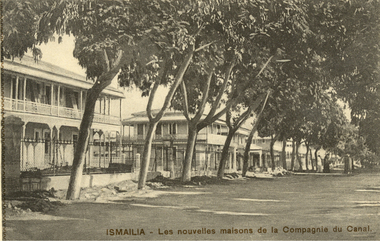
Postcard - black and white, Ismailia - les nouvelles maisons de la Compagnie de Canal, c1917, c1915
... A black and white postcard showing a row of double storey housed behind a row of trees. This card was purchased by an Australian soldier, probably Henry Smerdon Holmes, during World War One. ...It would have been part of a booklet available during World War One. chatham-holmes family collection ismailia egypt world war one world war Ascot A black and white postcard showing a row of double storey housed behind a row of trees. This card was purchased by an Australian soldier, probably Henry Smerdon Holmes, during World War One. ...Ismalia is a city in north-eastern Egypt. It would have been part of a booklet available during World War One. A black and white postcard showing a row of double storey housed behind a row of trees. This card was purchased by an Australian soldier, probably Henry Smerdon Holmes, during World War One. chatham-holmes family collection, ismailia, egypt, world war one, world war, ascot -
 Lakes Entrance Historical Society
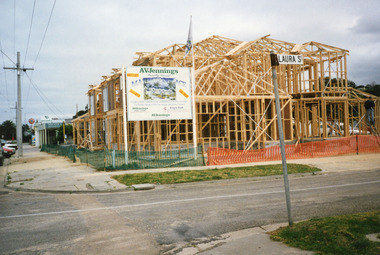
Photograph - Town houses on corner of Laura Street and Esplanade. Lakes Entrance 1997
... Colour photograph taken during construction of double storey town houses...Lakes Entrance Houses Construction Trades Colour photograph taken during construction of double storey town houses Photograph Town houses on corner of Laura Street and Esplanade. ...On site of previous Golden Fleece Service Station on corner of Laura Street and Esplanade, A V Jennings builders sign has concept illustration of finished project. Lakes Entrance Colour photograph taken during construction of double storey town houseshouses, construction, trades -
 Bendigo Historical Society Inc.
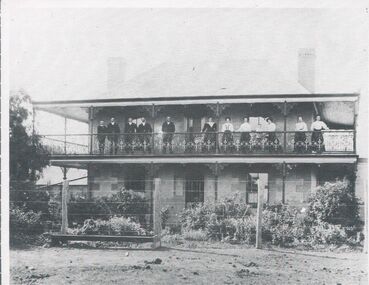
Photograph - PETER ELLIS COLLECTION: DOUBLE STOREY HOUSE
... PETER ELLIS COLLECTION: DOUBLE STOREY HOUSE...Black and white reproduction photograph. Double storey house with people standing on top balcony. ...Photograph PETER ELLIS COLLECTION: DOUBLE STOREY HOUSE ...Black and white reproduction photograph. Double storey house with people standing on top balcony. Men to left women to right. Wire fence in front of house. Edges of picture show the gridded board it was on to be photographed.photo, group, mixed group -
 Ringwood and District Historical Society
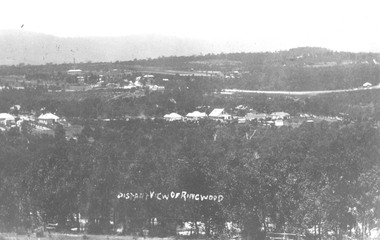
Photograph, Distant view of Ringwood from Loughnans Hill - 1912
... Written on back of smaller photograph: "Reimer's double storey house in Warrandyte Rd in centre just above Notlen St. ...Written on back of smaller photograph: "Reimer's double storey house in Warrandyte Rd in centre just above Notlen St. ...Black and white photograph (2 copies- 1 large, 1 smaller)Typed below large photograph: "Distant view of Ringwood from Loughnans Hill - 1912. Big building top left with chimney is brickworks, in centre is old Catholic Church, Club Hotel, big road top right is Maroondah Highway." Written on back of smaller photograph: "Reimer's double storey house in Warrandyte Rd in centre just above Notlen St. (Existing March 1976)." -
 Brunswick Community History Group
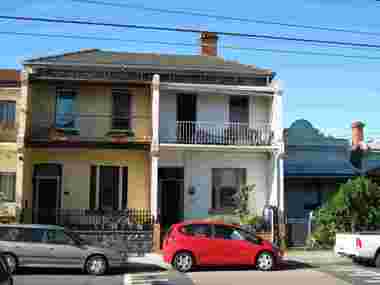
Photograph - Houses at 241-243 Albert Street, Brunswick
... Double storeyed terrace houses, 241-243 Albert Street, Brunswick. ...Double storeyed terrace houses, 241-243 Albert Street, Brunswick. ...Double storeyed terrace houses, 241-243 Albert Street, Brunswick. Photographer Tim McKenna. Photograph taken 15 Jan 2011. -
 Robin Boyd Foundation
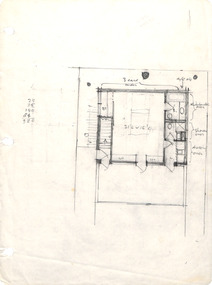
Document - Sketch, Robin Boyd
... A plan of double storey small apartment/house....A plan of double storey small apartment/house. sketch plan robin boyd Handwritten (pencil), quarto, 1 pages Document Sketch Robin Boyd ...A plan of double storey small apartment/house.Handwritten (pencil), quarto, 1 pagessketch plan, robin boyd -
Canterbury History Group
Ephemera - 7 Rochester Road Canterbury, 1991
... Real estate advertisement for the sale of 7 Rochester Road Canterbury, a 1920's double storey brick house of 11 rooms, in 1991. Includes a sketch of the house and floor plans...Canterbury Rochester Road Real estate advertisement for the sale of 7 Rochester Road Canterbury, a 1920's double storey brick house of 11 rooms, in 1991. Includes a sketch of the house and floor plans Ephemera 7 Rochester Road Canterbury ...Real estate advertisement for the sale of 7 Rochester Road Canterbury, a 1920's double storey brick house of 11 rooms, in 1991. Includes a sketch of the house and floor planscanterbury, rochester road -
!['Studley House', Nolan Avenue [Kew]](/media/collectors/550653872162f11fb04854aa/items/658f946b9239cf6fd43763fb/item-media/658f94799239cf6fd4376437/item-fit-380x285.jpg?cb=6) Kew Historical Society Inc
Kew Historical Society IncPhotograph - 'Studley House', Nolan Avenue [Kew]
... Original monochrome photograph of double storey colonnade of Studley House in Nolan Avenue, Kew. ...The Rogers Collection provides a comprehensive insight into the working habits of a historian from the 1960s to the 1970s. dorothy rogers Studley house -- Nolan Avenue (Kew) Xavier preparatory school Original monochrome photograph of double storey colonnade of Studley House in Nolan Avenue, Kew. ...The first section of Studley House, now part of the preparatory school for Xavier College conducted by the Society of Jesus in Kew, was built in about 1857 for Parliamentarian John Hodgson, an early settler in the district, as a two-storey residence in the Classical Revival style. The name Studley House was first recorded in the Kew ratebooks in 1862, after the house was purchased in 1860 by James McEvoy, squatter. Alterations and an extension, designed by William J Ellis were undertaken in 1875. The house was again altered in 1919 during the ownership of John Wren, former bookmaker, ALP lobbyist, influential Irish-Catholic and millionaire. After 1969 the house was used by the school. (Victorian Heritage Database, 2023)This work forms part of the collection assembled by the historian Dorothy Rogers (1905-1973), donated to the Kew Historical Society by her son in 2015. The manuscripts, photographs, maps, and documents were sourced by her from both family and local collections or produced as references for her print publications. Many were directly used by Rogers in writing ‘Lovely Old Homes of Kew’ (1961) and 'A History of Kew' (1973), or the numerous articles on local history that she produced for suburban newspapers. Most of the photographs in the collection include detailed annotations in her hand. The Rogers Collection provides a comprehensive insight into the working habits of a historian from the 1960s to the 1970s. Original monochrome photograph of double storey colonnade of Studley House in Nolan Avenue, Kew. dorothy rogers, studley house -- nolan avenue (kew), xavier preparatory school -
!['Studley House', Nolan Avenue [Kew]](/media/collectors/550653872162f11fb04854aa/items/658f94e29239cf6fd43765df/item-media/658f94f19239cf6fd437664b/item-fit-380x285.jpg?cb=6) Kew Historical Society Inc
Kew Historical Society IncPhotograph - 'Studley House', Nolan Avenue [Kew]
... Original monochrome photograph of double storey colonnade of Studley House in Nolan Avenue, Kew. ...The Rogers Collection provides a comprehensive insight into the working habits of a historian from the 1960s to the 1970s. dorothy rogers Studley house -- Nolan Avenue (Kew) Xavier preparatory school Original monochrome photograph of double storey colonnade of Studley House in Nolan Avenue, Kew. ...The first section of Studley House, now part of the preparatory school for Xavier College conducted by the Society of Jesus in Kew, was built in about 1857 for Parliamentarian John Hodgson, an early settler in the district, as a two-storey residence in the Classical Revival style. The name Studley House was first recorded in the Kew ratebooks in 1862, after the house was purchased in 1860 by James McEvoy, squatter. Alterations and an extension, designed by William J Ellis were undertaken in 1875. The house was again altered in 1919 during the ownership of John Wren, former bookmaker, ALP lobbyist, influential Irish-Catholic and millionaire. After 1969 the house was used by the school. (Victorian Heritage Database, 2023)This work forms part of the collection assembled by the historian Dorothy Rogers (1905-1973), donated to the Kew Historical Society by her son in 2015. The manuscripts, photographs, maps, and documents were sourced by her from both family and local collections or produced as references for her print publications. Many were directly used by Rogers in writing ‘Lovely Old Homes of Kew’ (1961) and 'A History of Kew' (1973), or the numerous articles on local history that she produced for suburban newspapers. Most of the photographs in the collection include detailed annotations in her hand. The Rogers Collection provides a comprehensive insight into the working habits of a historian from the 1960s to the 1970s. Original monochrome photograph of double storey colonnade of Studley House in Nolan Avenue, Kew. dorothy rogers, studley house -- nolan avenue (kew), xavier preparatory school -
!['Studley House', Nolan Avenue [Kew]](/media/collectors/550653872162f11fb04854aa/items/658f95399239cf6fd4376768/item-media/658f95599239cf6fd43767f0/item-fit-380x285.jpg?cb=6) Kew Historical Society Inc
Kew Historical Society IncPhotograph - 'Studley House', Nolan Avenue [Kew]
... Original monochrome photograph of double storey colonnade of Studley House in Nolan Avenue, Kew. ...The Rogers Collection provides a comprehensive insight into the working habits of a historian from the 1960s to the 1970s. dorothy rogers Studley house -- Nolan Avenue (Kew) Xavier preparatory school Original monochrome photograph of double storey colonnade of Studley House in Nolan Avenue, Kew. ...The first section of Studley House, now part of the preparatory school for Xavier College conducted by the Society of Jesus in Kew, was built in about 1857 for Parliamentarian John Hodgson, an early settler in the district, as a two-storey residence in the Classical Revival style. The name Studley House was first recorded in the Kew ratebooks in 1862, after the house was purchased in 1860 by James McEvoy, squatter. Alterations and an extension, designed by William J Ellis were undertaken in 1875. The house was again altered in 1919 during the ownership of John Wren, former bookmaker, ALP lobbyist, influential Irish-Catholic and millionaire. After 1969 the house was used by the school. (Victorian Heritage Database, 2023)This work forms part of the collection assembled by the historian Dorothy Rogers (1905-1973), donated to the Kew Historical Society by her son in 2015. The manuscripts, photographs, maps, and documents were sourced by her from both family and local collections or produced as references for her print publications. Many were directly used by Rogers in writing ‘Lovely Old Homes of Kew’ (1961) and 'A History of Kew' (1973), or the numerous articles on local history that she produced for suburban newspapers. Most of the photographs in the collection include detailed annotations in her hand. The Rogers Collection provides a comprehensive insight into the working habits of a historian from the 1960s to the 1970s. Original monochrome photograph of double storey colonnade of Studley House in Nolan Avenue, Kew. dorothy rogers, studley house -- nolan avenue (kew), xavier preparatory school -
 Ithacan Historical Society
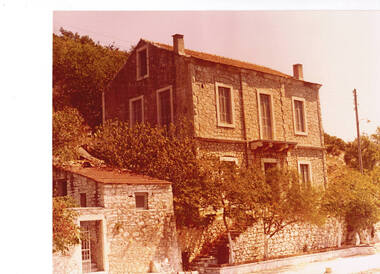
Photograph, Stone house on Ithaca, c 1970s
... A coloured photograph of a double storey stone house with a tiled roof. A flight of stairs leads from the road to the elevated front door. ...Architecture Houses A coloured photograph of a double storey stone house with a tiled roof. ...The architecture of Ithaca has been influenced by various cultures in particular by the Venetian and British periods of rule. The house pictured is typical of many of the dwellings found on Ithaca built of stone which is sourced locally. Stone buildings are ideal for the climate of the island, retaining the heat in winter and cooler in summer. Sadly the catastrophic earthquakes of 1953 resulted in the widespread destruction on the many of the island's old buildings. Being one of the smaller and less accessible islands of Greece Ithaca fortunately has been spared inappropriate development and thus able to retain its authenticity and beautiful character. A coloured photograph of a double storey stone house with a tiled roof. A flight of stairs leads from the road to the elevated front door. At the bottom of the stairway there is a single storey stone building. Three trees are growing at the street level across the front of the house. architecture, houses -
 Ithacan Historical Society
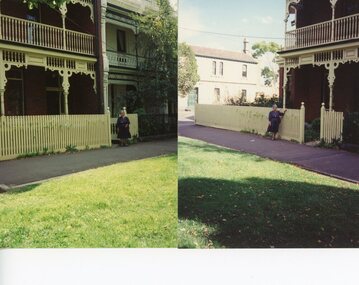
Photograph, Anthi Chilianis - House no. 1, 1994
... A coloured photograph showing 2 views of a double storey Victorian terrace house taken from opposite sides. ...house with Olga Black's parents, Efstathia (Toula) and Constantine Mavrokefalos, until they moved into their own home. In the early days of arrival in Melbourne many Ithacan families shared homes or took Ithacan boarders. A coloured photograph showing 2 views of a double storey ...Anthi Chilianis is standing outside the first house her family lived in when they arrived from Greece in 1921. It was in Royal Parade, Parkville opposite the University of Melbourne. Her family shared the house with Olga Black's parents, Efstathia (Toula) and Constantine Mavrokefalos, until they moved into their own home.In the early days of arrival in Melbourne many Ithacan families shared homes or took Ithacan boarders. A coloured photograph showing 2 views of a double storey Victorian terrace house taken from opposite sides. A lady is standing outside the house in both photographs. -
 Hume City Civic Collection
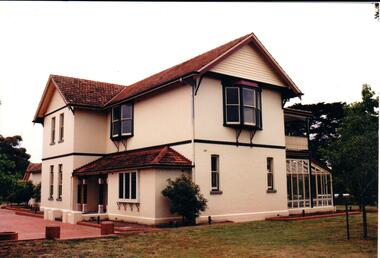
Photograph, 1990s
... The double storey Federation style house was built in 1911 for Dr. ...The double storey Federation style house was built in 1911 for Dr. ...The double storey Federation style house was built in 1911 for Dr. William Cooke Faulkner who was the local doctor until his death in 1922. It was then bought by the local state school headmaster, John James Rogers, for over 6,500 pounds. In the early 1940s a grazier, Eric George Whiteside, bought the property. Bill Landeryou, MLC lived in the house until the late 1980s. He had purchased it from the Campbell family.A coloured photograph of 'Arcloney' a Federation style house with a red terracotta gable roof and cream rendered walls. The wooden frames around the windows have been painted dark green and cream. There is a glassed conservatory to the rear of the building.arcloney, faulkner, william cooke, dr., rogers, john james, whiteside, eric george, landeryou, bill mlc, george evans collection -
 Glen Eira Historical Society
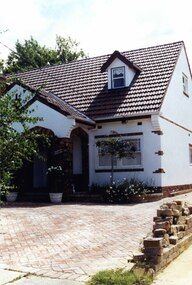
Photograph, Gloucester Court, 3, Murrumbeena, 2001
... Colour photograph of a double storey, white rendered brick house with unpainted variegated brown brick features. ...The estate is distinguished by its aesthetic values, as is the earlier and comparable Hillcrest Estate, which are formed by a combination of restrained diversity in house styles, with the exception of no. 30 in the emerging International style, and by a landscaped garden environment. murrumbeena houses architectural styles 1930's inter war style a.v. jennings av jennings jennings brick houses beauville estate gloucester court sir albert victor jennings a v jennings construction co beauville estate heritage area glen eira city council architectural features jennings group limited land subdivision gardens beauville historic area rendered houses brick features dormer windows arches brick fences No.3 Colour photograph of a double storey, white rendered brick house with unpainted variegated brown brick features. ...Originally labelled "Beauville Estate, Established 1936, Still Thriving 65 years on, 10th March 2001", the Beauville Estate Album contains colour photographs of houses in the Estate. They were taken around the time of the Beauville Estate’s 65th Heritage Celebration held on 10/03/2001 and donated to the Caulfield Historical Society shortly afterwards. Photographer unknown. City of Glen Eira’s Heritage Management Plan Vol 2 p79 (this is p84 of the pdf version) – HO12 Beauville Estate and environs, Murrumbeena: The Beauville Historic Area is important at the State level as the first large housing estate undertaken by the AV Jennings Construction Co, later Jennings Group Limited, Victoria’s largest home builder. It is important also as a very early estate development incorporating a range of features other than houses and including made roads, shops and recreation facilities. In this respect it was the forerunner of the comprehensively planned housing estate of the post war era. The estate is distinguished by its aesthetic values, as is the earlier and comparable Hillcrest Estate, which are formed by a combination of restrained diversity in house styles, with the exception of no. 30 in the emerging International style, and by a landscaped garden environment. Colour photograph of a double storey, white rendered brick house with unpainted variegated brown brick features. Other features include a dormer window, tiled roof, porch with arched entrances, brick paving and an unfinished brick wall beside the drive. No.3murrumbeena, houses, architectural styles, 1930's, inter war style, a.v. jennings, av jennings, jennings, brick houses, beauville estate, gloucester court, sir albert victor jennings, a v jennings construction co, beauville estate heritage area, glen eira city council, architectural features, jennings group limited, land subdivision, gardens, beauville historic area, rendered houses, brick features, dormer windows, arches, brick fences -
 Glen Eira Historical Society
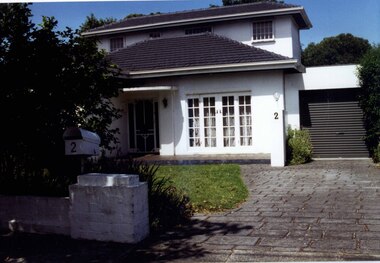
Photograph, Gloucester Court, 2, Murrumbeena, 2001
... Colour photograph of a double storey white-rendered brick house. Other features include tiled roofs, flat roof porch, double doors to the patio with matching windows either side, an adjoining garage and a low brick fence painted white in the foreground with an attached letterbox with "2" displayed on the front....The estate is distinguished by its aesthetic values, as is the earlier and comparable Hillcrest Estate, which are formed by a combination of restrained diversity in house styles, with the exception of no. 30 in the emerging International style, and by a landscaped garden environment. murrumbeena houses architectural styles 1930's inter war style a.v. jennings av jennings jennings brick houses beauville estate gloucester court sir albert victor jennings a v jennings construction co beauville estate heritage area glen eira city council architectural features jennings group limited land subdivision gardens beauville historic area rendered houses windows garages (private) brick fences patios 2 Colour photograph of a double storey white-rendered brick house. ...Originally labelled "Beauville Estate, Established 1936, Still Thriving 65 years on, 10th March 2001", the Beauville Estate Album contains colour photographs of houses in the Estate. They were taken around the time of the Beauville Estate’s 65th Heritage Celebration held on 10/03/2001 and donated to the Caulfield Historical Society shortly afterwards. Photographer unknown. City of Glen Eira’s Heritage Management Plan Vol 2 p79 (this is p84 of the pdf version) – HO12 Beauville Estate and environs, Murrumbeena: The Beauville Historic Area is important at the State level as the first large housing estate undertaken by the AV Jennings Construction Co, later Jennings Group Limited, Victoria’s largest home builder. It is important also as a very early estate development incorporating a range of features other than houses and including made roads, shops and recreation facilities. In this respect it was the forerunner of the comprehensively planned housing estate of the post war era. The estate is distinguished by its aesthetic values, as is the earlier and comparable Hillcrest Estate, which are formed by a combination of restrained diversity in house styles, with the exception of no. 30 in the emerging International style, and by a landscaped garden environment. Colour photograph of a double storey white-rendered brick house. Other features include tiled roofs, flat roof porch, double doors to the patio with matching windows either side, an adjoining garage and a low brick fence painted white in the foreground with an attached letterbox with "2" displayed on the front.2murrumbeena, houses, architectural styles, 1930's, inter war style, a.v. jennings, av jennings, jennings, brick houses, beauville estate, gloucester court, sir albert victor jennings, a v jennings construction co, beauville estate heritage area, glen eira city council, architectural features, jennings group limited, land subdivision, gardens, beauville historic area, rendered houses, windows, garages (private), brick fences, patios -
 Glen Eira Historical Society
Photograph, Gloucester Court, 3, Murrumbeena, 2001
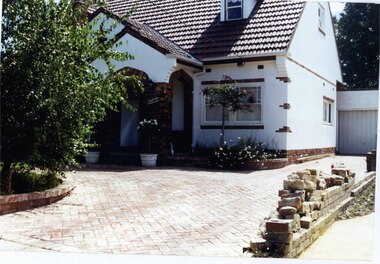
... Colour photograph of a double storey, white rendered brick house with unpainted variegated brown brick features. ...The estate is distinguished by its aesthetic values, as is the earlier and comparable Hillcrest Estate, which are formed by a combination of restrained diversity in house styles, with the exception of no. 30 in the emerging International style, and by a landscaped garden environment. murrumbeena houses architectural styles 1930's inter war style a.v. jennings av jennings jennings brick houses beauville estate gloucester court sir albert victor jennings a v jennings construction co beauville estate heritage area glen eira city council architectural features jennings group limited land subdivision gardens beauville historic area rendered houses brick features dormer windows arches brick fences garages (private) No3 Colour photograph of a double storey, white rendered brick house with unpainted variegated brown brick features. ...Originally labelled "Beauville Estate, Established 1936, Still Thriving 65 years on, 10th March 2001", the Beauville Estate Album contains colour photographs of houses in the Estate. They were taken around the time of the Beauville Estate’s 65th Heritage Celebration held on 10/03/2001 and donated to the Caulfield Historical Society shortly afterwards. Photographer unknown. City of Glen Eira’s Heritage Management Plan Vol 2 p79 (this is p84 of the pdf version) – HO12 Beauville Estate and environs, Murrumbeena: The Beauville Historic Area is important at the State level as the first large housing estate undertaken by the AV Jennings Construction Co, later Jennings Group Limited, Victoria’s largest home builder. It is important also as a very early estate development incorporating a range of features other than houses and including made roads, shops and recreation facilities. In this respect it was the forerunner of the comprehensively planned housing estate of the post war era. The estate is distinguished by its aesthetic values, as is the earlier and comparable Hillcrest Estate, which are formed by a combination of restrained diversity in house styles, with the exception of no. 30 in the emerging International style, and by a landscaped garden environment. Colour photograph of a double storey, white rendered brick house with unpainted variegated brown brick features. Other features include a dormer window, tiled roof, porch with arched entrances, established garden beds, brick paving and an unfinished brick wall beside the drive leading to the garage at the rear.No3murrumbeena, houses, architectural styles, 1930's, inter war style, a.v. jennings, av jennings, jennings, brick houses, beauville estate, gloucester court, sir albert victor jennings, a v jennings construction co, beauville estate heritage area, glen eira city council, architectural features, jennings group limited, land subdivision, gardens, beauville historic area, rendered houses, brick features, dormer windows, arches, brick fences, garages (private)
